


Property
Beds
3
Full Baths
2
1/2 Baths
1
Year Built
1987
Sq.Footage
3,153
Open House Sunday August 23. Noon-2PM Welcome to Hillsmere Shores, one of Annapolis' premier waterfront communities, where coastal living meets convenience and an active lifestyle. This beautifully maintained all-brick, two-story Colonial offers a highly desirable open floor plan, hardwood floors, elevator access, and ADA-friendly design, providing comfort and accessibility for all stages of life. Enjoy seasonal water views from the main living areas and upper-level bedrooms, bringing the beauty of the Chesapeake lifestyle right into your home. Recent improvements include a new roof (2025) and new appliances (2026), offering peace of mind for years to come. The floored attic presents exciting potential for future expansion and additional living space. Primary bedroom offers spacious deck for relaxing with morning coffee and evening conversation. Situated on an attractive lot, this home is located within the sought-after Hillsmere Shores community, known for its vibrant neighborhood spirit and year-round events and celebrations. Residents enjoy access to exceptional amenities including a waterfront playground, volleyball court, two marinas with individual slips available for lease, and a community beach. The community swimming pool is available through a separate membership. Just minutes from historic Downtown Annapolis, residents can take advantage of award-winning restaurants, boutique shopping, waterfront parks, sailing, cultural events, and endless outdoor recreation. Commuters will appreciate the convenient access to Routes 50 and 97, providing easy connections to Washington, DC, Baltimore, and BWI Airport. Whether you're seeking a primary residence, a retirement-friendly home with elevator access, or a place to embrace the Annapolis waterfront lifestyle, this exceptional property offers the perfect combination of location, community, and value.
Features & Amenities
Interior
-
Other Interior Features
Eat-in Kitchen, Elevator, Ceiling Fan(s), Built-in Features, Open Floorplan, Soaking Tub
-
Total Bedrooms
3
-
Bathrooms
2
-
1/2 Bathrooms
1
-
Above Grade Finished Area
3153.0
-
Basement YN
NO
-
Cooling YN
YES
-
Cooling
Ceiling Fan(s), Other, Electric, Attic Fan
-
Fireplace YN
YES
-
Heating YN
YES
-
Heating
Electric, Heat Pump
-
Pet friendly
N/A
Exterior
-
Garage
Yes
-
Garage spaces
1
-
Construction Materials
Brick
-
Parking
On Street, Garage, Driveway, Attached
-
Pool
Yes
-
Pool Features
Community
-
Waterfront YN
NO
-
View
Other, Garden
Area & Lot
-
Lot Size(acres)
0.23
-
Lot Size(square feet)
9,966
-
Property Type
Residential
-
Property Sub Type
Single Family Residence
-
Architectural Style
Traditional
Price
-
Sales Price
$890,000
-
Tax Amount
$8,296
-
Financing Options
Cash, Conventional, FHA, VA
-
Sq. Footage
3,153
-
Price/SqFt
$282
HOA
-
Association
No
School District
-
Elementary School
N/A
-
Middle School
N/A
-
High School
N/A
Property Features
-
New Construction
NO
-
Accessibility Features
Accessible Elevator Installed
-
Foundation Details
Block
-
Senior Community YN
NO
-
Sewer
Public Sewer
-
Tax Lot
50
-
Water Source
Private
Schedule a Showing
Showing scheduled successfully.
Mortgage calculator
Estimate your monthly mortgage payment, including the principal and interest, property taxes, and HOA. Adjust the values to generate a more accurate rate.
Your payment
Principal and Interest:
$
Property taxes:
$
HOA fees:
$
Total loan payment:
$
Total interest amount:
$
Location
County
ANNE ARUNDEL
Elementary School
Middle School
High School
Listing Courtesy of Ginna D Quinn , Coldwell Banker Realty
RealHub Information is provided exclusively for consumers' personal, non-commercial use, and it may not be used for any purpose other than to identify prospective properties consumers may be interested in purchasing. All information deemed reliable but not guaranteed and should be independently verified. All properties are subject to prior sale, change or withdrawal. RealHub website owner shall not be responsible for any typographical errors, misinformation, misprints and shall be held totally harmless.

AGENT
April West
Call April today to schedule a private showing.

* Listings on this website come from the FMLS IDX Compilation and may be held by brokerage firms other than the owner of this website. The listing brokerage is identified in any listing details. Information is deemed reliable but is not guaranteed. If you believe any FMLS listing contains material that infringes your copyrighted work please click here to review our DMCA policy and learn how to submit a takedown request.© 2024 FMLS.
Related Properties
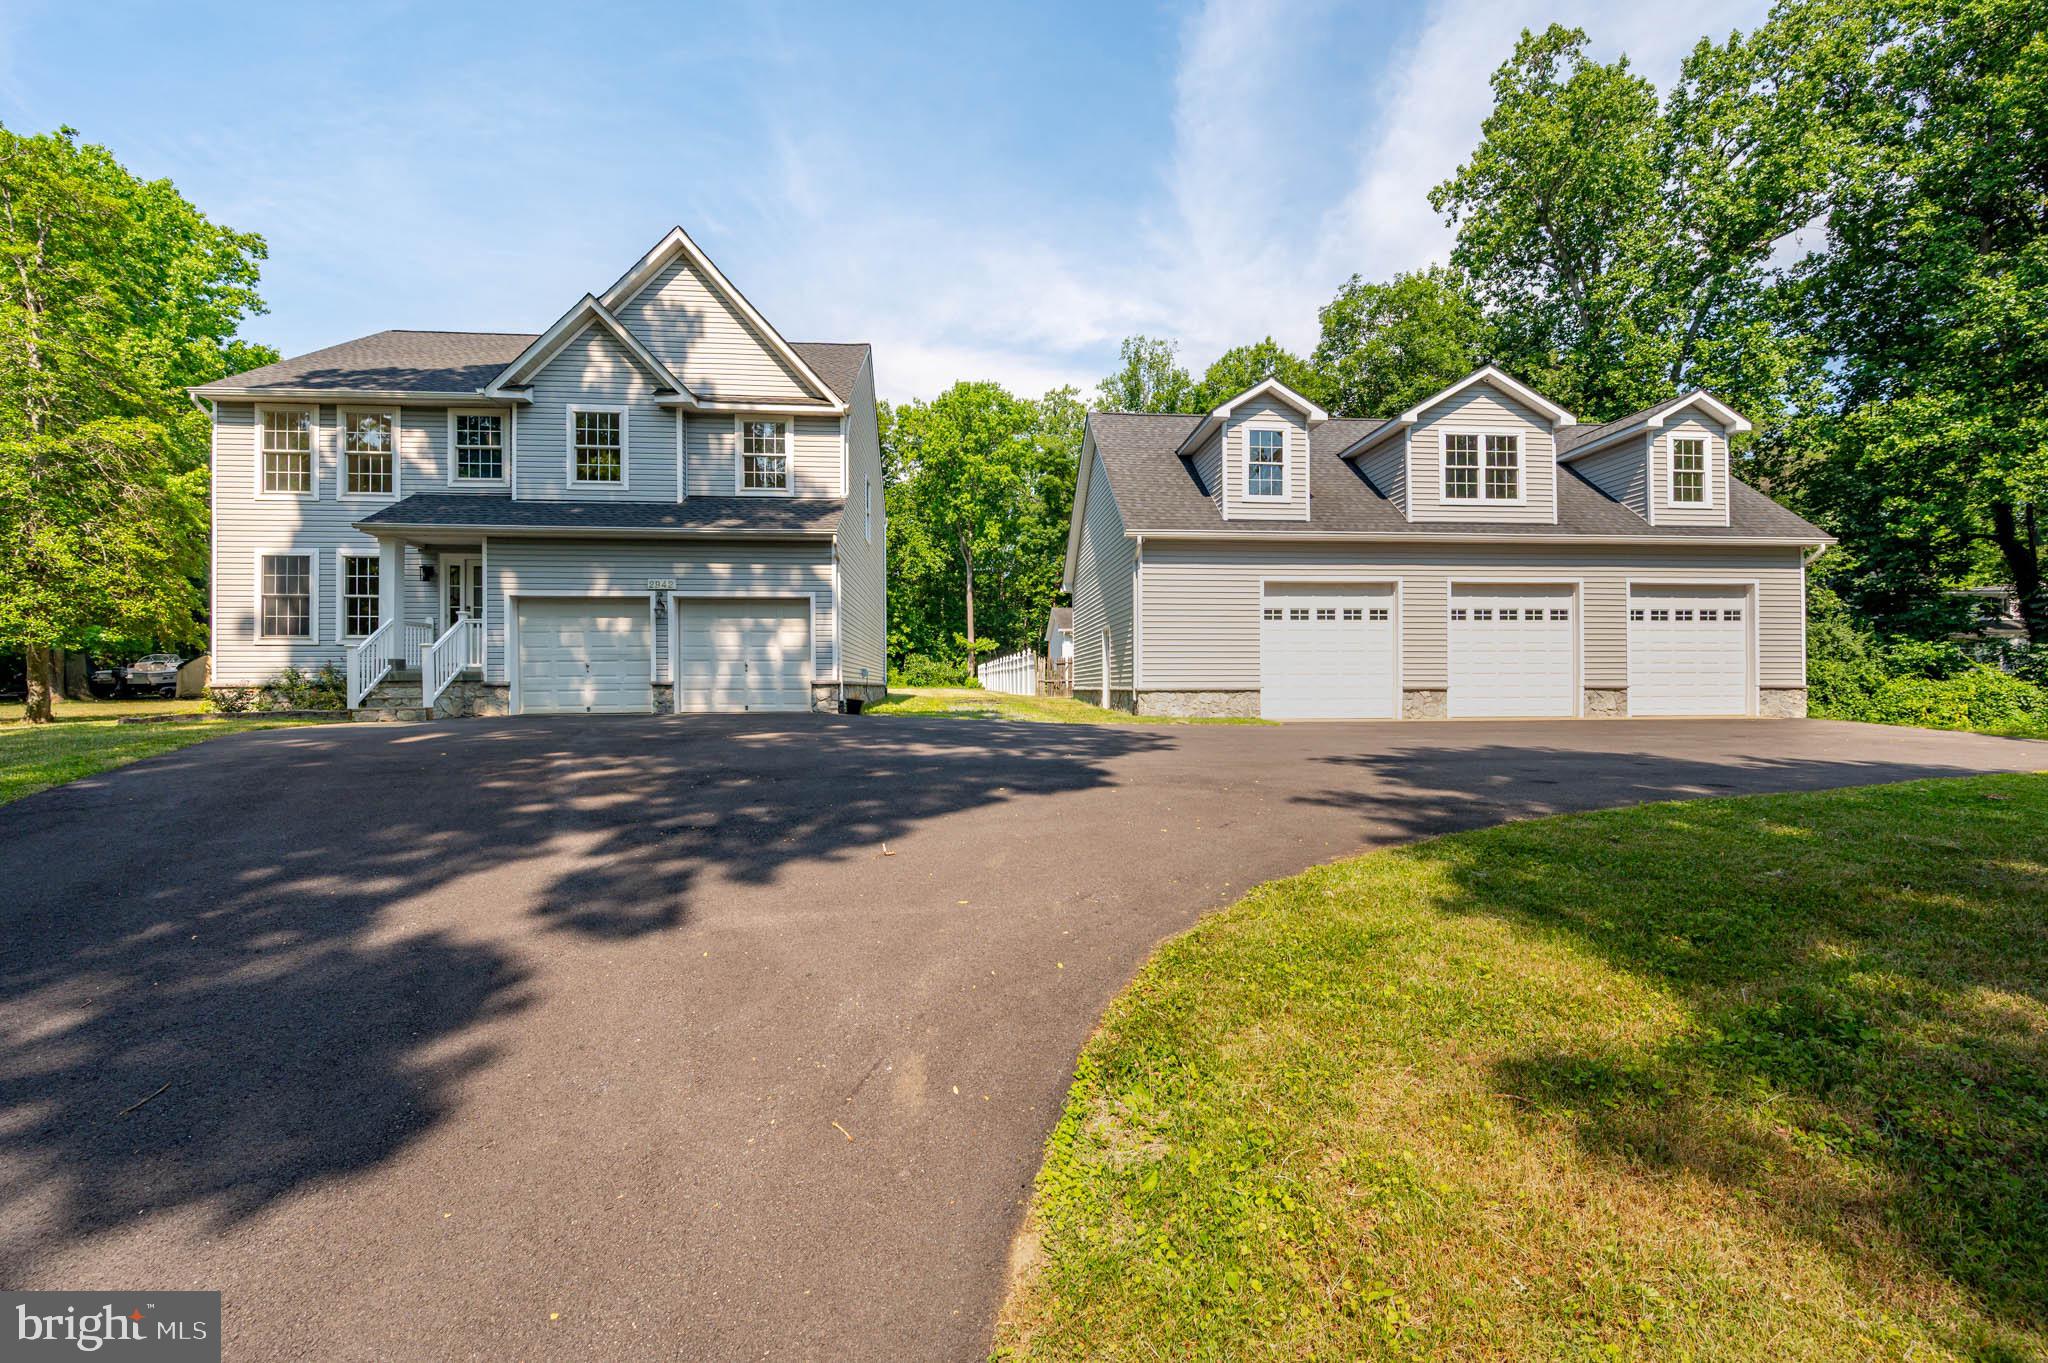
ANNAPOLIS
2942 SOUTHAVEN DRIVE
4 Beds
2 Baths
2,142 Sq.Ft.
$949,900
MLS#: MDAA2131620

ANNAPOLIS
607 MELVIN AVENUE
2 Beds
2 Baths
1,102 Sq.Ft.
$899,000
MLS#: MDAA2136076
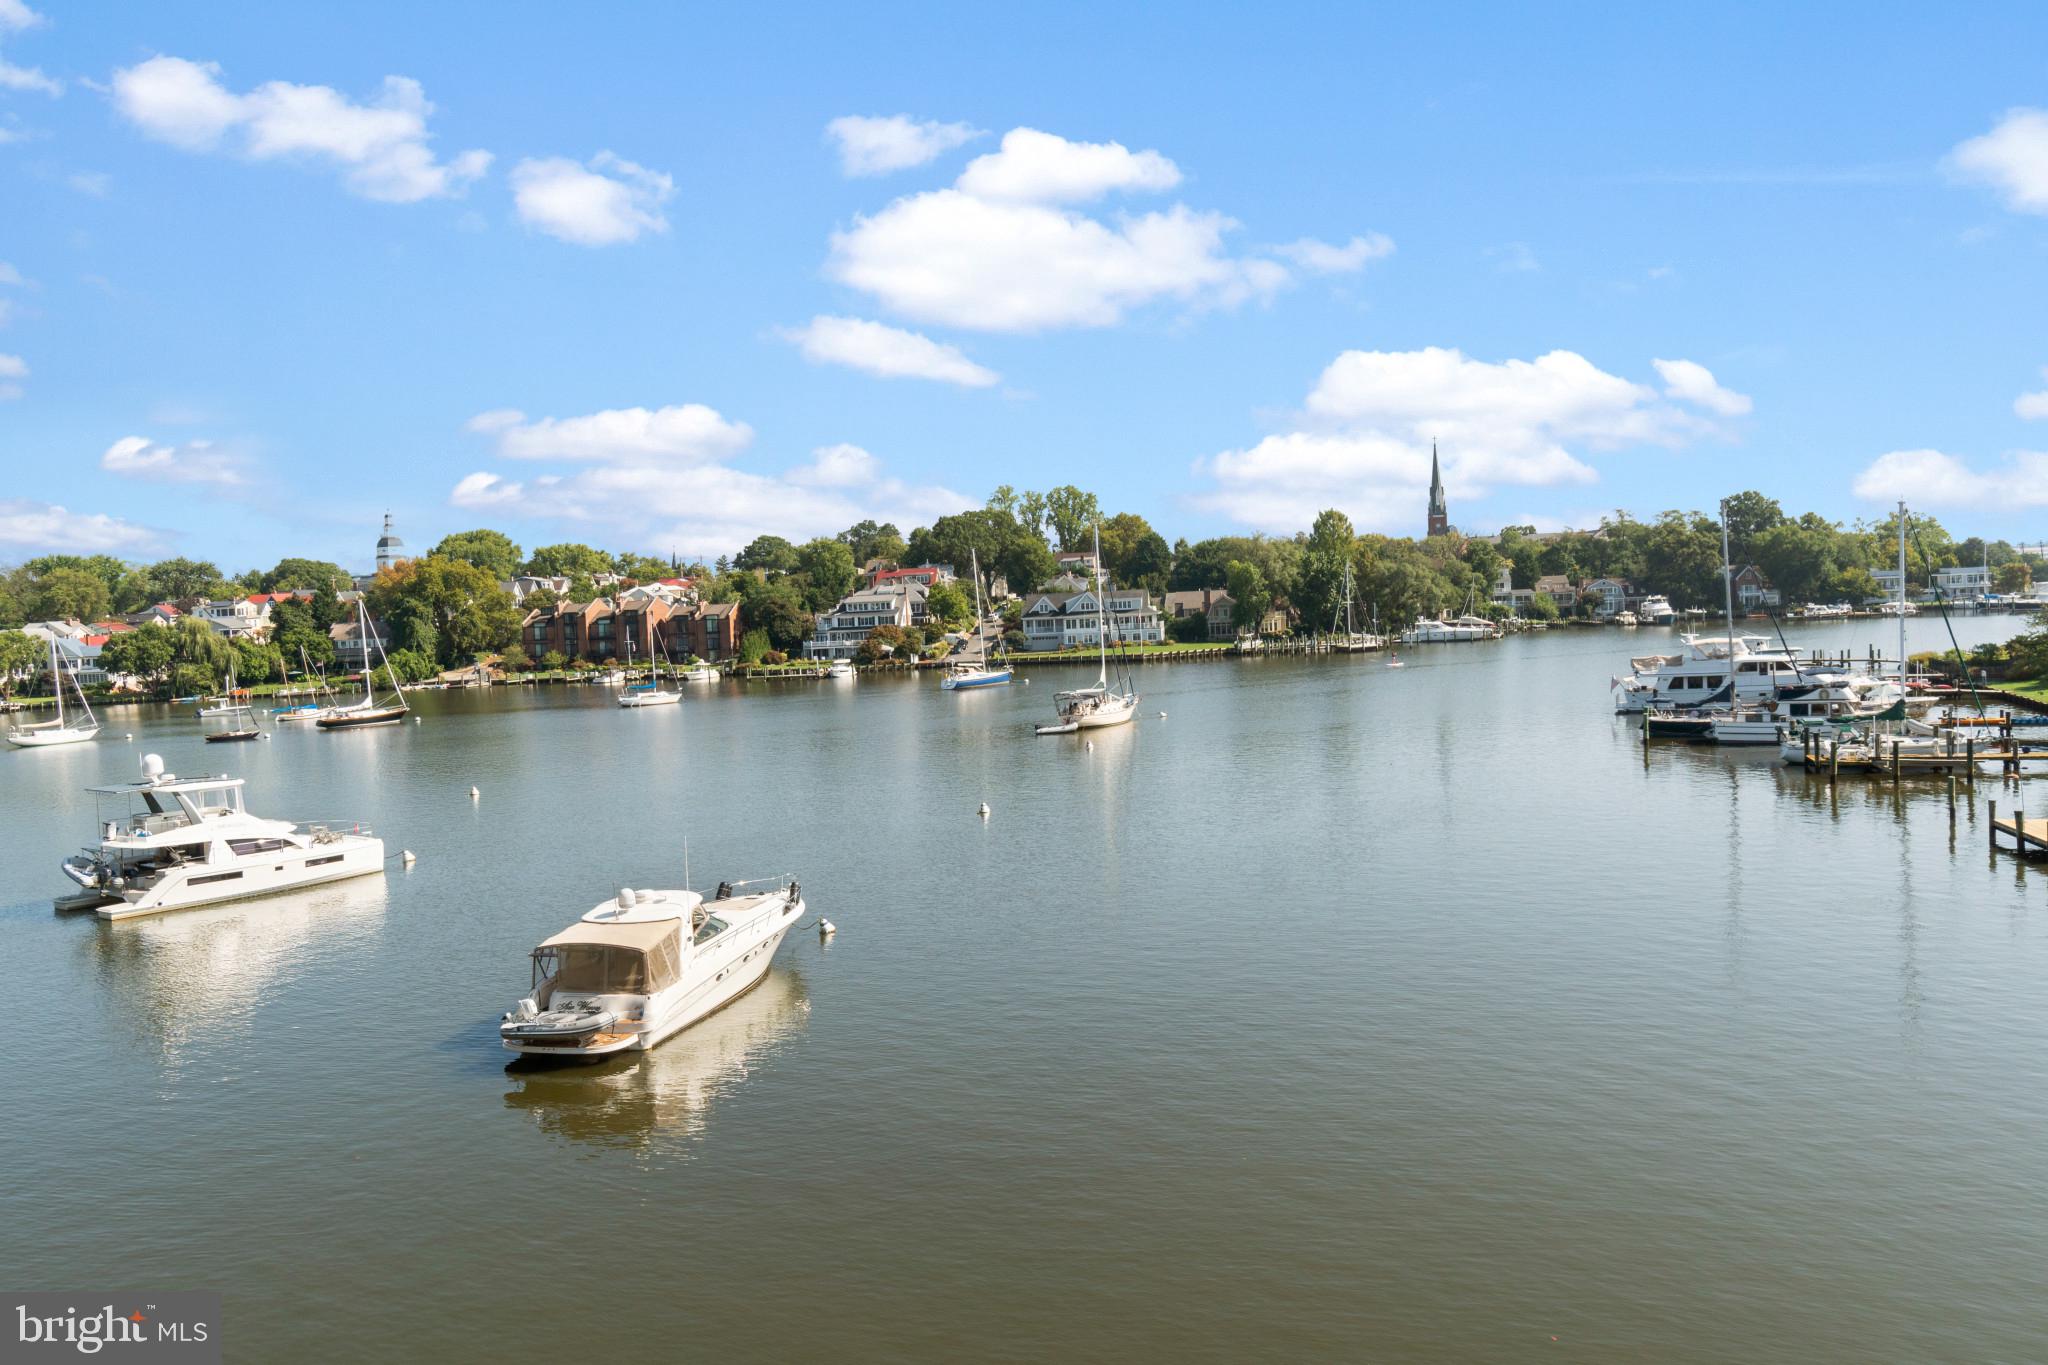
ANNAPOLIS
15 PRESIDENT POINT DRIVE B2
2 Beds
2 Baths
1,260 Sq.Ft.
$975,000
MLS#: MDAA2145720
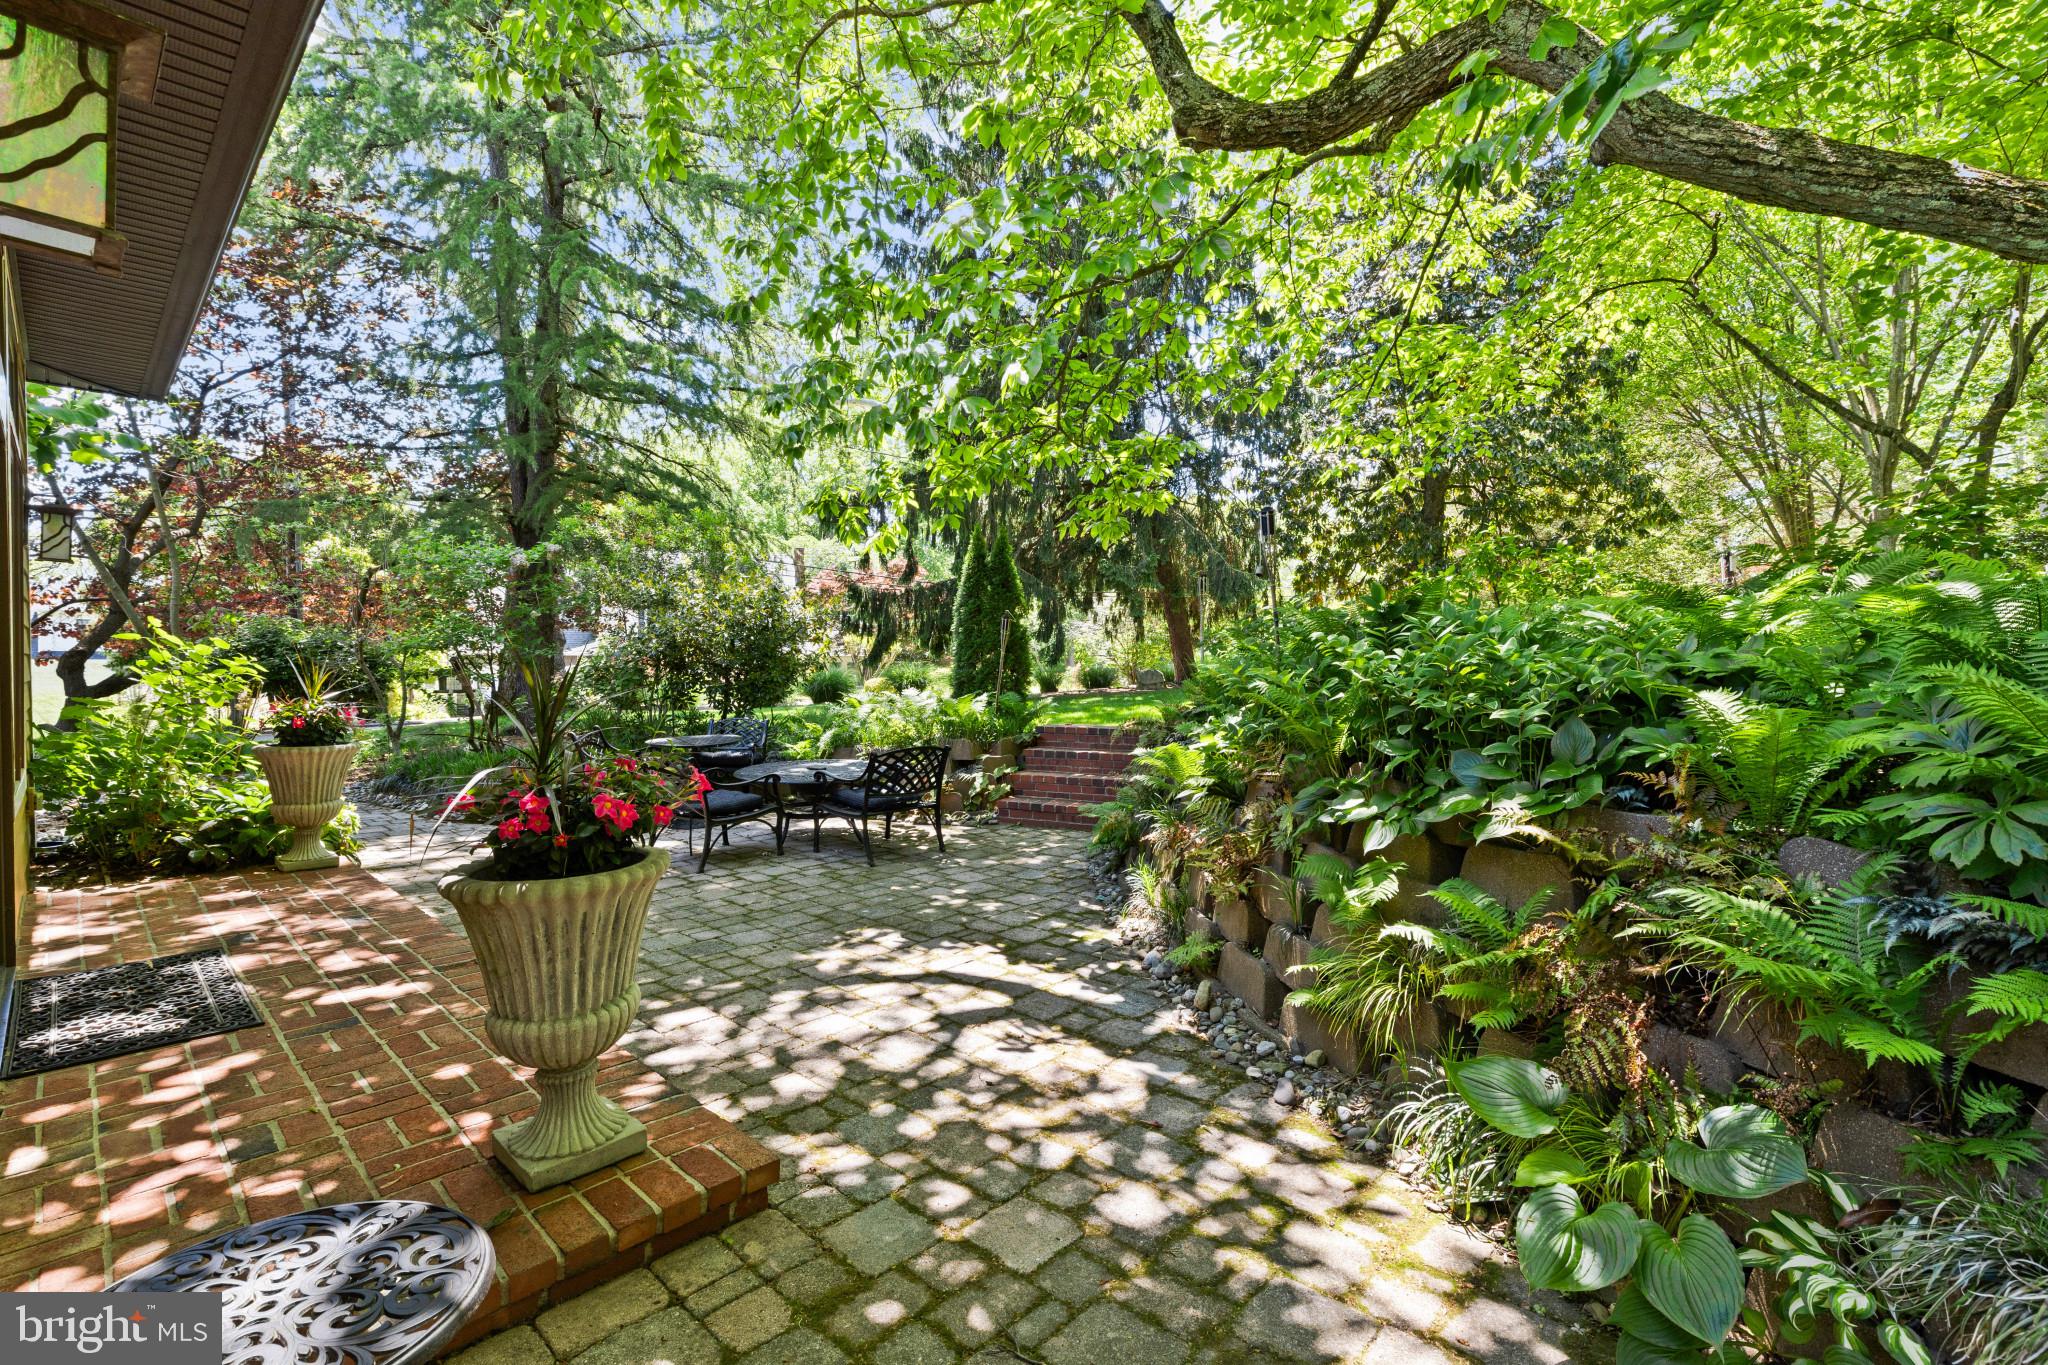
ANNAPOLIS
310 EPPING WAY
3 Beds
2 Baths
2,036 Sq.Ft.
$1,050,000
MLS#: MDAA2145574

ANNAPOLIS
708 SYDNEY TERRACE
3 Beds
3 Baths
2,296 Sq.Ft.
$715,000
MLS#: MDAA2149918

ANNAPOLIS
112 SPEICHER DRIVE
5 Beds
3 Baths
2,912 Sq.Ft.
$999,999
MLS#: MDAA2151142
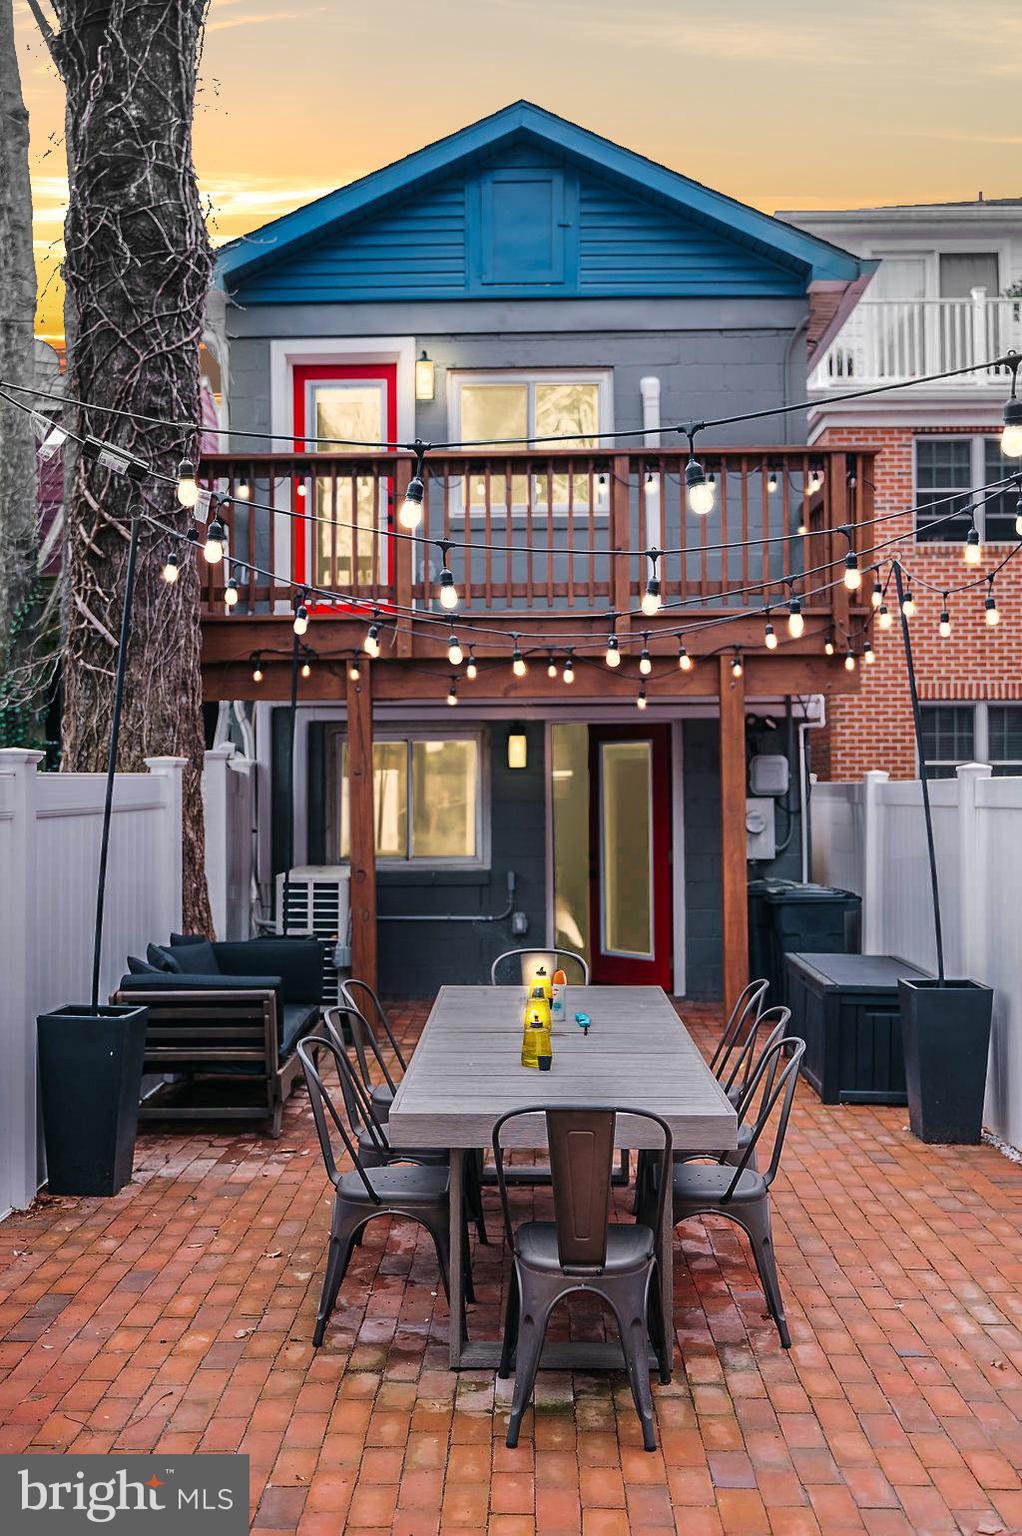
ANNAPOLIS
220 WEST STREET
3 Beds
2 Baths
1,540 Sq.Ft.
$849,900
MLS#: MDAA2140068

ANNAPOLIS
7038 CLINTON COURT
3 Beds
3 Baths
2,101 Sq.Ft.
$875,000
MLS#: MDAA2152688

ANNAPOLIS
3280 ARUNDEL ON THE BAY ROAD
5 Beds
4 Baths
3,144 Sq.Ft.
$750,000
MLS#: MDAA2152934

ANNAPOLIS
108 MARQUISE LANE
3 Beds
3 Baths
3,357 Sq.Ft.
$899,900
MLS#: MDAA2154250
.png)