


Property
Beds
3
Full Baths
2
1/2 Baths
1
Year Built
2011
Sq.Footage
2,064
Welcome to this elegant three-level townhouse in the sought-after Regents Glen Country Club community. Built in 2011, this spacious home offers comfortable living, thoughtful design, and an abundance of natural light. The ground level features a welcoming family room with oversized windows and walk-out access to the backyard and covered patio—perfect for relaxing or entertaining. A half bath, laundry room, utility/storage room, and access to the attached one-car garage complete this level. Upstairs, the main living area showcases an open floor plan connecting the bright living room, well-appointed kitchen, and dining room. The kitchen offers abundant cabinetry, stainless steel appliances, stylish lighting, and a breakfast bar. A cozy sunroom overlooks the backyard and leads to a private balcony with durable Trex decking, ideal for grilling or enjoying your morning coffee. The third floor features brand-new plush carpeting and three spacious bedrooms. The primary suite offers large windows, a walk-in closet, and a private ensuite bath, while two additional bedrooms provide plenty of space for guests, family, or a home office. A second full bath completes the upper level. Enjoy the convenience of an attached garage and driveway, along with the peace of mind of a new roof installed in August 2023. Located within Regents Glen Country Club, residents have the opportunity to enjoy an impressive array of amenities with membership, including golf, swimming, a 24/7 fitness center, bocce ball, tennis, pickleball, and member events. A special September promotion is currently being offered—pay the initiation fee and enjoy no monthly dues until 2027!
Features & Amenities
Interior
-
Other Interior Features
Ceiling Fan(s), Walk-In Closet(s)
-
Total Bedrooms
3
-
Bathrooms
2
-
1/2 Bathrooms
1
-
Above Grade Finished Area
2064.0
-
Basement YN
NO
-
Cooling YN
YES
-
Cooling
Central Air, Ceiling Fan(s), Gas
-
Fireplace YN
NO
-
Heating YN
YES
-
Heating
Natural Gas, Forced Air
-
Pet friendly
N/A
Exterior
-
Garage
Yes
-
Garage spaces
1
-
Construction Materials
Vinyl Siding
-
Parking
Garage Door Opener, Garage, Driveway, Inside Entrance, Attached
-
Patio and Porch Features
Deck, Patio, Porch
-
Pool
Yes
-
Pool Features
Community
-
Waterfront YN
NO
-
View
Street, Garden
Area & Lot
-
Property Type
Residential
-
Property Sub Type
Townhouse
-
Architectural Style
Colonial
Price
-
Sales Price
$275,000
-
Tax Amount
$5,920
-
Financing Options
Cash, Conventional, FHA, VA
-
Zoning
Residential High Density Housing
-
Sq. Footage
2,064
-
Price/SqFt
$133
HOA
-
Association
YES
-
Association Fee
$380
-
Association Fee Frequency
Quarterly
-
Association Fee Includes
N/A
Property Resources
-
Horse Property
NO
School District
-
Elementary School
N/A
-
Middle School
YORK SUBURBAN
-
High School
YORK SUBURBAN
Property Features
-
New Construction
NO
-
Accessibility Features
Accessible Doors
-
Association Amenities
Gated, Jogging Path
-
Foundation Details
Slab
-
Senior Community YN
NO
-
Sewer
Public Sewer
-
Tax Lot
86
-
Water Source
Public
Schedule a Showing
Showing scheduled successfully.
Mortgage calculator
Estimate your monthly mortgage payment, including the principal and interest, property taxes, and HOA. Adjust the values to generate a more accurate rate.
Your payment
Principal and Interest:
$
Property taxes:
$
HOA fees:
$
Total loan payment:
$
Total interest amount:
$
Location
County
YORK
Elementary School
Middle School
YORK SUBURBAN
High School
YORK SUBURBAN
Listing Courtesy of Amy Beachy, Coldwell Banker Realty
RealHub Information is provided exclusively for consumers' personal, non-commercial use, and it may not be used for any purpose other than to identify prospective properties consumers may be interested in purchasing. All information deemed reliable but not guaranteed and should be independently verified. All properties are subject to prior sale, change or withdrawal. RealHub website owner shall not be responsible for any typographical errors, misinformation, misprints and shall be held totally harmless.

Salesperson, Realtor
April West
Call April today to schedule a private showing.

* Listings on this website come from the FMLS IDX Compilation and may be held by brokerage firms other than the owner of this website. The listing brokerage is identified in any listing details. Information is deemed reliable but is not guaranteed. If you believe any FMLS listing contains material that infringes your copyrighted work please click here to review our DMCA policy and learn how to submit a takedown request.© 2024 FMLS.
Related Properties

YORK
1144 BLUE BIRD LANE 18
3 Beds
2 Baths
1,364 Sq.Ft.
$229,900
MLS#: PAYK2108398

YORK
3490 KINGSTON ROAD
3 Beds
1 Baths
1,660 Sq.Ft.
$300,000
MLS#: PAYK2110170
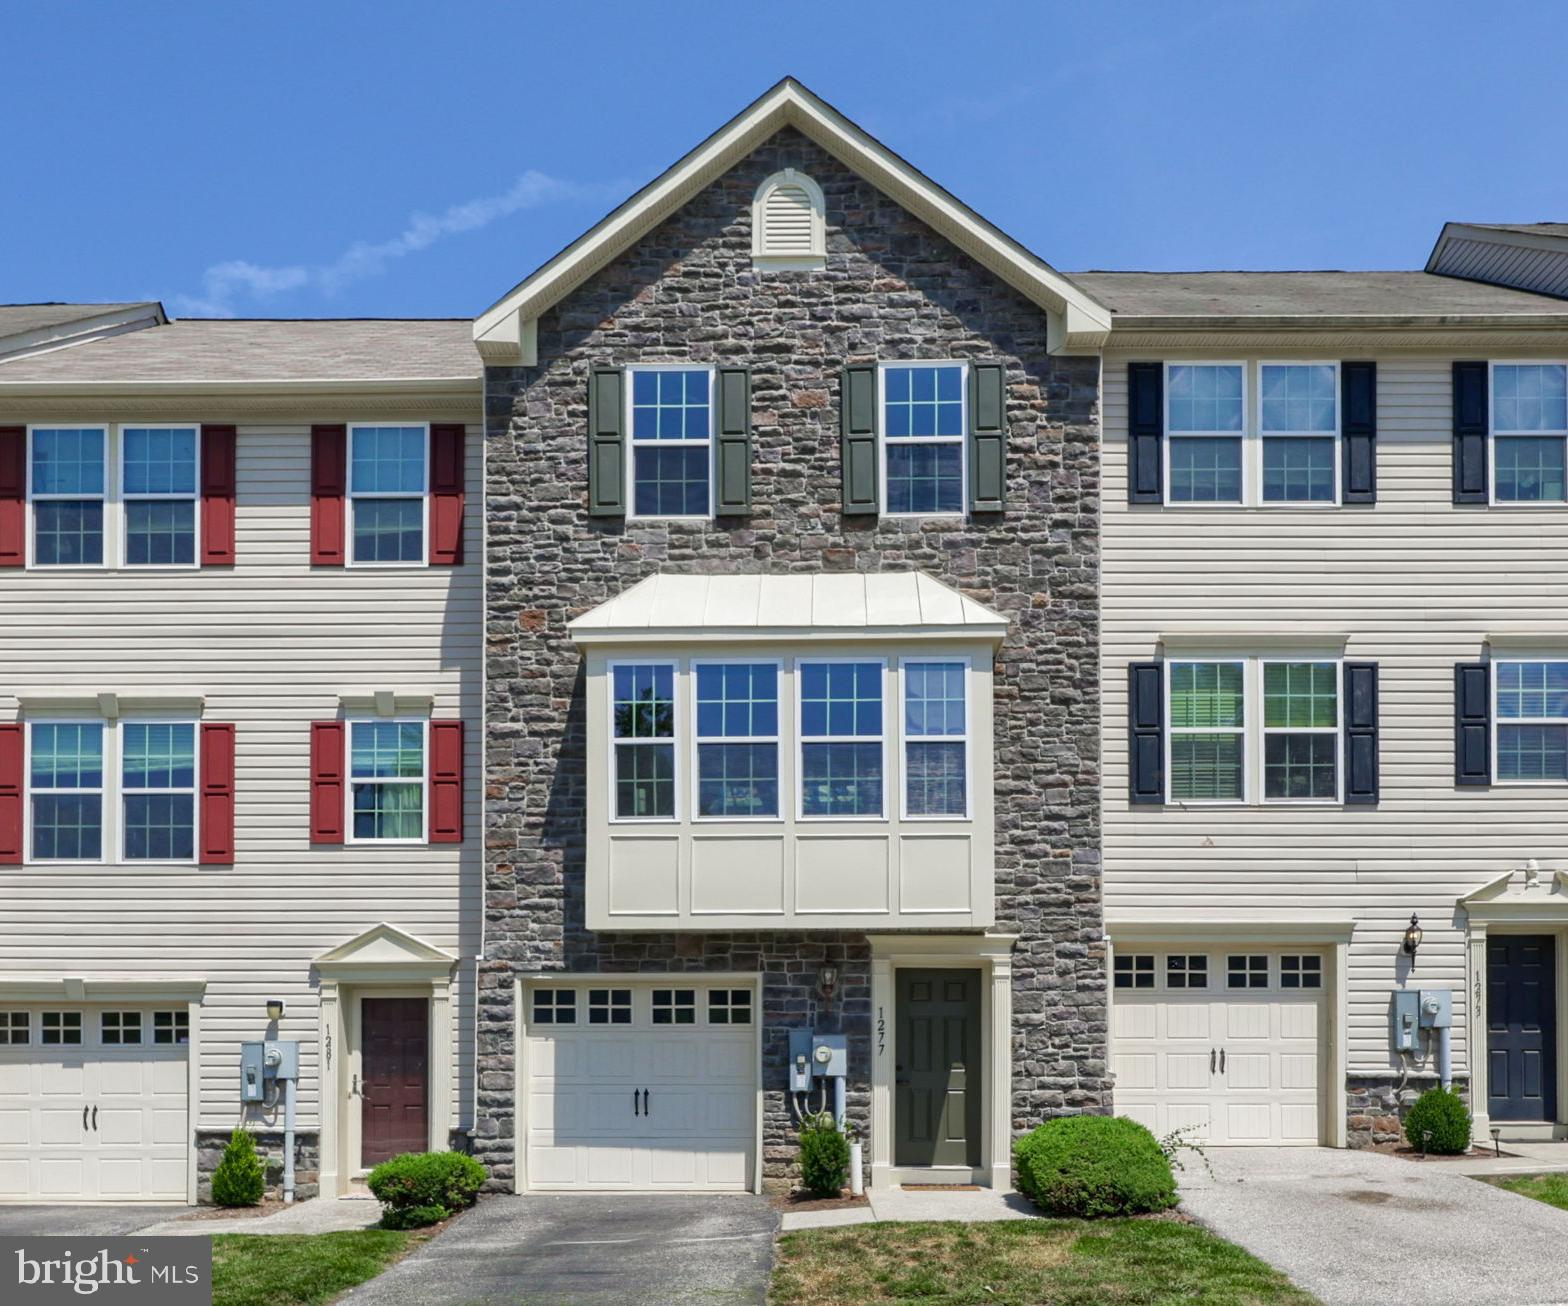
YORK
1277 STONEHAVEN WAY
3 Beds
2 Baths
2,195 Sq.Ft.
$299,900
MLS#: PAYK2107798
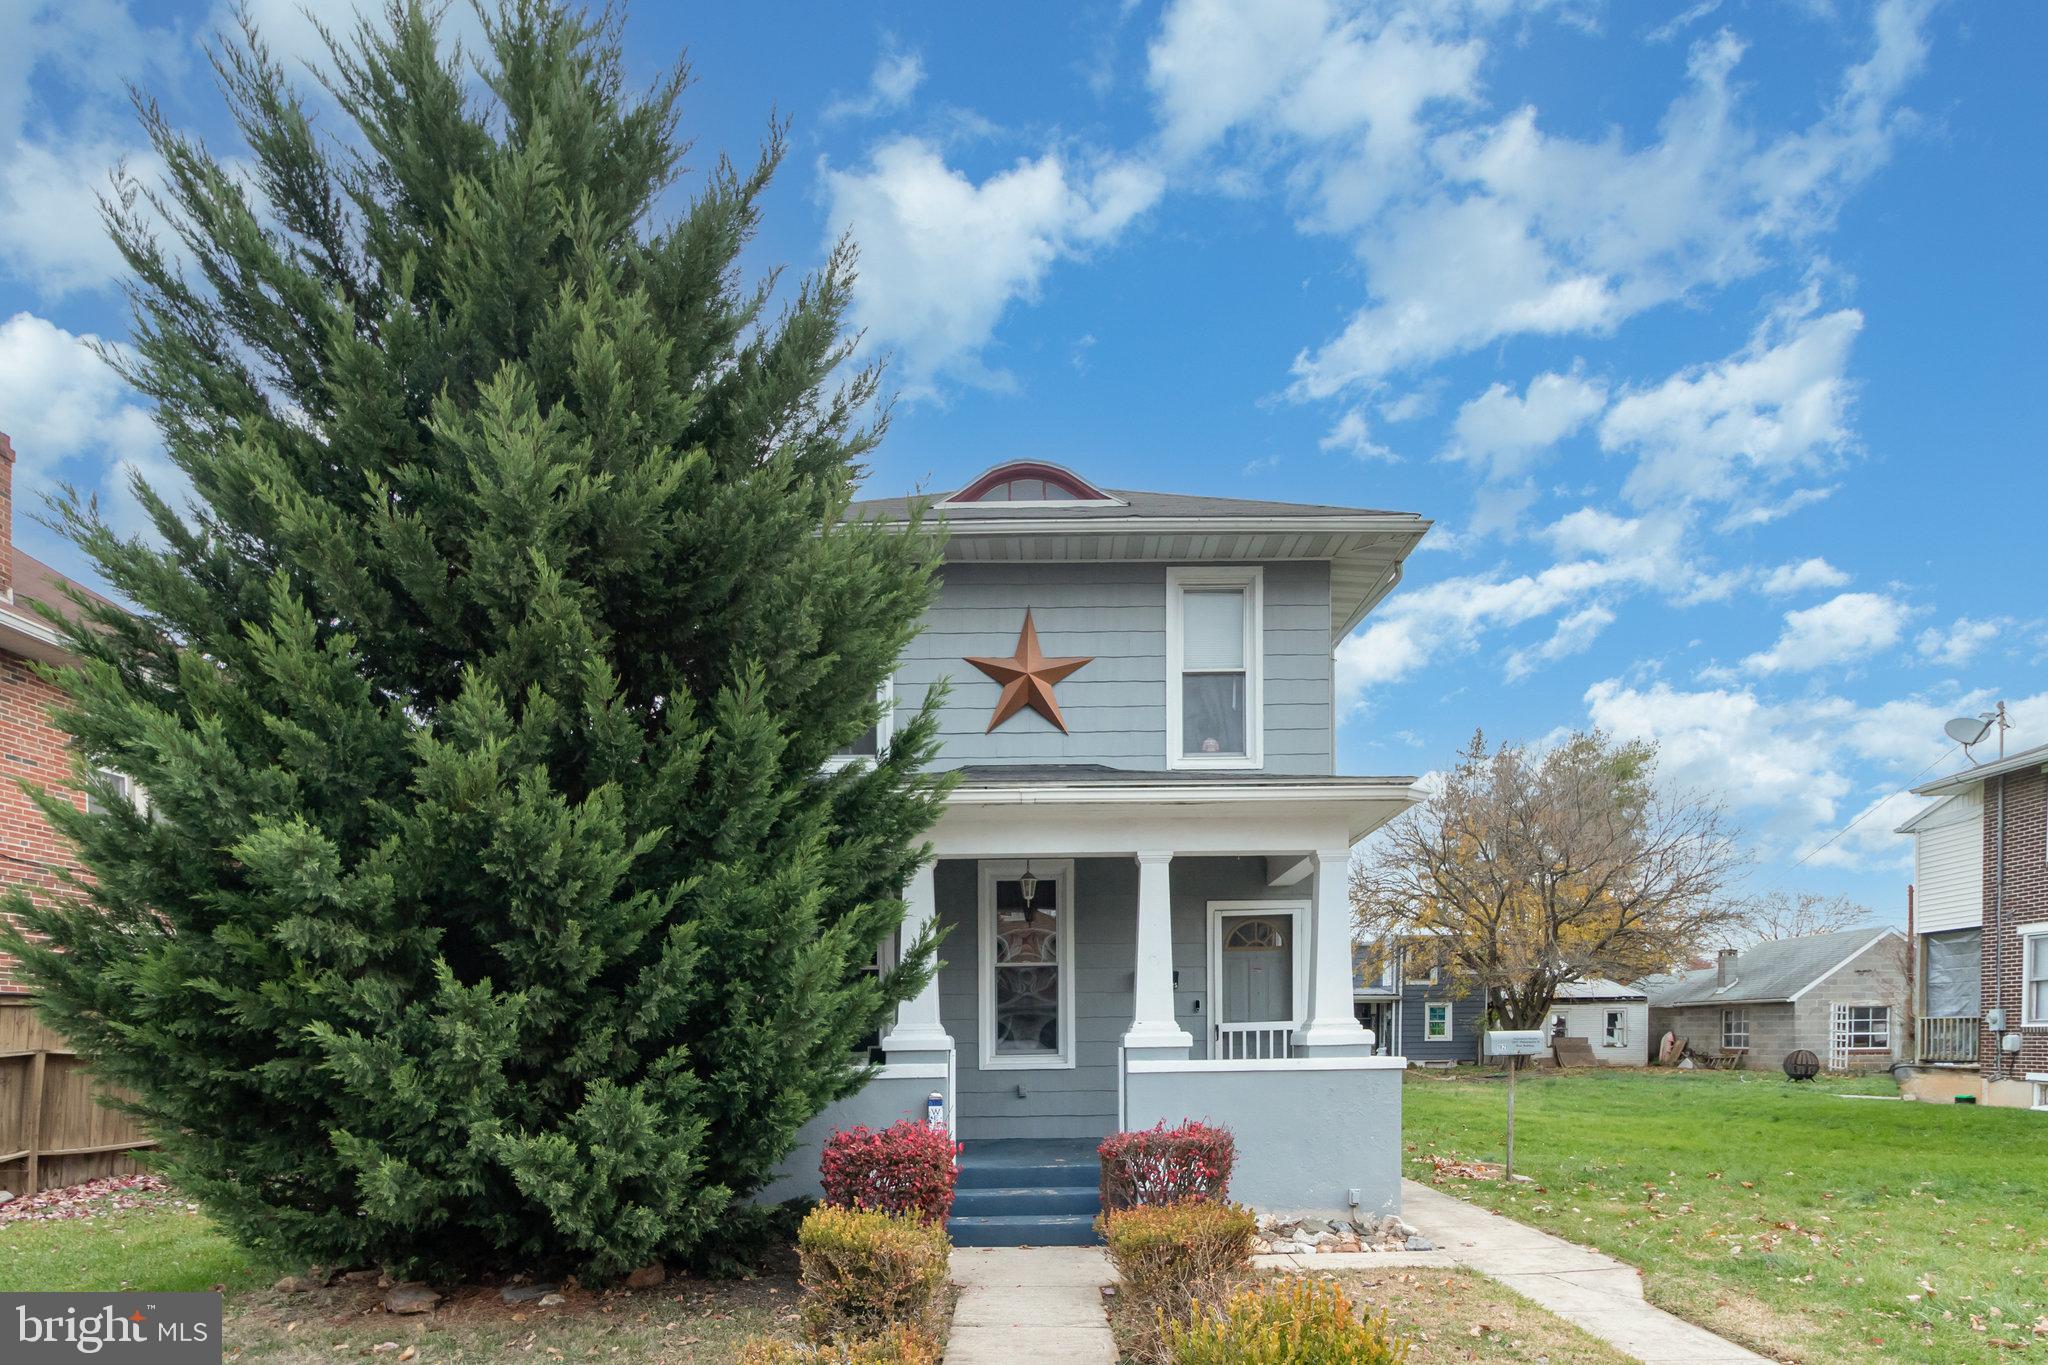
YORK
1825 W PHILADELPHIA STREET
3 Beds
2 Baths
1,560 Sq.Ft.
$247,900
MLS#: PAYK2093996
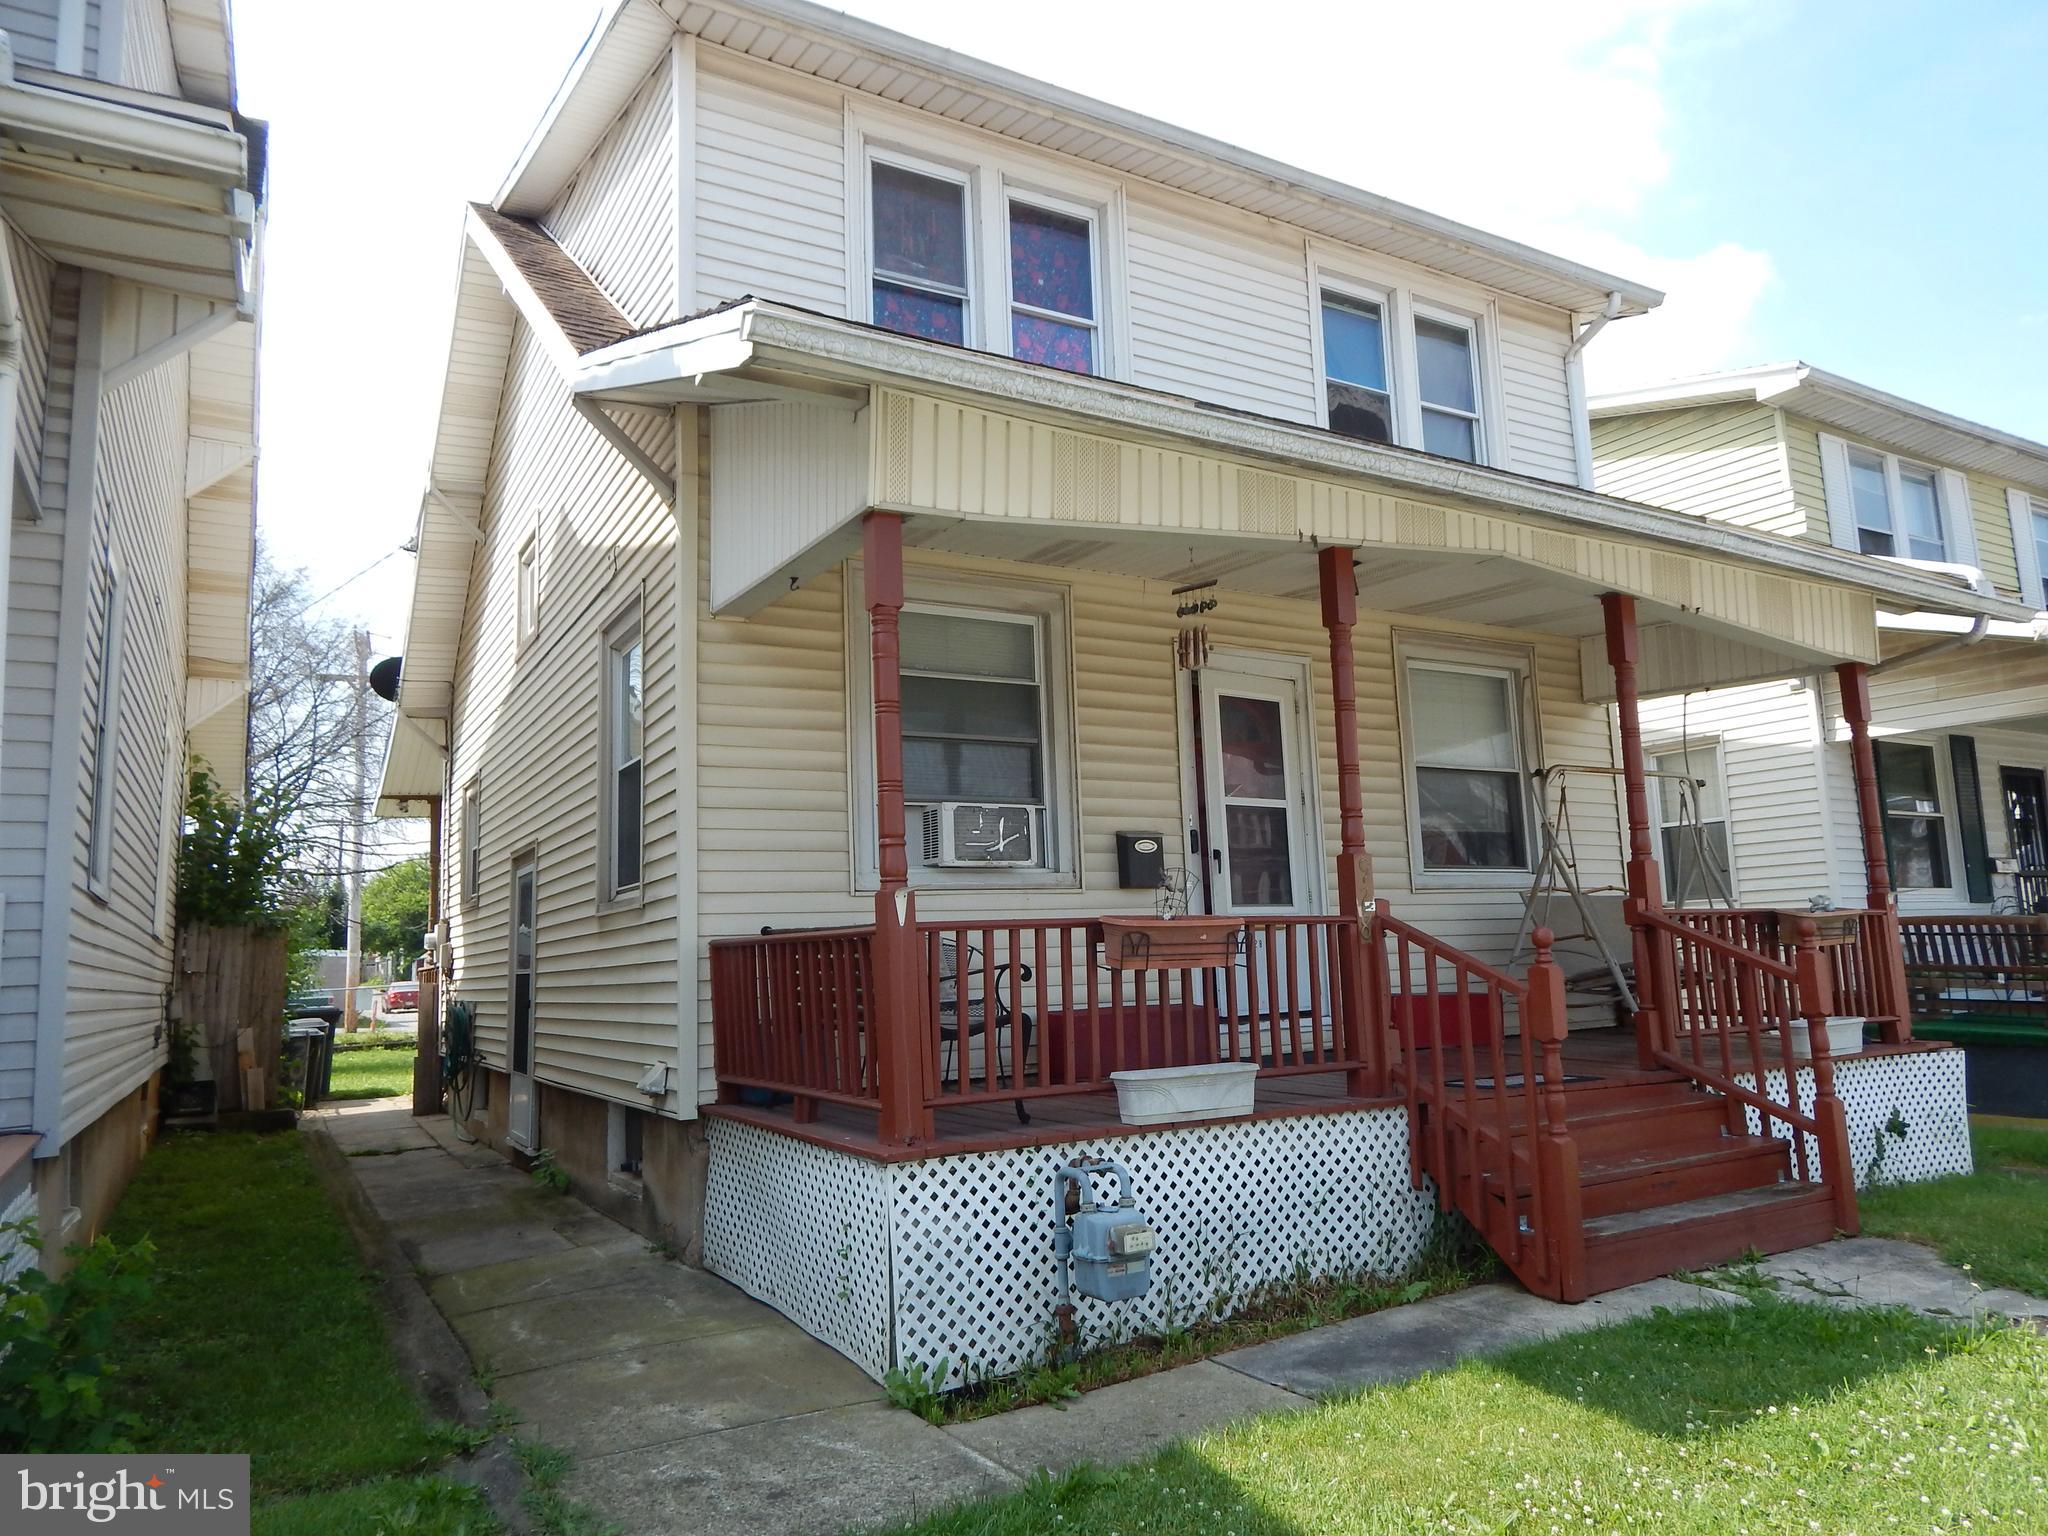
YORK
928 E PRINCESS STREET
3 Beds
1 Baths
1,232 Sq.Ft.
$229,900
MLS#: PAYK2105354
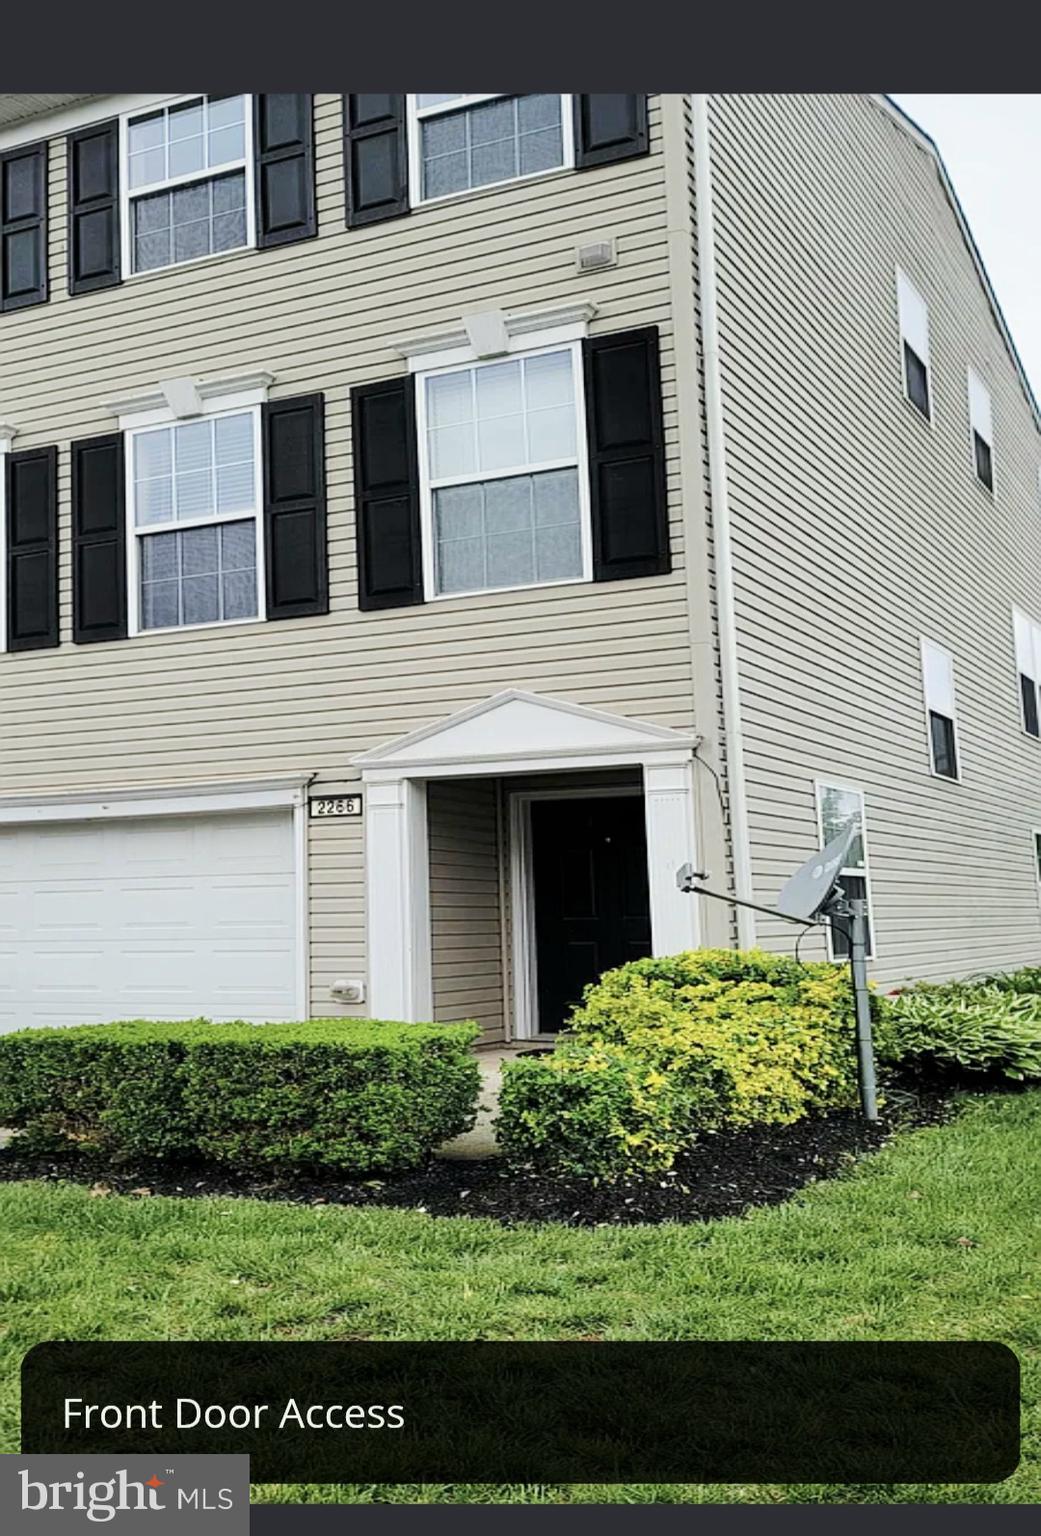
YORK
2266 WALNUT BOTTOM ROAD 144
3 Beds
2 Baths
1,988 Sq.Ft.
$274,999
MLS#: PAYK2108022

YORK
621 ENSMINGER DRIVE
4 Beds
2 Baths
2,316 Sq.Ft.
$329,900
MLS#: PAYK2110008

YORK
2170 KNOB HILL ROAD
2 Beds
2 Baths
1,891 Sq.Ft.
$295,000
MLS#: PAYK2108872
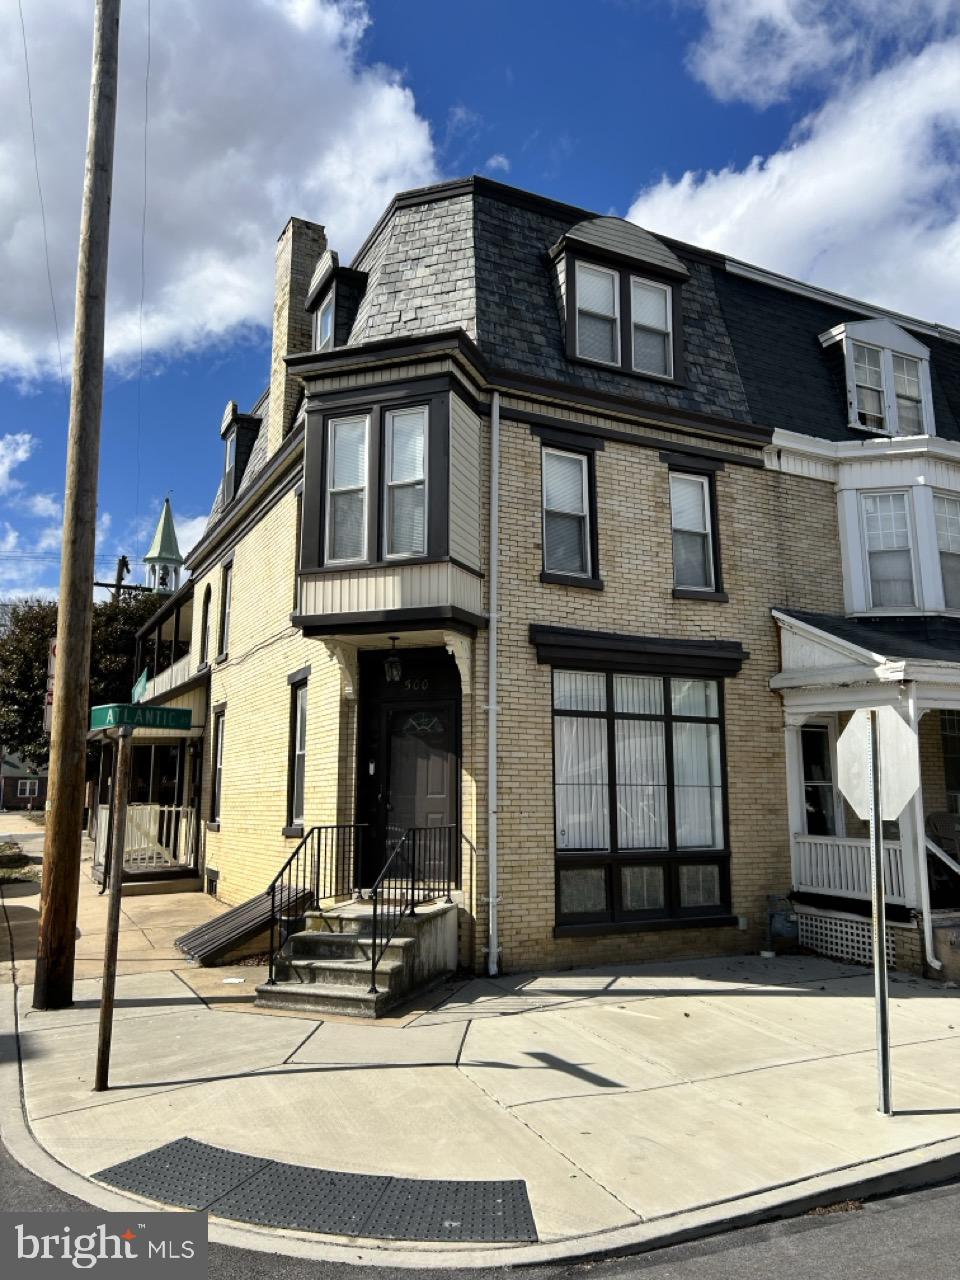
YORK
500 ATLANTIC AVENUE
5 Beds
2 Baths
2,540 Sq.Ft.
$237,999
MLS#: PAYK2106676
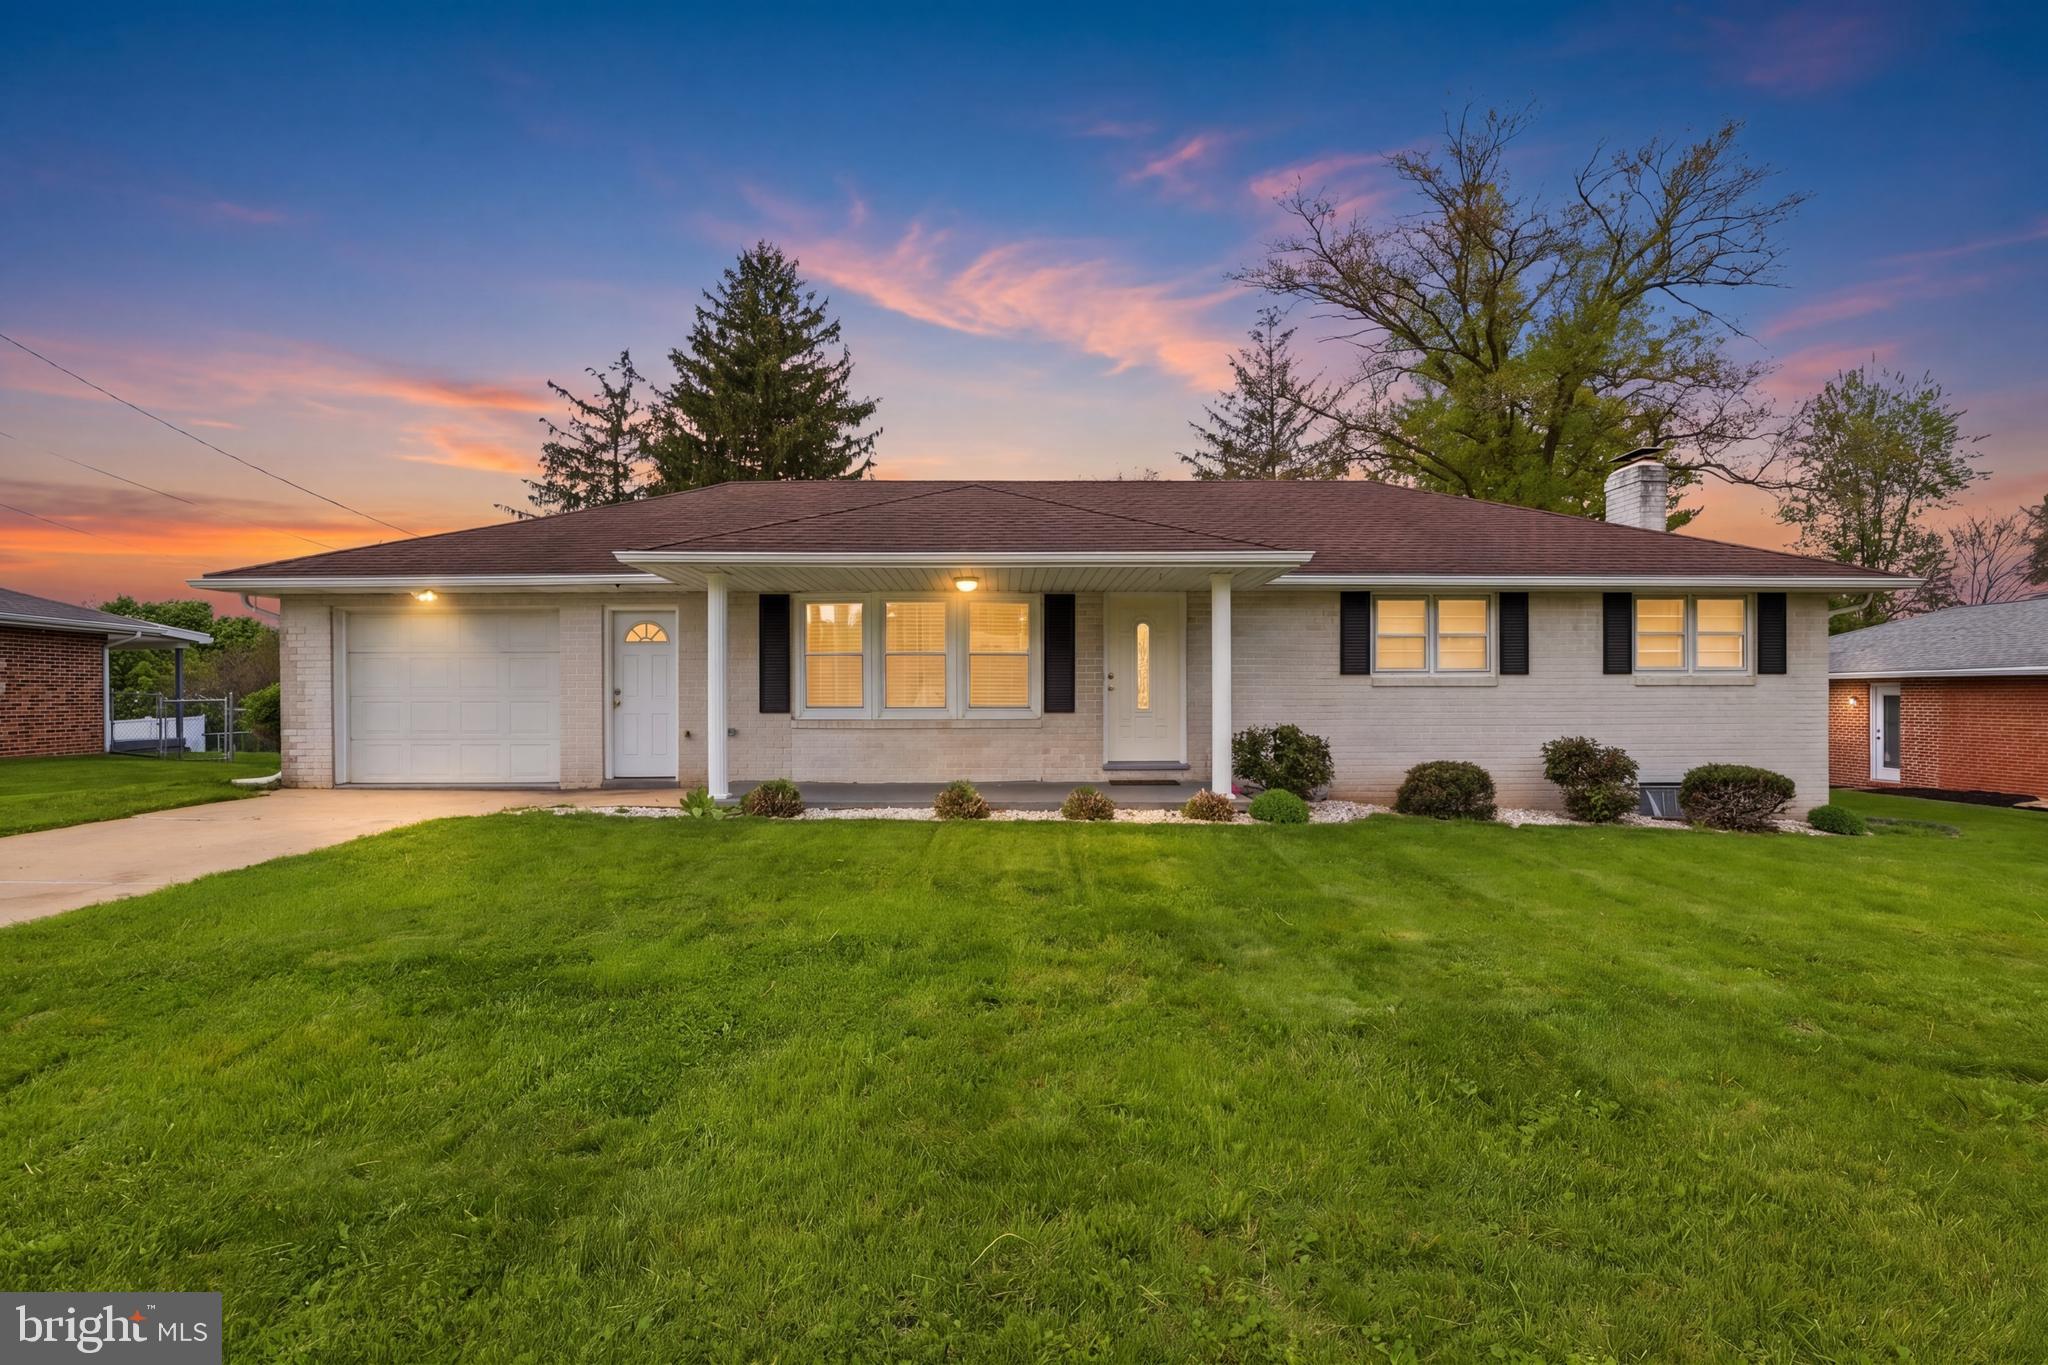
YORK
2330 REDWOOD ROAD
3 Beds
2 Baths
1,288 Sq.Ft.
$319,900
MLS#: PAYK2102934
.png)