
Property
Beds
4
Full Baths
2
1/2 Baths
1
Year Built
2016
Sq.Footage
2,770
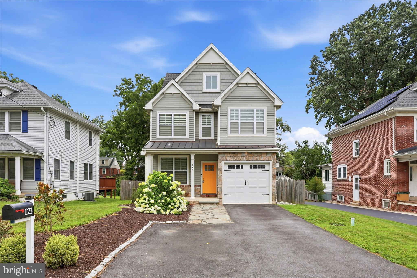
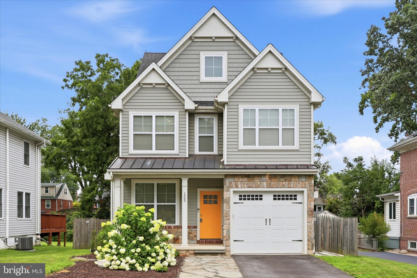
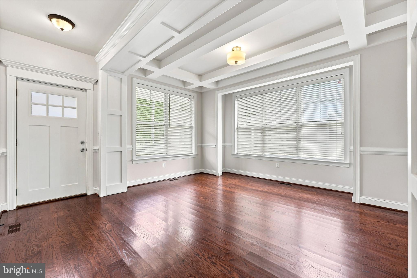
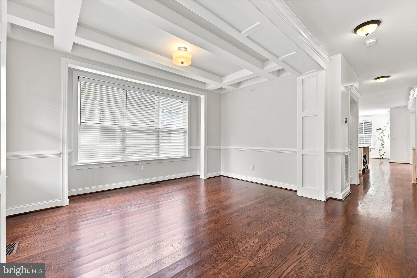
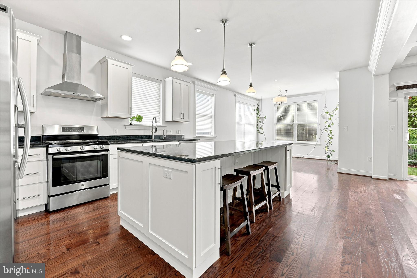
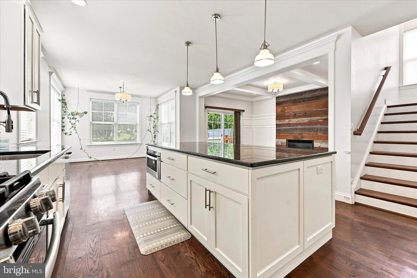
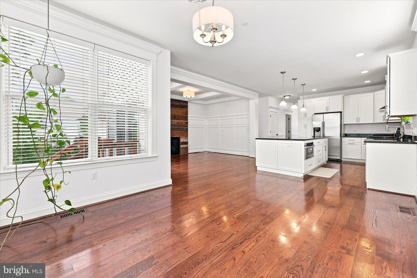
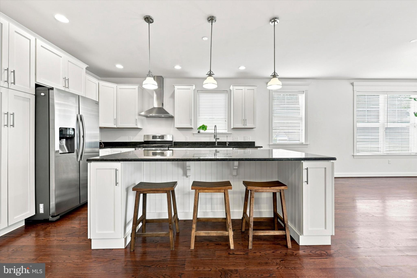
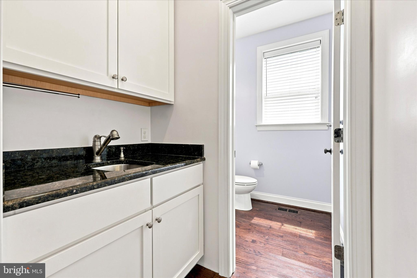
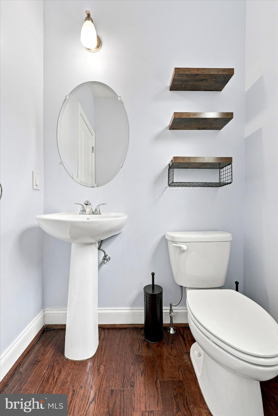
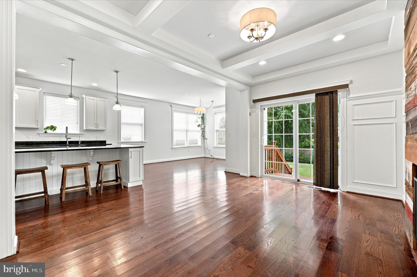
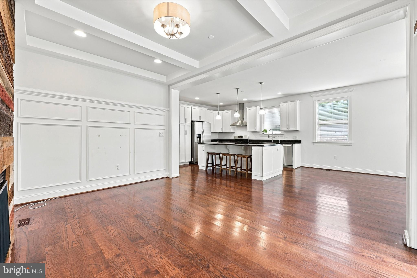
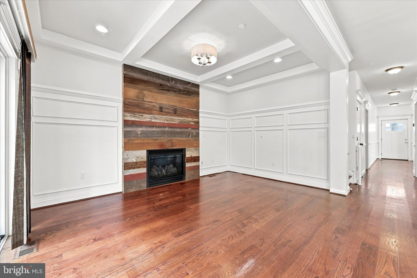
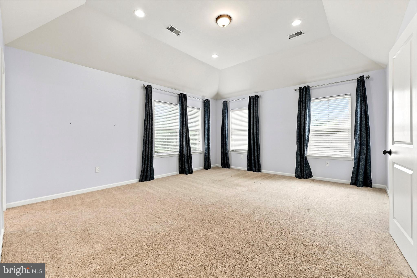
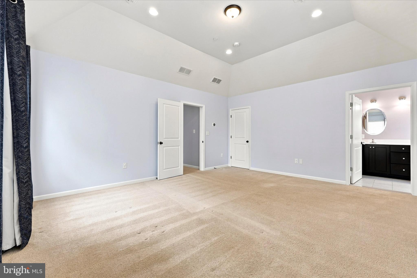
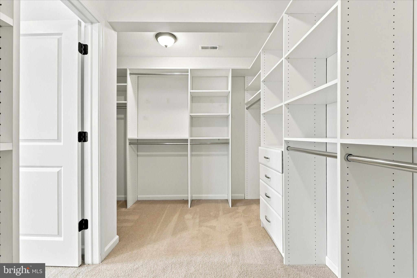
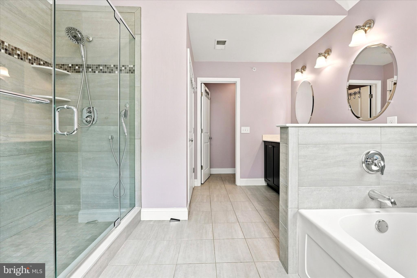
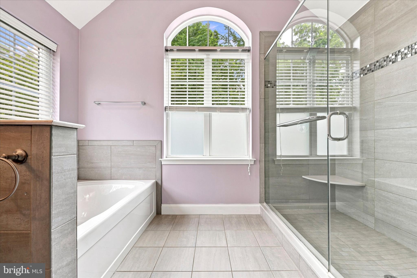
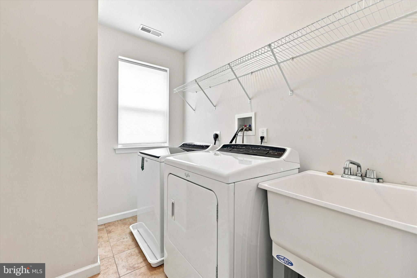
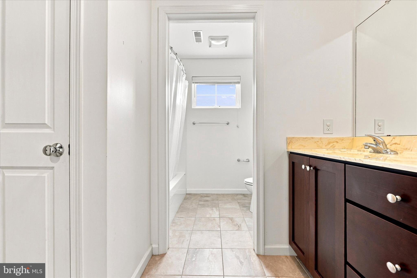
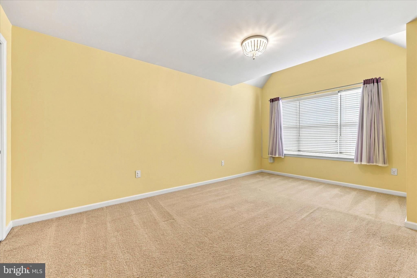
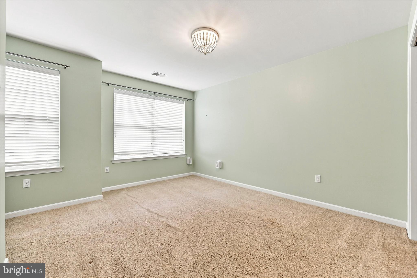
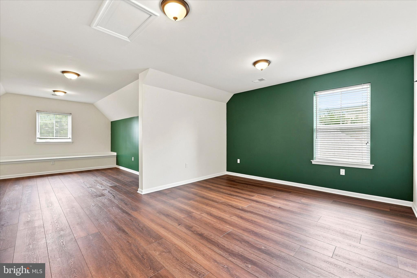
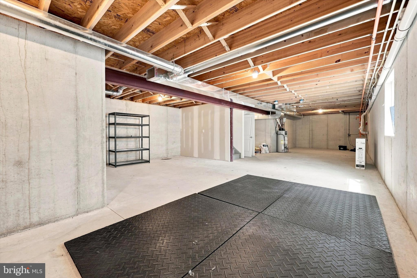
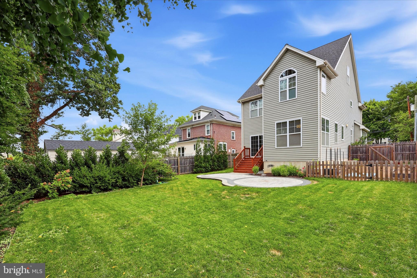
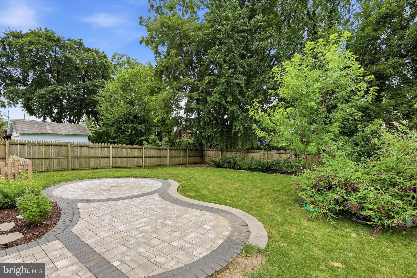
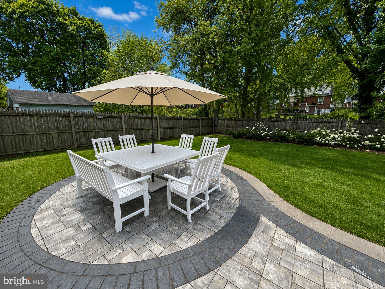
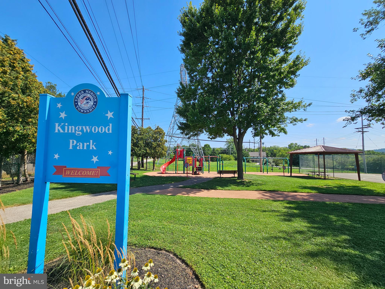
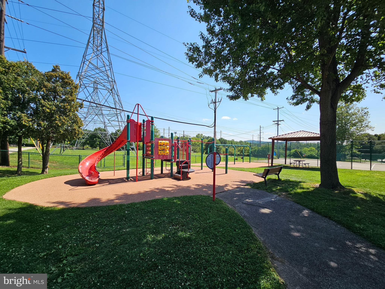
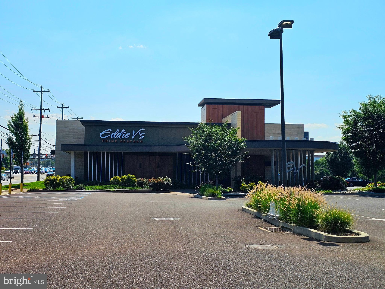
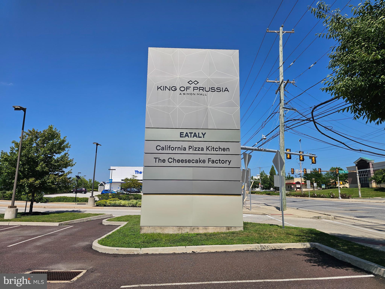
Coming soon to King of Prussia! 123 Wilson Rd is a gorgeous 4 bedroom, 2.5 bathroom single home with a great fenced-in flat yard and a one car garage with extra driveway parking. The covered front porch is a great place to sit and enjoy a cup of coffee. With 4 bedrooms, 2.5 bathrooms, and 2770 sq feet there is plenty of space. The inside has many great finishes such as a coffered ceiling in the dining room, wide-planked hardwood flooring on the 1st floor, a large living room with gas fireplace, 42" white cabinetry, granite countertops, a large island, and stainless steel appliances. A rear door leads to a beautiful paver patio that overlooks a fantastic backyard. Make your way upstairs to the 2nd floor to find 3 bedrooms, one of which is the primary suite which has a walk-in closet and a beautiful bathroom with an impressive glass enclosed shower, soaking tub, and a double vanity. There also is a very convenient laundry room and a hallway bathroom. The third floor has a loft bedroom that is very large and makes for a great office or exercise room and offers a bonus storage area. There is also a large basement that is ready to be finished that could add more square footage. The home is walking distance to nearby Kingwood Park and close to all the great shopping and dining experiences that King of Prussia has to offer like Capital Grille, Eddie V's Seaford, and the Italian Eataly. Professional pics and video coming next week. More details to come!!
Features & Amenities
Interior
-
Other Interior Features
Kitchen Island, Pantry, Recessed Lighting, Walk-In Closet(s), Crown Molding, Soaking Tub
-
Total Bedrooms
4
-
Bathrooms
2
-
1/2 Bathrooms
1
-
Above Grade Finished Area
2770.0
-
Basement YN
YES
-
Cooling YN
YES
-
Cooling
Central Air, Electric
-
Fireplace YN
YES
-
Heating YN
YES
-
Heating
Natural Gas, Forced Air, Central
-
Pet friendly
N/A
Exterior
-
Garage
Yes
-
Garage spaces
1
-
Construction Materials
Vinyl Siding
-
Other Exterior Features
Lighting
-
Parking
Garage, Driveway, Inside Entrance, Attached
-
Patio and Porch Features
Porch, Patio
-
Pool
No
-
Waterfront YN
NO
Area & Lot
-
Lot Features
Front Yard, Level, Back Yard
-
Lot Size(acres)
0.17
-
Lot Size(square feet)
7,500
-
Property Type
Residential
-
Property Sub Type
Single Family Residence
-
Architectural Style
Colonial
Price
-
Sales Price
$775,000
-
Tax Amount
$167,070
-
Financing Options
Cash, Conventional, FHA, VA
-
Sq. Footage
2,770
-
Price/SqFt
$279
HOA
-
Association
No
School District
-
Elementary School
N/A
-
Middle School
N/A
-
High School
UPPER MERION
Property Features
-
New Construction
NO
-
Foundation Details
Other
-
Senior Community YN
NO
-
Sewer
Public Sewer
-
Tax Lot
039
-
Water Source
Public
Schedule a Showing
Showing scheduled successfully.
Mortgage calculator
Estimate your monthly mortgage payment, including the principal and interest, property taxes, and HOA. Adjust the values to generate a more accurate rate.
Your payment
Principal and Interest:
$
Property taxes:
$
HOA fees:
$
Total loan payment:
$
Total interest amount:
$
Location
County
MONTGOMERY
Elementary School
Middle School
High School
UPPER MERION
Listing Courtesy of Scott F Gullaksen , KW Greater West Chester
RealHub Information is provided exclusively for consumers' personal, non-commercial use, and it may not be used for any purpose other than to identify prospective properties consumers may be interested in purchasing. All information deemed reliable but not guaranteed and should be independently verified. All properties are subject to prior sale, change or withdrawal. RealHub website owner shall not be responsible for any typographical errors, misinformation, misprints and shall be held totally harmless.

AGENT
April West
Call April today to schedule a private showing.

* Listings on this website come from the FMLS IDX Compilation and may be held by brokerage firms other than the owner of this website. The listing brokerage is identified in any listing details. Information is deemed reliable but is not guaranteed. If you believe any FMLS listing contains material that infringes your copyrighted work please click here to review our DMCA policy and learn how to submit a takedown request.© 2024 FMLS.
Related Properties
KING OF PRUSSIA
211 LILAC STREET
3 Beds
2 Baths
1,719 Sq.Ft.
$749,000
MLS#: PAMC2168552
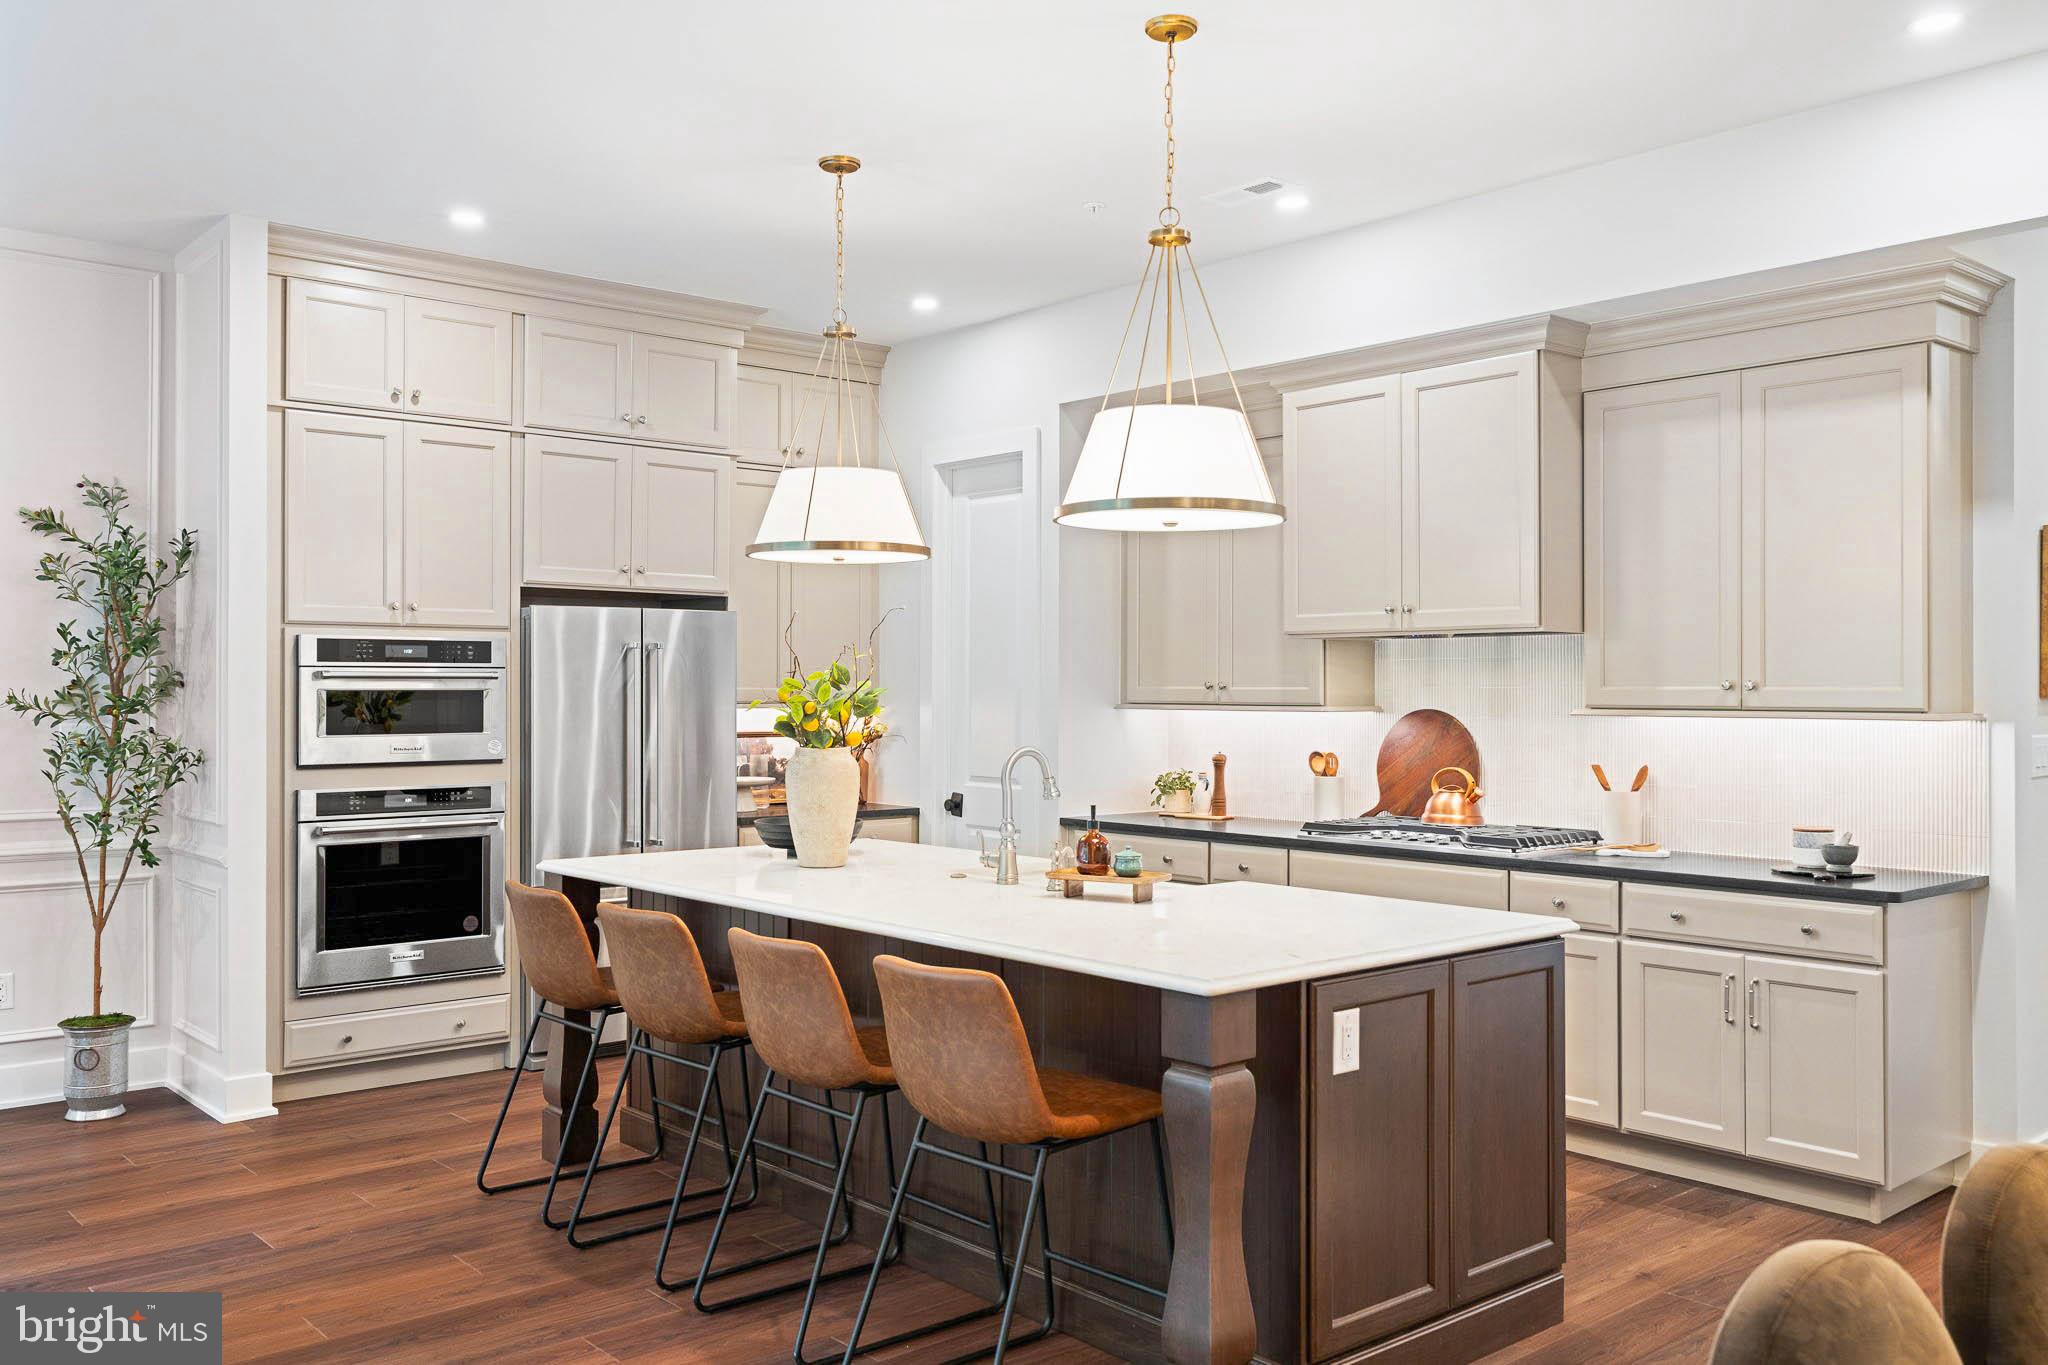
KING OF PRUSSIA
109 RIVER TRAIL CIRCLE 5
3 Beds
2 Baths
2,622 Sq.Ft.
$785,273
MLS#: PAMC2187436
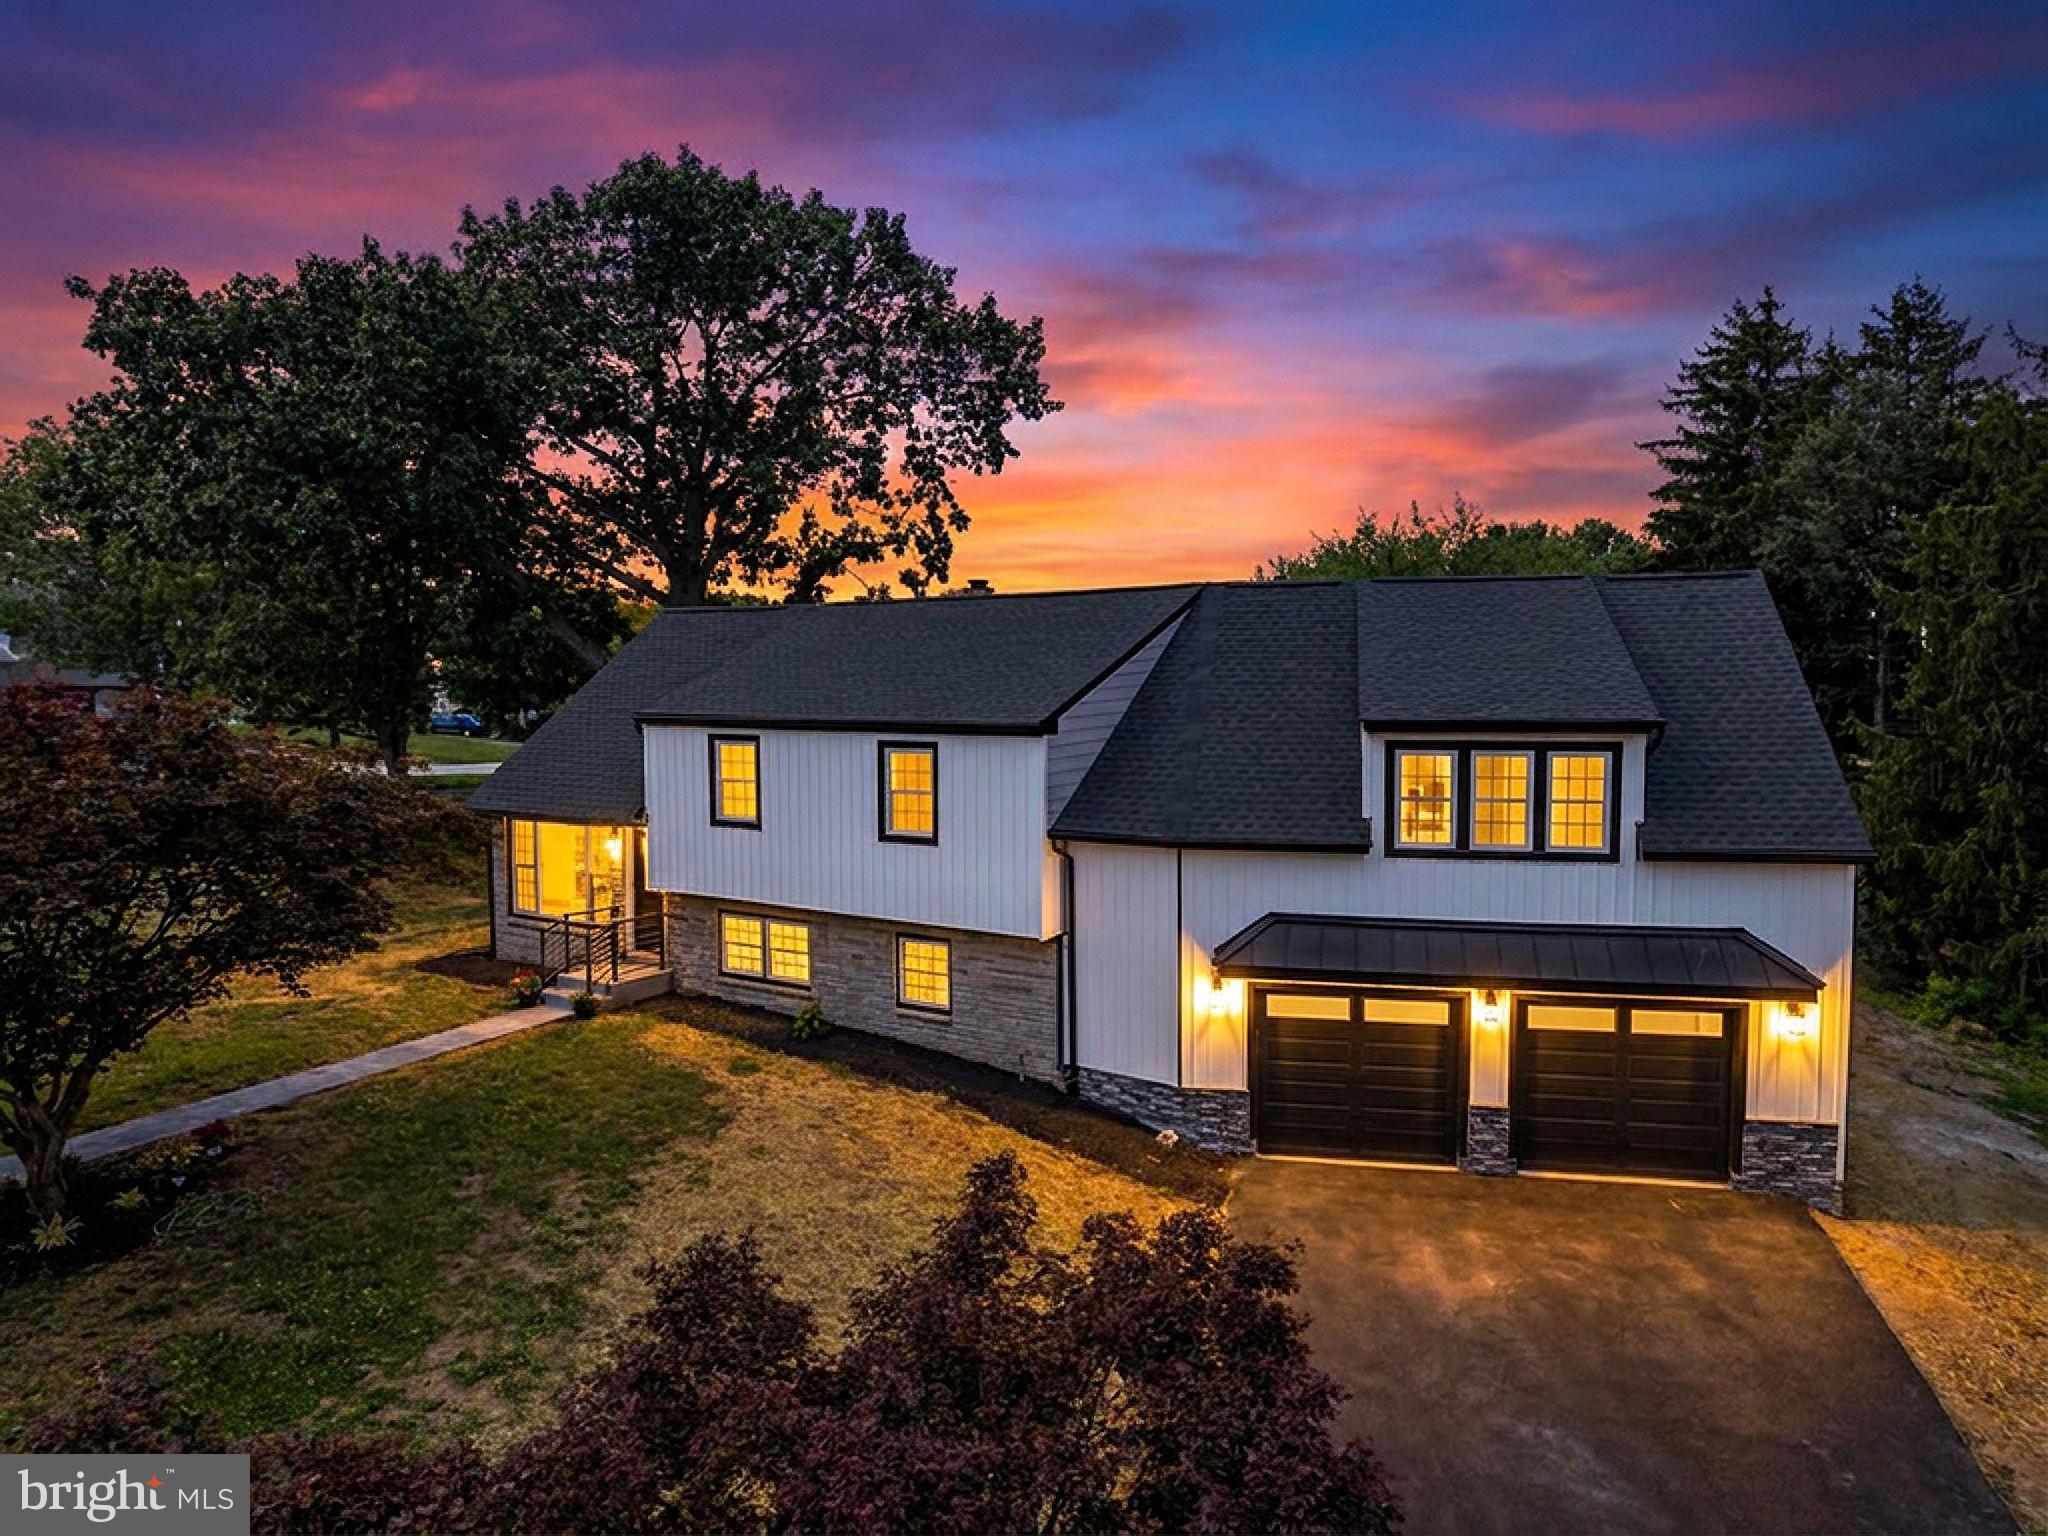
KING OF PRUSSIA
204 CAMBRIDGE ROAD
4 Beds
4 Baths
3,392 Sq.Ft.
$889,000
MLS#: PAMC2185664
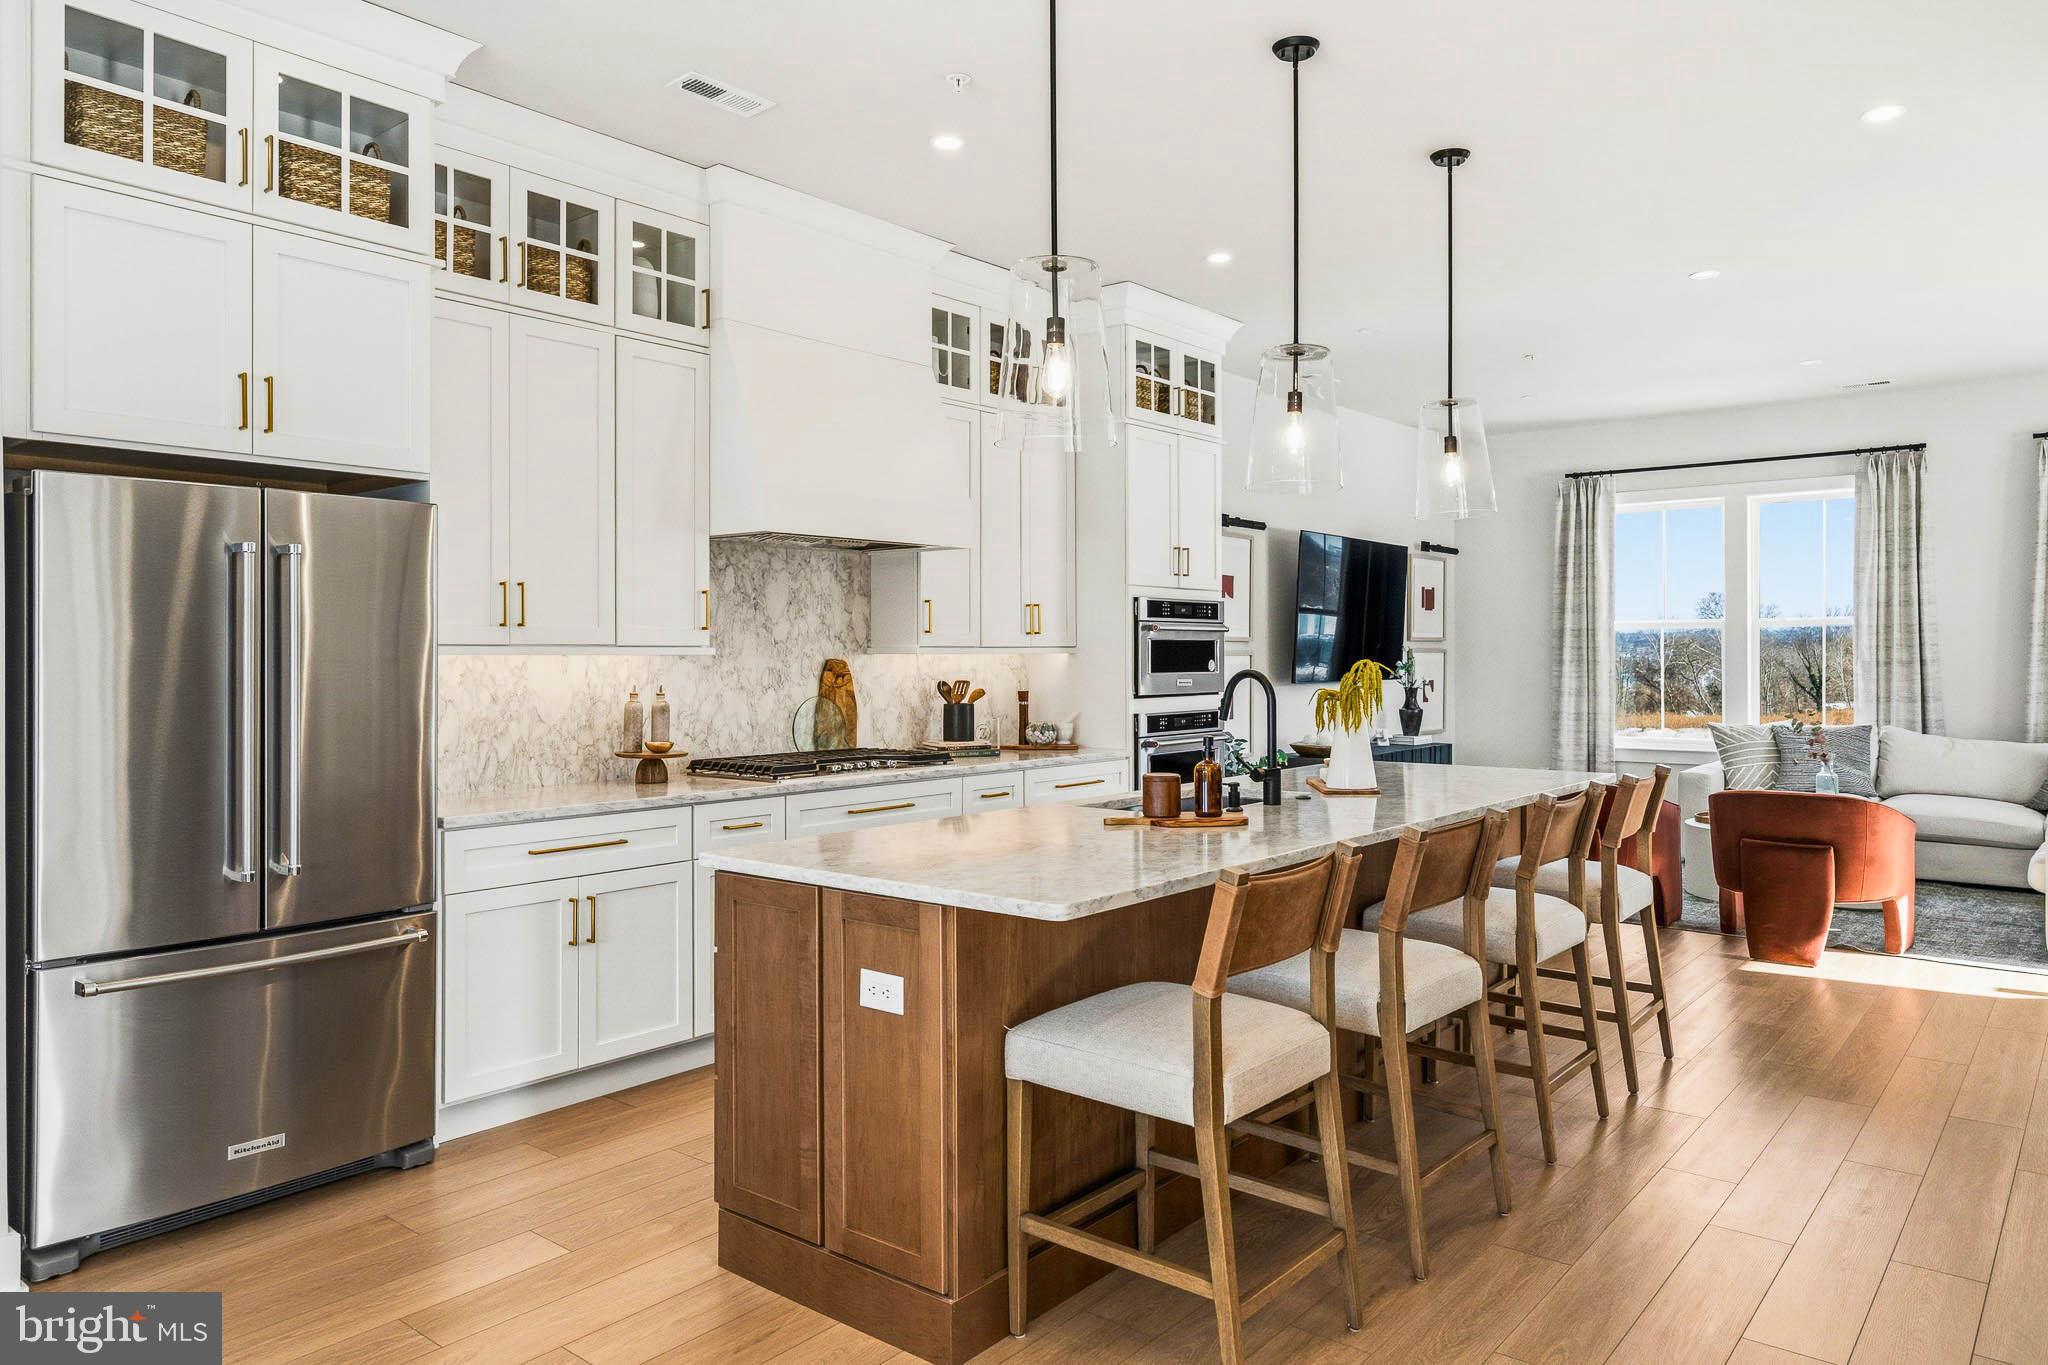
KING OF PRUSSIA
114 RIVER TRAIL CIRCLE 74
4 Beds
2 Baths
2,548 Sq.Ft.
$741,000
MLS#: PAMC2187412
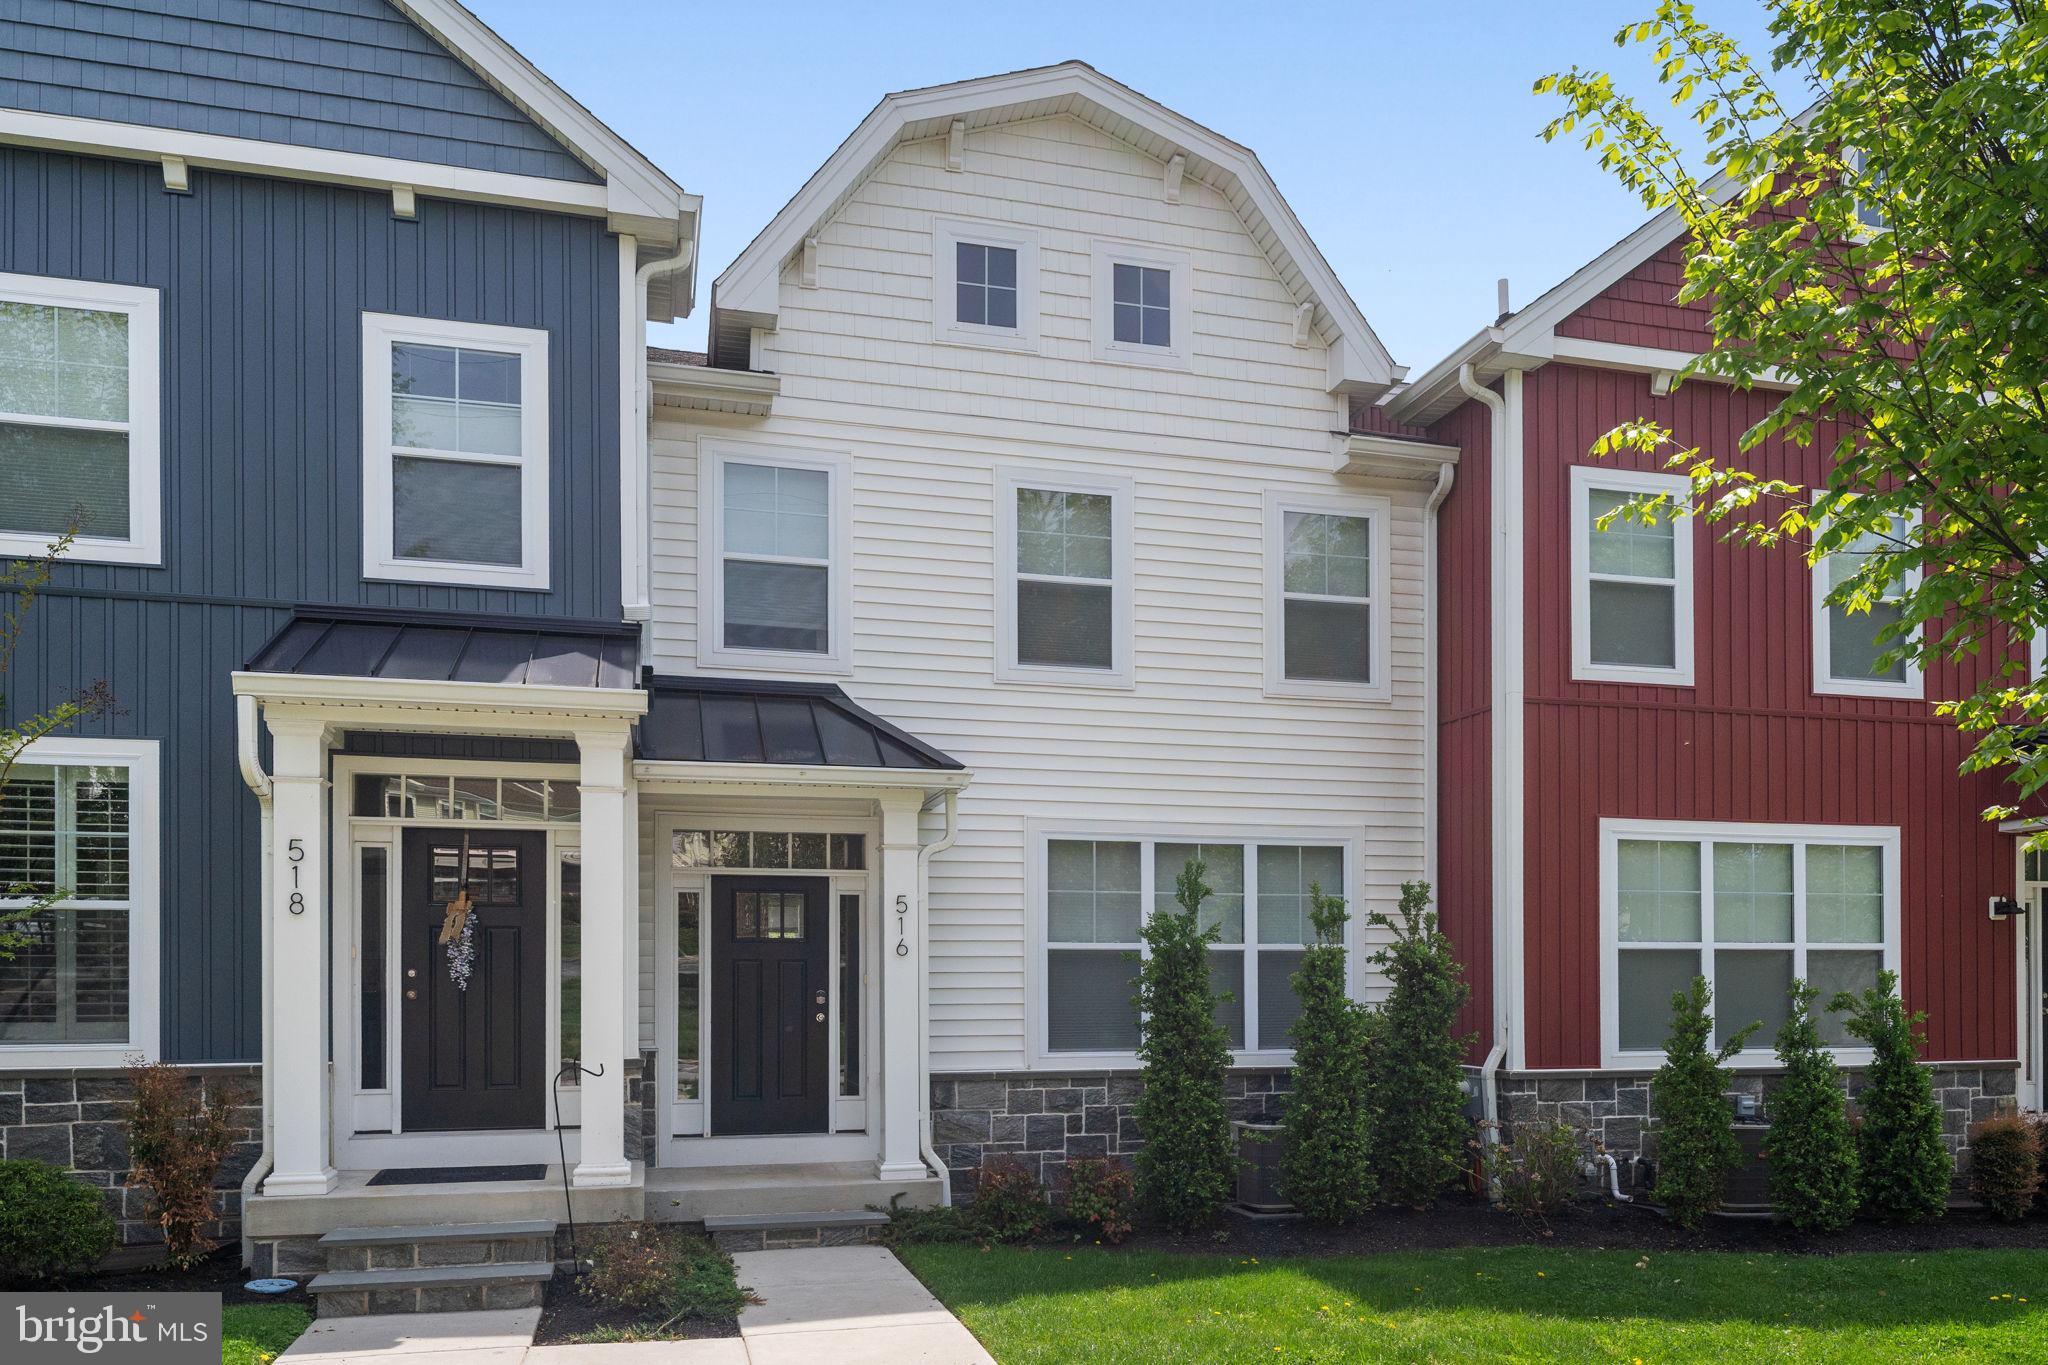
KING OF PRUSSIA
516 COATES LANE
3 Beds
2 Baths
2,854 Sq.Ft.
$674,900
MLS#: PAMC2182362
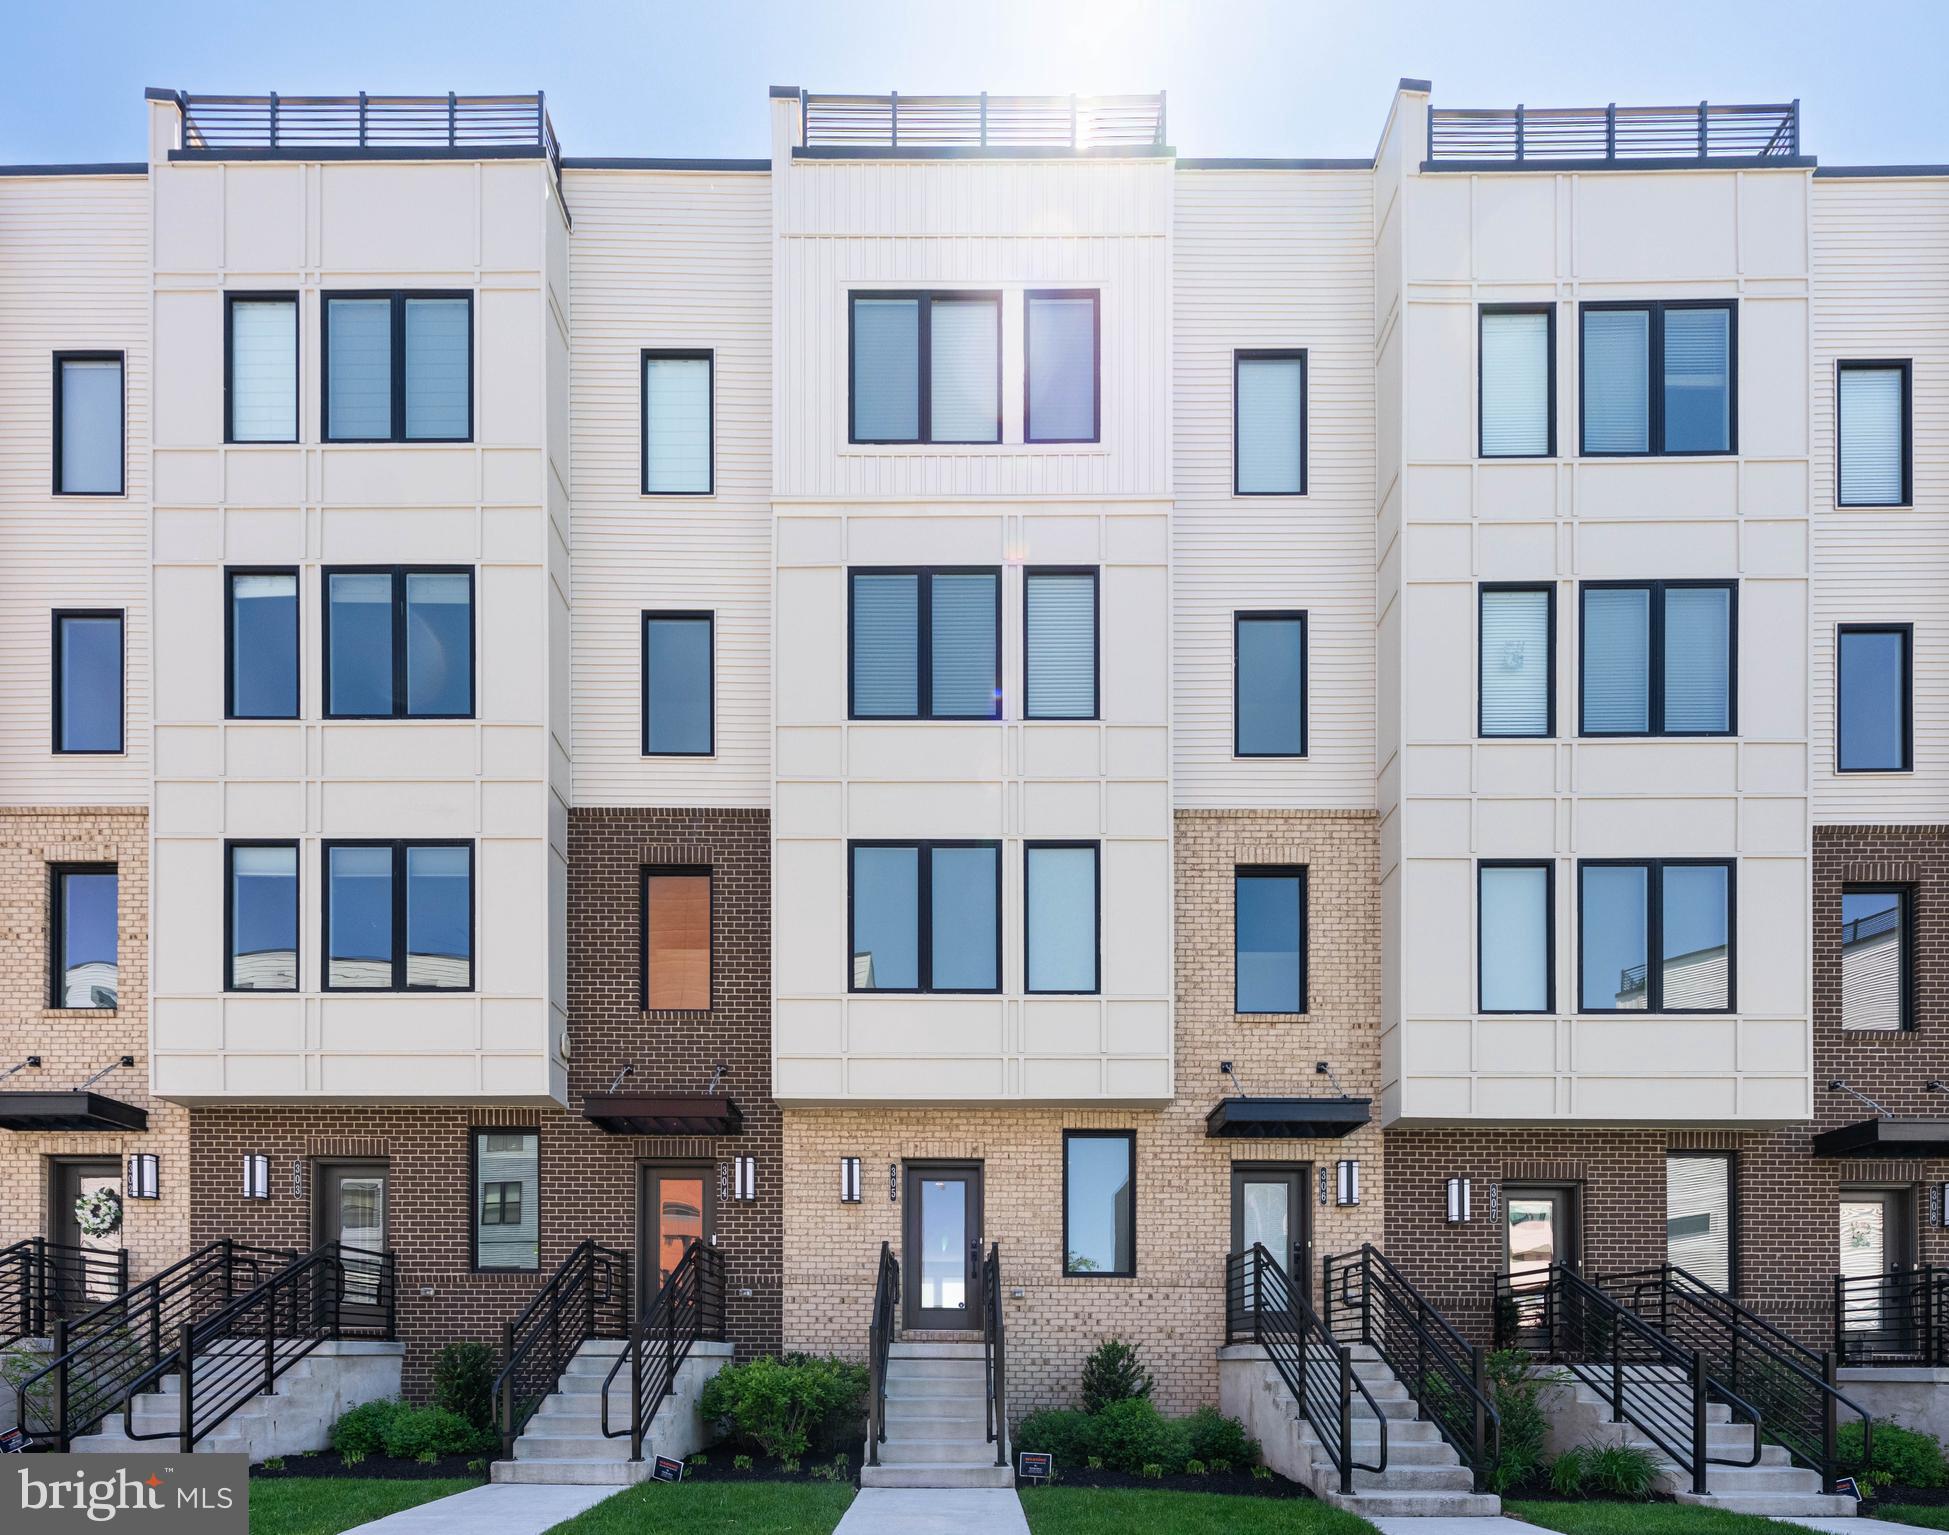
KING OF PRUSSIA
305 MANION ALLEY
3 Beds
2 Baths
2,186 Sq.Ft.
$695,000
MLS#: PAMC2179656
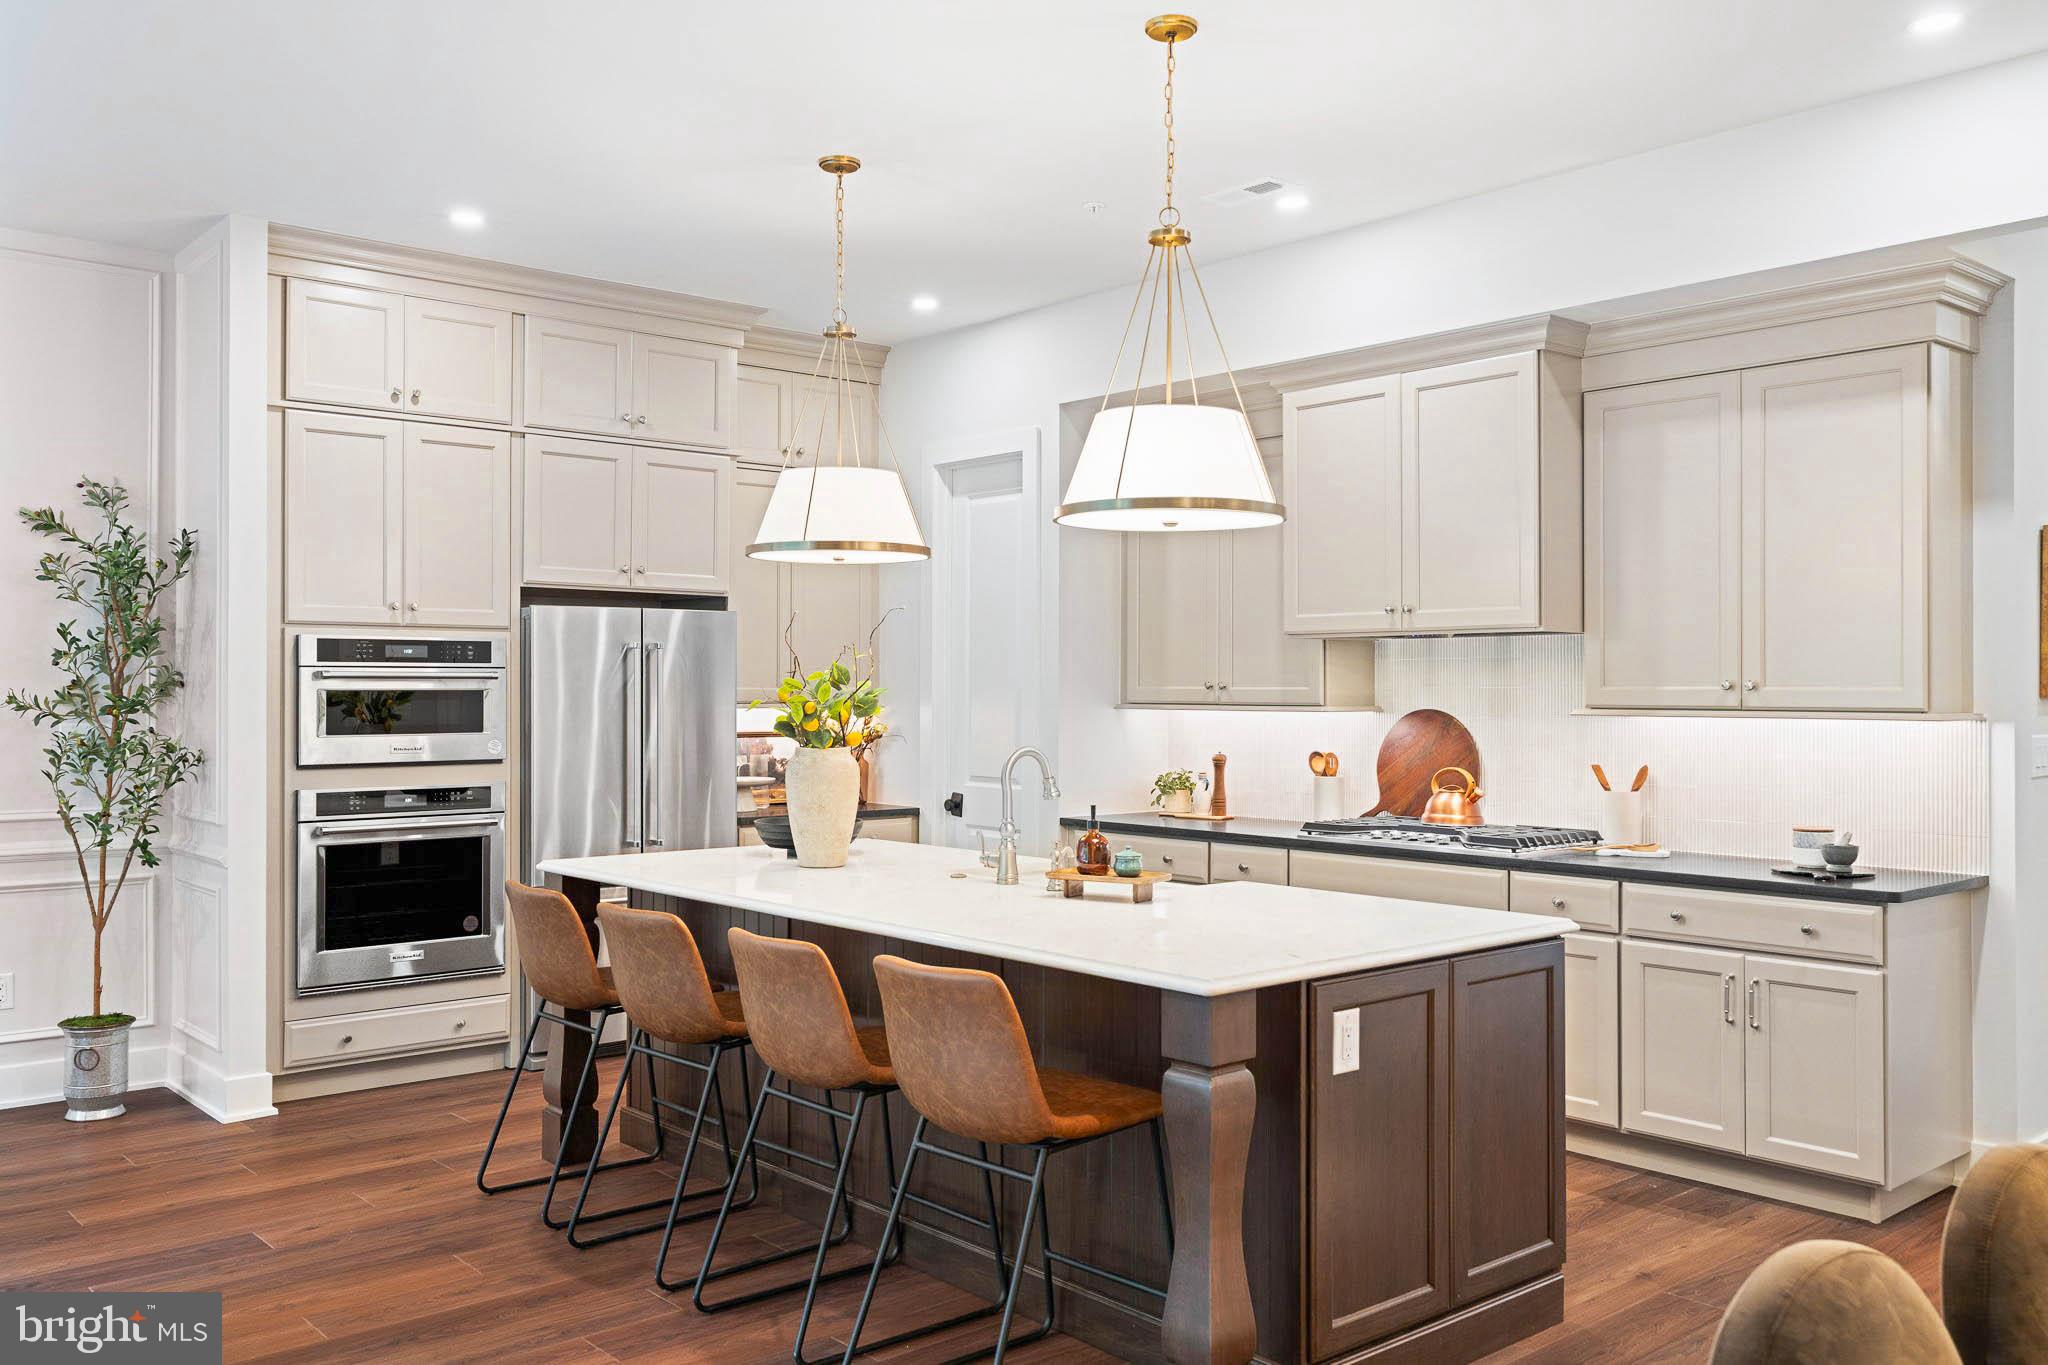
KING OF PRUSSIA
103 RIVER TRAIL CIRCLE 2
3 Beds
2 Baths
2,622 Sq.Ft.
$868,296
MLS#: PAMC2187432
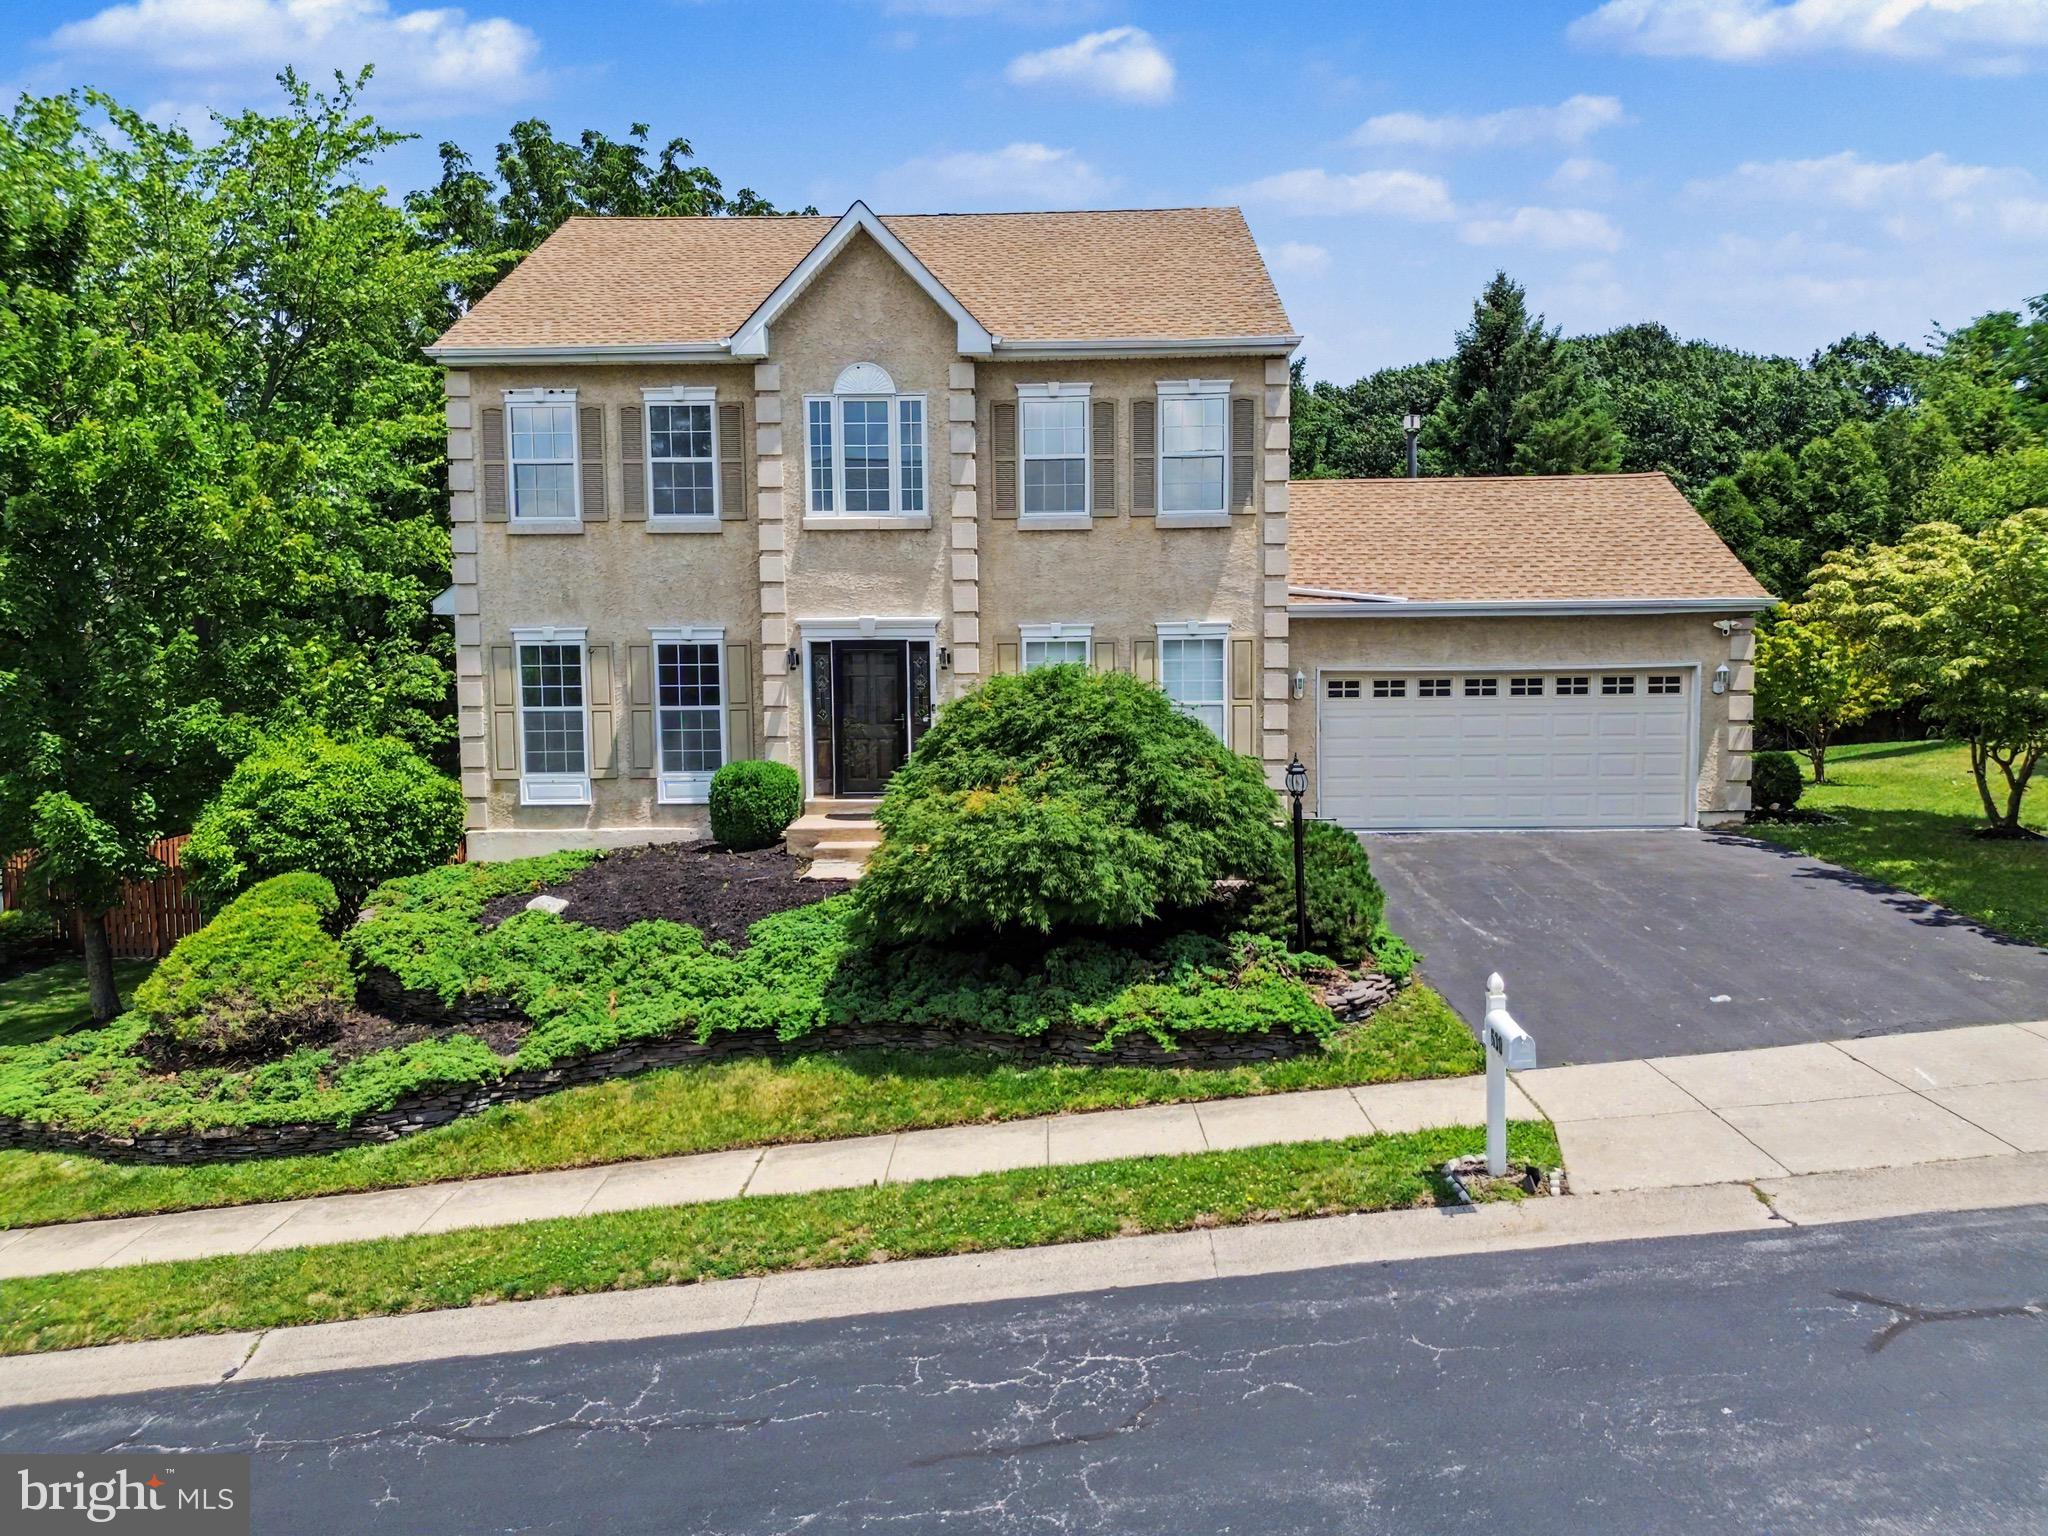
KING OF PRUSSIA
630 JAMIE CIRCLE
4 Beds
2 Baths
2,778 Sq.Ft.
$889,000
MLS#: PAMC2181696
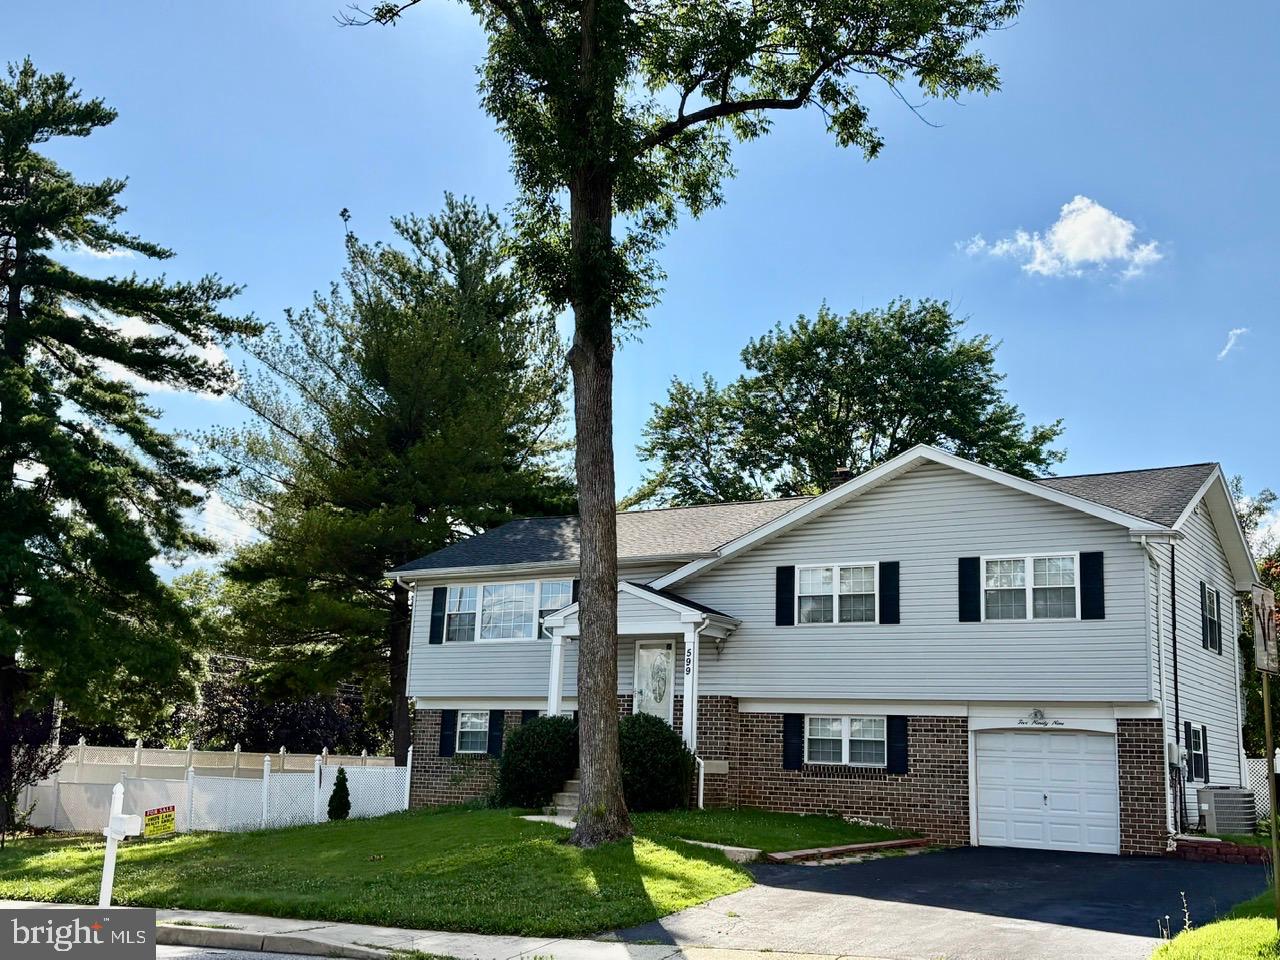
KING OF PRUSSIA
599 ELLIOTT DRIVE
4 Beds
3 Baths
1,938 Sq.Ft.
$629,000
MLS#: PAMC2187014
.png)