


Property
Beds
3
Full Baths
2
1/2 Baths
None
Year Built
2020
Sq.Footage
980
Nestled within the serene confines of Villagebrook I MHP, is this EXQUISITE 2020 home offering a harmonious blend of modern conveniences and comfortable living. This home is designed to MAXIMIZE space while providing a RELAXING environment. Step inside to discover a THOUGHTFULLY DESIGNED interior featuring three bedrooms and two full bathrooms, including a primary bath accessed from the primary bedroom. The well-appointed bathrooms boast a tub-shower combination, PERFECT for unwinding after a long day. The heart of the home is the OPEN CONCEPT living area, seamlessly connecting the living room to the kitchen & dining area. The kitchen/laundry room is equipped with ALL LARGE APPLIANCES that will be there awaiting your move-in, including a dishwasher, full size washer/dryer, gas stove/oven & refrigerator - ensuring convenience and efficiency for your daily routines. **NEVER PETS or SMOKING in this home**(however, the community allows ALL dog breeds if you do have a furry friend moving in with you). The lot itself is a TRUE GEM as well as it backs up to lush trees while offering a clear, well-manicured lawn for your kids/dogs to play on or room for your flower/veggie garden. Conveniently located less than 1 mile from this home is a DART BUS STOP (Route 46) that will carry you to various parts of New Castle cty & ensure you are never stranded at home. Looking for a TOP SCHOOL DISTRICT??? HERE IT IS!! Whether you're entertaining friends or enjoying a quiet evening alone, this property offers the IDEAL backdrop for creating LASTING MEMORIES. Embrace the exclusive lifestyle that comes with living in Villagebrook, a MIDDLETOWN COMMUNITY. (Contact the community property manager for your application that must be completed prior to offer acceptance) **LOANS: for those buyers purchasing with a loan - this type of home requires a special kind of loan that many lenders do not offer -- GIVE US A CALL if you need to be connected with our on-call local loan officer who can help you TODAY!!
Features & Amenities
Interior
-
Other Interior Features
Ceiling Fan(s)
-
Total Bedrooms
3
-
Bathrooms
2
-
Above Grade Finished Area
980.0
-
Basement YN
NO
-
Cooling YN
YES
-
Cooling
Central Air, Ceiling Fan(s), ENERGY STAR Qualified Equipment, Electric
-
Fireplace YN
NO
-
Heating YN
YES
-
Heating
Electric, Central, Forced Air, Heat Pump
-
Main Level Bedrooms
3
-
Pet friendly
Cats OK, Dogs OK, Yes
Exterior
-
Garage
No
-
Construction Materials
Other
-
Parking
Asphalt, Private, Common, Driveway
-
Pool
No
-
Waterfront YN
NO
Area & Lot
-
Lot Size(acres)
0.08
-
Lot Size(square feet)
3,485
-
Property Type
Residential
-
Property Sub Type
Manufactured Home
-
Architectural Style
Other
Price
-
Sales Price
$70,000
-
Tax Amount
$593
-
Financing Options
Cash, Other
-
Sq. Footage
980
-
Price/SqFt
$71
HOA
-
Association
No
School District
-
Elementary School
N/A
-
Middle School
N/A
-
High School
MIDDLETOWN
Property Features
-
New Construction
NO
-
Senior Community YN
NO
-
Sewer
Public Sewer
-
Water Source
Public
Schedule a Showing
Showing scheduled successfully.
Mortgage calculator
Estimate your monthly mortgage payment, including the principal and interest, property taxes, and HOA. Adjust the values to generate a more accurate rate.
Your payment
Principal and Interest:
$
Property taxes:
$
HOA fees:
$
Total loan payment:
$
Total interest amount:
$
Location
County
NEW CASTLE
Elementary School
Middle School
High School
MIDDLETOWN
Listing Courtesy of Terri Knauer, Samson Properties of DE, LLC
RealHub Information is provided exclusively for consumers' personal, non-commercial use, and it may not be used for any purpose other than to identify prospective properties consumers may be interested in purchasing. All information deemed reliable but not guaranteed and should be independently verified. All properties are subject to prior sale, change or withdrawal. RealHub website owner shall not be responsible for any typographical errors, misinformation, misprints and shall be held totally harmless.

AGENT
April West
Call April today to schedule a private showing.

* Listings on this website come from the FMLS IDX Compilation and may be held by brokerage firms other than the owner of this website. The listing brokerage is identified in any listing details. Information is deemed reliable but is not guaranteed. If you believe any FMLS listing contains material that infringes your copyrighted work please click here to review our DMCA policy and learn how to submit a takedown request.© 2024 FMLS.
Related Properties
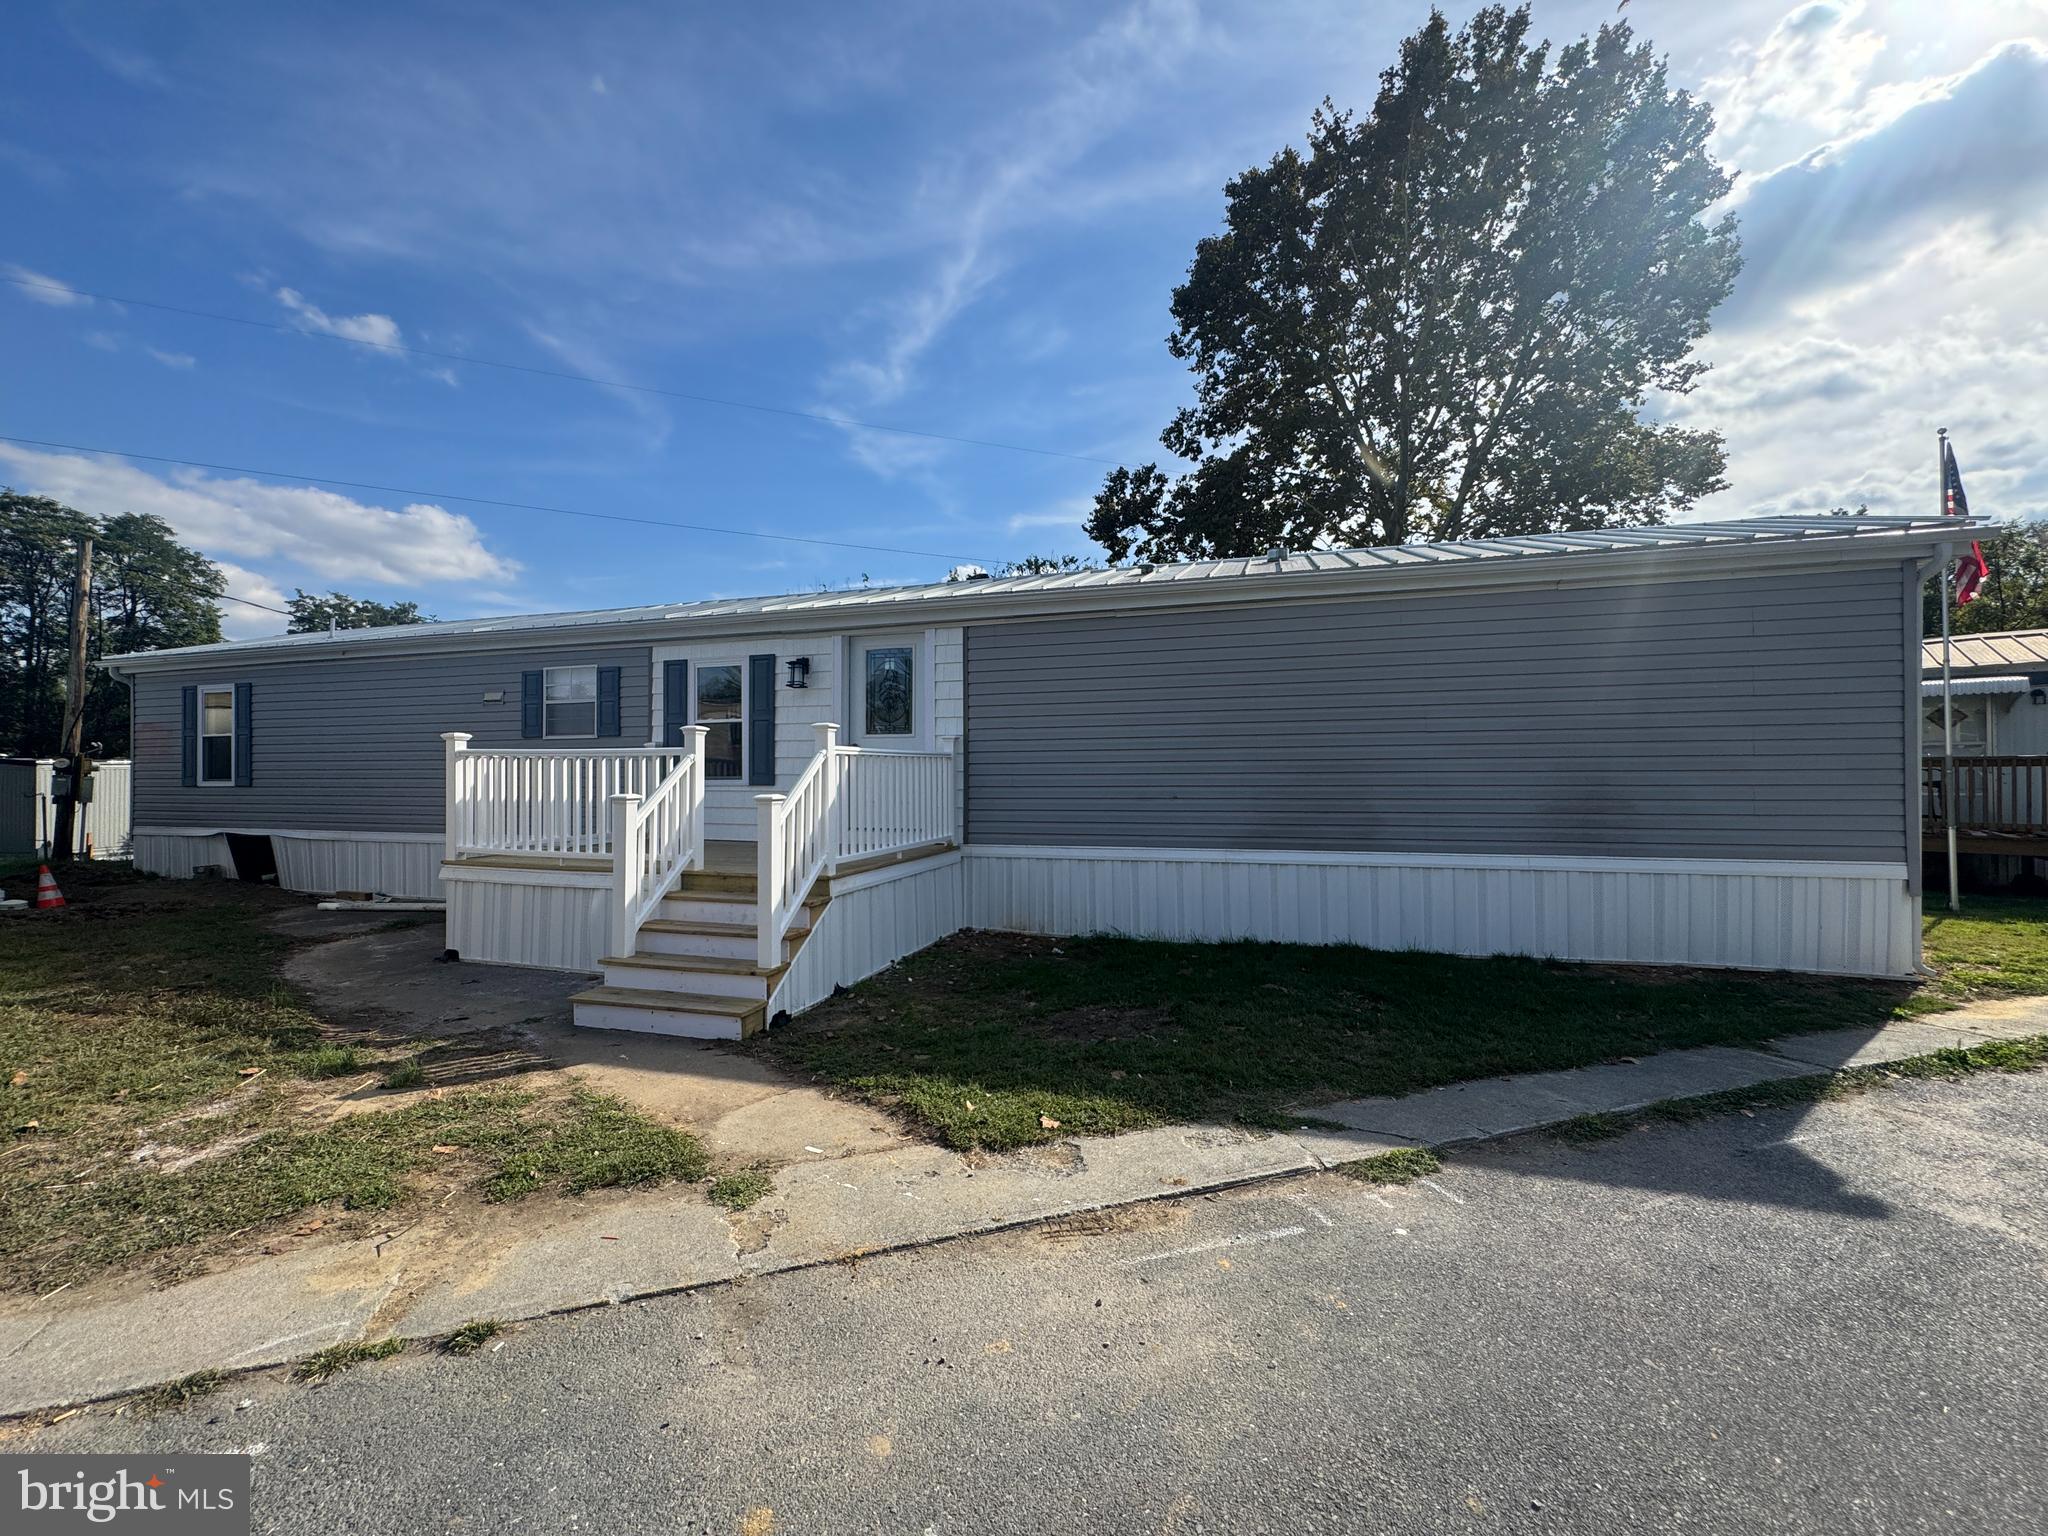
MIDDLETOWN
37 GEORGE DRIVE
3 Beds
1 Baths
924 Sq.Ft.
$70,000
MLS#: PADA2050310

MIDDLETOWN
119 BENTLEY LANE
2 Beds
2 Baths
1,000 Sq.Ft.
$75,000
MLS#: PADA2062268

MIDDLETOWN
183 EBY LANE
2 Beds
2 Baths
1,000 Sq.Ft.
$75,000
MLS#: PADA2062642
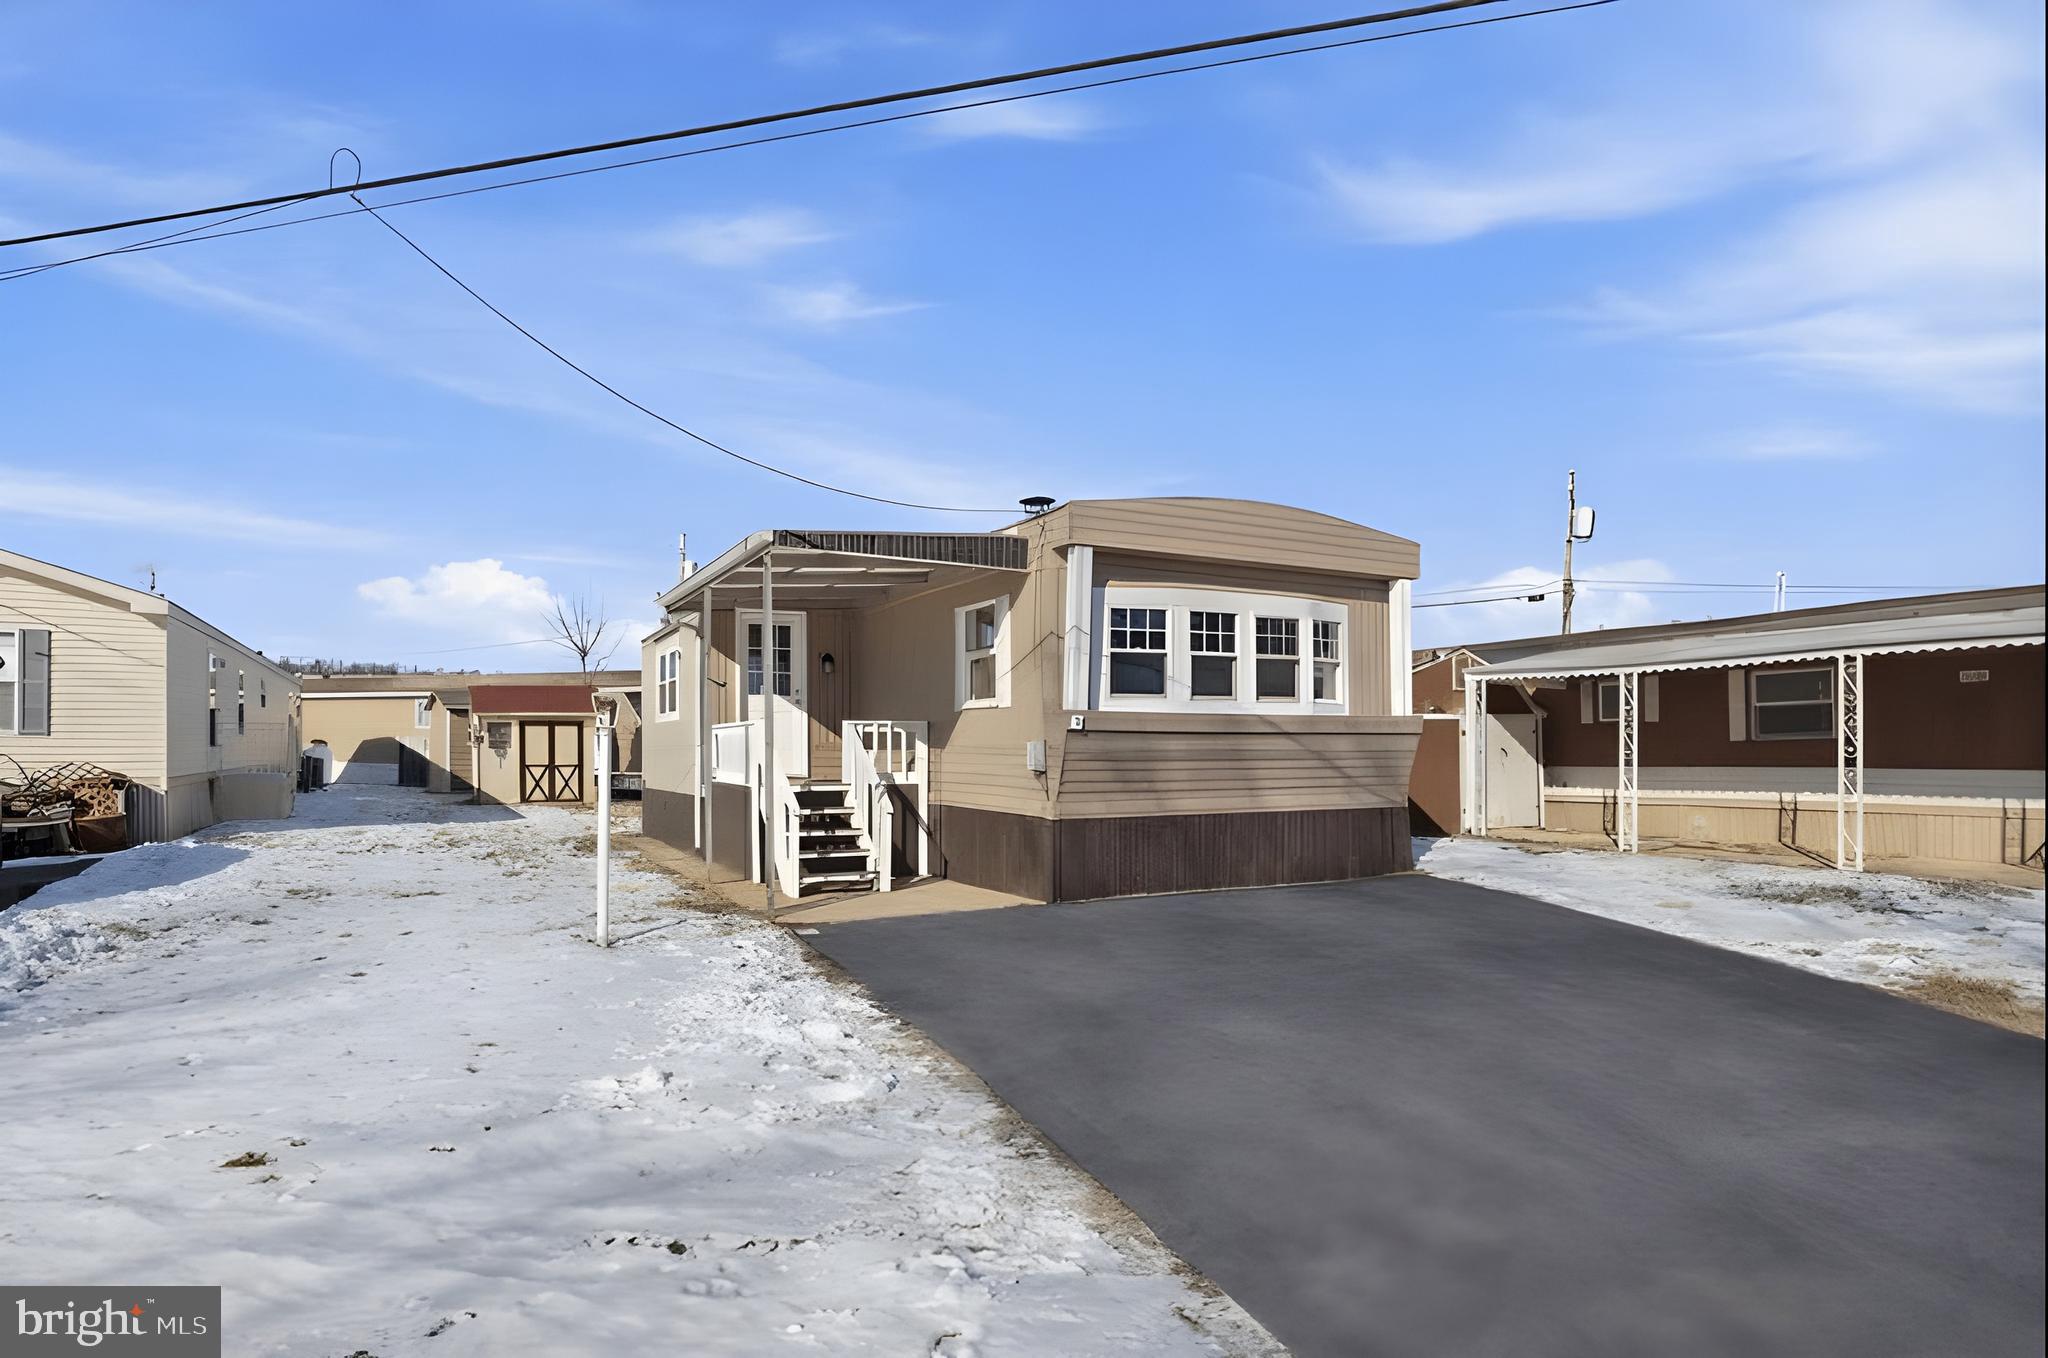
MIDDLETOWN
10 CARAVAN COURT
2 Beds
2 Baths
1,085 Sq.Ft.
$65,000
MLS#: PADA2055904

MIDDLETOWN
140 DAVID DRIVE
2 Beds
2 Baths
1,152 Sq.Ft.
$74,900
MLS#: PADA2063484
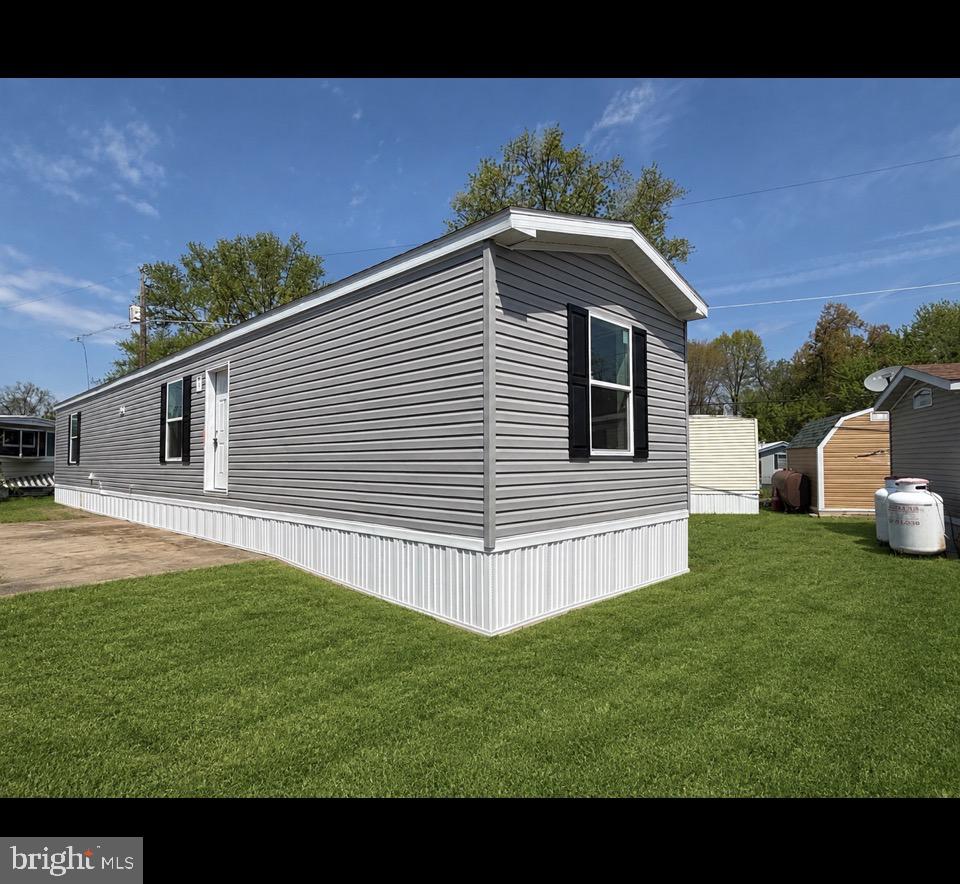
MIDDLETOWN
183 EBY LANE
2 Beds
2 Baths
1,000 Sq.Ft.
$79,000
MLS#: PADA2060854
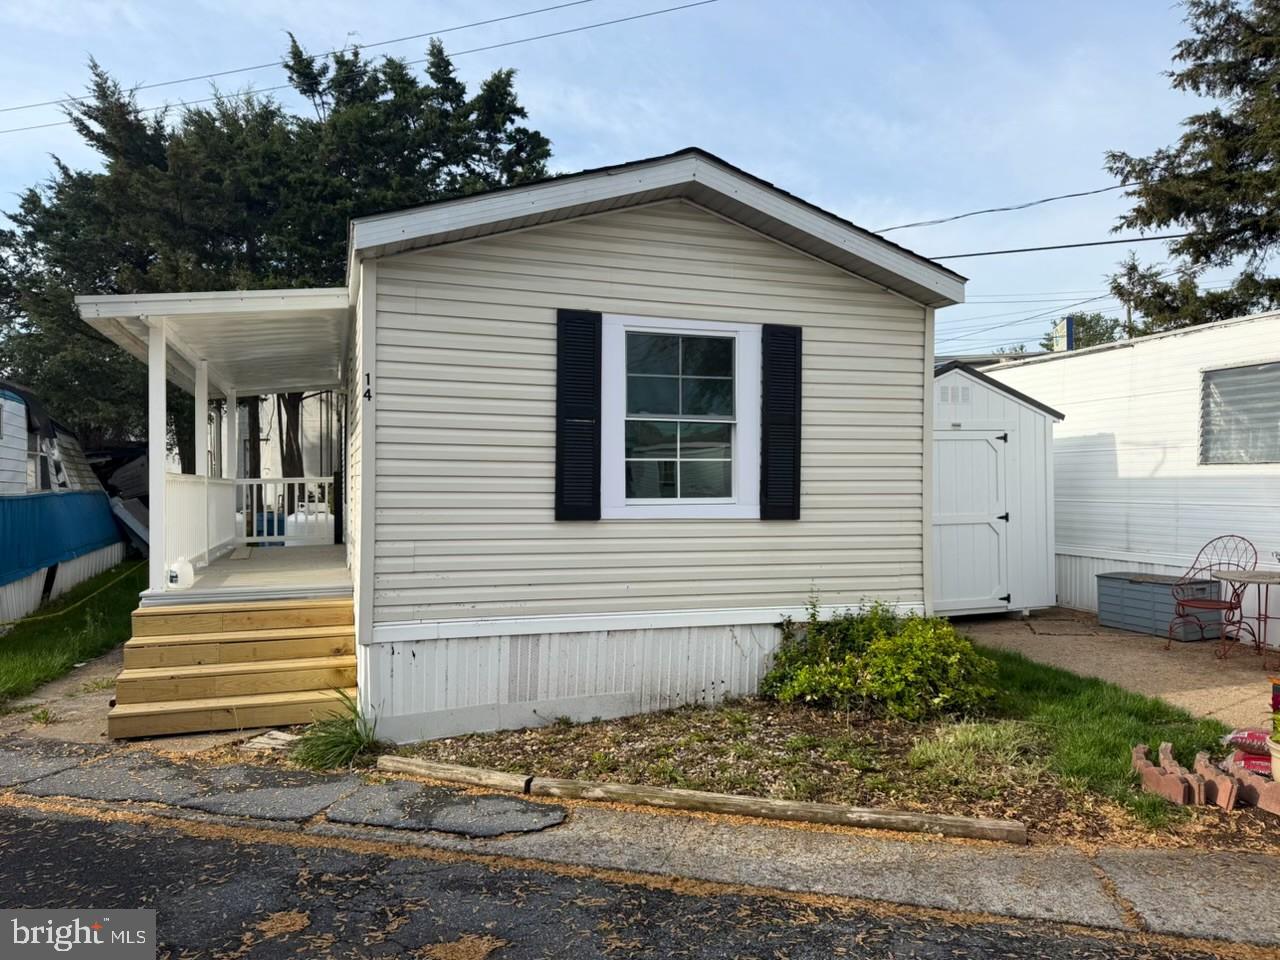
MIDDLETOWN
14 NELSON MOBILE MANOR
2 Beds
1 Baths
672 Sq.Ft.
$61,000
MLS#: PADA2059630

MIDDLETOWN
2023 ESHELMAN STREET
3 Beds
2 Baths
1,800 Sq.Ft.
$80,500
MLS#: PADA2062468

MIDDLETOWN
334 HOSTETTER BOULEVARD 334
3 Beds
2 Baths
980 Sq.Ft.
$69,950
MLS#: DENC2108746
.png)