Features & Amenities

Interior

  • Other Interior Features

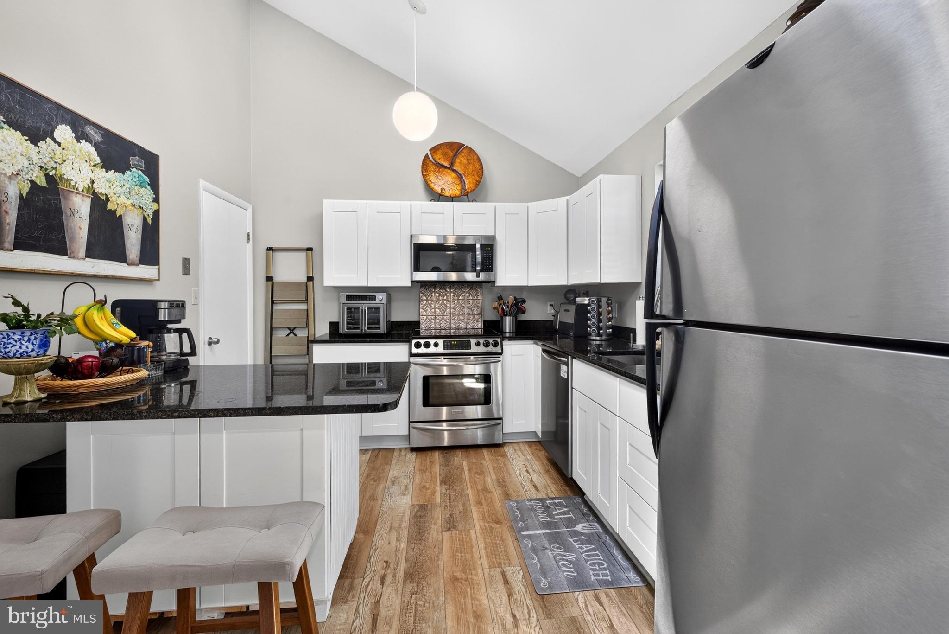
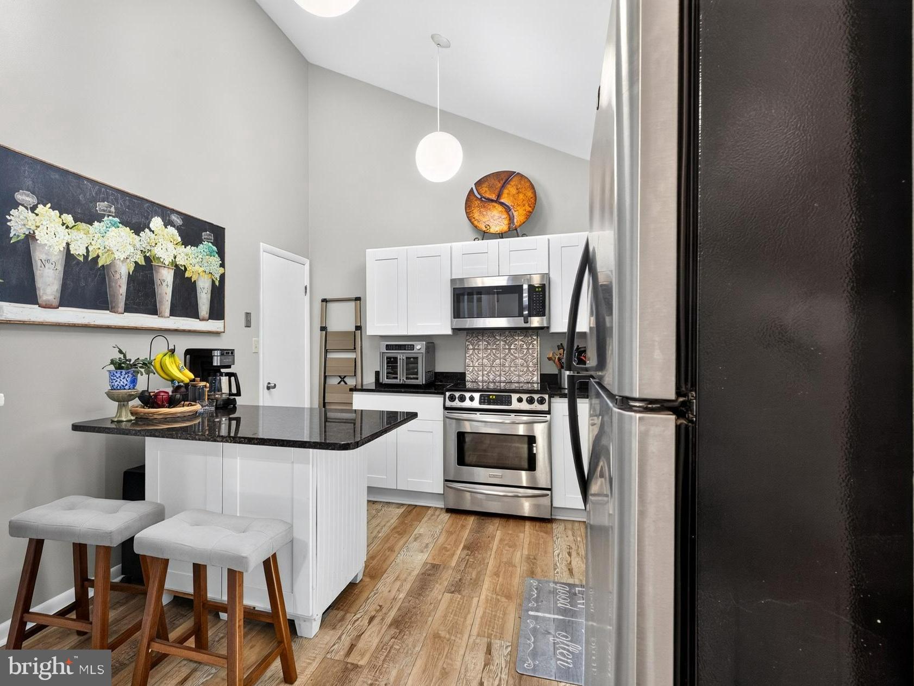
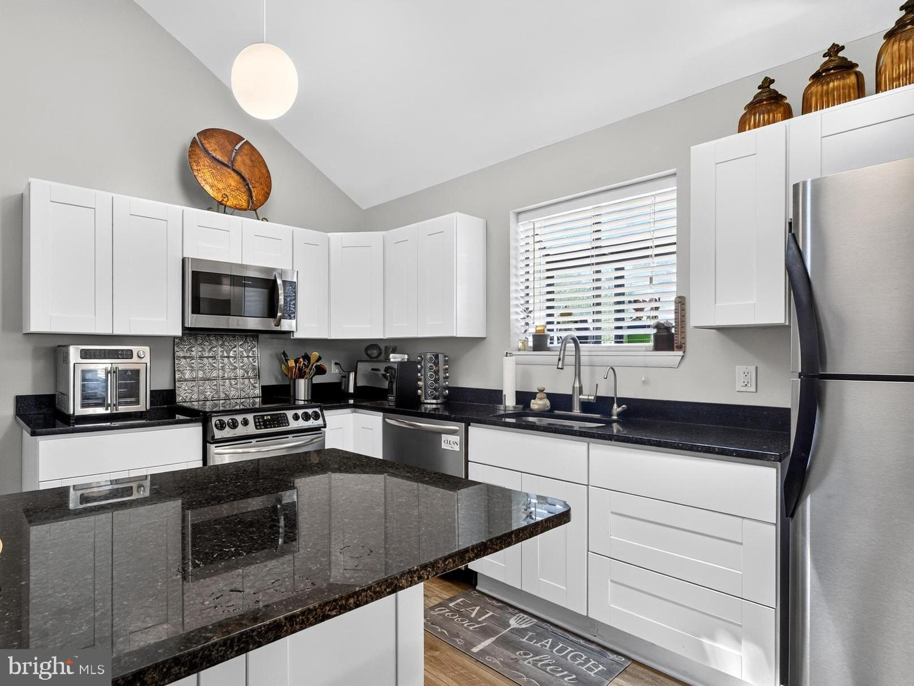
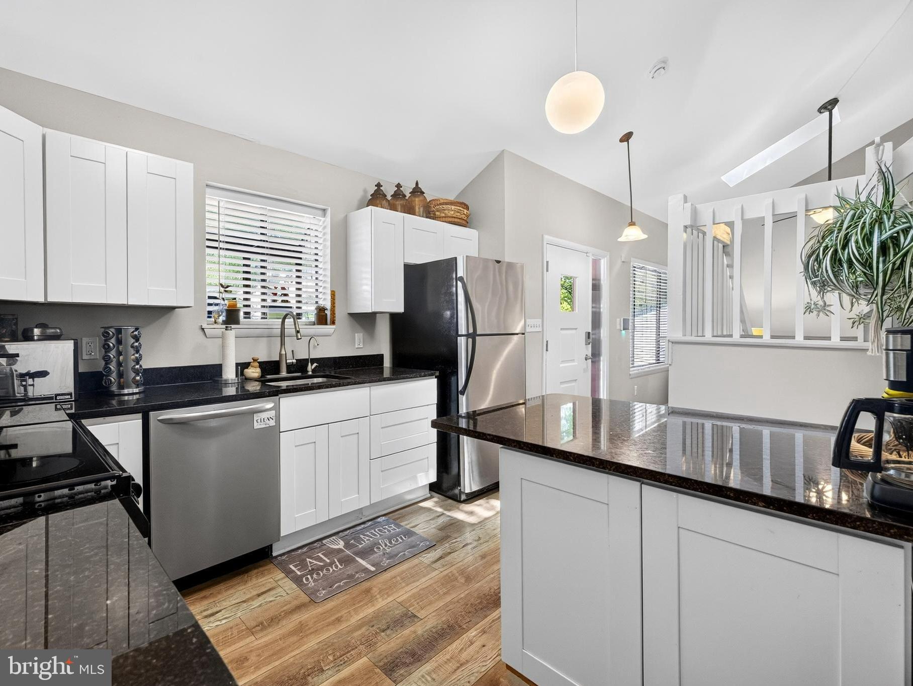
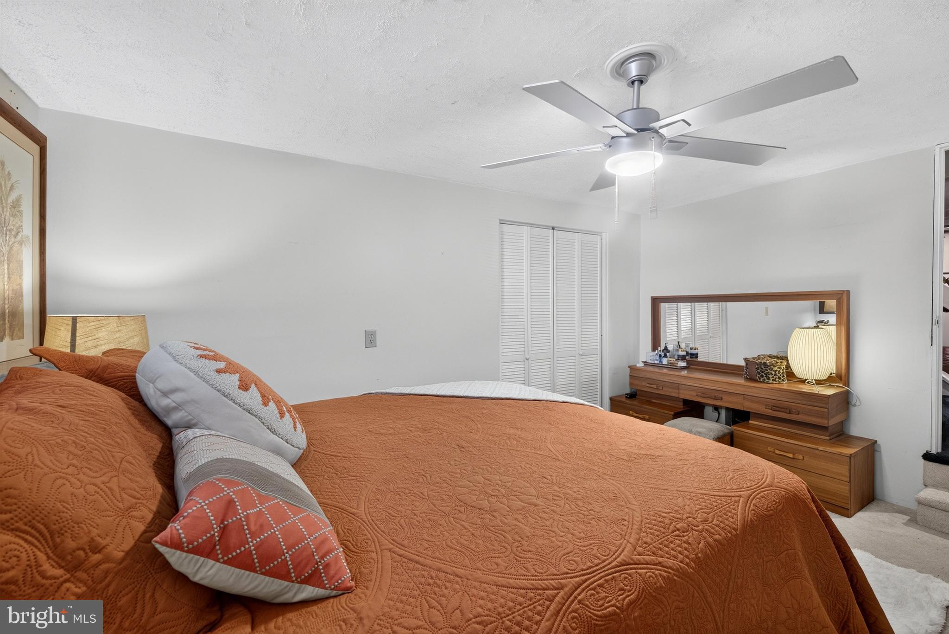
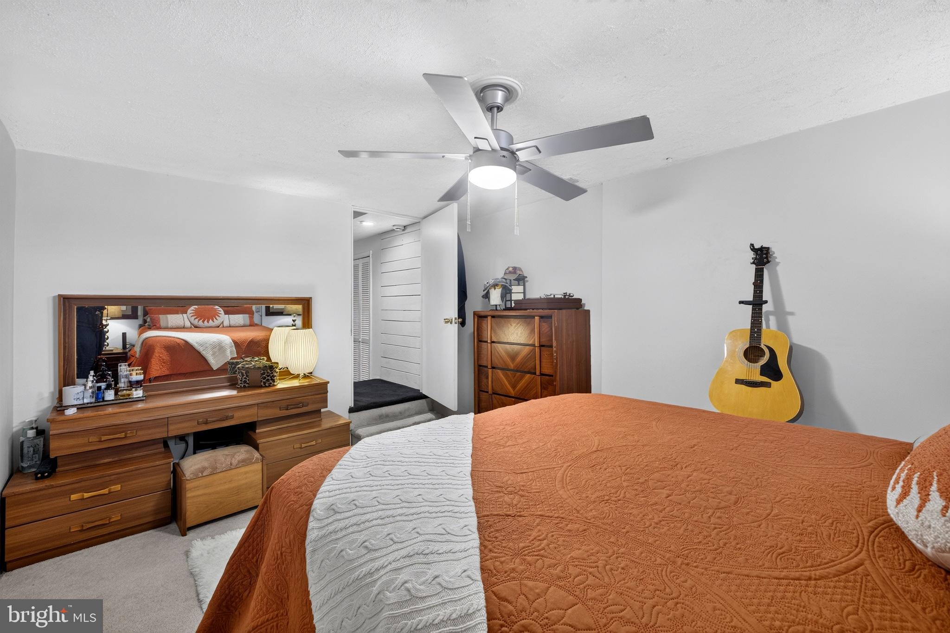
    Eat-in Kitchen, Ceiling Fan(s), Kitchen Island, Recessed Lighting, Cathedral Ceiling(s), Open Floorplan

  • Total Bedrooms

    4

  • Bathrooms

    2

  • Above Grade Finished Area

    1700.0

  • Basement YN

    YES

  • Cooling YN

    YES

  • Cooling

    Central Air, Heat Pump, Ceiling Fan(s), Electric

  • Fireplace YN

    YES

  • Heating YN

    YES

  • Heating

    Electric, Wood Stove, Heat Pump

  • Main Level Bedrooms

    1

  • Pet friendly

    Yes

Exterior

  • Garage

    No

  • Construction Materials

    Cedar, Frame

  • Parking

    Asphalt, Driveway

  • Patio and Porch Features

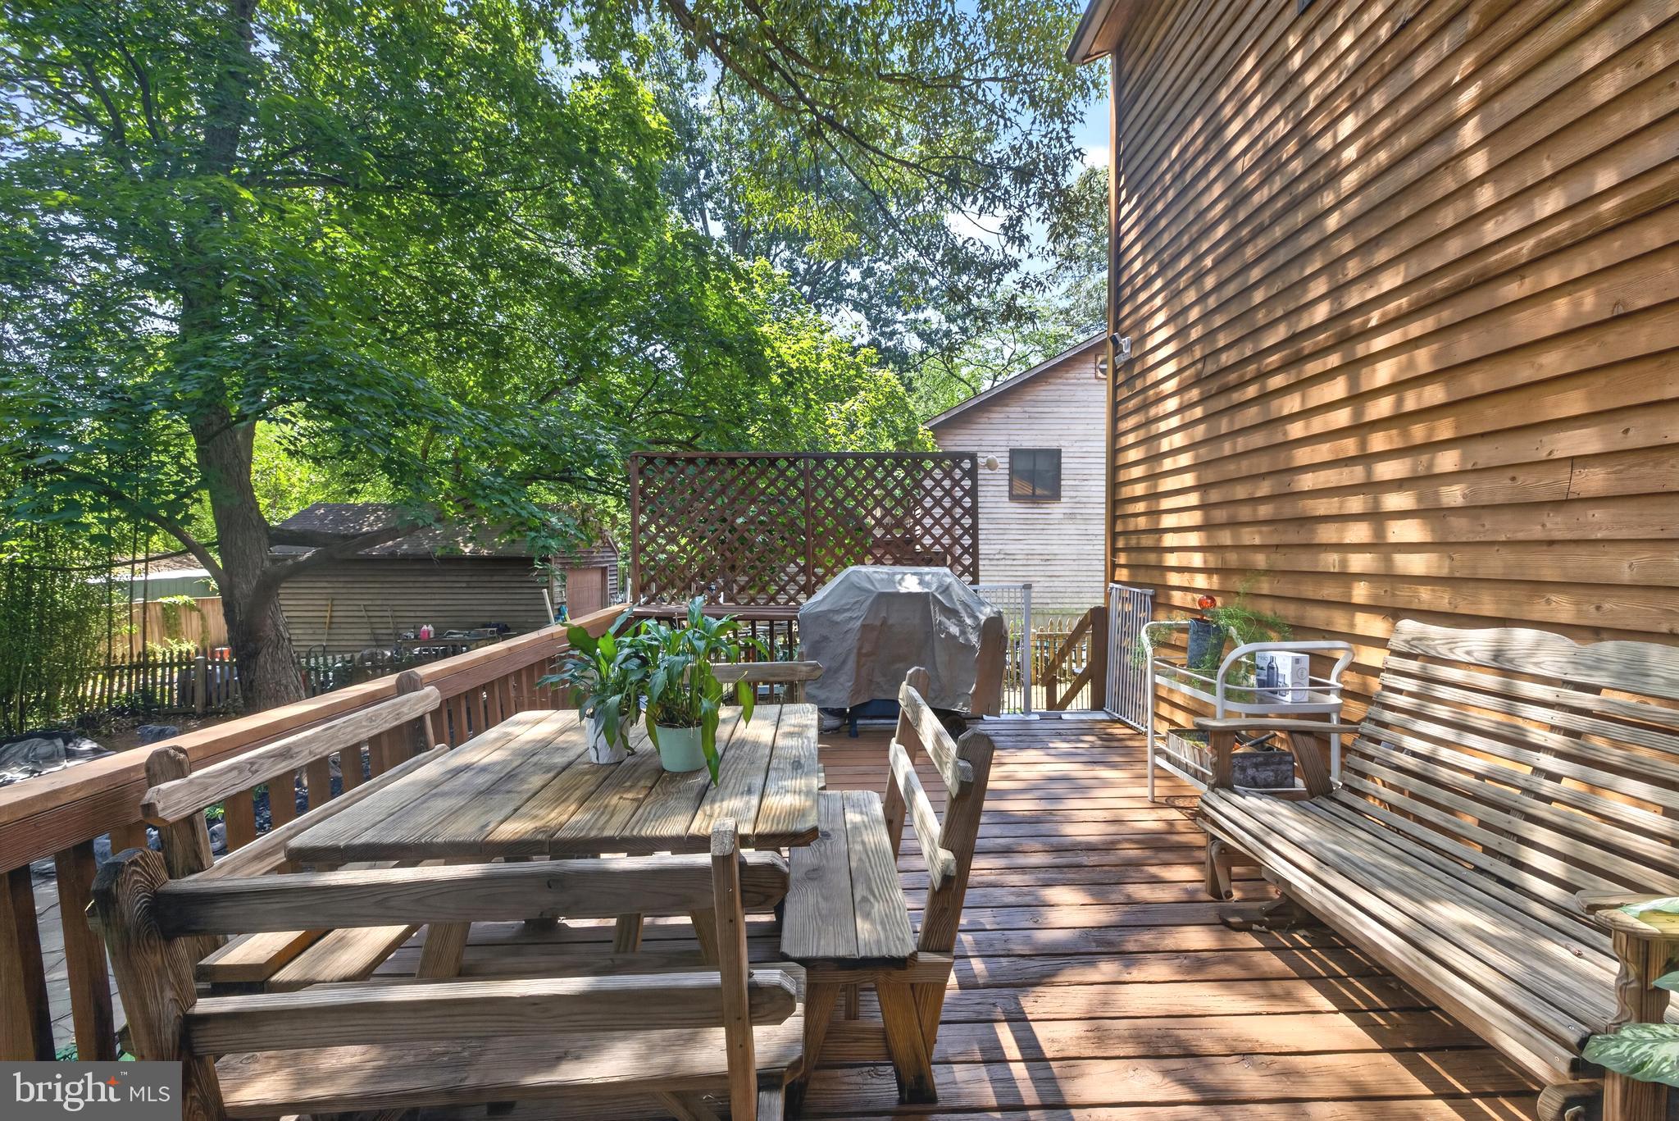
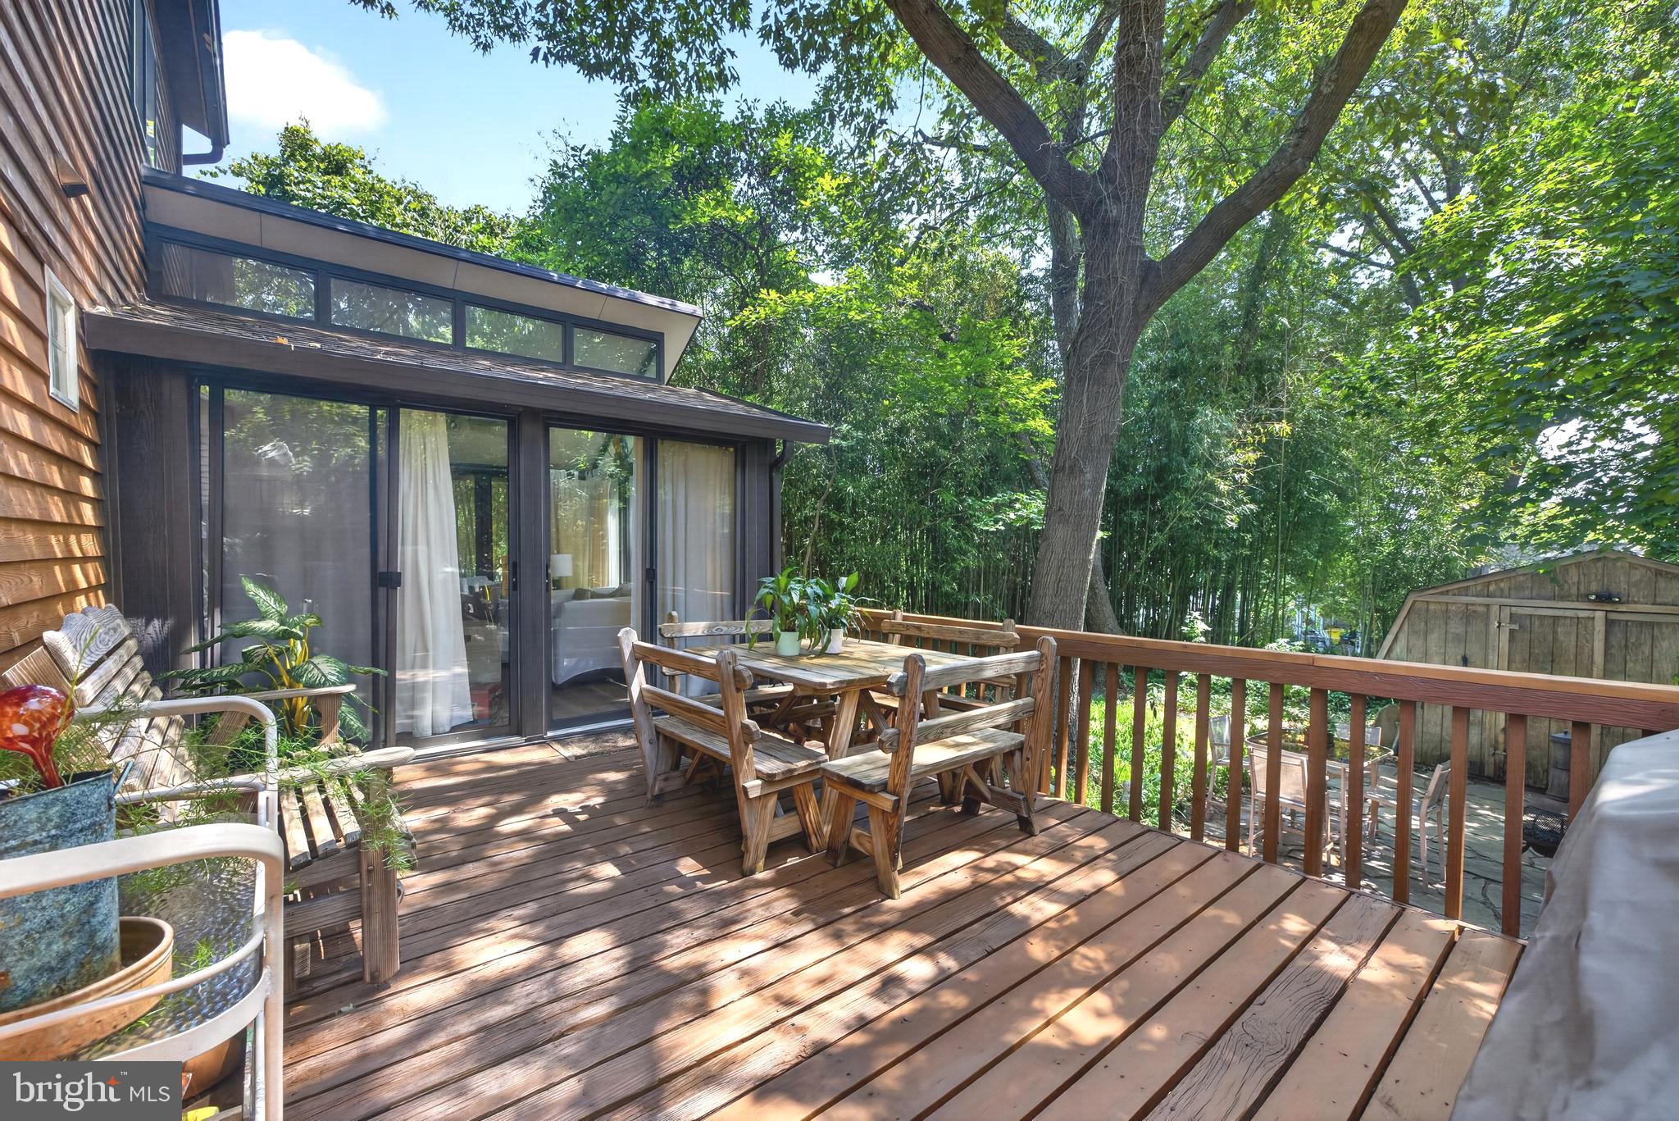
    Deck, Patio, Porch

  • Pool

    No

  • Waterfront YN

    NO

  • View

    Trees/Woods

Area & Lot

  • Lot Features

    Sloped, Secluded, Few Trees, Back Yard

  • Lot Size(acres)

    0.21

  • Lot Size(square feet)

    9,100

  • Property Type

    Residential

  • Property Sub Type

    Single Family Residence

  • Architectural Style

    Colonial, Coastal, Cabin/Lodge, Chalet, Contemporary

Price

  • Sales Price

    $550,000
  • Tax Amount

    $4,937

  • Financing Options

    Cash, Conventional, FHA, FHA 203(b), VA

  • Sq. Footage

    2,500

  • Price/SqFt

    $220

HOA

  • Association

    YES

  • Association Fee

    $10

  • Association Fee Frequency

    Annually

  • Association Fee Includes

    N/A

Property Resources

  • Horse Property

    NO

School District

  • Elementary School

    CAPE ST. CLAIRE

  • Middle School

    MAGOTHY RIVER

  • High School

    BROADNECK

Property Features

  • New Construction

    NO

  • Association Amenities

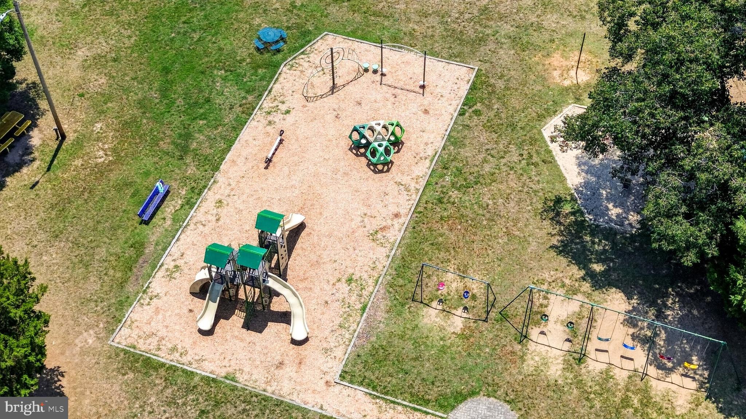
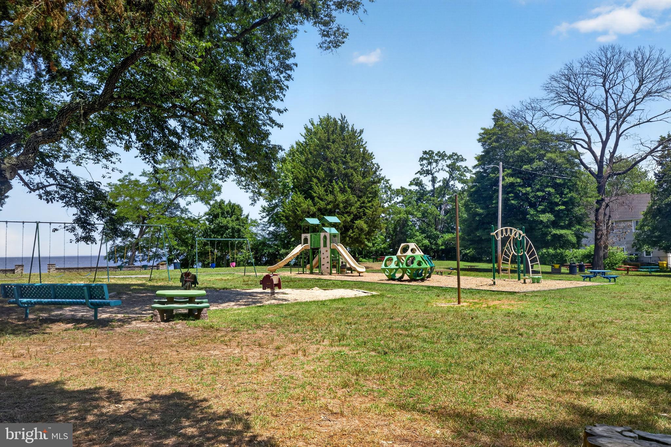
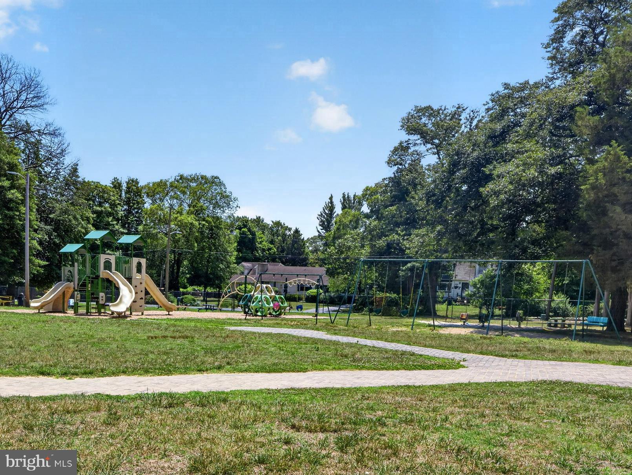
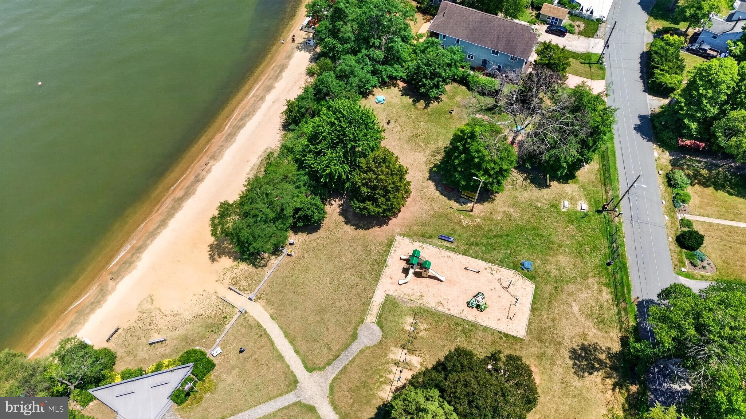
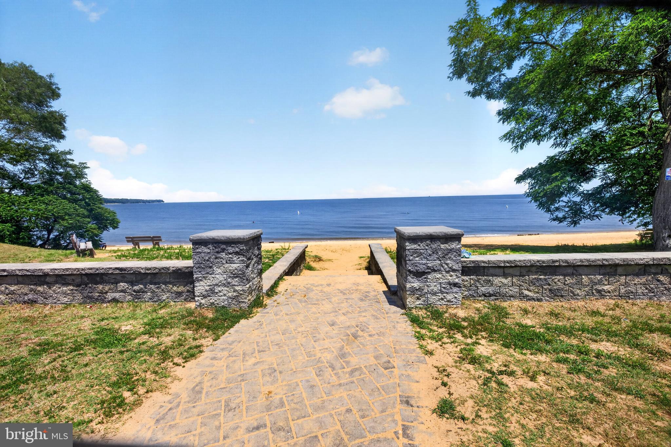
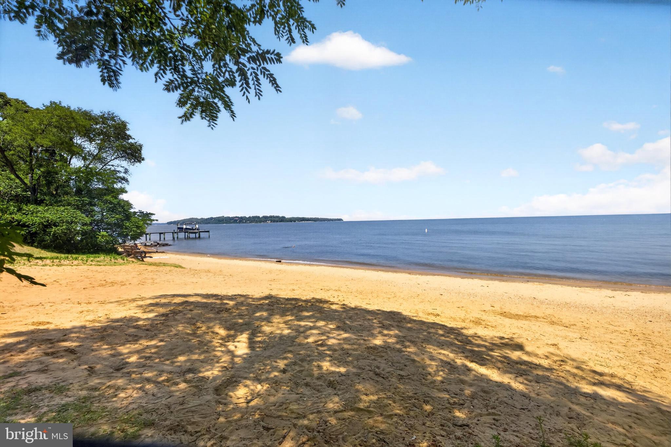
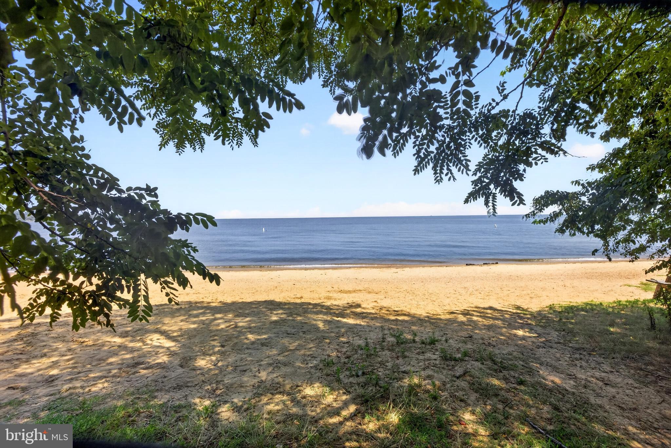
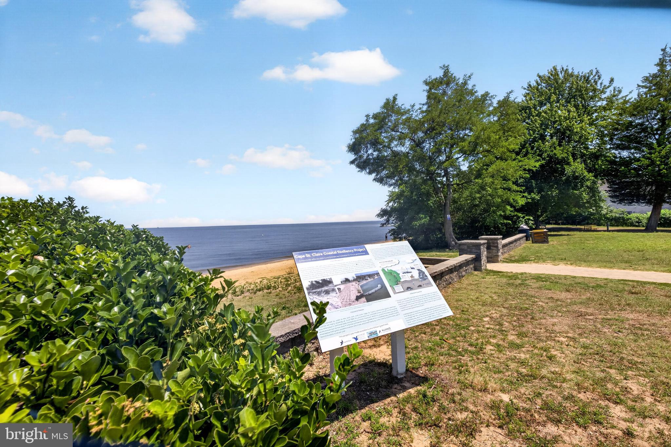
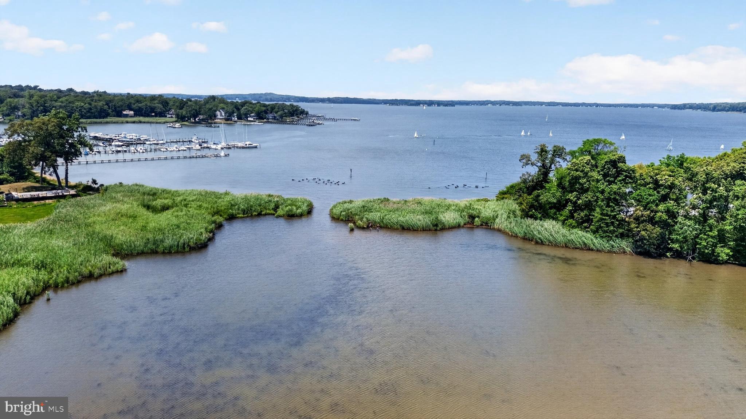
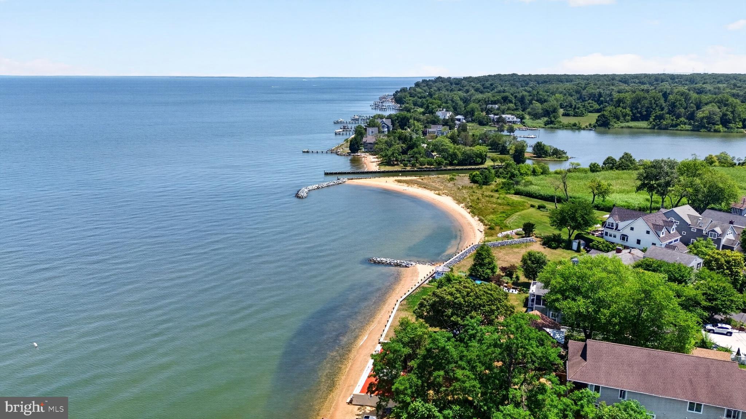
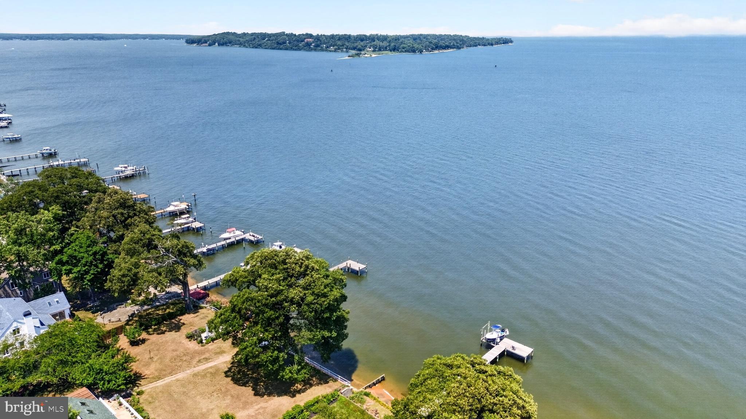
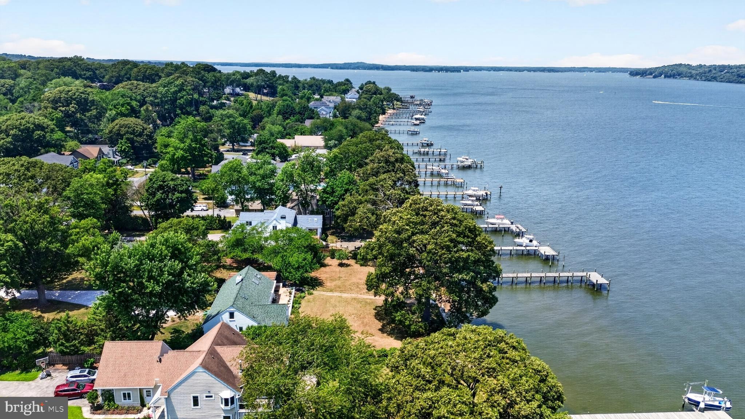
    Beach Access, Boat Dock

  • Foundation Details

    Block

  • Senior Community YN

    NO

  • Sewer

    Public Sewer

  • Water Source

    Private, Well

Schedule a Showing

Showing scheduled successfully.

<
>
IN PERSON
VIA CHAT

What is 3 + 4 ?


Change time

Mortgage calculator

Estimate your monthly mortgage payment, including the principal and interest, property taxes, and HOA. Adjust the values to generate a more accurate rate.

Your payment

Principal and Interest:

$

Property taxes:

$

HOA fees:

$

Total loan payment:

$

Total interest amount:

$

Location

County

ANNE ARUNDEL

Elementary School

CAPE ST. CLAIRE

Middle School

MAGOTHY RIVER

High School

BROADNECK

Listing Courtesy of Sherry L Young , RE/MAX Executive

RealHub Information is provided exclusively for consumers' personal, non-commercial use, and it may not be used for any purpose other than to identify prospective properties consumers may be interested in purchasing. All information deemed reliable but not guaranteed and should be independently verified. All properties are subject to prior sale, change or withdrawal. RealHub website owner shall not be responsible for any typographical errors, misinformation, misprints and shall be held totally harmless.

Agent April West

AGENT

April West

Call April today to schedule a private showing.


* Listings on this website come from the FMLS IDX Compilation and may be held by brokerage firms other than the owner of this website. The listing brokerage is identified in any listing details. Information is deemed reliable but is not guaranteed. If you believe any FMLS listing contains material that infringes your copyrighted work please click here to review our DMCA policy and learn how to submit a takedown request.© 2024 FMLS.
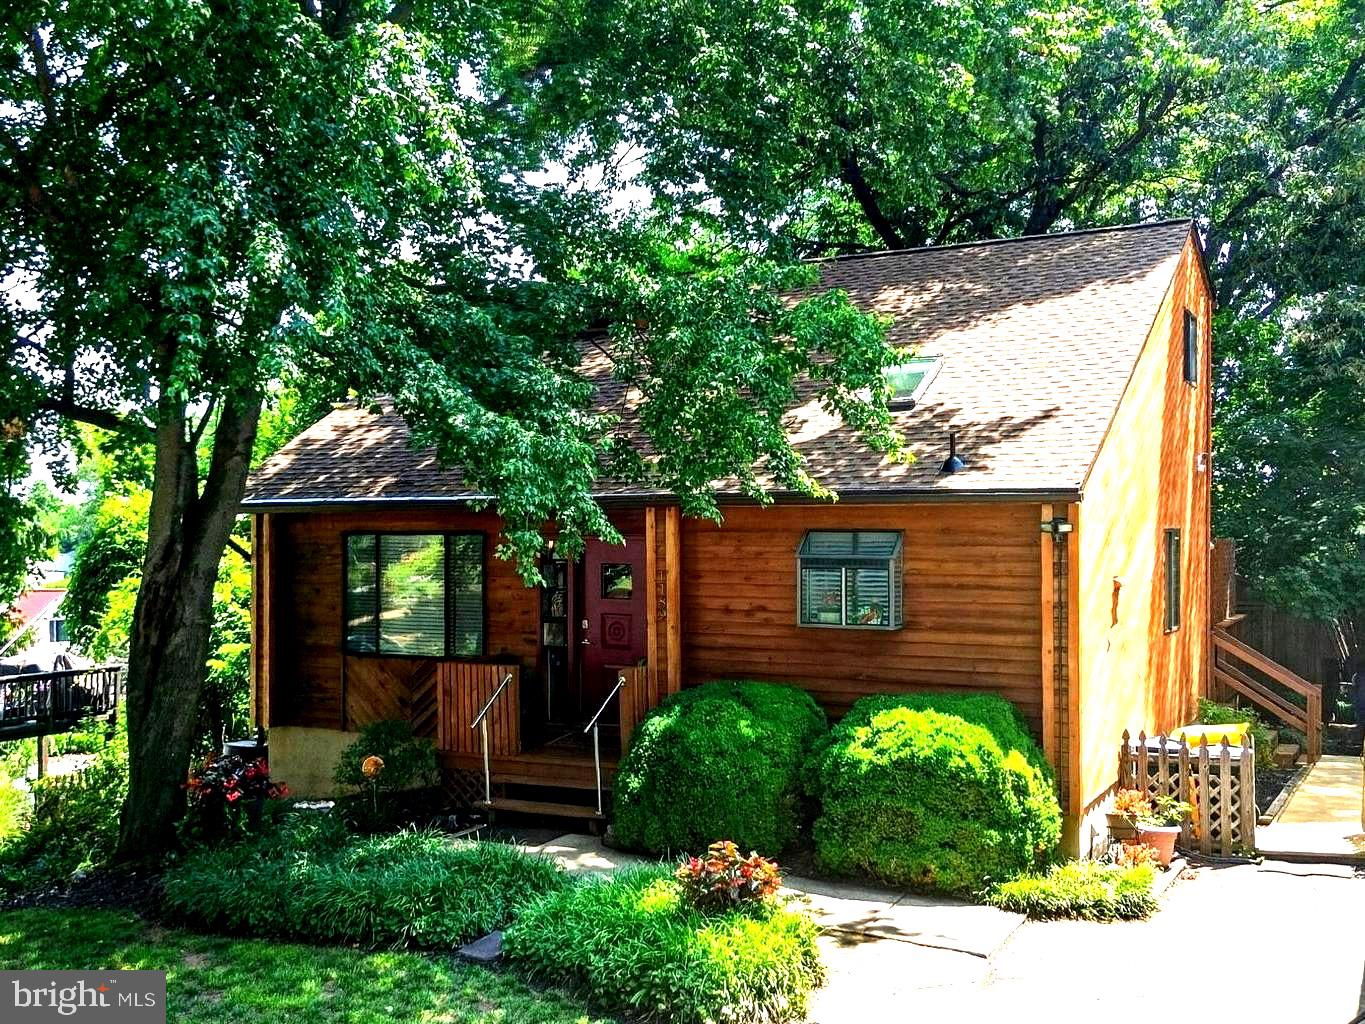
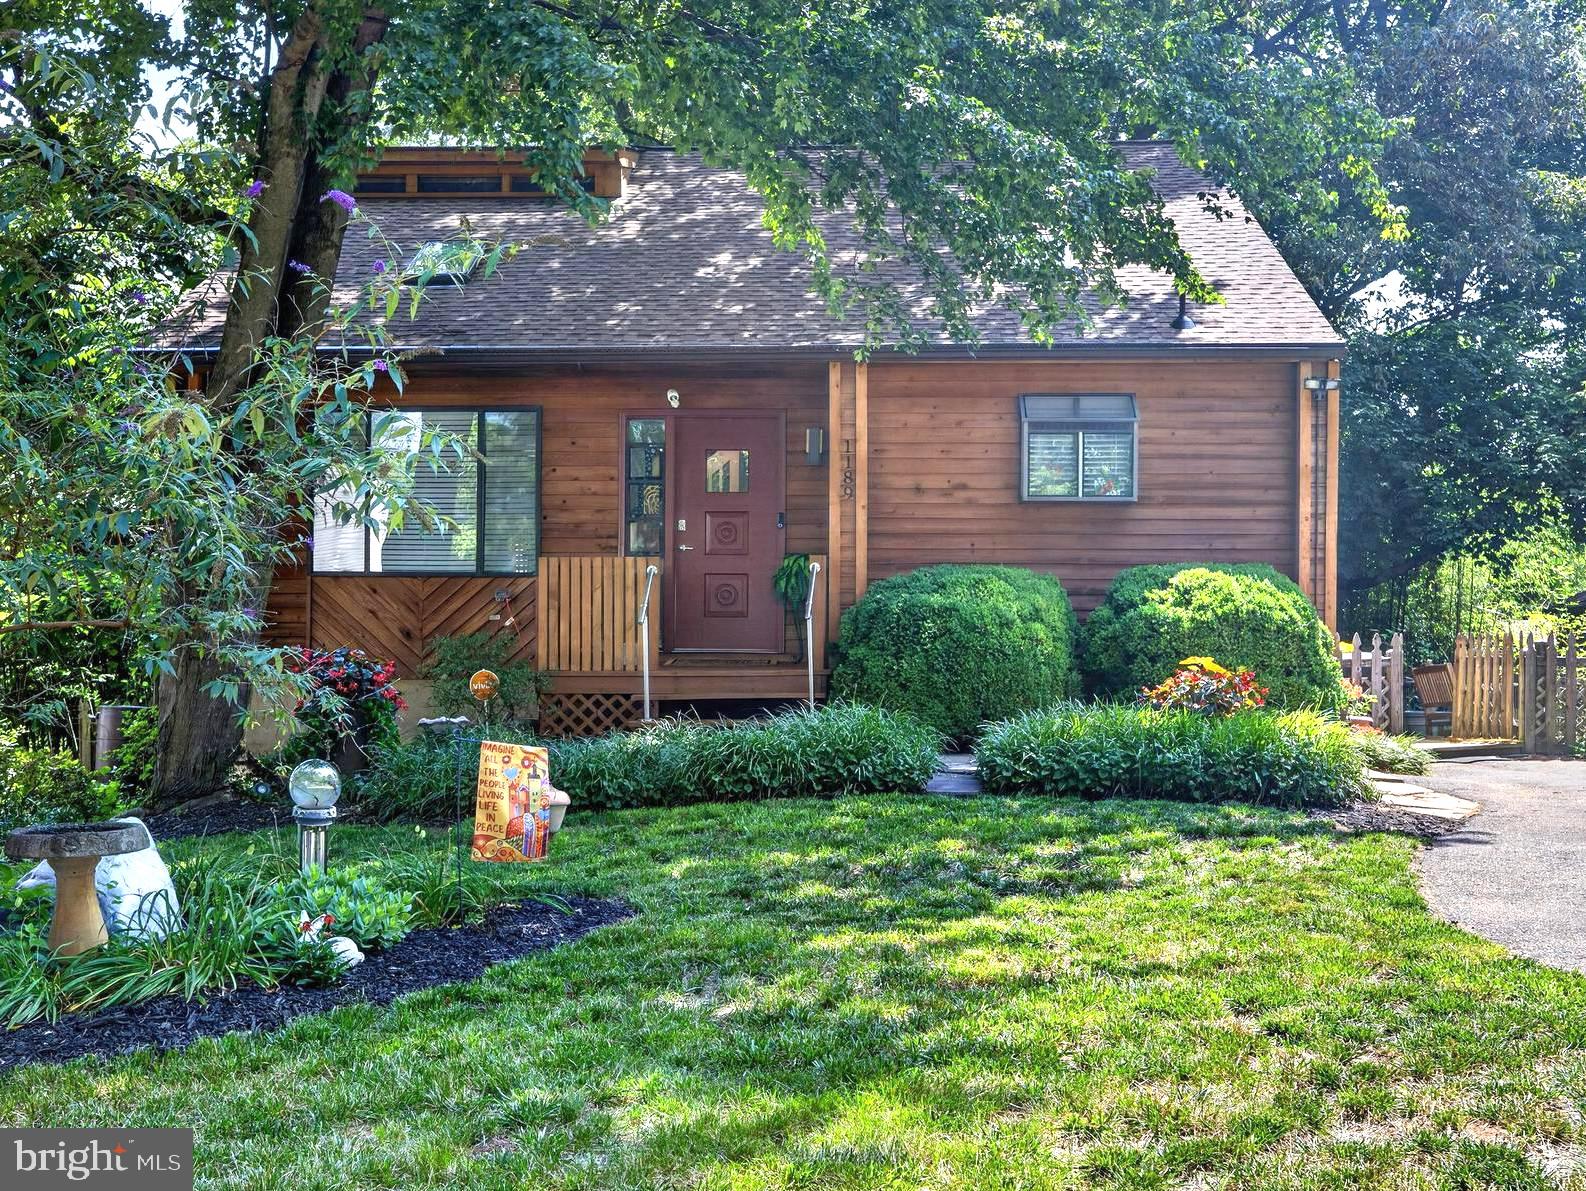
YOU'LL HAVE IT MADE IN THE SHADE HERE! 
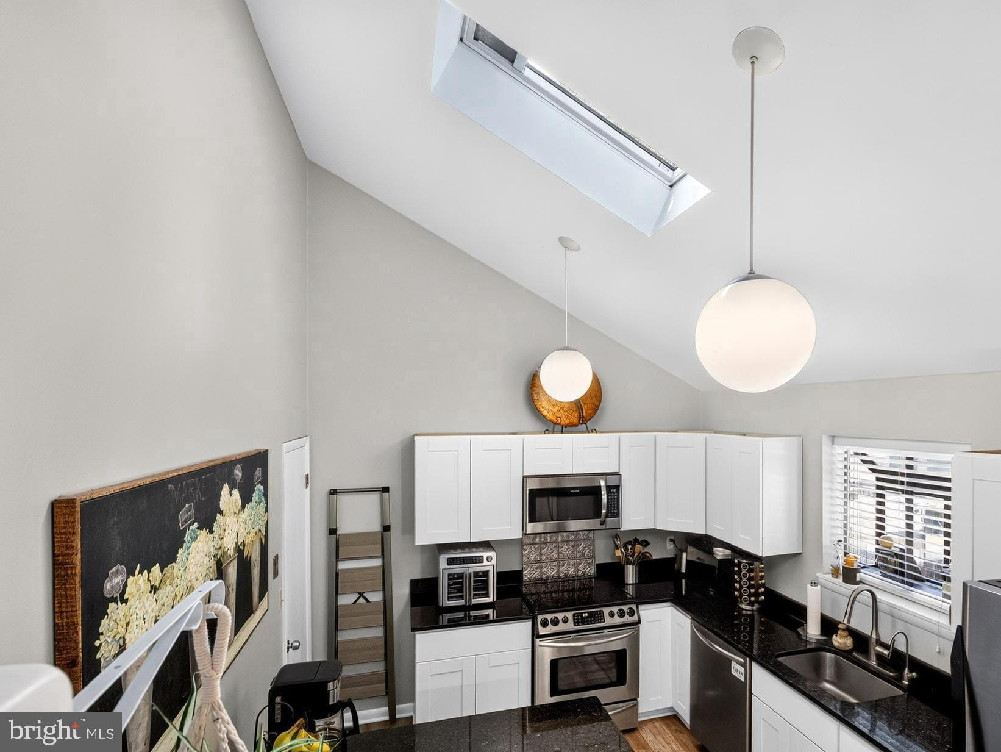
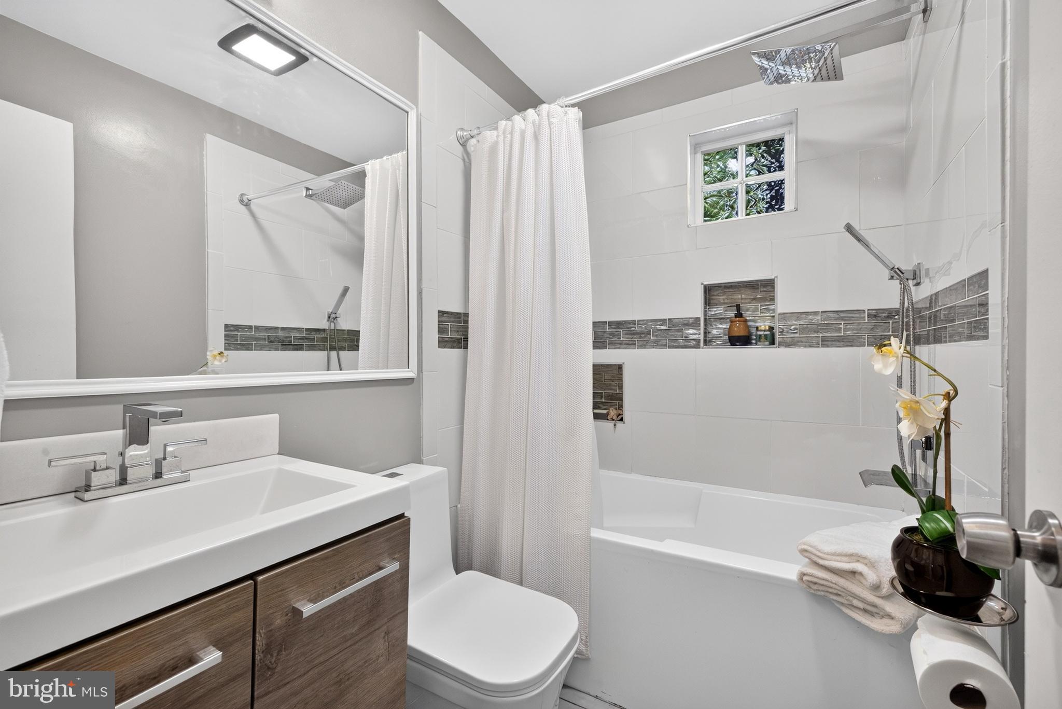
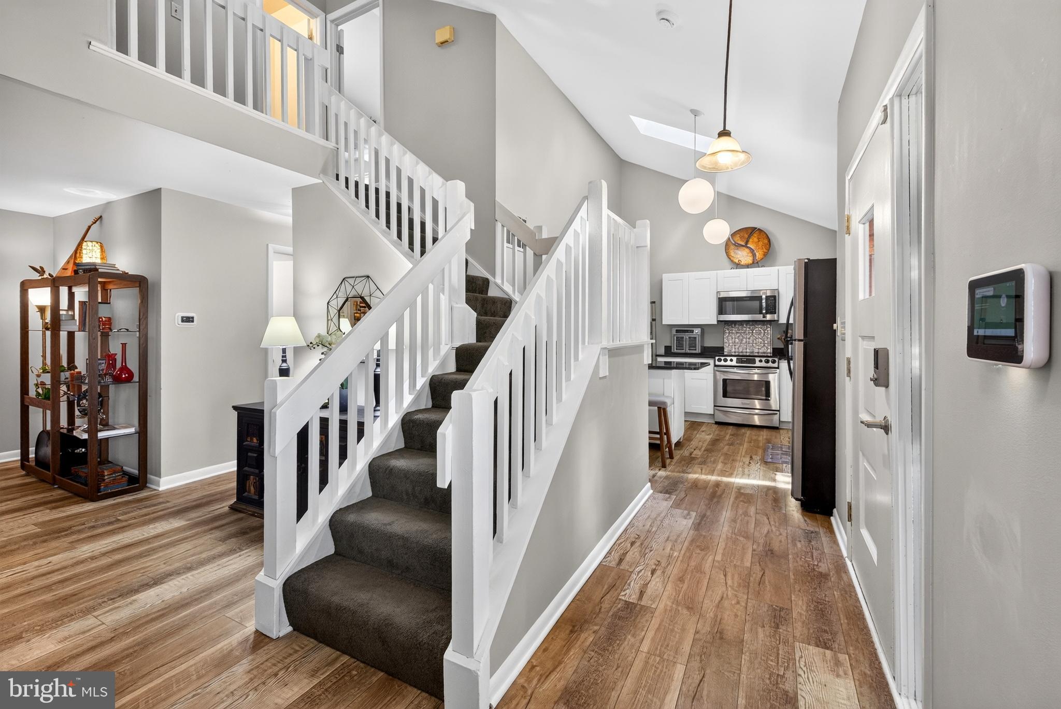
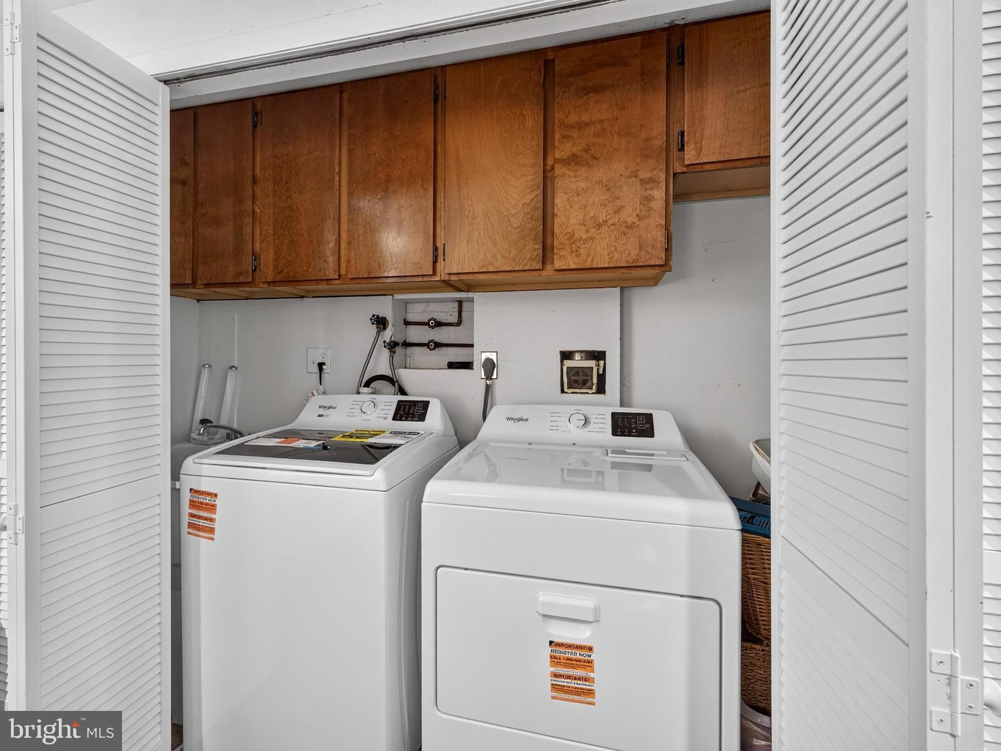
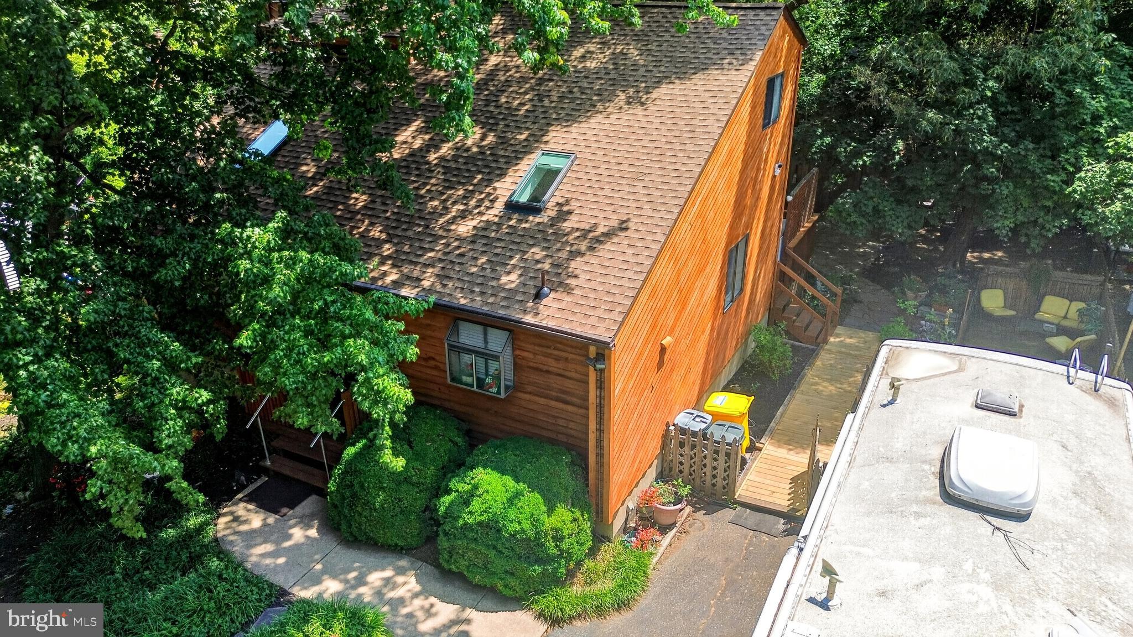
2026 UPDATES include BRAND NEW HEAT PUMP,  NEW ROOF & SKYLIGHTS W/REMOTE OPERATED MINI-BLINDS, NEW WASHER & DRYER, NEW LUXURY VINYL PLANK.   
Brand new price.  Brand new pictures.  Brand new staging.  Take a second look.
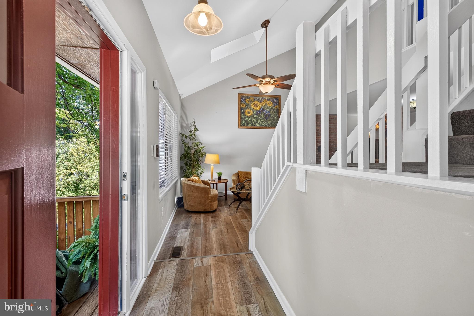
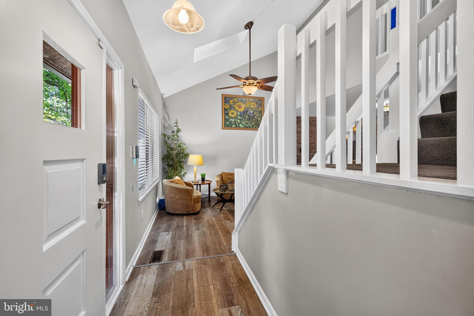
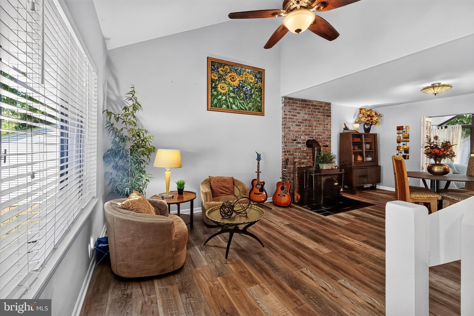
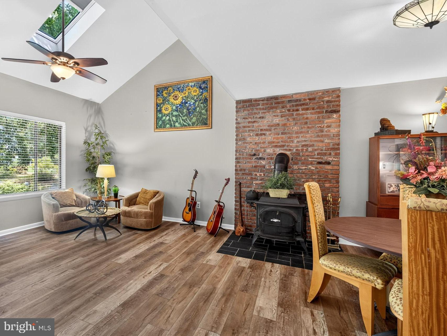
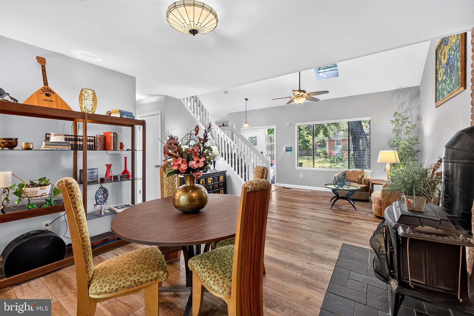
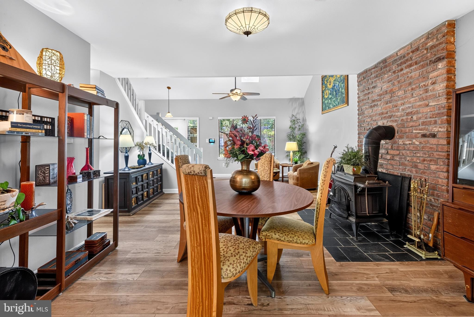
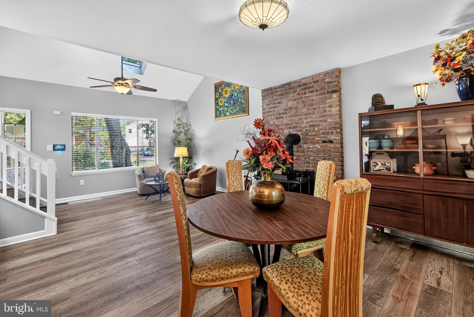
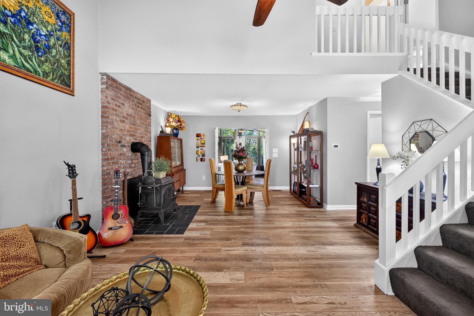
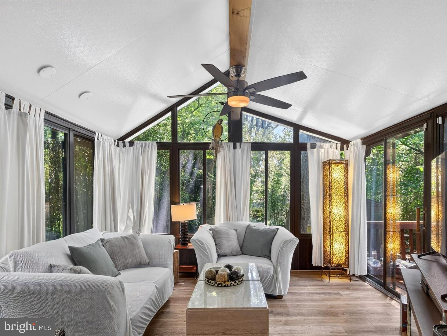
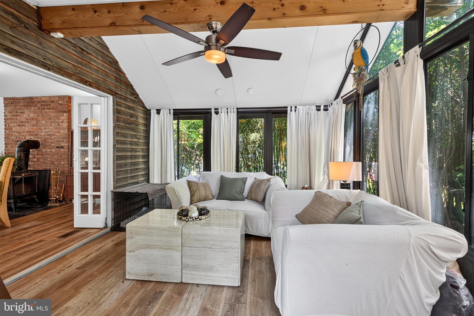
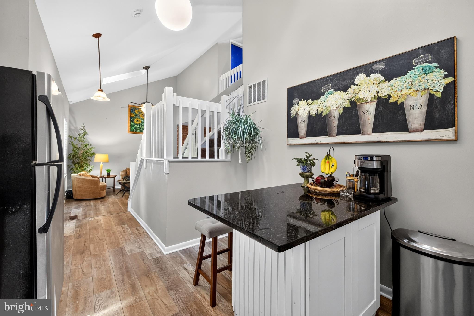
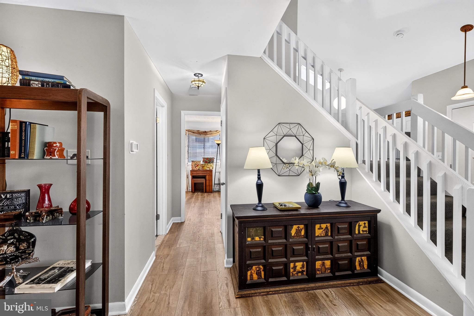
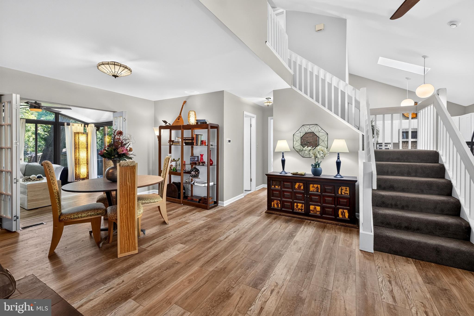
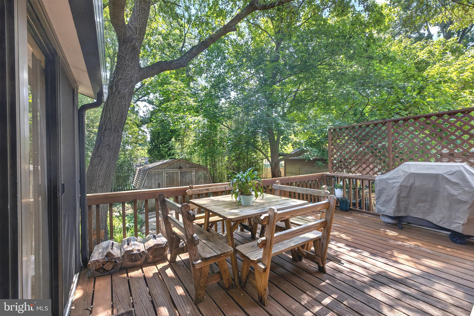
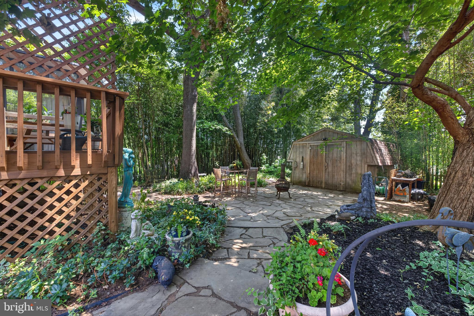
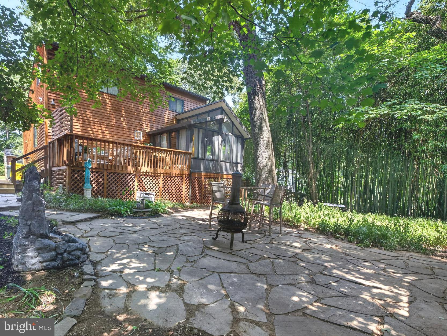
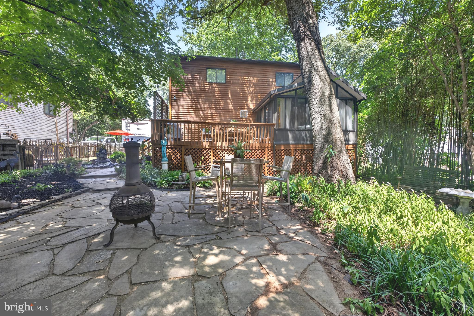
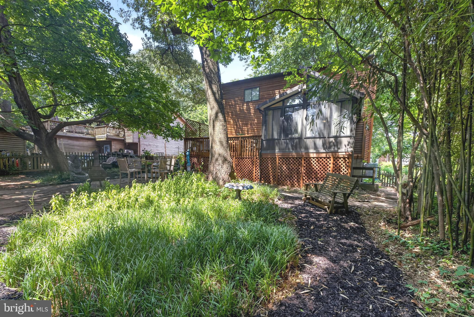
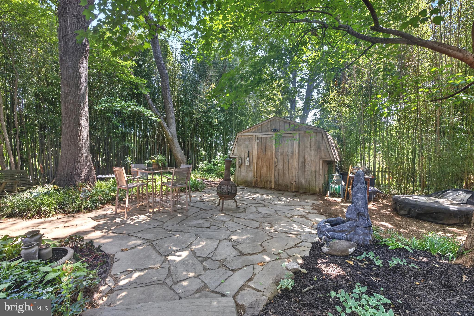
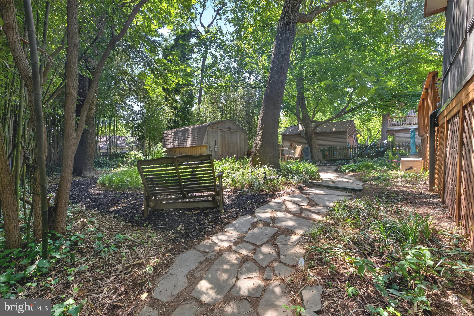
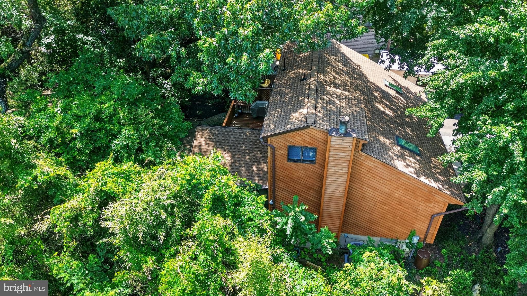
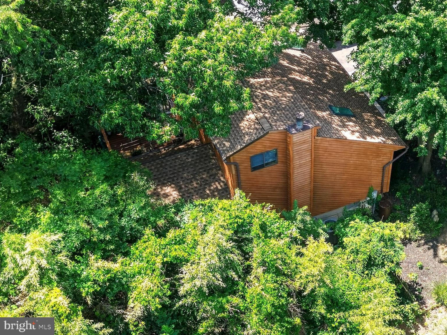
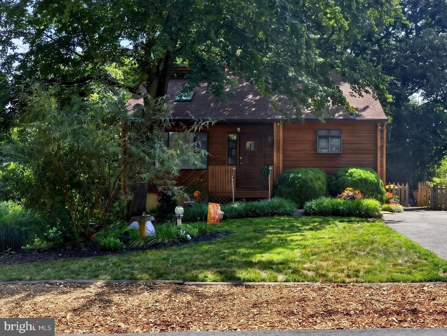
Skylights and two story living space keep the inside bright while outside you'll feel 10 degrees cooler in the shaded oasis of your lushly landscaped yard.  
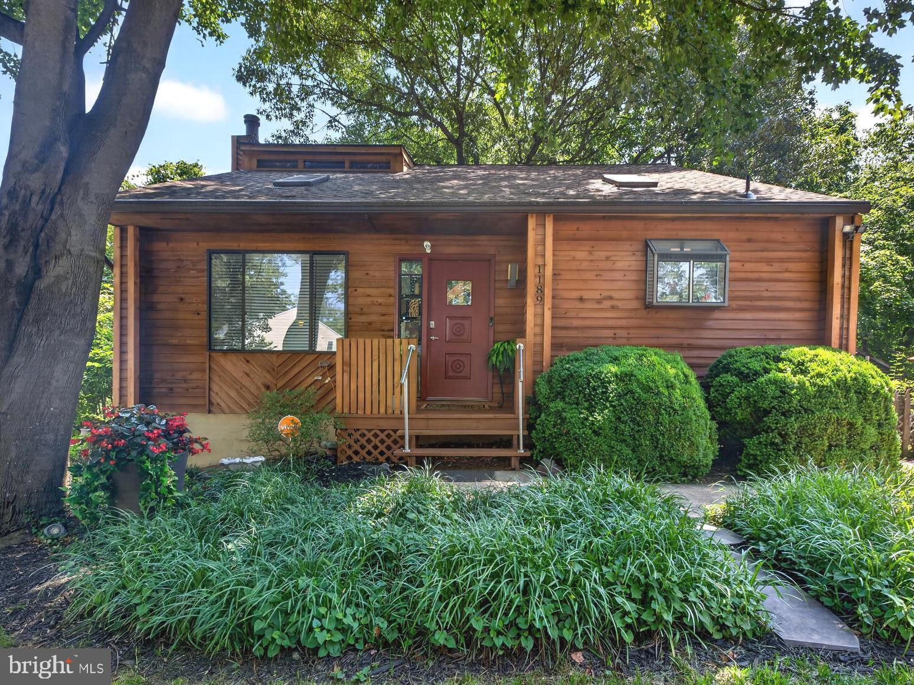
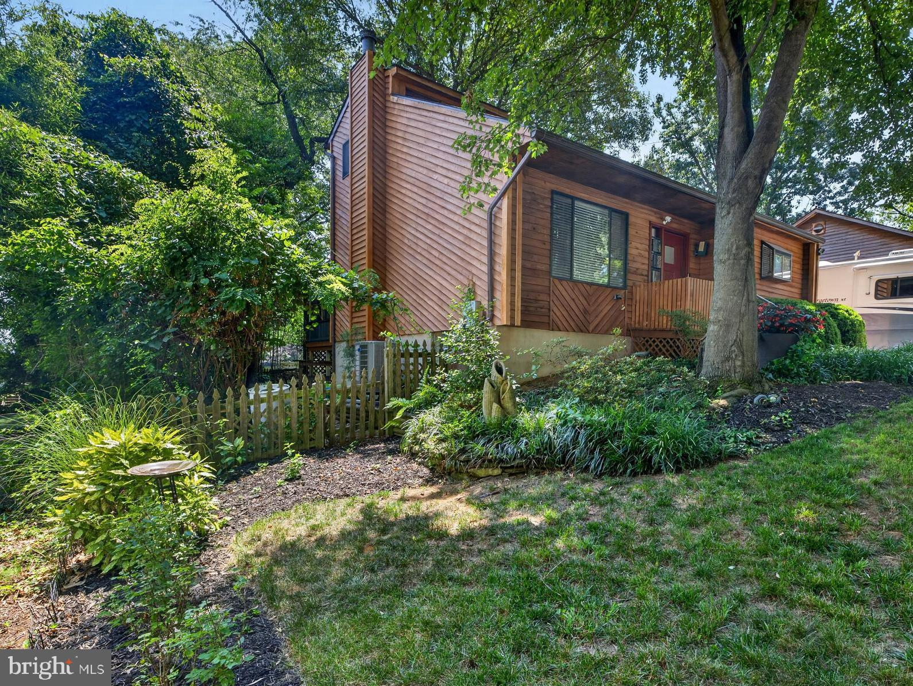
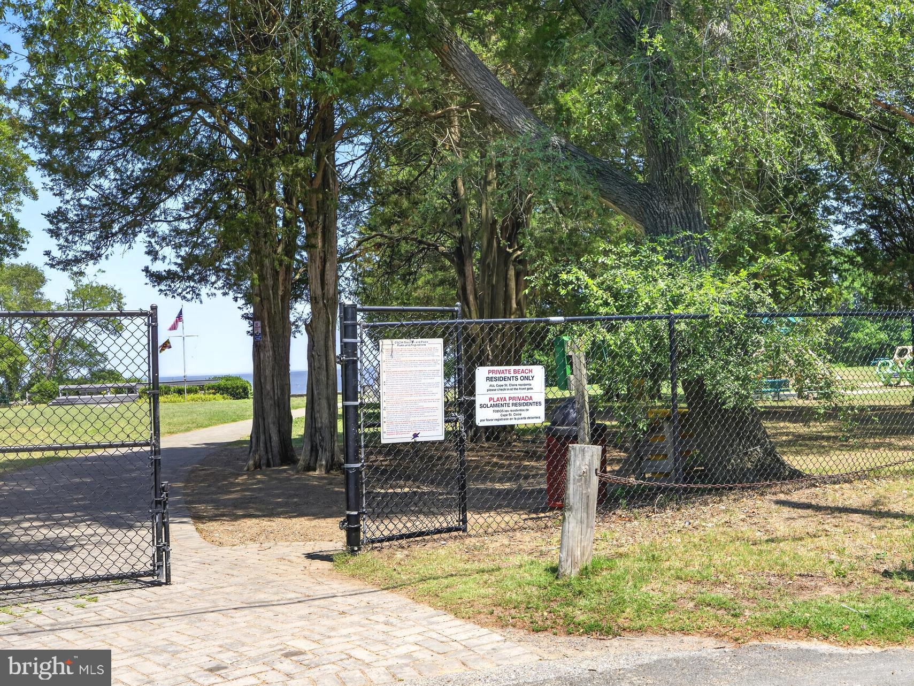
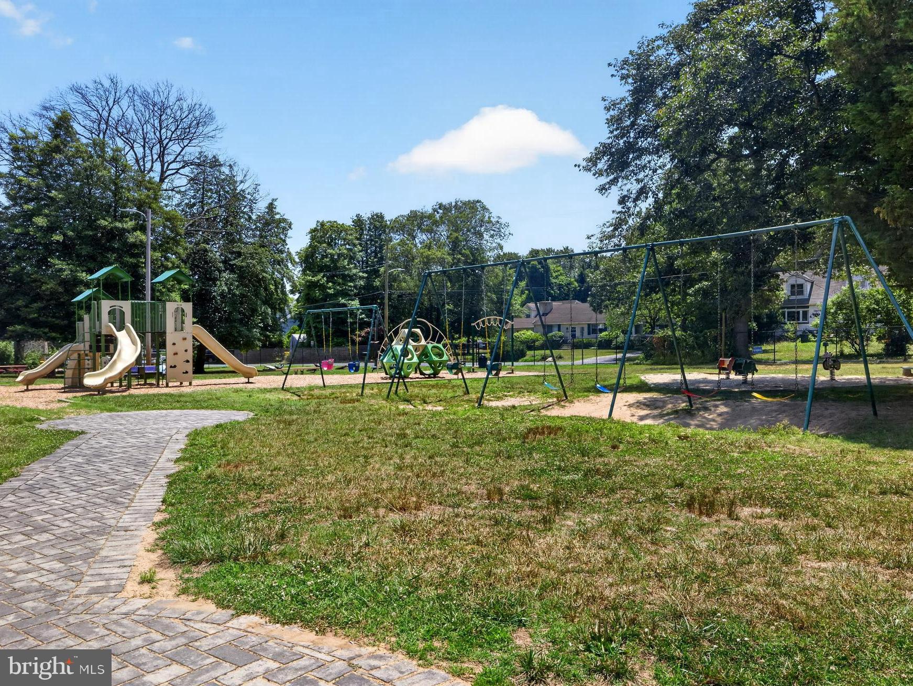
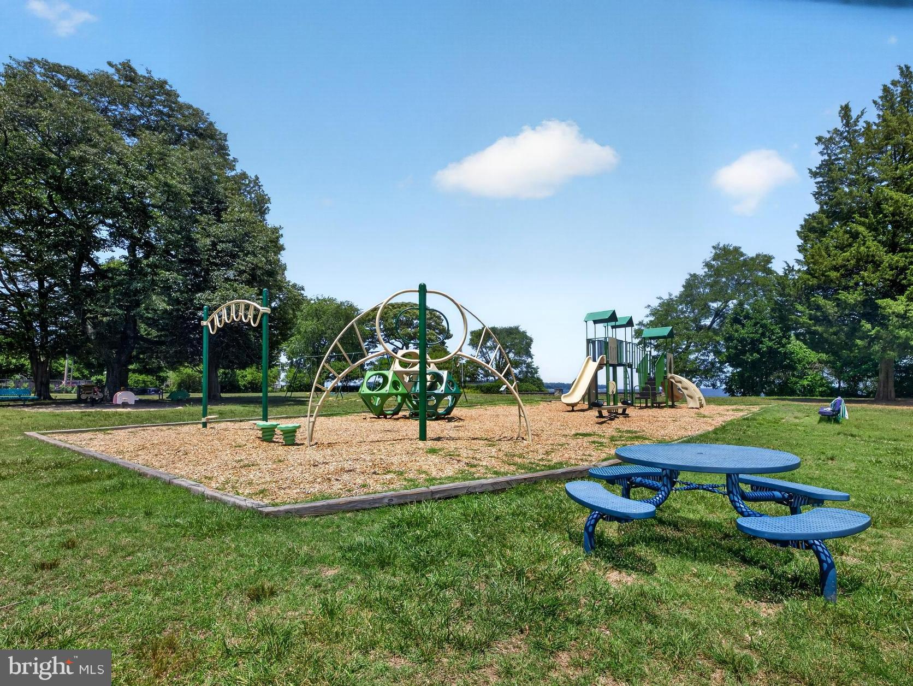
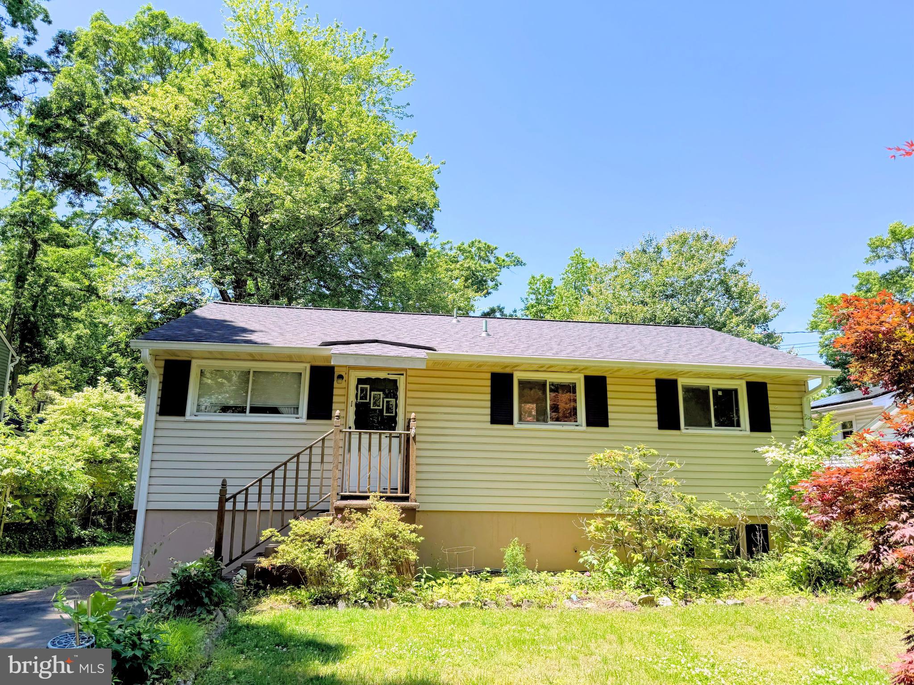
Charming cedar sided chalet style set in the wooded and beach access community of Cape St Claire.
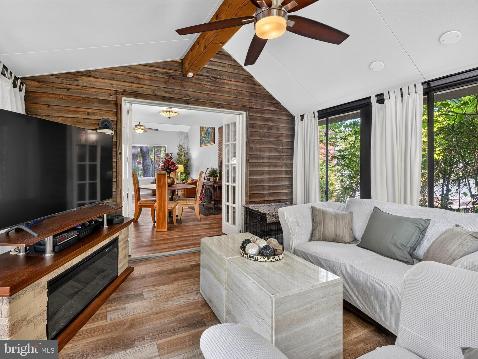
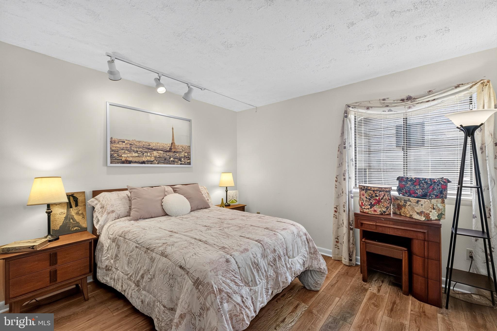
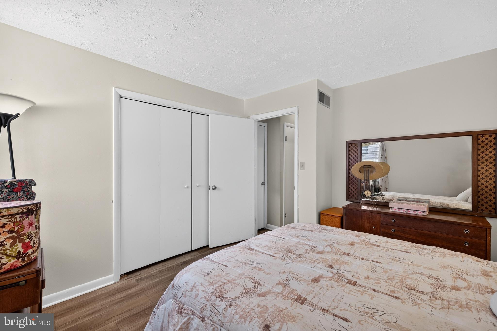
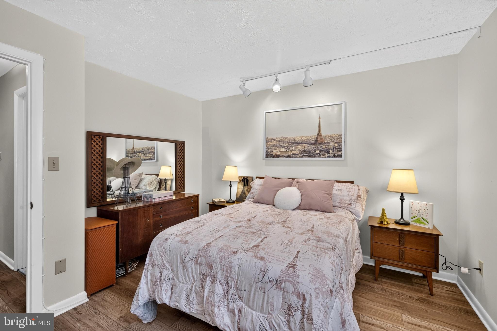
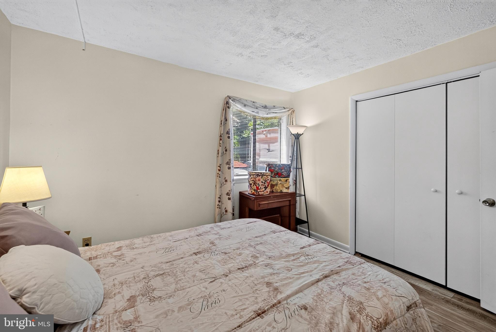
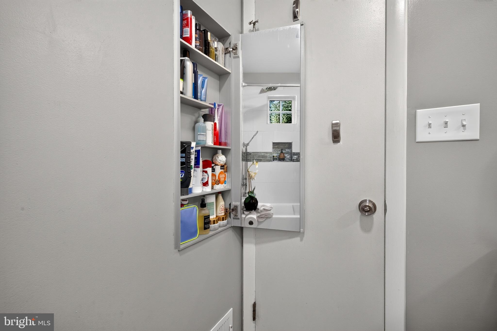
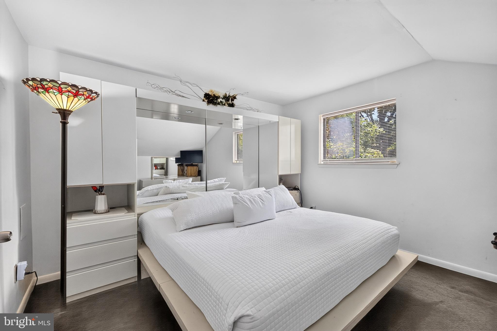
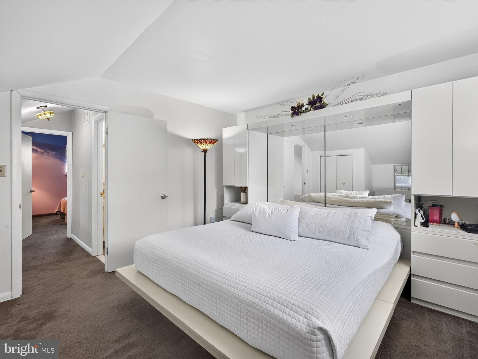
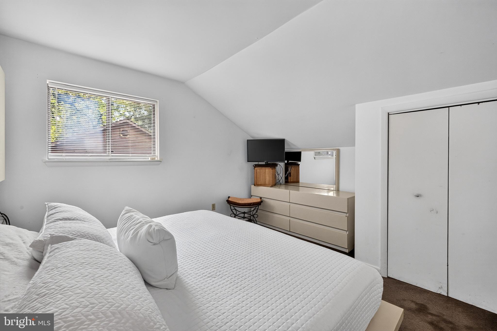
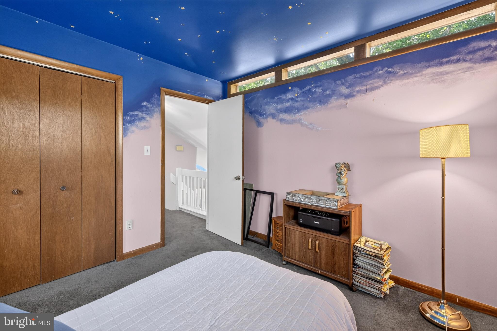
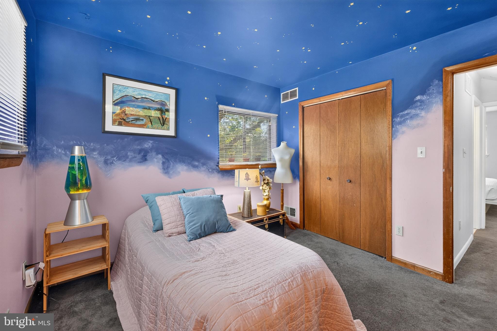
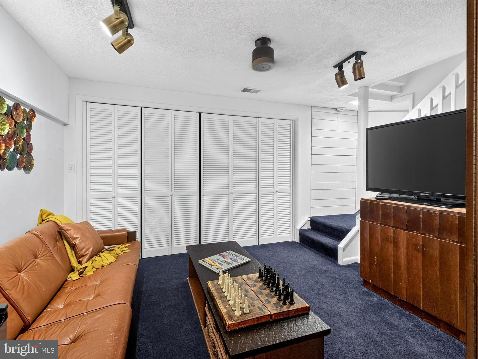
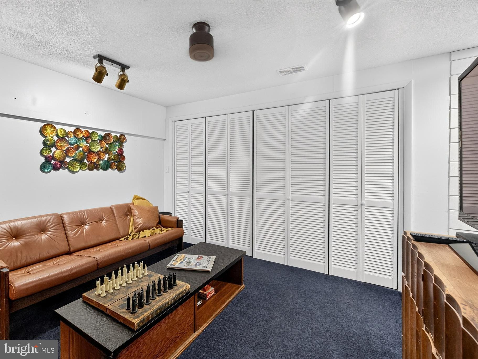
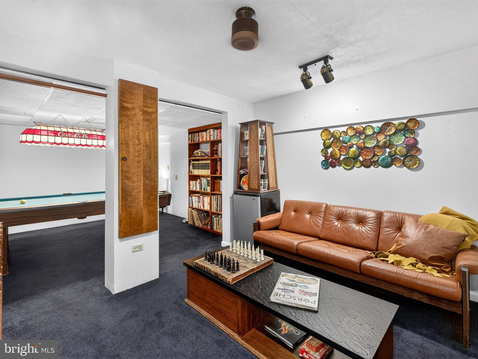
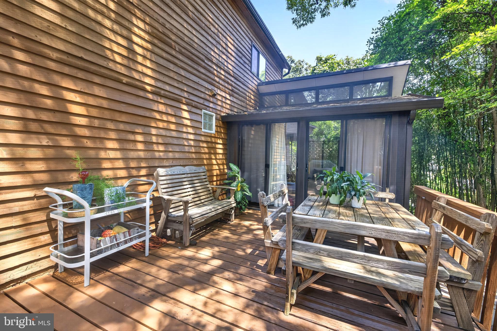
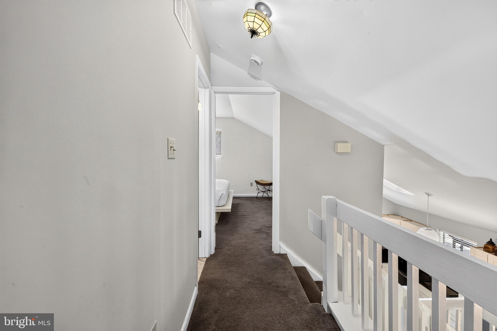
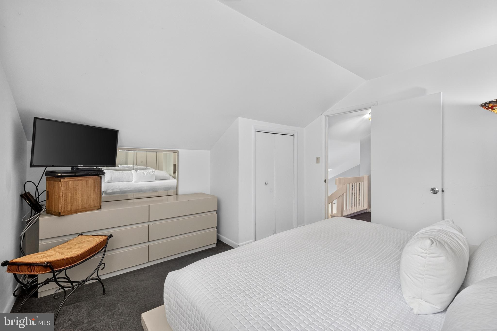
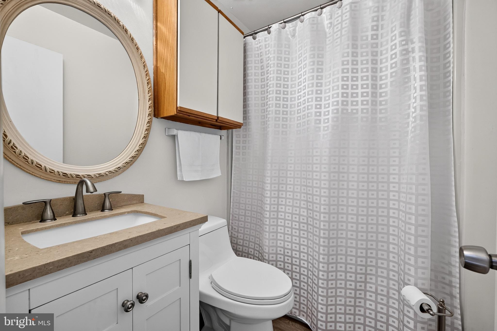
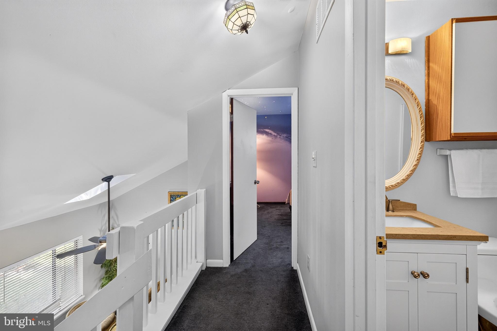
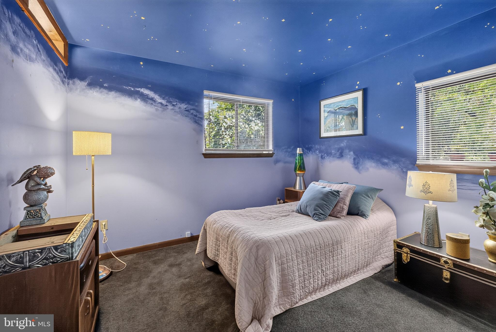
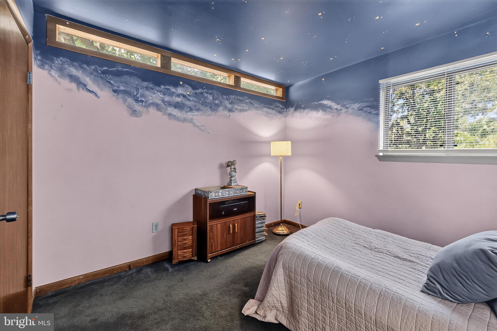
Enter into a dramatic cathedral ceiling living and dining space with skylights, looking through to a three season clerestory windowed addition where you will welcome family and friends. Sliders from the tall window surrounded sun room open onto a deck with room for feasts and relaxing.  Memories are made here. An island and deep pantry in the kitchen with a plant window for your herbs to thrive provide plenty of storage.  Generous bedroom and updated bath on the main level offer convenience and privacy.  Upstairs two bedrooms are separated by a second full bath.  Extensive landscaping with perennials lets you enjoy nature's blooms with little fuss. A fenced garden on the sunny side of the house is waiting to provide perfect tomatoes, cukes, peppers or vivid flowers for your table.  Clever tall medicine cabinet hides behind mirror on wall inside main level bath.
2026 UPDATES include BRAND NEW HEAT PUMP,  NEW ROOF W/ROMOTE OPERATED SKYLIGHTS, NEW WASHER & DRYER, NEW LUXURY VINYL PLANK.  
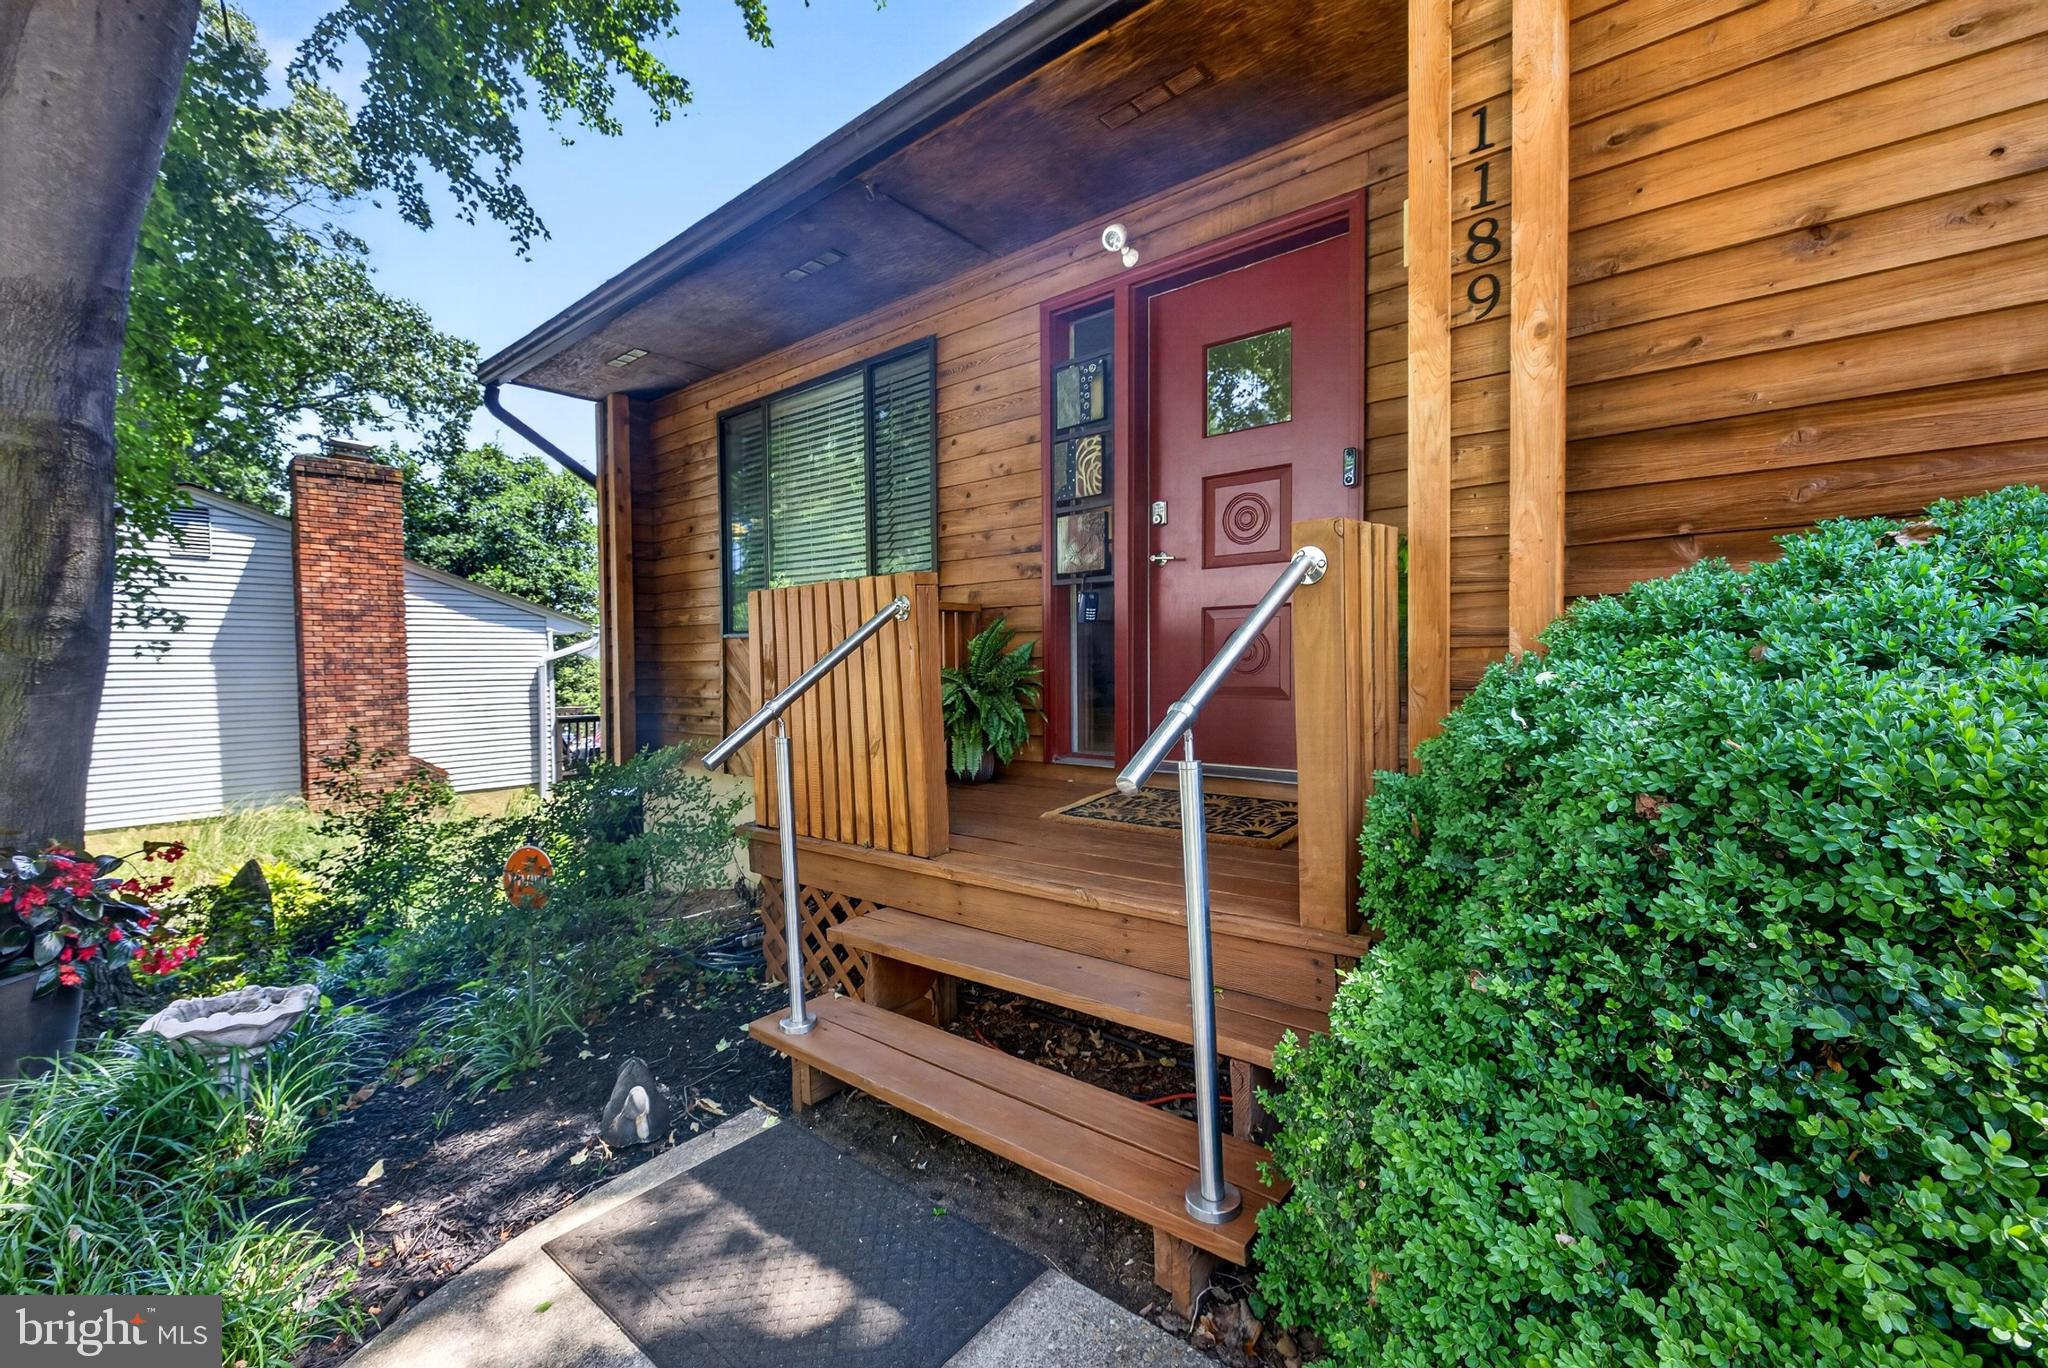
Replaced and stained cedar siding on one wall and trim throughout exterior. Entry porch has been refreshed as well as decking replaced on deck off sunroom  and walkway decking. Well water system just serviced. County sewer so no septic worries.

1189 HIGHVIEW DRIVE

Message successfully sent.

What would you like to know?

What is 3 + 4 ?

I agree to receive email communication and understand I can unsubscribe at any time.

I agree to be contacted by Charis Realty Group via call, email, and text for real estate services. To opt out, you can reply 'stop' at any time or reply 'help' for assistance. You can also click the unsubscribe link in the emails. Message and data rates may apply. Message frequency may vary. Privacy Policy

Related Properties

Nestled in the sought-after Southwoods community just off West Street, this beautifully updated single-family home offers the perfect blend of comfort, style, and convenience with easy access to everything Annapolis has to offer. Inside, luxury vinyl plank flooring flows throughout the inviting two-story floor plan featuring arched entryways, a cozy fireplace, and flexible living spaces designed for today’s lifestyle. The updated kitchen shines with white cabinetry, Corian countertops, stainless steel appliances, pantry storage, and a convenient breakfast bar with seating, all opening to a sunny morning room and family room ideal for everyday living and entertaining. A main-level office or flex space, along with a powder room, adds versatility and function. Upstairs, the spacious primary suite features a private bath, while two additional bedrooms share a well-appointed hall bath. Enjoy outdoor living with a welcoming front porch, private backyard, deck, and off-street driveway parking — all in a location that puts shopping, dining, Historic Annapolis, commuter routes, and waterfront attractions just moments away.
#MDAA2146440

ANNAPOLIS

1529 RITCHIE LANE

3 Beds

2 Baths

1,524 Sq.Ft.

$539,000

MLS#: MDAA2146440

Beautiful 1Br/1Bath facing east w pool/courtyard   view. Hardwood floor, GE Stainless Steel appliances, Granite counter. Full Size W/D inside unit. 24 Hour concierge/security in lobby. 25 amenities including most utilities included in condo fee. Outdoor Pool, Fitness center, Party Room, Library, Outdoor Dining area with BBQ grills, Hot Tub, Dog Park and much more. Blocks to downtown City Dock restaurants, entertainment and shopping.                    Luxury Living in the heart of Annapolis.
#MDAA2140556

ANNAPOLIS

5 PARK PLACE 425

1 Beds

1 Baths

838 Sq.Ft.

$477,900

MLS#: MDAA2140556

Location Location location!!
Modern rancher style home located near everything Annapolis has to offer! It's just minutes to Downtown Annapolis. The House is much bigger than it looks. A beautiful fenced in backyard with a composite decking awaits for outdoor entertaining. This house also features 5 bedrooms and two full bath. This home is almost 2,000 sf. finished. Entire home was fully renovated in 2025. The finished basement features a laundry room, family room, 2 spacious bedrooms, and one full bathroom. The whole top level features 3 bedrooms, one full bath, open concept style kitchen with island that opens to the dining space and large living room. New HVAC, plumbing and electrical system. Move-in ready, fully furnished!! This home really  offers a wonderful opportunity to enjoy Annapolis living — just minutes from shopping, dining, and commuter routes.
#MDAA2130284

ANNAPOLIS

1002 TYLER AVENUE

5 Beds

2 Baths

1,920 Sq.Ft.

$540,000
MLS#: MDAA2130284

Welcome to easy waterfront living in the heart of Eastport. Rarely available and beautifully renovated, this top-floor 2-bedroom, 2-bath condominium in the sought-after Severn House community offers direct views of Back Creek, turnkey interiors, and effortless access to the Annapolis waterfront lifestyle.

Inside, the residence has been thoughtfully updated with a clean, coastal feel and comfortable, move-in ready finishes throughout. The open-concept living spaces are bright, inviting, and designed for easy everyday living. The kitchen opens to the dining area and living room, creating a comfortable flow for entertaining, gathering, or simply enjoying the sense of space. From the main living area, sliding glass doors lead to a private balcony with direct views over Back Creek, adding a beautiful waterfront backdrop to the home.

The primary suite features an ensuite bathroom and walk-in closet, while the second bedroom offers a gracious closet and utilizes the full hall bath. A washer/dryer combo unit adds everyday convenience.

Severn House is one of Eastport’s most beloved waterfront communities, known for its relaxed atmosphere, mature landscaping, and exceptional amenities. Residents enjoy a waterfront pool with spacious patio and deck areas, an outdoor clubhouse pavilion, kayak, canoe, and paddleboard launch, bike storage, communal laundry, on-site management, and available water taxi access from the dock. 

Please note that pets are not allowed in this community (exception for support animals that are approved). Gas and water are included in the condo fees.

Just minutes from downtown Annapolis, Eastport restaurants, shops, marinas, and local favorites, 774-F Fairview Avenue offers a rare turnkey opportunity in one of Annapolis’ most convenient waterfront communities.

30-foot boat slip being sold separately - reach out for details.
#MDAA2145660

ANNAPOLIS

774 FAIRVIEW AVENUE F

2 Beds

2 Baths

1,060 Sq.Ft.

$595,000
MLS#: MDAA2145660

Welcome to 617 Wayward Drive in the highly sought-after Rolling Knolls community of Annapolis. Situated on a spacious corner lot, this well-maintained home offers exceptional outdoor space with a large driveway, fully fenced backyard, and two storage sheds providing ample room for hobbies, tools, and equipment.

Inside, you’ll find 3 generously sized bedrooms and 2 full bathrooms, including a beautifully renovated primary bath and updates to the hall bath. The bedrooms feature large closets, providing comfortable everyday living and abundant storage.

The heart of the home is the brand-new kitchen, thoughtfully designed with extensive cabinetry, abundant countertop space, and a bright eat-in area perfect for casual dining and entertaining.

The lower level offers incredible flexibility and untapped potential. A built-in bar with sink creates the perfect gathering space, while two separate finished rooms can easily accommodate a home gym, office, media room, playroom, guest space, or hobby area. One room features walk-out access to the driveway, bringing in natural light and enhancing functionality. A large utility room and oversized laundry area provide even more storage and workspace.

With its generous lot, extensive updates, versatile floor plan, and desirable Annapolis location, this home offers the perfect combination of comfort, convenience, and opportunity. Enjoy the convenience of nearby Rolling Knolls Elementary School, as well as easy access to shopping, dining, parks, and major commuter routes. Welcome Home!
#MDAA2149288

ANNAPOLIS

617 WAYWARD DRIVE

3 Beds

2 Baths

1,920 Sq.Ft.

$645,000
MLS#: MDAA2149288

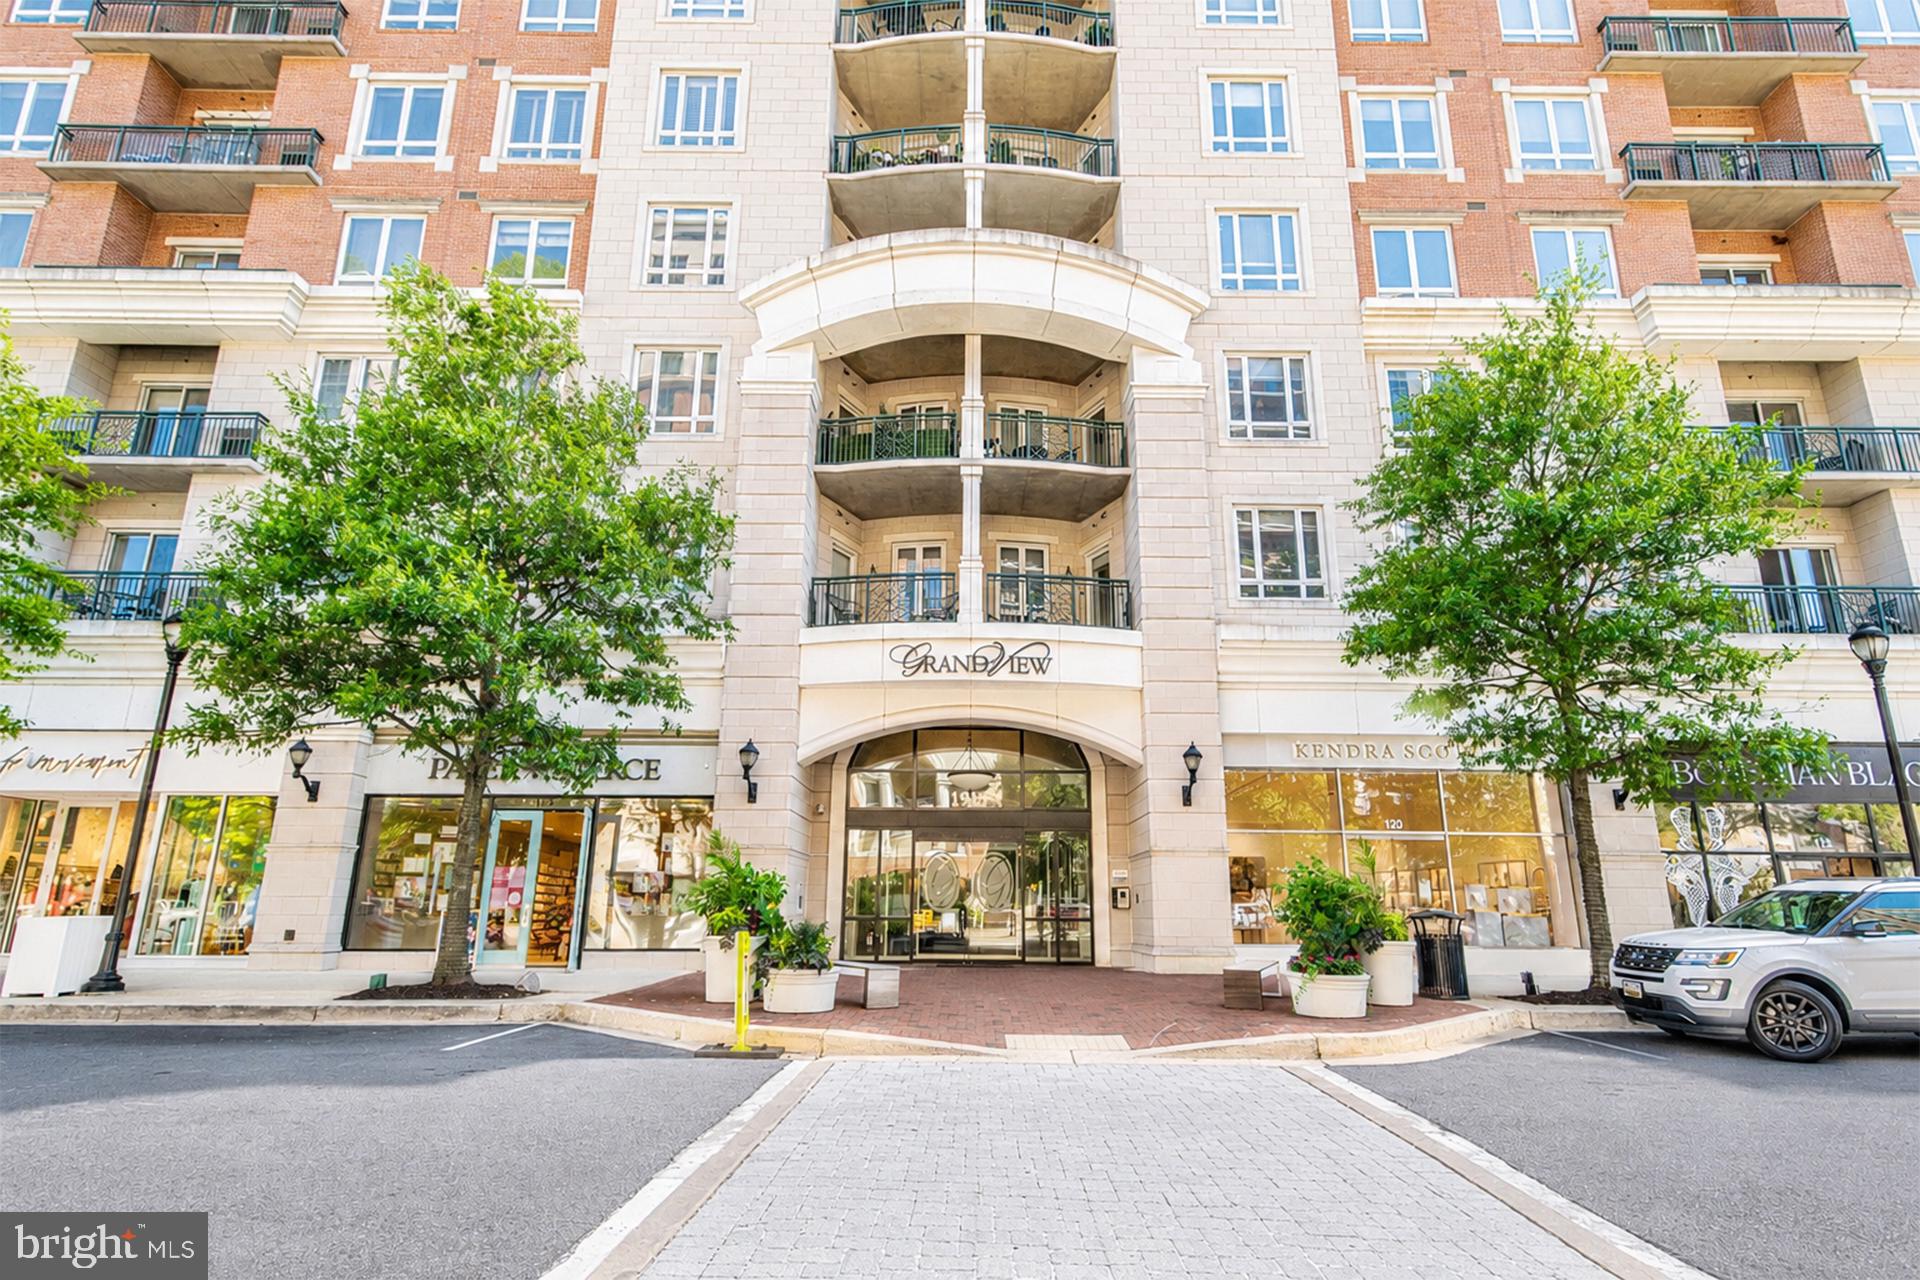
Exceptional Properties. Exceptional Clients. Welcome to 1915 Towne Centre Blvd, Unit #707 — a stunning two-bedroom, two-bath luxury condominium offering breathtaking views of Annapolis Towne Centre and the Chesapeake Bay Bridge. Located on the 7th floor, this beautifully appointed residence combines upscale finishes, modern convenience, and an unbeatable lifestyle in the heart of one of Annapolis’ most vibrant communities. Step inside this gorgeous open-concept floor plan featuring soaring 10-foot ceilings, elegant hardwood floors, and an abundance of natural light. The gourmet kitchen is designed for both everyday living and entertaining with granite countertops, stainless steel appliances, and high-end finishes throughout. The spacious living area opens to a large private balcony where you can enjoy spectacular views of Towne Centre and the surrounding Annapolis skyline. This exceptional unit offers loads of upgrades. The thoughtfully designed layout provides comfortable living with two generously sized bedrooms and two full bathrooms, creating the perfect blend of privacy and functionality. Enjoy the convenience of two garage parking spaces, a private storage unit, and exclusive access to resort-style amenities. Residents can take advantage of the rooftop terrace, rooftop pool, outdoor kitchen, and lounge area featuring panoramic views — the perfect setting for entertaining or relaxing. Additional amenities include a state-of-the-art fitness center with modern equipment, elegant club rooms, concierge services, and more. Live steps away from everything Annapolis Towne Centre has to offer, including Whole Foods, Target, boutique shopping, fine dining, coffee shops, and seasonal entertainment. With easy access to major highways, commuting to Washington, DC or Baltimore is effortless. This remarkable condo offers the perfect combination of luxury, convenience, and urban living — a serene retreat with all the excitement of Annapolis right outside your door. Don’t miss the opportunity to experience the best of Towne Centre living!
#MDAA2149876

ANNAPOLIS

1915 TOWNE CENTRE BOULEVARD 707

2 Beds

2 Baths

1,246 Sq.Ft.

$525,000
MLS#: MDAA2149876

Downtown living at its finest! A Naval Academy family dream location!  An open layout combines living and dining areas with a modern kitchen, creating a comfortable, functional main living space that’s ideal for everyday living and easy entertaining. Beautiful hardwood floors, stainless steel appliances, in-unit laundry, and plenty of storage enhance the interior, while large windows bring in abundant natural light, making the space feel bright and inviting. An open layout combines living and dining areas with a modern kitchen, creating a comfortable, functional main living space that’s ideal for everyday living and easy entertaining. Beautiful hardwood floors, stainless steel appliances, in-unit laundry, and plenty of storage enhance the interior, while large windows bring in abundant natural light, making the space feel bright and inviting. Residence at Park Place is near all that Annapolis has to offer. An easy walk to restaurants, city dock, Naval Academy, Main Street, year-round waterfront events, and shopping! Your commute just got easier with direct access to Routes 50/97, Baltimore & BWI airport, Fort Meade, and the Eastern Shore! Come see your new home! (furniture negotiable)
#MDAA2140048

ANNAPOLIS

5 PARK PLACE 725

1 Beds

1 Baths

792 Sq.Ft.

$499,000
MLS#: MDAA2140048

Welcome home to this thoughtfully redesigned home in Eastport just blocks from Spa Creek and minutes to downtown Annapolis. This beautifully updated 3-bedroom, 3-bath residence offers approximately 1,600 finished square feet across two levels, combining a functional layout with quality finishes and extensive upgrades throughout.
The main level features a bright living room and an updated kitchen with quartz countertops, shaker cabinetry, stainless steel appliances, and a dining area. A main-level bedroom and full bath provide flexibility for guests or a home office. A dedicated laundry and utility space leads to the rear addition, where the private primary suite includes vaulted ceilings, a walk-in closet, and an en-suite bath with double vanities, custom tile, and a walk-in shower.
The upper level offers a finished attic suite with a third bedroom, full bath, and bonus flex space suitable for an office or additional living area. Interior features include durable flooring, recessed lighting, and a cohesive, modern design.
Exterior highlights include a fully fenced backyard with new sod and a concrete patio, ideal for outdoor enjoyment. The property also features professional landscaping, a new asphalt driveway for off-street parking, and durable exterior materials including Hardie Plank siding, Andersen 200 Series windows, and a new architectural shingle roof.
Major system upgrades include 200-amp electric service, new plumbing, dual-zone HVAC, and a whole-house sprinkler system. Conveniently located near restaurants, marinas, parks, downtown Annapolis, and Truxton Park.
#MDAA2148332

ANNAPOLIS

1210 PRESIDENT STREET

3 Beds

3 Baths

1,586 Sq.Ft.

$625,000

MLS#: MDAA2148332
Nestled in the highly sought-after Hillsmere community—one of Annapolis' premier waterfront neighborhoods—this charming home offers access to an exceptional array of amenities, including a private beach, boat ramp, community pool, playground, and more. This 3-bedroom, 1.5-bath residence features a full, partially finished basement, a spacious screened porch perfect for relaxing or entertaining, ample off-street parking, and a beautifully landscaped, fenced yard with mature trees and plantings. Enjoy the best of coastal living in one of the area's most desirable communities.
#MDAA2147188

ANNAPOLIS

406 HOLLY DRIVE

3 Beds

1 Baths

1,368 Sq.Ft.

$464,000

MLS#: MDAA2147188

New on site 1 day ago
Location! Location! Location! Nestled in the vibrant heart of Annapolis Towne Center, this beautifully maintained, move-in-ready townhome offers the perfect blend of modern luxury and urban convenience.  
Versatile Ground Level: Features a flexible bonus space perfect for a home office, yoga studio, or media room, leading to a rear brick patio and a rare two-car garage.
Gourmet Dream Kitchen: A showstopping open-concept center island, pristine white cabinetry, top-tier granite, stainless steel appliances, and a frosted-glass pantry seamlessly connects the living and dining areas.  Unwind by the cozy gas fireplace, framed by custom built-in bookcases, or step out onto the private deck for morning coffee or evening grilling.
Luxurious Primary Suite: The upper-level retreat boasts a dual-sink vanity, a large-tiled custom shower, and a separate water closet. A second spacious bedroom features its own private en-suite bath.
Spectacular 4th-Level Loft: An incredible entertaining space complete with a third bedroom suite, full bath, and a private rooftop deck—ideal for hosting unforgettable guest stays or parties.
Live just minutes away from top-rated dining, premier shopping, entertainment, and everything Annapolis has to offer. Welcome home!
#MDAA2150042

ANNAPOLIS

602 JAMES WALKER PLACE

3 Beds

3 Baths

2,272 Sq.Ft.

$599,900

MLS#: MDAA2150042

 - property

Send a message

Message successfully sent.

Your message

What is 3 + 4 ?

Reason for contacting?

I agree to receive email communication and understand I can unsubscribe at any time.

I agree to be contacted by Charis Realty Group via call, email, and text for real estate services. To opt out, you can reply 'stop' at any time or reply 'help' for assistance. You can also click the unsubscribe link in the emails. Message and data rates may apply. Message frequency may vary. Privacy Policy

Sign Out

Virtual Assistant

Would you like to take the next step with this property? We can help you schedule a showing or virtual tour, or send you more details.

Yes, I would like more information.

Thank You for Your Reply, One of Our Agents will contact you as soon as possible

No, maybe later.

Thank you, you can always contact me via email, phone number or through the contact form.

Realhub AI

Lucy - Your AI-Powered Realtor

Update Your Temporary Password

Personalize your search

Enter your email and we'll notify you immediately when new listings match what you're looking for.

or enter email address

Already have an account ? Login here

Continue your home search

I agree to receive communications and understand I can unsubscribe at any time.

I agree to be contacted by Charis Realty Group via call, email, and text for real estate services. To opt out, you can reply 'stop' at any time or reply 'help' for assistance. You can also click the unsubscribe link in the emails. Message and data rates may apply. Message frequency may vary. Privacy Policy

Already have an account ? Login here

We use cookies

We use cookies primarily for analytics to enhance your experience. By accepting, you agree to our use of these cookies. You can manage your preferences or learn more about our cookies policy.