Features & Amenities

Interior

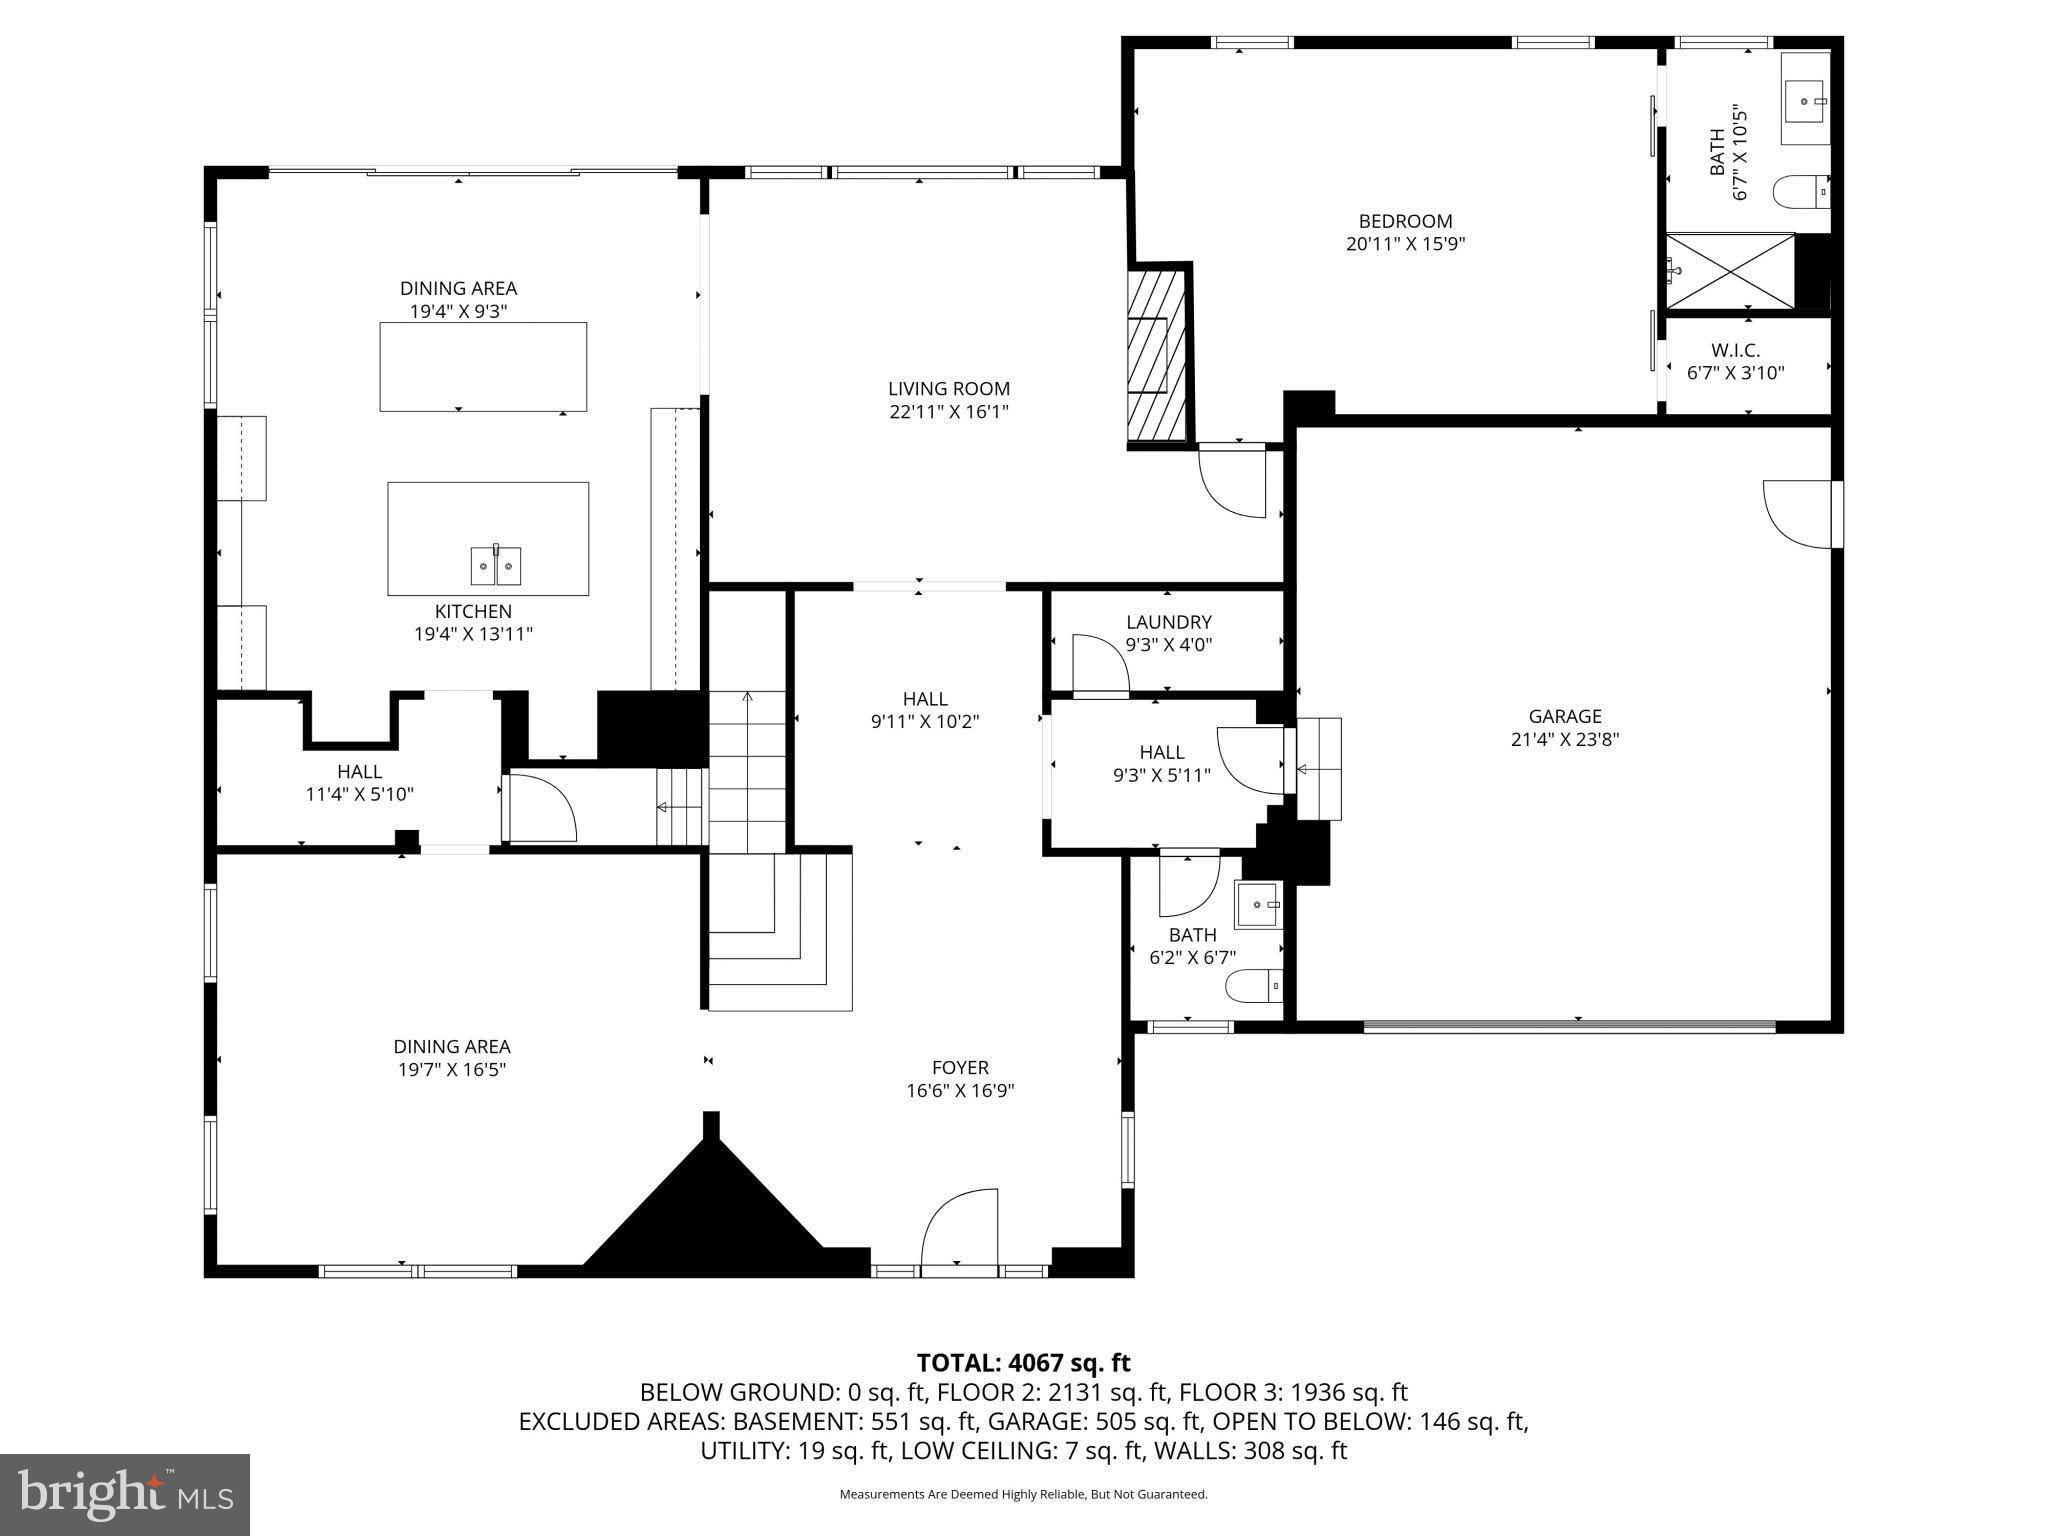
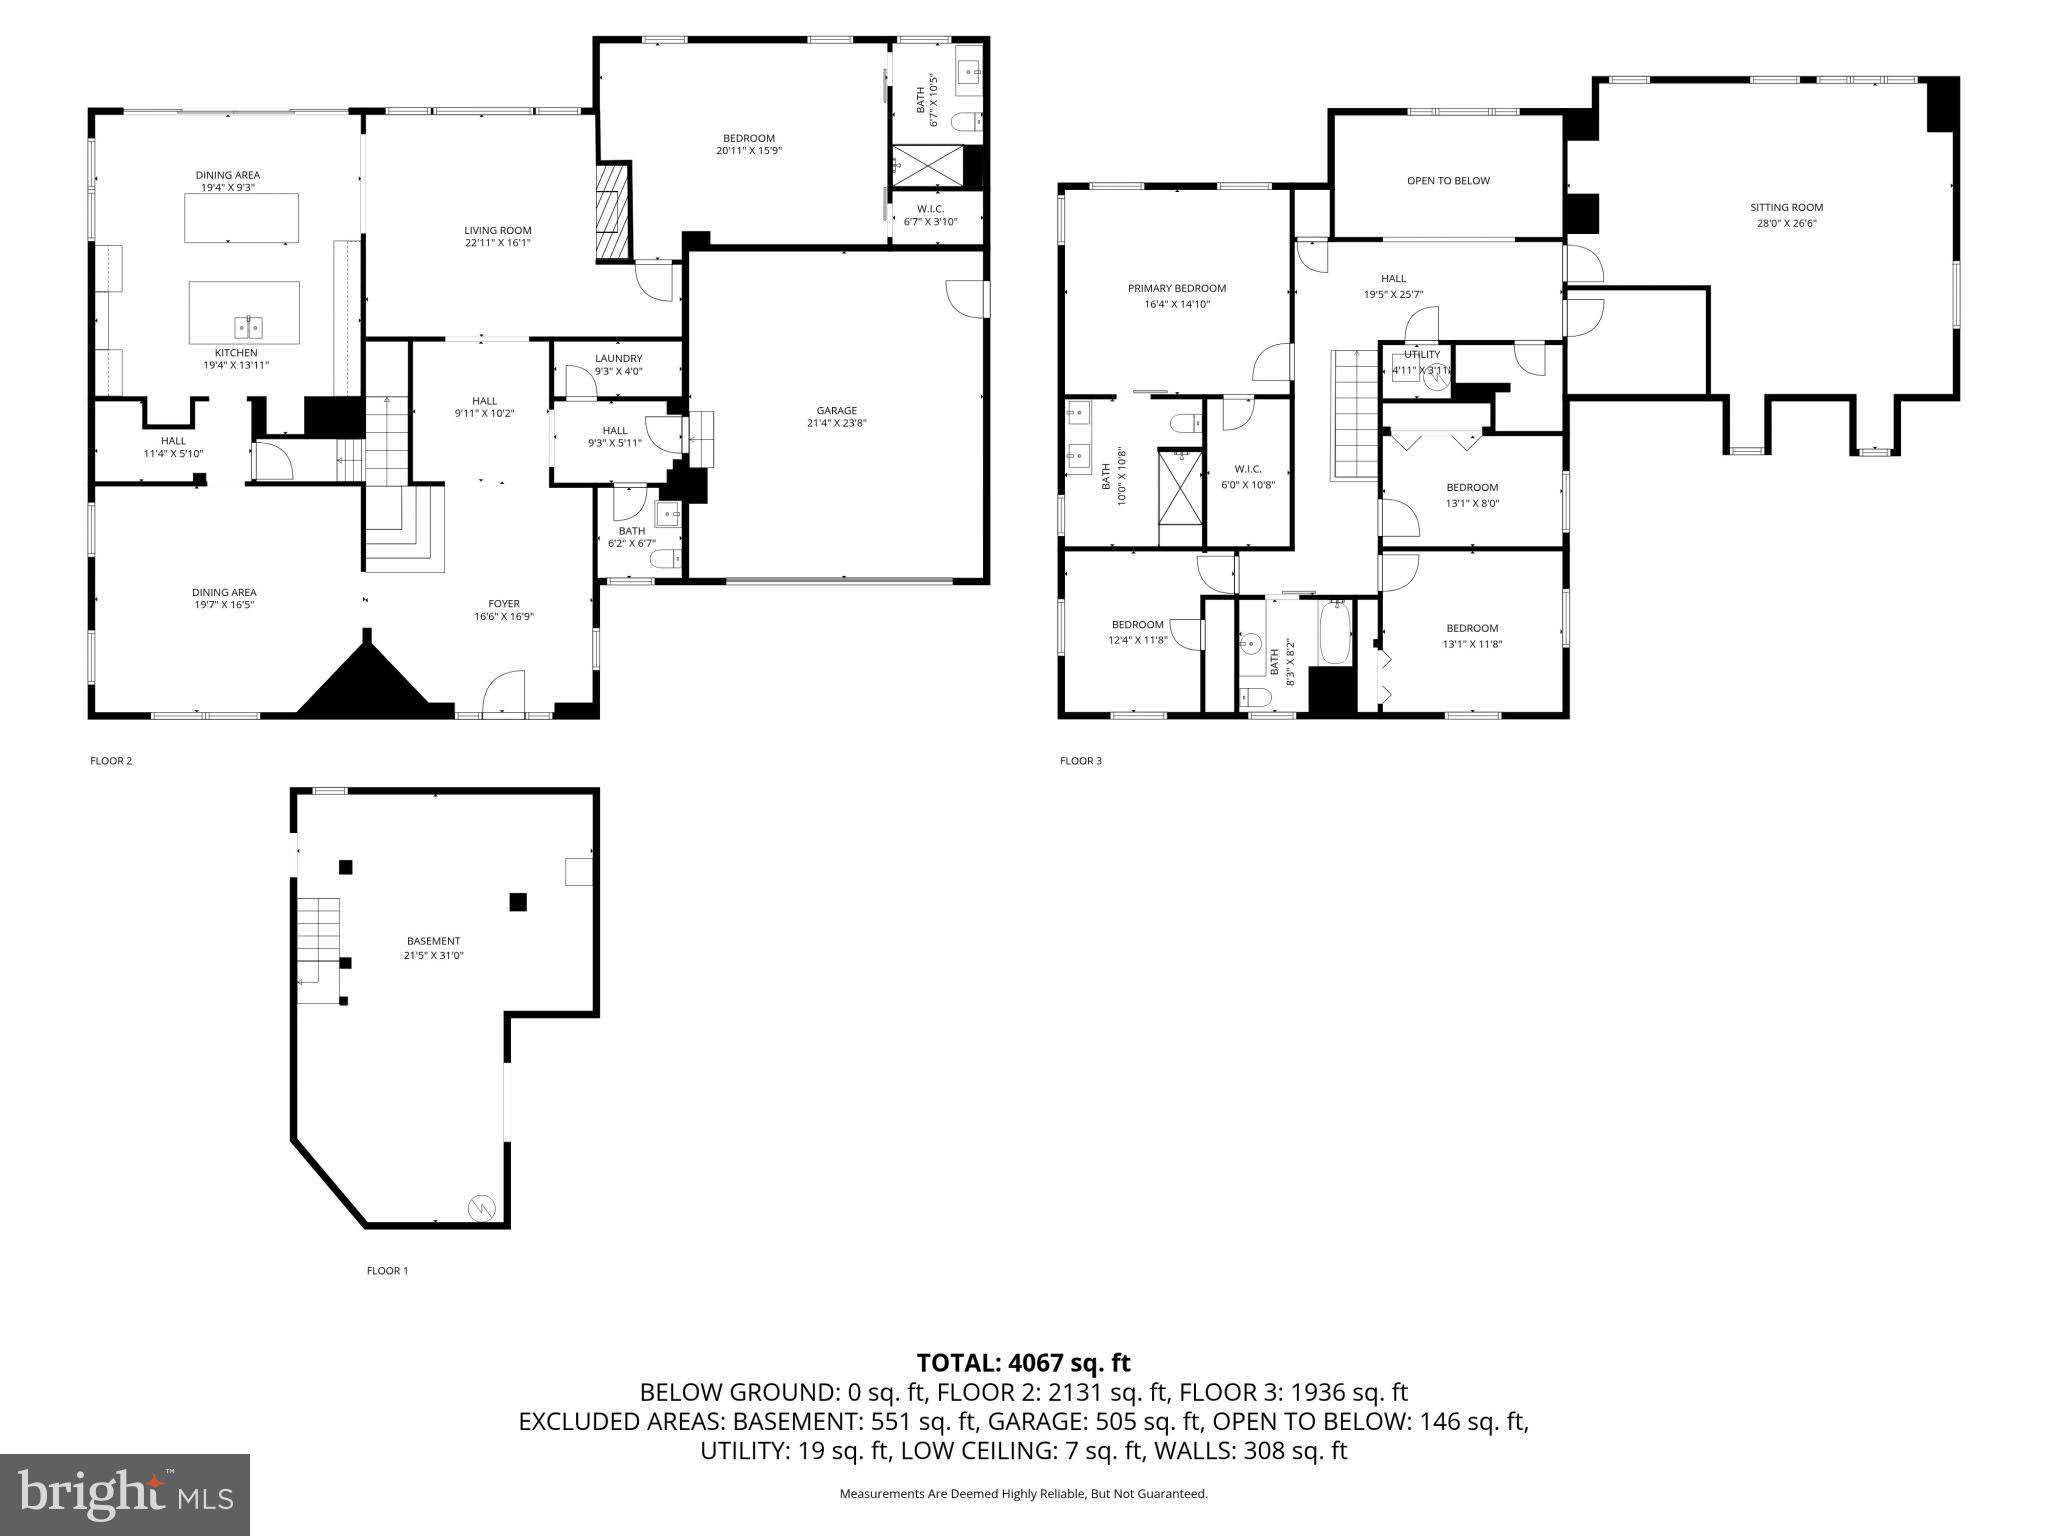
  • Total Bedrooms

    6

  • Bathrooms

    3

  • 1/2 Bathrooms

    1

  • Above Grade Finished Area

    4067.0

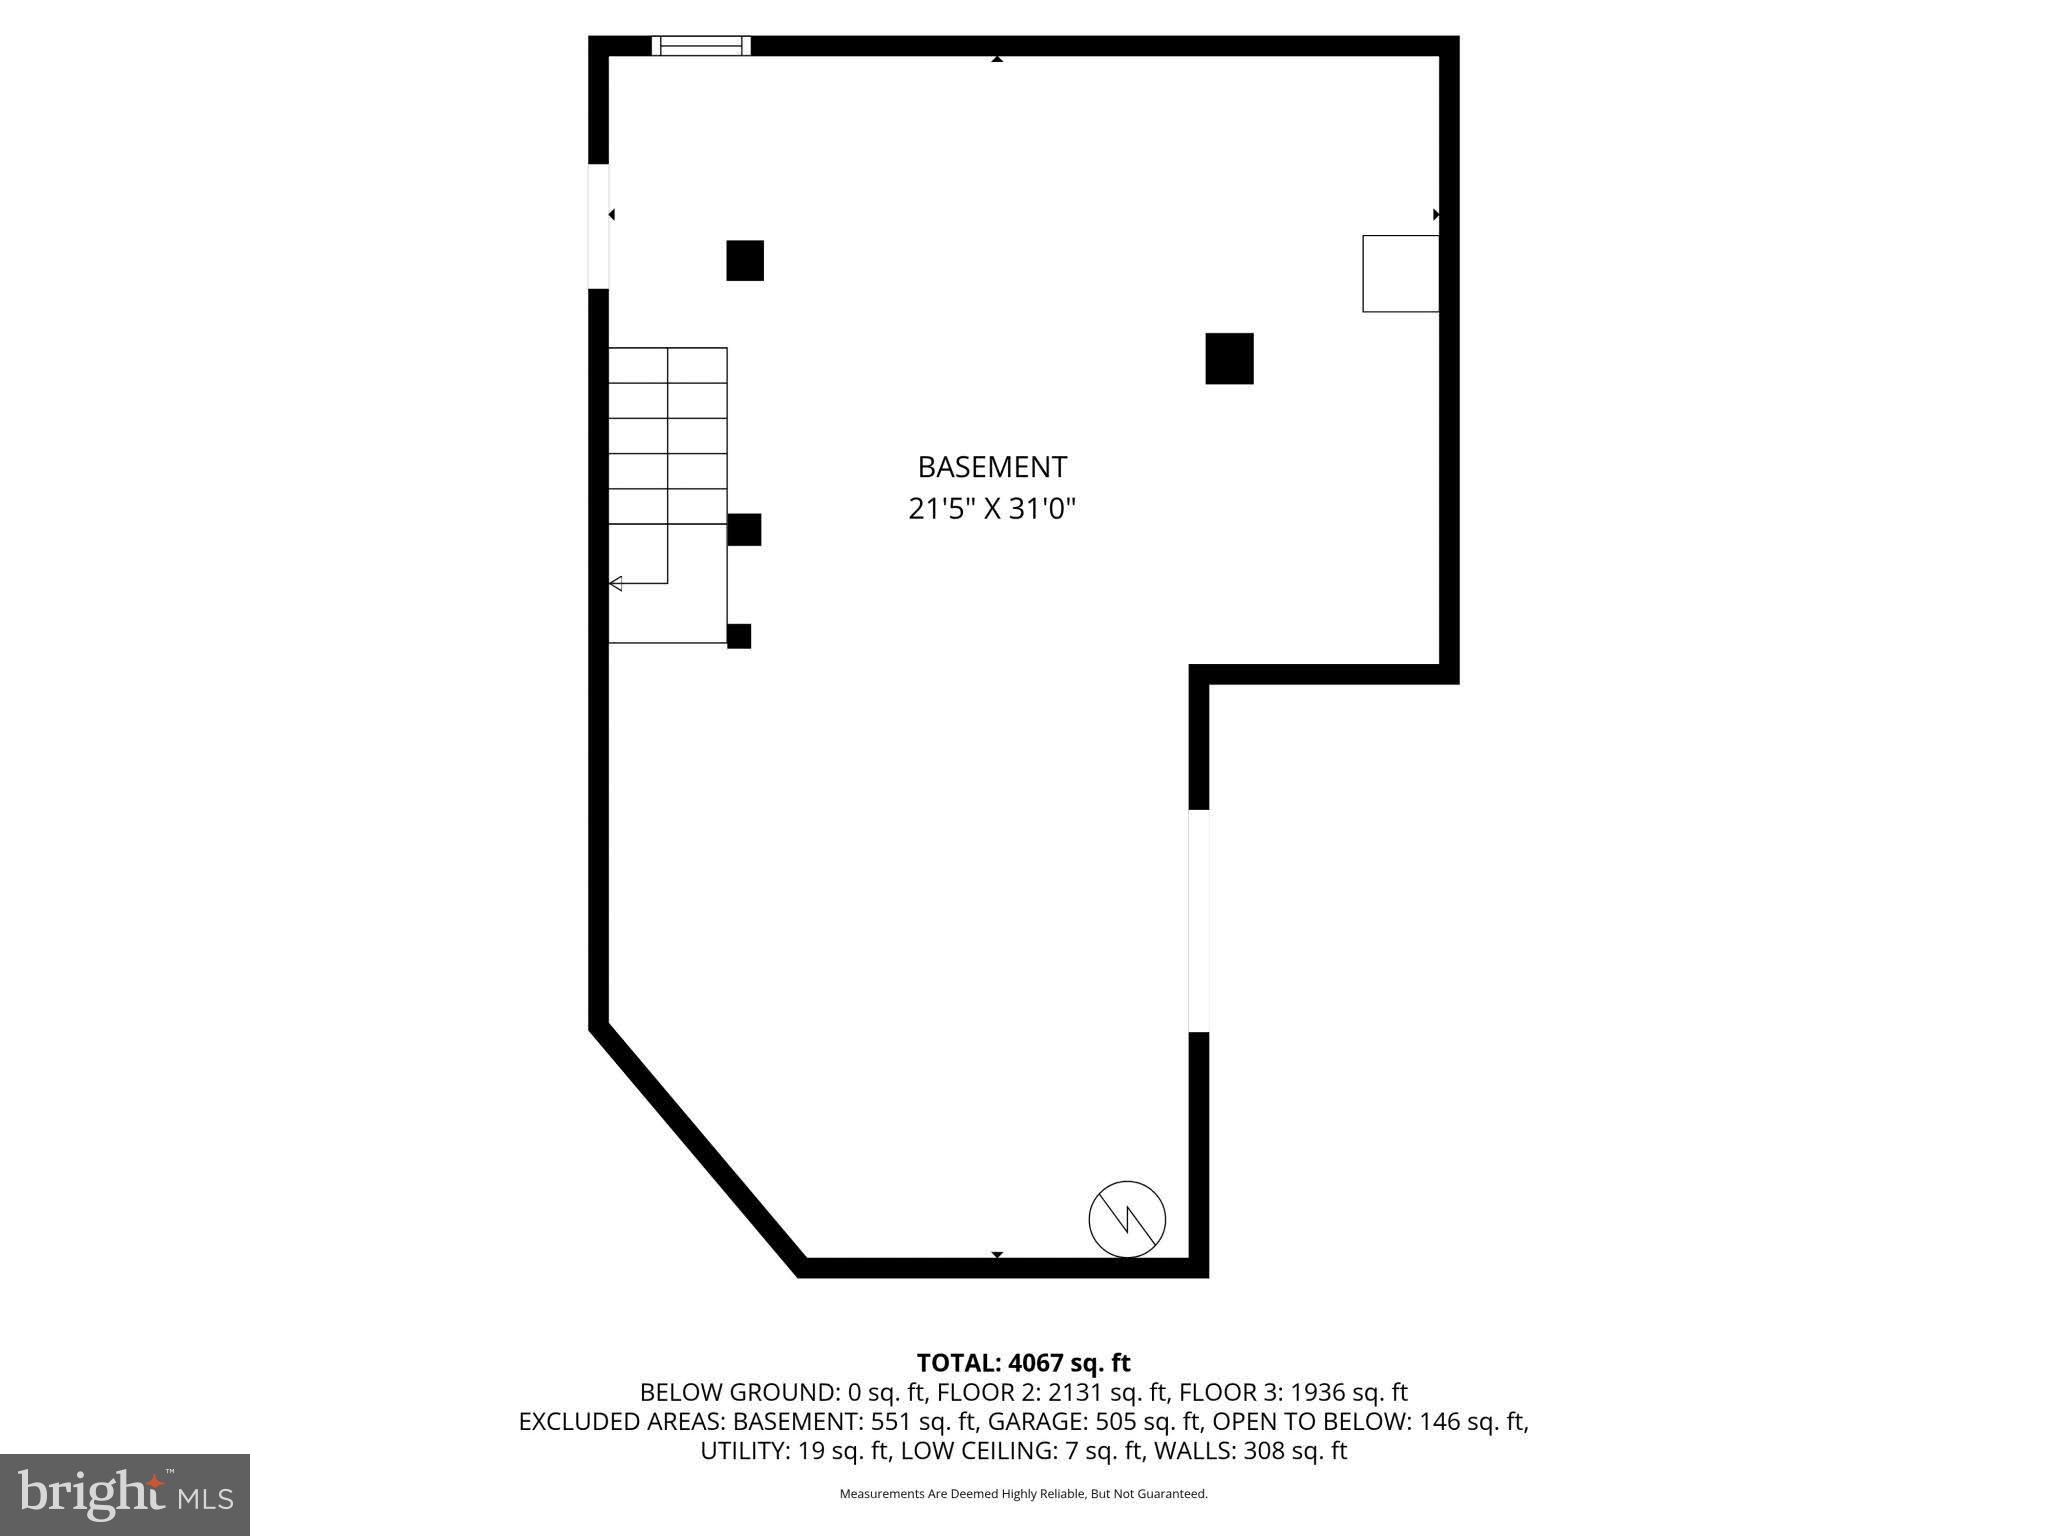
  • Basement YN

    YES

  • Cooling YN

    YES

  • Cooling

    Central Air, Electric

  • Fireplace YN

    NO

  • Heating YN

    YES

  • Heating

    Natural Gas, Forced Air

  • Main Level Bedrooms

    1

  • Pet friendly

    N/A

Exterior

  • Garage

    Yes

  • Garage spaces

    2

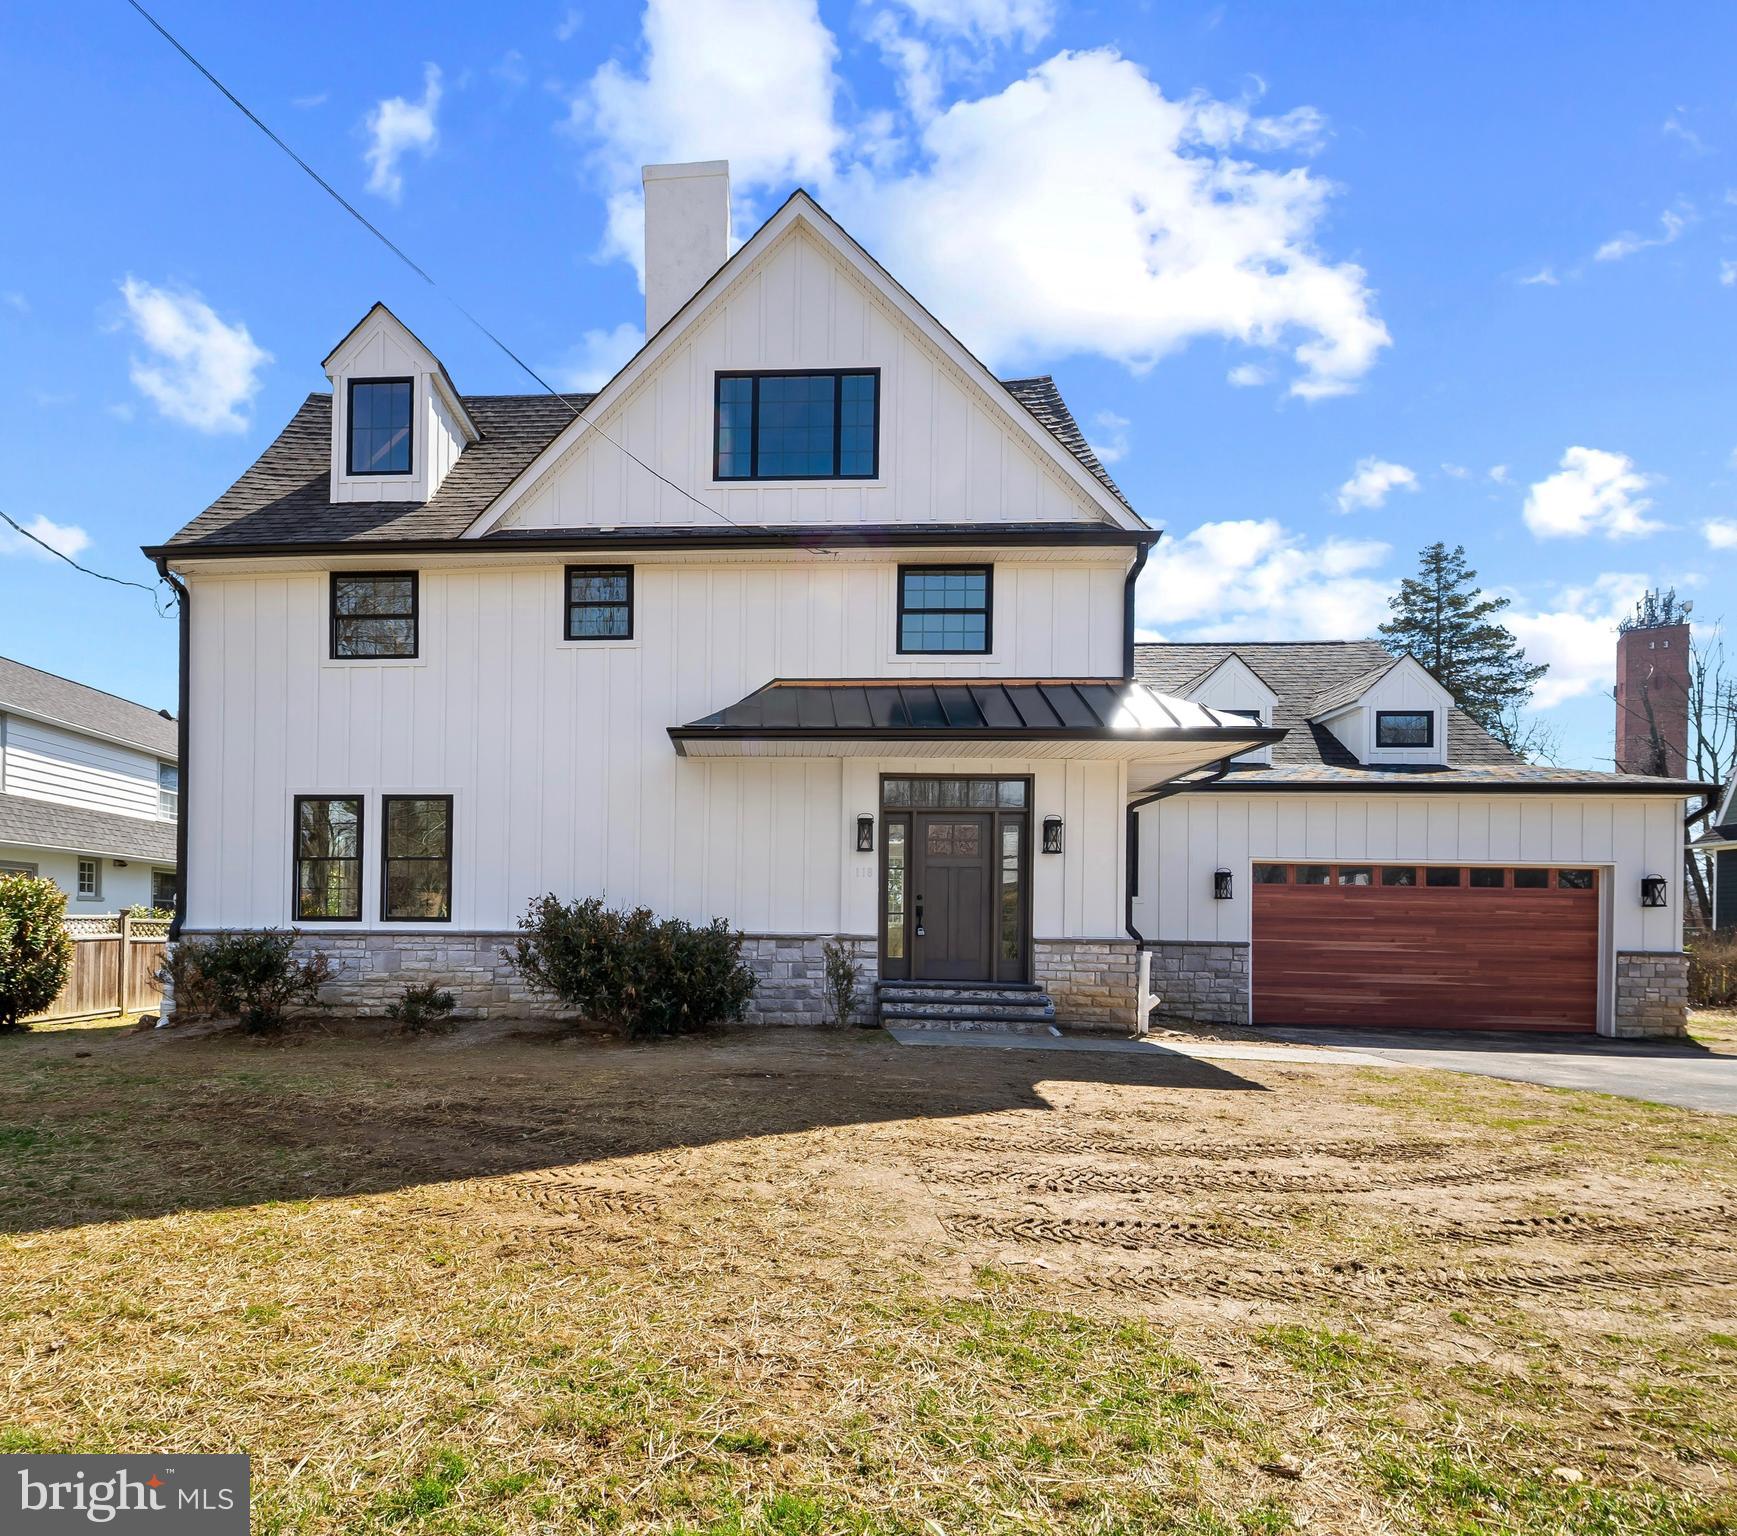
  • Construction Materials

    Stucco

  • Parking

    Garage, Driveway, Inside Entrance, Attached

  • Pool

    No

  • Waterfront YN

    NO

Area & Lot

  • Lot Size(acres)

    0.23

  • Lot Size(square feet)

    10019.0

  • Property Type

    Residential

  • Property Sub Type

    Single Family Residence

  • Architectural Style

    Transitional

Price

  • Sales Price

    $1,899,900

  • Tax Amount

    $16,155

  • Sq. Footage

    4, 067

  • Price/SqFt

    $467

HOA

  • Association

    No

School District

  • Elementary School

    N/A

  • Middle School

    N/A

  • High School

    N/A

Property Features

  • New Construction

    NO

  • Foundation Details

    Stone

  • Senior Community YN

    NO

  • Sewer

    Public Sewer

  • Tax Lot

    066-000

  • Water Source

    Public

Schedule a Showing

Showing scheduled successfully.

<
>
IN PERSON
VIA CHAT

What is 3 + 4 ?


Change time

Mortgage calculator

Estimate your monthly mortgage payment, including the principal and interest, property taxes, and HOA. Adjust the values to generate a more accurate rate.

Your payment

Principal and Interest:

$

Property taxes:

$

HOA fees:

$

Total loan payment:

$

Total interest amount:

$

Location

County

DELAWARE

Elementary School

Middle School

High School

Listing Courtesy of Jeremy Hess , Kingsway Realty - Lancaster

RealHub Information is provided exclusively for consumers' personal, non-commercial use, and it may not be used for any purpose other than to identify prospective properties consumers may be interested in purchasing. All information deemed reliable but not guaranteed and should be independently verified. All properties are subject to prior sale, change or withdrawal. RealHub website owner shall not be responsible for any typographical errors, misinformation, misprints and shall be held totally harmless.

Agent April West

AGENT

April West

Call April today to schedule a private showing.


* Listings on this website come from the FMLS IDX Compilation and may be held by brokerage firms other than the owner of this website. The listing brokerage is identified in any listing details. Information is deemed reliable but is not guaranteed. If you believe any FMLS listing contains material that infringes your copyrighted work please click here to review our DMCA policy and learn how to submit a takedown request.© 2024 FMLS.
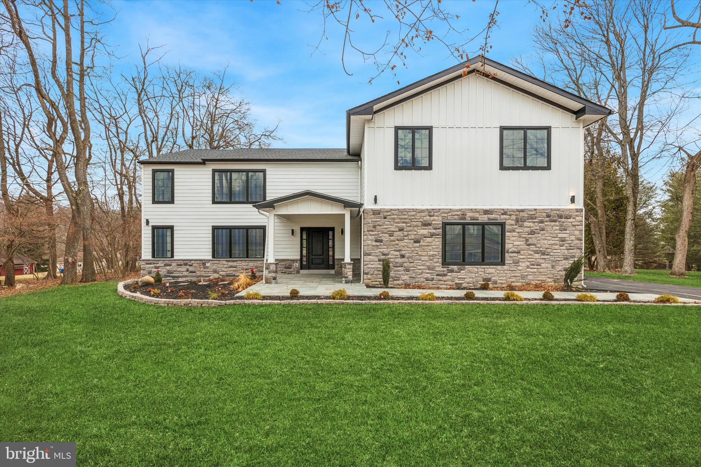
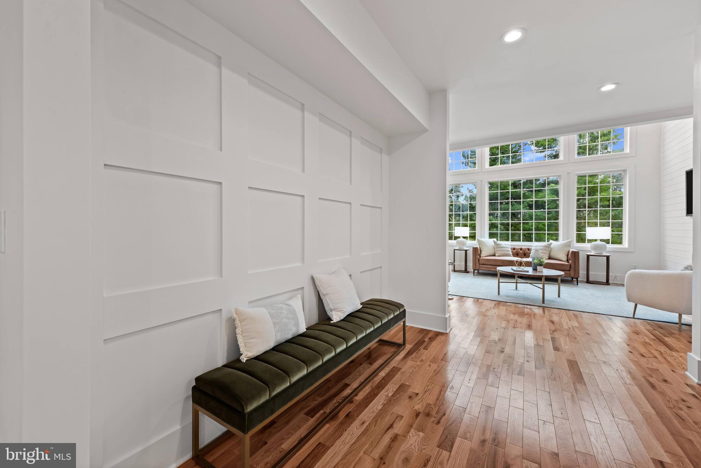
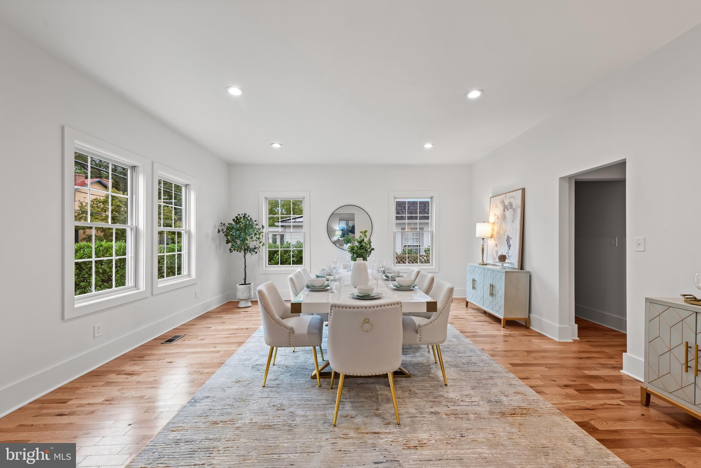
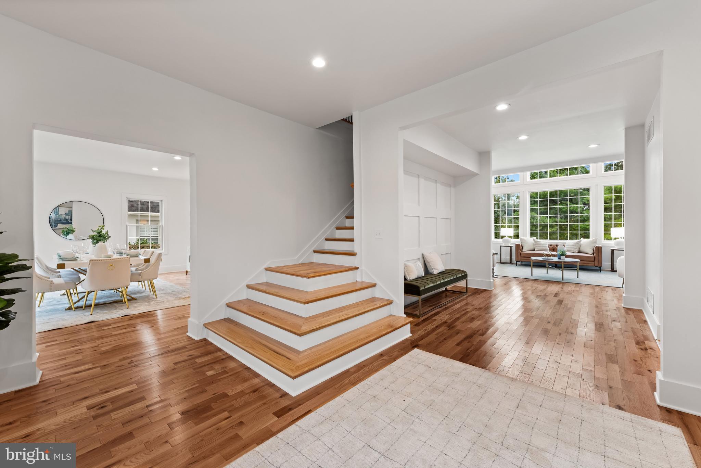
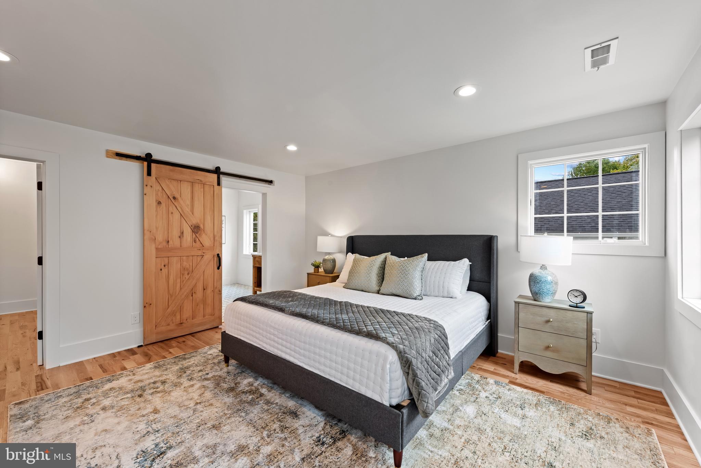
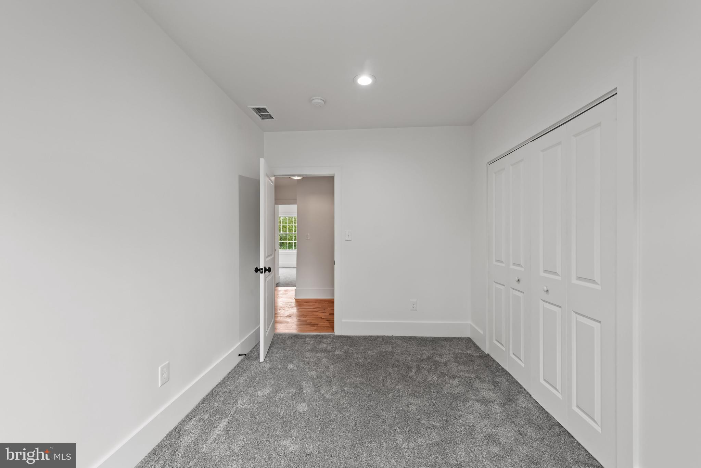
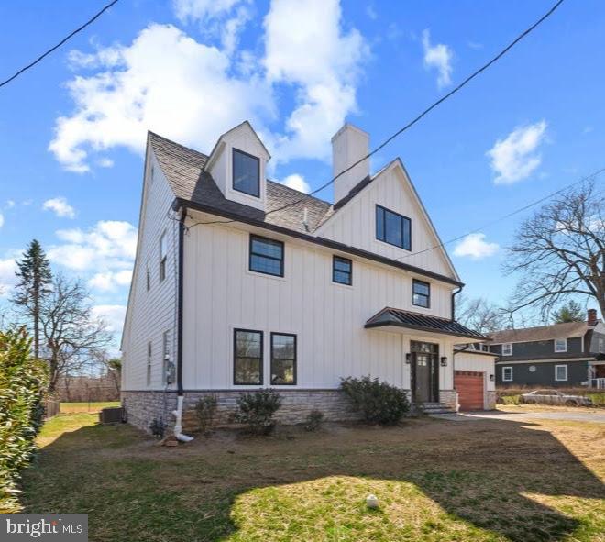
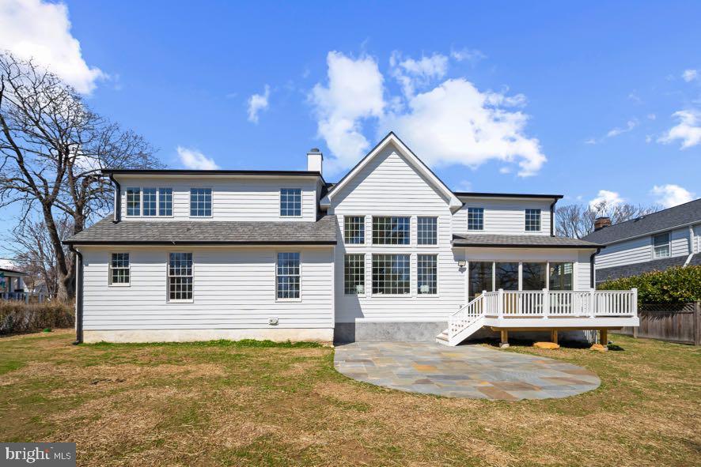
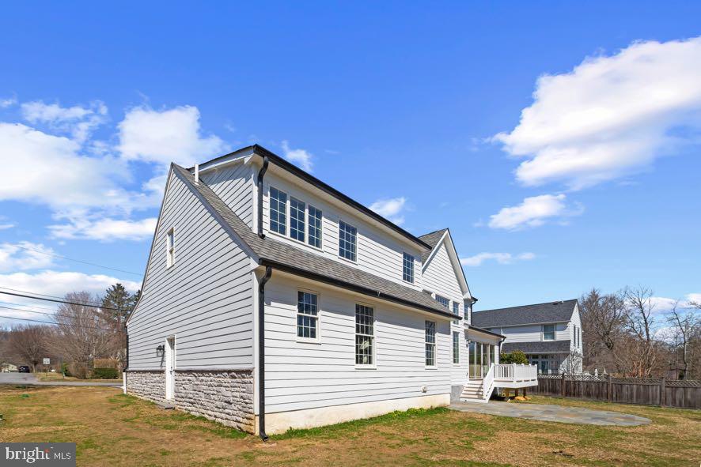
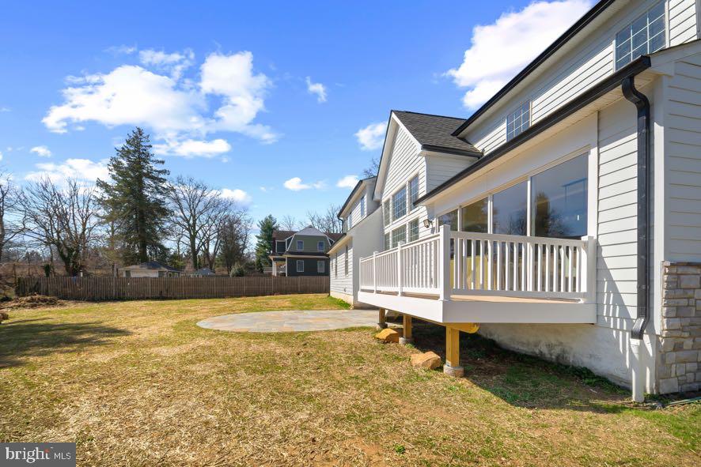
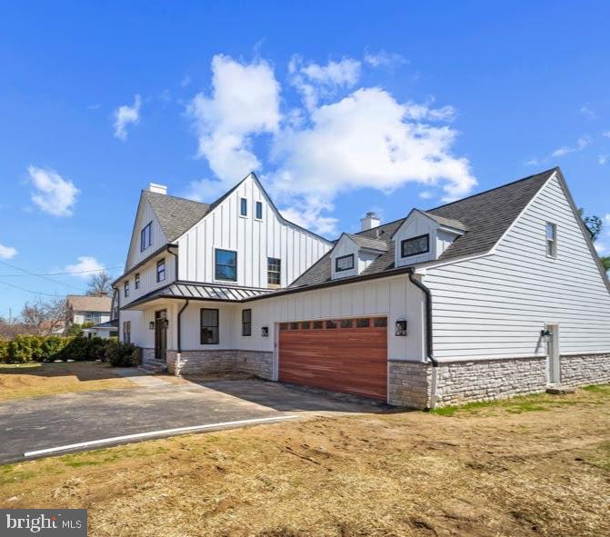
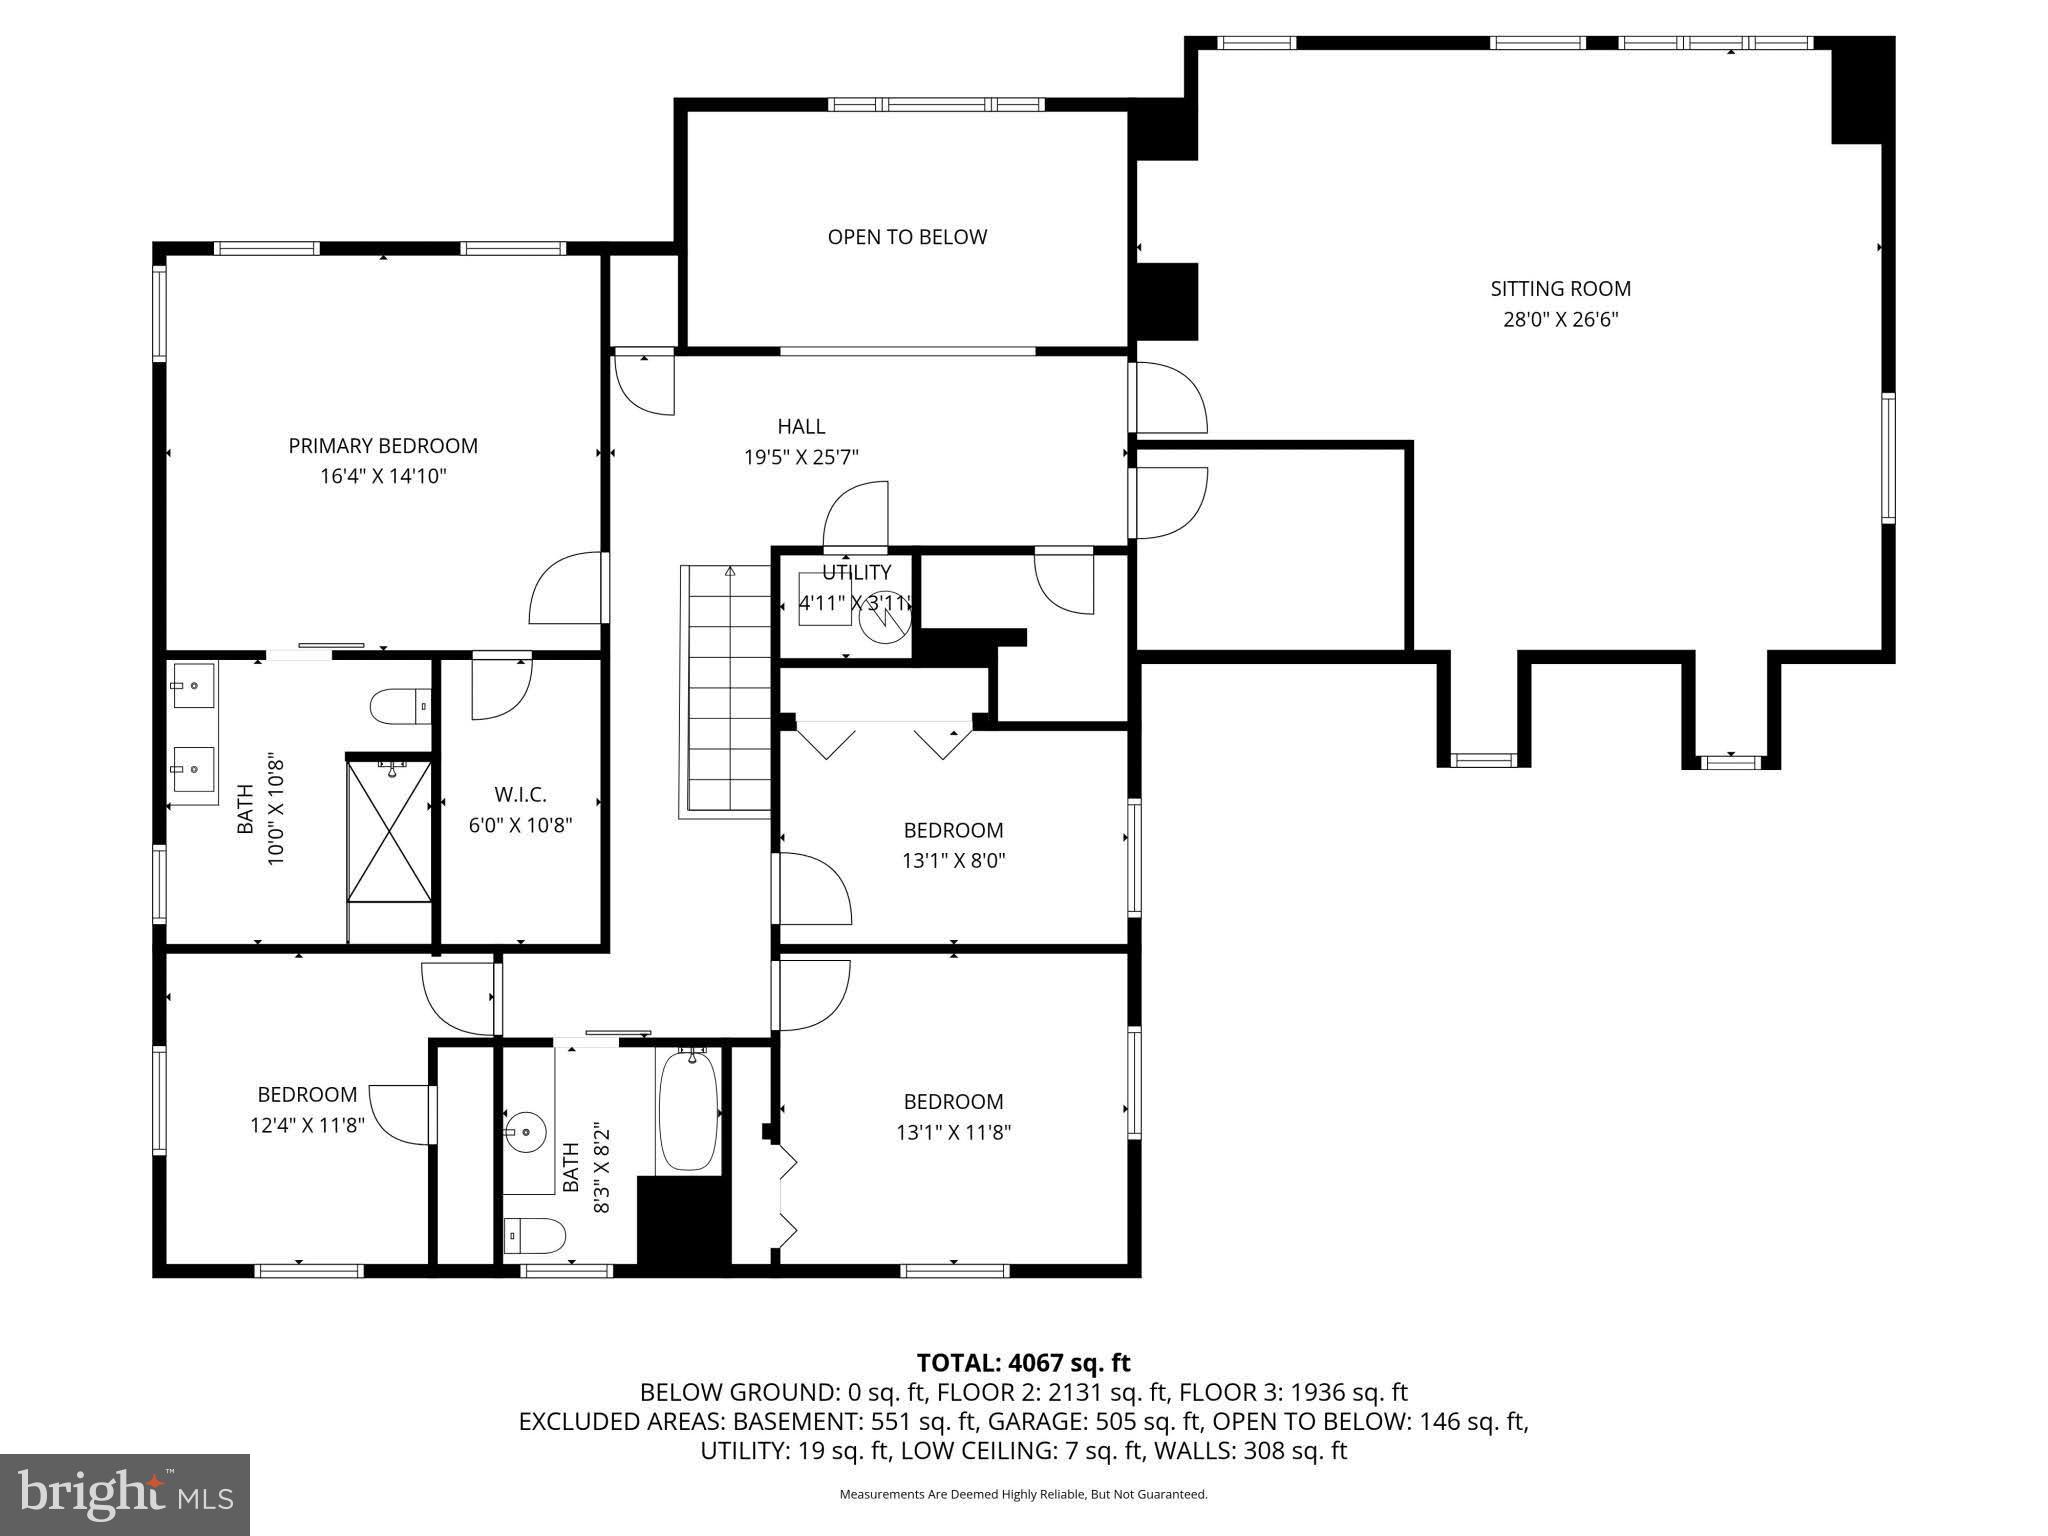
Welcome to your dream home! This fully renovated 6-bedroom, 3.5-bath residence offers an impressive 4,000+/- square feet of refined living space, ideally located in a prime neighborhood close to top-rated schools, shopping, dining, and major commuter routes.
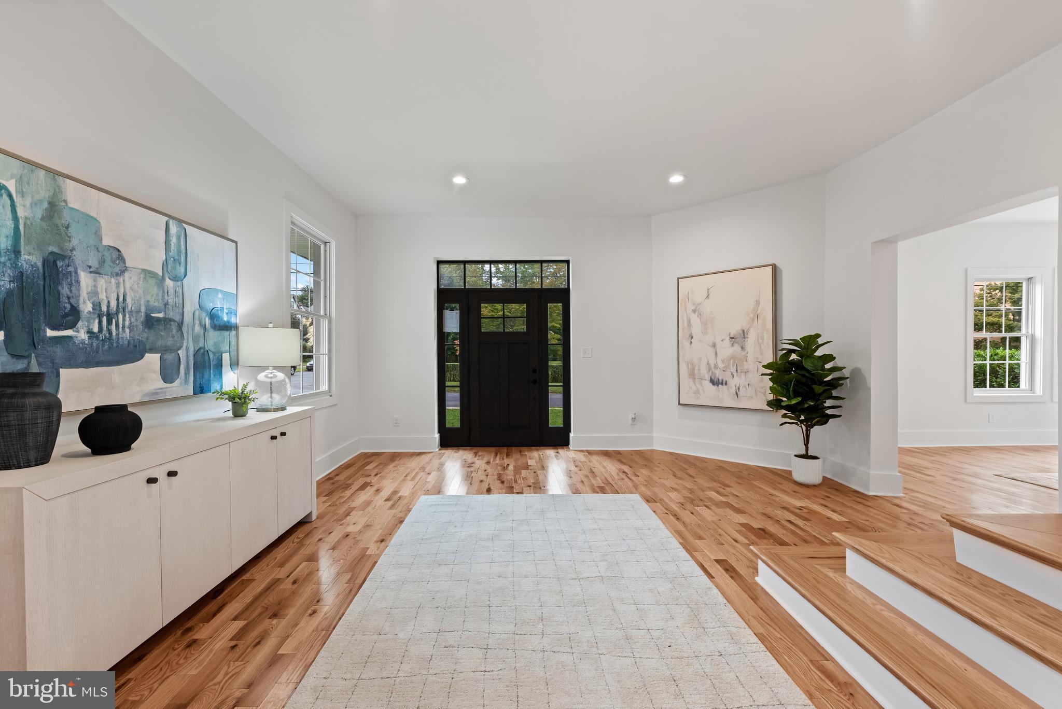
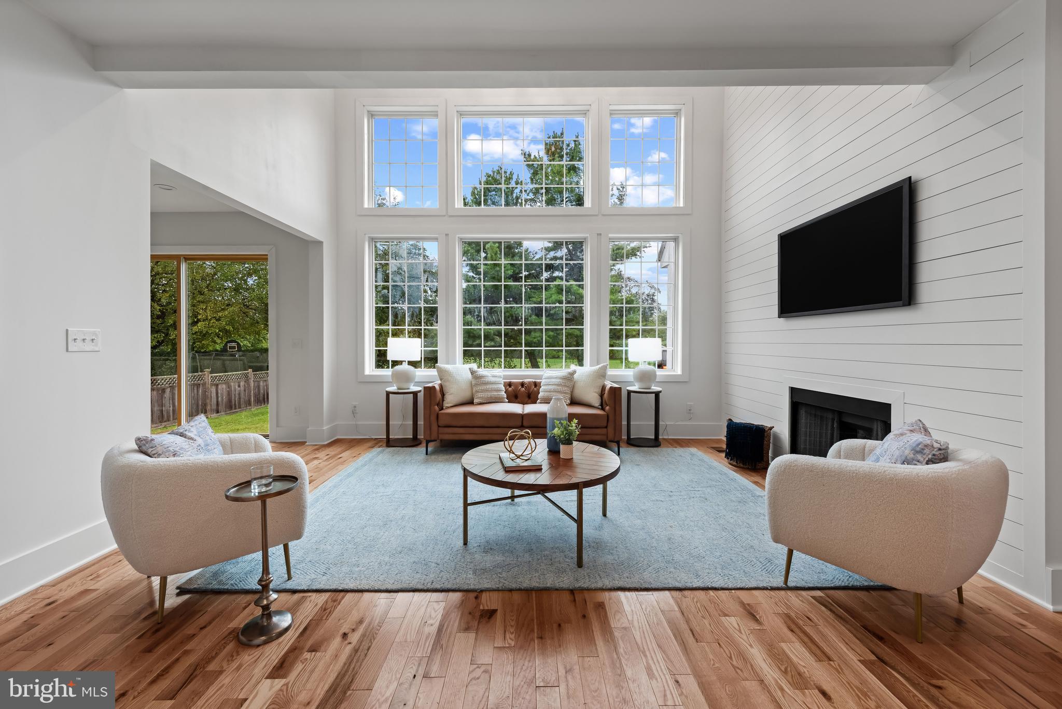
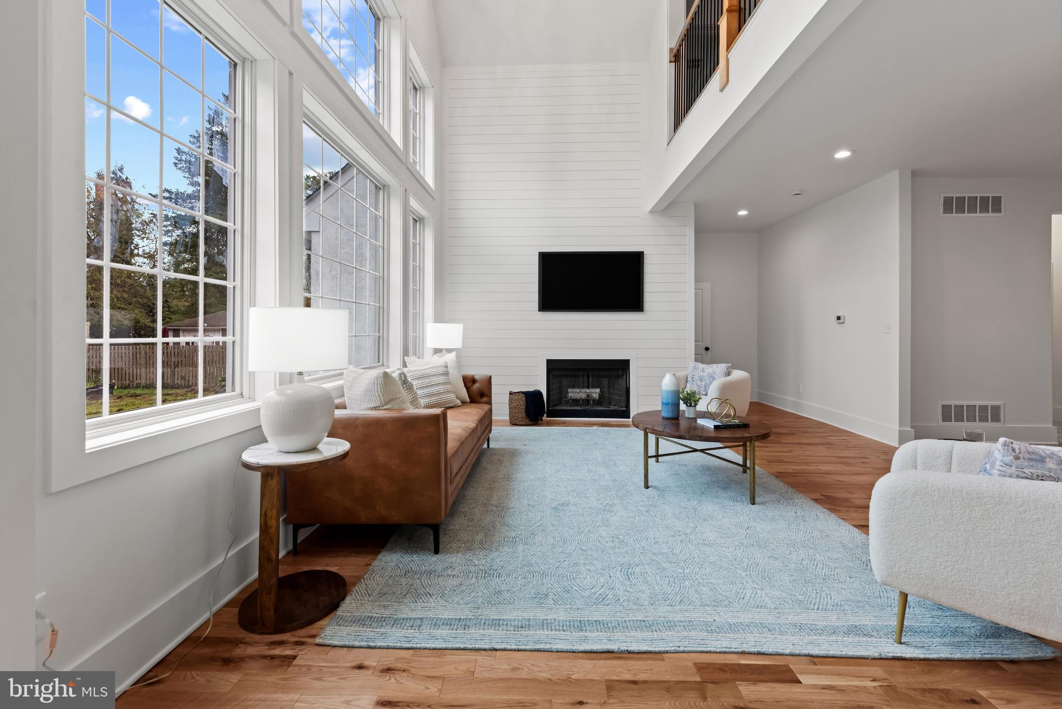
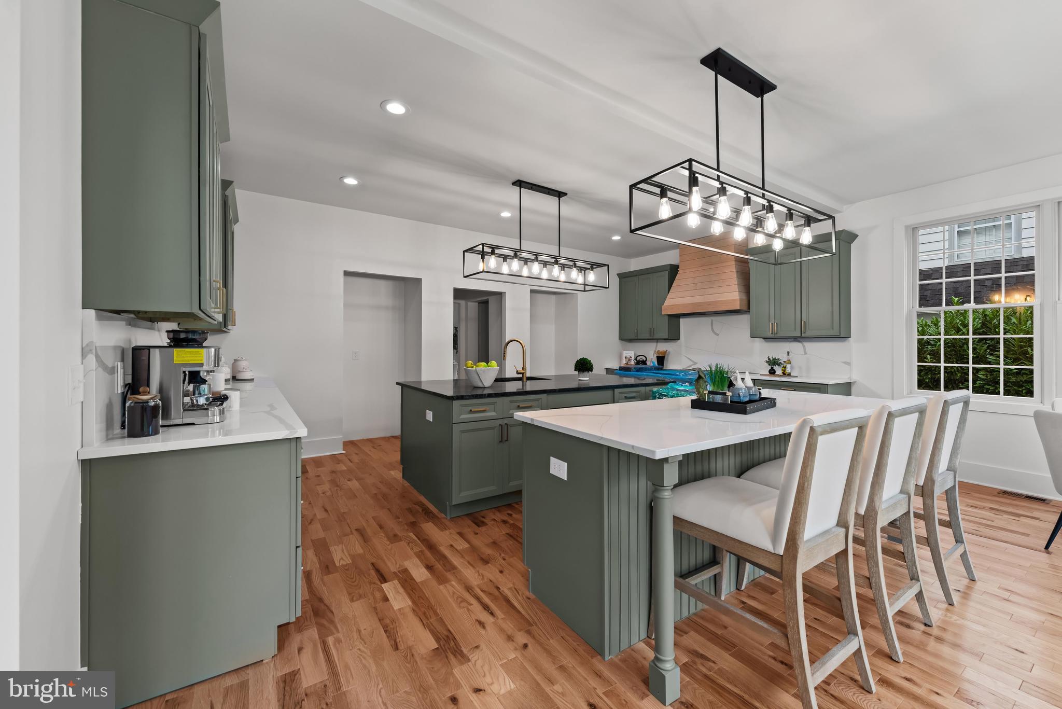
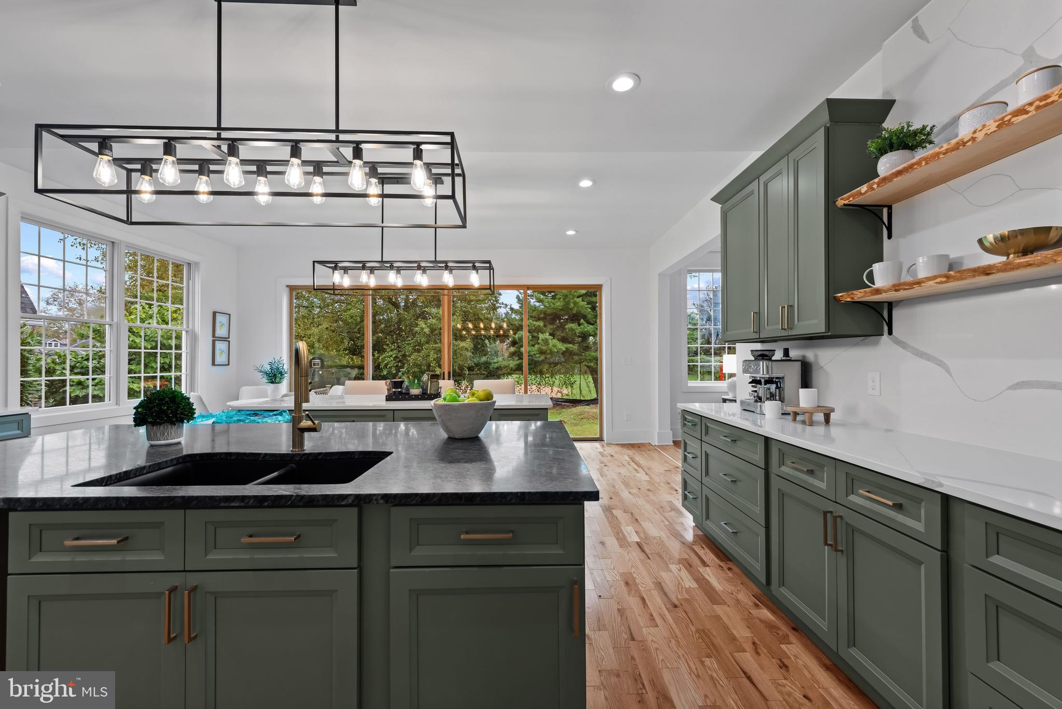
From the moment you step inside, you'll be captivated by the open layout, abundant natural light, and high-end designer finishes throughout. The show-stopping kitchen features quartz and soapstone countertops, custom cabinetry, and stainless-steel appliances. Perfect for hosting or everyday living.
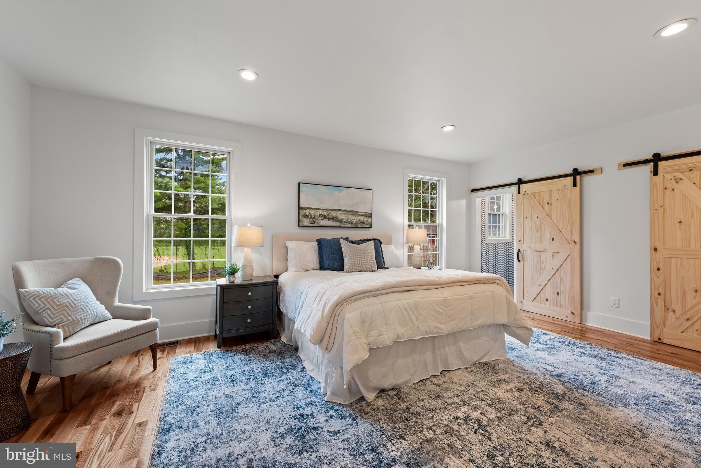
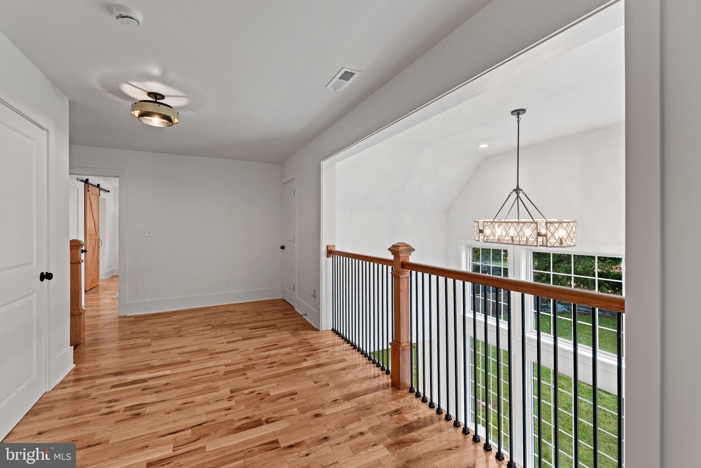
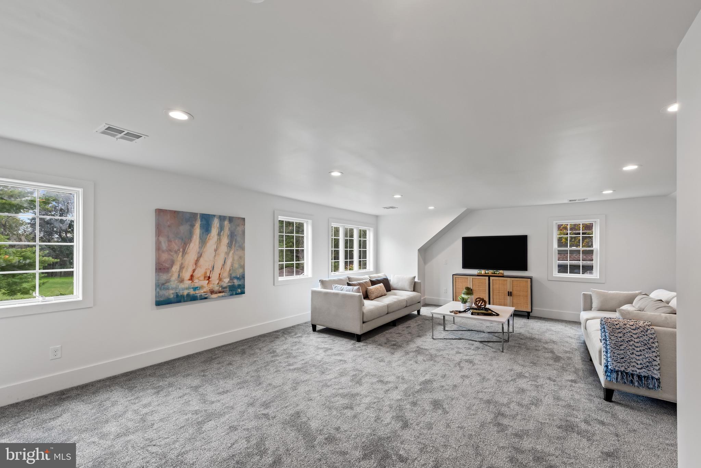
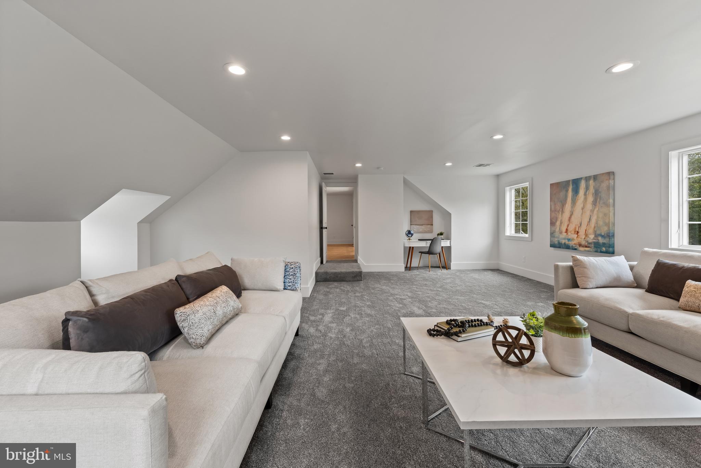
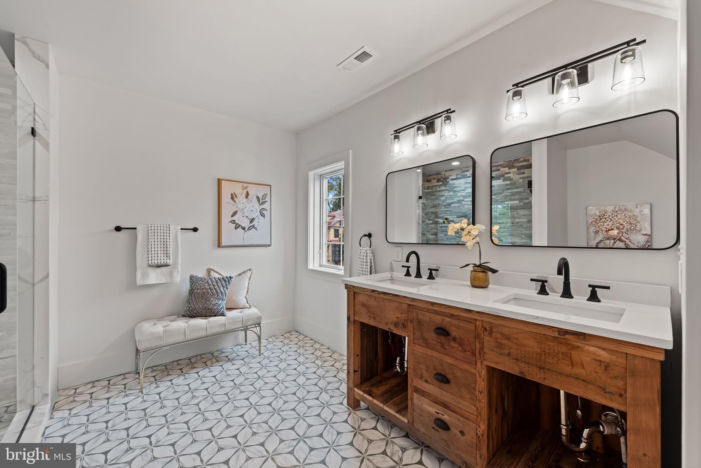
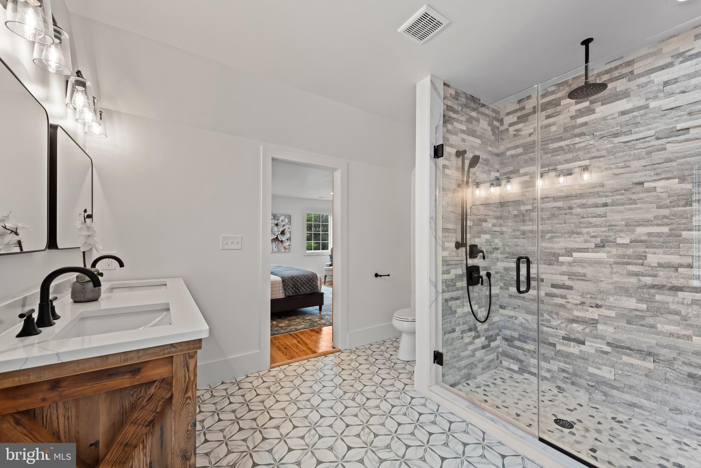
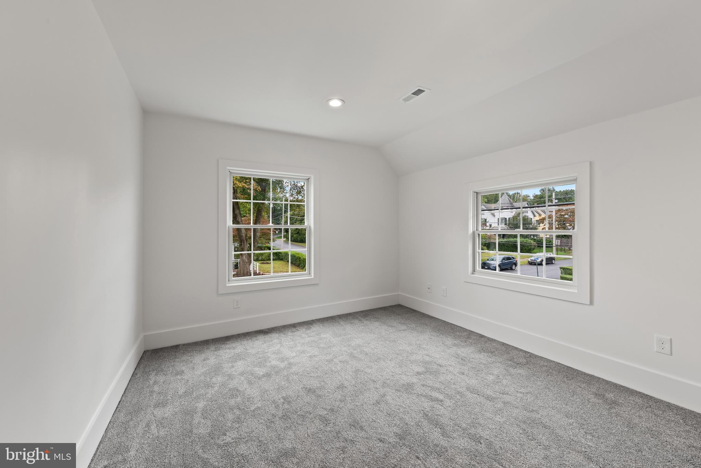
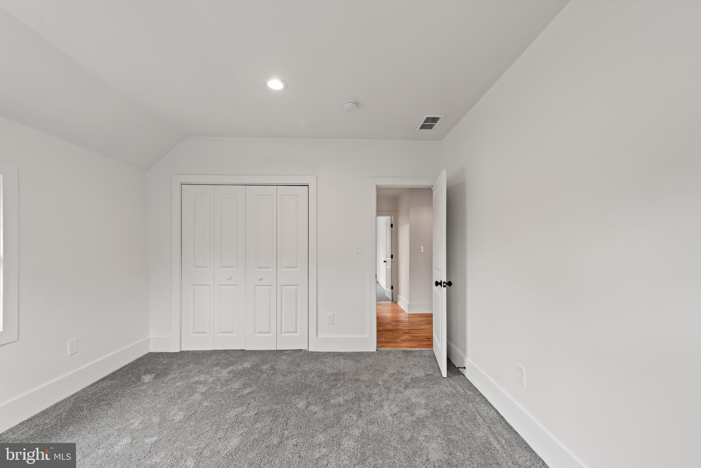
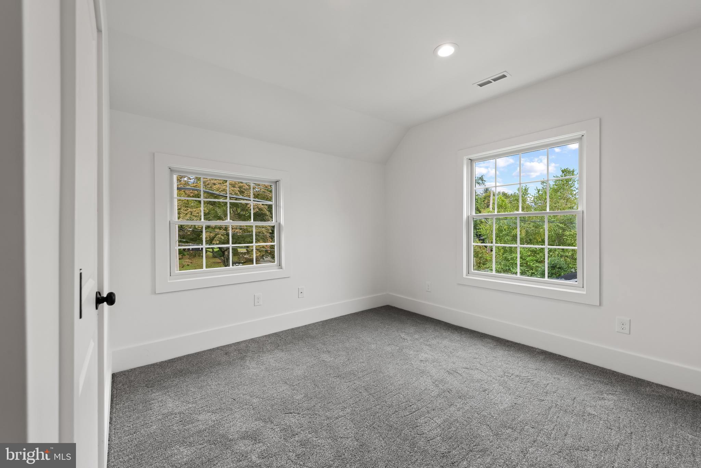
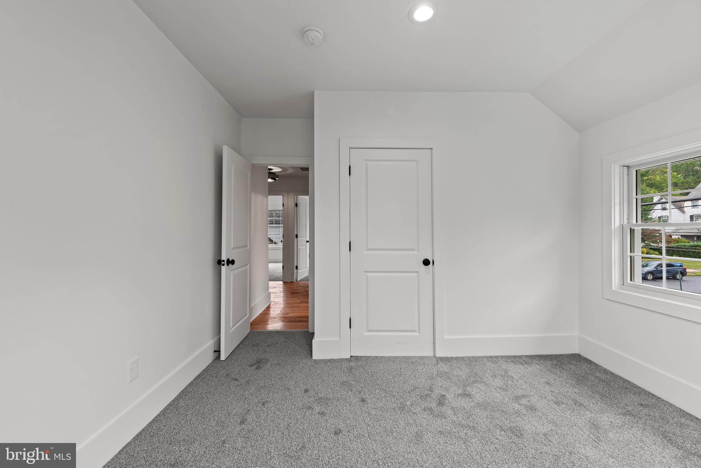
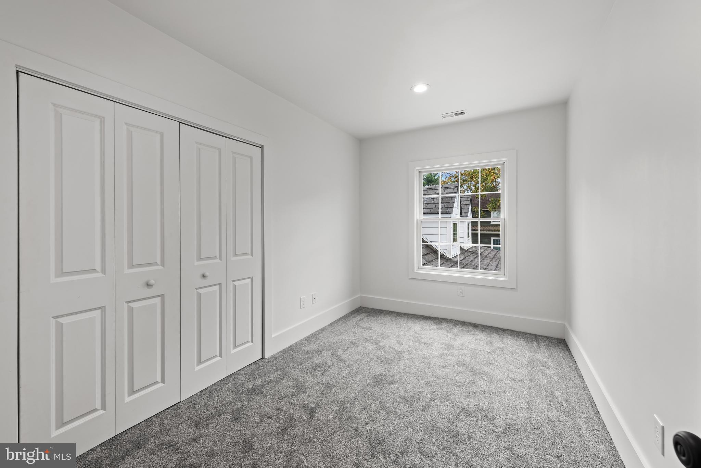
The first-floor master suite provides a luxurious retreat with a beautifully updated en-suite bath and ample closet space. Upstairs, five spacious bedrooms offer flexibility for guests, a home office, or multi-generational living.
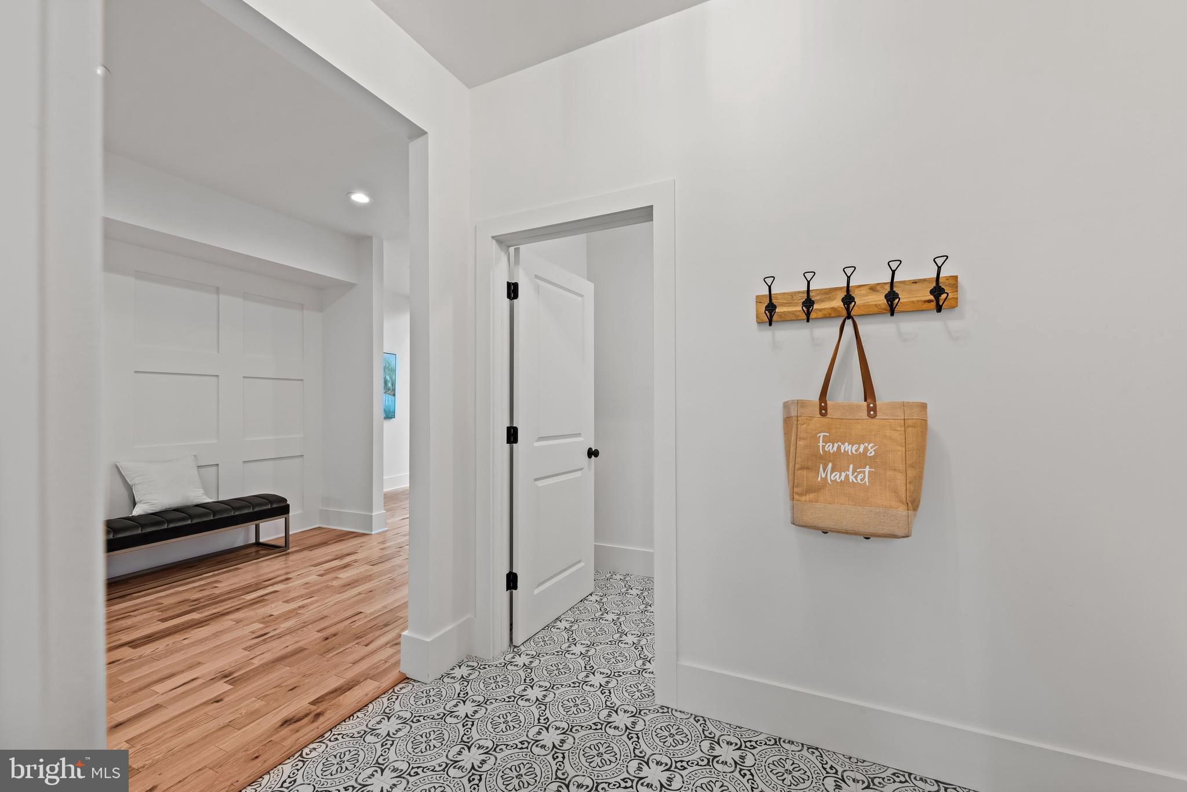
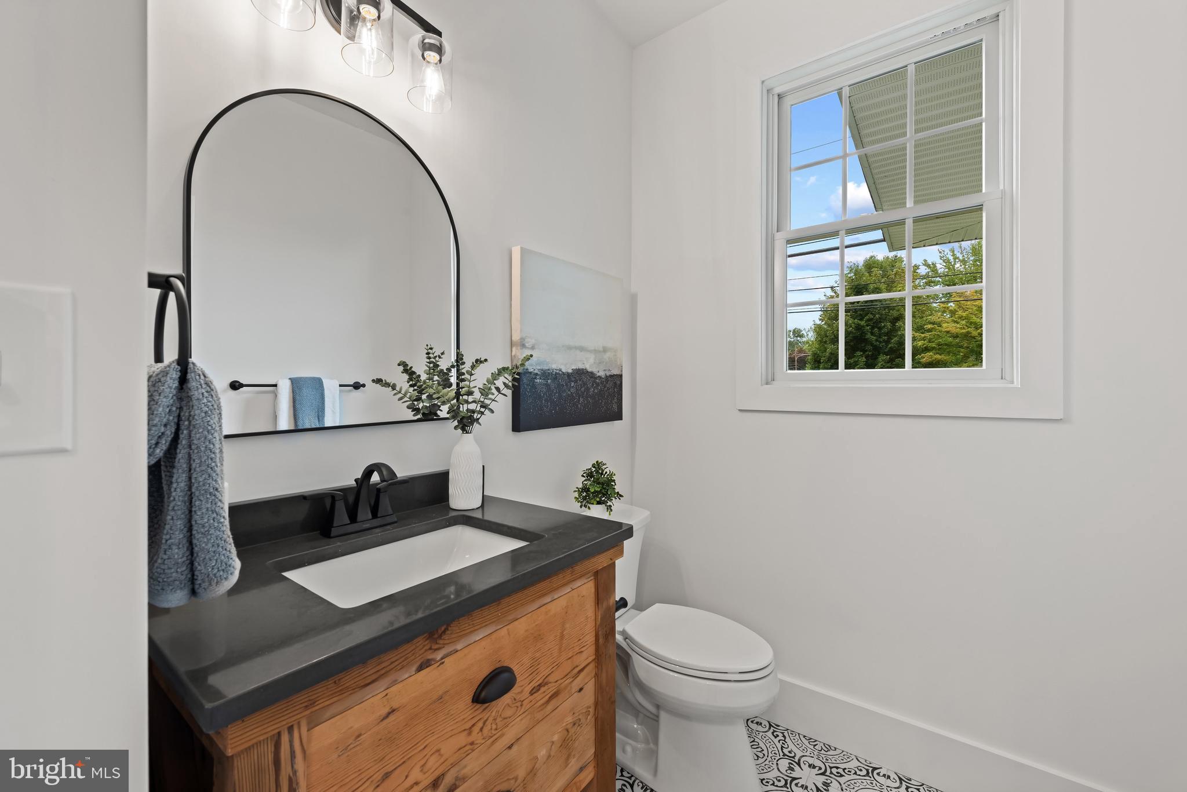
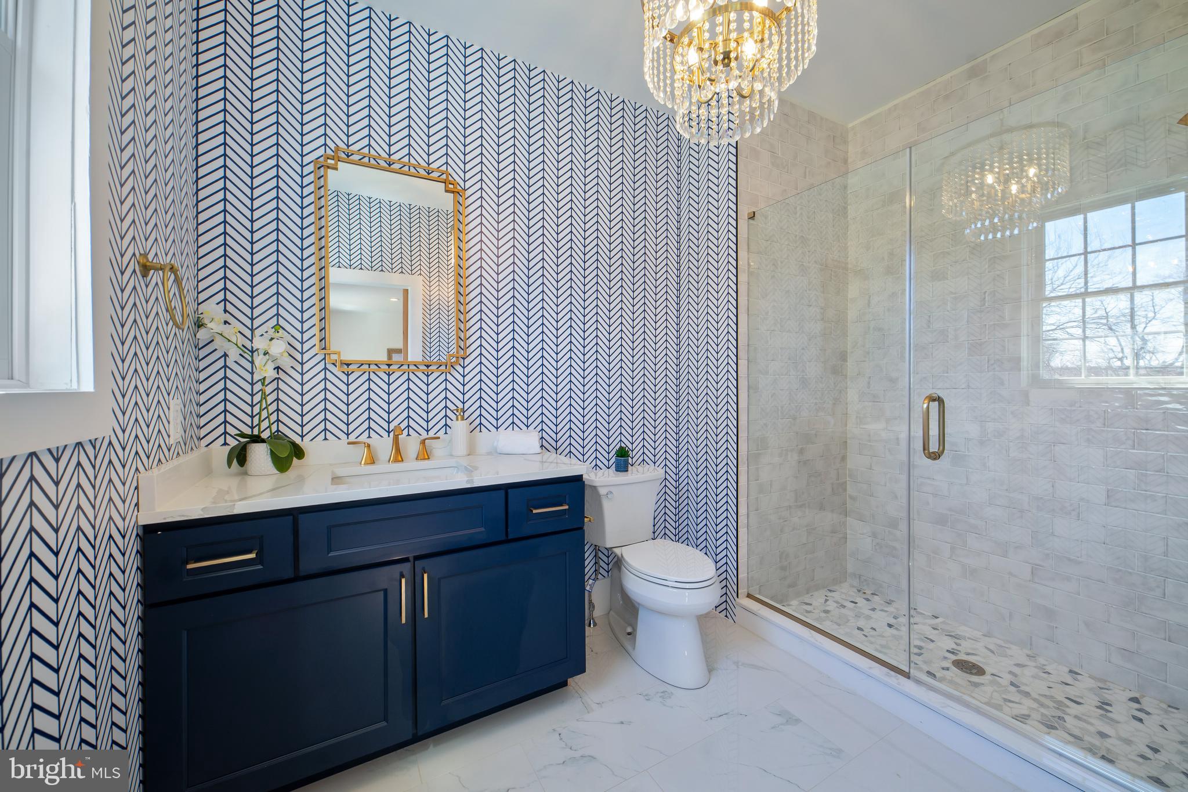
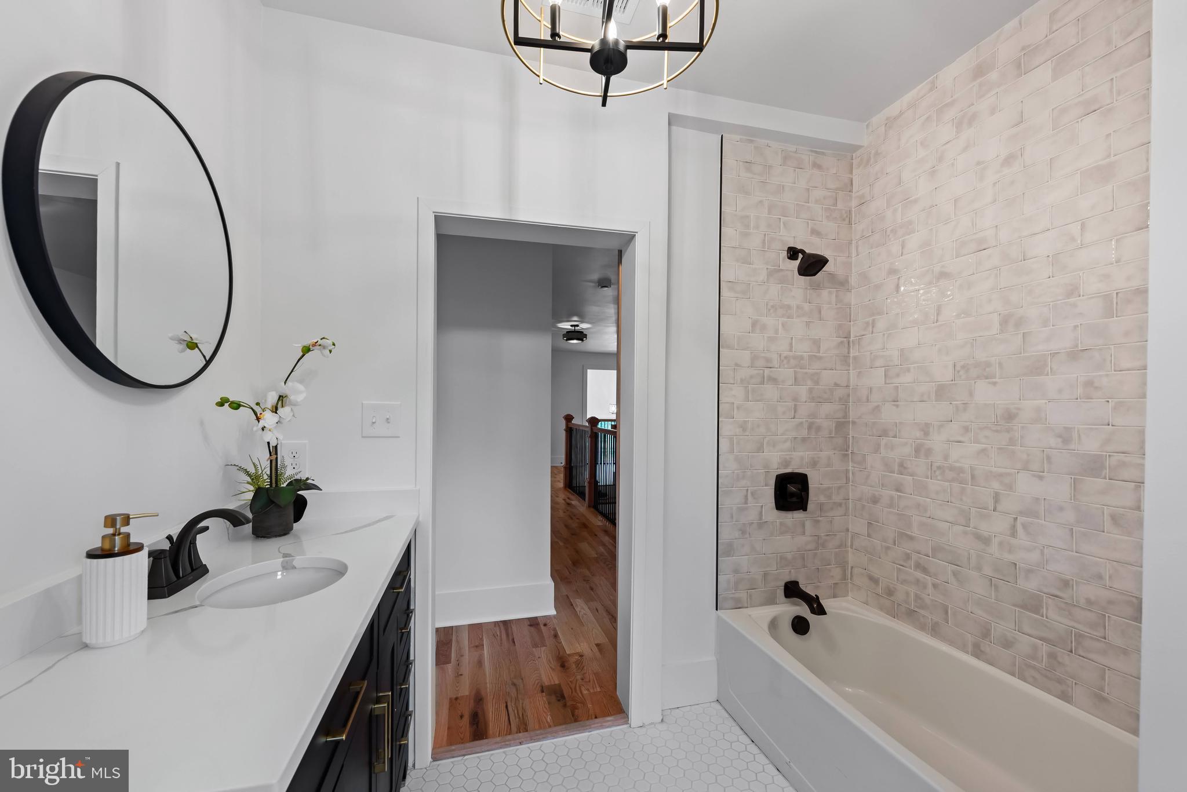
This home includes three fully remodeled bathrooms plus a stylish half bath, all featuring modern fixtures and tilework. Thoughtful updates throughout including new flooring, lighting, paint, and trim ensure a true move-in ready experience.
With its generous square footage, luxury finishes, and unbeatable location, this home is a rare find. Don’t miss the opportunity to make it yours!

This home includes three fully remodeled bathrooms plus a stylish half bath, all featuring modern fixtures and tilework. Thoughtful updates throughout—new flooring, lighting, paint, and trim—ensure a true move-in ready experience.
With its generous square footage, luxury finishes, and unbeatable location, this home is a rare find. Don’t miss the opportunity to make it yours!

118 W BEECHTREE LANE

Message successfully sent.

What would you like to know?

What is 3 + 4 ?

I agree to receive email communication and understand I can unsubscribe at any time.

I agree to be contacted by Charis Realty Group via call, email, and text for real estate services. To opt out, you can reply 'stop' at any time or reply 'help' for assistance. You can also click the unsubscribe link in the emails. Message and data rates may apply. Message frequency may vary. Privacy Policy

Related Properties

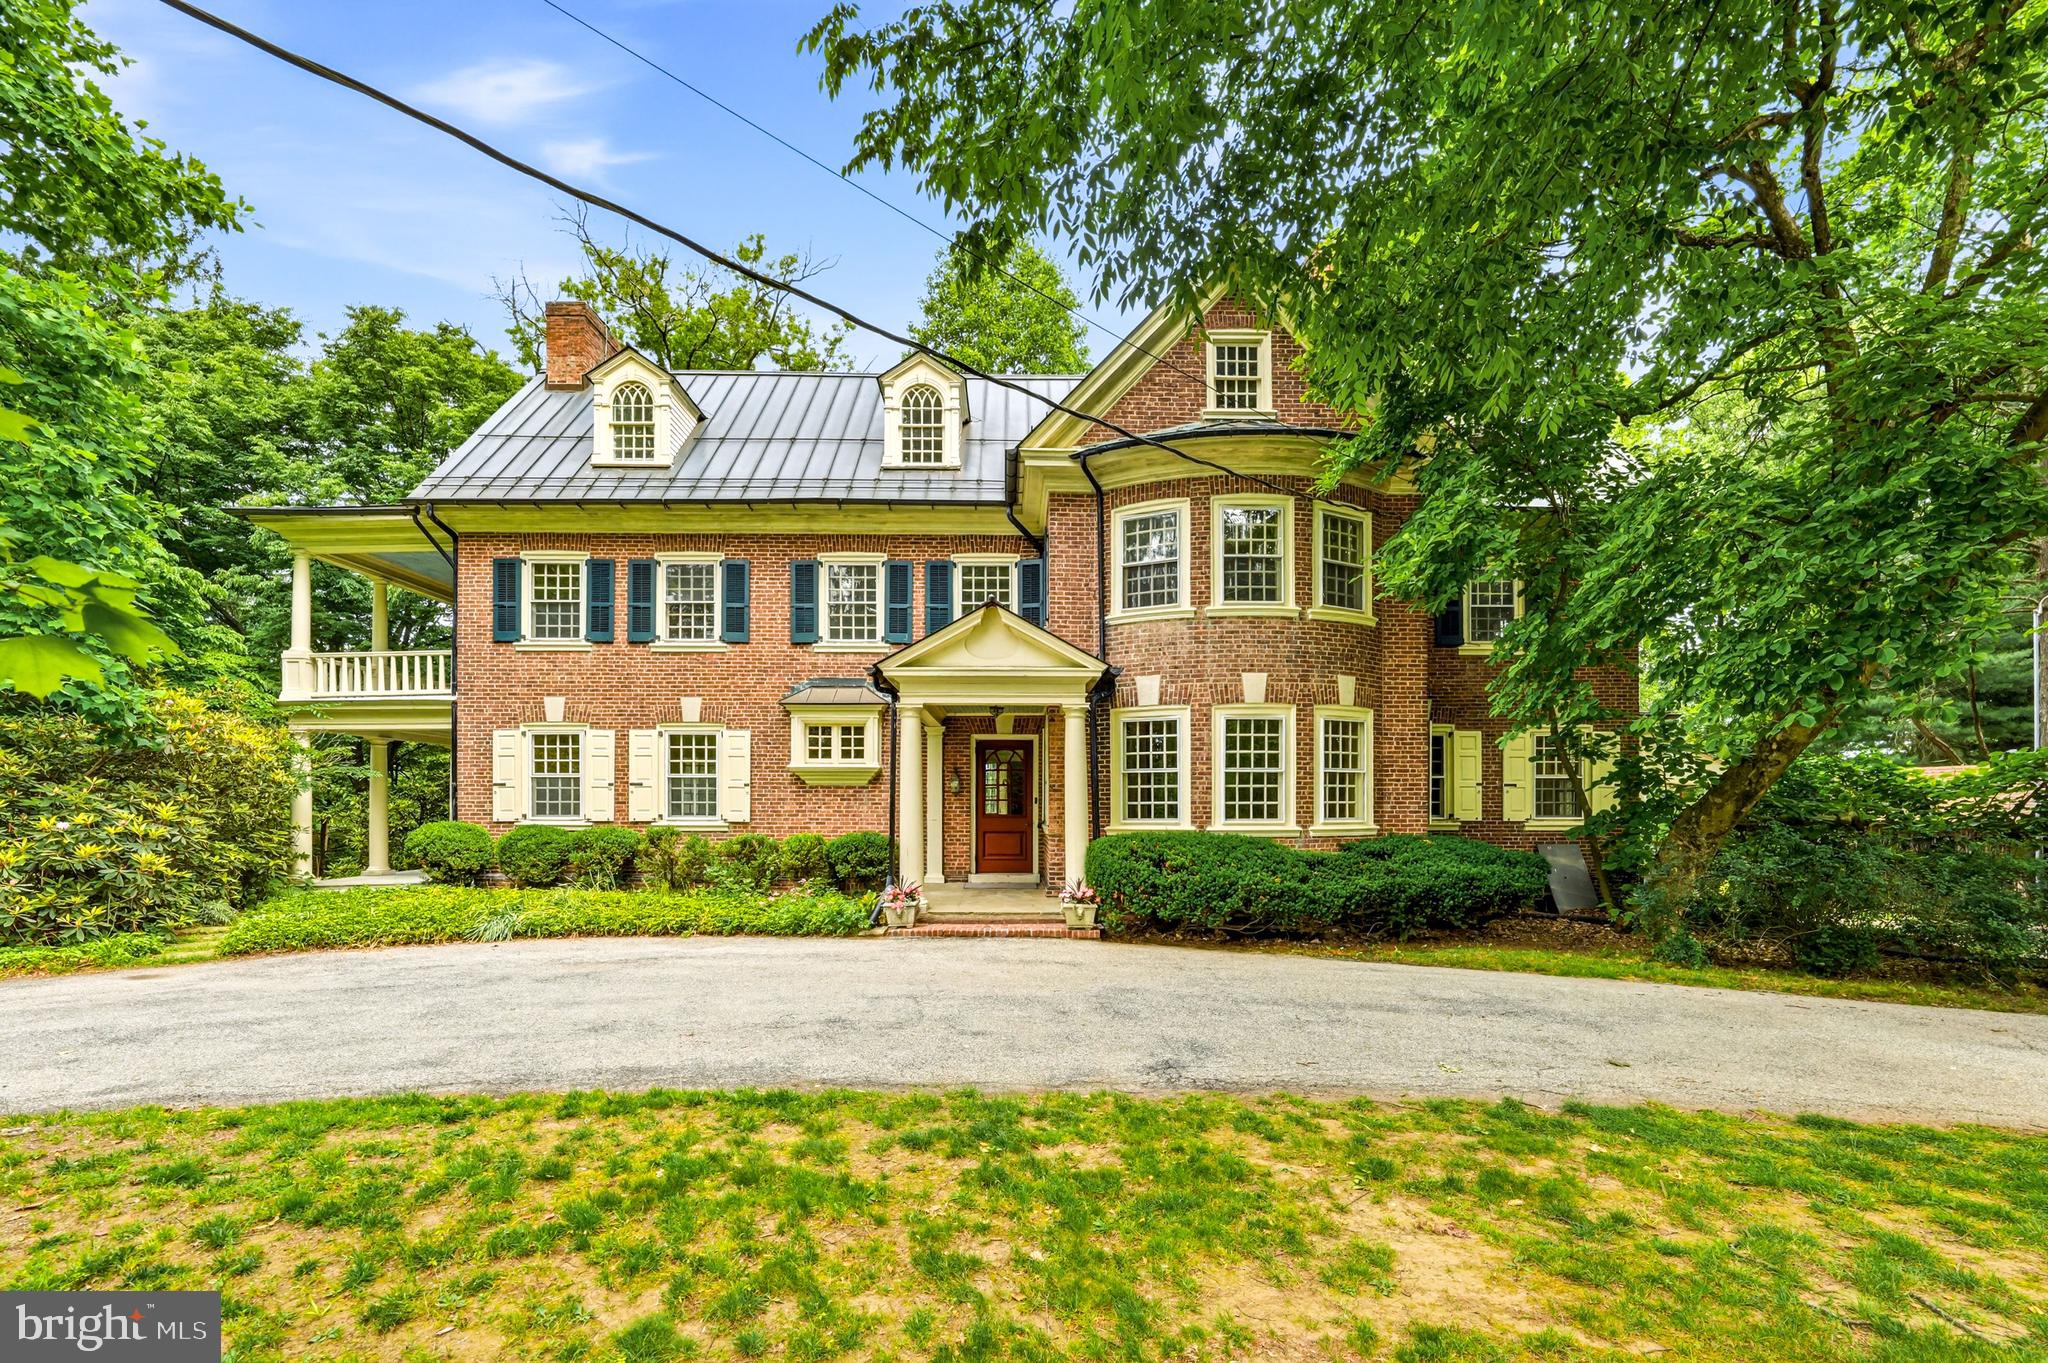
This beautiful and truly timeless home is steeped with character, warmth, and charismatic detail. From the moment you arrive, the lush green lawn sets the scene — mature trees, layered gardens, and a peaceful, forest-like backdrop create an atmosphere that feels both private and magical. A canopy of blossoming greenery gently draws you toward the home, where classic architecture and thoughtful details immediately capture your attention.
Inside, sunlight pours through beautiful arched windows, casting a soft glow across gleaming hardwood floors and highlighting the home’s exceptional craftsmanship. Elegant wainscoting, and carefully preserved architectural details give every room depth and personality. At the heart of the home, a stunning wood-burning fireplace anchors the living space, creating the perfect setting for cozy evenings and effortless entertaining alike.
The spacious yet intimate layout flows naturally, offering airy, connected living spaces while still allowing for quiet retreat. Across four bedrooms and four baths, the home unfolds with comfort and grace, each room framed by windows that invite the surrounding greenery inside and create a seamless connection to nature. Just beyond the enchanting backyard, with garden house and playhouse, a tucked-away path leads directly to the Radnor Trail, offering the rare balance of outdoor adventure and peaceful privacy.
While rich in timeless character and architectural charm, the home has also been thoughtfully enhanced with modern conveniences that make everyday living effortless. A Sonos sound system brings music seamlessly throughout the home, while multiple heating and cooling zones provide personalized comfort in every season. Outside, the lush, meticulously maintained landscape is supported by a full irrigation system and beautifully accented by elegant exterior lighting that transforms the property after sunset. Practical luxuries have been equally considered, including an electric car charger, a heated section of the driveway for winter ease, and a home security system that offers peace of mind. The result is a home that gracefully blends classic beauty with comfort and functionality - truly special at every turn.  From the Radnor trail , the property is a short, scenic and safe walk to downtown Wayne, and the train station! The essence of Main Line life!!
#PADE2115092

WAYNE

322 CONESTOGA ROAD

5 Beds

3 Baths

4,614 Sq.Ft.

$1,559,000

MLS#: PADE2115092

New on site today
Set back beautifully from the road on three-quarters of a flat, private acre, this exceptional Wayne home offers the perfect blend of everyday comfort, functional living space, and seamless indoor-outdoor flow. Surrounded by mature trees and a fenced backyard, the property feels peaceful and tucked away while still being incredibly convenient to everything on the Main Line. Located within the top-rated Tredyffrin-Easttown School District and just minutes from downtown Wayne, King of Prussia, and every major roadway, the location is as exceptional as the home itself.

Built in 2016 by Intersect Builders and thoughtfully upgraded throughout, the home was designed for the way people truly live. Sun-filled spaces flow effortlessly from room to room, creating an open yet comfortable layout ideal for both entertaining and everyday life. The spacious kitchen opens naturally to the main living and dining areas, while overlooking the pristine backyard and outdoor living spaces, allowing for an easy connection between indoors and out.

The backyard is truly special — offering plenty of flat yard space for play, sports, entertaining, or simply relaxing in privacy. A custom outdoor living area featuring a custom stone fireplace, built-in TV area, and pergola with lighting creates the perfect extension of the home for gatherings year-round.

The home also features a private office tucked away from the main living spaces, offering the perfect work-from-home setup or quiet retreat. Upstairs, the incredible primary suite feels like its own private sanctuary with dual walk-in closets and a beautifully appointed spa-like bath complete with double vanities, a soaking tub, and a spacious glass-enclosed shower. Three additional generously sized bedrooms and well-designed secondary bath provide plenty of space and flexibility on the second floor, while added hardwood flooring throughout the upstairs bedrooms creates a warm and cohesive feel throughout the home. A laundry room rounds out the second level, adding everyday convenience.

The fully finished lower level offers exceptional additional living space with waterproof luxury plank flooring, a gym area, comfortable sitting and recreation spaces, plus a full bedroom and bath ideal for guests, an au pair, or extended stays. Completing the home is a two-car attached garage with an EV charging outlet, along with a thoughtfully designed driveway alcove providing additional parking for guests. Truly turnkey and thoughtfully maintained throughout, this home offers a rare combination of comfort, functionality, privacy, and convenience in one of the Main Line’s most sought-after locations. There will be no open houses on this property.  Schedule a showing today!
#PACT2125214

WAYNE

515 OLD EAGLE SCHOOL ROAD

5 Beds

3 Baths

4,224 Sq.Ft.

$1,595,000

MLS#: PACT2125214

Steeped in history and rich in architectural character, 1266 Gulph Creek Drive is more than a home, it’s a lifestyle. Offering over 8,100 square feet of flexible living space on 2.3 beautifully landscaped acres in Wayne, Pennsylvania, this extraordinary property feels like a private country retreat yet is only minutes from the Main Line and Center City Philadelphia. Originally part of William Penn’s Manor of Mount Joy and later the Van Pelt family estate known as “Woodstock,” the property has deep historical roots. In 1927, renowned architect R. Brognard Okie thoughtfully expanded and refined the home, blending timeless craftsmanship with comfort and livability. You’ll find random-width pegged floors, intricate millwork, and custom built-ins that bring warmth and authenticity to every room. The home’s layout offers remarkable versatility for modern life, ideal for multi-generational living, work-from-home lifestyles, or hosting guests in style. Gracious living and dining rooms flow to a cozy library and inviting kitchen that connects easily to the upper levels via a back staircase. With 11 fireplaces, abundant natural light, and a seamless floor plan, the home feels both grand and welcoming. There are nine bedrooms and eight baths, including a spacious primary suite with a walk-in dressing room and spa-like bath, plus a junior suite with easy access to the kitchen,  perfect for guests, an au pair, or extended family. The third floor offers even more flexibility with additional bedrooms, baths, and laundry. Outside, lush lawns, mature trees, and stone pathways create a serene, private setting; a peaceful escape that still keeps you close to award-winning schools, shops, and restaurants. Historic touches like the original spring house and root cellar remain, preserving a tangible connection to the past. A rare opportunity to own one of Montgomery County’s most distinguished historic estates, 1266 Gulph Creek Drive combines timeless architecture, a rich story, and endless possibilities for today’s lifestyle, all within minutes of everything the Main Line and Philadelphia have to offer.
#PAMC2146604

WAYNE

1266 GULPH CREEK DRIVE

9 Beds

6 Baths

8,184 Sq.Ft.

$2,150,000

MLS#: PAMC2146604

Set on nearly an acre of private, tree-lined grounds at the end of a quiet cul-de-sac, 851 Box Hill Lane captures the warmth, scale, and everyday livability that make Wayne homes so enduringly desirable.

Inside, timeless architectural details blend effortlessly with spacious, light-filled interiors and a floor plan that lives beautifully. Hardwood floors run throughout the home, while elegant formal living and dining rooms, detailed moldings, and multiple fireplaces create a sense of understated sophistication rarely found in newer construction.

At the heart of the home, the expansive kitchen is designed to gather people naturally, featuring custom cabinetry, premium appliances, gas cooking, double ovens, and a large center island. The kitchen flows naturally into the breakfast room overlooking the pool and rear grounds, as well as the vaulted great room filled with natural light from oversized windows, creating an easy flow throughout the home’s main living spaces.

A fireside library with built-ins offers the perfect retreat for reading or working from home, while an additional private office provides valuable extra space for today’s lifestyle. The back staircase adds both charm and practicality, enhancing the home’s thoughtful layout.

Upstairs, the primary suite feels tucked away and private, complete with a sitting room and fireplace, a spacious walk-in closet, and an updated bath with timeless finishes. Additional bedrooms are generously sized and thoughtfully positioned for family, guests, or office space.

Outside, the property truly comes to life. The in-ground pool and spa are surrounded by mature landscaping and expansive patio areas that create a peaceful backyard setting equally suited for summer entertaining or relaxed evenings at home. The grounds feel secluded and serene while still being moments from everything Wayne has to offer. The setting feels remarkably private for such a convenient Main Line location.

Additional highlights include extensive storage, main-floor laundry, a full basement with future potential, a two-car attached garage, and an additional mini garage ideal for bikes, golf clubs, or additional storage.

Located within the award-winning Tredyffrin-Easttown School District and just minutes from downtown Wayne, the R5 train line, shopping, dining, commuter routes, and golf courses, 851 Box Hill Lane offers the privacy, comfort, and everyday livability that buyers rarely find in such a convenient Wayne location.
#PACT2124962

WAYNE

851 BOX HILL LANE

5 Beds

3 Baths

4,453 Sq.Ft.

$1,600,000

MLS#: PACT2124962

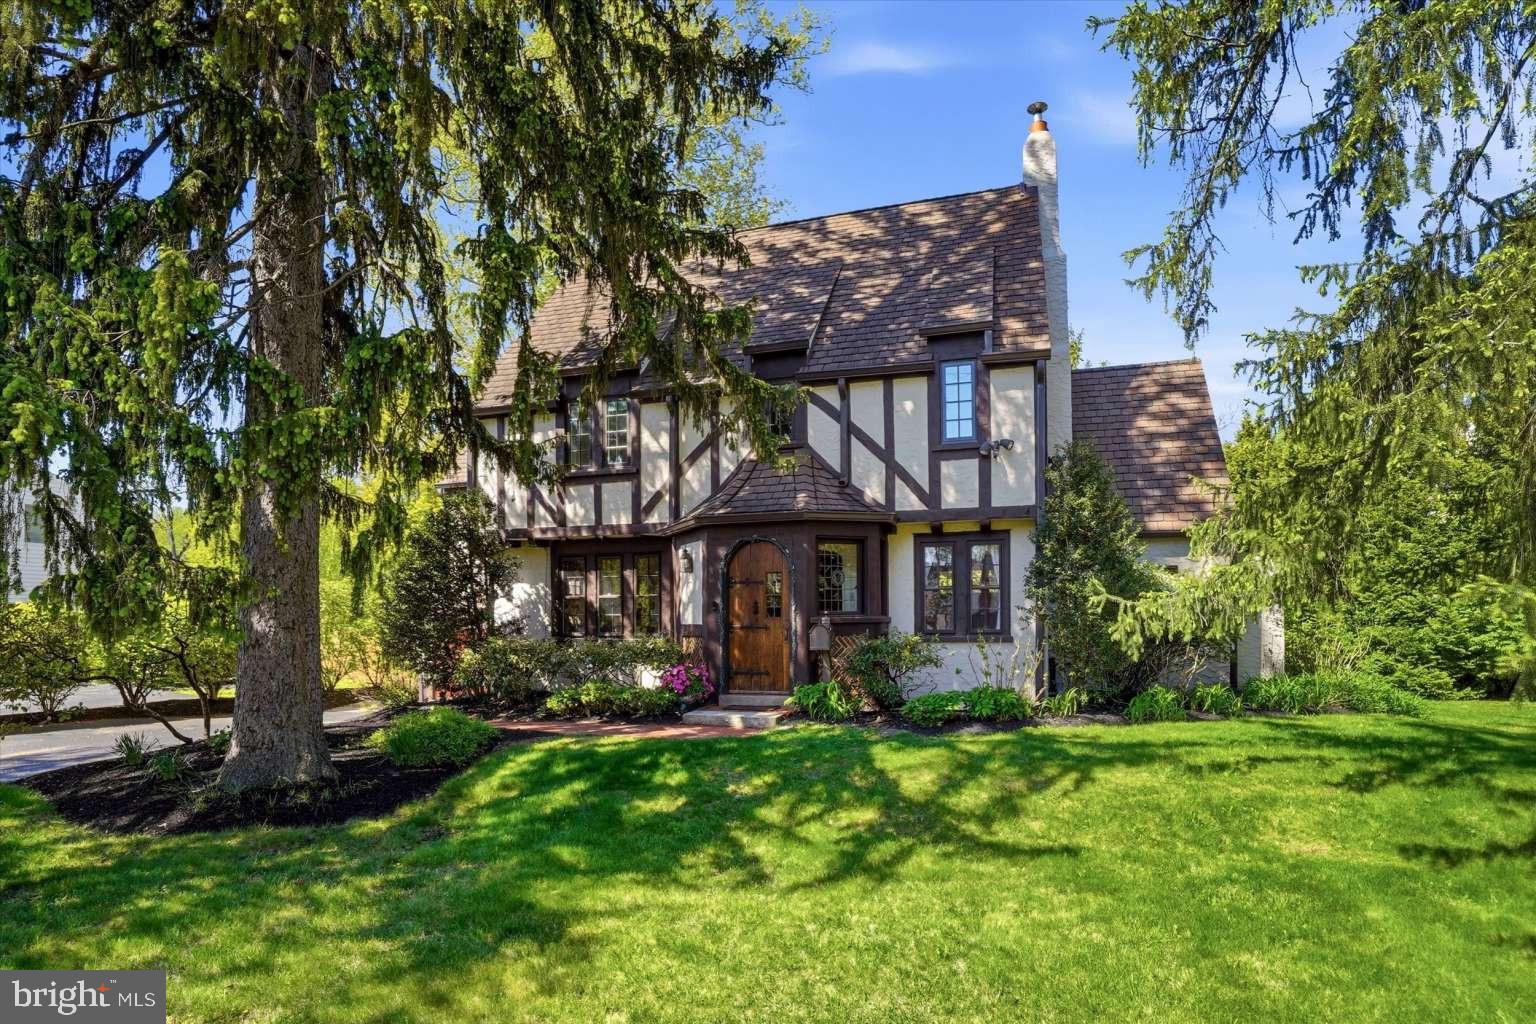
Nestled in the charming town of Wayne, 1152 Pugh Rd. is a showcase of timeless elegance and modern sophistication. Sitting on 1.5 acres of flat, picturesque land, this fully renovated farmhouse seamlessly blends historic charm with contemporary comforts, offering a unique living experience that’s both warm and luxurious.

Boasting 5 bedrooms and 4.5 baths, this home provides ample space for family living, hosting guests, or creating your dream home office. Step inside to discover meticulous craftsmanship at every turn. From the intricate crown moldings that grace each room to the rich, character-filled flooring sourced from a 1700s Montgomery County home, every detail has been thoughtfully curated to honor the property’s heritage while elevating it for today’s lifestyle. The newly renovated kitchen is top-notch with a Sub-Zero refrigerator, a walk-in pantry, a marble backsplash, quartz countertops, double wall ovens, and a 5-burner Wolfe gas stove. The adjacent family room is bathed in natural light with a large stone wood-burning fireplace and exudes a sense of history and charm.  A traditional Dining Room, with deep-set windows, a large Living Room with exquisite, detailed millwork, and a beautifully crafted Office/library complete the first floor.  Central A/C, updated electric, and a newer sump pump have been added for additional comfort to this exceptional home.
The second floor offers 4 bedrooms and 3 baths with a private back staircase, creating ample opportunities for an au pair or in-law suite.  The third floor has been transformed into an ideal teenage suite or an additional opportunity for private guest quarters, with vaulted ceilings, a large walk-in closet/storage, and a new full marble bath.
Whether you're entertaining in style or simply enjoying the serene surroundings, this home delivers a rare combination of bespoke details and modern functionality. Close to 422, 202, and 76 and minutes from Town Center in King of Prussia, while still offering complete privacy, don’t miss this opportunity to own a piece of history, beautifully reimagined for the present.
#PAMC2177662

WAYNE

1152 PUGH ROAD

5 Beds

4 Baths

4,731 Sq.Ft.

$1,849,000

MLS#: PAMC2177662

Thoughtfully repositioned with a refined presentation and improved offering, this exceptional luxury estate spans over 5,500 sq ft of beautifully designed living space. The home features 7 bedrooms, 6.5 baths, plus a flexible office/study, with five bedrooms offering private en-suite baths. A rare highlight includes dual primary suites (Senior & Junior), each with spa-inspired bathrooms and radiant heated elements for elevated comfort.
During the initial marketing period, showings were briefly limited to allow for the completion of key enhancements, ensuring the home is now presented at its full potential. With a newly adjusted price and a fresh marketing approach, this property offers compelling value in today’s market.
#PAMC2163706

WAYNE

780 HOBBS ROAD

7 Beds

6 Baths

6,564 Sq.Ft.

$1,999,900

MLS#: PAMC2163706

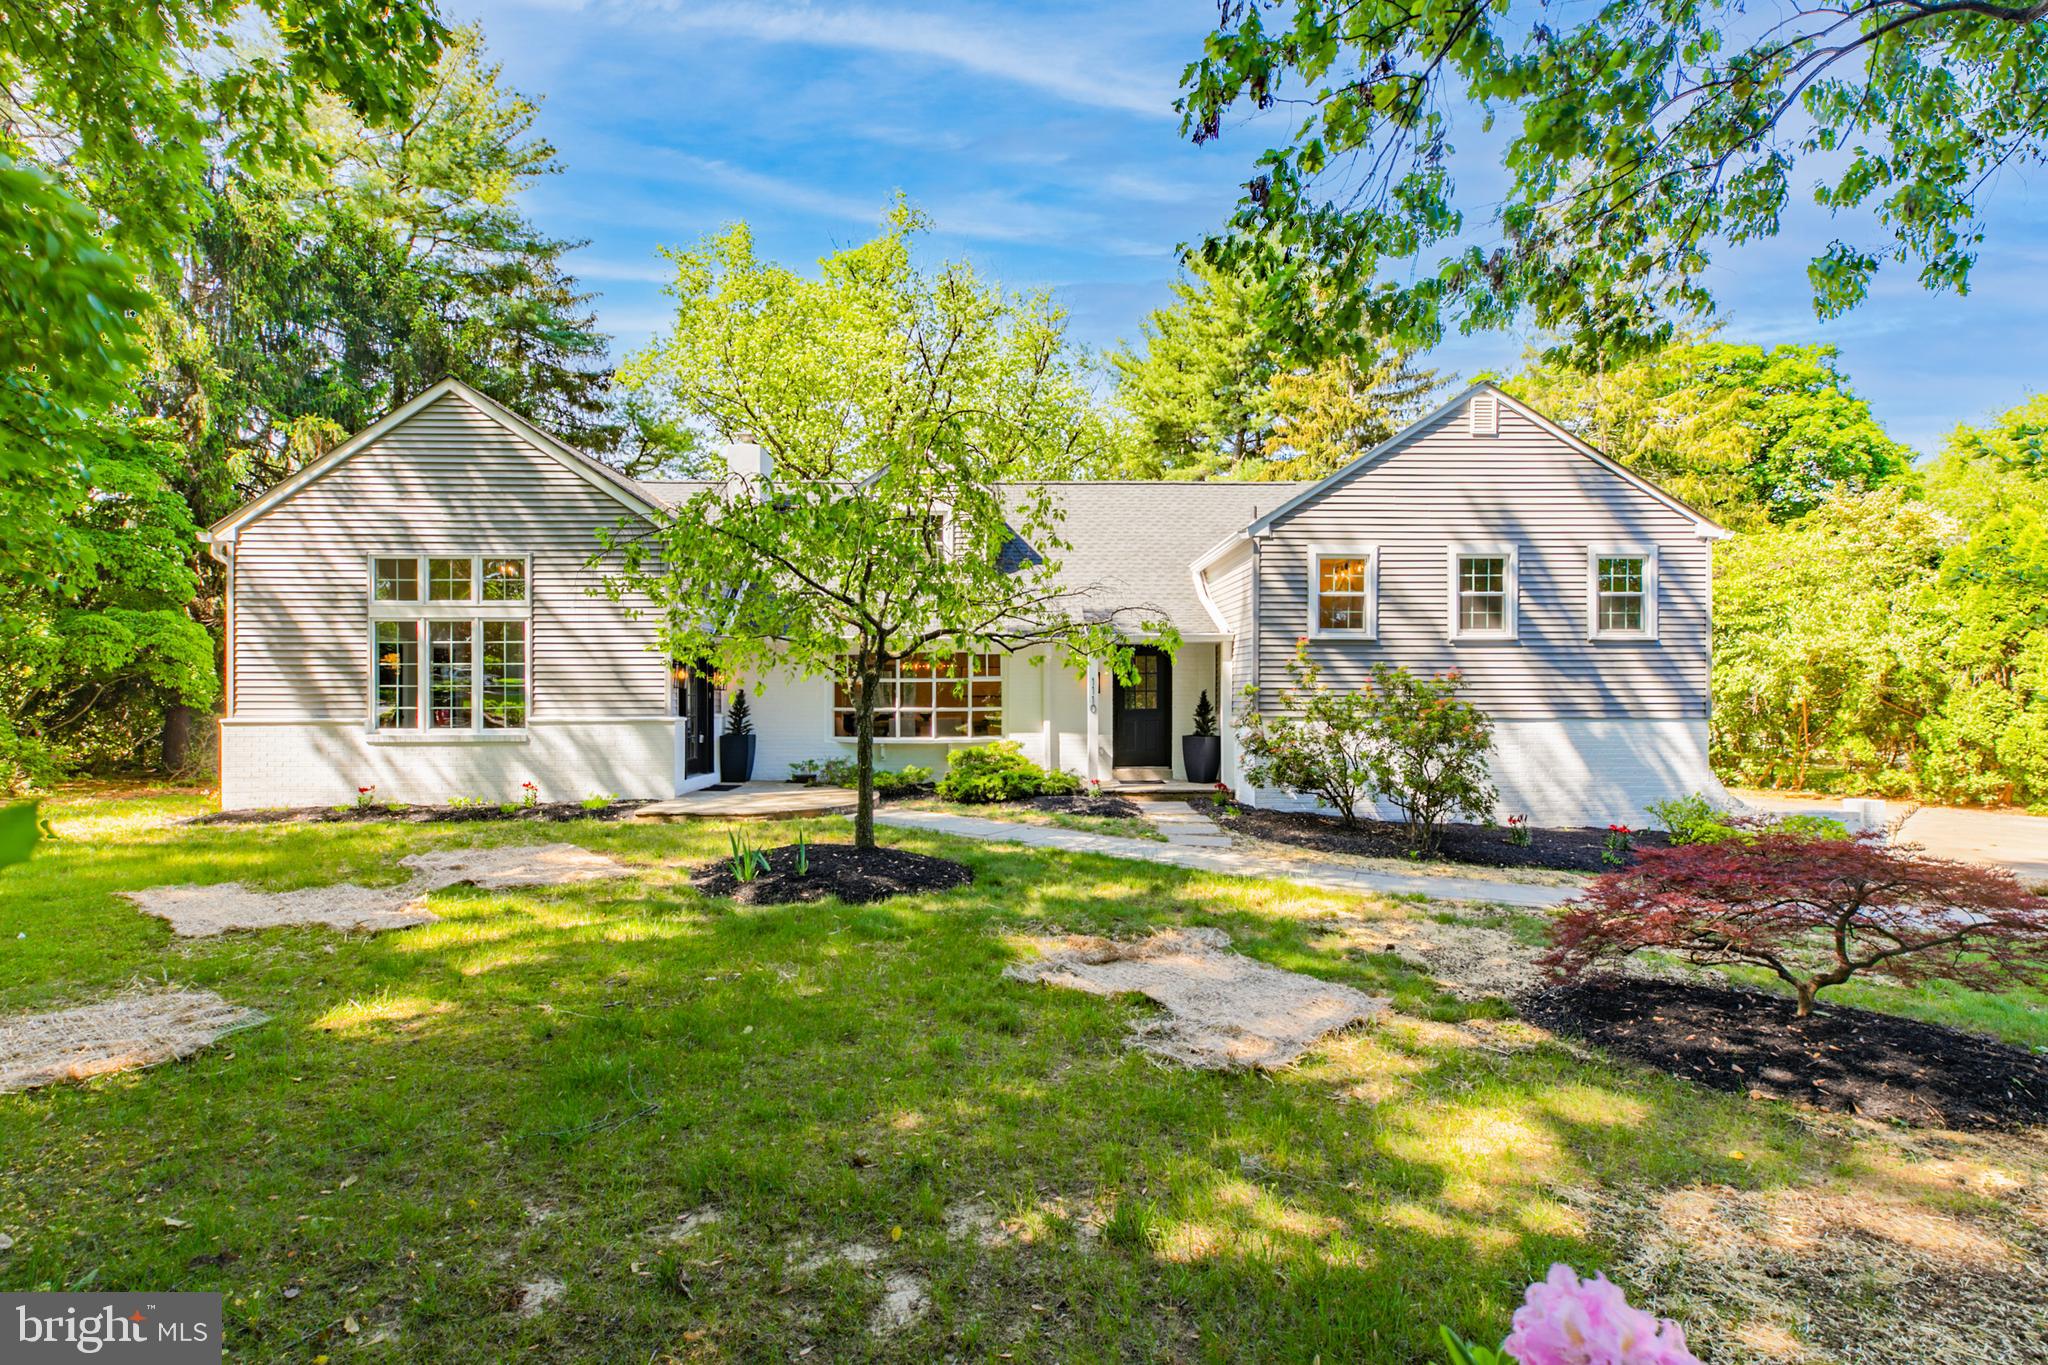
Located on one of Wayne’s most charming and quiet streets, this beautifully updated brick Colonial blends timeless Main Line character with modern comfort and premium finishes throughout. Offering 5 bedrooms, 3 full bathrooms, and 1 half bath, this exceptional home is ideally positioned in the heart of Radnor Township, just moments from downtown Wayne, boutique shopping, restaurants, parks, and the train station.

Recently updated throughout, the home features freshly refinished hardwood flooring, new paint, premium countertops, new appliances, and a brand-new HVAC system, along with numerous additional improvements that make this home truly move-in ready. Thoughtfully designed living spaces are filled with natural light and enhanced by classic architectural details, creating the perfect balance of warmth, elegance, and functionality.

The spacious living and dining areas are ideal for both everyday living and entertaining, while the updated kitchen offers stylish finishes, abundant cabinetry, and a seamless flow into the main gathering spaces. Upstairs, generously sized bedrooms and updated bathrooms provide comfort and flexibility for families, guests, home offices, or additional living space.

Outside, mature landscaping and established trees create a peaceful setting with exceptional curb appeal and privacy. Located within the award-winning Radnor Township School District, this is a rare opportunity to own a recently updated, move-in-ready home in one of the Main Line’s most sought-after neighborhoods.
#PADE2115064

WAYNE

19 FARM ROAD

5 Beds

3 Baths

3,100 Sq.Ft.

$1,600,000

MLS#: PADE2115064

 - property

Send a message

Message successfully sent.

Your message

What is 3 + 4 ?

Reason for contacting?

I agree to receive email communication and understand I can unsubscribe at any time.

I agree to be contacted by Charis Realty Group via call, email, and text for real estate services. To opt out, you can reply 'stop' at any time or reply 'help' for assistance. You can also click the unsubscribe link in the emails. Message and data rates may apply. Message frequency may vary. Privacy Policy

Sign Out

Virtual Assistant

Would you like to take the next step with this property? We can help you schedule a showing or virtual tour, or send you more details.

Yes, I would like more information.

Thank You for Your Reply, One of Our Agents will contact you as soon as possible

No, maybe later.

Thank you, you can always contact me via email, phone number or through the contact form.

Realhub AI

Lucy - Your AI-Powered Realtor

Update Your Temporary Password

Personalize your search

Enter your email and we'll notify you immediately when new listings match what you're looking for.

or enter email address

Already have an account ? Login here

Continue your home search

I agree to receive communications and understand I can unsubscribe at any time.

I agree to be contacted by Charis Realty Group via call, email, and text for real estate services. To opt out, you can reply 'stop' at any time or reply 'help' for assistance. You can also click the unsubscribe link in the emails. Message and data rates may apply. Message frequency may vary. Privacy Policy

Already have an account ? Login here

We use cookies

We use cookies primarily for analytics to enhance your experience. By accepting, you agree to our use of these cookies. You can manage your preferences or learn more about our cookies policy.