








Property
Beds
4
Full Baths
2
1/2 Baths
None
Year Built
1954
Sq.Footage
1,260
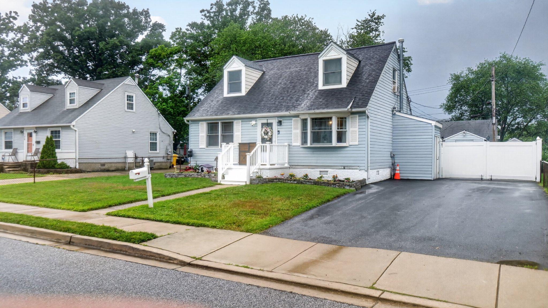
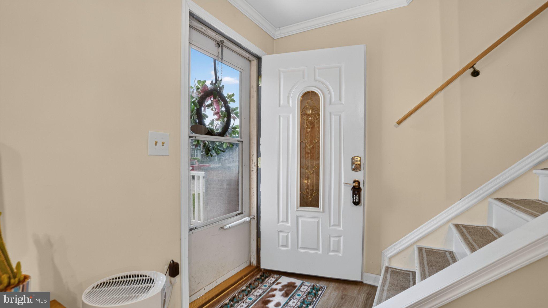
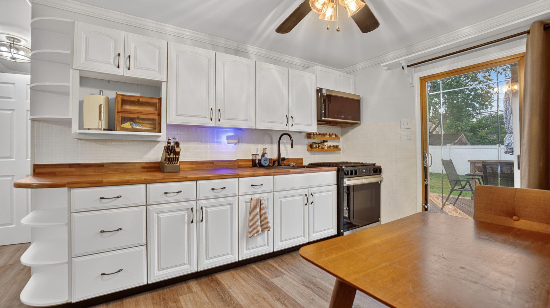
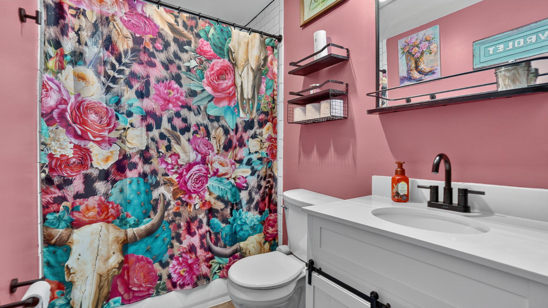
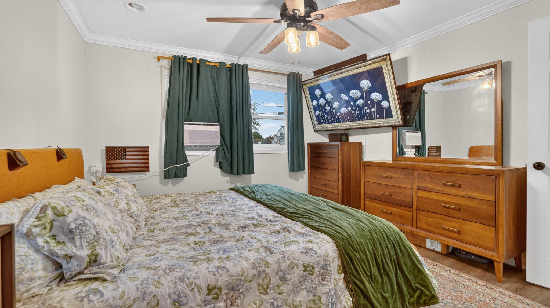
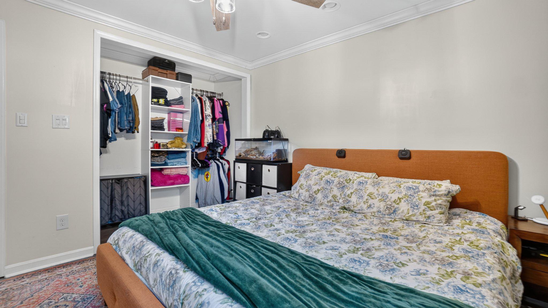
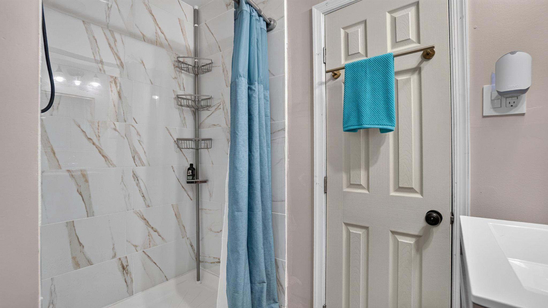
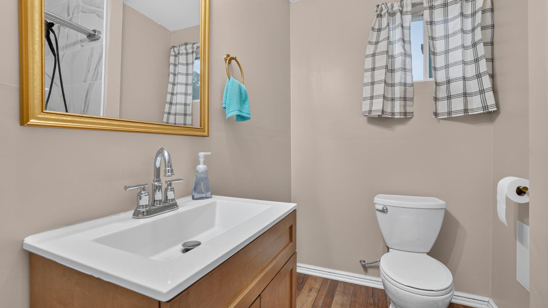
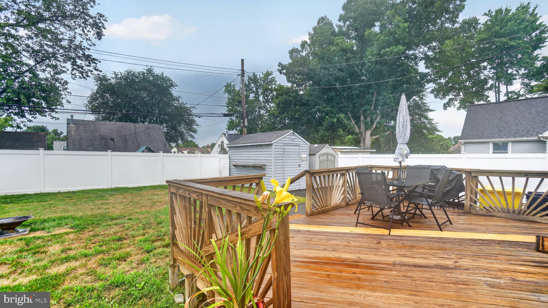
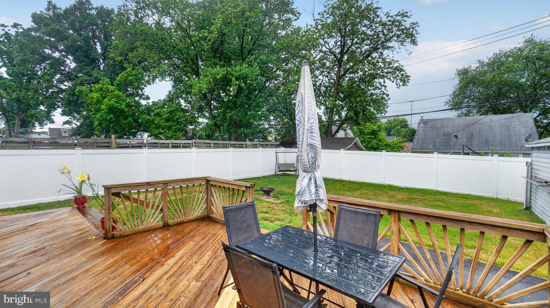
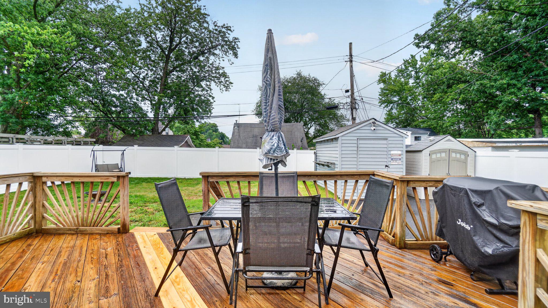
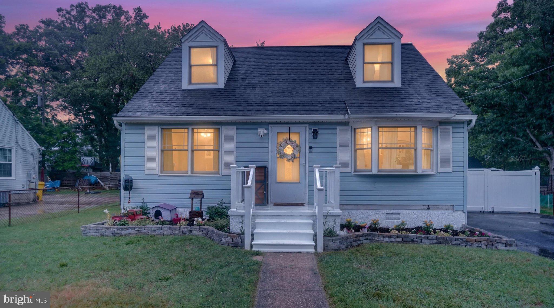
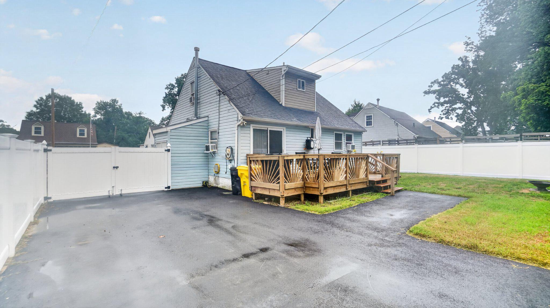
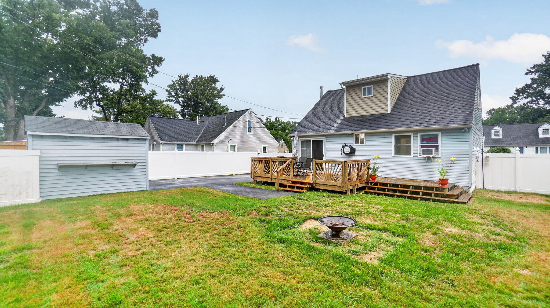
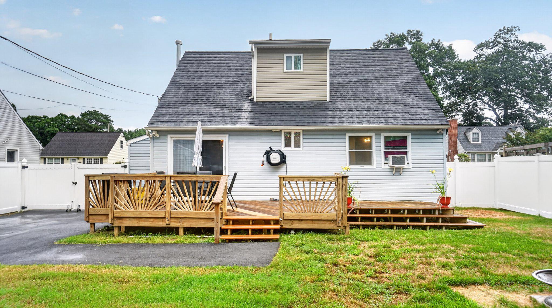
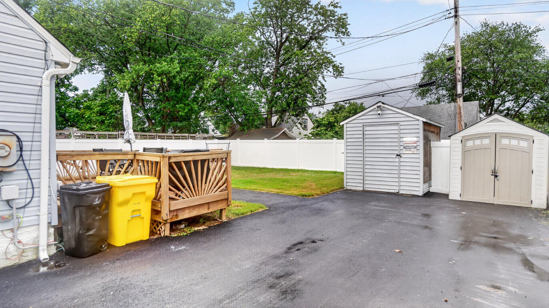
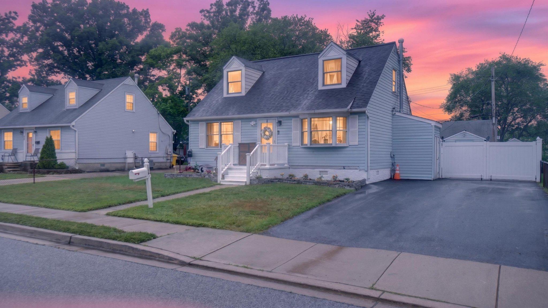
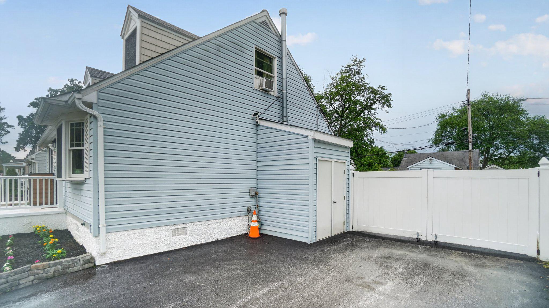
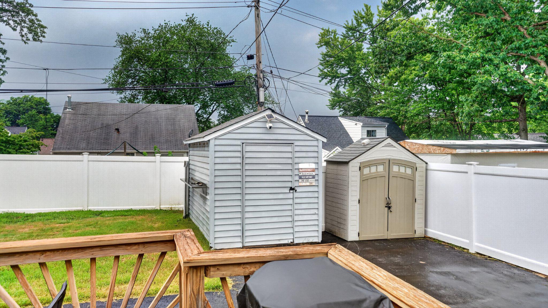
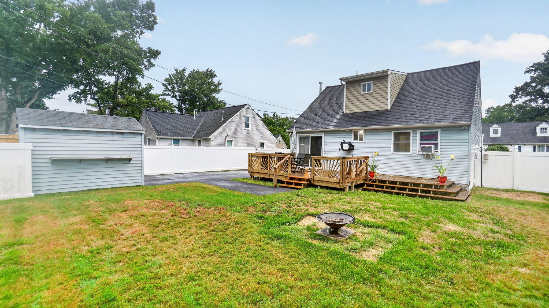
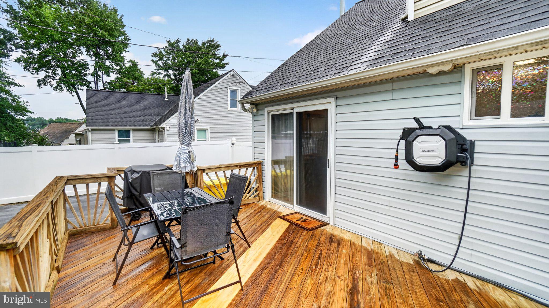
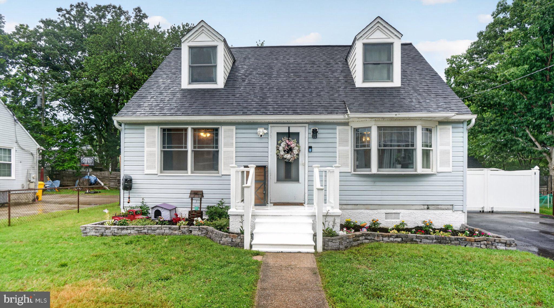
Are you looking to buy a home and not sure where to start? This is a perfect home for a family or someone who wants a little extra space for them self. Do you want to buy but not sure if there are special loans that you quailify for? Lets talk about the Maryland Mortgage Program. This home is an opportunity to start your real estate journey and build equity. The owner is ready to sell and can settle with you so you can be in for the holidays. Welcome to 118 Bliss Lane Nestled Glenwood neighborhood, this delightful Cape Cod-style home offers a perfect blend of comfort and functionality. This home features four inviting bedrooms and two full bathrooms, ensuring ample room for relaxation and privacy. Step inside to discover a warm and welcoming atmosphere, highlighted by an eat-in kitchen with a gas stove, built-in microwave and updated countertops and a farm sink. The kitchen flows seamlessly into the living areas, making it ideal for gatherings. Enjoy the convenience of a main-level bedroom and the comfort of ceiling fans throughout, enhancing the home's cozy feel. The exterior boasts low-maintenance vinyl siding and a well-maintained yard with beautiful landscaping, perfect for outdoor enjoyment. A spacious deck invites you to unwind while overlooking the backyard. There is a secure storage shed provides additional space for your gardening tools or outdoor gear. The oversized asphalt driveway offers off-street parking, ensuring easy access for you and your guests. Located in a vibrant community, this home is just a stone's throw from local parks, shopping, and dining options, making it an ideal spot for those seeking a blend of tranquility and convenience. Experience the warmth of this home where comfort meets community. If you need some help buying your first home lets talk about the Maryland Mortgage Program, a great program to help buyers.
Features & Amenities
Interior
-
Other Interior Features
Eat-in Kitchen, Ceiling Fan(s)
-
Total Bedrooms
4
-
Bathrooms
2
-
Above Grade Finished Area
1260.0
-
Basement YN
NO
-
Cooling YN
YES
-
Cooling
Ceiling Fan(s), Window Unit(s), Electric
-
Fireplace YN
NO
-
Heating YN
YES
-
Heating
Exhaust Fan, Natural Gas, Radiant, Baseboard
-
Main Level Bedrooms
2
-
Pet friendly
N/A
Exterior
-
Garage
No
-
Construction Materials
Vinyl Siding
-
Other Exterior Features
Rain Gutters, Storage
-
Parking
Asphalt, Off Street, Driveway
-
Patio and Porch Features
Deck
-
Pool
No
-
Waterfront YN
NO
Area & Lot
-
Lot Features
Front Yard
-
Lot Size(acres)
0.14
-
Lot Size(square feet)
6,000
-
Property Type
Residential
-
Property Sub Type
Single Family Residence
-
Architectural Style
Cape Cod
Price
-
Sales Price
$379,900
-
Tax Amount
$3,049
-
Sq. Footage
1,260
-
Price/SqFt
$301
HOA
-
Association
No
Property Resources
-
Horse Property
NO
School District
-
Elementary School
GLENDALE
-
Middle School
MARLEY
-
High School
GLEN BURNIE
Property Features
-
New Construction
NO
-
Senior Community YN
NO
-
Sewer
Public Sewer
-
Tax Lot
17
-
Water Source
Public
Schedule a Showing
Showing scheduled successfully.
Mortgage calculator
Estimate your monthly mortgage payment, including the principal and interest, property taxes, and HOA. Adjust the values to generate a more accurate rate.
Your payment
Principal and Interest:
$
Property taxes:
$
HOA fees:
$
Total loan payment:
$
Total interest amount:
$
Location
County
ANNE ARUNDEL
Elementary School
GLENDALE
Middle School
MARLEY
High School
GLEN BURNIE
Listing Courtesy of Kimberly A Mills, RE/MAX Executive
RealHub Information is provided exclusively for consumers' personal, non-commercial use, and it may not be used for any purpose other than to identify prospective properties consumers may be interested in purchasing. All information deemed reliable but not guaranteed and should be independently verified. All properties are subject to prior sale, change or withdrawal. RealHub website owner shall not be responsible for any typographical errors, misinformation, misprints and shall be held totally harmless.

Salesperson, Realtor
April West
Call April today to schedule a private showing.

* Listings on this website come from the FMLS IDX Compilation and may be held by brokerage firms other than the owner of this website. The listing brokerage is identified in any listing details. Information is deemed reliable but is not guaranteed. If you believe any FMLS listing contains material that infringes your copyrighted work please click here to review our DMCA policy and learn how to submit a takedown request.© 2024 FMLS.
Related Properties

GLEN BURNIE
207 TRUCK FARM DRIVE
3 Beds
2 Baths
2,180 Sq.Ft.
$449,900
MLS#: MDAA2155340

GLEN BURNIE
102 FERNGLEN AVENUE
4 Beds
2 Baths
1,926 Sq.Ft.
$429,900
MLS#: MDAA2157680

GLEN BURNIE
463 DARTON COURT
5 Beds
3 Baths
1,716 Sq.Ft.
$329,700
MLS#: MDAA2152904

GLEN BURNIE
105 ALBERT DRIVE
5 Beds
3 Baths
1,973 Sq.Ft.
$439,900
MLS#: MDAA2155304

GLEN BURNIE
7503 RESCH LOOP
3 Beds
2 Baths
1,680 Sq.Ft.
$439,000
MLS#: MDAA2156542

GLEN BURNIE
109 KINDRED WAY
3 Beds
2 Baths
2,320 Sq.Ft.
$425,000
MLS#: MDAA2158214

GLEN BURNIE
19 STEVENS ROAD
5 Beds
1 Baths
1,958 Sq.Ft.
$389,990
MLS#: MDAA2154152

GLEN BURNIE
306 BROADWAY AVENUE
3 Beds
2 Baths
2,474 Sq.Ft.
$450,000
MLS#: MDAA2156476

GLEN BURNIE
471 RENFRO COURT
3 Beds
3 Baths
1,988 Sq.Ft.
$365,000
MLS#: MDAA2157346

GLEN BURNIE
28 CEDAR DRIVE
3 Beds
2 Baths
2,398 Sq.Ft.
$415,000
MLS#: MDAA2156988
