


Property
Beds
3
Full Baths
2
1/2 Baths
None
Year Built
1863
Sq.Footage
1,758
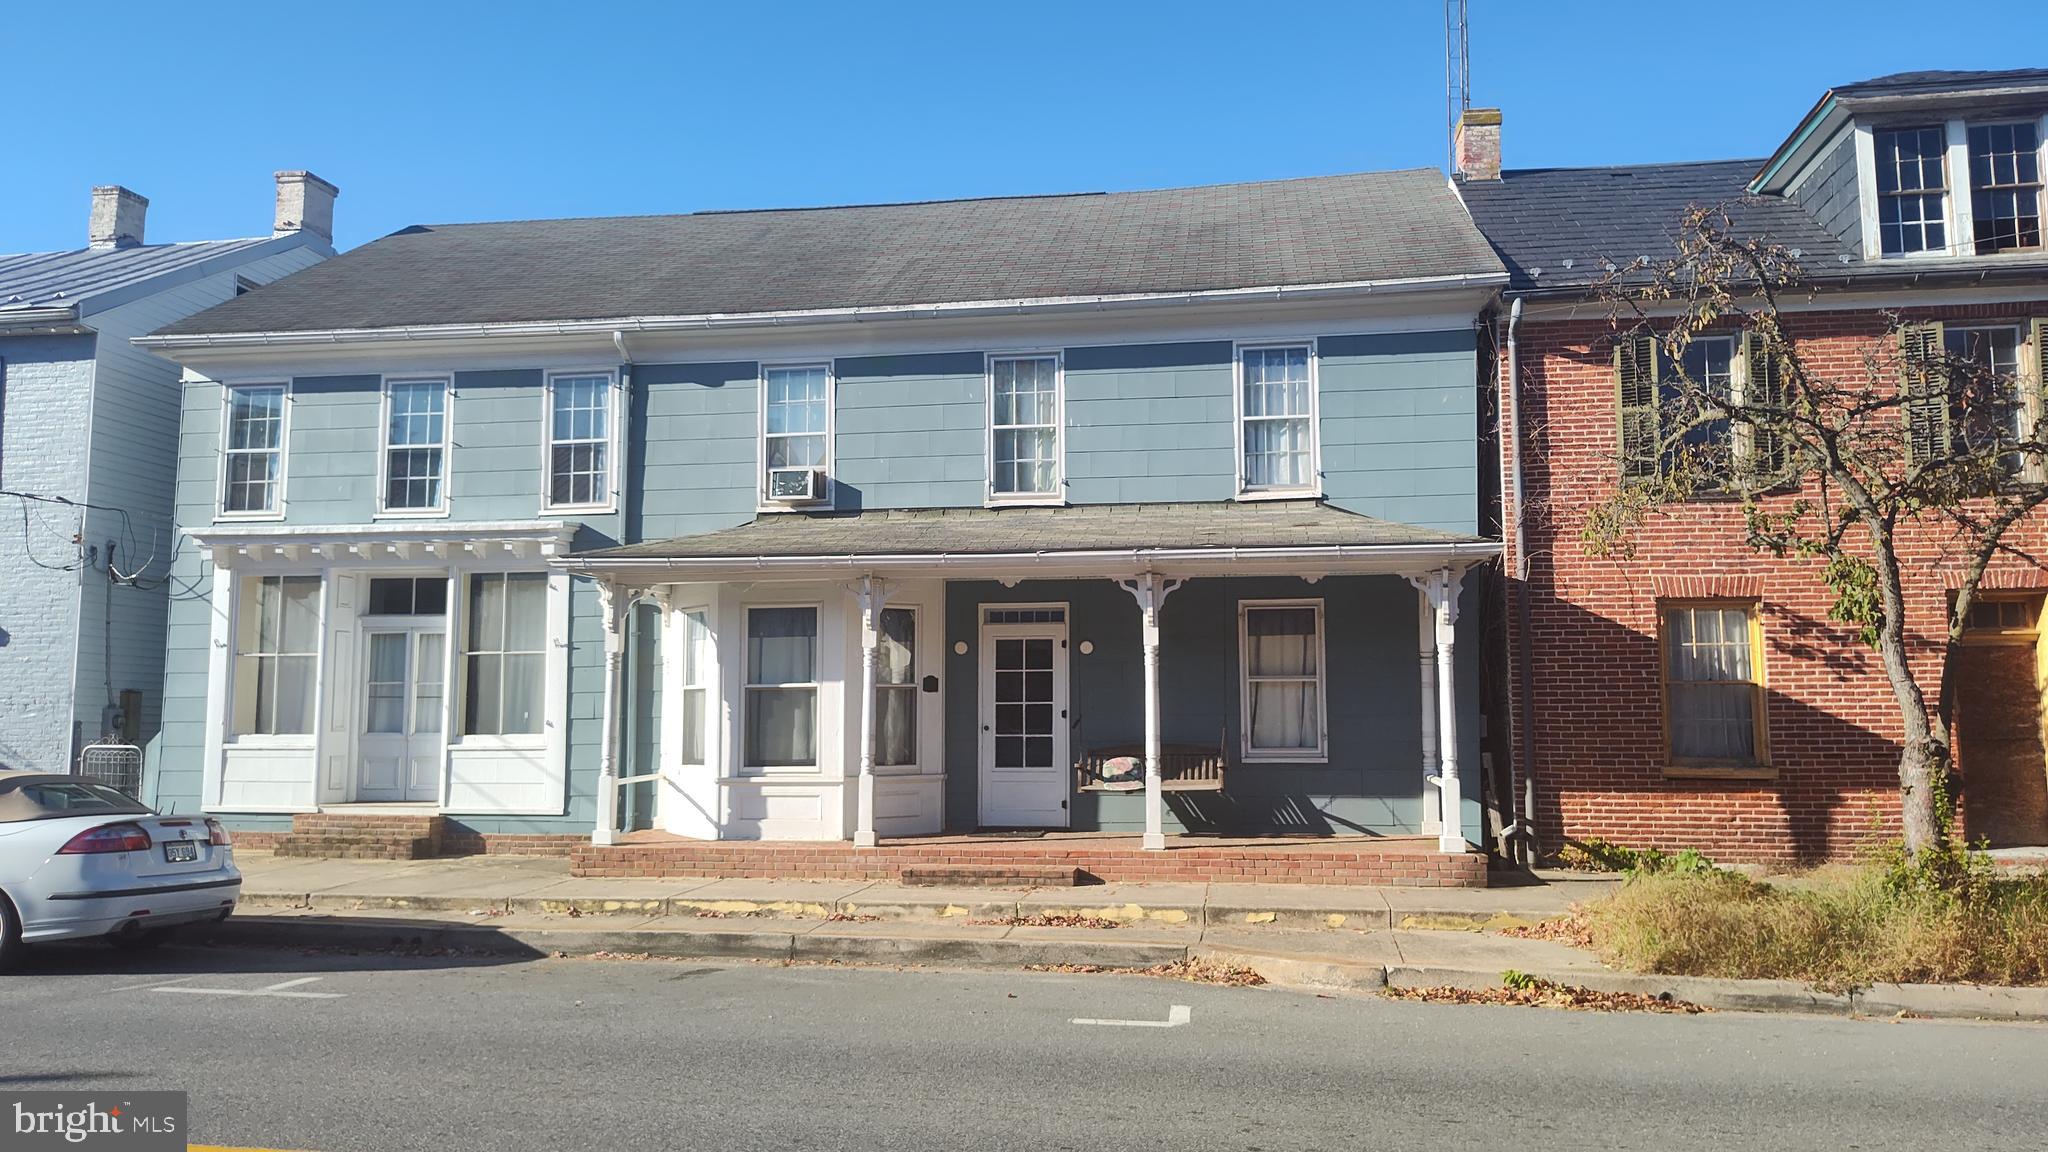
This remarkable home is a contributing building in the Sharpsburg Historic District on the National Register of Historic Places. Built circa 1860, the vernacular log house stands two stories with a four-bay facade, asbestos shingles over German siding and log, a side-gable roof, twin front doors with three-light transoms, and a porch with turned posts and scroll-cut brackets. Outbuildings include a frame garage and a rare exposed-log outbuilding with a brick chimney. It sits on original town Lot 34, first sold in 1772; a house here was documented in an 1881 will, and local recollection credits John Hill with building and owning it during the Civil War. Its story belongs to Sharpsburg’s 1763–1958 historic period—including the Battle of Antietam in September 1862. Welcome to 112 S. Mechanic Street, where historic character meets modern comfort. This charming 3-bedroom, 2-full-bath home blends rustic beauty with thoughtful updates in picturesque Sharpsburg, Maryland. Distinctive log-and-chinking craftsmanship gives the home its warm, inviting feel and celebrates its connection to the past. The kitchen features vintage steel cabinetry and countertops with a newer stove and microwave, plus a main-level laundry room and dedicated mudroom for everyday living. Lovingly improved since 2017, upgrades include updated electrical, a new roof (2020), replacement windows, added insulation, new front storm doors, a newer oil boiler, a brand new chimney liner for the oil furnace, and a newer hot water heater. Two mini-split units installed in 2025 add year-round comfort on both levels. Interiors include a new upper-level bath, an updated main-level bath, renovations throughout, and a cellar dehumidifier. Off-street parking and small-town living put Antietam National Battlefield, the C&O Canal, and Shepherdstown’s shops and dining close at hand. Old-world character, modern convenience—experience the charm of yesterday and the comforts of today.
Open Houses
Open house times are shown in the property’s local time.
-
Saturday
November 7, 2026
–
In progressYour time:
-
Sunday
November 8, 2026
–
In progressYour time:
Features & Amenities
Interior
-
Other Interior Features
Eat-in Kitchen, Built-in Features
-
Total Bedrooms
3
-
Bathrooms
2
-
Above Grade Finished Area
1758.0
-
Basement YN
YES
-
Cooling YN
YES
-
Cooling
Ductless, Electric
-
Fireplace YN
NO
-
Heating YN
YES
-
Heating
Exhaust Fan, Oil, Baseboard
-
Pet friendly
N/A
Exterior
-
Garage
Yes
-
Garage spaces
1
-
Construction Materials
Asbestos, Log
-
Other Exterior Features
Rain Gutters, Storage
-
Parking
Gravel, Off Street, On Street, Garage, Detached
-
Patio and Porch Features
Porch, Screened
-
Pool
No
-
Waterfront YN
NO
-
View
Street, Garden
Area & Lot
-
Lot Features
Level, Cleared, Few Trees, Back Yard
-
Lot Size(acres)
0.2
-
Lot Size(square feet)
8,588
-
Property Type
Residential
-
Property Sub Type
Single Family Residence
-
Architectural Style
Colonial
Price
-
Sales Price
$335,000
-
Tax Amount
$2,006
-
Zoning
U
-
Sq. Footage
1,758
-
Price/SqFt
$190
HOA
-
Association
No
Property Resources
-
Horse Property
NO
School District
-
Elementary School
SHARPSBURG
-
Middle School
BOONSBORO
-
High School
BOONSBORO SR
Property Features
-
New Construction
NO
-
Foundation Details
Stone
-
Senior Community YN
NO
-
Sewer
Septic Tank, Public Sewer
-
Water Source
Public
Schedule a Showing
Showing scheduled successfully.
Mortgage calculator
Estimate your monthly mortgage payment, including the principal and interest, property taxes, and HOA. Adjust the values to generate a more accurate rate.
Your payment
Principal and Interest:
$
Property taxes:
$
HOA fees:
$
Total loan payment:
$
Total interest amount:
$
Location
County
WASHINGTON
Elementary School
SHARPSBURG
Middle School
BOONSBORO
High School
BOONSBORO SR
Listing Courtesy of Stacey R Nikirk, Roberts Realty Group, LLC
RealHub Information is provided exclusively for consumers' personal, non-commercial use, and it may not be used for any purpose other than to identify prospective properties consumers may be interested in purchasing. All information deemed reliable but not guaranteed and should be independently verified. All properties are subject to prior sale, change or withdrawal. RealHub website owner shall not be responsible for any typographical errors, misinformation, misprints and shall be held totally harmless.

Salesperson, Realtor
April West
Call April today to schedule a private showing.

* Listings on this website come from the FMLS IDX Compilation and may be held by brokerage firms other than the owner of this website. The listing brokerage is identified in any listing details. Information is deemed reliable but is not guaranteed. If you believe any FMLS listing contains material that infringes your copyrighted work please review our DMCA policy and learn how to submit a takedown request.© 2024 FMLS.
Related Properties
SHARPSBURG
117 E MAIN STREET
5 Beds
2 Baths
3,500 Sq.Ft.
$375,000
MLS#: MDWA2035416

SHARPSBURG
17519 GENERAL LONGSTREET CIRCLE
5 Beds
2 Baths
2,598 Sq.Ft.
$399,999
MLS#: MDWA2039872

SHARPSBURG
6036 CANTER LANE
2 Beds
1 Baths
2,302 Sq.Ft.
$285,000
MLS#: MDWA2039792

SHARPSBURG
17419 TAYLORS LANDING ROAD
4 Beds
2 Baths
1,488 Sq.Ft.
$305,000
MLS#: MDWA2034364

SHARPSBURG
201 E MAIN STREET
2 Beds
1 Baths
5,676 Sq.Ft.
$295,000
MLS#: MDWA2027432

SHARPSBURG
119 ANTIETAM STREET E
3 Beds
1 Baths
2,037 Sq.Ft.
$355,000
MLS#: MDWA2039366
