
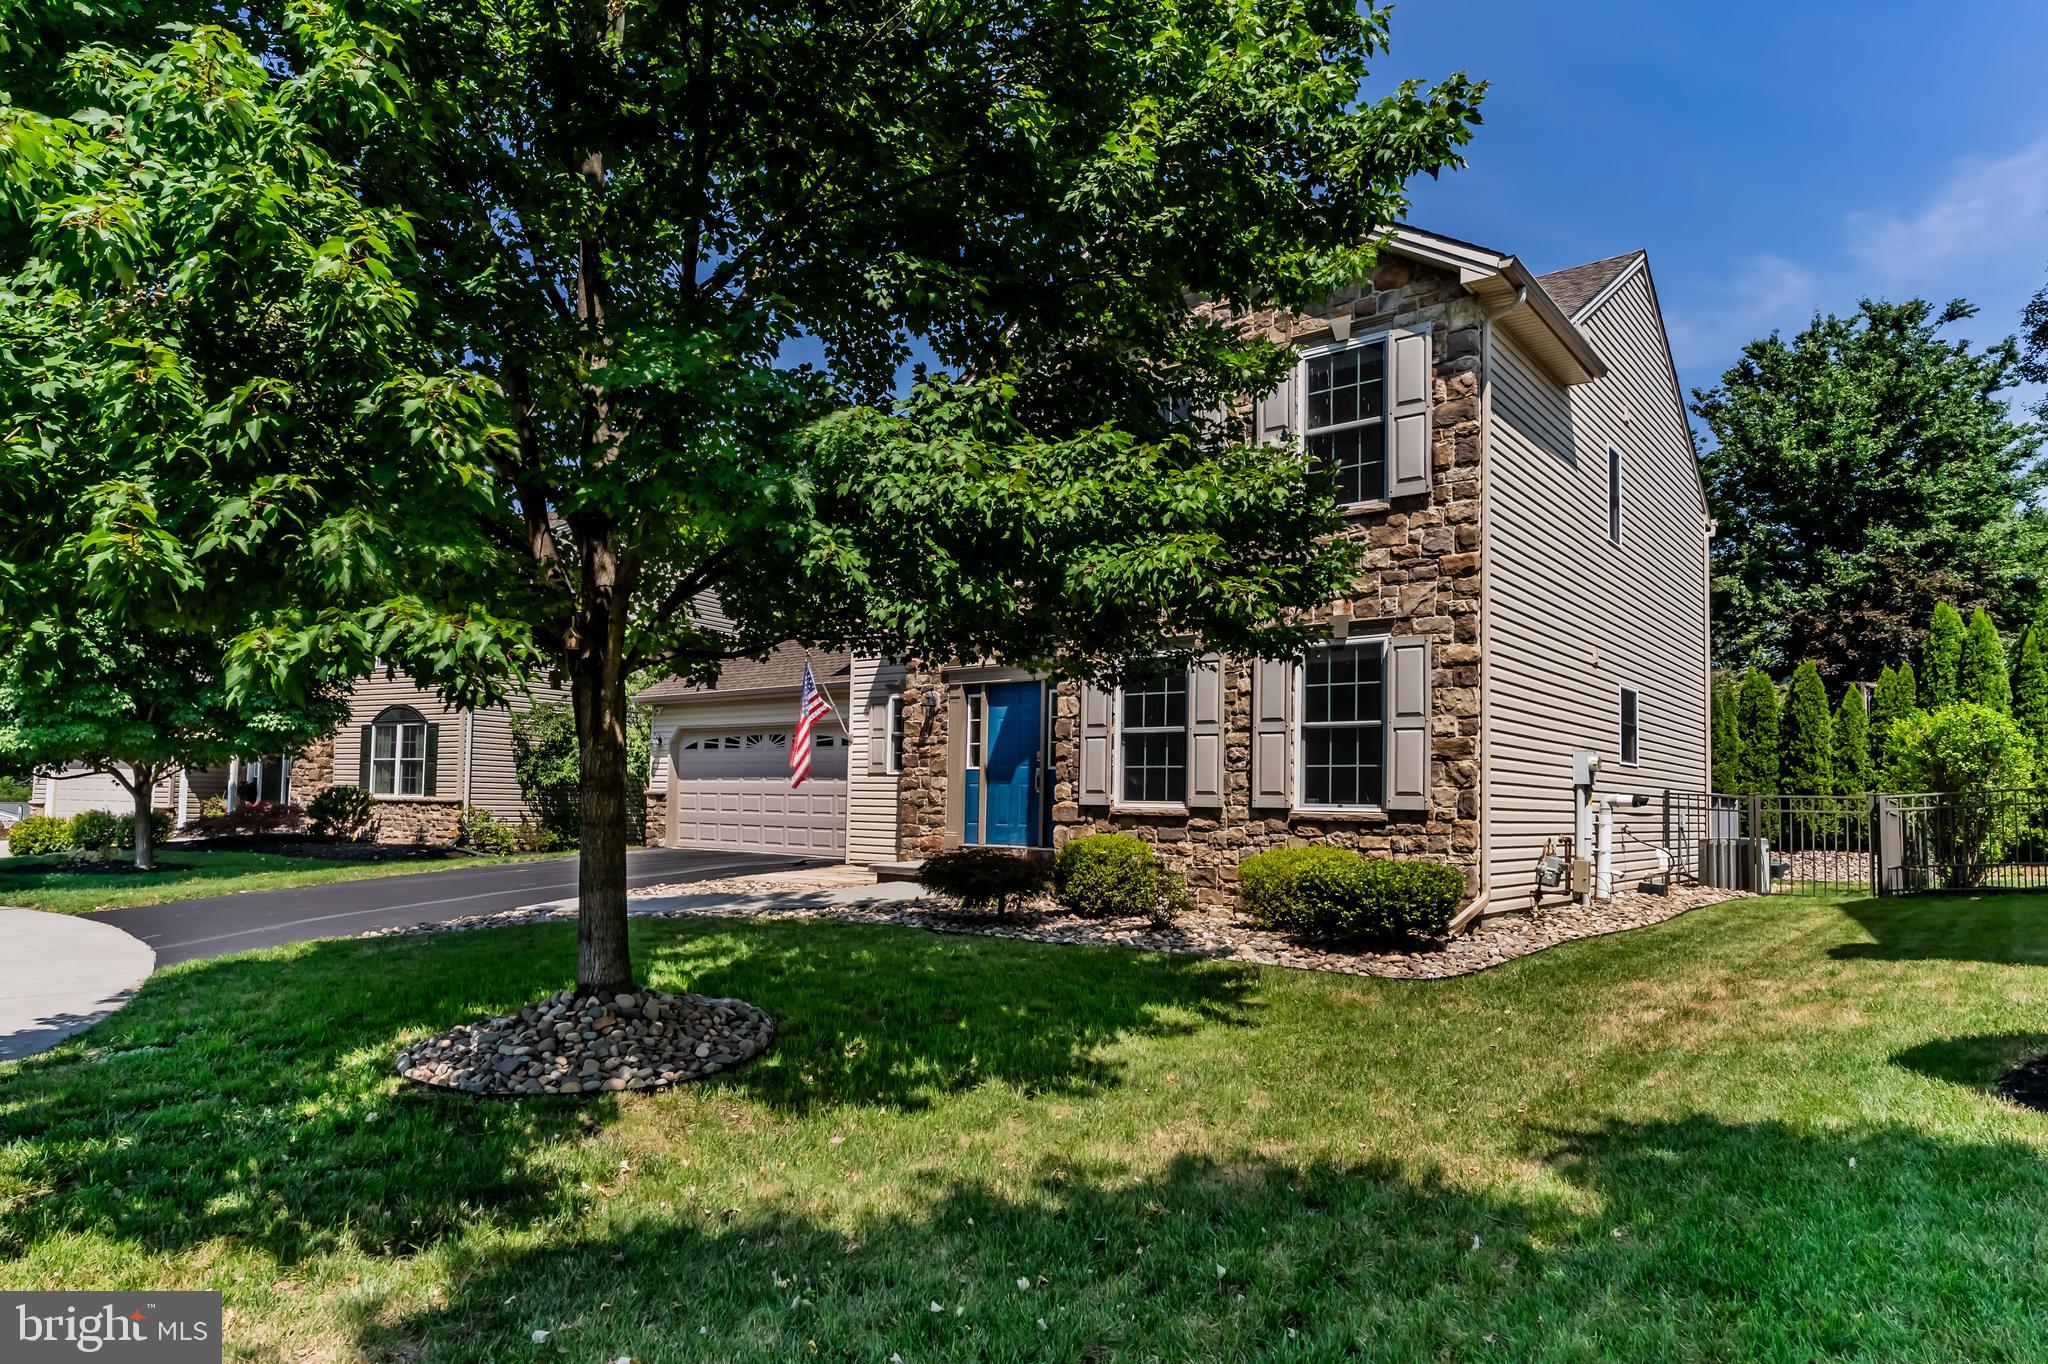
Property
Beds
3
Full Baths
2
1/2 Baths
1
Year Built
2010
Sq.Footage
1,942
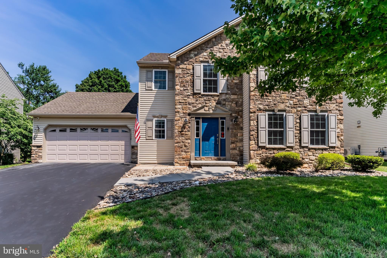
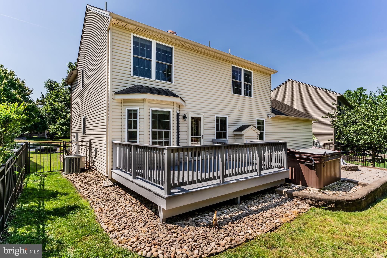
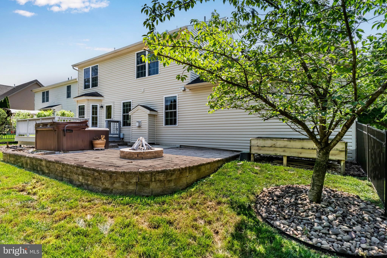
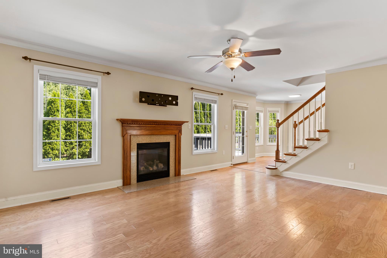
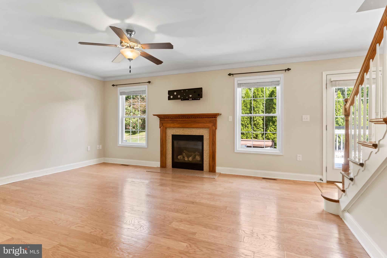
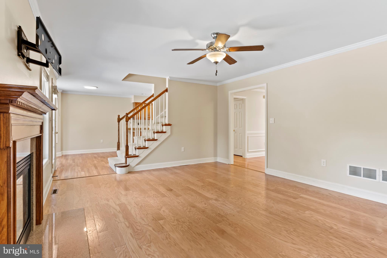
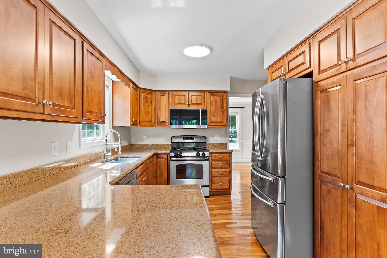
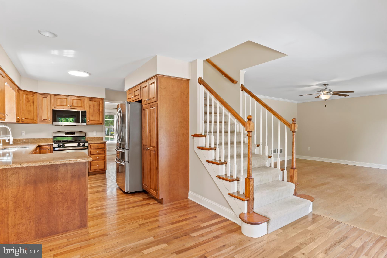
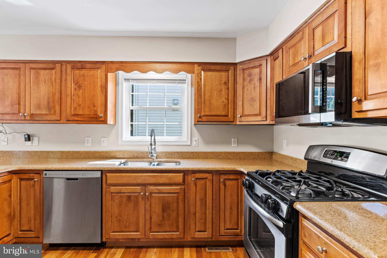
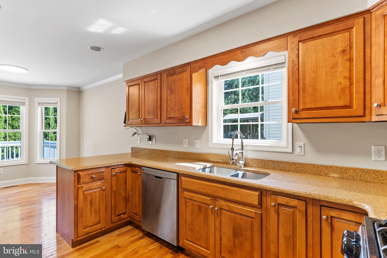
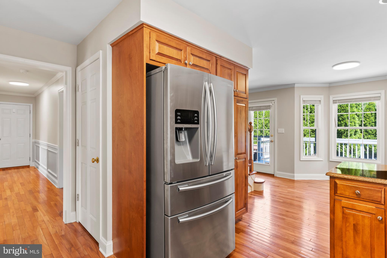
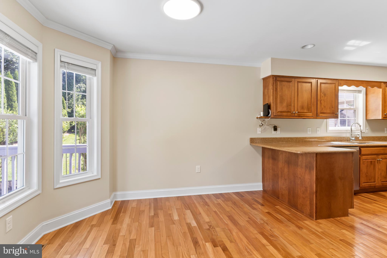
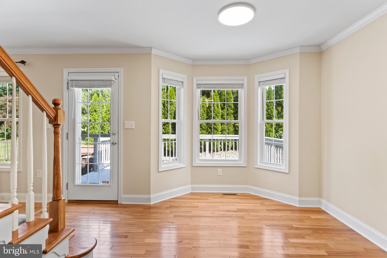
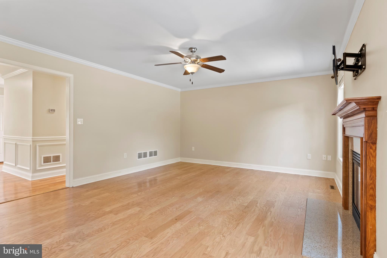
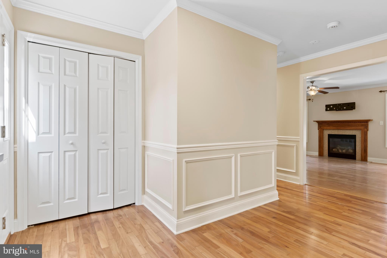
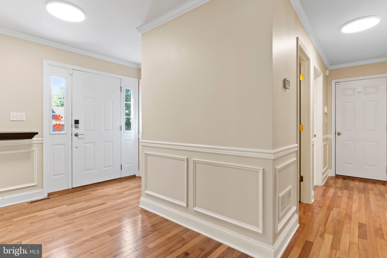
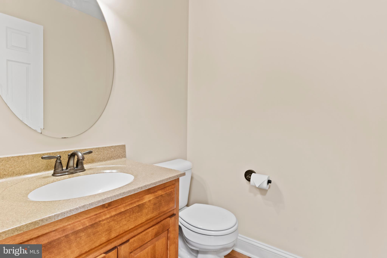
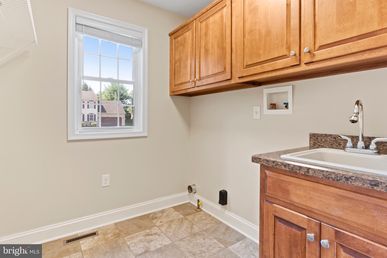
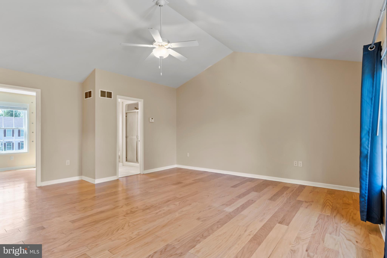
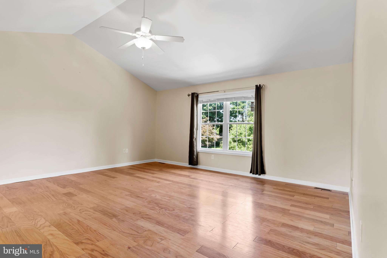
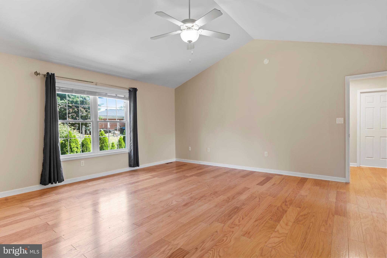
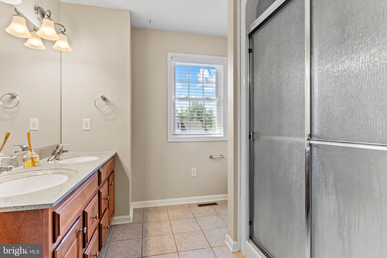
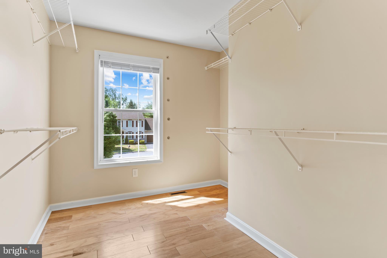
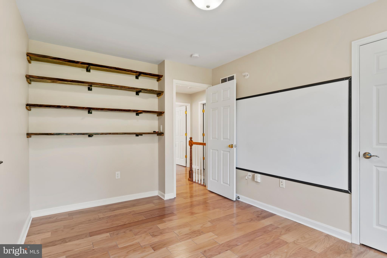
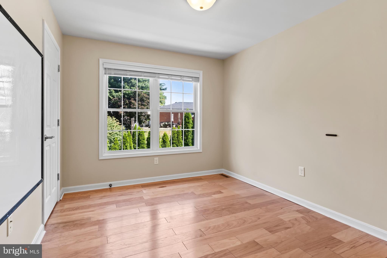
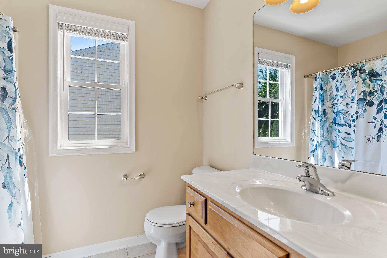
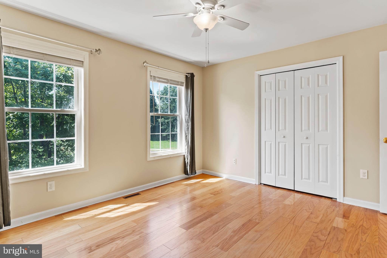
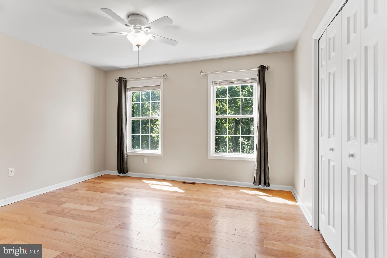
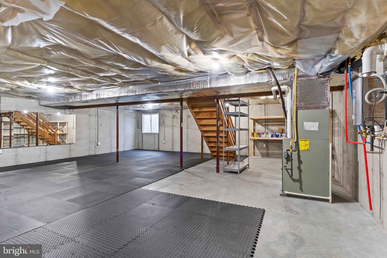
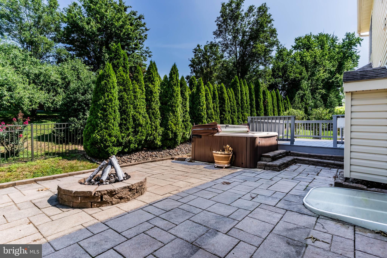
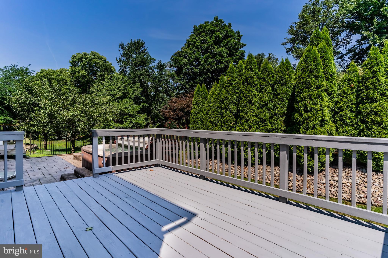
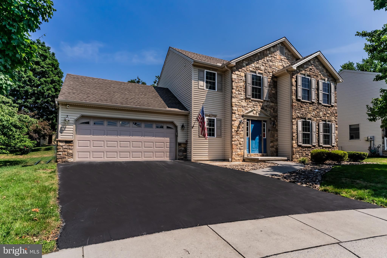
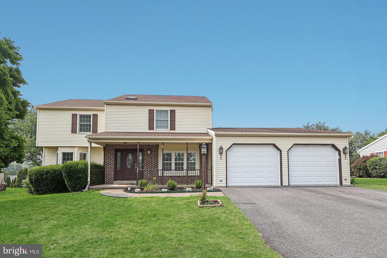
Welcome to 112 Hilltop Court, nestled in Hilltop Village neighborhood of Camp Hill Borough. This home offers the perfect blend of comfort, style, and convenience. Hardwood floors flow throughout the home, creating a warm and inviting atmosphere. The spacious living room features a cozy gas fireplace, while the well-appointed kitchen has stainless steel appliances, gas cooking, and a bright breakfast area. A separate formal dining room provides the perfect setting for entertaining, and a convenient first-floor laundry room and half bath complete the main level. Upstairs, you'll find two generously sized bedrooms that share a full bath with a tub/shower combination. The expansive primary suite is a true retreat, featuring a vaulted ceiling, a large walk-in closet, and a private en-suite bath with a double vanity and stall shower. The unfinished basement offers endless possibilities for future living space, a home gym, workshop, or abundant storage. Outside, enjoy relaxing or entertaining on the spacious deck, gather around the fire pit on the patio, or unwind in the hot tub. A two-car garage provides ample parking and additional storage. Ideally located right off the Camp Hill Bypass, commuting to Harrisburg, Mechanicsburg, Hershey, and surrounding areas is quick and convenient. You'll also appreciate the close proximity to Penn State Health Holy Spirit Medical Center, UPMC Harrisburg, numerous medical offices, major employers, shopping, dining, and all that Camp Hill Borough has to offer. This exceptional home combines a peaceful neighborhood setting with outstanding accessibility—don't miss your opportunity to make it yours!
Features & Amenities
Interior
-
Other Interior Features
Eat-in Kitchen, Ceiling Fan(s), Recessed Lighting, Walk-In Closet(s), Cathedral Ceiling(s), Crown Molding
-
Total Bedrooms
3
-
Bathrooms
2
-
1/2 Bathrooms
1
-
Above Grade Finished Area
1942.0
-
Basement YN
YES
-
Cooling YN
YES
-
Cooling
Central Air, Ceiling Fan(s), Electric
-
Fireplace YN
YES
-
Heating YN
YES
-
Heating
Natural Gas, Other
-
Pet friendly
N/A
Exterior
-
Garage
Yes
-
Garage spaces
2
-
Construction Materials
Vinyl Siding
-
Other Exterior Features
Lighting
-
Parking
Asphalt, Garage, Attached
-
Patio and Porch Features
Deck, Patio
-
Pool
No
-
Waterfront YN
NO
Area & Lot
-
Lot Size(acres)
0.14
-
Lot Size(square feet)
6,098
-
Property Type
Residential
-
Property Sub Type
Single Family Residence
-
Architectural Style
Traditional
Price
-
Sales Price
$495,000
-
Tax Amount
$6,430
-
Financing Options
Cash, Conventional, FHA, VA
-
Sq. Footage
1,942
-
Price/SqFt
$254
HOA
-
Association
YES
-
Association Fee
$180
-
Association Fee Frequency
Annually
-
Association Fee Includes
N/A
School District
-
Elementary School
HOOVER
-
Middle School
CAMP HILL
-
High School
CAMP HILL
Property Features
-
New Construction
NO
-
Foundation Details
Block
-
Senior Community YN
NO
-
Sewer
Public Sewer
-
Tax Lot
6
-
Water Source
Public
Schedule a Showing
Showing scheduled successfully.
Mortgage calculator
Estimate your monthly mortgage payment, including the principal and interest, property taxes, and HOA. Adjust the values to generate a more accurate rate.
Your payment
Principal and Interest:
$
Property taxes:
$
HOA fees:
$
Total loan payment:
$
Total interest amount:
$
Location
County
CUMBERLAND
Elementary School
HOOVER
Middle School
CAMP HILL
High School
CAMP HILL
Listing Courtesy of GARRETT ROTHMAN , RSR, REALTORS, LLC
RealHub Information is provided exclusively for consumers' personal, non-commercial use, and it may not be used for any purpose other than to identify prospective properties consumers may be interested in purchasing. All information deemed reliable but not guaranteed and should be independently verified. All properties are subject to prior sale, change or withdrawal. RealHub website owner shall not be responsible for any typographical errors, misinformation, misprints and shall be held totally harmless.

AGENT
April West
Call April today to schedule a private showing.

* Listings on this website come from the FMLS IDX Compilation and may be held by brokerage firms other than the owner of this website. The listing brokerage is identified in any listing details. Information is deemed reliable but is not guaranteed. If you believe any FMLS listing contains material that infringes your copyrighted work please click here to review our DMCA policy and learn how to submit a takedown request.© 2024 FMLS.
Related Properties
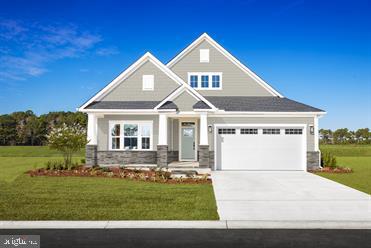
CAMP HILL
398 KELSO DRIVE
3 Beds
3 Baths
3,301 Sq.Ft.
$509,990
MLS#: PAYK2106906
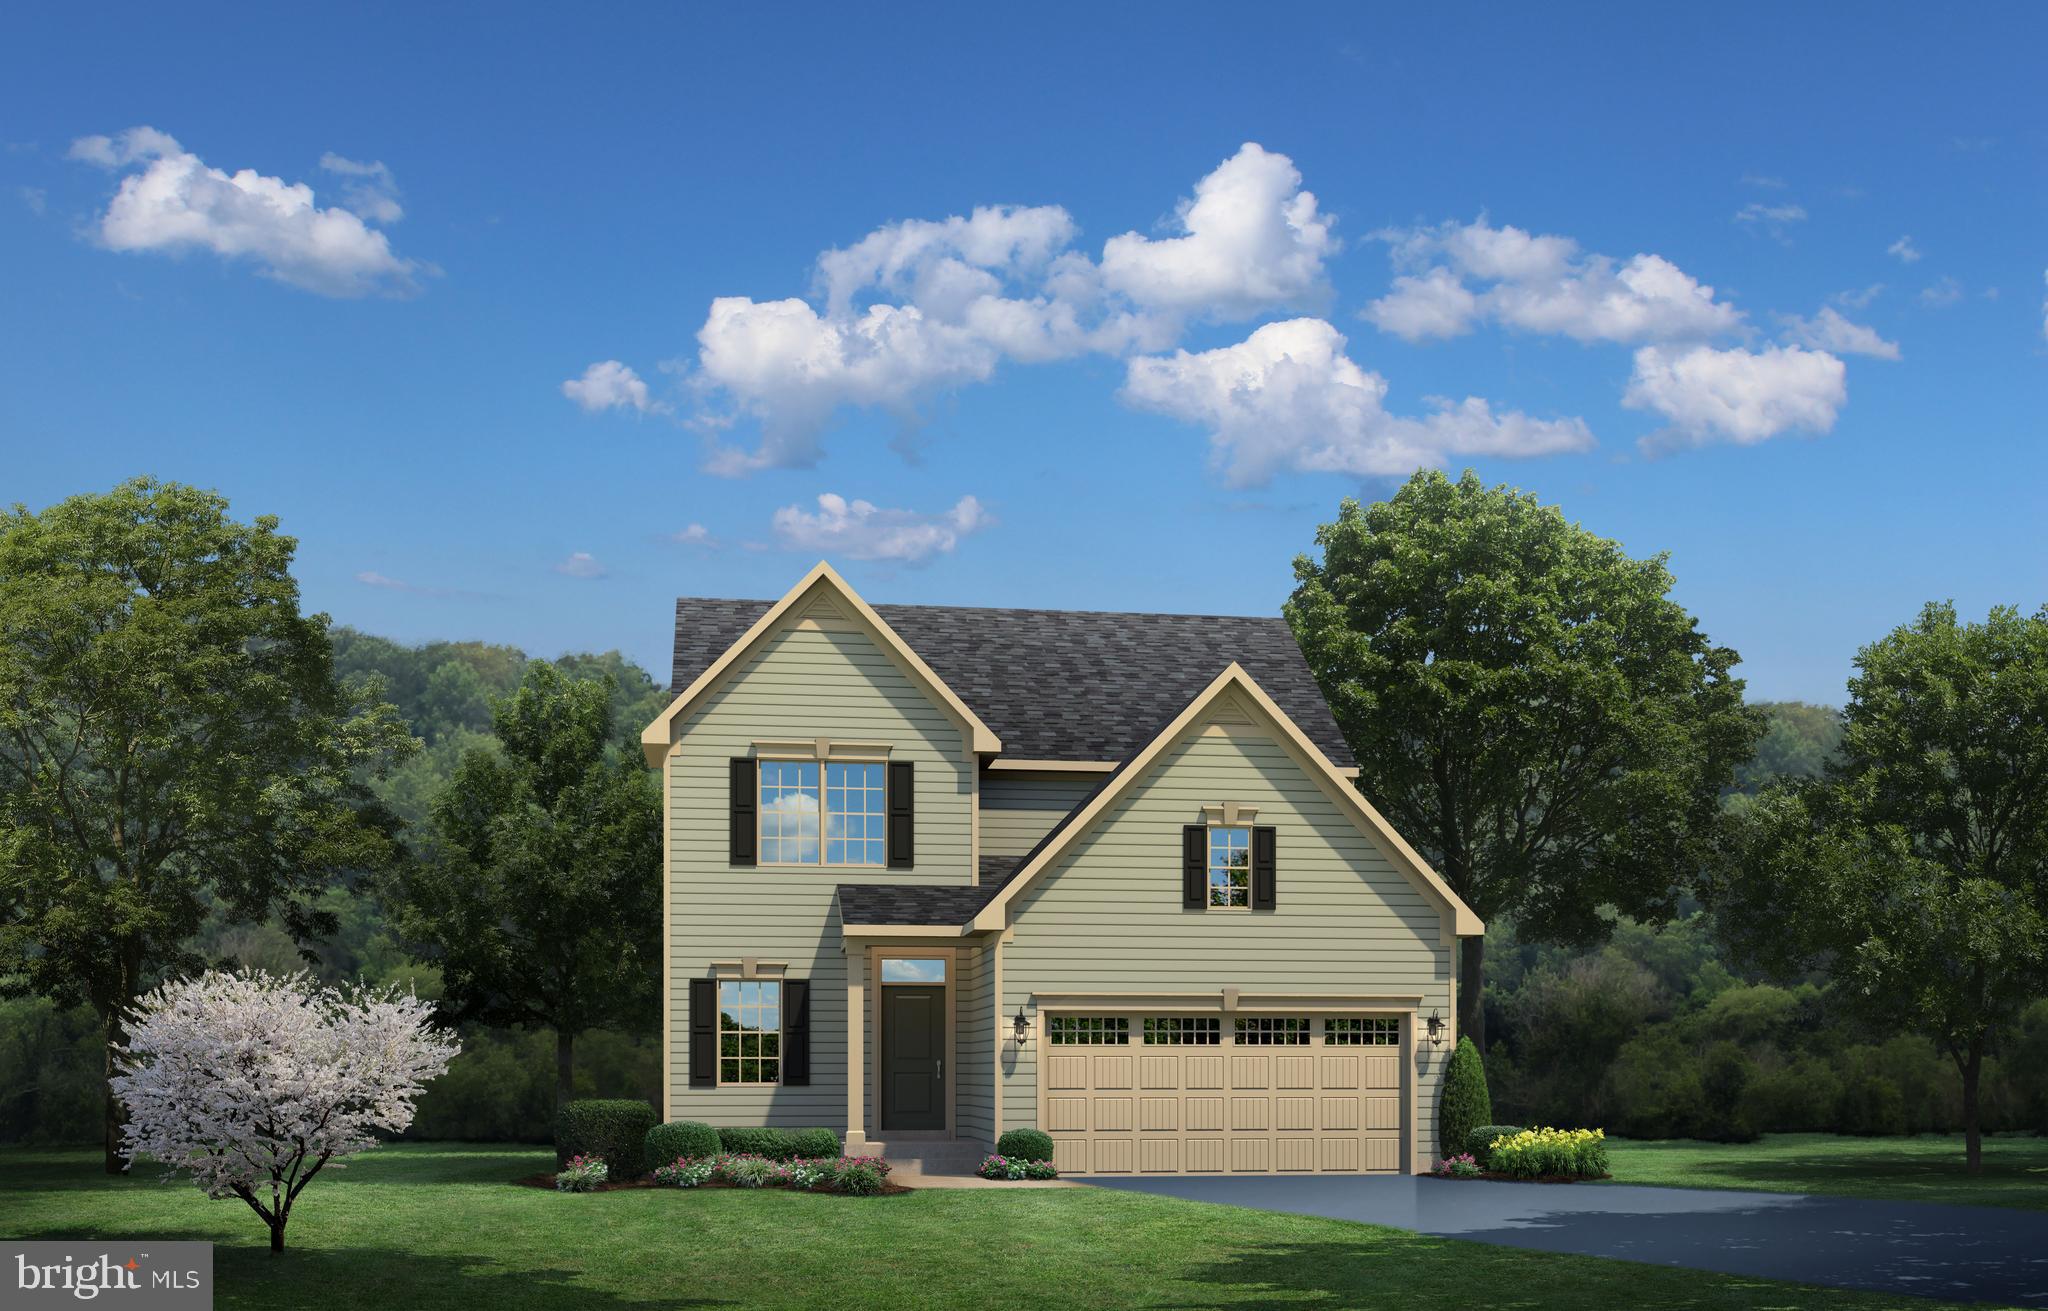
CAMP HILL
382 KELSO DRIVE
4 Beds
2 Baths
2,737 Sq.Ft.
$469,990
MLS#: PAYK2106736
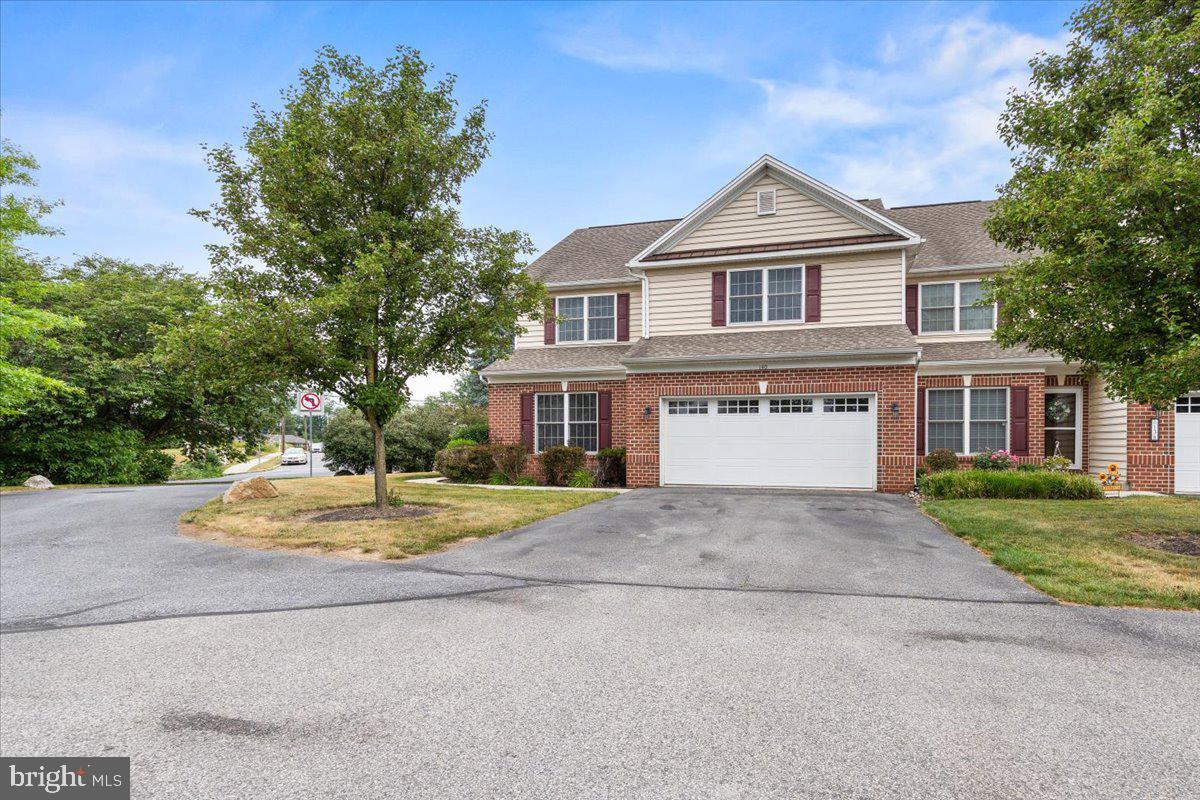
CAMP HILL
140 ASHFORD WAY
4 Beds
3 Baths
2,865 Sq.Ft.
$429,500
MLS#: PACB2055910
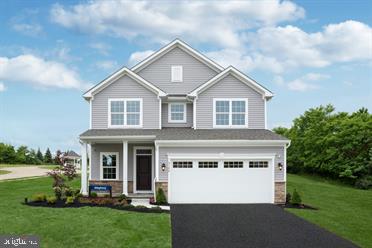
CAMP HILL
388 KELSO DRIVE
4 Beds
2 Baths
2,397 Sq.Ft.
$449,990
MLS#: PAYK2106870
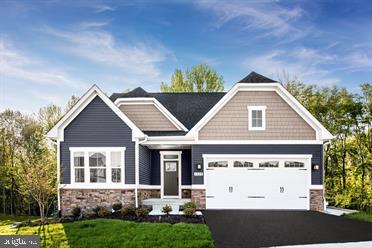
CAMP HILL
390 KELSO DRIVE
3 Beds
2 Baths
2,642 Sq.Ft.
$472,990
MLS#: PAYK2106876
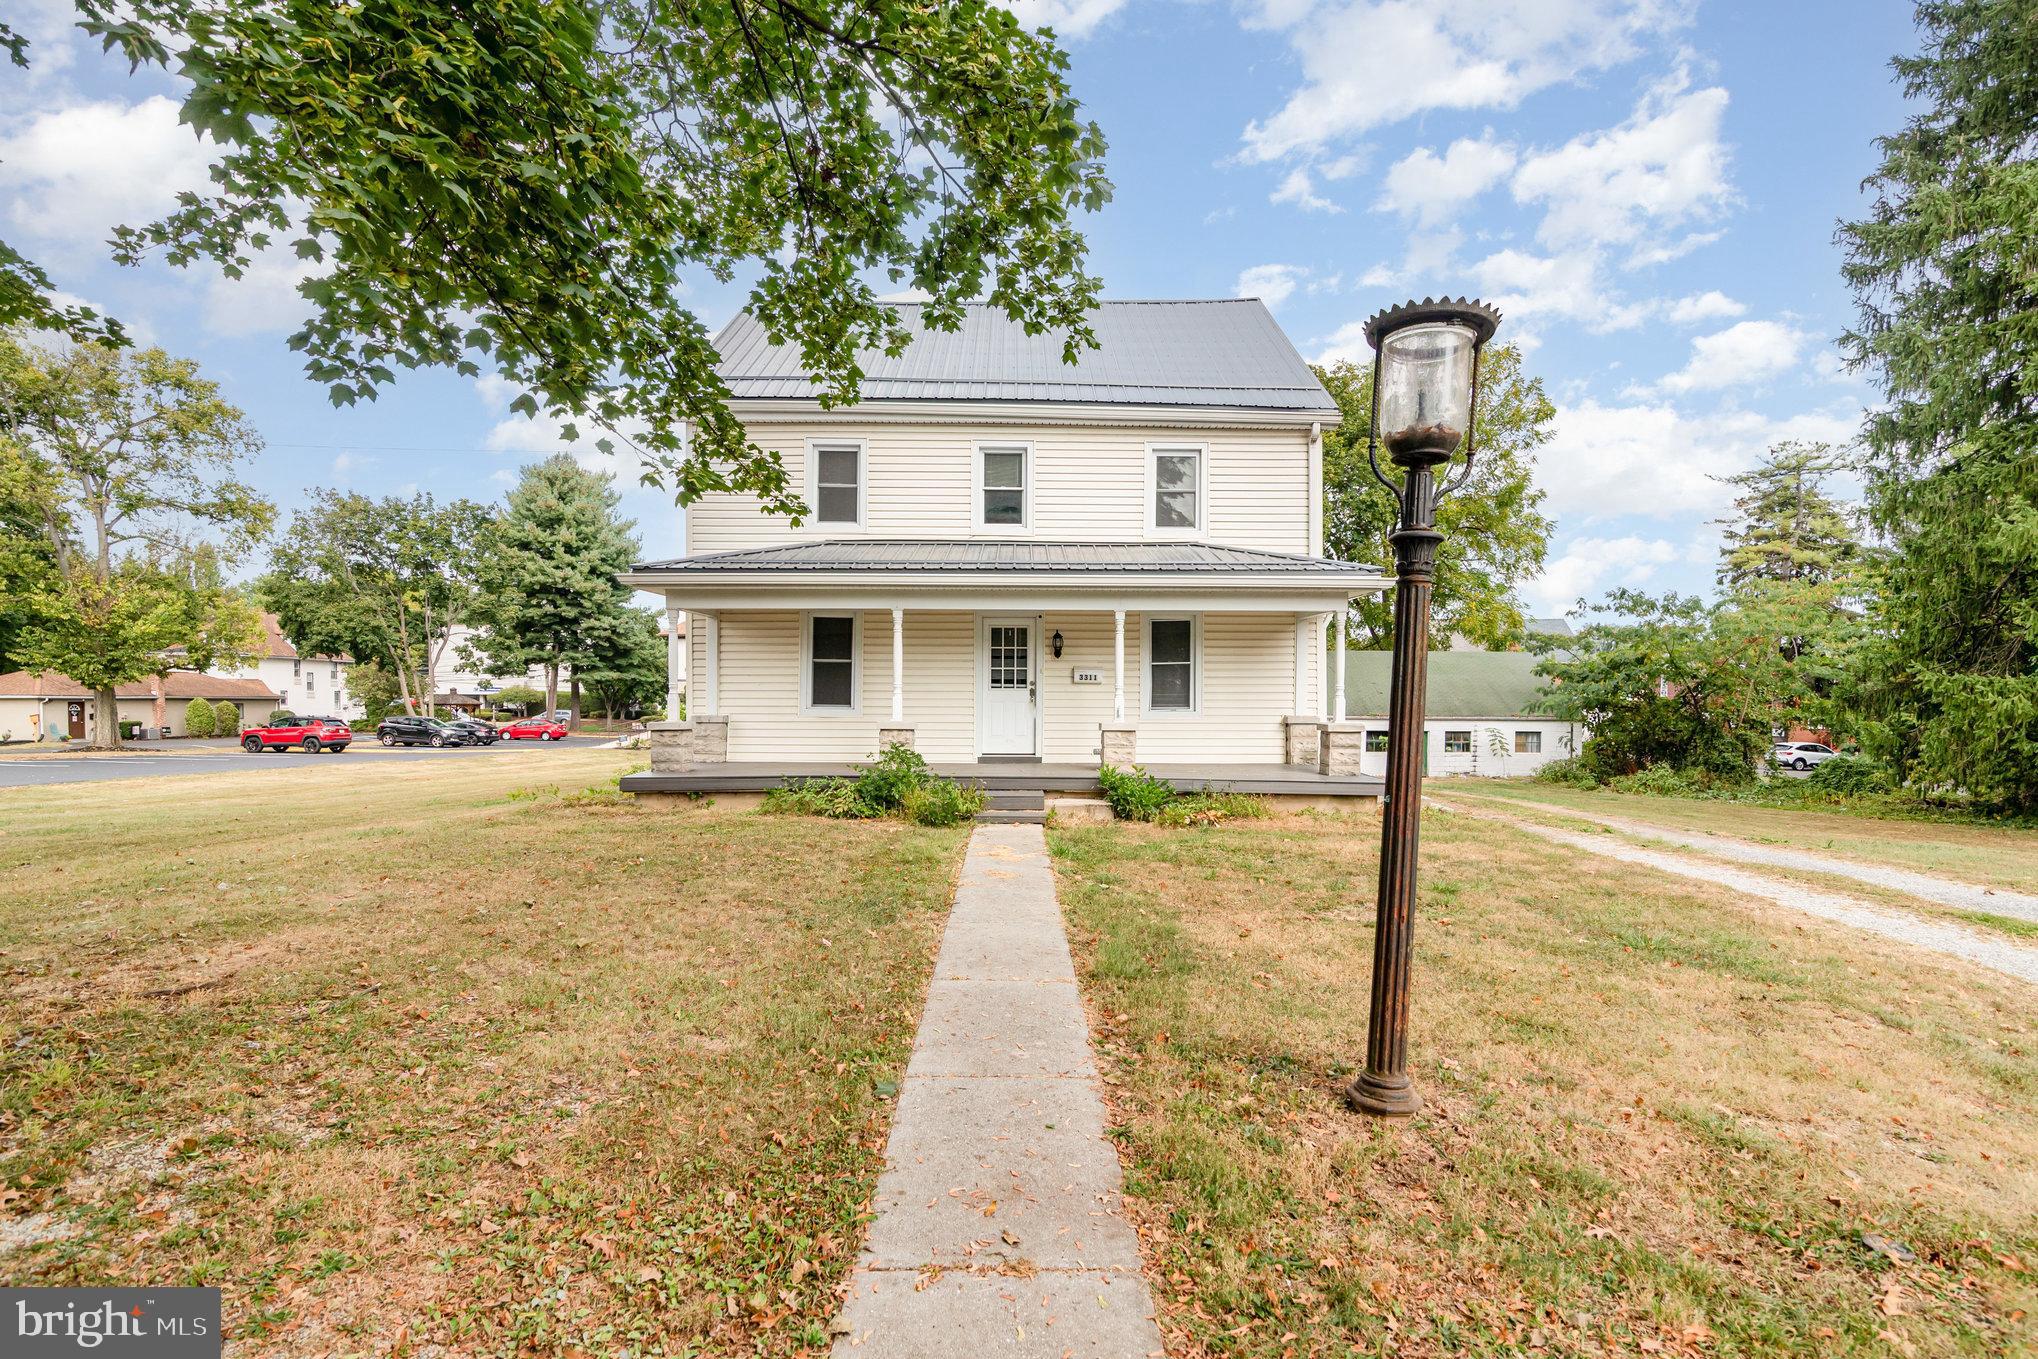
CAMP HILL
3311 CHESTNUT STREET
4 Beds
1 Baths
2,341 Sq.Ft.
$453,000
MLS#: PACB2053816
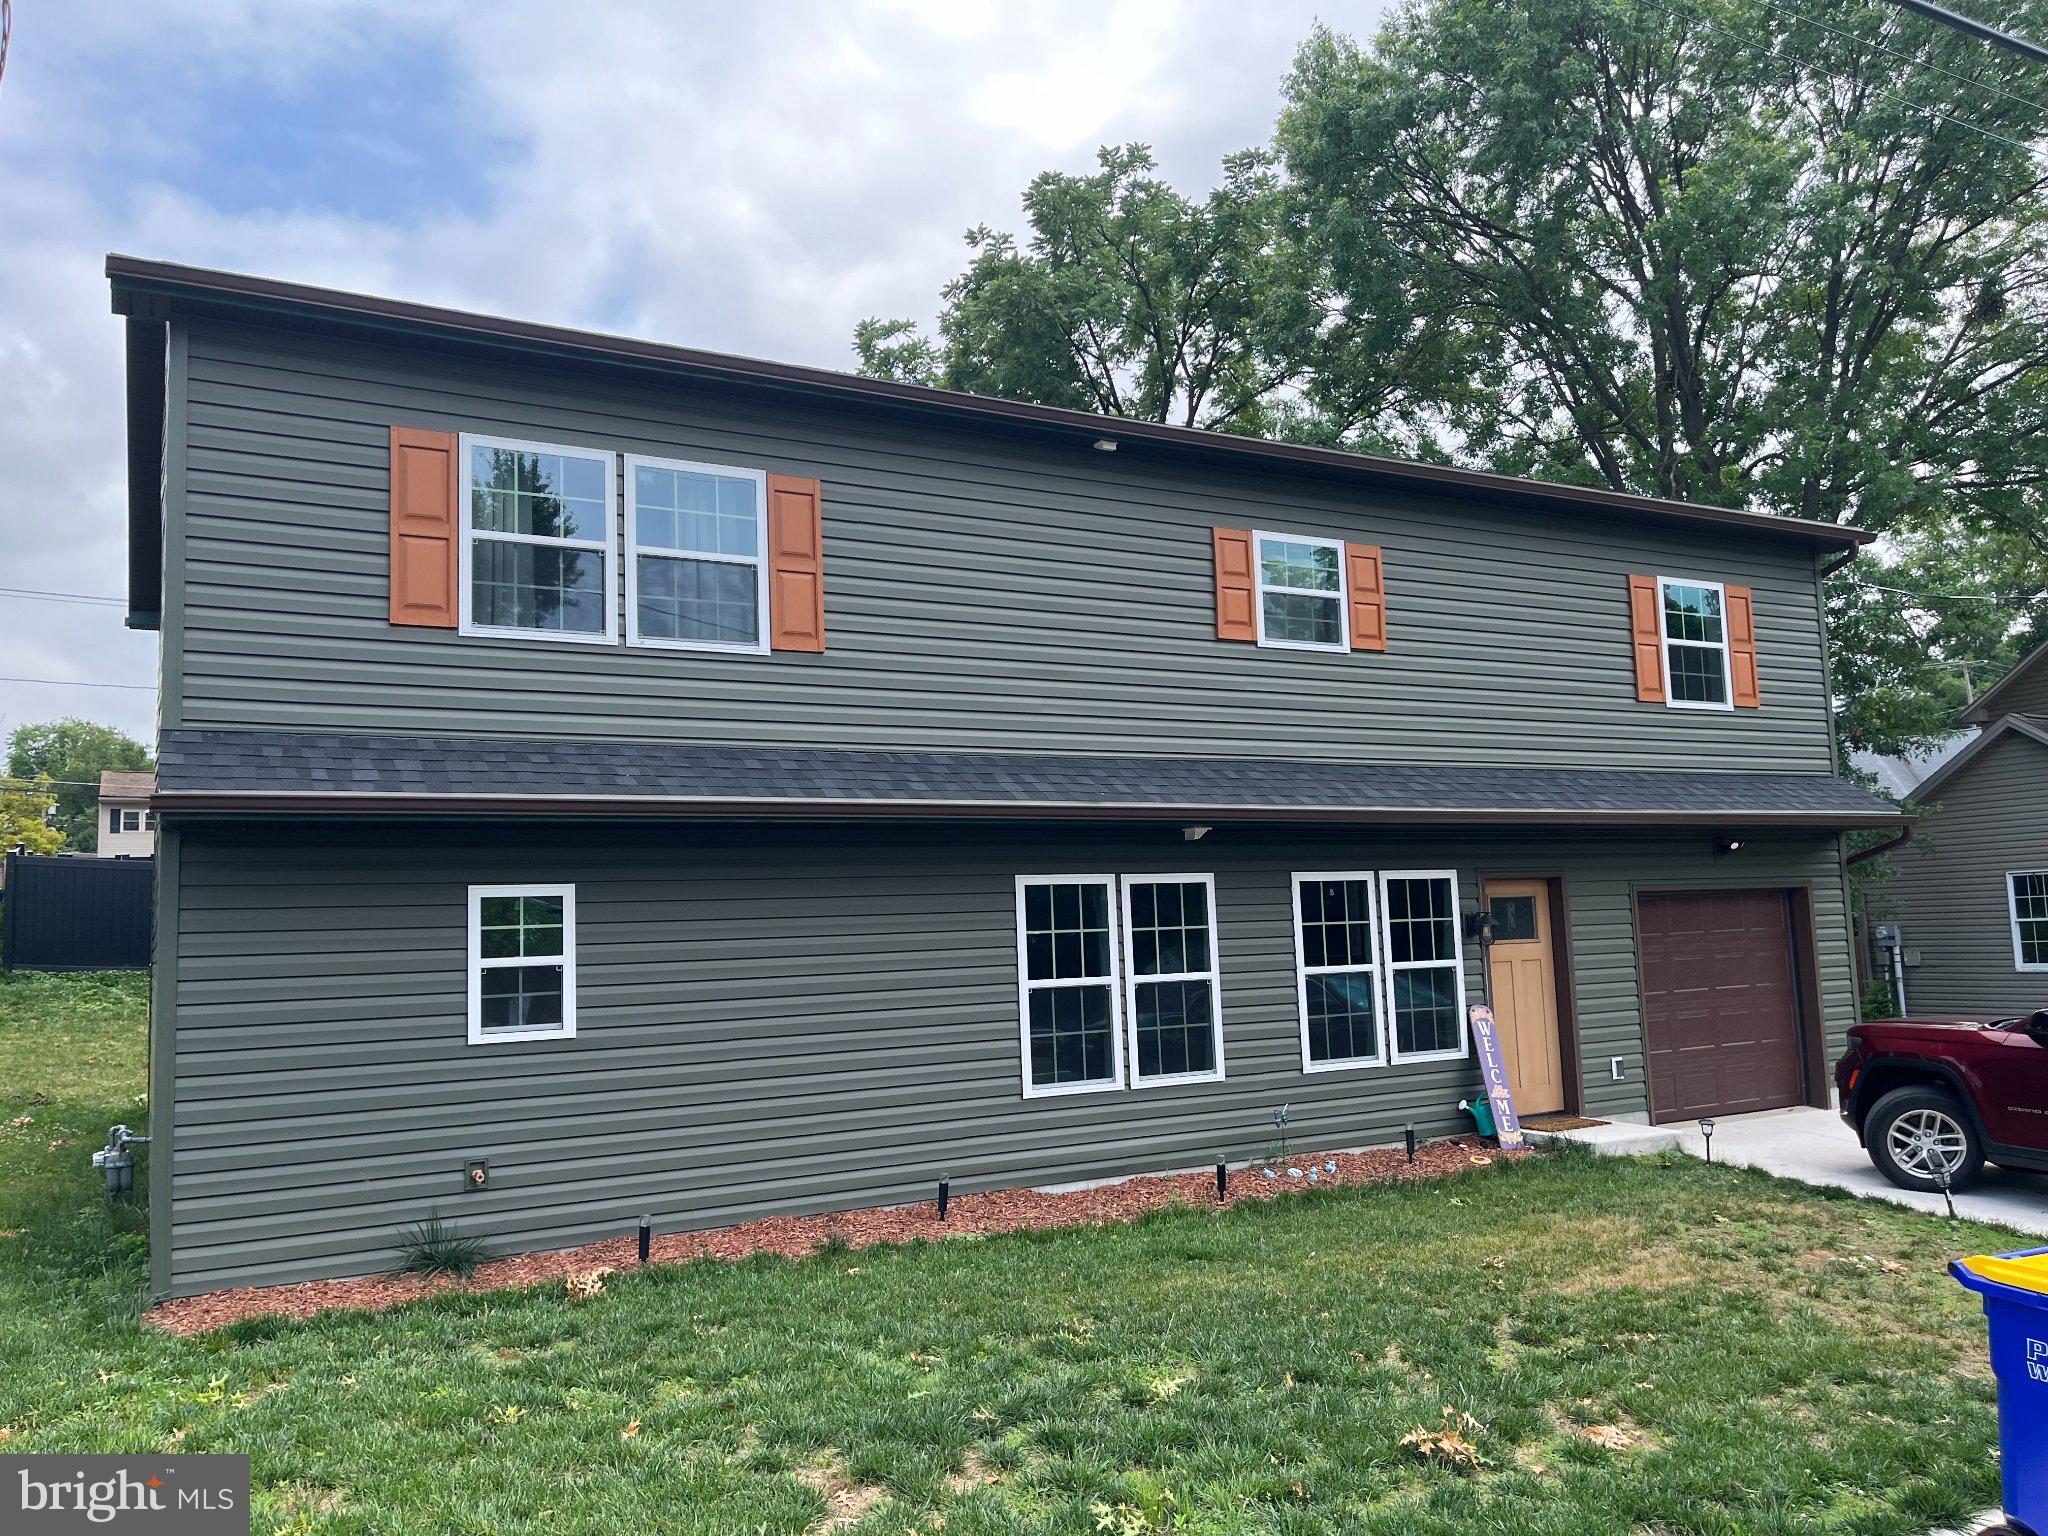
CAMP HILL
1999 DIGHTON STREET
5 Beds
2 Baths
2,520 Sq.Ft.
$510,000
MLS#: PACB2056136
CAMP HILL
12 VICTORIA WAY
4 Beds
2 Baths
2,540 Sq.Ft.
$439,900
MLS#: PACB2056500
CAMP HILL
396 KELSO DRIVE
5 Beds
3 Baths
3,758 Sq.Ft.
$529,990
MLS#: PAYK2106892
.png)