Features & Amenities

Interior

  • Other Interior Features

    Ceiling Fan(s), Kitchen Island, Cathedral Ceiling(s), High Ceilings

  • Total Bedrooms

    4

  • Bathrooms

    3

  • 1/2 Bathrooms

    1

  • Above Grade Finished Area

    2747.0

  • Basement YN

    YES

  • Cooling YN

    YES

  • Cooling

    Central Air, Ceiling Fan(s), Gas

  • Fireplace YN

    YES

  • Heating YN

    YES

  • Heating

    Natural Gas, Forced Air

  • Pet friendly

    N/A

Exterior

  • Garage

    Yes

  • Garage spaces

    1

  • Construction Materials

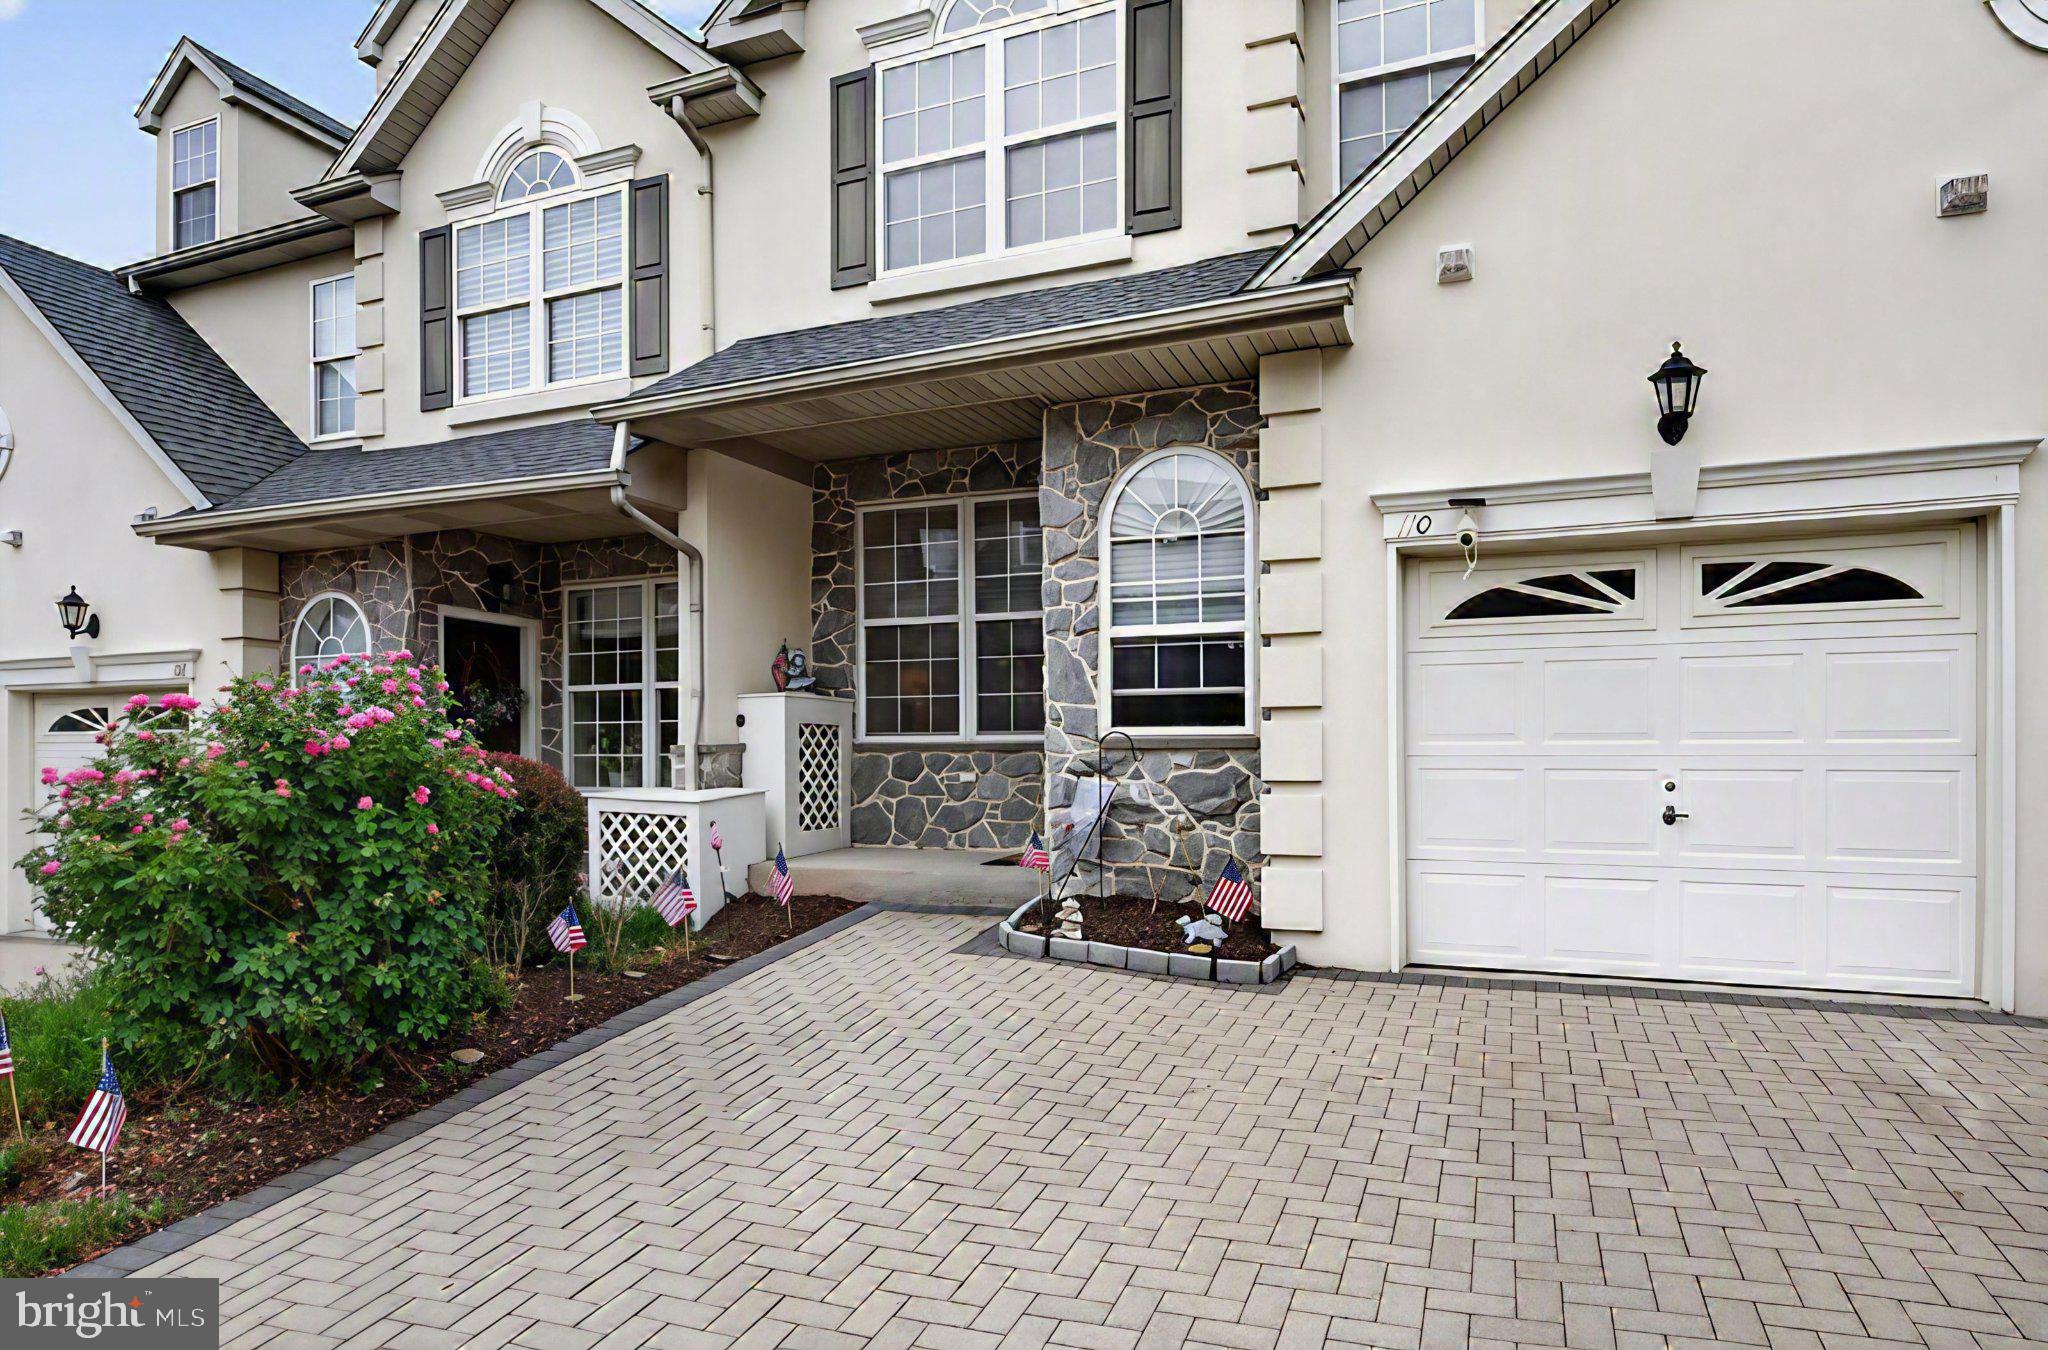
    Stone, Stucco

  • Other Exterior Features

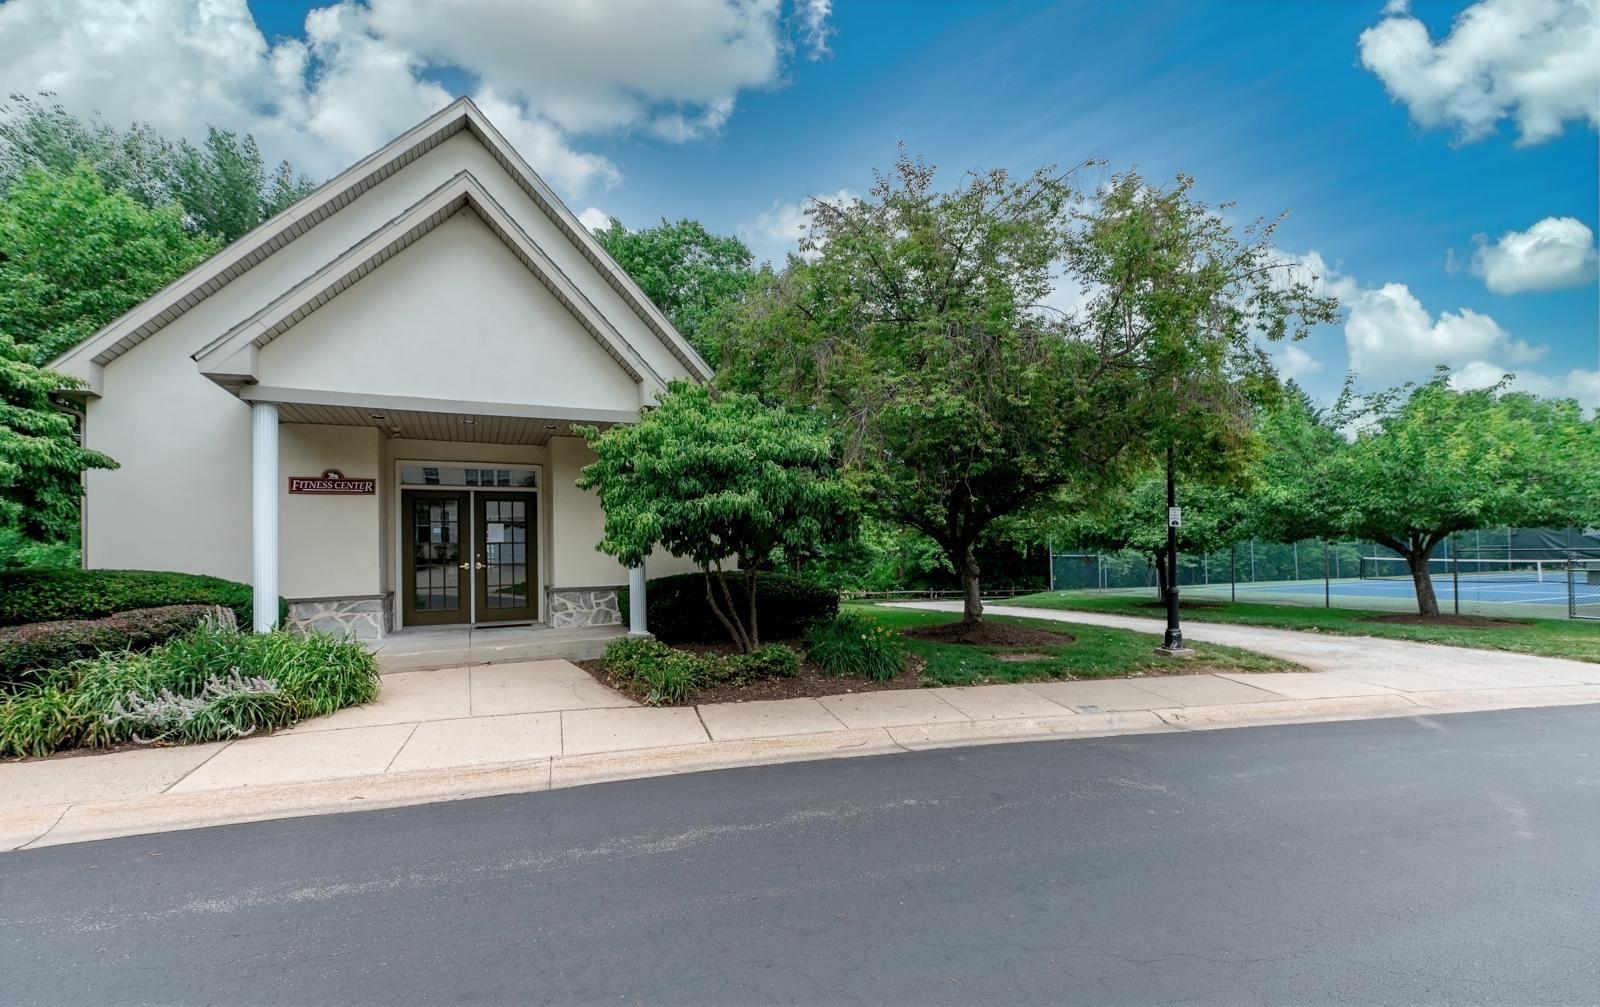
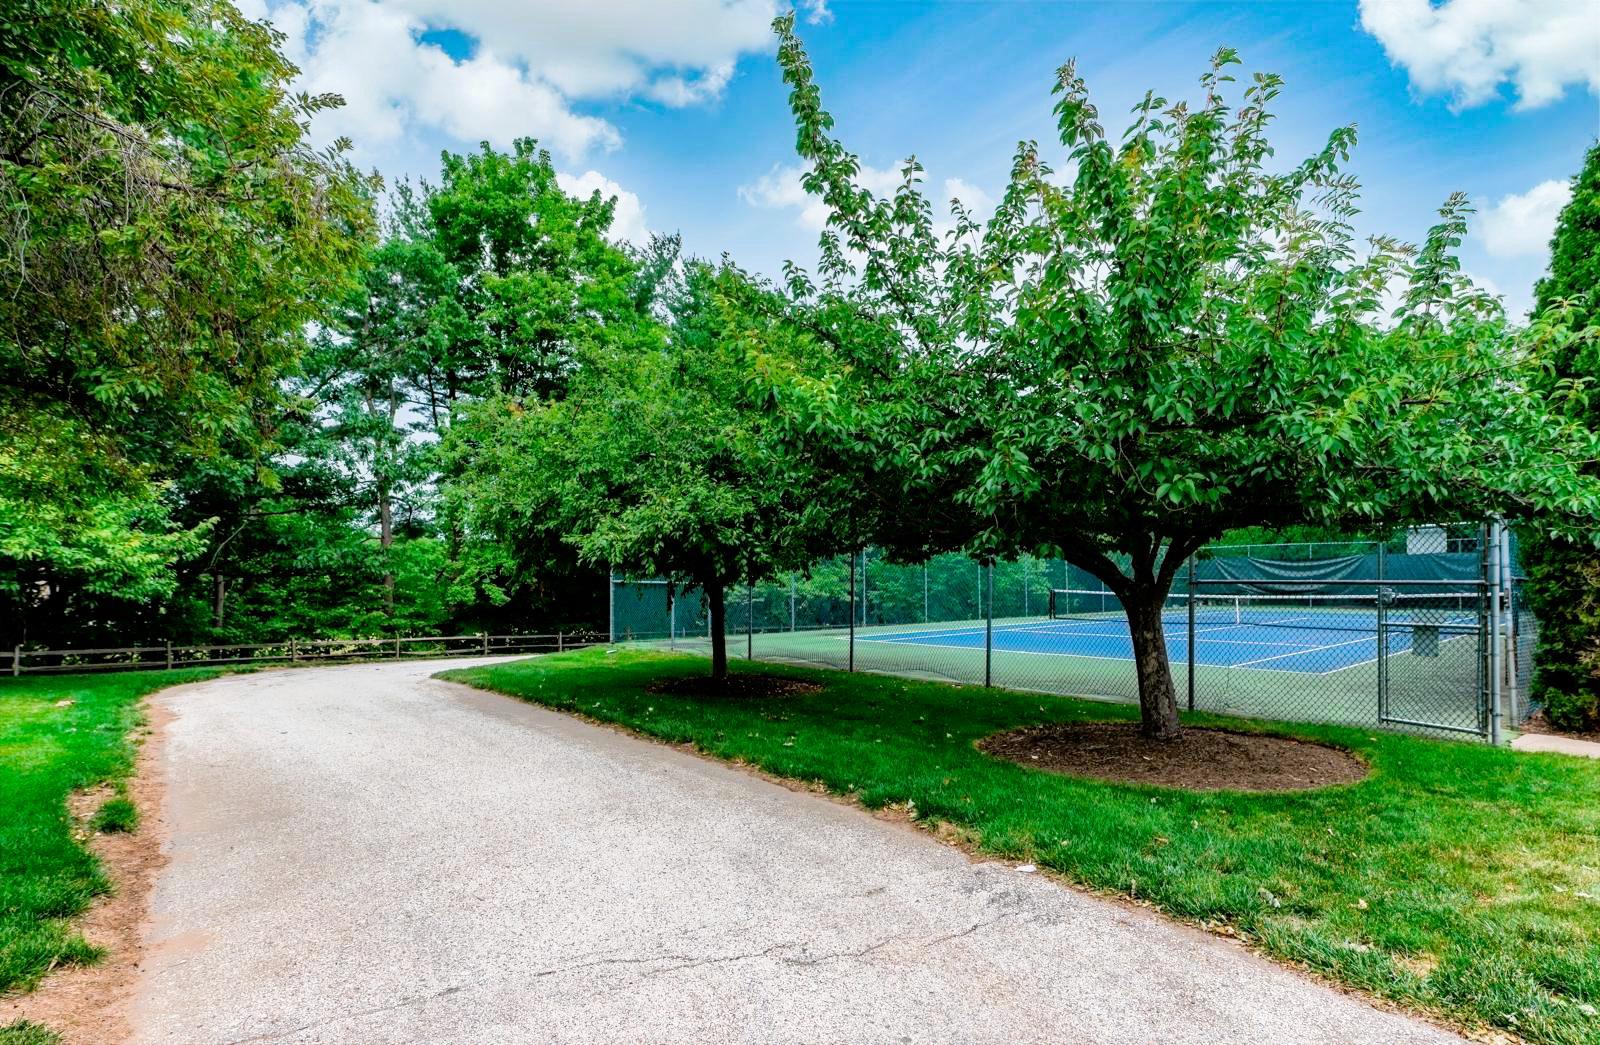
    Tennis Court(s)

  • Parking

    Garage, Driveway, Other, Inside Entrance, Attached

  • Patio and Porch Features

    Deck

  • Pool

    No

  • Waterfront YN

    NO

Area & Lot

  • Lot Features

    Back Yard

  • Lot Size(acres)

    0.04

  • Lot Size(square feet)

    1,872

  • Property Type

    Residential

  • Property Sub Type

    Townhouse

  • Architectural Style

    Colonial

Price

  • Sales Price

    $615,000

  • Tax Amount

    $9,080

  • Sq. Footage

    3,472

  • Price/SqFt

    $177

HOA

  • Association

    YES

  • Association Fee

    $350

  • Association Fee Frequency

    Monthly

  • Association Fee Includes

    N/A

School District

  • Elementary School

    N/A

  • Middle School

    ARCOLA

  • High School

    METHACTON

Property Features

  • New Construction

    NO

  • Association Amenities

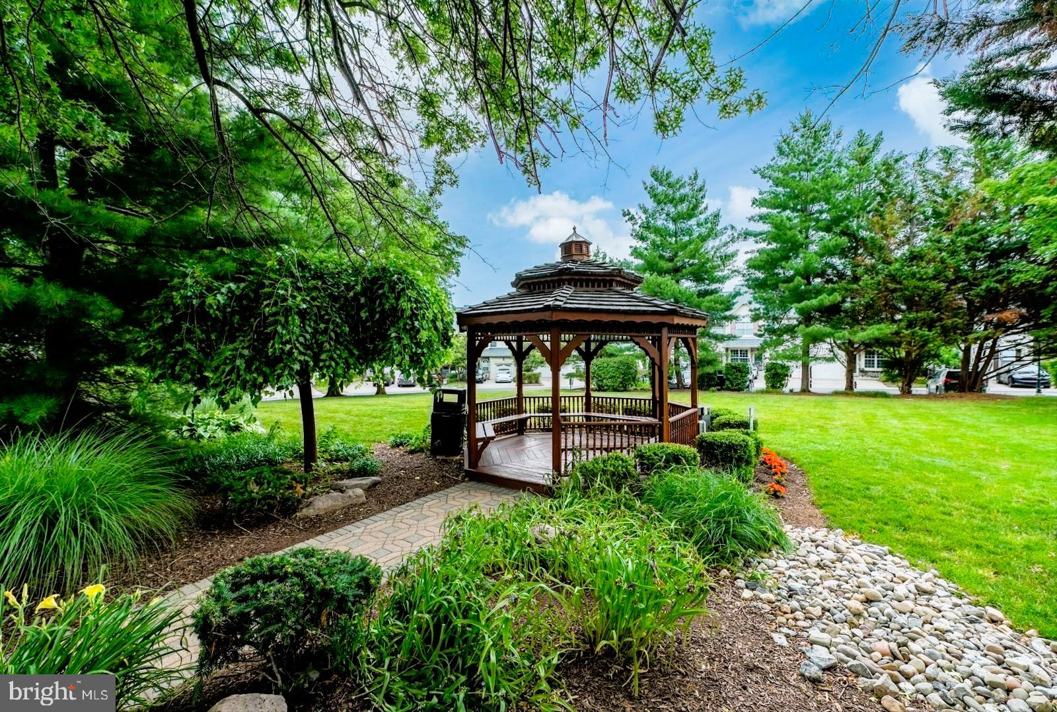
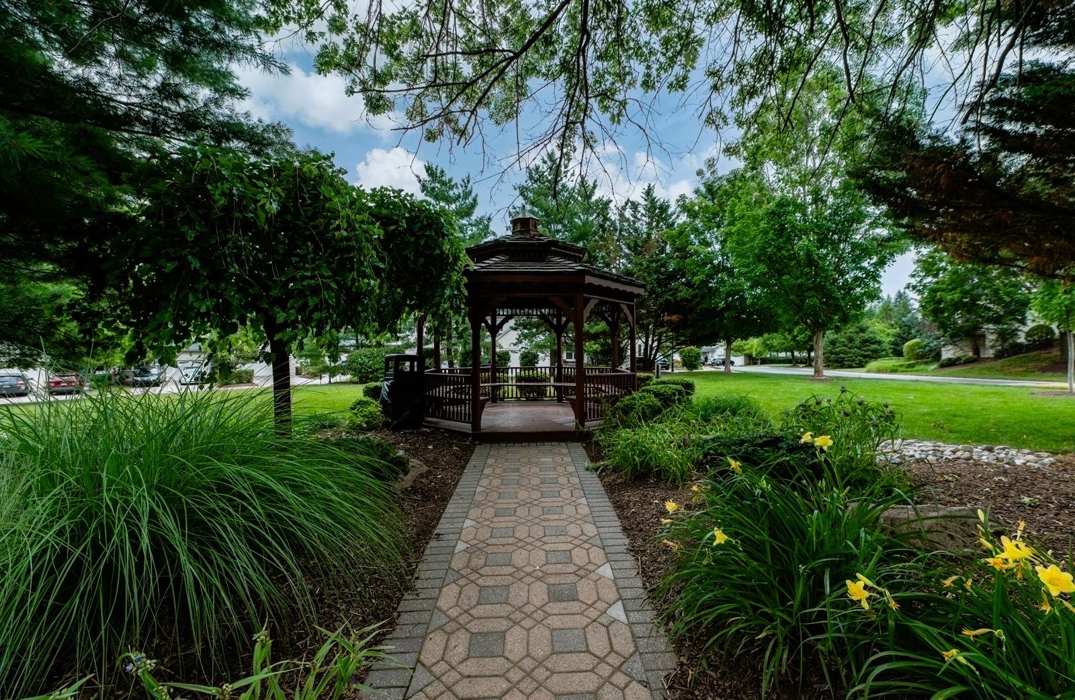
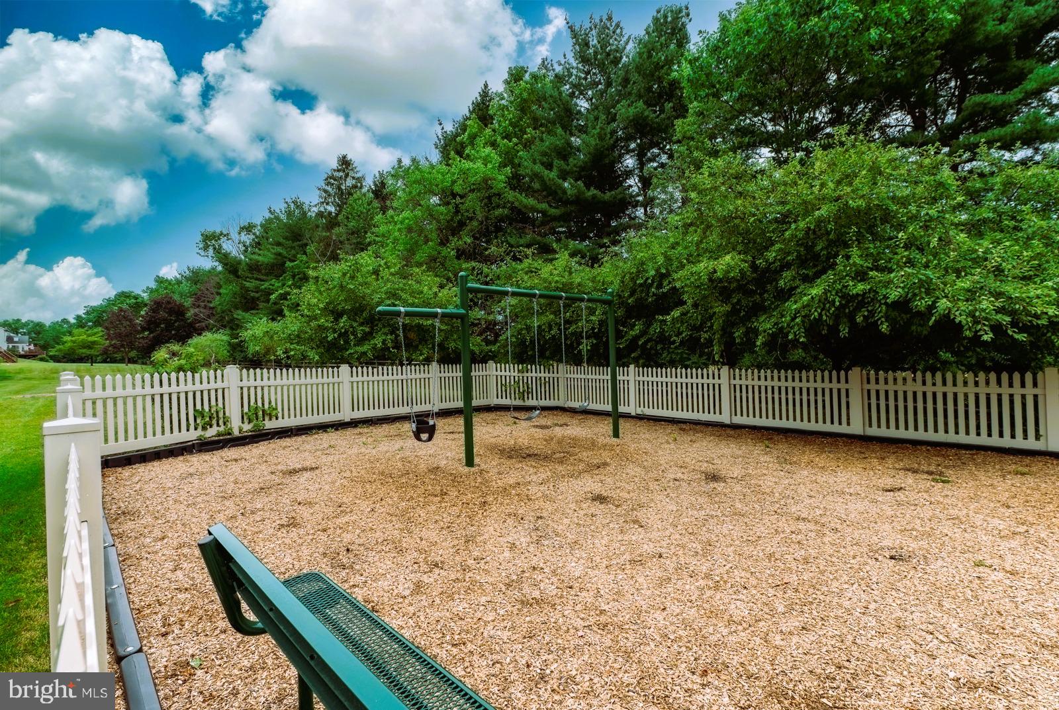
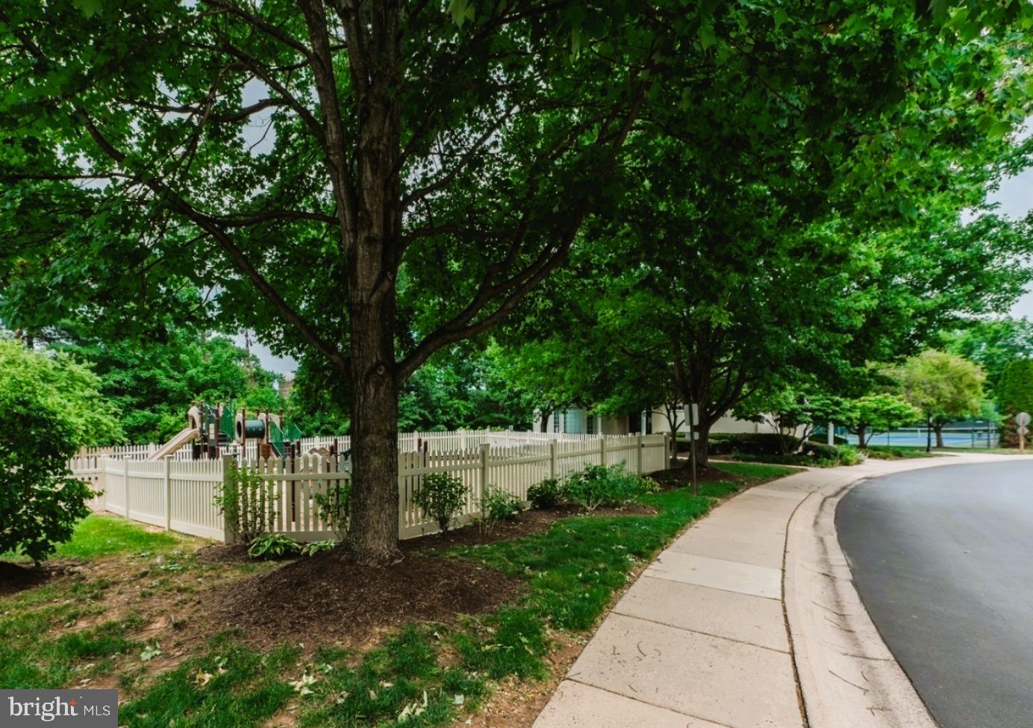
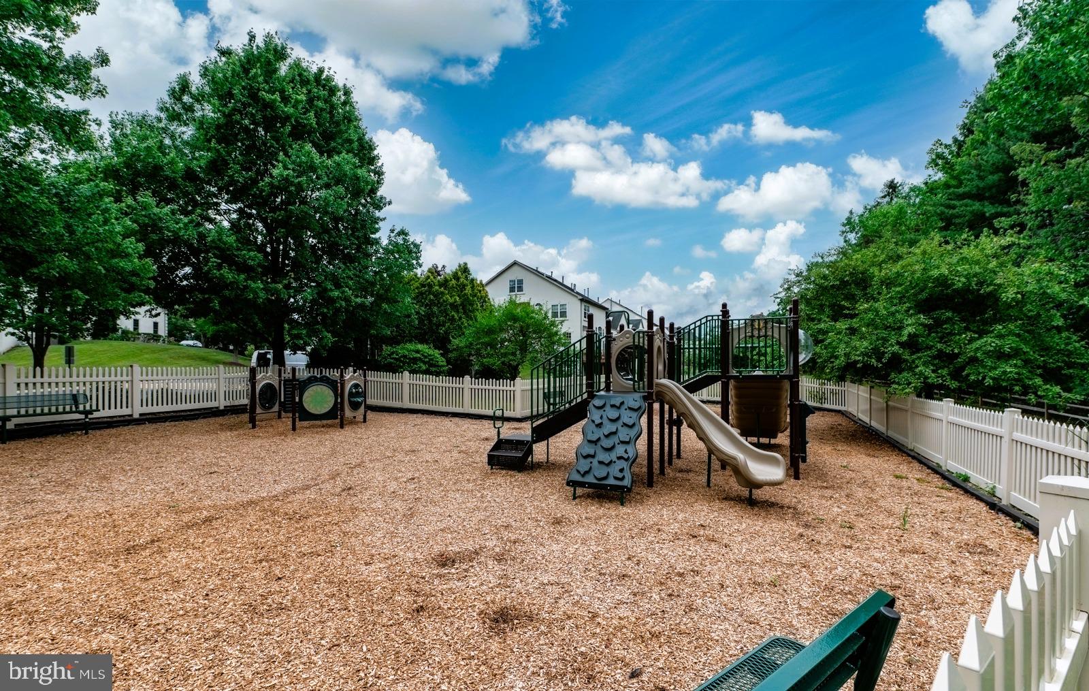
    Tennis Court(s), Playground

  • Foundation Details

    Concrete Perimeter

  • Senior Community YN

    NO

  • Sewer

    Public Sewer

  • Tax Lot

    101

  • Water Source

    Public

Schedule a Showing

Showing scheduled successfully.

<
>
IN PERSON
VIA CHAT

What is 3 + 4 ?


Change time

Mortgage calculator

Estimate your monthly mortgage payment, including the principal and interest, property taxes, and HOA. Adjust the values to generate a more accurate rate.

Your payment

Principal and Interest:

$

Property taxes:

$

HOA fees:

$

Total loan payment:

$

Total interest amount:

$

Location

County

MONTGOMERY

Elementary School

Middle School

ARCOLA

High School

METHACTON

Listing Courtesy of Gerald A Rader , Live Well Realty

RealHub Information is provided exclusively for consumers' personal, non-commercial use, and it may not be used for any purpose other than to identify prospective properties consumers may be interested in purchasing. All information deemed reliable but not guaranteed and should be independently verified. All properties are subject to prior sale, change or withdrawal. RealHub website owner shall not be responsible for any typographical errors, misinformation, misprints and shall be held totally harmless.

Agent April West

AGENT

April West

Call April today to schedule a private showing.


* Listings on this website come from the FMLS IDX Compilation and may be held by brokerage firms other than the owner of this website. The listing brokerage is identified in any listing details. Information is deemed reliable but is not guaranteed. If you believe any FMLS listing contains material that infringes your copyrighted work please click here to review our DMCA policy and learn how to submit a takedown request.© 2024 FMLS.
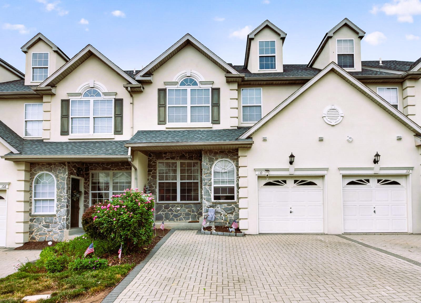
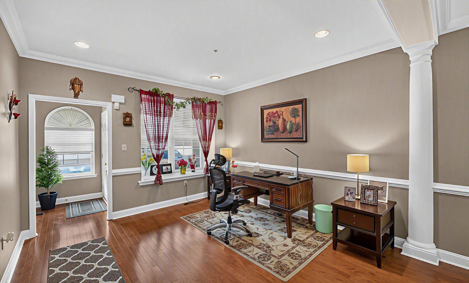
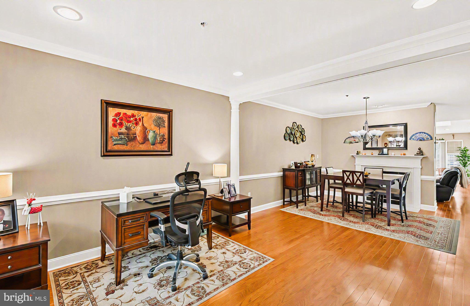
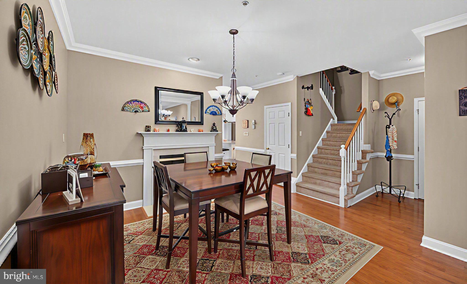
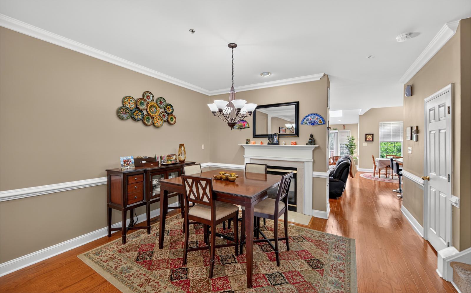
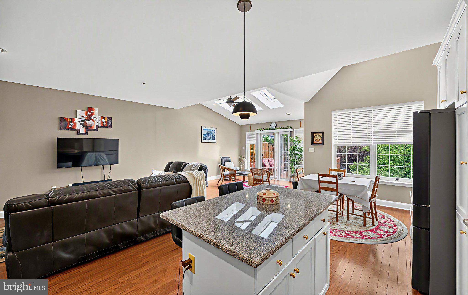
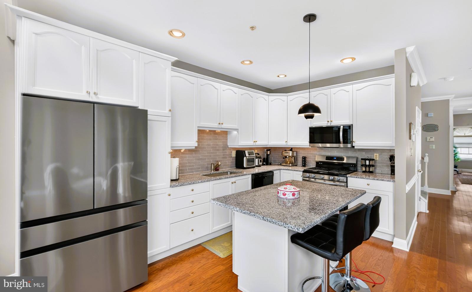
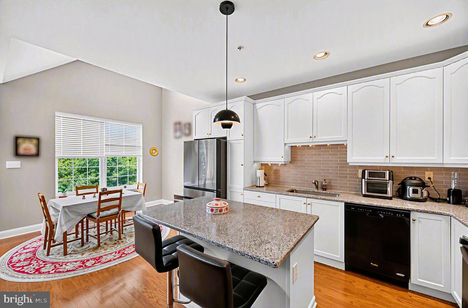
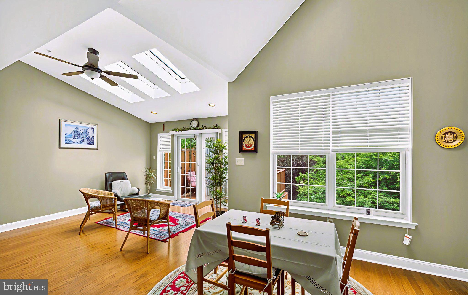
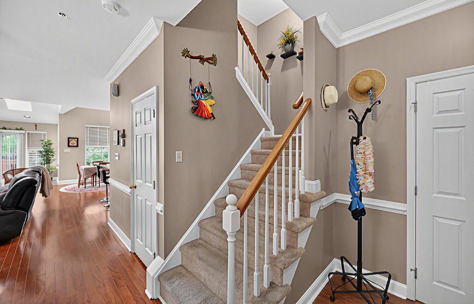
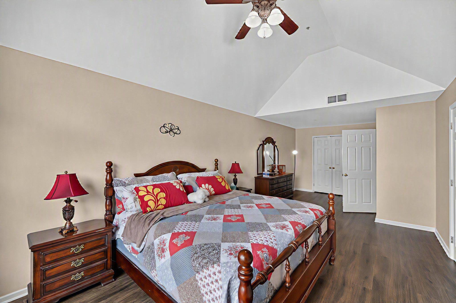
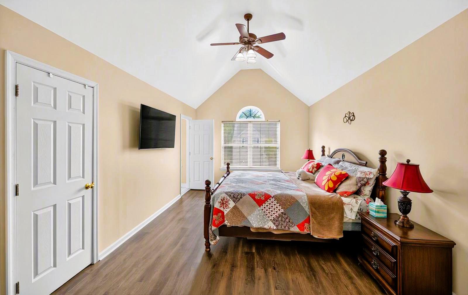
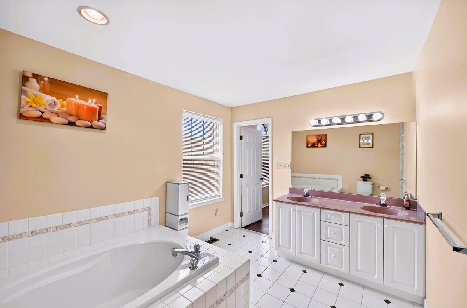
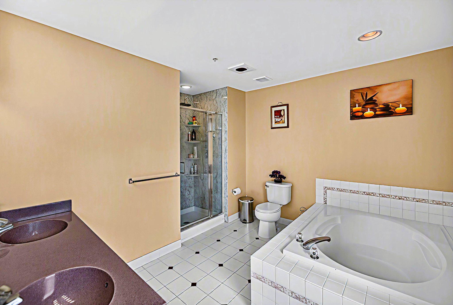
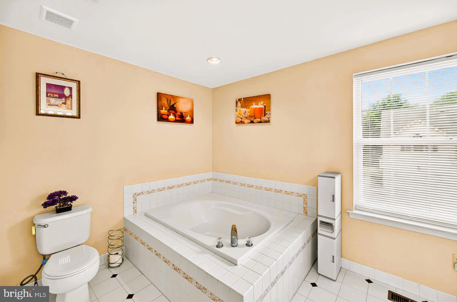
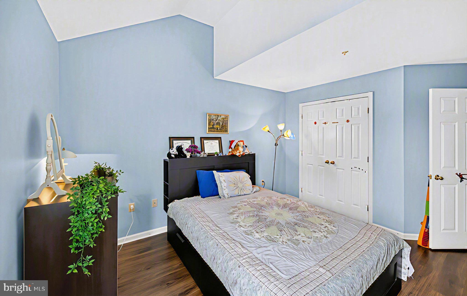
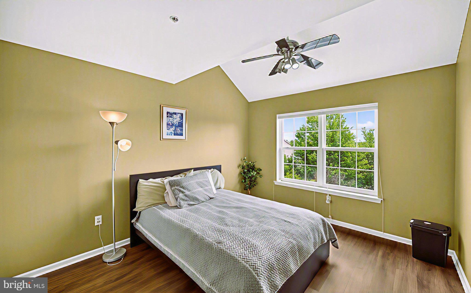
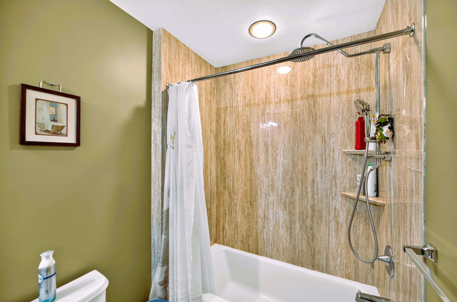
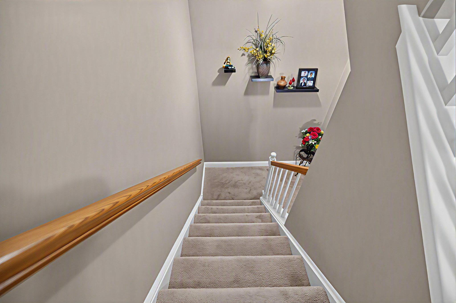
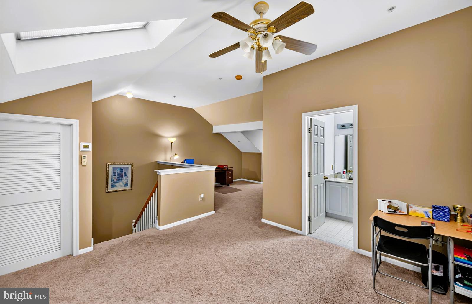
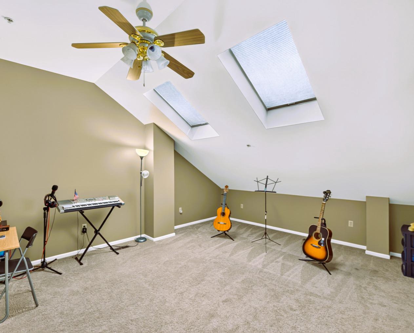
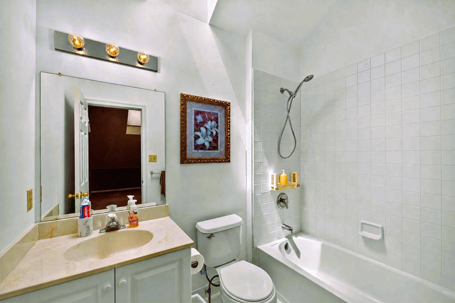
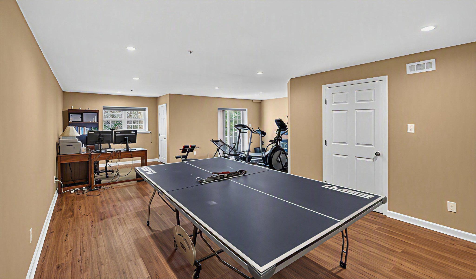
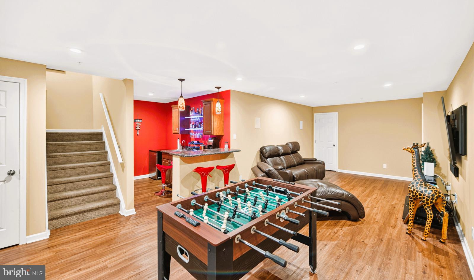
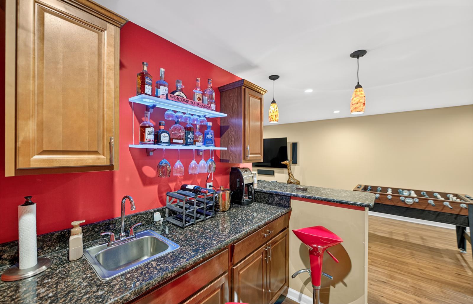
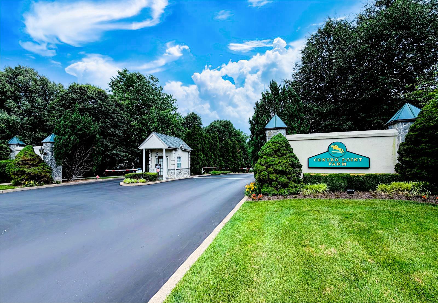
Discover refined living in this beautifully upgraded 4 bed, 3.5 bath, four-level townhome in the prestigious Center Point Farms community, set within the acclaimed Methacton School District. Thoughtfully enhanced from top to bottom, this residence blends modern sophistication with timeless architectural character. The main level is anchored by an elegant double-sided fireplace that creates a dramatic connection between the formal dining room and the family room — a rare architectural centerpiece that elevates both spaces with warmth, ambiance, and visual impact. Updated hardwood flooring and recessed lighting enhance the home’s right, polished aesthetic. The kitchen is a true luxury showpiece, newly refreshed in Oct 2025 with premium countertops, a redesigned island, modern backsplash, and professionally repainted cabinetry, complemented by stainless-steel appliances installed in 2024. Refrigerator, microwave and cooking range are smart appliances. Whether hosting gatherings or enjoying quiet mornings, this space delivers both beauty and function. Upstairs, the bedroom level offers serene comfort, with updated showers in both the main and guest bathrooms (Mar 2022). The finished 3rd floor loft — complete with full bath — provides a sophisticated bonus retreat ideal for a private office, studio, or guest suite. The fully finished basement (Feb 2017) expands the home’s living potential with a custom wet bar, pantry, storage shelving, and flexible space for recreation, fitness, or media. It’s the perfect setting for entertaining, movie nights, or weekend relaxation. Major mechanical upgrades — including a main HVAC furnace (Aug 2025), loft HVAC (Jul 2020), and 75-gallon water heater (Jun 2023) — ensure comfort and efficiency. EV-ready living is built in with 
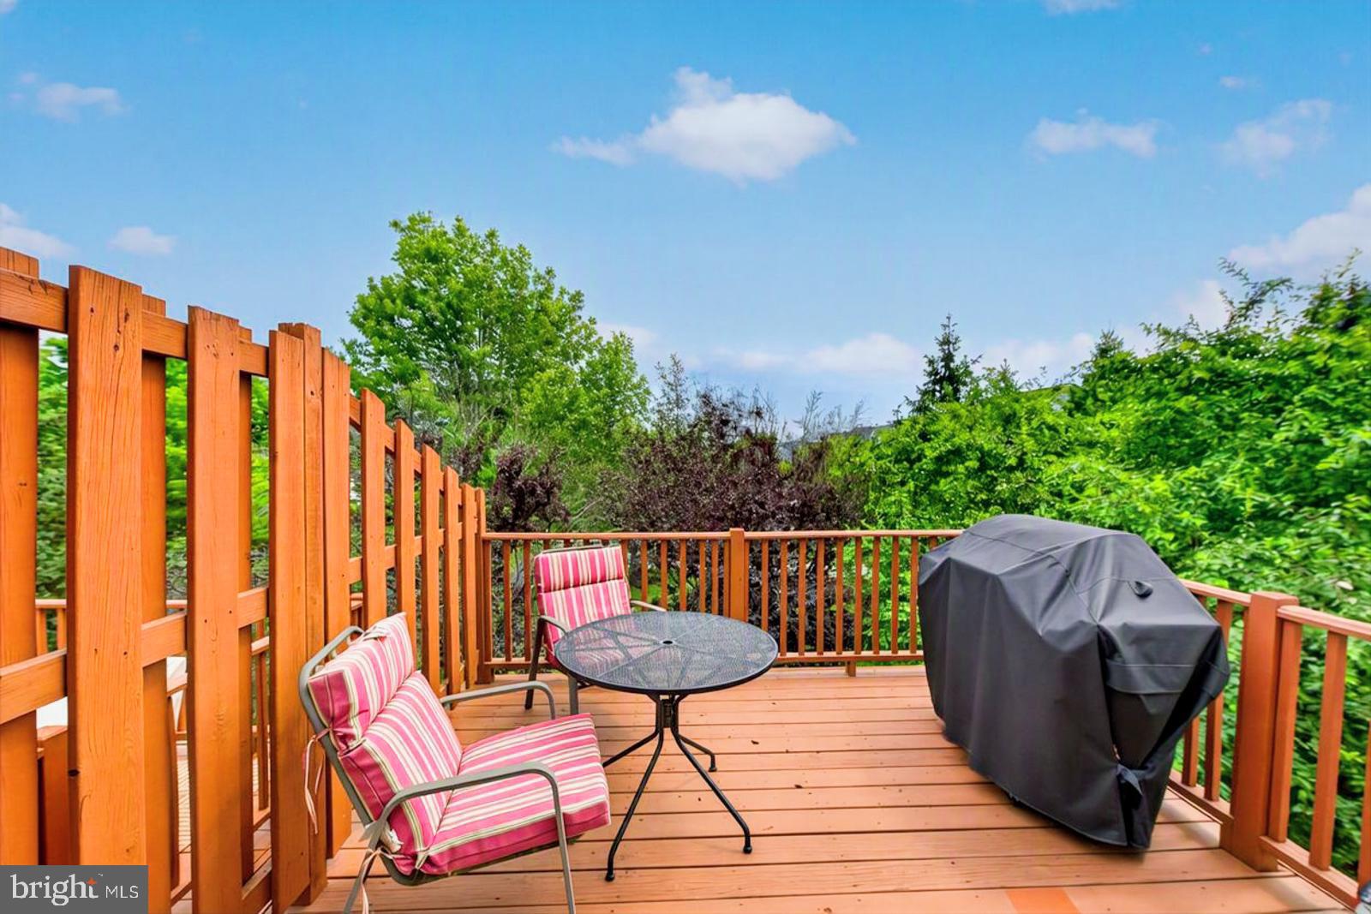
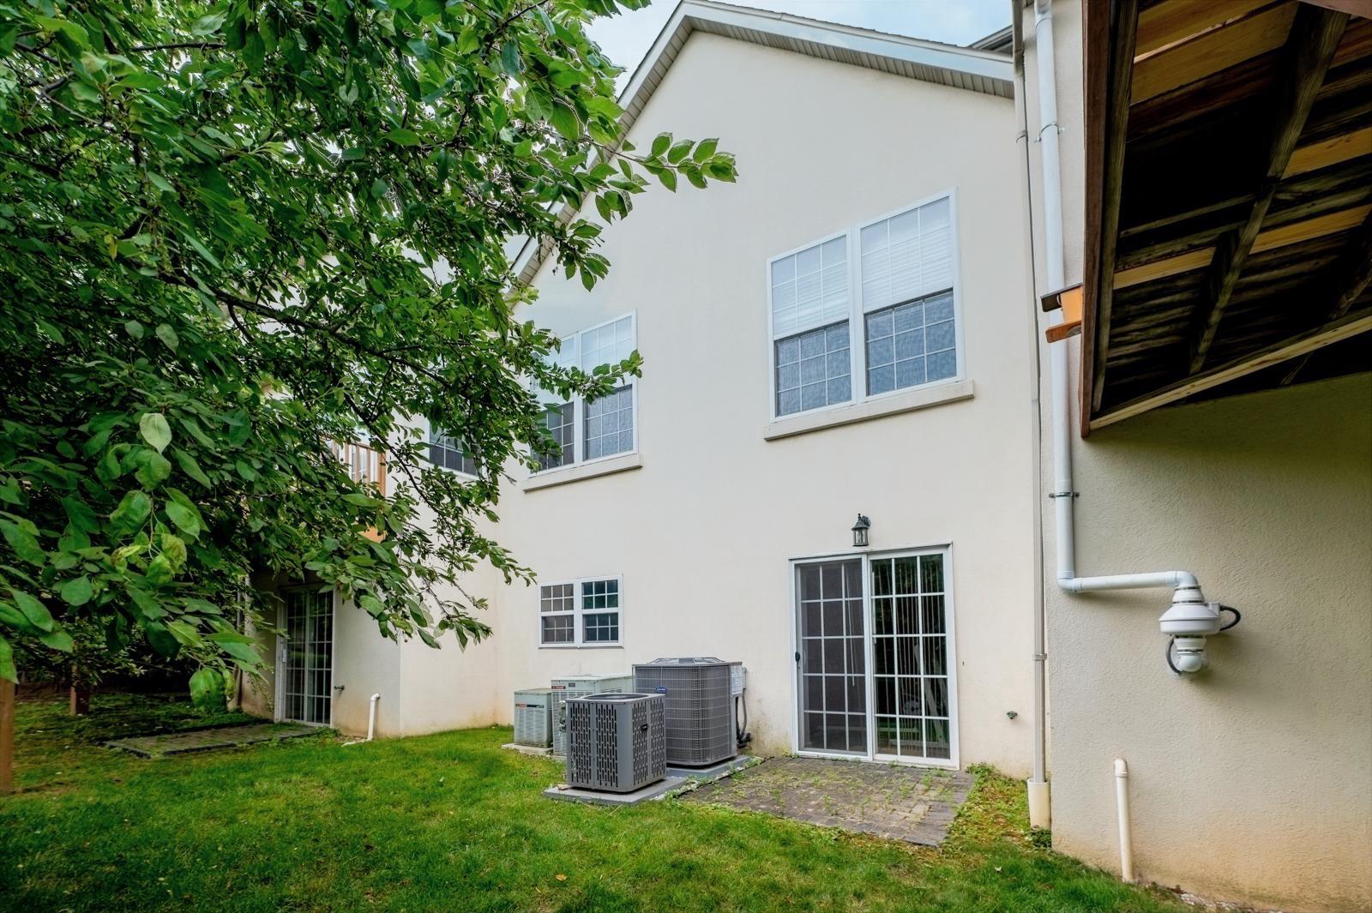
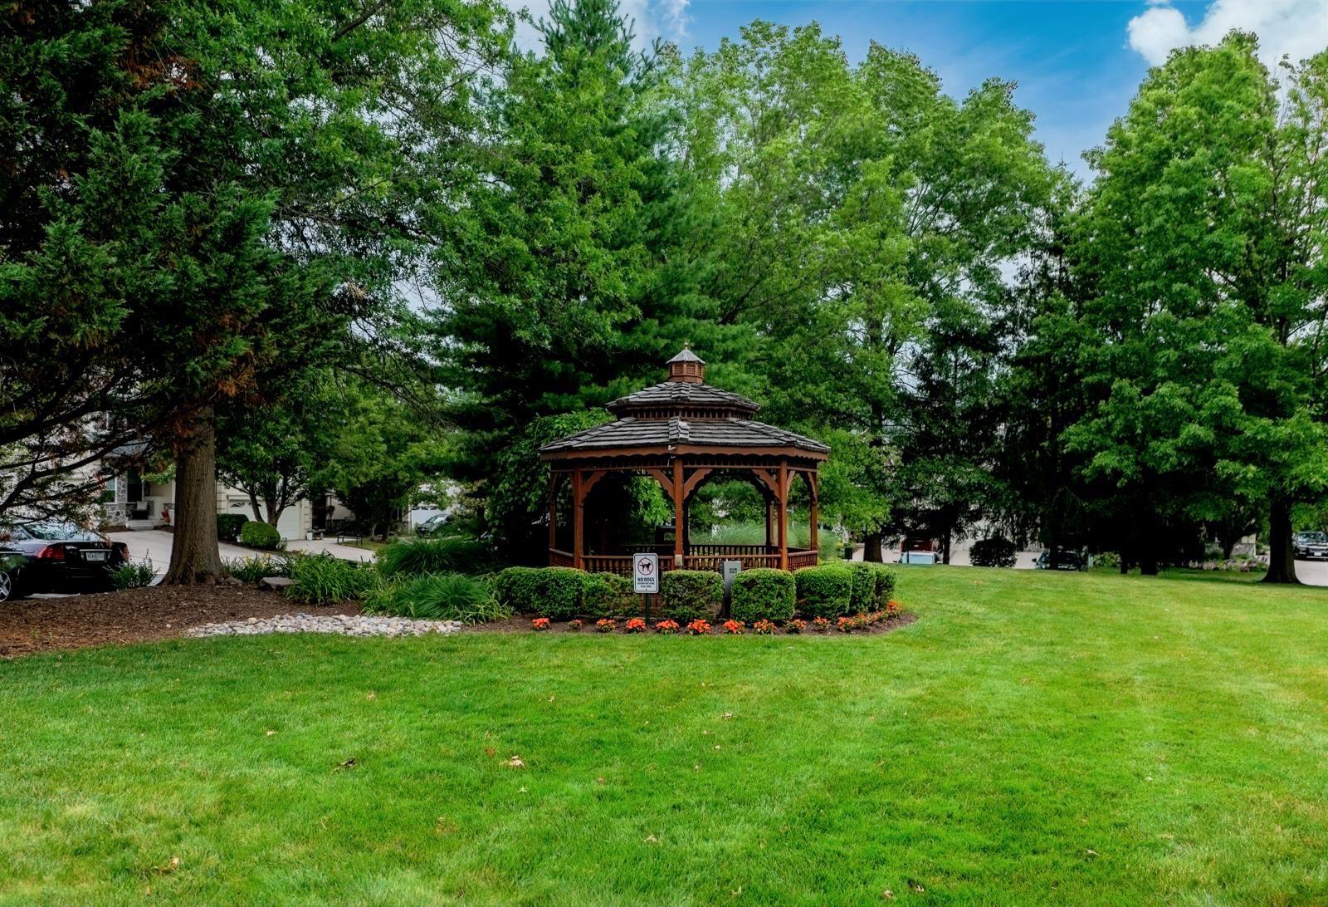
Tesla charging wiring installed in Aug 2024. Step outside to a lovely deck overlooking the community’s manicured grounds — perfect for al fresco dining or evening unwinding. Every level of this home has been designed to offer comfort, style, and modern convenience. Located minutes from shopping, dining, parks, and major commuter routes, this luxury townhome offers an exceptional combination of space, upgrades, and elegance in one of Worcester’s most sought after neighborhoods.
****  A one year Choice Plan Home Warranty provided to Buyer upon settlement***

110 MEADOW VIEW LANE

Message successfully sent.

What would you like to know?

What is 3 + 4 ?

I agree to receive email communication and understand I can unsubscribe at any time.

I agree to be contacted by Charis Realty Group via call, email, and text for real estate services. To opt out, you can reply 'stop' at any time or reply 'help' for assistance. You can also click the unsubscribe link in the emails. Message and data rates may apply. Message frequency may vary. Privacy Policy

Related Properties

Stunning three story Victorian Home in beautiful shape offering many possibilities. Currently, the property is zoned for and is being used as a charming  and successful Tea Room plus a three bedroom apartment on the second floor with a beautiful deck and private entrance.   Consider the possibilities for you such as a very large single-family home, or ground-floor business space and a move-in-ready three-bedroom apartment on the second floor. The third level which needs renovation and will need zoning approval has another three bedrooms and is plumbed for a full bathroom.  This property offers many possibilities and includes a great private parking lot. Located in the charming village of West Point it is easily accessible to commuter routes with the train only 5 minutes away. Restaurants, shopping, and parks are all nearby. Schedule a private showing today and start letting your ideas flow.
#PAMC2181742

LANSDALE

1919 W POINT PIKE

3 Beds

4 Baths

N/A

$695,000

MLS#: PAMC2181742

Contemporary Three-Bedroom, Three-Bath Middle-Unit Townhouse with Spacious Living Areas
Discover modern living in this beautifully designed three-bedroom, three-bath end-unit townhouse, offering a smart layout across three levels. With abundant space and privacy, this home provides a perfect balance of comfort and functionality.

Lower Level:
The lower level of the townhouse offers a versatile living area that can serve as a family room, home office, or recreation space. It’s perfect for relaxation or hosting guests and includes easy access to additional storage and the one-car garage.

Second Level:
On the second floor, you'll find a bright and open kitchen with modern appliances and ample counter space for all your culinary needs. The kitchen flows into a cozy dining area and living space, creating the ideal environment for family gatherings or entertaining. A spacious bedroom on this level is complemented by a full bath, making it ideal for guests or use as a private office or retreat.

Third Level:
The third level is dedicated to restful living with two additional bedrooms. The master suite is a luxurious retreat, featuring a large closet  a double vanity, separate shower. The second bedroom on this floor is generously sized, perfect for family members or as a home office, with easy access to another full bath. And a launder room.
Great access to shops, schools, parks, and transit routes makes daily life easy and convenient.
All renderings/photos should be treated as conceptual until officially confirmed.
#PAMC2146312

LANSDALE

380 E HANCOCK STREET 101A

3 Beds

3 Baths

3,975 Sq.Ft.

$560,000

MLS#: PAMC2146312

Contemporary Three-Bedroom, Three-Bath Middle-Unit Townhouse with Spacious Living Areas
Discover modern living in this beautifully designed three-bedroom, three-bath end-unit townhouse, offering a smart layout across three levels. With abundant space and privacy, this home provides a perfect balance of comfort and functionality.

Lower Level:
The lower level of the townhouse offers a versatile living area that can serve as a family room, home office, or recreation space. It’s perfect for relaxation or hosting guests and includes easy access to additional storage and the one-car garage.

Second Level:
On the second floor, you'll find a bright and open kitchen with modern appliances and ample counter space for all your culinary needs. The kitchen flows into a cozy dining area and living space, creating the ideal environment for family gatherings or entertaining. A spacious bedroom on this level is complemented by a full bath, making it ideal for guests or use as a private office or retreat.

Third Level:
The third level is dedicated to restful living with two additional bedrooms. The master suite is a luxurious retreat, featuring a large closet  a double vanity, separate shower. The second bedroom on this floor is generously sized, perfect for family members or as a home office, with easy access to another full bath. And a launder room.
Great access to shops, schools, parks, and transit routes makes daily life easy and convenient.

All renderings/photos should be treated as conceptual until officially confirmed.
#PAMC2146434

LANSDALE

380 E HANCOCK STREET 101B

3 Beds

3 Baths

2,100 Sq.Ft.

$560,000

MLS#: PAMC2146434

Contemporary Three-Bedroom, Three-Bath Middle-Unit Townhouse with Spacious Living Areas
Discover modern living in this beautifully designed three-bedroom, three-bath end-unit townhouse, offering a smart layout across three levels. With abundant space and privacy, this home provides a perfect balance of comfort and functionality.

Lower Level:
The lower level of the townhouse offers a versatile living area that can serve as a family room, home office, or recreation space. It’s perfect for relaxation or hosting guests and includes easy access to additional storage and the one-car garage.

Second Level:
On the second floor, you'll find a bright and open kitchen with modern appliances and ample counter space for all your culinary needs. The kitchen flows into a cozy dining area and living space, creating the ideal environment for family gatherings or entertaining. A spacious bedroom on this level is complemented by a full bath, making it ideal for guests or use as a private office or retreat.

Third Level:
The third level is dedicated to restful living with two additional bedrooms. The master suite is a luxurious retreat, featuring a large closet  a double vanity, separate shower. The second bedroom on this floor is generously sized, perfect for family members or as a home office, with easy access to another full bath. And a launder room.
Great access to shops, schools, parks, and transit routes makes daily life easy and convenient.

All renderings/photos should be treated as conceptual until officially confirmed.
#PAMC2146436

LANSDALE

380 E HANCOCK STREET 102B

3 Beds

3 Baths

2,100 Sq.Ft.

$560,000

MLS#: PAMC2146436

Contemporary Three-Bedroom, Three-Bath Middle-Unit Townhouse with Spacious Living Areas
Discover modern living in this beautifully designed three-bedroom, three-bath end-unit townhouse, offering a smart layout across three levels. With abundant space and privacy, this home provides a perfect balance of comfort and functionality.

Lower Level:
The lower level of the townhouse offers a versatile living area that can serve as a family room, home office, or recreation space. It’s perfect for relaxation or hosting guests and includes easy access to additional storage and the one-car garage.

Second Level:
On the second floor, you'll find a bright and open kitchen with modern appliances and ample counter space for all your culinary needs. The kitchen flows into a cozy dining area and living space, creating the ideal environment for family gatherings or entertaining. A spacious bedroom on this level is complemented by a full bath, making it ideal for guests or use as a private office or retreat.

Third Level:
The third level is dedicated to restful living with two additional bedrooms. The master suite is a luxurious retreat, featuring a large closet  a double vanity, separate shower. The second bedroom on this floor is generously sized, perfect for family members or as a home office, with easy access to another full bath. And a launder room.
As an end unit, this townhouse offers enhanced natural light, added privacy, and fewer shared walls—perfect for those seeking a bright and serene living space

Great access to shops, schools, parks, and transit routes makes daily life easy and convenient.

All renderings/photos should be treated as conceptual until officially confirmed.
#PAMC2145686

LANSDALE

380 E HANCOCK STREET 100A

3 Beds

3 Baths

2,100 Sq.Ft.

$570,000

MLS#: PAMC2145686

Contemporary Three-Bedroom, Three-Bath Middle-Unit Townhouse with Spacious Living Areas
Discover modern living in this beautifully designed three-bedroom, three-bath end-unit townhouse, offering a smart layout across three levels. With abundant space and privacy, this home provides a perfect balance of comfort and functionality.

Lower Level:
The lower level of the townhouse offers a versatile living area that can serve as a family room, home office, or recreation space. It’s perfect for relaxation or hosting guests and includes easy access to additional storage and the one-car garage.

Second Level:
On the second floor, you'll find a bright and open kitchen with modern appliances and ample counter space for all your culinary needs. The kitchen flows into a cozy dining area and living space, creating the ideal environment for family gatherings or entertaining. A spacious bedroom on this level is complemented by a full bath, making it ideal for guests or use as a private office or retreat.

Third Level:
The third level is dedicated to restful living with two additional bedrooms. The master suite is a luxurious retreat, featuring a large closet  a double vanity, separate shower. The second bedroom on this floor is generously sized, perfect for family members or as a home office, with easy access to another full bath. And a launder room.
As an end unit, this townhouse offers enhanced natural light, added privacy, and fewer shared walls—perfect for those seeking a bright and serene living space

Great access to shops, schools, parks, and transit routes makes daily life easy and convenient.

All renderings/photos should be treated as conceptual until officially confirmed.
#PAMC2146432

LANSDALE

380 E HANCOCK STREET 100B

3 Beds

3 Baths

2,100 Sq.Ft.

$570,000

MLS#: PAMC2146432
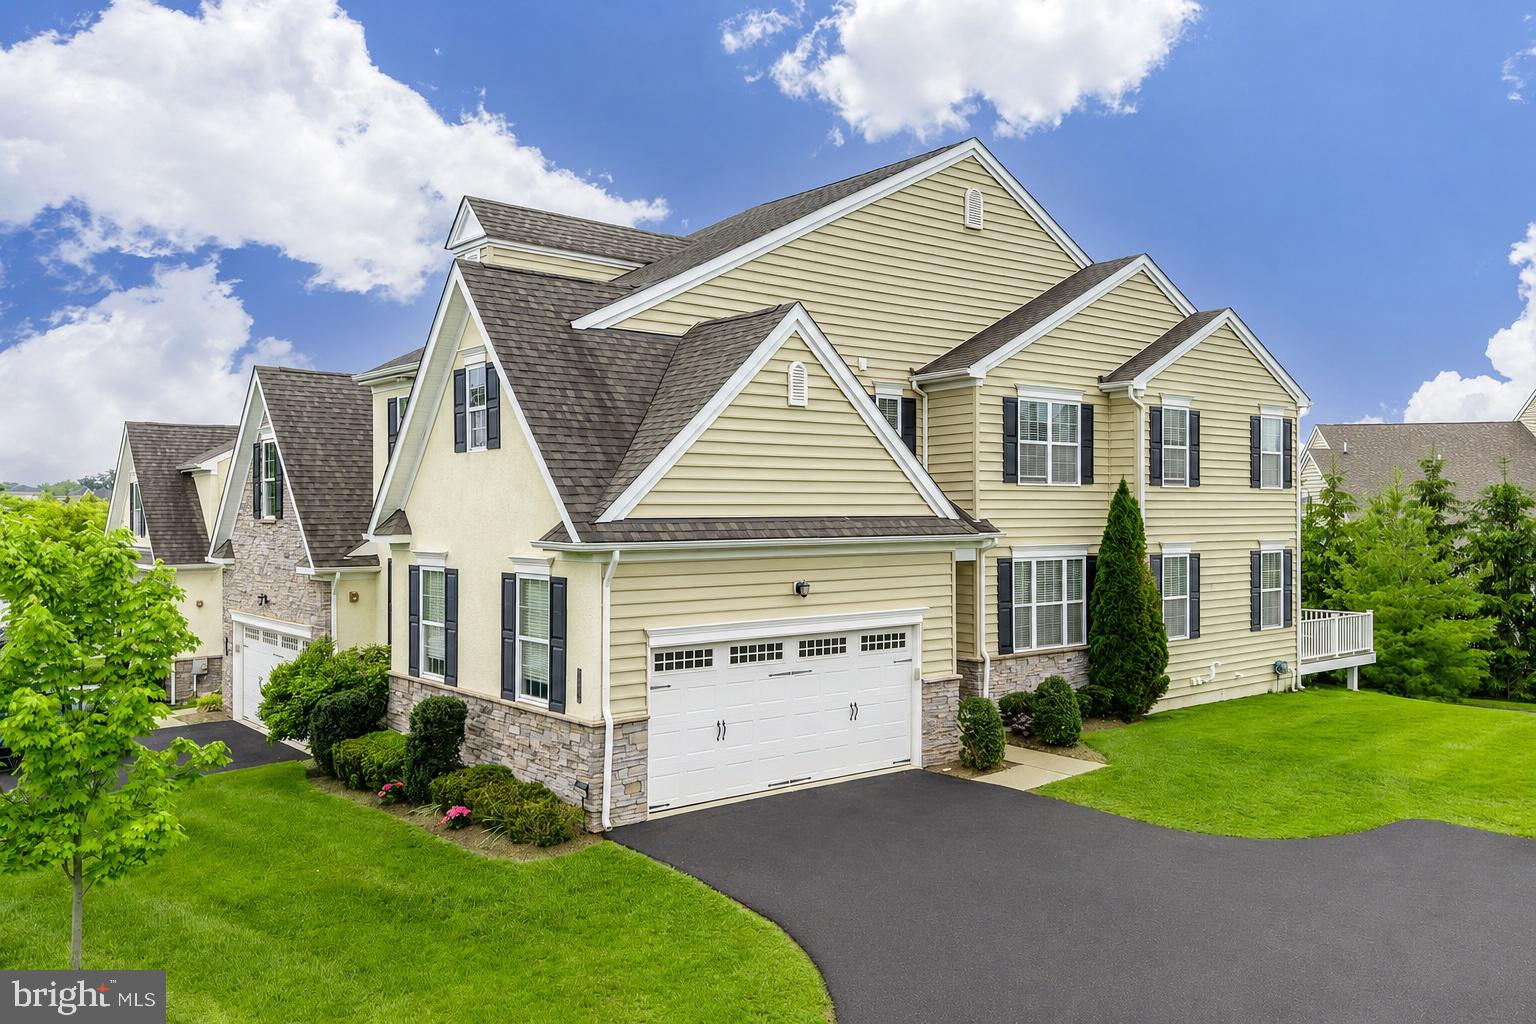
The Ultimate Multi-Generational or Private Work-From-Home End-Unit townhome.Welcome to the gated community of Thorndale built by W.B. Homes, within the highly regarded North Penn School District. This beautifully appointed home offers over 3000sqft of combined living space including 4 bedrooms, 3.5 baths, a two-car garage, and thoughtfully designed modern living space that balances openness with architectural definition.

Rich espresso-toned hand-scraped hardwood flooring flows throughout the main level, creating warmth and sophistication from the moment you enter the home. The kitchen is both stylish and functional, featuring slate appliances, granite countertops, a center island with seating, and an extended breakfast area surrounded by windows that fill the space with natural light. Directly leading to the Trex deck, you will find the perfect area for grilling, entertaining, or simply relaxing with the privacy of mature landscaping and no homes directly behind you. 

As an end unit, the home benefits from an abundance of sunlight that enhances the spacious feel throughout. The adjoining living area has a gas fireplace, creating a cozy setting for cooler nights. A powder room and a private study, ideal for a home office, playroom, or flex space, complete the main level. Custom wooden blinds throughout the home add warmth, elegance, and timeless style while providing both privacy and natural light control.

Upstairs, the spacious owner’s suite offers a calming neutral palette, two walk-in closets, and a beautifully renovated ensuite bath featuring a glass-enclosed spa-style shower. A dedicated vanity area was designed for everyday convenience, nothing has been overlooked in your very own oasis. Two additional bedrooms share a full hall bath, while the second-floor laundry room adds practicality to daily living.

The recently finished lower level expands the home’s versatility adding an additional 775sqft of living space, with durable white oak luxury vinyl flooring and a bright, contemporary aesthetic. This level provides exceptional flex space with Wifi controlled lights and Bluetooth surround sound audio- perfect for game days, movie nights, guests, fitness, or extended living for family or friends. A private fourth bedroom or guest suite is perfect for multi-generational living.  Storage space is unparalleled in this home for all your prized possessions. 

Enjoy low-maintenance living with the HOA handling all landscaping and complete snow removal throughout the community.
Tree lined streets, walking paths and close proximity to shopping, dining, and  parks, create an exceptional location.  Refined finishes, and versatile living spaces combined create a home designed for both comfort and entertaining.
#PAMC2181228

LANSDALE

2004 PLEASANT VALLEY DRIVE

4 Beds

3 Baths

3,270 Sq.Ft.

$709,900

MLS#: PAMC2181228
New on site today
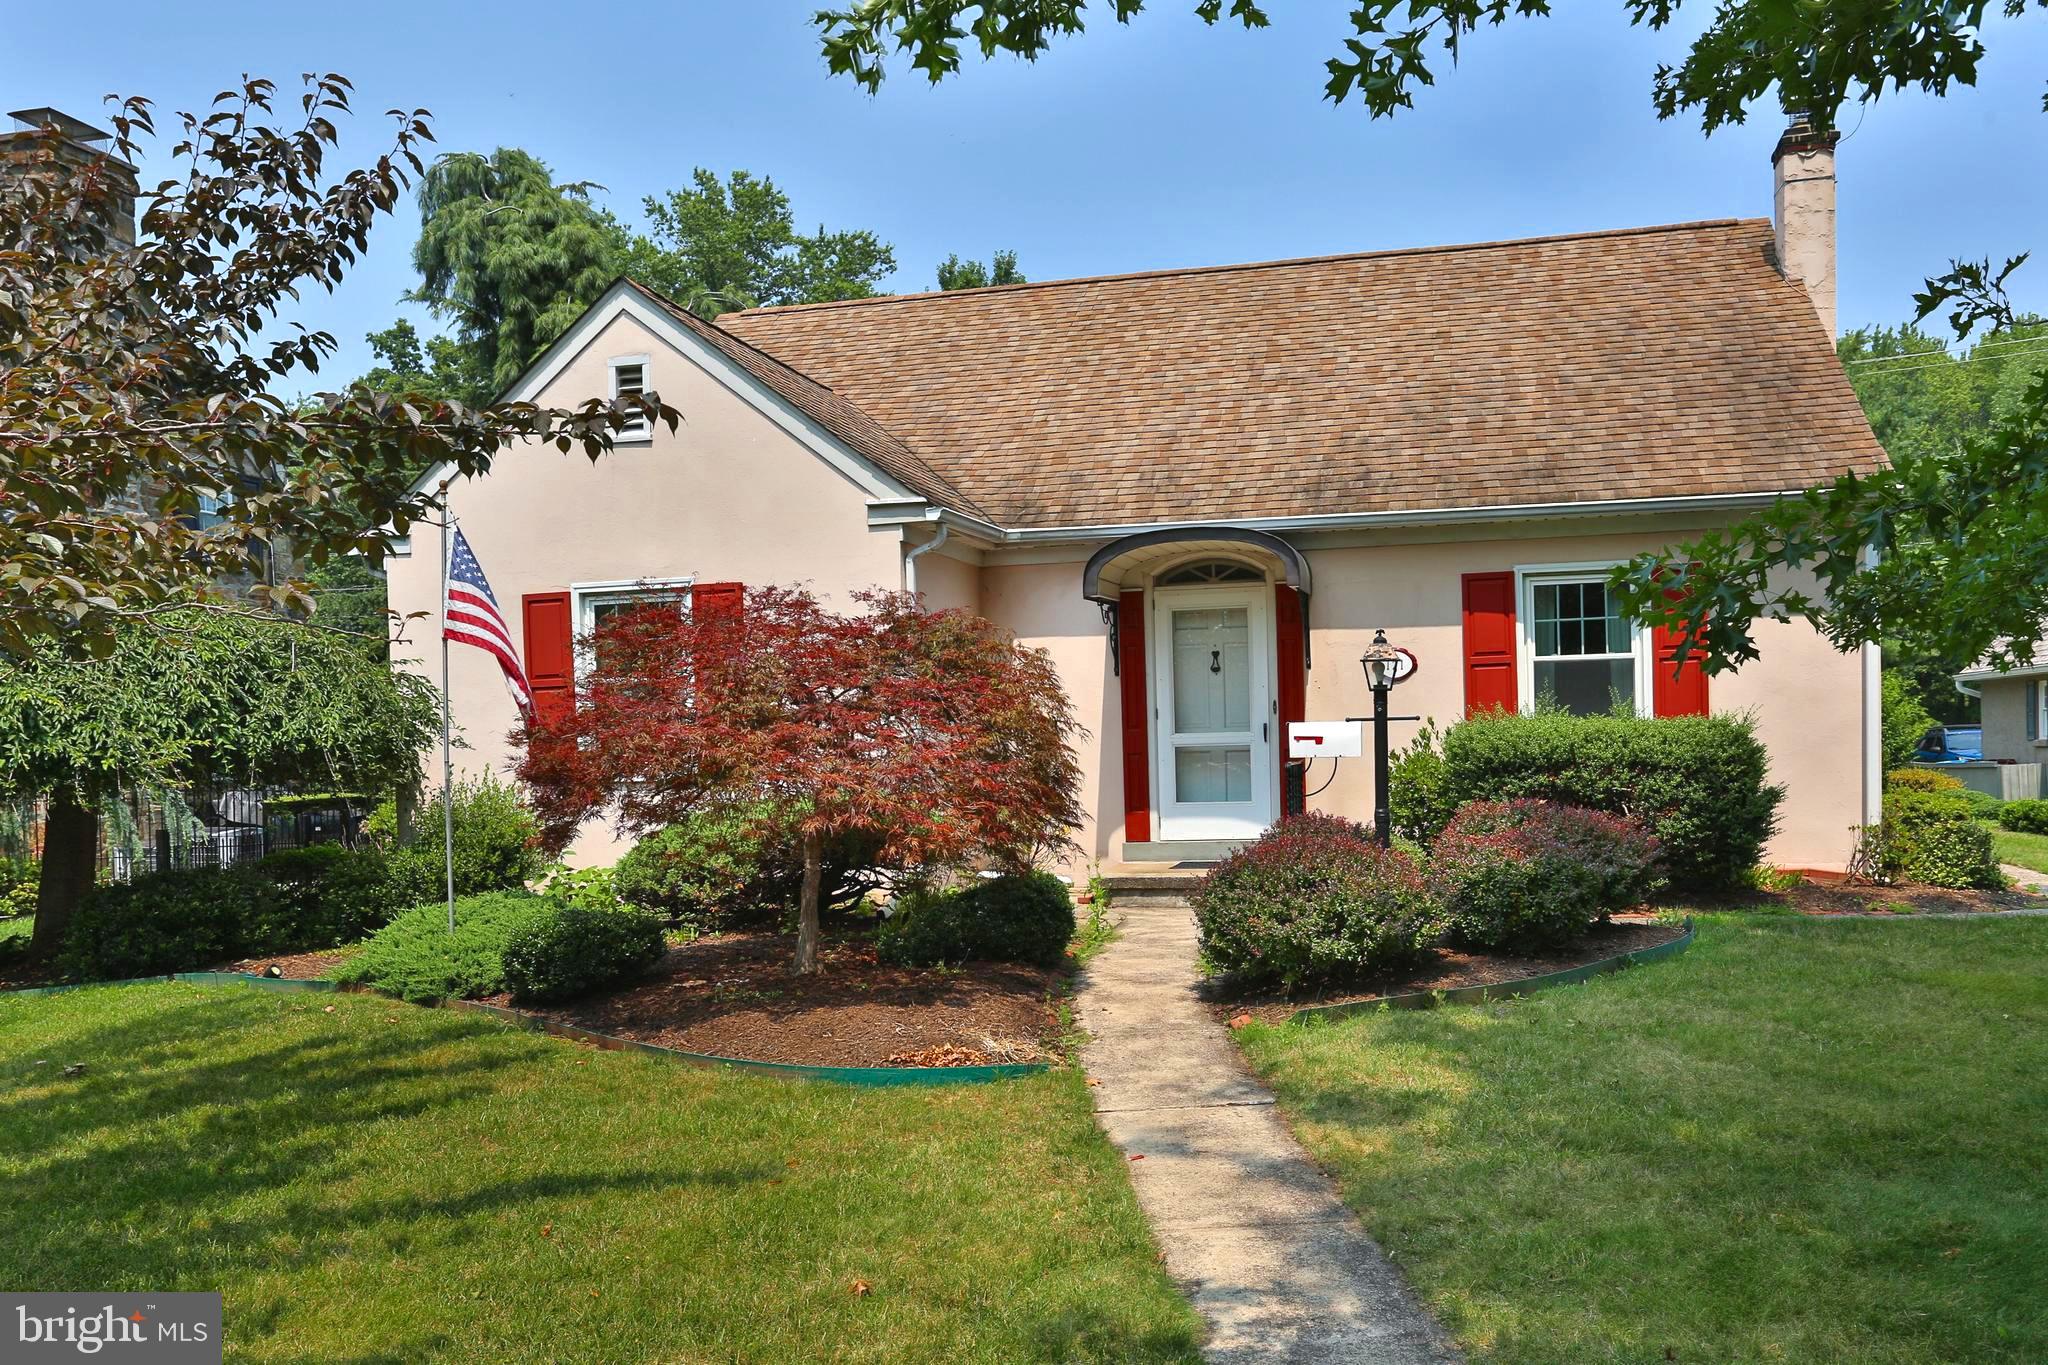
Nestled on a quiet, tree-lined street in one of Lansdale Borough's most desirable and established neighborhoods, this charming Cape Cod offers the perfect blend of classic character, thoughtful updates, and an unbeatable location within the award-winning North Penn School District. Situated on a beautifully landscaped 0.23-acre lot, this 4-bedroom, 2-full-bath home has been lovingly maintained by the same owner since 1982, reflecting true pride of ownership throughout every inch of the property. The sellers decades of care and attention are evident both inside and out, creating a home that has been cherished and meticulously cared for. From the moment you arrive, you'll be captivated by the inviting curb appeal, featuring mature trees, manicured landscaping, charming shutters, and a welcoming covered front entry. Adding even more value, all of the home's windows have been replaced, and a brand-new central air conditioning system will be installed prior to settlement, providing modern comfort and peace of mind. Step inside to discover beautiful hardwood floors flowing throughout much of the main level. The spacious living room is filled with natural light from oversized windows, creating a warm and inviting atmosphere for gathering with family and friends. The adjoining formal dining room is conveniently located just off the kitchen, making entertaining effortless while providing the perfect setting for holidays and special occasions. The kitchen offers ample cabinetry, generous counter space, and a breakfast bar overlooking the dining room. Just beyond, a bright enclosed breezeway serves as the perfect transition space to the attached one-car garage and backyard, offering endless possibilities as a mudroom, sitting area, or seasonal sun porch. The thoughtfully designed floor plan features two generously sized bedrooms and a full hall bathroom on the main level, offering the convenience of first-floor living. Upstairs, you'll find two additional spacious bedrooms, a second full bathroom, and excellent closet space, making it ideal for family, guests, or a home office. The full basement provides exceptional storage, workshop space, or the opportunity to create additional finished living space in the future. Bilco doors lead directly to the private rear yard, offering convenient outdoor access. Step outside to your own peaceful backyard retreat, where mature landscaping creates a private setting perfect for entertaining, gardening, or simply relaxing. The spacious yard offers plenty of room for outdoor activities while maintaining a tranquil feel that's hard to find. Conveniently located just minutes from downtown Lansdale's vibrant restaurants, local shops, parks, SEPTA Regional Rail, and major commuter routes, this home combines timeless Cape Cod charm with an exceptional location is a truly must see. Offering classic appeal, major updates, and unlimited potential, 121 Oak Drive is ready for its next owners to enjoy for years to come.
#PAMC2188198

LANSDALE

121 OAK DRIVE

4 Beds

2 Baths

1,483 Sq.Ft.

$519,900

MLS#: PAMC2188198
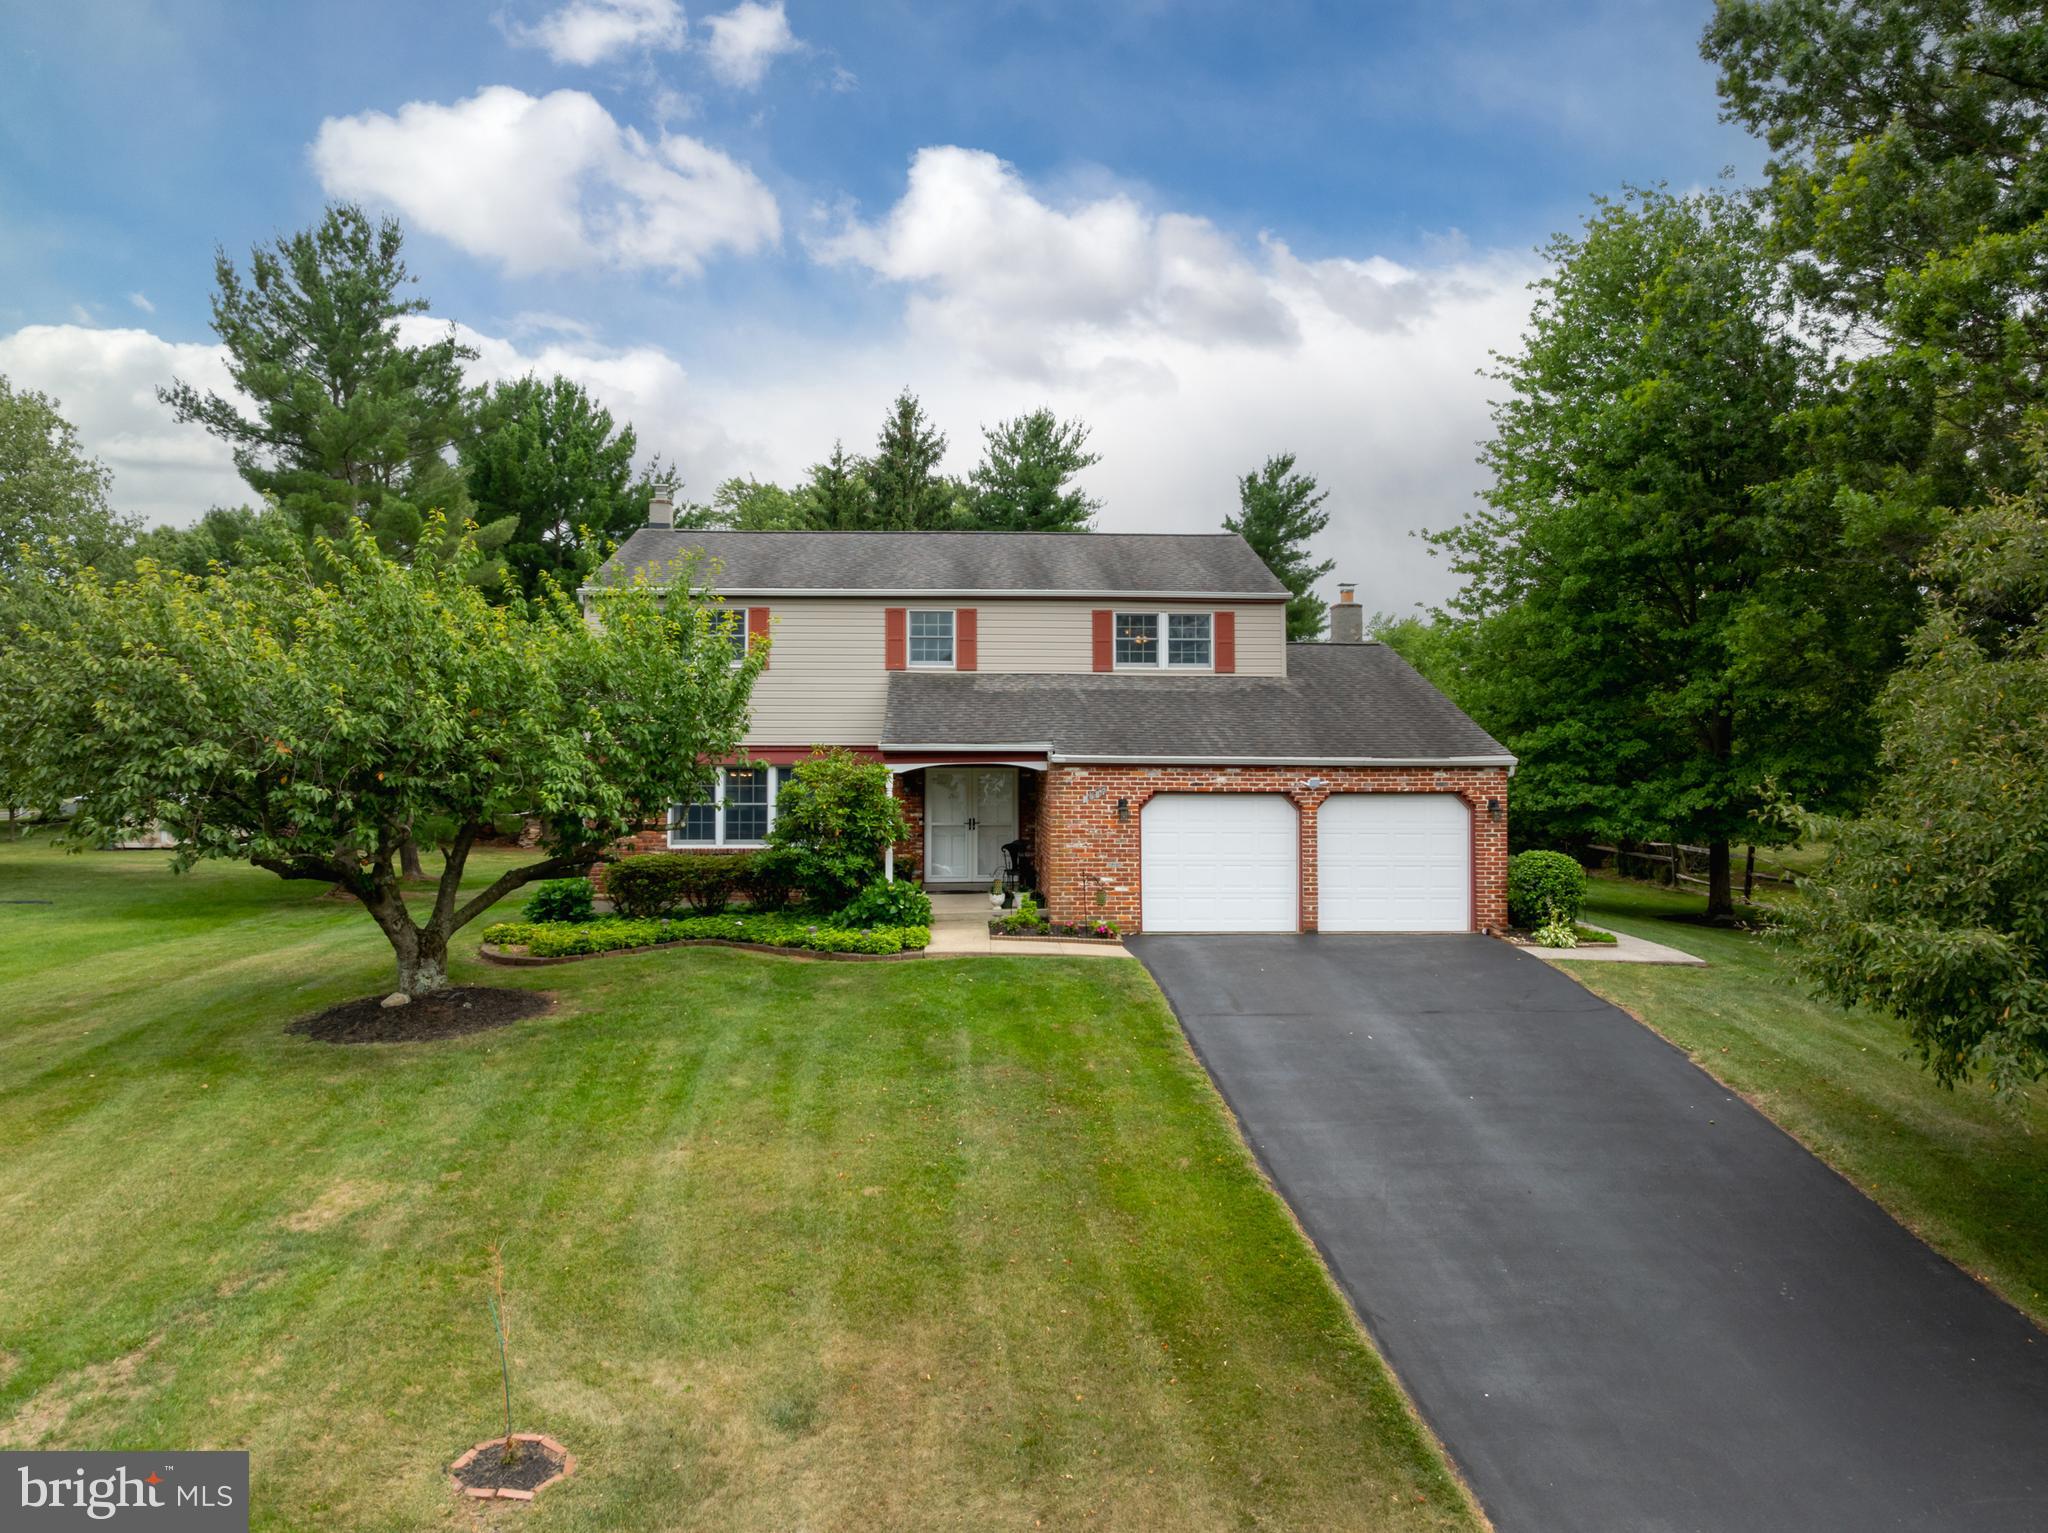
Lovingly Maintained 4 Bedroom 2.5 Bath Sugar Valley Colonial on Beautiful Lot. Gourmet Stainless and Granite Kitchen, Upgraded Bathrooms. Lush Flooring. Solid Wood Paneled Doors. Anderson Windows. Large Family Room With Raised Hearth Brick Fireplace. Sliding Doors To Lovely Patio Overlooking Fabulous Rear Yard, Perfect For Entertaining. Enjoy Charming  Covered Front Porch. Custom  Clean Shed On Concrete Pad With New Roof On Concrete Pad. Gas Heater and Gas Water Heater Less Then 3 Years.Home Is Conveniently Located Near  Parks and Shopping.
#PAMC2185792

LANSDALE

1967 LAFAYETTE ROAD

4 Beds

2 Baths

2,353 Sq.Ft.

$675,900

MLS#: PAMC2185792

 - property

Send a message

Message successfully sent.

Your message

What is 3 + 4 ?

Reason for contacting?

I agree to receive email communication and understand I can unsubscribe at any time.

I agree to be contacted by Charis Realty Group via call, email, and text for real estate services. To opt out, you can reply 'stop' at any time or reply 'help' for assistance. You can also click the unsubscribe link in the emails. Message and data rates may apply. Message frequency may vary. Privacy Policy

Sign Out

Virtual Assistant

Would you like to take the next step with this property? We can help you schedule a showing or virtual tour, or send you more details.

Yes, I would like more information.

Thank You for Your Reply, One of Our Agents will contact you as soon as possible

No, maybe later.

Thank you, you can always contact me via email, phone number or through the contact form.

Realhub AI

Lucy - Your AI-Powered Realtor

Update Your Temporary Password

Personalize your search

Enter your email and we'll notify you immediately when new listings match what you're looking for.

or enter email address

Already have an account ? Login here

Continue your home search

I agree to receive communications and understand I can unsubscribe at any time.

I agree to be contacted by Charis Realty Group via call, email, and text for real estate services. To opt out, you can reply 'stop' at any time or reply 'help' for assistance. You can also click the unsubscribe link in the emails. Message and data rates may apply. Message frequency may vary. Privacy Policy

Already have an account ? Login here

We use cookies

We use cookies primarily for analytics to enhance your experience. By accepting, you agree to our use of these cookies. You can manage your preferences or learn more about our cookies policy.
