Features & Amenities

Interior

  • Other Interior Features

    Pantry

  • Total Bedrooms

    4

  • Bathrooms

    2

  • 1/2 Bathrooms

    1

  • Above Grade Finished Area

    2628.0

  • Basement YN

    YES

  • Cooling YN

    YES

  • Cooling

    Central Air, Electric

  • Fireplace YN

    YES

  • Heating YN

    YES

  • Heating

    Natural Gas, Forced Air

  • Pet friendly

    Yes

Exterior

  • Garage

    Yes

  • Garage spaces

    2

  • Construction Materials

    Vinyl Siding, Brick Veneer

  • Parking

    Garage Door Opener, Garage, Driveway, Other, Attached

  • Patio and Porch Features

    Deck, Porch

  • Pool

    No

  • Waterfront YN

    NO

Area & Lot

  • Lot Features

    Level, Front Yard, Cleared, Back Yard

  • Lot Size(acres)

    1.1

  • Lot Size(square feet)

    47,916

  • Property Type

    Residential

  • Property Sub Type

    Single Family Residence

  • Architectural Style

    Colonial

Price

  • Sales Price

    $615,000

  • Tax Amount

    $8,808

  • Financing Options

    Conventional, VA, FHA 203(b), Cash

  • Sq. Footage

    2,628

  • Price/SqFt

    $234

HOA

  • Association

    No

School District

  • Elementary School

    N/A

  • Middle School

    N/A

  • High School

    COATESVILLE AREA SENIOR

Property Features

  • New Construction

    NO

  • Foundation Details

    Concrete Perimeter, Brick/Mortar

  • Senior Community YN

    NO

  • Sewer

    Septic Tank

  • Tax Lot

    0026

  • Water Source

    Well

Schedule a Showing

Showing scheduled successfully.

<
>
IN PERSON
VIA CHAT

What is 3 + 4 ?


Change time

Mortgage calculator

Estimate your monthly mortgage payment, including the principal and interest, property taxes, and HOA. Adjust the values to generate a more accurate rate.

Your payment

Principal and Interest:

$

Property taxes:

$

HOA fees:

$

Total loan payment:

$

Total interest amount:

$

Location

County

CHESTER

Elementary School

Middle School

High School

COATESVILLE AREA SENIOR

Listing Courtesy of Natasha Gooley , Keller Williams Real Estate -Exton

RealHub Information is provided exclusively for consumers' personal, non-commercial use, and it may not be used for any purpose other than to identify prospective properties consumers may be interested in purchasing. All information deemed reliable but not guaranteed and should be independently verified. All properties are subject to prior sale, change or withdrawal. RealHub website owner shall not be responsible for any typographical errors, misinformation, misprints and shall be held totally harmless.

Agent April West

AGENT

April West

Call April today to schedule a private showing.


* Listings on this website come from the FMLS IDX Compilation and may be held by brokerage firms other than the owner of this website. The listing brokerage is identified in any listing details. Information is deemed reliable but is not guaranteed. If you believe any FMLS listing contains material that infringes your copyrighted work please click here to review our DMCA policy and learn how to submit a takedown request.© 2024 FMLS.
Welcome to 105 Lakeview Drive, where timeless elegance, exceptional craftsmanship, and an extraordinary Chester County setting come together to create a truly remarkable place to call home. Perfectly nestled among mature trees and professionally landscaped gardens, this beautifully maintained 4-bedroom, 2.5-bath residence offers a rare combination of privacy, natural beauty, and modern convenience. Just moments from the Coatesville Country Club and the sparkling waters of the Coatesville Reservoir, every day feels like an escape while remaining close to everything you need. From the moment you arrive, the pride of ownership is unmistakable. Lush landscaping, mature specimen trees, and meticulously maintained grounds create a breathtaking first impression. Thoughtfully designed outdoor living spaces invite you to slow down and enjoy the peaceful surroundings. Whether entertaining on the expansive deck, relaxing with your morning coffee overlooking the gardens, or unwinding on the beautifully hardscaped patio surrounded by colorful perennial plantings, every inch of this property has been lovingly maintained to showcase the beauty of its surroundings.  Inside, you'll find an inviting floor plan with generously sized rooms designed for both comfortable everyday living and effortless entertaining. The beautifully renovated kitchen serves as the heart of the home, seamlessly connecting to the spacious family room, creating a warm and welcoming gathering space. Just beyond, a stunning sunroom is wrapped in windows, filling the home with natural light while providing panoramic views of the spectacular gardens and peaceful backyard. Whether you're enjoying your morning coffee, curling up with a good book, or entertaining guests, this light-filled space offers a seamless connection between the indoors and the beauty outside. Upstairs, the spacious bedrooms provide room for everyone to spread out, highlighted by an expansive primary suite designed as a private retreat. The oversized bedroom offers plenty of space to unwind, complemented by a beautifully renovated ensuite bathroom and a large walk-in closet, creating the perfect sanctuary at the end of the day. This home has been thoughtfully updated throughout the years, allowing its next owners to simply move in and enjoy. The kitchen and primary bathroom were beautifully renovated in 2016, followed by renovations of the additional bathrooms in 2017. Additional improvements include first and second-floor flooring, fireplace enhancements, an in-house water filtration and treatment system, replacement of the well pump and pressure tank, and a brand-new furnace, heat pump, and water heater installed in 2025, providing comfort and peace of mind for years to come.  Beyond the home itself, the location is truly exceptional. Nestled in the rolling hills of Chester County, you'll enjoy easy access to Coatesville Country Club, the Coatesville Reservoir, Hibernia Park, Sadsbury Woods Preserve, Chambers Lake, Layton Park, and the West Branch of the Brandywine Creek, offering endless opportunities for walking, hiking, fishing, kayaking, and enjoying the outdoors. Convenient access to Route 30 provides an easy commute to West Chester and King of Prussia, while the nearby Coatesville Train Station makes regional travel simple. Lancaster, Reading, Philadelphia, and Wilmington are all within approximately a 45-minute drive.  Offering beautifully updated interiors, spacious living areas, an incredible sunroom, luxurious owner's suite, professionally designed gardens, and an unmatched natural setting, 105 Lakeview Drive is more than just a home—it's a lifestyle. This is a rare opportunity to own a property where timeless comfort, breathtaking surroundings, and everyday convenience come together in one unforgettable Chester County location.

105 LAKEVIEW DRIVE

Message successfully sent.

What would you like to know?

What is 3 + 4 ?

I agree to receive email communication and understand I can unsubscribe at any time.

I agree to be contacted by Charis Realty Group via call, email, and text for real estate services. To opt out, you can reply 'stop' at any time or reply 'help' for assistance. You can also click the unsubscribe link in the emails. Message and data rates may apply. Message frequency may vary. Privacy Policy

Related Properties

Nestled in the charming community of Sadsbury Park, this delightful Colonial-style home offers a perfect blend of modern comfort and neighborhood warmth. Built in 2023, this residence features a , 4 bedroom 3 bath. laundry at upperlevel. fully finished basementideal for creating your dream entertainment space or a cozy retreat. The inviting fireplace serves as a focal point for gatherings, providing a warm ambiance during chilly evenings. Sadsbury Park is not just a place to live; it's a vibrant community where neighbors become friends. Enjoy leisurely strolls through tree-lined streets, and take advantage of the community pool, perfect for those sunny days. Education is a priority here, with highly regarded schools just a short distance away, ensuring that quality learning is always within reach. The community is also well-served by public amenities, making daily errands a breeze. With a spacious lot of 0.15 acres and an attached side-entry garage, this home offers both convenience and room to grow. Experience the joy of living in a community that values connection and comfort. This is more than just a house; it's a place to create lasting memories. Don't miss the opportunity to make this your new home! If you’ve been waiting for a spacious, move-in ready home in one of Chester County’s fastest-growing communities. This is the opportunity.
#PACT2121970

COATESVILLE

231 SLOAN DRIVE

4 Beds

3 Baths

3,064 Sq.Ft.

$560,000

MLS#: PACT2121970
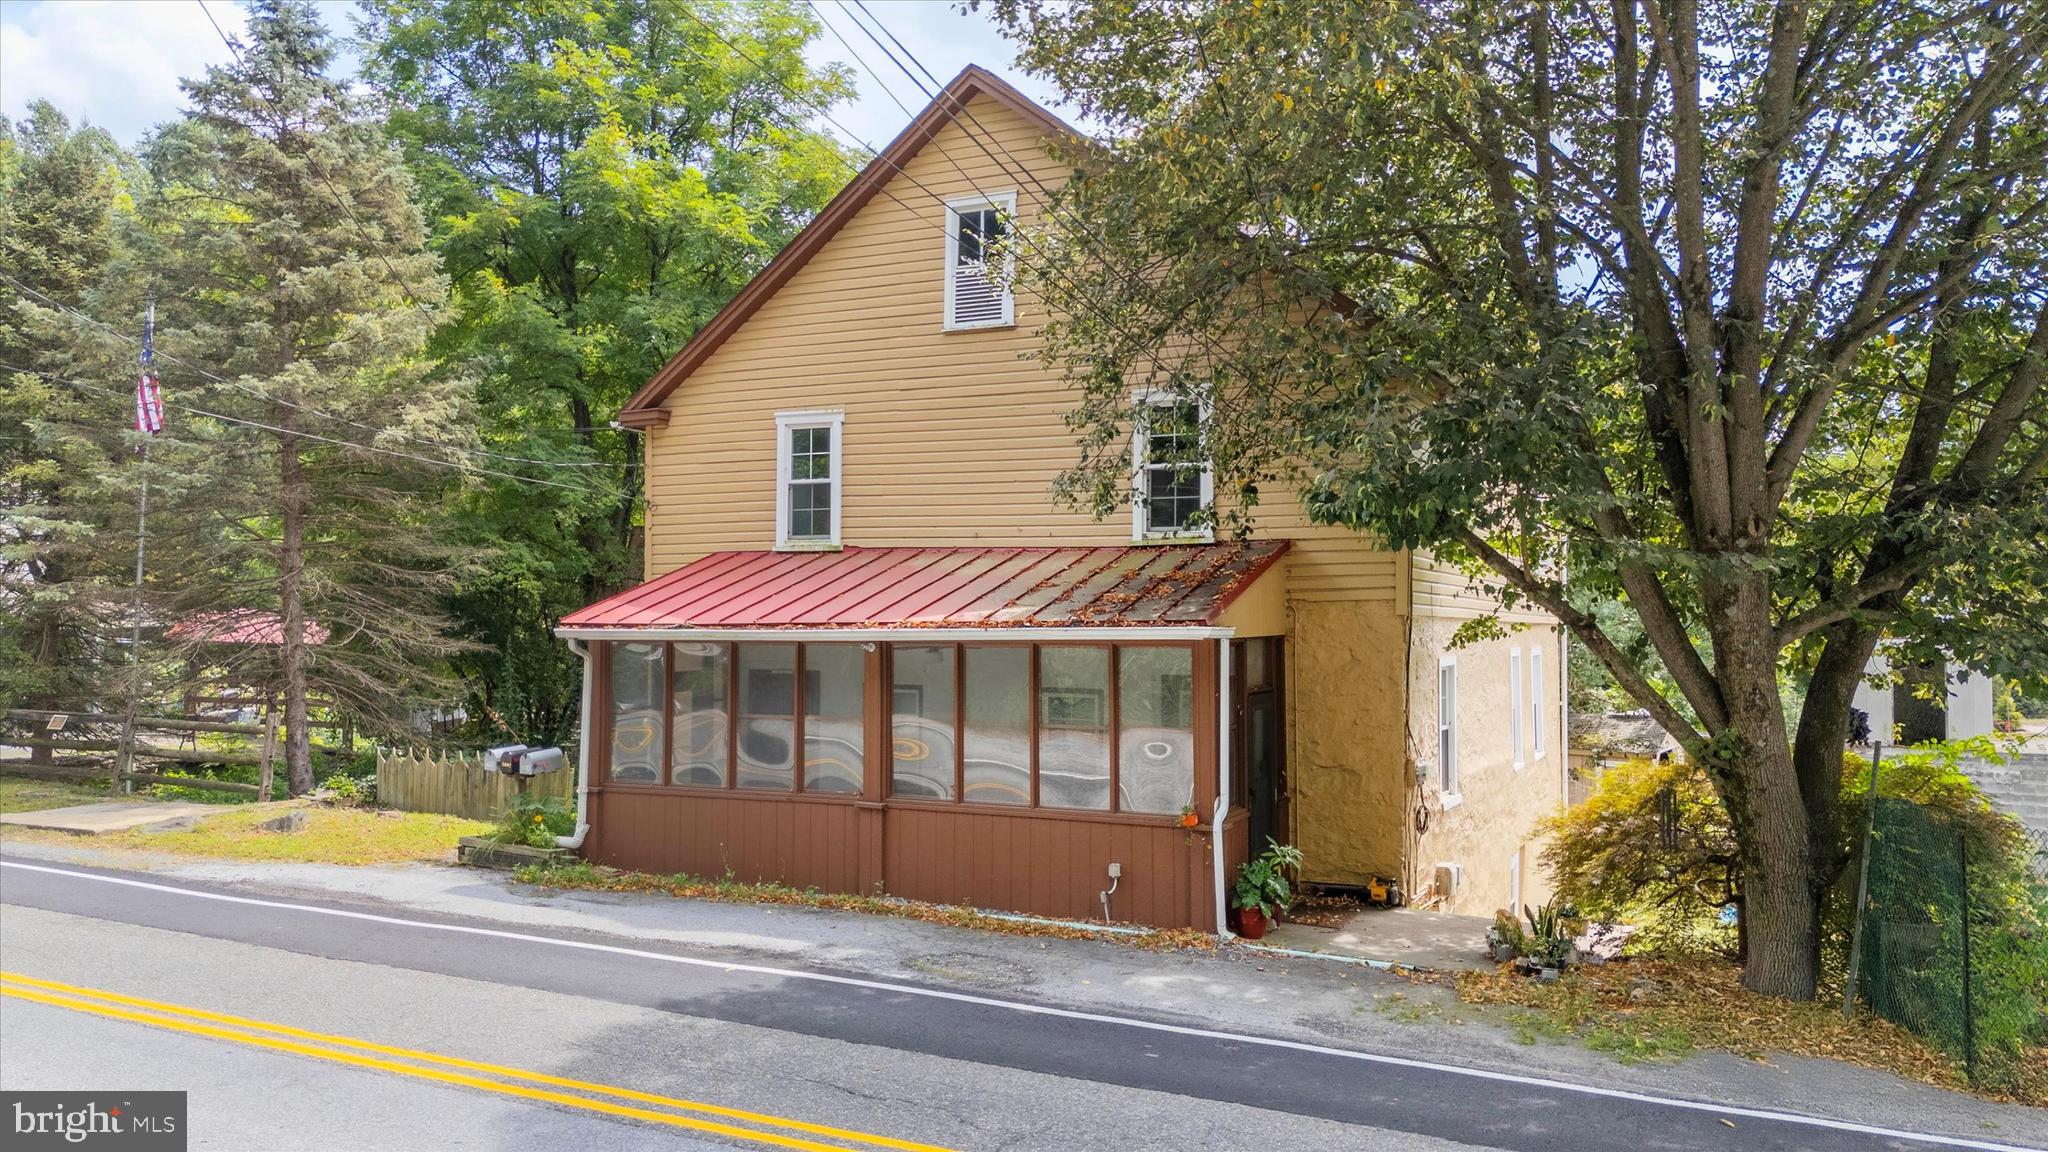
Set in the historic and picturesque hamlet of Mortonville in Newlin Township, this unique package of four contiguous properties offers an extraordinary opportunity for visionary residential, mixed use or commercial redevelopment. Listed at a combined $675,000, the offering includes both land and structures across a total of approximately 2.05 acres with varied zoning and flexible potential.  Included is a twin residential dwelling at 2090 & 2092 Strasburg Rd (Tax ID: 49-01-0009.0100), offering 0.1976 acres of R10-zoned property. This twin house could serve as rental income, live/work accommodations, or even short-term lodging—adding critical value to your investment. Anchoring the portfolio is 2094 Strasburg Road (Tax ID: 49-01-0010), the storied site of the former Dugals Inn. Zoned FRD – Flexible Rural Development, with an added Village Overlay District, this parcel spans 0.1899 acres and holds deep potential for revitalization into a community favorite—think a destination restaurant, craft brewery, or country-style retail space. Adjacent is a spacious, paved parking lot (Tax ID: 49-01-012), comprising 1.5545 acres of level ground. Zoned V10 this lot allows for ample customer parking, outdoor seating or event staging space, and future auxiliary development. Rounding out the package is a second paved lot across the street at 2089 Strasburg Rd (Tax ID: 49-01-0001.0100), adding another 0.1112 acres of usable land, also zoned V10. Key infrastructure updates include an approved septic permit for the twin home parcel, with pump-and-haul capability planned for redevelopment on the former Dugals Inn site. Two well-positioned parking lots—one in the rear and one across the road—make it feasible to accommodate both guests and staff. With steady traffic along Strasburg Road and flexible zoning, this offering is a blank canvas for a thoughtful developer, business owner, or investor to craft a vibrant new destination in scenic Chester County.
#PACT2111154

COATESVILLE

2090 STRASBURG ROAD

6 Beds

2 Baths

4,203 Sq.Ft.

$675,000

MLS#: PACT2111154
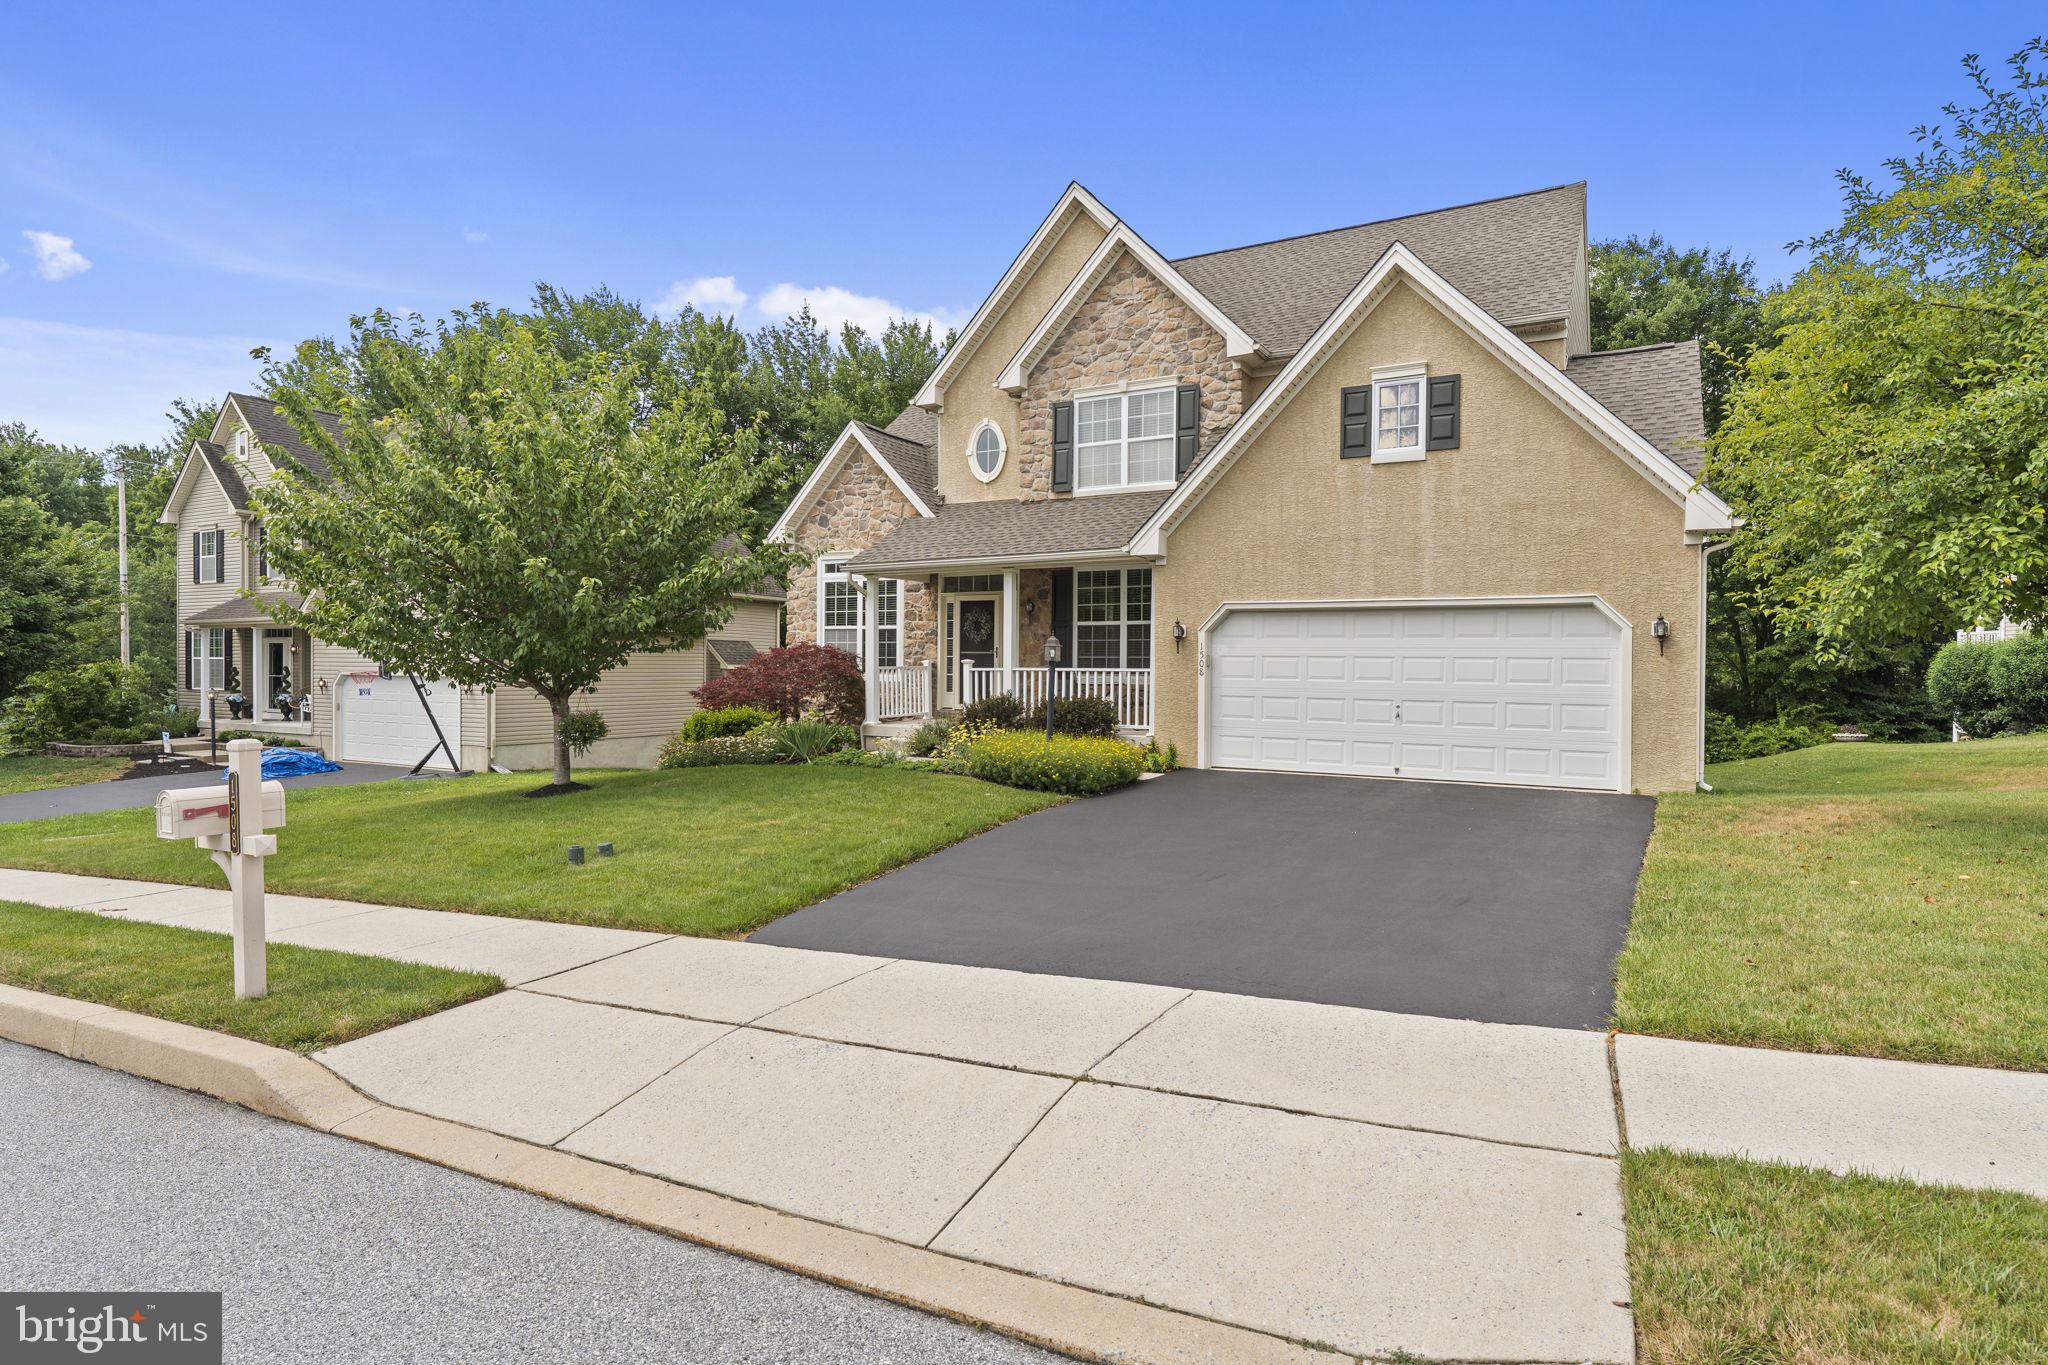
Welcome to 1508 Fitzwilliam Court, where timeless curb appeal, generous living spaces, and a peaceful cul-de-sac setting come together in one of Coatesville's most desirable neighborhoods. Backing to mature woods for added privacy, this beautifully maintained 4 bedroom, 2.5 bath home offers the perfect blend of comfort, functionality, and convenience. A covered front porch welcomes you into a bright, thoughtfully designed floor plan featuring hardwood floors throughout much of the main level. Just off the foyer, a private home office with oversized windows provides an ideal space for working remotely, while the formal dining room offers an elegant setting for holiday gatherings and dinner parties. The heart of the home is the spacious kitchen, complete with abundant cabinetry, stainless steel appliances, a center island, and a sunny breakfast area that flows seamlessly into the inviting family room. Anchored by a gas fireplace and filled with natural light, this open living space is designed for both everyday living and effortless entertaining. Upstairs, the expansive primary suite offers a relaxing retreat with a vaulted ceiling, two generous walk-in closets, and a spacious en-suite bath featuring a double vanity, soaking tub, and separate shower with new frameless glass enclosure (2026). Three additional bedrooms are bright, spacious and share a well-appointed hall bath. The finished walkout basement provides exceptional flexibility with a large recreation area perfect for a media room, fitness space, playroom, or game room, while still offering ample storage. Step outside to enjoy the oversized composite deck overlooking a private, tree-lined backyard—an ideal setting for morning coffee, summer barbecues, or simply relaxing while taking in the peaceful wooded views. Perfectly positioned on a quiet cul-de-sac and conveniently located near shopping, dining, parks, and the Route 30 Bypass, 1508 Fitzwilliam Court offers the space, privacy, and a convenient location. This is a home you'll enjoy from the moment you arrive! Please note: New roof - January 2026, HVAC - 2020, Hot Water Heater - 2021.
#PACT2130604

COATESVILLE

1508 FITZWILLIAM COURT

4 Beds

2 Baths

3,240 Sq.Ft.

$590,000

MLS#: PACT2130604

Welcome to your own private country retreat, where beautifully maintained living spaces meet endless possibilities for entertainment and work. This expansive property sits on a lush, level lot framed by mature trees and sweeping views of the countryside from both the front and rear. Inside, you’ll find a thoughtful layout featuring four spacious bedrooms, including a dedicated in-law suite that provides comfort and privacy for guests or multi-generational living. The heart of the home shines with a kitchen equipped with stainless steel appliances, complemented by warm hardwood flooring in the foyer and dining room. Modern essentials like central A/C and a dedicated laundry/mud room ensure everyday convenience. The outdoor space is a true showstopper, centered around an in-ground Sylvan pool. The accompanying pool house transforms the backyard into a premier destination for hosting summer gatherings. For those seeking flexibility, the property includes an oversized two-car garage with a finished, heated room and a private powder room, perfect for a quiet home office, gym, or workshop. Above the garage, a self-contained apartment with a separate entrance offers even more versatility. Whether you’re looking to enjoy the poolside lifestyle or take advantage of the home-business zoning, this unique estate offers the space and features to make it happen.
#PACT2128214

COATESVILLE

3060 MANOR ROAD

4 Beds

3 Baths

1,890 Sq.Ft.

$525,000

MLS#: PACT2128214

Welcome to 248 Coleridge Lane, a meticulously maintained four-bedroom, two-and-a-half-
bath home nestled in a peaceful neighborhood surrounded by the charm of Chester County's countryside. From the moment you arrive, the pristine condition and curb appeal set the stage for what's to come. From the covered front porch, step inside to a welcoming foyer, where the living room sits to your right and flows seamlessly into the formal dining room - perfect for everyday living or hosting family and friends. Hardwood floors extend throughout much of the main level, while upscale carpeting adds warmth and comfort to the remaining living spaces. At the back of the home, the white kitchen features stainless steel appliances, a gas range, a peninsula for food prep, a window overlooking the backyard, and a sliding glass door leading to the composite deck, making indoor-outdoor living effortless. Just beyond the kitchen, you'll find the heart of the home - a spacious family room stretching the full depth of the house. Filled with natural light from windows at both the front and back, this inviting space is anchored by a cozy fireplace and offers plenty of room to gather, relax, and make memories. A convenient main-level laundry room and
powder room complete the first floor. Upstairs, the generous landing leads you through French doors into the private primary suite, featuring a walk-in closet and an en-suite bath with a dual-sink vanity and walk-in shower. Three additional generously sized bedrooms, one currently customized as an impressive walk-in closet, all share a full hall bathroom with a tub/shower combination. The unfinished basement offers endless possibilities, whether you envision a home gym, recreation room, playroom or additional living space. From here, you'll also find access to the attached two-car garage, providing everyday convenience and additional storage, and with a 240 amp electric car charger. Outside, the composite deck overlooks the property with plenty of room to play, garden, or simply unwind. Beyond the home, you'll enjoy the convenience of nearby schools, shopping, and everyday essentials, along with local favorites like Kings Tavern for a quick happy hour. Spend weekends exploring Hibernia Park or Chambers Lake, and enjoy easy access to major commuter routes (30, 82, 100, 113). Thoughtfully maintained, exceptionally clean, and move-in ready, 248 Coleridge Lane offers the space, comfort, and location to enjoy for years to come. Schedule your showing today! Seller is willing to have fourth bedroom (currently used as a large walk-in closet) "converted" back to a bedroom/flex room by removing shelving, patching and painting walls should that be preferred by the buyer. Seller is also willing to have the large bush removed at the front right corner of the covered front porch to enhance curb appeal as pictured should the buyer prefer that.
#PACT2131904

COATESVILLE

248 COLERIDGE LANE

4 Beds

2 Baths

2,646 Sq.Ft.

$574,900

MLS#: PACT2131904
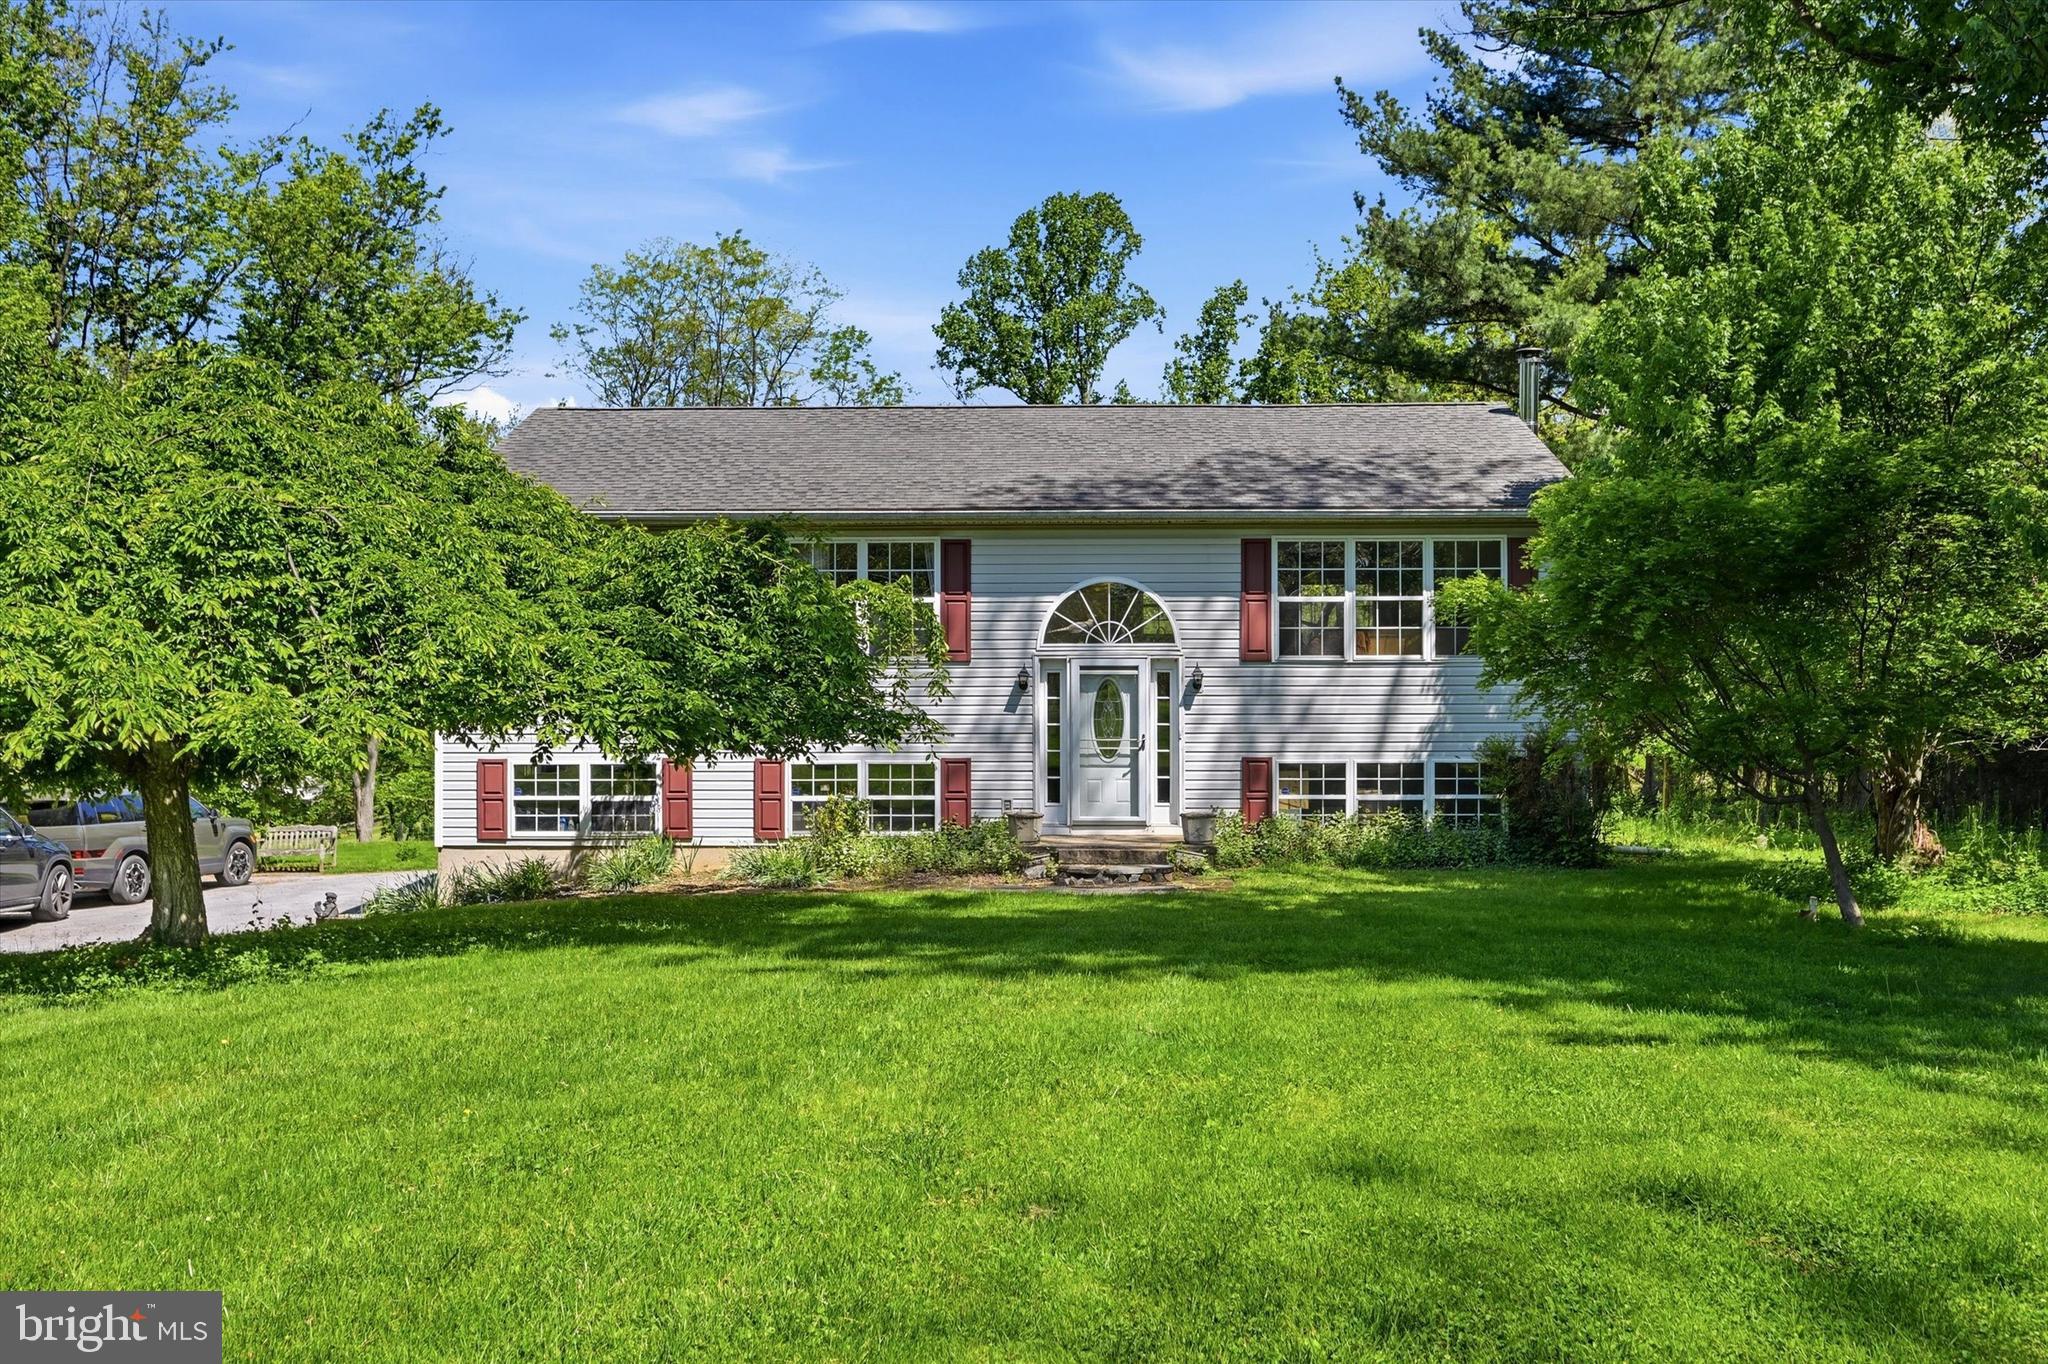
Welcome to a serene 1-acre property with a well maintained 3-Bedroom, 3 Full Bath Single Family home, nestled in a quiet bucolic haven. 
2265 Strasburg Road adjoins 2275 Strasburg Road, please cross-reference MLS #PACT2131692.  

Thoughtfully designed bright and spacious layout perfect for everyday living relaxing and entertaining. Sun-filled living areas with hardwood floors create warm and inviting living spaces. The walk-in level features a much sought after 1st floor spacious room, with Full Bath, abundant storage, a full Laundry and offers privacy, convenience and flexible living options for buyers that could potentially be used as a 4th Bedroom, private Office, Home Gym, Craft Room, or Hobby Room. Perfect for guest space, work-from-home flexibility, or a dedicated area for movie nights and entertaining, this walk-in level gives you many options.
The main level features a spacious Living Room/Family Room with charming Wood Stove to relax and enjoy the surrounding nature landscape and is open to the well-appointed kitchen ideal for cooking, hosting and entertaining, features ample cabinetry, workspace and Stainless Steel Appliances. The kitchen adjoins the open, separate Dining area and opens out onto the large Rear Deck perfect to enjoy breakfast overlooking the picturesque open space to relax and enjoy the wildlife sightings of Owls, Red Fox, Deer, Songbirds and the equestrian paddocks with Horses and the tranquility for relaxing evenings, outdoor dining, or simply enjoying nature at its best. The main level features 3 large bedrooms and 2 full baths; including the Primary en-Suite Bedroom with generous closets and Two additional Bedrooms and Full Bath.
Don’t miss your opportunity to own this inviting home nestled in a beautiful tranquil setting, create a custom outdoor entertaining/living area of your dreams; a patio expansion or garden area or a fun play space, or simply relax outdoors in the evenings by the campfire. Long paved driveway, inside access to the oversized 2-Car Garage,  located close to shopping, dining, parks, and not far from major commuter routes, this property and home blends suburban harmony with everyday convenience.
2265 Strasburg Road adjoins 2275 Strasburg Road and must be sold together with TWO seperate Agreements of Sale.
#PACT2131696

COATESVILLE

2265 STRASBURG ROAD

3 Beds

3 Baths

1,176 Sq.Ft.

$550,000

MLS#: PACT2131696
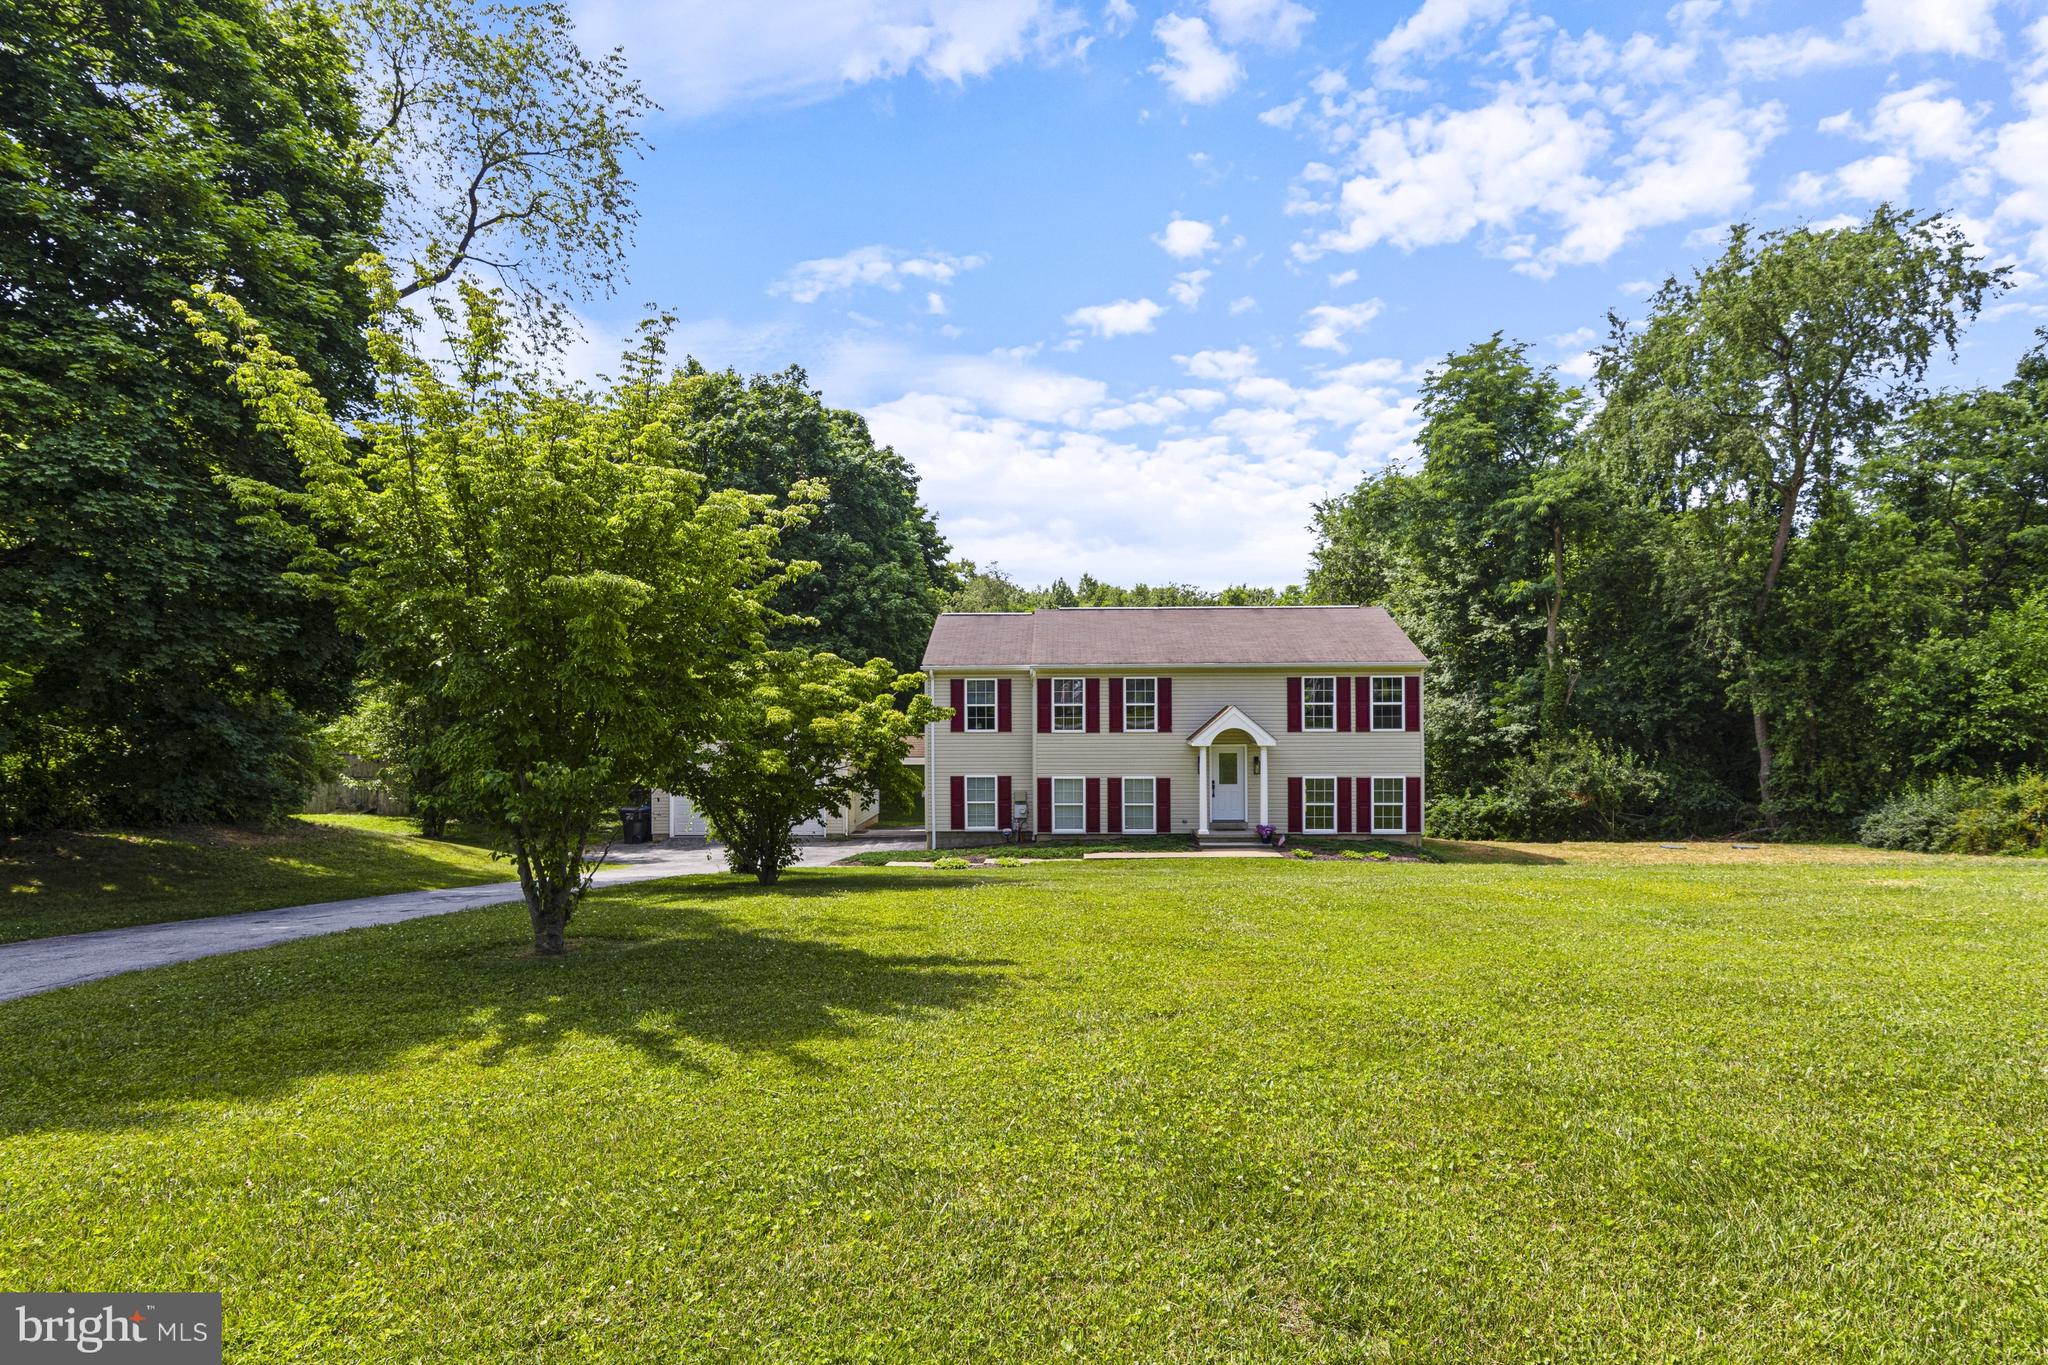
Welcome to this beautifully maintained 4-bedroom, 3.1-bath split-level home nestled on a private, scenic 2-acre lot offers private setting that offers both mature trees and peaceful wooded views. Offering the perfect balance of privacy and convenience, this property provides flexible living spaces both inside and out. Floor plan contains a fully self-contained suite with private entrance with its own kitchen and bath - offering endless possibilities. Entrance via a welcoming foyer leads to the main living level, where a spacious living room flows seamlessly into the updated eat-in kitchen. The kitchen features granite countertops, a hammered copper apron-front sink, copper backsplash, abundant cabinetry, built-in storage, and a spacious dining area. French doors open to an elevated deck overlooking the expansive backyard and surrounding woods—an ideal setting for outdoor dining, entertaining, or simply relaxing and enjoying the peaceful surroundings. The main living level also includes a spacious primary suite with a private bath, along with two additional bedrooms and an updated hall bath. The lower level offers a generously sized family room, powder room, and laundry area. Also located on the lower level is a private fourth bedroom/studio featuring its own entrance, kitchenette, and full bath, creating exceptional flexibility for extended family, guests, an au pair, a home office, or other private living arrangements. A covered breezeway connects the home to the two-car garage, while an additional stone driveway provides abundant parking for multiple vehicles, boats, RVs, horse trailers, utility trailers, or recreational equipment. Combining flexible living space, exceptional privacy, and a beautiful natural setting, this property offers the tranquility of country living while remaining just minutes from shopping, dining, parks, and major commuting routes. Conveniently located just minutes from the brand-new Doe Run Elementary School, opening for the 2026–2027 school year, providing access to one of the district’s newest state-of-the-art educational facilities.
#PACT2129708

COATESVILLE

122 GLENROSE ROAD

4 Beds

3 Baths

2,244 Sq.Ft.

$599,000

MLS#: PACT2129708

Welcome to the villages at Hillview,an active 55+ community.  Imagine starting each morning with a cup of coffee on your private deck, surrounded by peaceful views, and ending the day in a community where every detail is designed to help you enjoy the next chapter of life. Tucked away on a quiet cul-de-sac this lovingly cared-for home has been gently lived in and is move-in ready. Rich hardwood floors welcome you into a warm, light-filled interior that feels comfortable from the moment you step inside. The heart of the home is the spacious kitchen featuring stainless steel appliances, abundant cabinetry, and a large center island—perfect for preparing meals, entertaining family and friends, or simply gathering for conversation.
The flexible floor plan offers two spacious bedrooms, two full baths, a private office ideal for working from home, crafting, or curling up with a good book, and an inviting loft that provides the perfect retreat for overnight guests, hobbies, or additional living space.
Step outside to your maintenance free deck with a retractable awning, creating the perfect setting to relax with a favorite beverage, enjoy summer evenings, or simply take in the peaceful surroundings.
Thoughtfully maintained with a **new roof in 2024**, this home offers peace of mind along with effortless, low-maintenance living. The HOA handles lawn care, snow removal, and common area maintenance, giving you more time to enjoy everything this exceptional community has to offer.
Life at Villages at Hillview is about more than just a beautiful home—it's about embracing an active, carefree lifestyle. Meet friends at the clubhouse, stay active in the fitness center, challenge neighbors to pickleball or tennis, or enjoy a leisurely stroll along the scenic walking trails. Conveniently located just minutes from the charming shops, restaurants, and cultural attractions of West Chester, Downingtown and Lancaster you'll have everything you need close to home.
This is more than a place to live—it's a place to slow down, stay connected, and truly enjoy the lifestyle you've worked so hard to achieve.
#PACT2130402

COATESVILLE

509 MCELREE LANE

2 Beds

2 Baths

2,122 Sq.Ft.

$500,000

MLS#: PACT2130402

New on site 1 day ago
Welcome to 101 Rachel Ln! Nestled in West Caln Township, this exceptional 4 bedroom, 2.5 bathroom home offers the perfect balance of interior comfort and expansive outdoor living. The main level is designed for effortless daily living and features a conveniently located half bath and generous living space. Upstairs, the primary suite serves as a peaceful retreat, complete with dramatic vaulted ceilings, a private en-suite bath, and ample closet space. Three additional spacious bedrooms share access to a hall bath, while the dedicated second-floor laundry room brings ultimate convenience to your daily routine. Step outside into your personal backyard oasis! The massive, private yard provides endless space for recreation and gardening. Enjoy summer days on the impressive two-level deck, where the lower level seamlessly surrounds a large above-ground pool—perfect for warm-weather gatherings, lounging, and outdoor dining. Rounding out this move-in-ready property is a two-car garage paired with an oversized driveway,  offering ample parking and a large walkout basement. Don’t miss your opportunity to own this turn-key haven—schedule your tour today!
#PACT2132410

COATESVILLE

101 RACHEL LANE

4 Beds

2 Baths

2,207 Sq.Ft.

$510,000

MLS#: PACT2132410

 - property

Send a message

Message successfully sent.

Your message

What is 3 + 4 ?

Reason for contacting?

I agree to receive email communication and understand I can unsubscribe at any time.

I agree to be contacted by Charis Realty Group via call, email, and text for real estate services. To opt out, you can reply 'stop' at any time or reply 'help' for assistance. You can also click the unsubscribe link in the emails. Message and data rates may apply. Message frequency may vary. Privacy Policy

Sign Out

Virtual Assistant

Would you like to take the next step with this property? We can help you schedule a showing or virtual tour, or send you more details.

Yes, I would like more information.

Thank You for Your Reply, One of Our Agents will contact you as soon as possible

No, maybe later.

Thank you, you can always contact me via email, phone number or through the contact form.

Realhub AI

Lucy - Your AI-Powered Realtor

Update Your Temporary Password

Personalize your search

Enter your email and we'll notify you immediately when new listings match what you're looking for.

or enter email address

Already have an account ? Login here

Continue your home search

I agree to receive communications and understand I can unsubscribe at any time.

I agree to be contacted by Charis Realty Group via call, email, and text for real estate services. To opt out, you can reply 'stop' at any time or reply 'help' for assistance. You can also click the unsubscribe link in the emails. Message and data rates may apply. Message frequency may vary. Privacy Policy

Already have an account ? Login here

We use cookies

We use cookies primarily for analytics to enhance your experience. By accepting, you agree to our use of these cookies. You can manage your preferences or learn more about our cookies policy.
