


Property
Beds
3
Full Baths
2
1/2 Baths
1
Year Built
2020
Sq.Footage
2,412
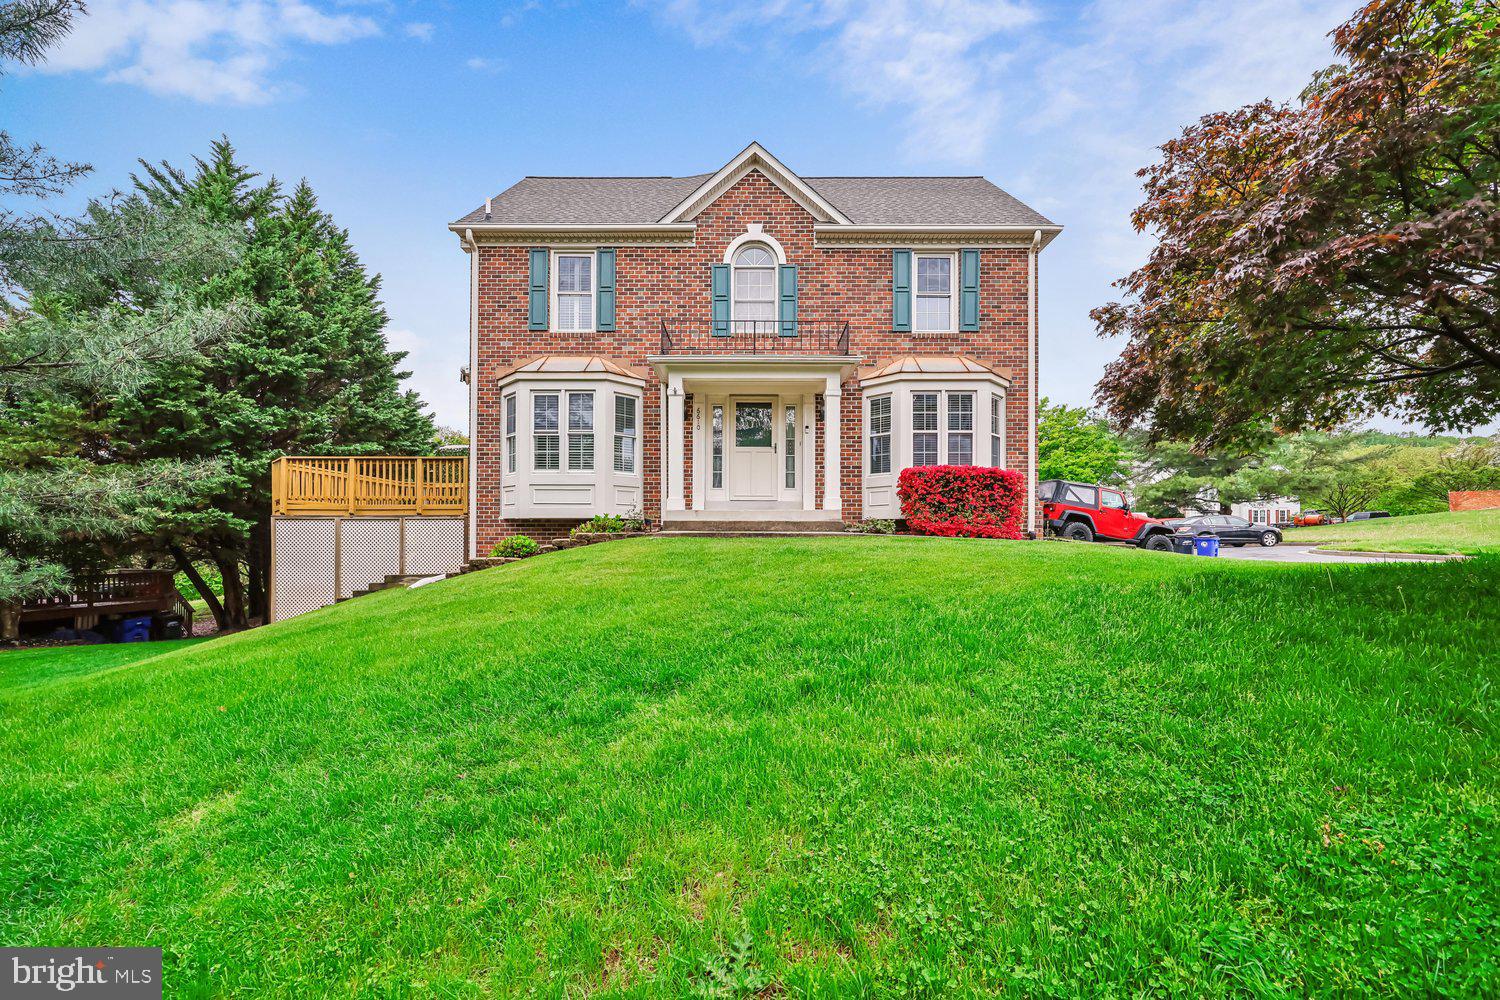
Your Dream Home Awaits in Award-Winning Lake Linganore! Discover the perfect blend of comfort and community in this beautiful townhouse in New Market's highly sought-after Lake Linganore. It offers a lifestyle designed for modern living, with its newest villages and amenities providing unparalleled convenience and recreation. This stunning home welcomes you with an open floor plan, perfect for today's dynamic lifestyle. The main floor is an entertainer's delight, featuring a large gourmet kitchen with quartz countertops, a marble backsplash, and double wall ovens, a spacious island that seamlessly flows into a generous dining area and living room. Step outside from here onto a large entertainment deck with durable Trex flooring, ideal for al fresco dining. Upstairs, you'll find three comfortable bedrooms, including a magnificent primary suite. This private sanctuary boasts a large walk-in closet and an ensuite spa-like bathroom, complete with a relaxing soaking tub and a separate walk-in shower. For ultimate convenience, a large laundry room with a utility sink is also thoughtfully located on the bedroom level. The thoughtful design continues with a built-in 2-car garage that has a dedicated circuit for easy conversion to EV charging. The lower level area can effortlessly transform into a playroom, workout room, home office, or guest suite. From the basement, step out into your flat, level, landscaped yard with a patio backing to community open space, offering a private outdoor retreat. Imagine waking up to vacation-like serenity every day! At the heart of this inspiring community is the magnificent freshwater Lake Linganore, offering endless opportunities for outdoor enjoyment and recreation. With community beaches, swimming, boating, hiking, and fishing right at your doorstep. Don't miss your chance to experience resort-style living without ever leaving home! Beyond the lake, this neighborhood offers a diverse array of fantastic amenities, including a dog park, tennis and pickleball courts. Enjoy sunny days at the community pool, watch the little ones play at the tot lots, and appreciate the convenience of having schools in the community. Daily errands are a breeze with the newly opened Weis Market just around the corner. Don't miss your chance to experience resort-style living without ever leaving home!
Features & Amenities
Interior
-
Other Interior Features
High Ceilings
-
Total Bedrooms
3
-
Bathrooms
2
-
1/2 Bathrooms
1
-
Above Grade Finished Area
2412.0
-
Basement YN
YES
-
Cooling YN
YES
-
Cooling
Central Air, Electric
-
Fireplace YN
NO
-
Heating YN
YES
-
Heating
Natural Gas, Forced Air, Central
-
Pet friendly
Yes
Exterior
-
Garage
Yes
-
Garage spaces
2
-
Construction Materials
Frame
-
Parking
Garage Door Opener, Asphalt, On Street, Garage, Driveway, Basement, Attached
-
Pool
Yes
-
Pool Features
Community, Lap
-
Waterfront YN
NO
-
View
Street
Area & Lot
-
Lot Features
Front Yard, Level, Cleared, Back Yard
-
Lot Size(acres)
0.05
-
Lot Size(square feet)
2,237
-
Property Type
Residential
-
Property Sub Type
Townhouse
-
Architectural Style
Transitional
Price
-
Sales Price
$559,990
-
Tax Amount
$5,557
-
Sq. Footage
2,412
-
Price/SqFt
$232
HOA
-
Association
YES
-
Association Fee
$159
-
Association Fee Frequency
Monthly
-
Association Fee Includes
N/A
Property Resources
-
Horse Property
NO
School District
-
Elementary School
N/A
-
Middle School
N/A
-
High School
N/A
Property Features
-
New Construction
NO
-
Association Amenities
Tennis Court(s), Beach Access, Basketball Court, Trail(s), Boating, Jogging Path, Playground, Sport Court
-
Foundation Details
Concrete Perimeter
-
Senior Community YN
NO
-
Sewer
Public Sewer
-
Tax Lot
137
-
Water Source
Public
Schedule a Showing
Showing scheduled successfully.
Mortgage calculator
Estimate your monthly mortgage payment, including the principal and interest, property taxes, and HOA. Adjust the values to generate a more accurate rate.
Your payment
Principal and Interest:
$
Property taxes:
$
HOA fees:
$
Total loan payment:
$
Total interest amount:
$
Location
County
FREDERICK
Elementary School
Middle School
High School
Listing Courtesy of Michael C Gary Sr. , Mohler and Gary Realtors LLC
RealHub Information is provided exclusively for consumers' personal, non-commercial use, and it may not be used for any purpose other than to identify prospective properties consumers may be interested in purchasing. All information deemed reliable but not guaranteed and should be independently verified. All properties are subject to prior sale, change or withdrawal. RealHub website owner shall not be responsible for any typographical errors, misinformation, misprints and shall be held totally harmless.

AGENT
April West
Call April today to schedule a private showing.

* Listings on this website come from the FMLS IDX Compilation and may be held by brokerage firms other than the owner of this website. The listing brokerage is identified in any listing details. Information is deemed reliable but is not guaranteed. If you believe any FMLS listing contains material that infringes your copyrighted work please click here to review our DMCA policy and learn how to submit a takedown request.© 2024 FMLS.
Related Properties

NEW MARKET
5788 MEADOWOOD STREET
4 Beds
3 Baths
2,520 Sq.Ft.
$649,900
MLS#: MDFR2082646

NEW MARKET
10248 LAKE LINGANORE BLVD
4 Beds
3 Baths
2,969 Sq.Ft.
$629,990
MLS#: MDFR2085578
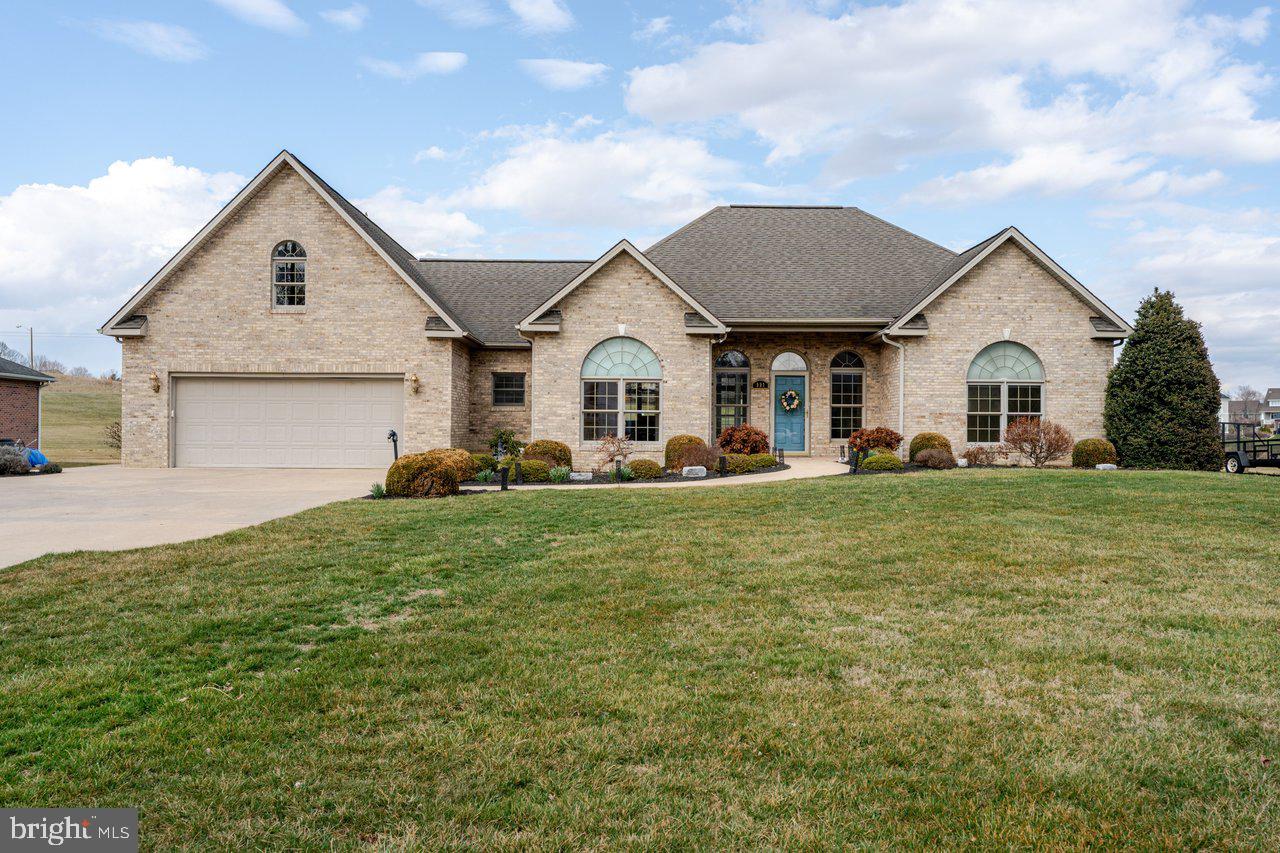
NEW MARKET
991 CLICKS LANE
3 Beds
2 Baths
2,750 Sq.Ft.
$625,000
MLS#: VASH2014636

NEW MARKET
6963 COUNTRY CLUB TERRACE
5 Beds
4 Baths
2,917 Sq.Ft.
$575,000
MLS#: MDFR2086720

NEW MARKET
6582 NYASA BEND
3 Beds
2 Baths
2,261 Sq.Ft.
$525,000
MLS#: MDFR2086364

NEW MARKET
10114 BLUEGILL STREET
3 Beds
2 Baths
2,521 Sq.Ft.
$629,900
MLS#: MDFR2086276
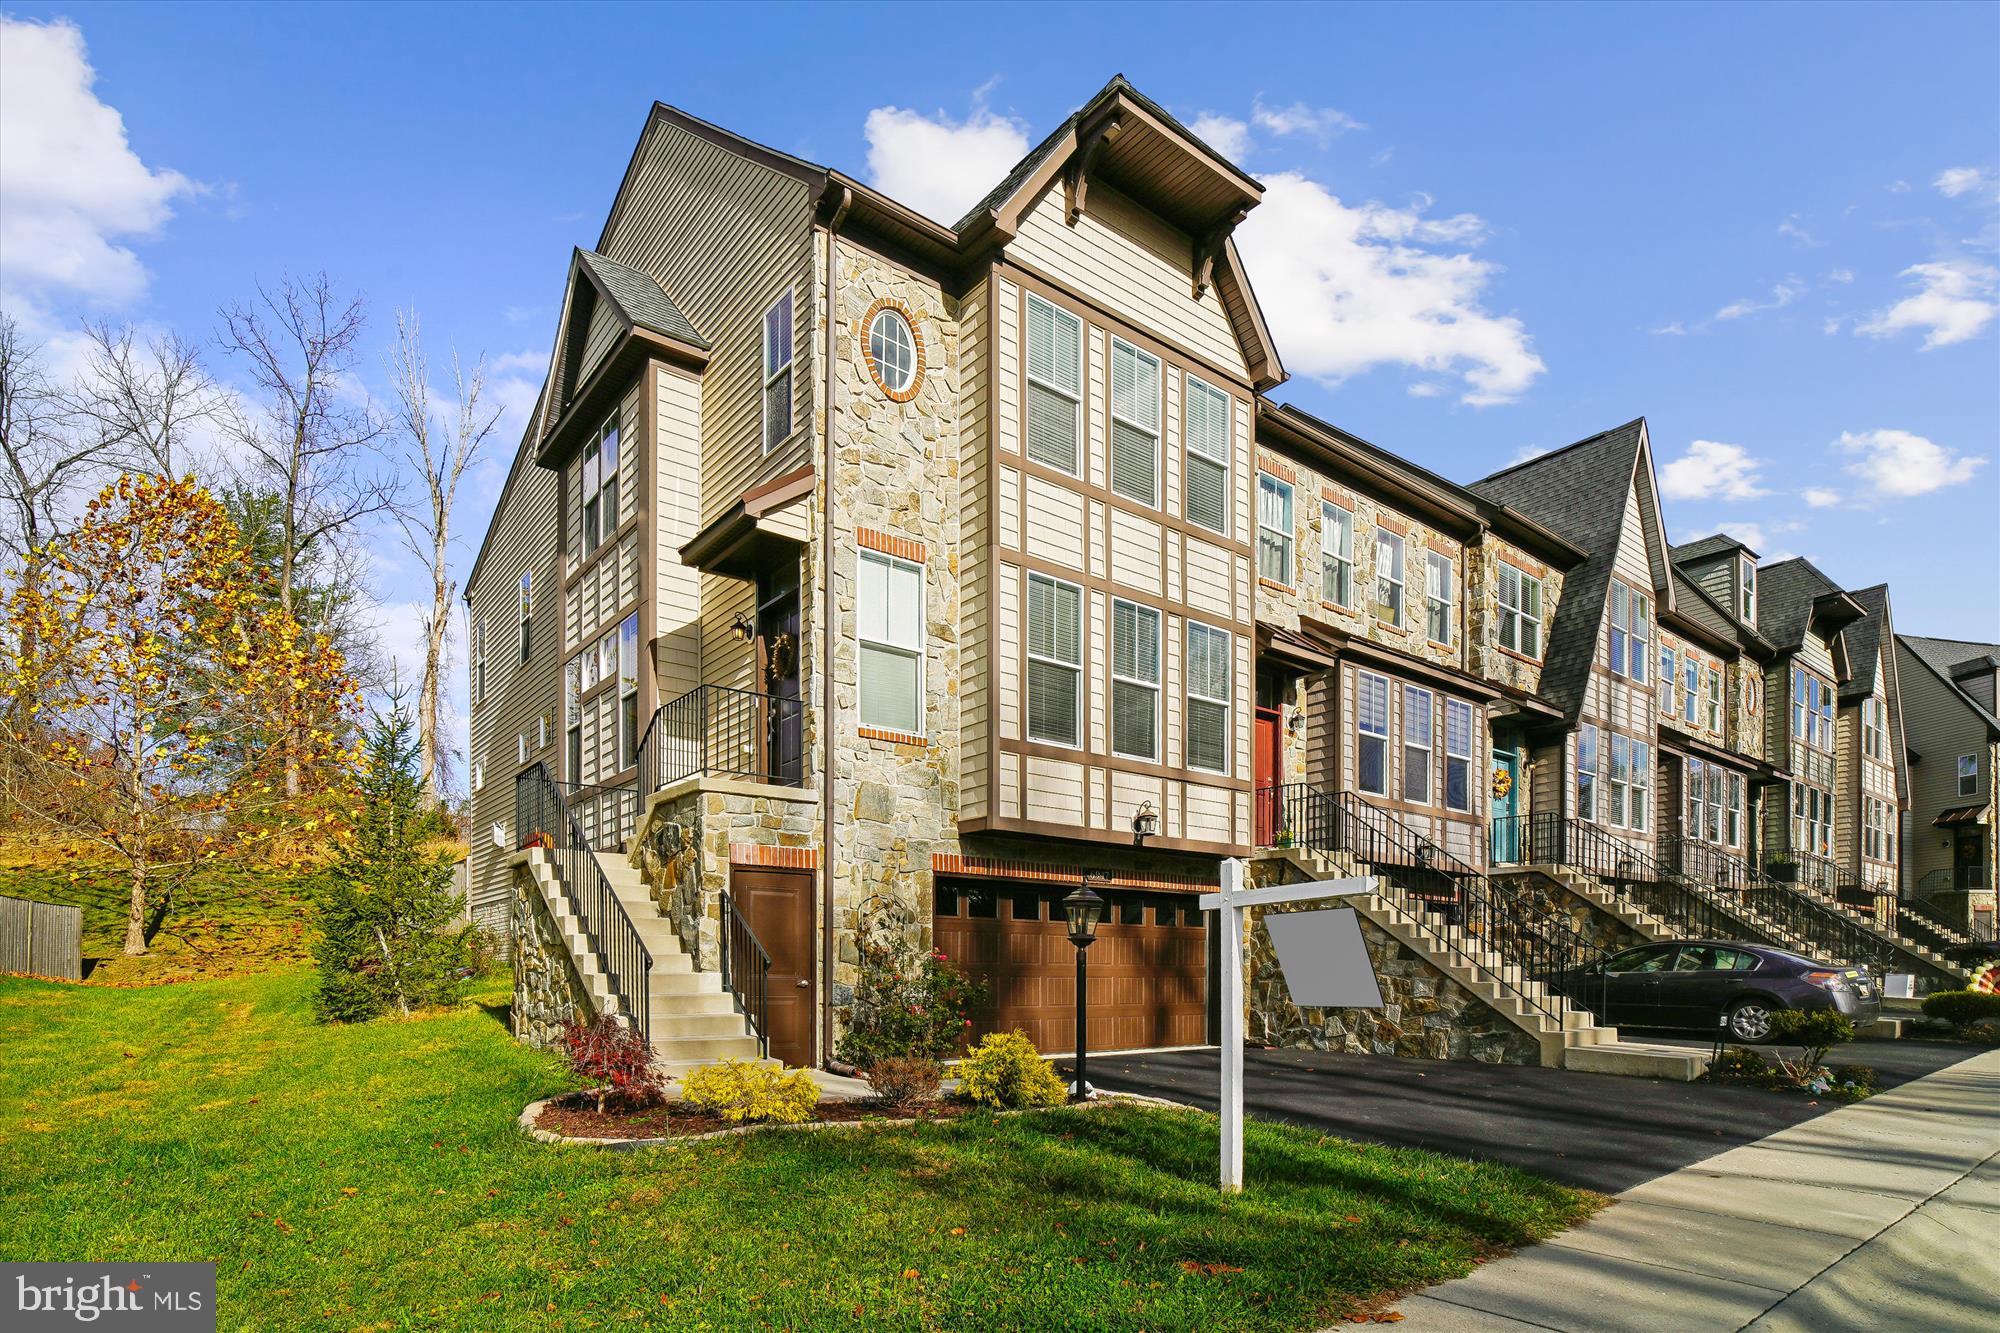
NEW MARKET
6947 COUNTRY CLUB TERRACE
3 Beds
3 Baths
2,624 Sq.Ft.
$579,990
MLS#: MDFR2082684
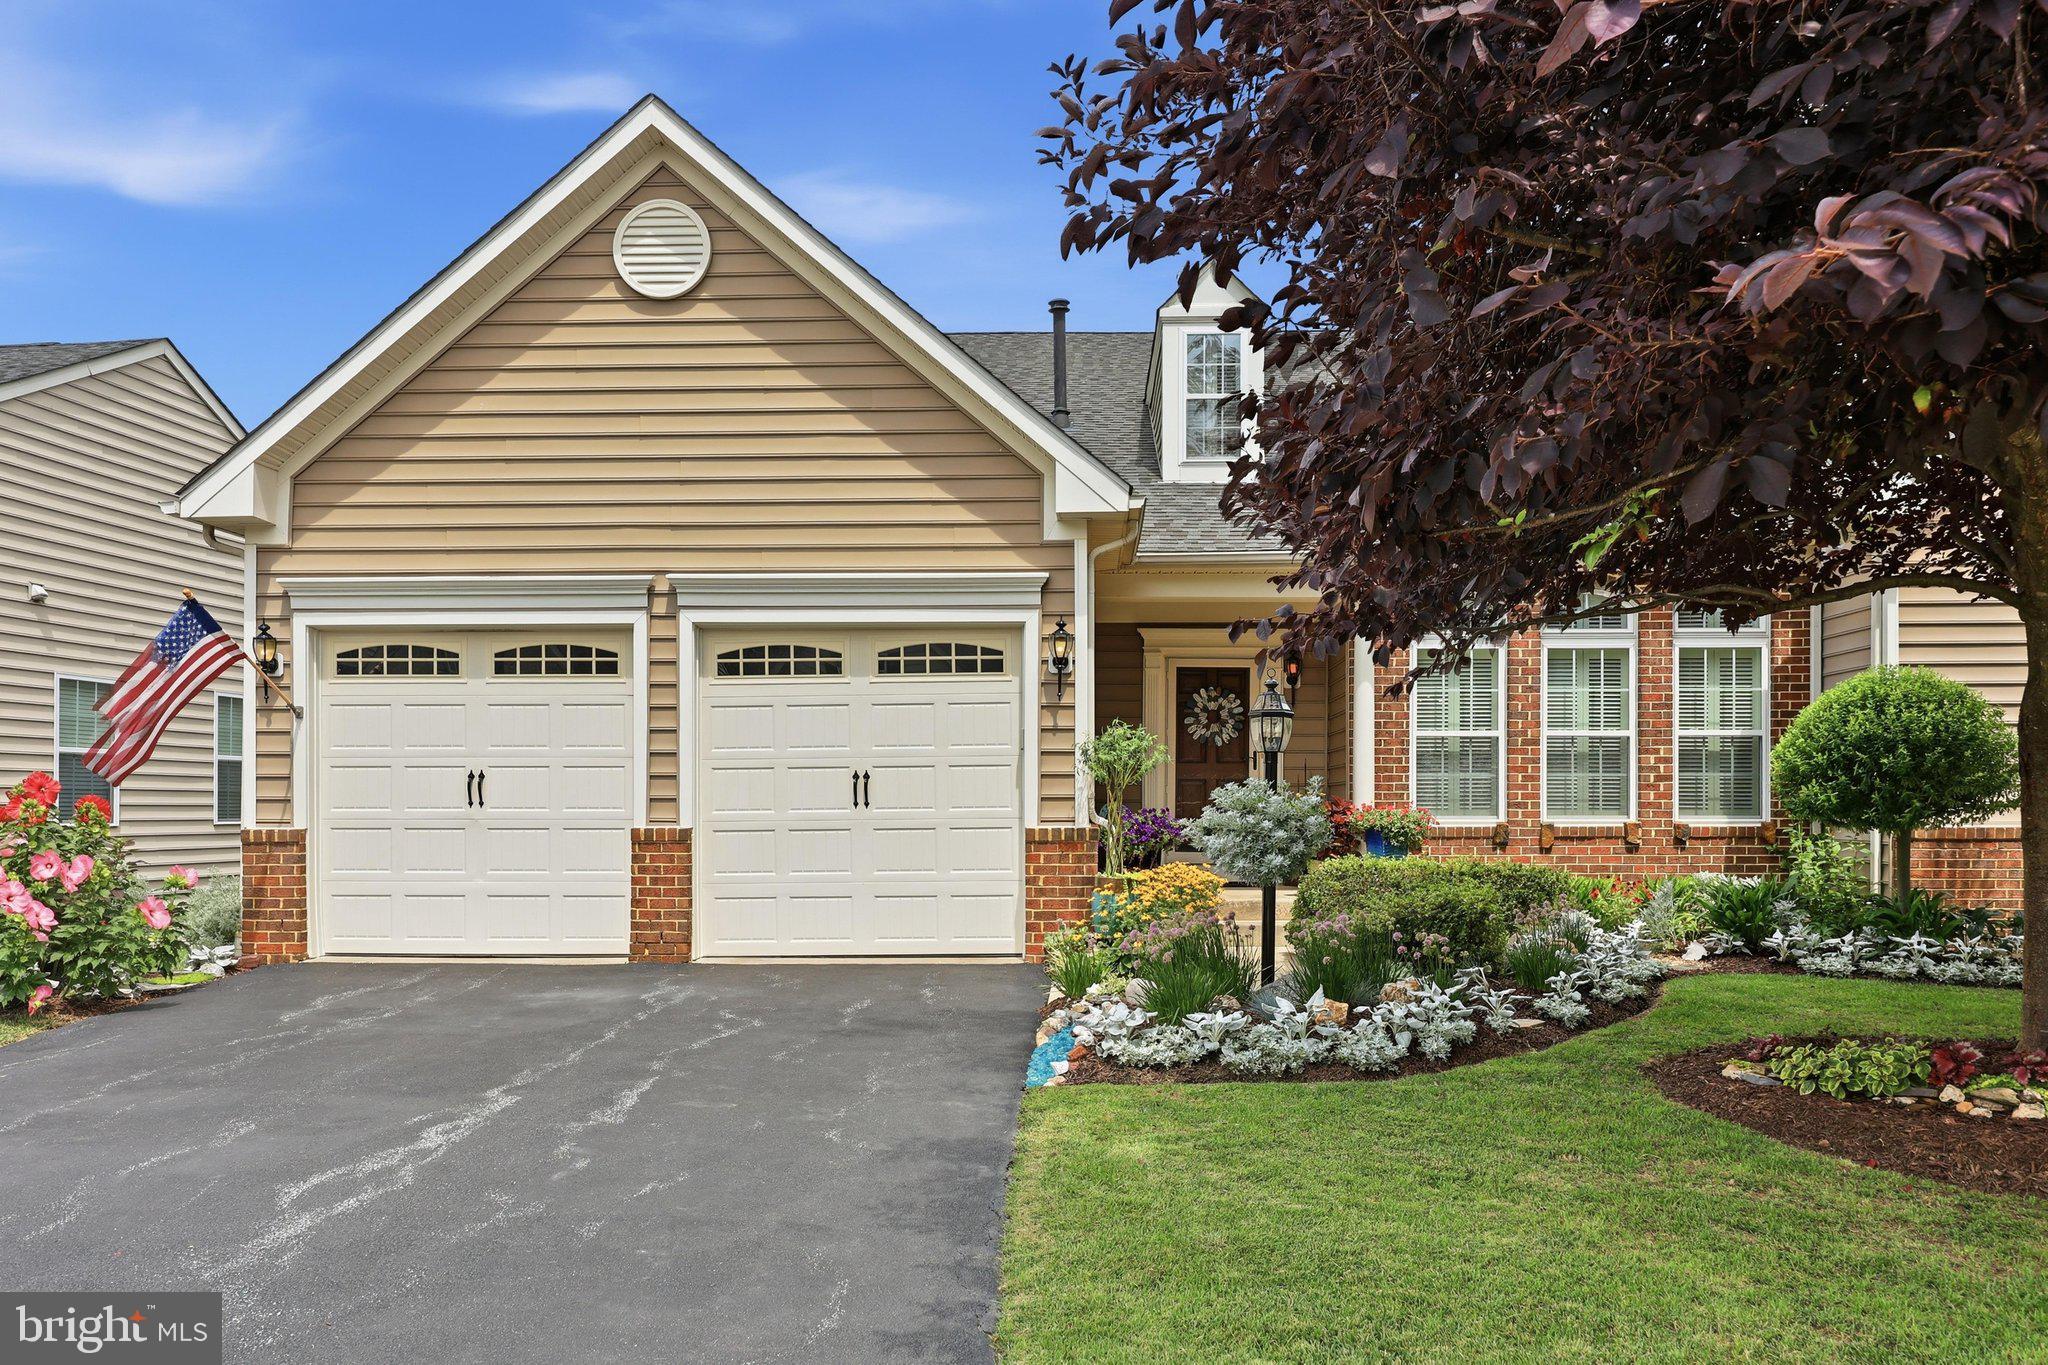
NEW MARKET
10521 EDWARDIAN LANE 142
3 Beds
2 Baths
2,549 Sq.Ft.
$609,900
MLS#: MDFR2085818
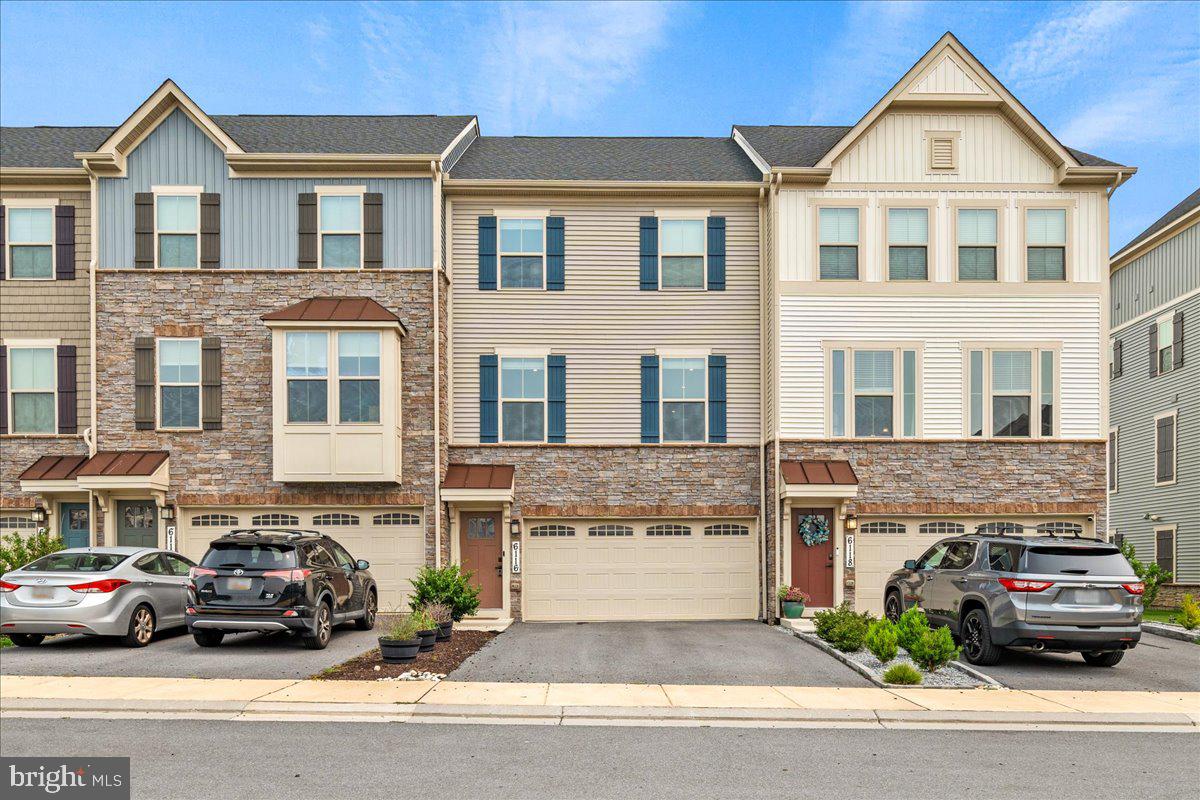
NEW MARKET
6116 GOSHAWK STREET
3 Beds
3 Baths
2,412 Sq.Ft.
$535,000
MLS#: MDFR2085736
NEW MARKET
6610 COMMODORE COURT
3 Beds
3 Baths
2,488 Sq.Ft.
$459,900
MLS#: MDFR2080640
.png)