


Property
Beds
3
Full Baths
2
1/2 Baths
2
Year Built
1961
Sq.Footage
3,700
Welcome home to timeless colonial elegance in one of the area’s most desirable zip codes. Perfectly framed by crisp autumn air and sweeping golf course views, this single-family home seamlessly blends a traditional layout with premium upgrades and incredible potential. The main level offers elegant entertaining and flexible living spaces. The dining room lends a beautiful and isolated formal space perfect for hosting fall dinner parties and upcoming holiday gatherings. The adjoining kitchen, separated by a classic swinging door, allows for cooking convenience while also obscuring your cooking prep and culinary scents from guests. As you cross the foyer's timeless hardwood floors, you are enchanted with a moody yet expansive main living room appointed with a grande piano, marble front wood burning fireplace, and built-in glass shelving. The first floor also offers a mud room, newly renovated half bathroom and a private cozy den. The den offers versatility for an office, library, playroom, or art studio. The spectacular staircase leads you upstairs to three large bedrooms, two full bathrooms, and a landing adorned with storage galore. Don't miss the laundry chute accessible from the hall closet on both the second and first floor! The primary suite features an ensuite bathroom compete with ample closet space and wall-to-wall double vanity overlooking to roaming fields of the gold course. Once you make your way to the basement, you are transported by the pub style bar and exposed beams for the ultimate club room. The half bathroom and neighboring utility room allows for future expansion to include a guest quarter. Take a moment to relax after your showing on the back patio. Enjoy the mature plants and envision yourself in front of a fire pit on a brisk evening or admiring a fresh blanket of snow this winter... simply divine! Updates include a brand new dual zone heating system, new LVP in basement, updated fixtures, updated powder room on first floor, updated sump pump.
Features & Amenities
Interior
-
Total Bedrooms
3
-
Bathrooms
2
-
1/2 Bathrooms
2
-
Above Grade Finished Area
3000.0
-
Basement YN
YES
-
Cooling YN
YES
-
Cooling
Central Air, Electric
-
Fireplace YN
YES
-
Heating YN
YES
-
Heating
Electric, Zoned, Forced Air
-
Pet friendly
N/A
Exterior
-
Garage
No
-
Construction Materials
Brick
-
Parking
Off Street, Driveway
-
Pool
No
-
Waterfront YN
NO
Area & Lot
-
Lot Size(acres)
0.19
-
Lot Size(square feet)
8,165
-
Property Type
Residential
-
Property Sub Type
Single Family Residence
-
Architectural Style
Colonial
Price
-
Sales Price
$764,999
-
Tax Amount
$12,355
-
Sq. Footage
3,700
-
Price/SqFt
$206
HOA
-
Association
YES
-
Association Fee
$114
-
Association Fee Frequency
Annually
-
Association Fee Includes
N/A
School District
-
Elementary School
N/A
-
Middle School
N/A
-
High School
N/A
Property Features
-
New Construction
NO
-
Foundation Details
Other, Stone
-
Senior Community YN
NO
-
Sewer
Private Sewer
-
Tax Lot
023
-
Water Source
Public
Schedule a Showing
Showing scheduled successfully.
Mortgage calculator
Estimate your monthly mortgage payment, including the principal and interest, property taxes, and HOA. Adjust the values to generate a more accurate rate.
Your payment
Principal and Interest:
$
Property taxes:
$
HOA fees:
$
Total loan payment:
$
Total interest amount:
$
Location
County
BALTIMORE CITY
Elementary School
Middle School
High School
Listing Courtesy of Dylan cara Maddox, Kelly and Co Realty, LLC
RealHub Information is provided exclusively for consumers' personal, non-commercial use, and it may not be used for any purpose other than to identify prospective properties consumers may be interested in purchasing. All information deemed reliable but not guaranteed and should be independently verified. All properties are subject to prior sale, change or withdrawal. RealHub website owner shall not be responsible for any typographical errors, misinformation, misprints and shall be held totally harmless.

Salesperson, Realtor
April West
Call April today to schedule a private showing.

* Listings on this website come from the FMLS IDX Compilation and may be held by brokerage firms other than the owner of this website. The listing brokerage is identified in any listing details. Information is deemed reliable but is not guaranteed. If you believe any FMLS listing contains material that infringes your copyrighted work please click here to review our DMCA policy and learn how to submit a takedown request.© 2024 FMLS.
Related Properties

BALTIMORE
1220 BANK STREET 409
2 Beds
2 Baths
2,910 Sq.Ft.
$830,000
MLS#: MDBA2209558

BALTIMORE
6306 SHELRICK DRIVE
4 Beds
2 Baths
2,882 Sq.Ft.
$799,000
MLS#: MDBA2220934

BALTIMORE
1205 BAYSIDE ROAD
3 Beds
3 Baths
2,650 Sq.Ft.
$799,000
MLS#: MDBC2167708

BALTIMORE
1319 COVINGTON STREET
4 Beds
3 Baths
2,532 Sq.Ft.
$750,000
MLS#: MDBA2227698

BALTIMORE
6609 WESTERN RUN DRIVE
6 Beds
5 Baths
4,742 Sq.Ft.
$779,000
MLS#: MDBA2222484

BALTIMORE
17 W and 19 W CHASE STREET
4 Beds
4 Baths
4,924 Sq.Ft.
$835,000
MLS#: MDBA2217190

BALTIMORE
1330 LANCASTER STREET C901
2 Beds
1 Baths
1,215 Sq.Ft.
$739,900
MLS#: MDBA2200066
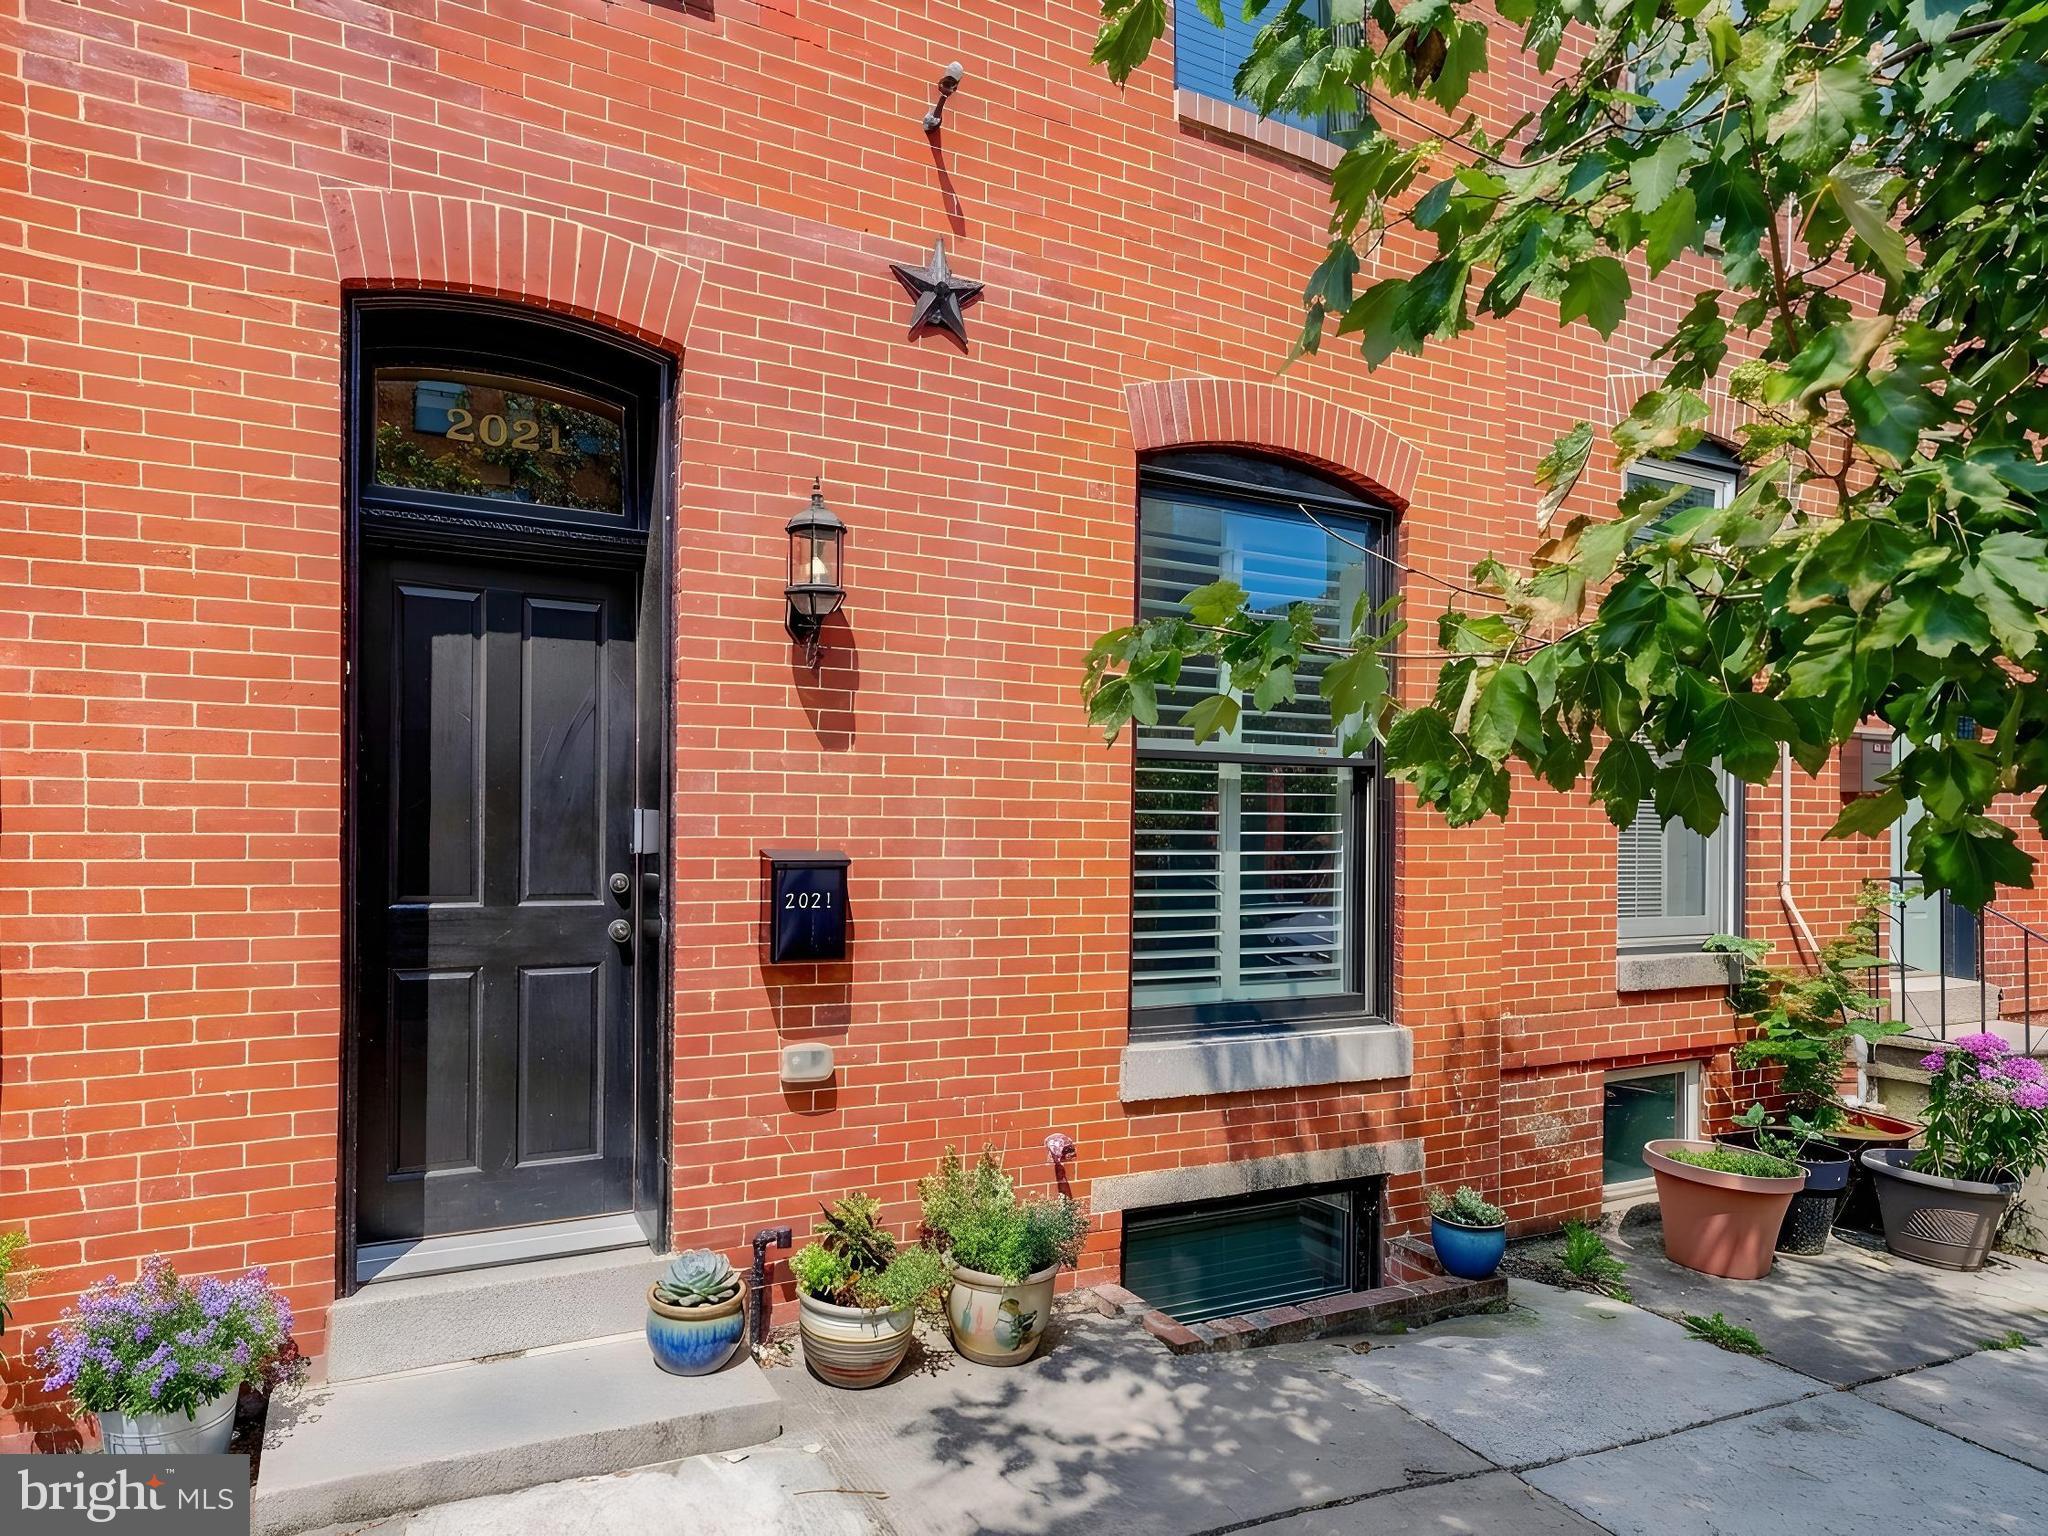
BALTIMORE
2021 E LOMBARD STREET
4 Beds
4 Baths
3,028 Sq.Ft.
$799,000
MLS#: MDBA2224636

BALTIMORE
801 KEY HIGHWAY 458
2 Beds
2 Baths
1,926 Sq.Ft.
$699,000
MLS#: MDBA2217080

BALTIMORE
4 WOODCHESTER COURT 4
3 Beds
3 Baths
3,644 Sq.Ft.
$895,000
MLS#: MDBC2172498
.png)