Properties

Browse or get in touch to schedule a walkthrough.

  • Nearby me
Price range

Popular Features

Community Features

Association

Property Features

Waterfront

View

Exterior Features

Interior Features

Style

1101298 properties match your criteria

Updated 1 minute ago

E-Alert name
None
#MDWA2028848

HAGERSTOWN

17527 VIRGINIA AVENUE

3 Beds

1 Baths

1,680 Sq.Ft.

$325,000

MLS#: MDWA2028848

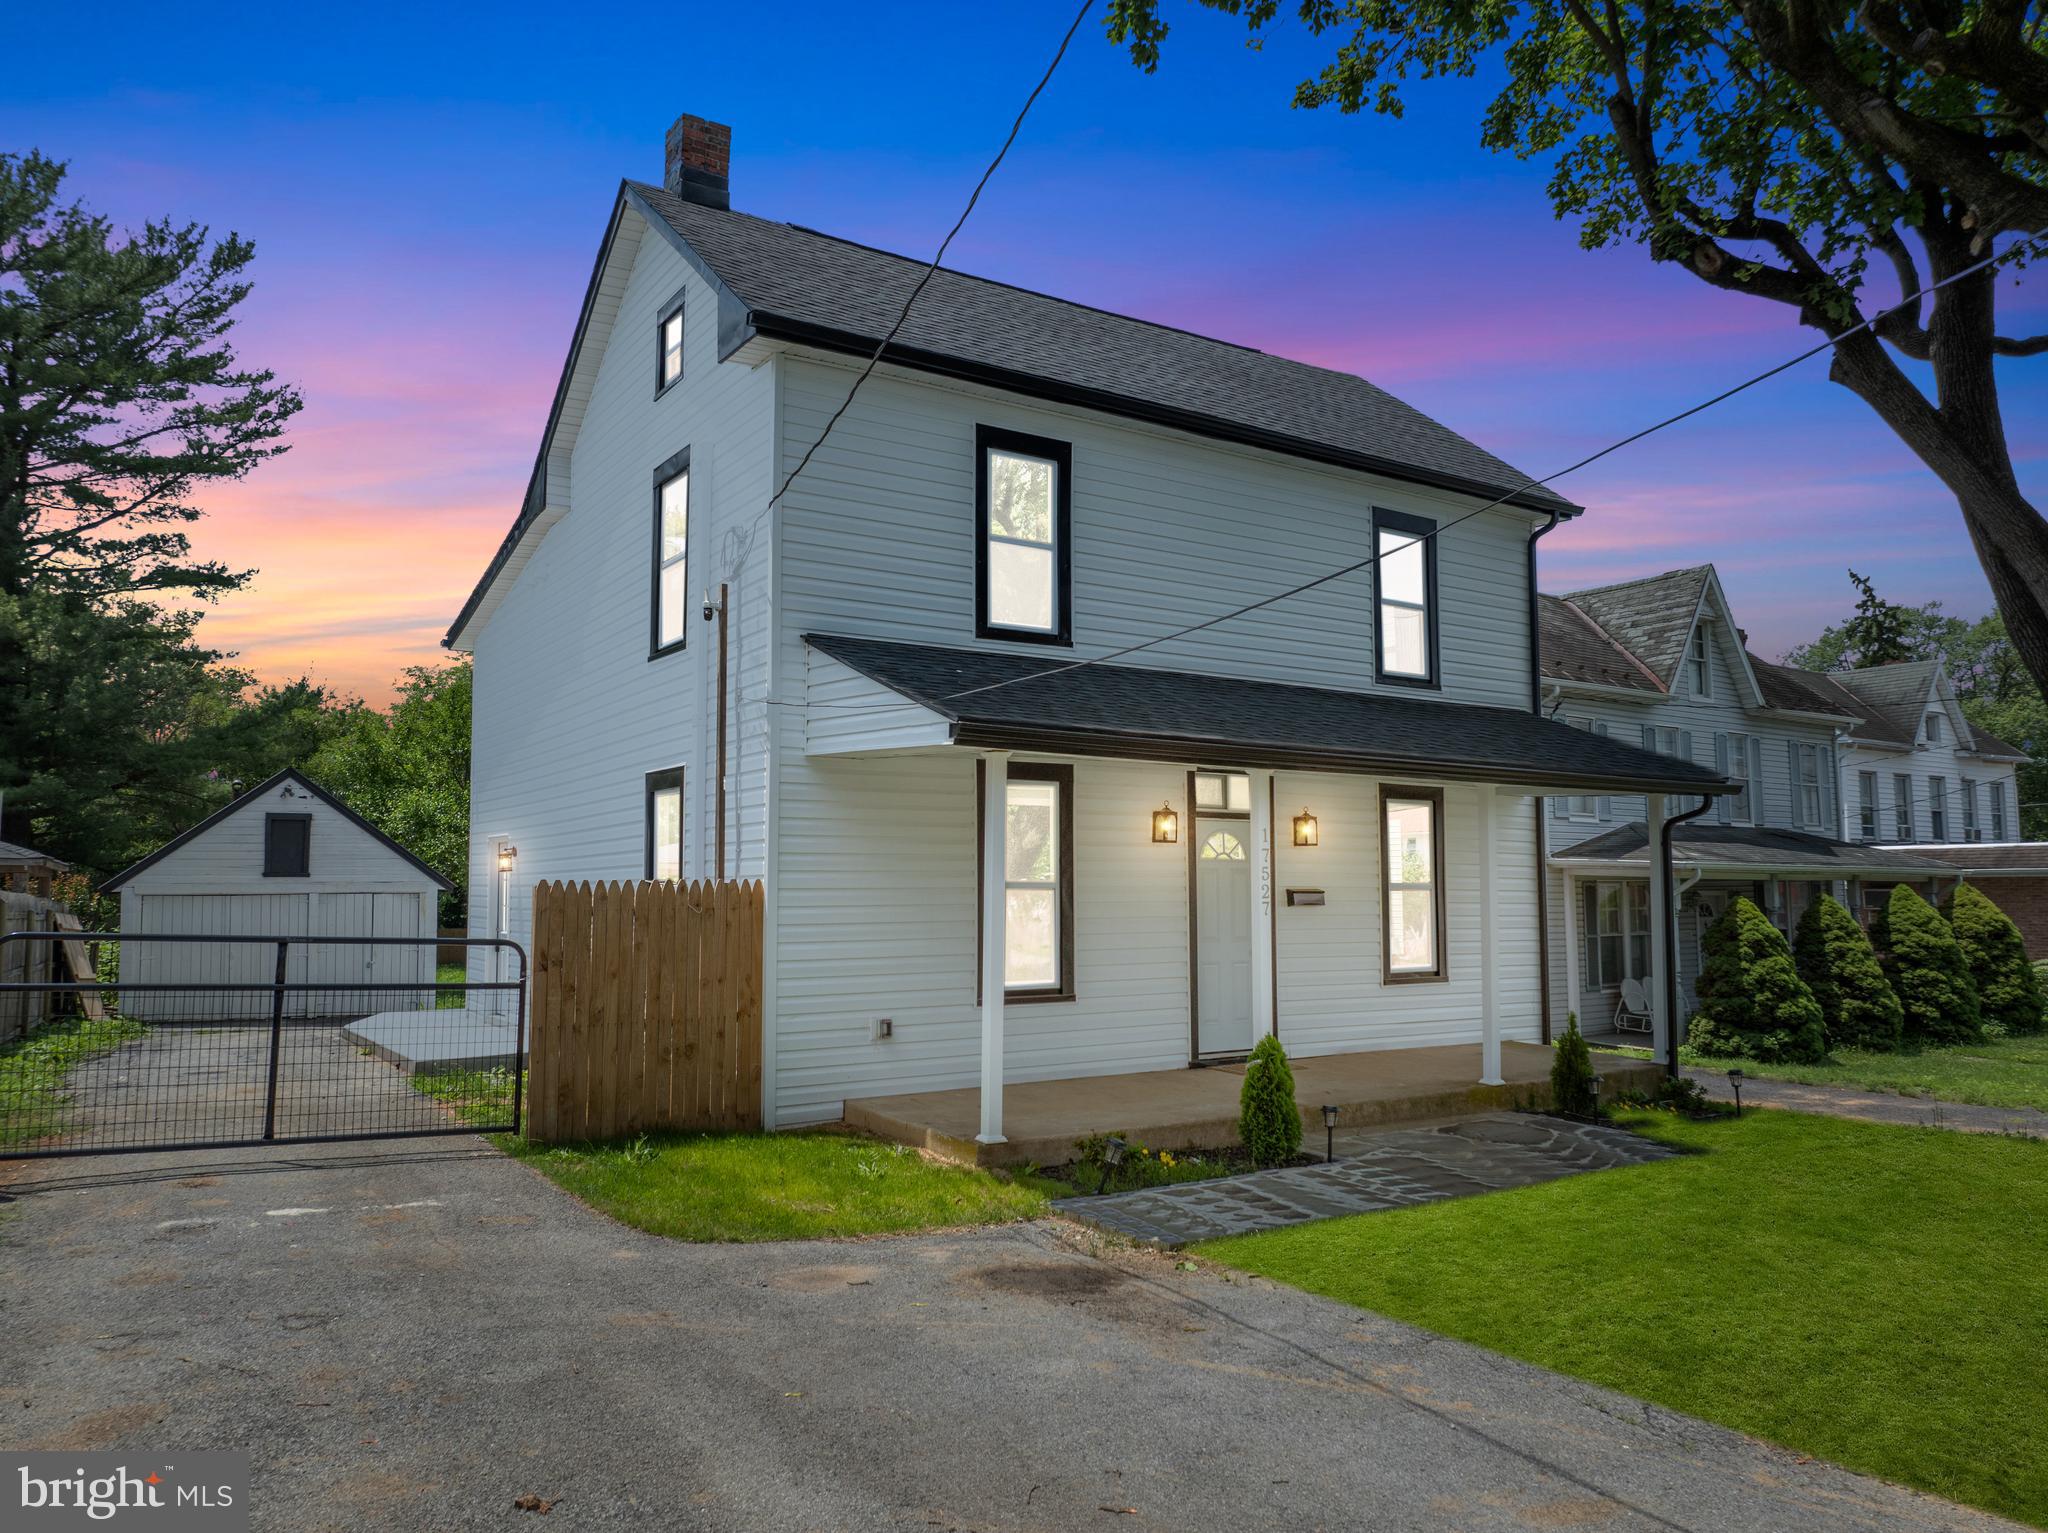
Beautiful Row House in the heart of Downtown Frederick. Tree lined Streets, Lovely backyard, detached garage.  This 3 bedroom 2 full bath home is waiting for a new occupant. Hardwood floors through out. 
Reach out today for your private tour!
#MDFR2035292

FREDERICK

122 E THIRD STREET

3 Beds

2 Baths

1,668 Sq.Ft.

$3,000

MLS#: MDFR2035292
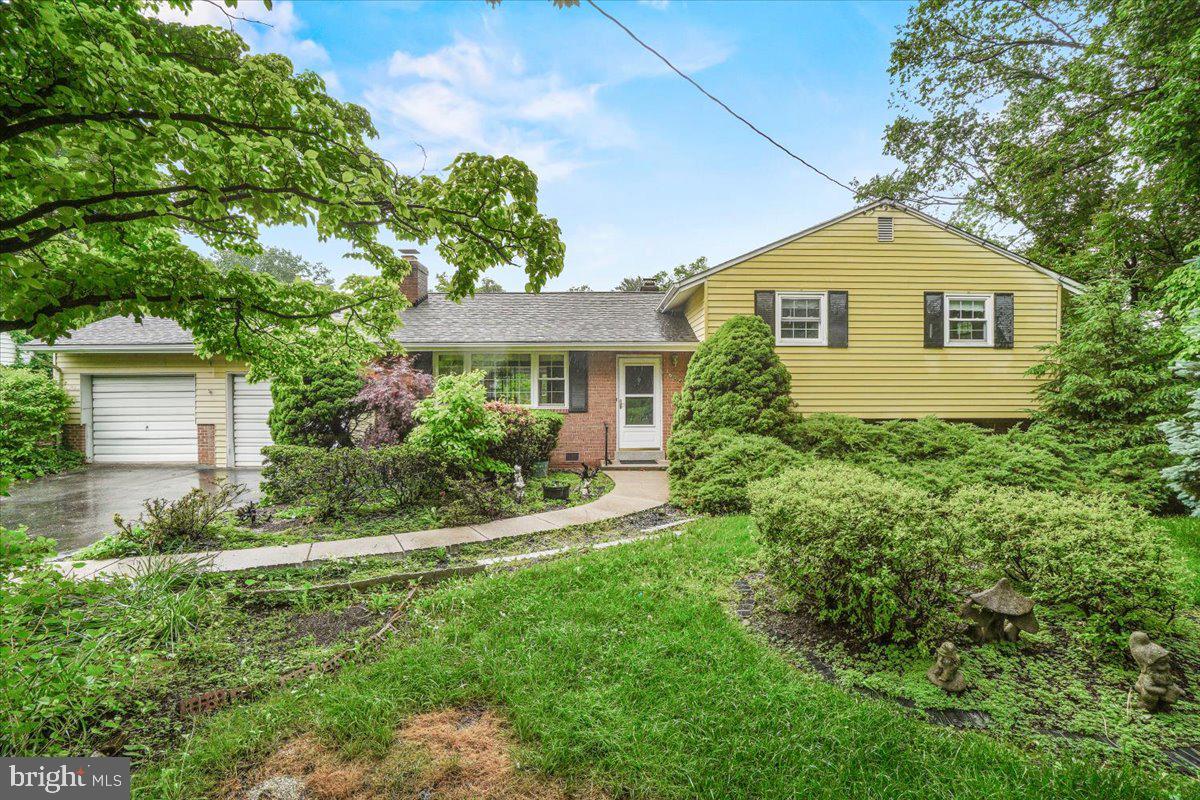
Welcome to 704 Ednor Rd! A charming single-family home nestled in the peaceful community of Ashton, Maryland. This classic 1954 brick residence offers 1,886 square feet of inviting living space, thoughtfully designed across a beautifully wooded 0.47-acre lot.

Step inside to discover timeless character and warmth throughout, with 3 bedrooms and 2.5 bathrooms and a spacious layout ready to be personalized to your tastes. The attached garage adds everyday convenience, while large windows frame scenic views of the surrounding natural landscape.

Out back, you’ll find a private haven where birds sing in the trees and deer quietly wander through the yard — a true nature lover’s retreat. There is a  gate at back yard past the shed at the opening in the hedges that gives you access to the additional back lot. Whether you're enjoying your morning coffee on the patio or hosting a summer gathering, the peaceful setting makes every moment feel special.

Located just minutes from local parks, top-rated schools, and all the essentials, this home blends tranquility with accessibility. Experience the best of rural charm and suburban ease — schedule your private tour today and fall in love with the quiet beauty of Ashton living.
#MDMC2180440

ASHTON

704 EDNOR ROAD

3 Beds

2 Baths

1,886 Sq.Ft.

$620,000

MLS#: MDMC2180440
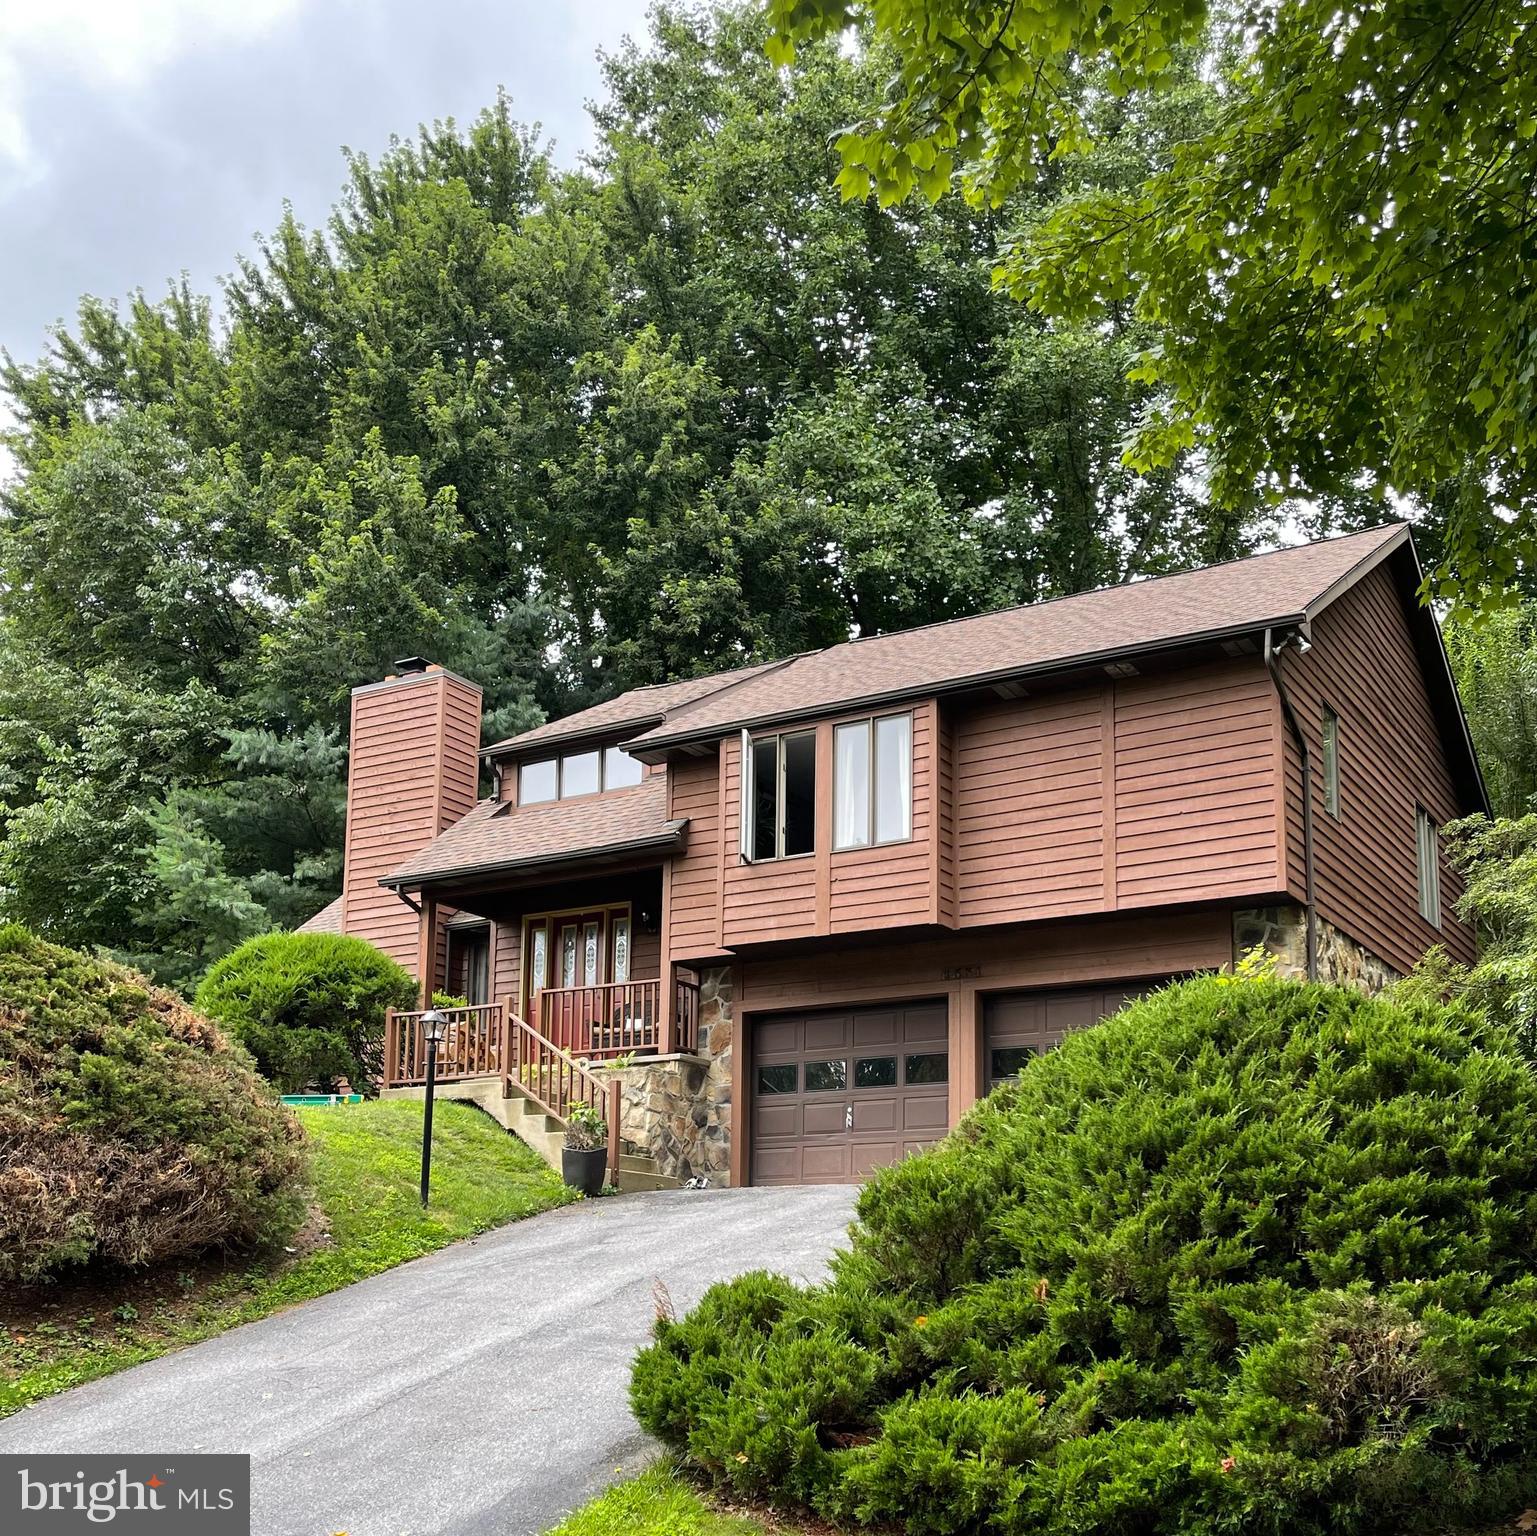
Gorgeous 3 bedroom and 2 1/2 bath single family home in sought after Lake Linganore.  Contemporary feel in a resort like setting.  Gourmet kitchen with island large living room with stone fireplace. Lower level has family room , office and laundry. Great deck for entertaining  and fenced in back yard. Fully finished basement and 2 car garage.  Amenities to include, pools, beaches, walking trails and boating. Call today for a tour
#MDFR2052466

NEW MARKET

6531 RIMROCK ROAD

3 Beds

2 Baths

2,549 Sq.Ft.

$3,250

MLS#: MDFR2052466
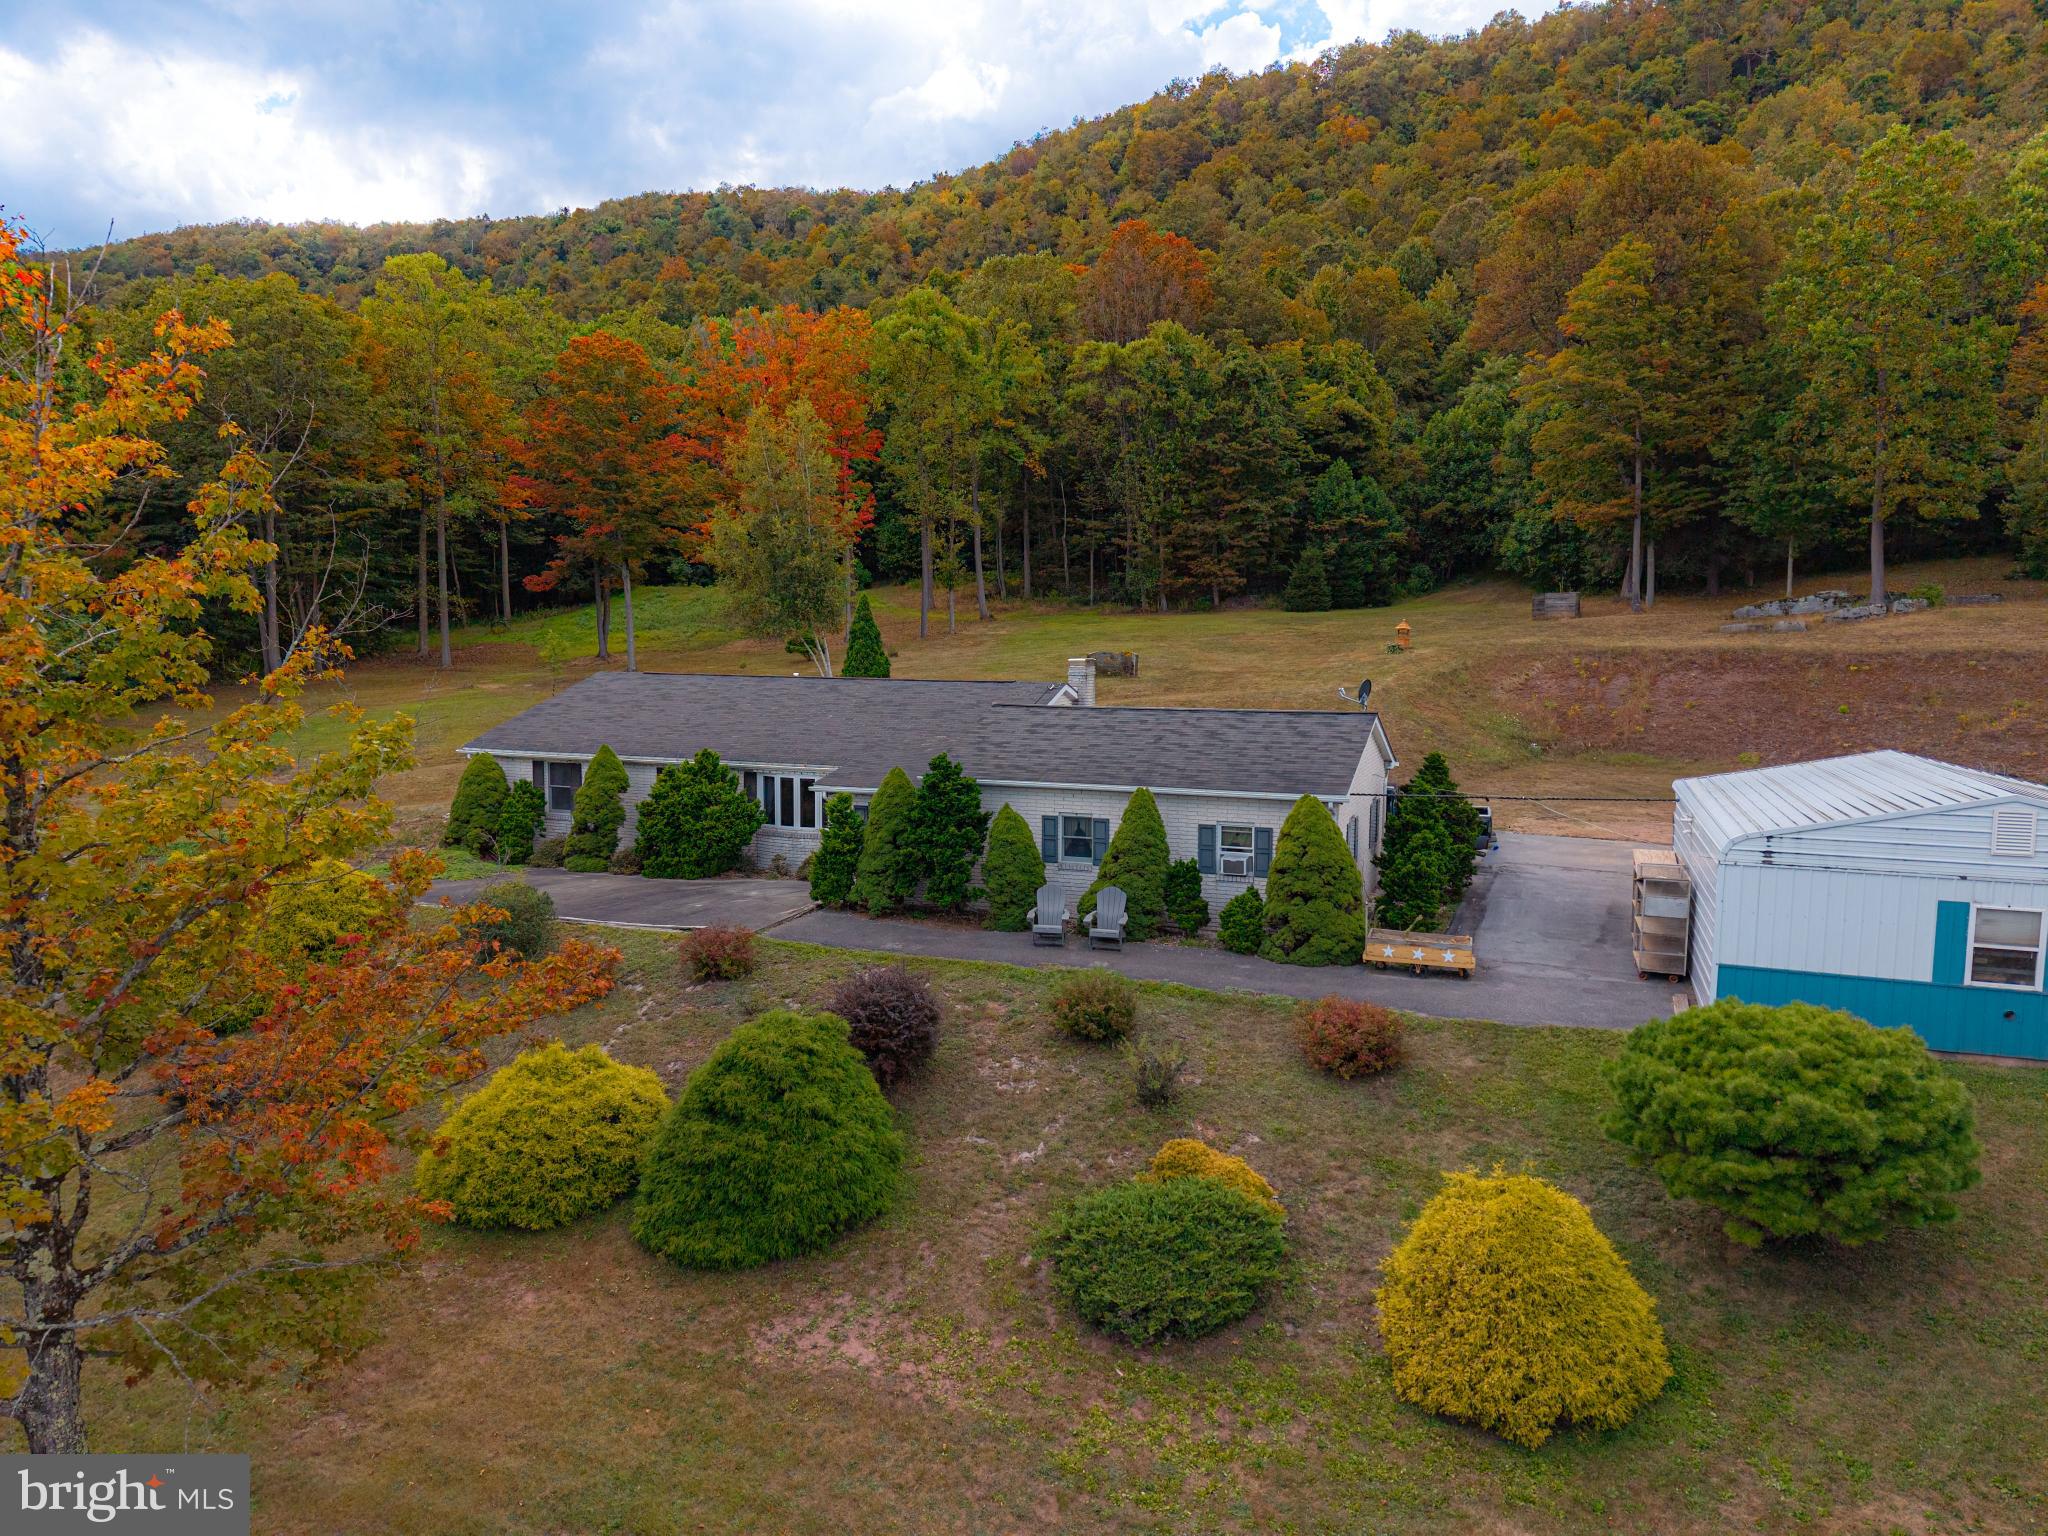
Move-in ready with fresh paint throughout the house, professionally cleaned carpets, and recent updates.. Motivated seller!!!  Welcome to 711 Mountain View Drive! This charming freshly painted, well-kept ranch home features 3 bedrooms, 2 full bathrooms, a spacious living room, dining room, kitchen, and a bonus room. The full basement offers endless possibilities, whether for extra bedrooms, an in-law suite, or a recreation room, complete with a cozy pellet stove. Bask in breathtaking mountain views from every corner of the house. The 10-acre property includes a pond, large outbuildings perfect for a workshop or a garage accommodating up to 5 cars, 2 large sheds, a fenced garden, and fruit trees. Relax on the front patio or entertain on the back deck, surrounded by nature. The wooded land above the house adds to the serene setting. Located in the Chestnut Ridge School District and just minutes from local attractions, this home is a must-see. Schedule a visit today and make it your Home Sweet Home!
#PABD2002796

SCHELLSBURG

711 MOUNTAIN VIEW DRIVE

3 Beds

2 Baths

1,888 Sq.Ft.

$364,000

MLS#: PABD2002796
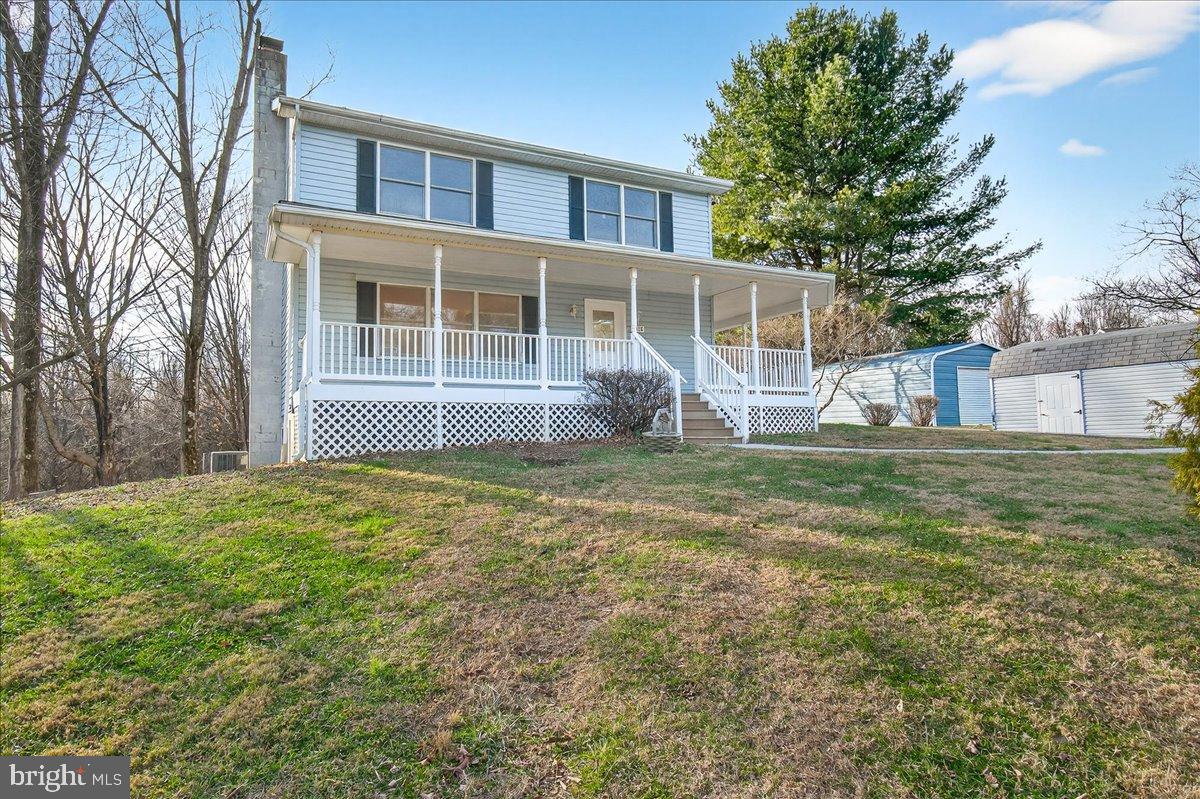
Welcome home to 6918 Woodville Road in Mount Airy!  Surrounded by serene pastoral beauty and nestled among mature woods, this charming custom-built colonial sits peacefully on a private 2.0-acre lot—offering the perfect blend of tranquility and comfort.  Thoughtful touches are evident throughout this spacious 4-bedroom, 3.5-bath home, which invites you to make it your own. A welcoming wrap-around porch and walkway set the stage for the warmth and charm found inside. The main level features polished hardwood floors, a spacious living room with built-in bookshelves and cabinetry, and a sun-filled formal dining room ideal for hosting gatherings. The adjacent open kitchen offers stainless steel appliances, two pantries, and convenient access to a half bath, making everyday living and entertaining effortless.  Upstairs, you’ll find two generously sized bedrooms, an updated full hall bath, and a peaceful owner’s suite complete with a walk-in closet and private full bath—your own relaxing retreat.  The finished lower level expands your living space with a cozy family room anchored by a wood-burning stove, a fourth bedroom with a full bath, a separate laundry room with washer and dryer, and an additional storage room.  Recent updates include fresh paint, new carpeting, new lighting, and updated bathrooms, ensuring the home is move-in ready. Outside, enjoy the natural surroundings of trees and gardens, along with a detached one-car garage and an oversized shed for additional storage or hobbies.  All of this in a peaceful, private setting—yet conveniently located. Don’t miss the opportunity to make this beautiful property your new home! 
**UPDATES** - HVAC - 1-1/2 Years Old, HOW WATER HEATER, Last Year, NEW WELL PUMP WITH ELECTRICAL LINES - 2024, NEW STAINLESS STEEL APPLIANCES, Personal Representative Does Not Recall What the Age of the Roof is.
#MDFR2075148

MOUNT AIRY

6918 WOODVILLE ROAD

4 Beds

3 Baths

2,520 Sq.Ft.

$560,000

MLS#: MDFR2075148

Completely Remodeled 3 Level Town house close to shopping, restaurants and thoroughfare. Walk in to a beautiful, bright space with plenty of room. The kitchen has granite countertops and new SS appliances. Level two has two good sized bedrooms with 1 full bath. 3rd Level houses the Primary Bedroom Bedroom. This room is enormous and has it's own private bath a walk in closet. 2 dedicated parking spaces out front. 620 or higher credit score. Must make 3 times the amount of rent monthly. Call today for your private showing.
#MDFR2088634

FREDERICK

571 BOYSENBERRY LANE

3 Beds

2 Baths

1,600 Sq.Ft.

$2,195

MLS#: MDFR2088634
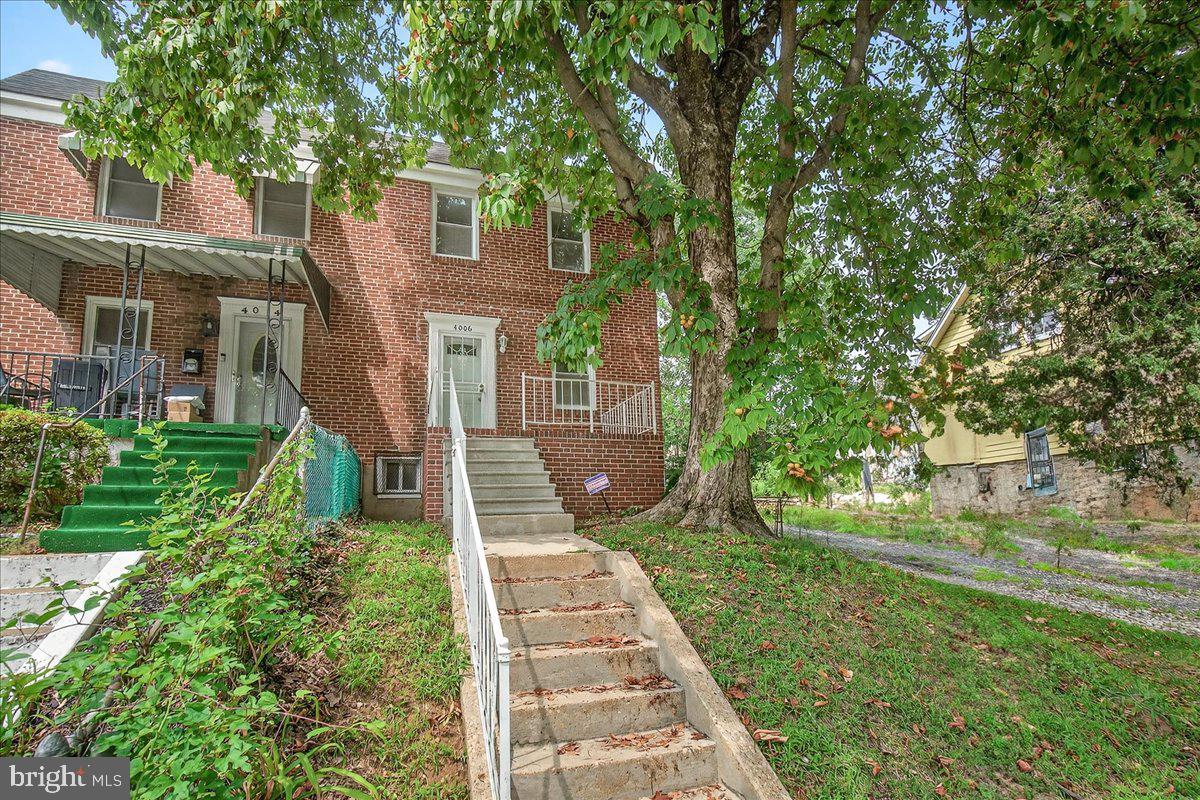
Welcome to 4006 Greenspring Avenue! This move-in-ready 3-bedroom, 2-bath semi-detached home offers convenient living near the highway. Enjoy refinished hardwood floors, fresh paint, stainless steel appliances, and granite counters. The main floor has a spacious living area, dining and remodeled kitchen; upstairs there are three spacious bedrooms and a full bath. The finished basement includes a family room, full bath, laundry, and walkout stairs. Outside, there's a fenced backyard, deck for entertaining, and rear parking.
#MDBA2178918

BALTIMORE

4006 GREENSPRING AVENUE

3 Beds

2 Baths

1,767 Sq.Ft.

$260,000

MLS#: MDBA2178918
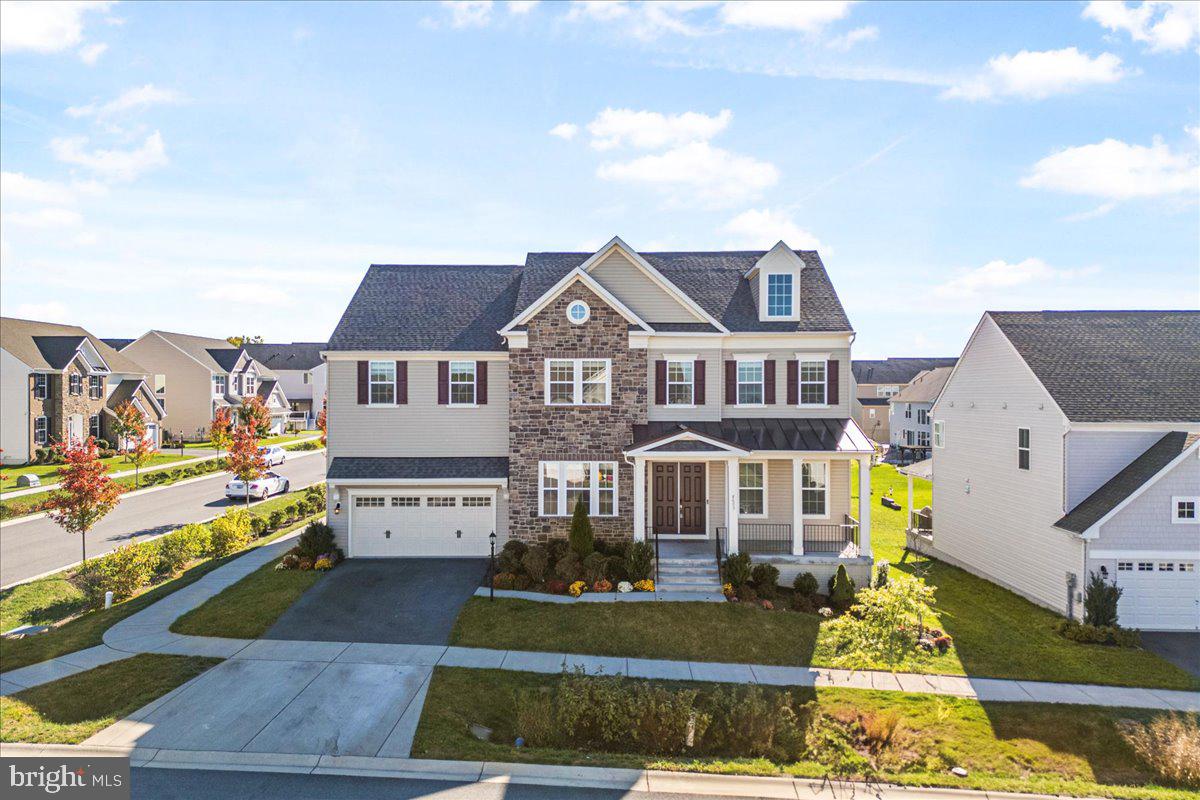
Welcome to this stunning 6-bedroom, 5.5-bathroom home built by Drees Homes in 2021, offering over 6,100 sq. ft. of beautifully designed living space in the sought-after Tallyn Ridge community.

From the moment you step inside, you'll appreciate the bright, open layout – perfect for everyday living and effortless entertaining. The gourmet kitchen is a chef’s dream with sleek stainless steel appliances, quartz countertops, and an oversized island that flows seamlessly into the spacious living and dining areas.

A rare find, this home features a main-level junior suite with a full bath, ideal for guests, multi-generational living, or an in-law suite. Upstairs, generously sized bedrooms and luxurious bathrooms provide comfort and privacy for the whole family.

The finished basement adds even more versatility with an additional bedroom, full bath, and a bonus room perfect for a home theater, gaming room, or home gym.

Enjoy the outdoors with proximity to Pinecliff Park, scenic trails, and just minutes from major highways and vibrant Downtown Frederick, offering shopping, dining, and entertainment.

This home truly has it all – space, style, and location. Don’t miss the opportunity to make 8605 Randell Ridge Rd your next home!

If you would like to schedule a private tour of this beautiful home, reach out to the listing agent or the co-listing agent to coordinate a showing.

Listing Agent - Haider Abbas 
Co-Listing Agent - David Ayala
#MDFR2071598

FREDERICK

8605 RANDELL RIDGE ROAD

6 Beds

5 Baths

6,119 Sq.Ft.

$900,000

MLS#: MDFR2071598

This beautiful single-family home in the Aspen Community sits on   acre with all bedrooms on the main level. Relax on the large deck off the kitchen or enjoy the pools, beach, walking trails, and other amenities Lake Linganore has to offer. HVAC is brand new in 2020, along with a new dishwasher and sink in the kitchen. Walk-out basement is fully finished with a den/bonus room, full bathroom, walk-in closet and tons of storage.
#MDFR267308

NEW MARKET

6801 ACCIPITER DRIVE

3 Beds

3 Baths

2,746 Sq.Ft.

$2,400

MLS#: MDFR267308
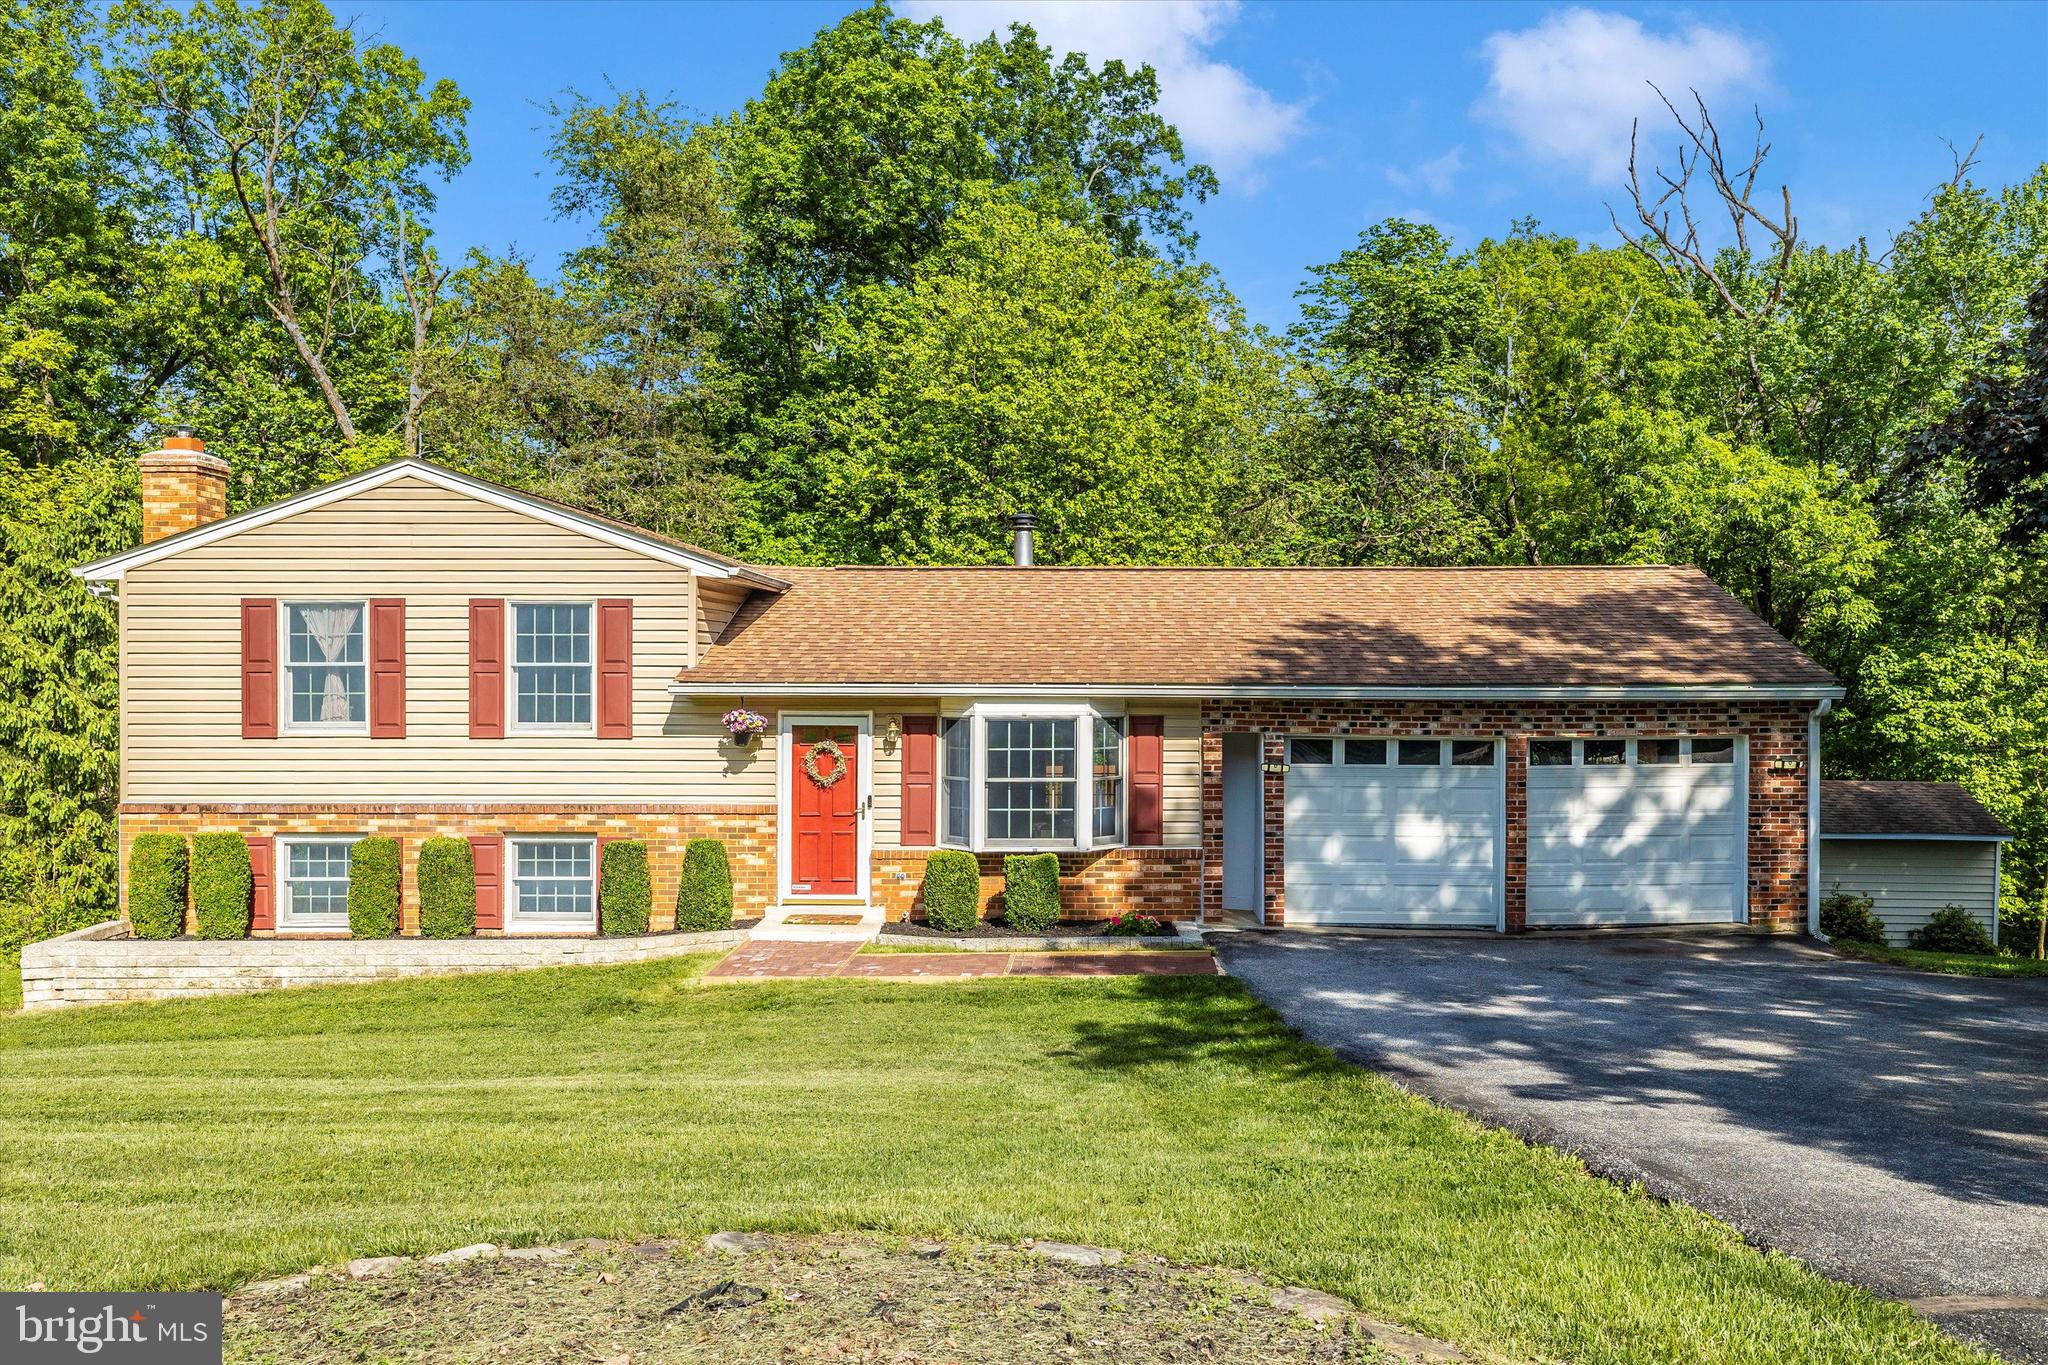
Discover this beautiful 4-bedroom, 3 full-bath home nestled at the end of a quiet cul-de-sac, offering a private retreat surrounded by mature trees. Enjoy the peace and quiet of this serene setting, perfect for unwinding after a long day. The interior features hard surface flooring on both the main and upper levels. The eat-in kitchen includes a wall oven and plenty of space for casual dining. A cozy lower-level family room with a fireplace is ideal for relaxing or gathering with friends. Need extra storage? A second lower level offers ample room to keep everything organized. With spacious living areas and a generous layout, this home is ideal for entertaining or comfortable everyday living. Step outside to a large deck overlooking the expansive backyard—perfect for summer barbecues or quiet morning coffee. Recent updates provide added peace of mind, including a new heat pump, water heater, siding, and shutters (2022), plus a new well pump (2023). Located in the sought-after Urbana High School district and just minutes from major commuter routes, this home blends comfort, convenience, and charm. Don’t miss your chance—schedule your private showing today!
#MDFR2063940

IJAMSVILLE

3003 SUNFLOWER DRIVE

4 Beds

3 Baths

1,548 Sq.Ft.

$500,000

MLS#: MDFR2063940
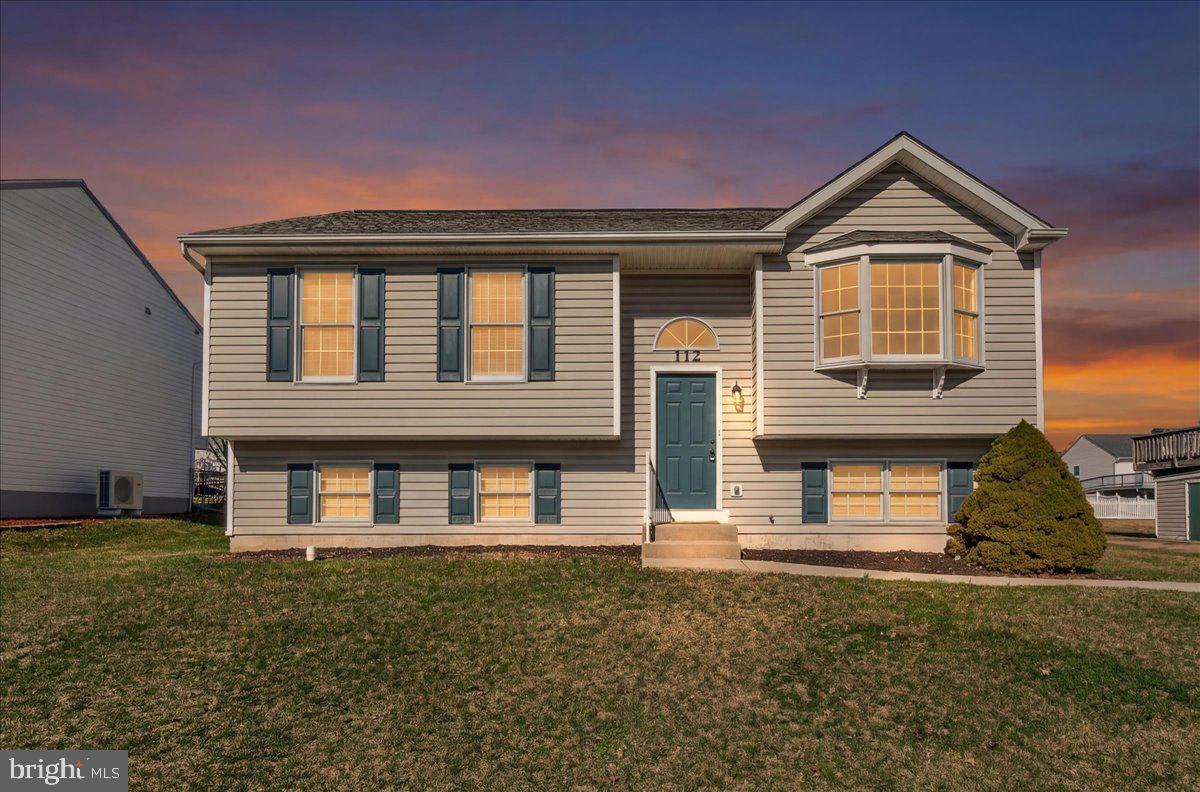
Beautifully Updated Home in Thurmont - Perfect Starter for First-Time Buyers and Growing Families
This home has been thoughtfully renovated and is an excellent choice for those purchasing their first house or for families just beginning to grow. With three bedrooms and two full bathrooms, it feels spacious and modern, much like a model home. The walk-out basement provides room for customization, including space for more bedrooms, rough-ins for a third bathroom, and laundry hookups complete with washer and dryer. On the main floor, you'll find a sleekly upgraded kitchen featuring luxury vinyl plank flooring, up-to-date appliances, and access to a deck ideal for relaxing outdoors.  Inside, there's a generous living room, a contemporary hallway bath, and a primary suite that boasts a closet and private bathroom. Two extra bedrooms add flexibility. Throughout the property, recent improvements include new floors, a striking kitchen with luxury vinyl plank, stainless steel appliances, fresh paintwork, and brand-new carpeting.  Step outside to enjoy a flat, well-kept yard offering stunning views, along with a driveway that fits several vehicles. All of this sits in a highly convenient location. You'll be close to hiking trails at Catoctin Mountain Park, local vineyards and orchards, and the lively atmosphere of Thurmont’s Main Street—putting you right where you want to be.  Here’s your chance to purchase a home in one of Maryland’s most picturesque communities. Book a viewing today and make this inviting property your own!
#MDFR2078134

THURMONT

112 IRONMASTER DRIVE

3 Beds

2 Baths

1,128 Sq.Ft.

$399,900

MLS#: MDFR2078134
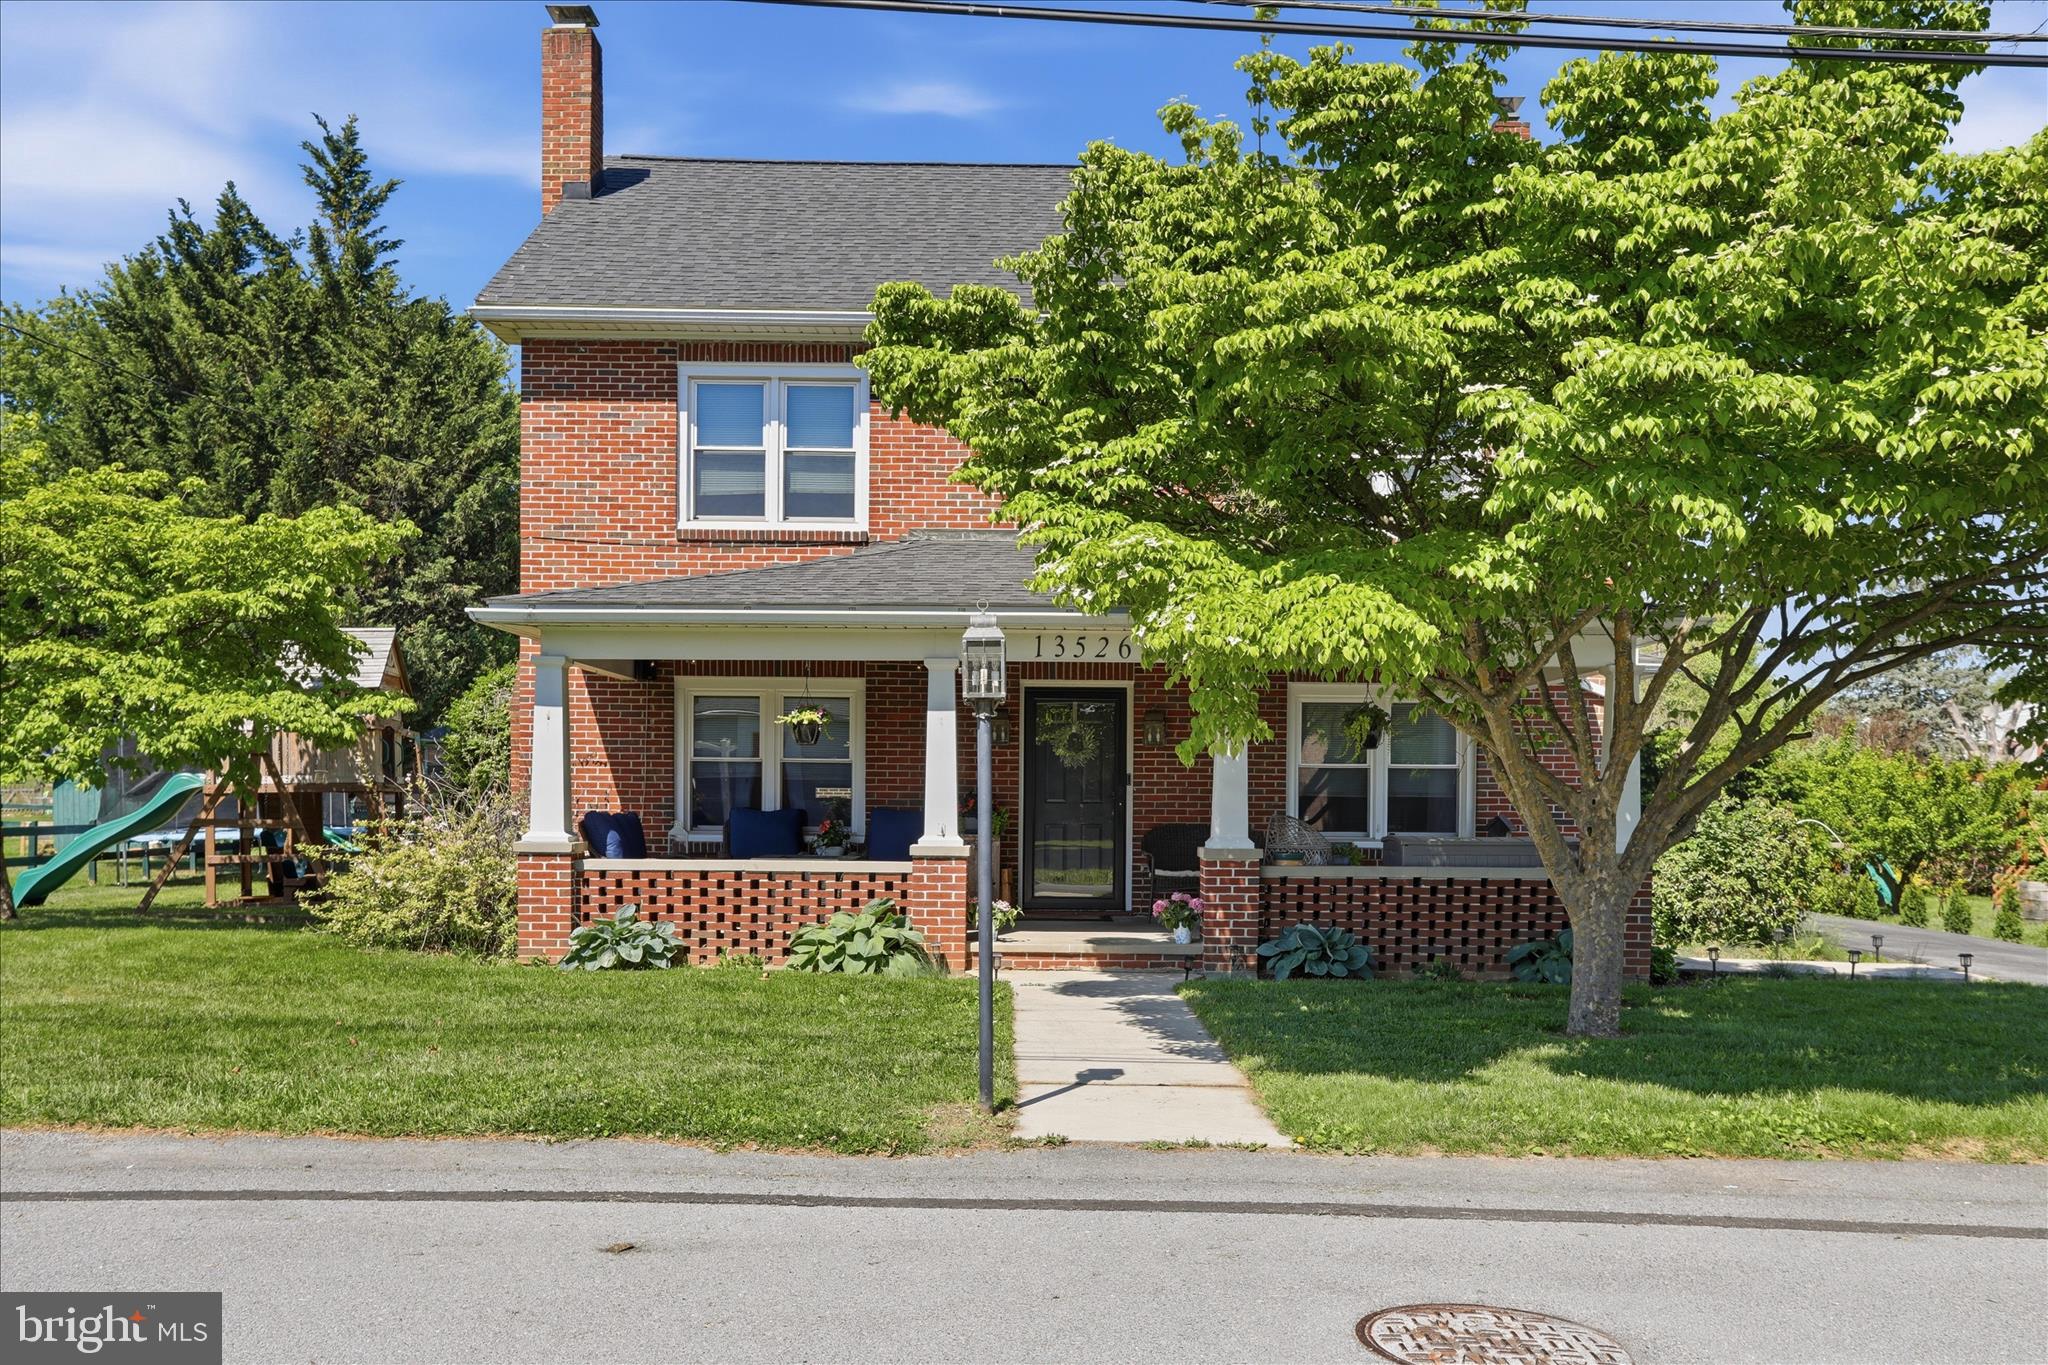
Charming and full of character, this spacious 4-bedroom, 2-bath home offers a unique blend of classic charm, functional space, and thoughtful updates. Situated on a beautiful lot in a convenient Hagerstown location, the property features a large 2-car garage with additional carriage/event space offering endless possibilities for hobbies, entertaining, storage, workshop use, or creative flex space.

Inside, you’ll find generous living areas, a functional layout, basement space for additional storage or use, and several important updates already completed, including a remodeled kitchen, updated upstairs plumbing, replacement windows, and a newer roof.

Recent improvements include:
#MDWA2036754

HAGERSTOWN

13526 SPRIGGS ROAD

4 Beds

2 Baths

2,254 Sq.Ft.

$399,000

MLS#: MDWA2036754
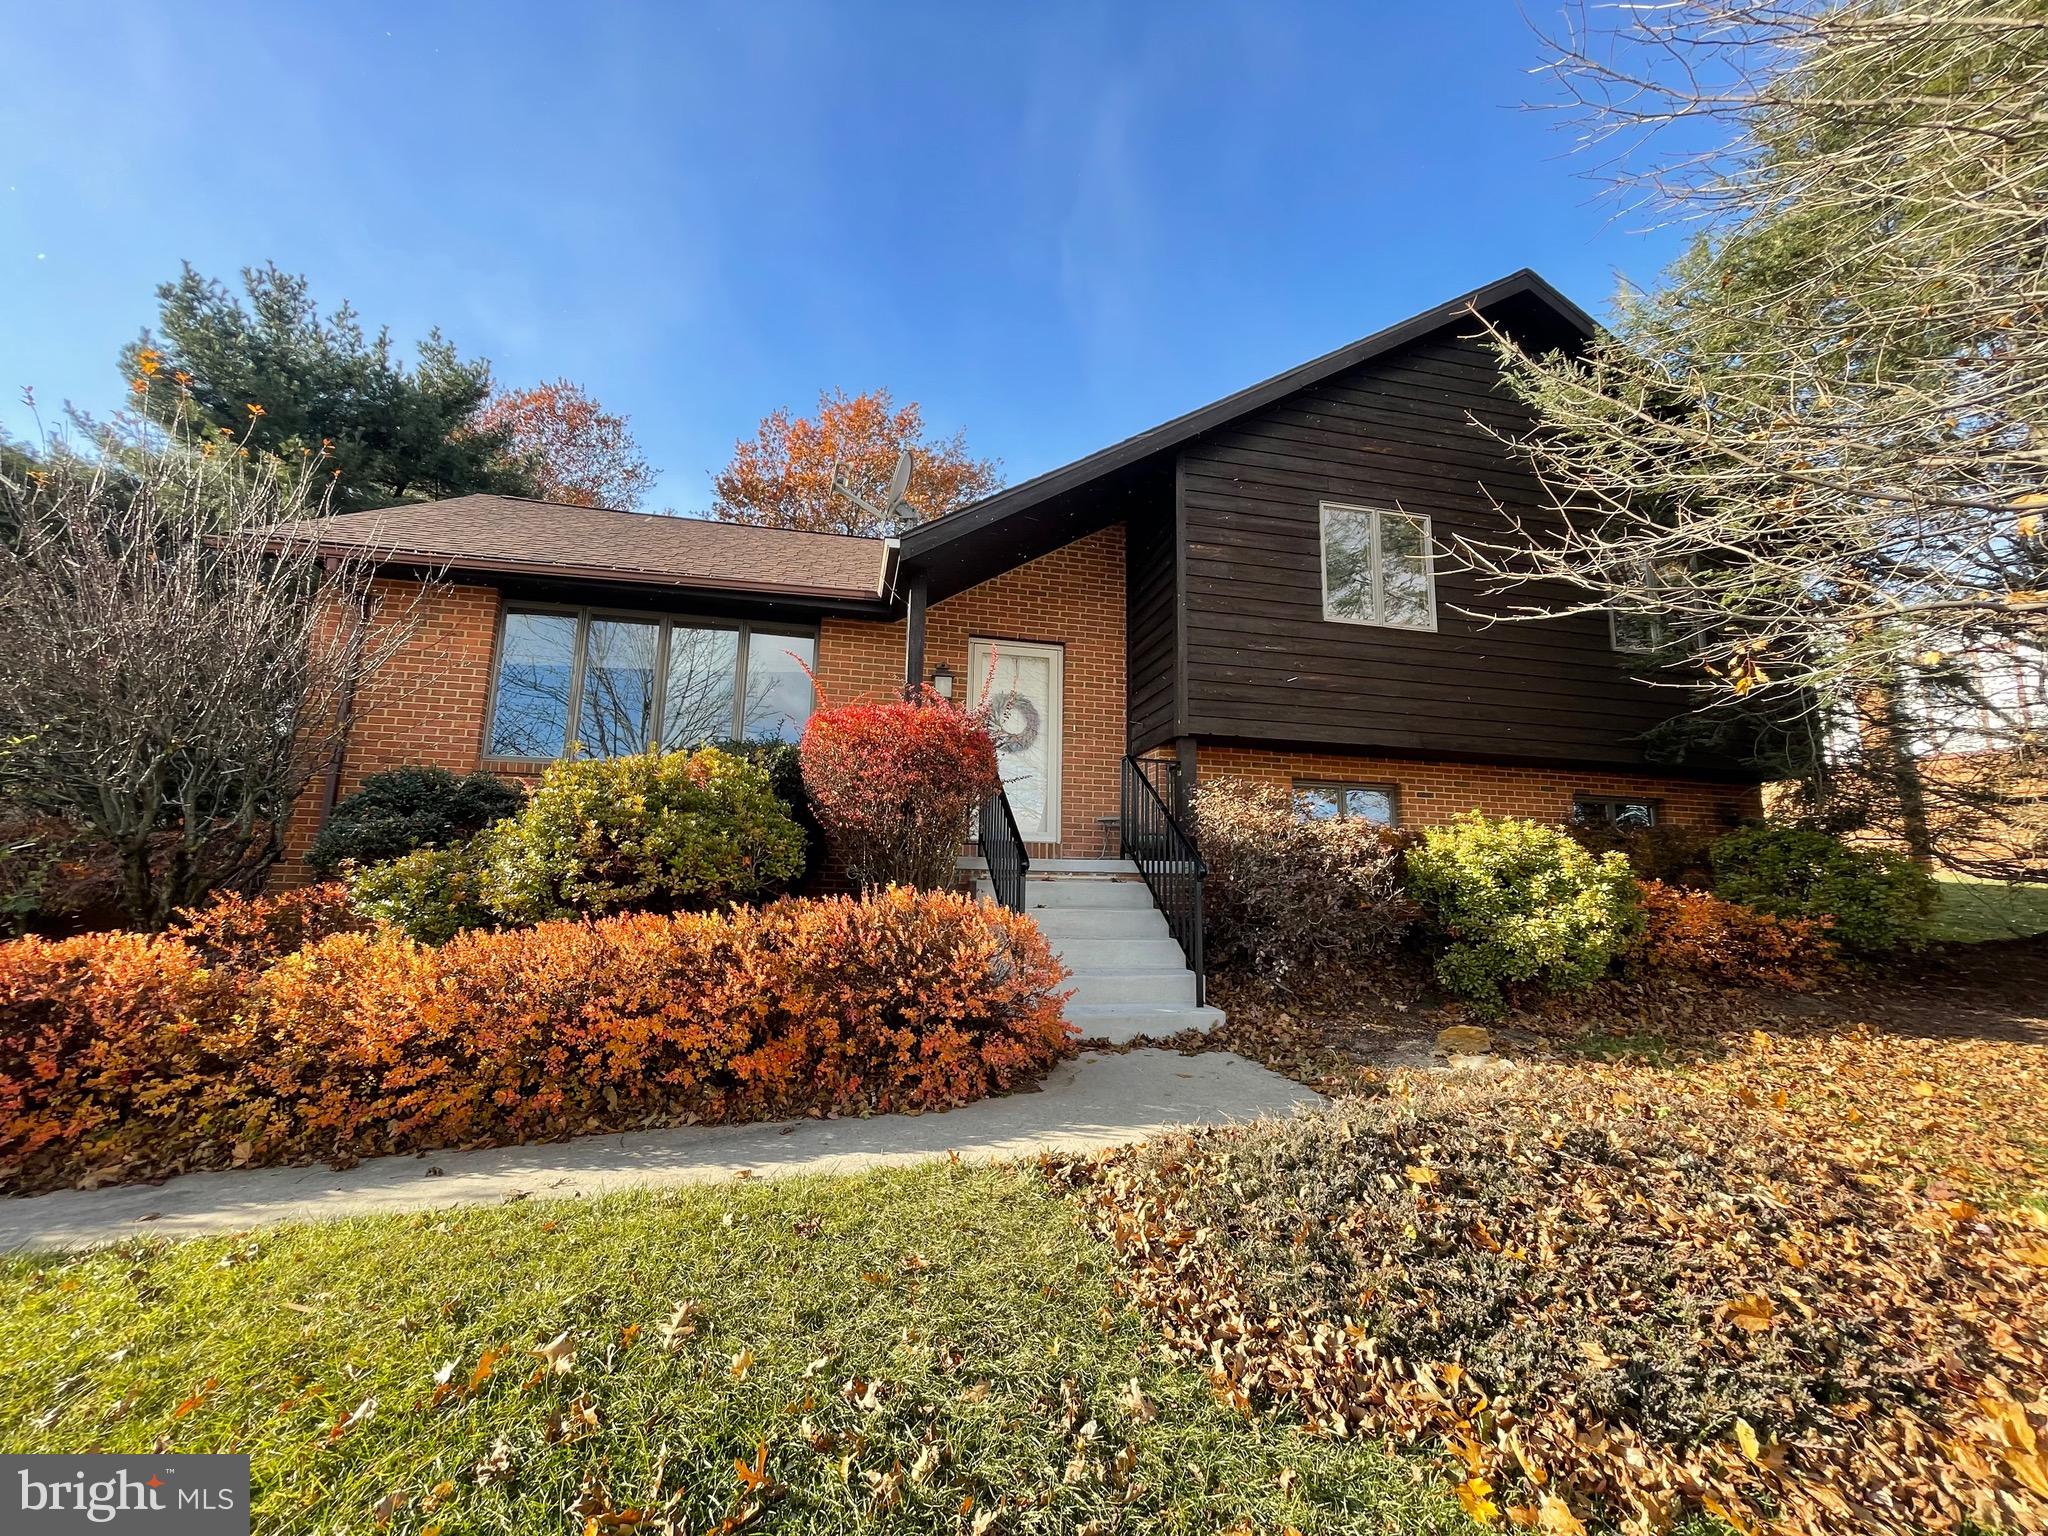
✨ A Home with Personality! ✨
Step inside this well-loved, well-kept wonder. Every corner of this beauty has been cared for — from the updated tile bathrooms to the modern kitchen. (Think: floor-to-ceiling cabinets, stainless steel appliances, and sleek finishes that whisper wow.)
Downstairs, you’ll find luxury vinyl and tile floors leading to a cozy family room with a fireplace — perfect for movie nights and making new memories.
Upstairs is  all about the unique hardwoods — a gorgeous mix of maple and white oak all ¾" thick and full of character.
Don’t miss the sunroom — a tiled, light-filled retreat with custom Andersen windows, recessed lighting, and a rarefied artsy ceiling fan that’s practically a sculpture.
With four spacious bedrooms  and closets galore, this home is as practical as it is pretty. 
🚗 Got cars? We’ve got space!
Park your rides like royalty in the two-car basement garage.  The large driveway means your guests won’t have to battle for a spot, and the fenced-in yard keeps kids, pups, and garden gnomes safe and sound.
#MDAL2013372

FROSTBURG

511 GRANDVIEW DRIVE

4 Beds

2 Baths

2,194 Sq.Ft.

$385,000

MLS#: MDAL2013372
None
#MDGA2010486

MC HENRY

0 LIMPOPO LANE

None Beds

None Baths

1.36 acres

$59,000

MLS#: MDGA2010486

1 ... 97 98 99 100 101 ... 666
* Listings identified with the FMLS IDX logo come from FMLS and are held by brokerage firms other than the owner of this website. The listing brokerage is identified in any listing details. Information is deemed reliable but is not guaranteed. If you believe any FMLS listing contains material that infringes your copyrighted work please review our DMCA policy and learn how to submit a takedown request. © 2024. First Multiple Listing Service, Inc.

Send a message

Message successfully sent.

Your message

What is 3 + 4 ?

Reason for contacting?

I agree to receive email communication and understand I can unsubscribe at any time.

I agree to be contacted by Charis Realty Group - Christine Issler, Broker via call, email, and text for real estate services. To opt out, you can reply 'stop' at any time or reply 'help' for assistance. You can also click the unsubscribe link in the emails. Message and data rates may apply. Message frequency may vary. Privacy Policy

Sign Out

Virtual Assistant

Would you like to take the next step with this property? We can help you schedule a showing or virtual tour, or send you more details.

Yes, I would like more information.

Thank You for Your Reply, One of Our Agents will contact you as soon as possible

No, maybe later.

Thank you, you can always contact me via email, phone number or through the contact form.

Realhub AI

Lucy - Your AI-Powered Realtor

Update Your Temporary Password

Personalize your search

Enter your email and we'll notify you immediately when new listings match what you're looking for.

or enter email address

Already have an account ? Login here

Continue your home search

I agree to receive communications and understand I can unsubscribe at any time.

I agree to be contacted by Charis Realty Group - Christine Issler, Broker via call, email, and text for real estate services. To opt out, you can reply 'stop' at any time or reply 'help' for assistance. You can also click the unsubscribe link in the emails. Message and data rates may apply. Message frequency may vary. Privacy Policy

Already have an account ? Login here

We use cookies

We use cookies primarily for analytics to enhance your experience. By accepting, you agree to our use of these cookies. You can manage your preferences or learn more about our cookies policy.