Properties

Browse or get in touch to schedule a walkthrough.

  • Nearby me
Price range

Popular features

Community features

Property features

Waterfront

View

Exterior Features

Interior Features

Style

10000 properties match your criteria

Updated 1 minute ago

E-Alert name
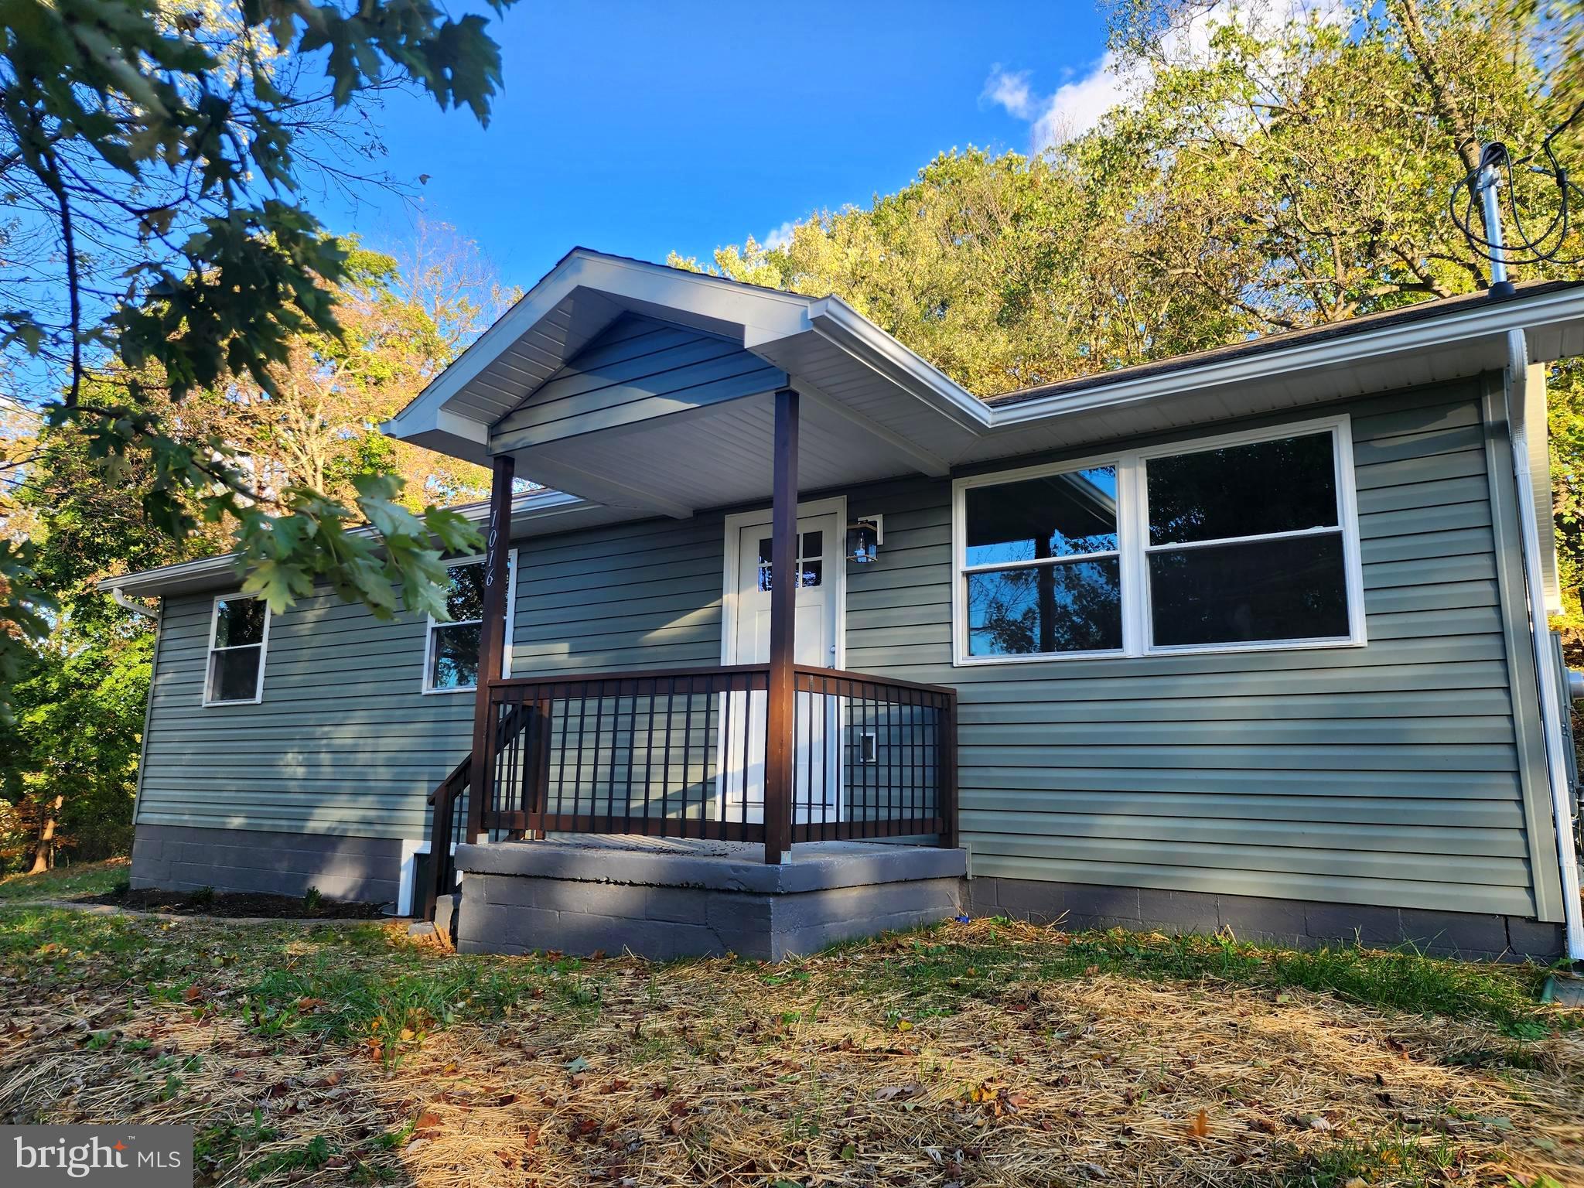
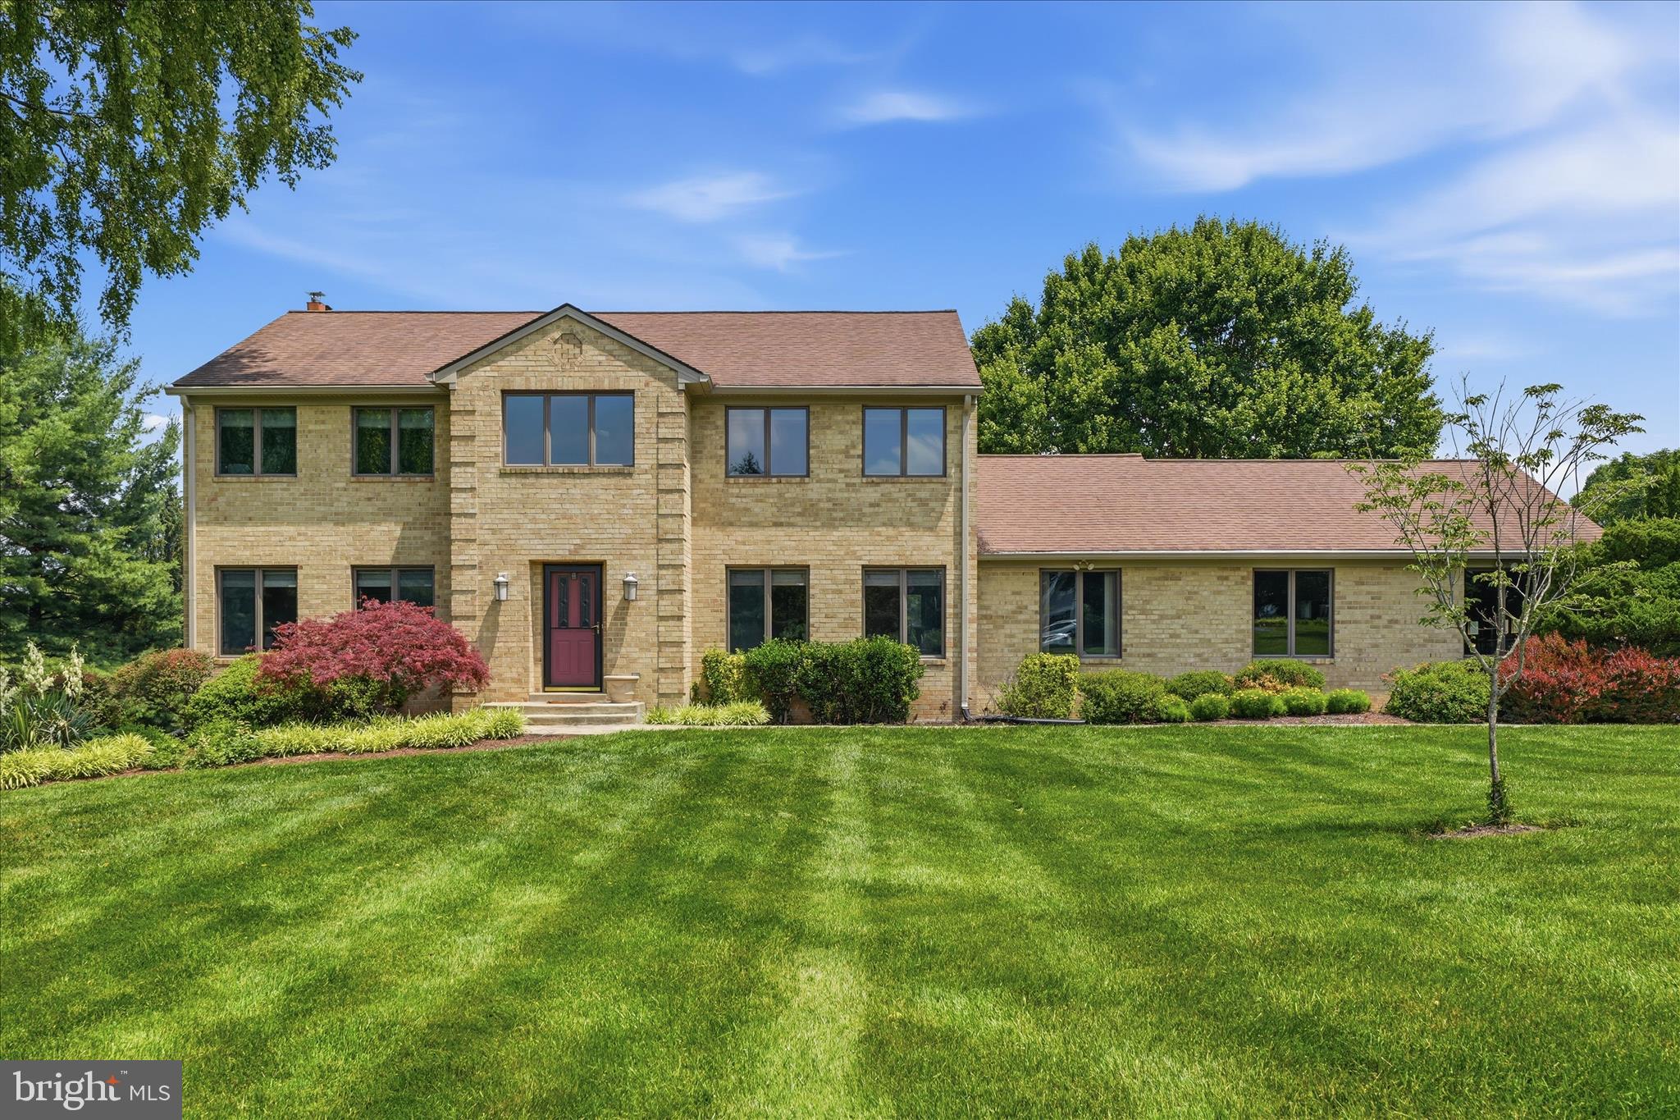
Stunning epansive 4 bedroom, 2.5 bedroom home. This well-maintained home sits at the end of a quiet street and offers beautiful city lights and mountain views. The fenced backyard features a covered rear porch (added in 2016), plus a private deck off the primary bedroom.  The spacious primary suite includes a full bath and walk-in closet as part of a thoughtful addition. Inside, you’ll find a bright Great Room off the kitchen with granite countertops—perfect for gathering and entertaining.  Elegant crown molding enhances the dining room (formerly the living room), reflecting true pride of ownership. Public services, central air, roof 7 years =/- and no through traffic.  Be sure to get a look before it is goes.
#MDAL2014494

CUMBERLAND

13710 CARDINAL DRIVE SE

4 Beds

2 Baths

2,606 Sq.Ft.

$280,000

MLS#: MDAL2014494

Welcome to this charming three level townhome! This property offers 2 really large bedrooms, a nice-sized living room, a great kitchen, and a finished basement with a walk-out and extra storage space. Enjoy lots of natural light throughout the home. You will also love the mountain views from your back patio! Schedule your personal tour to truly appreciate this cute gem!
#PAFL2033630

CHAMBERSBURG

2608 BANBURY LANE

2 Beds

1 Baths

1,600 Sq.Ft.

$199,900

MLS#: PAFL2033630

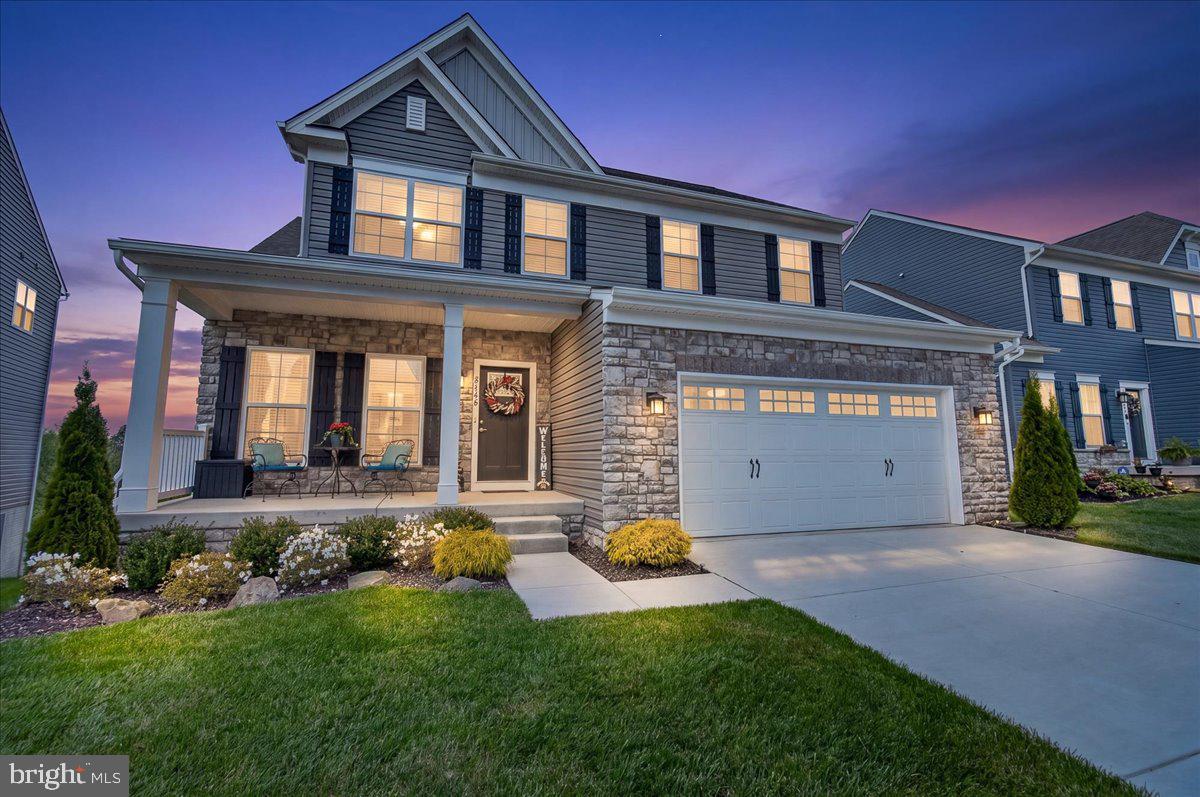
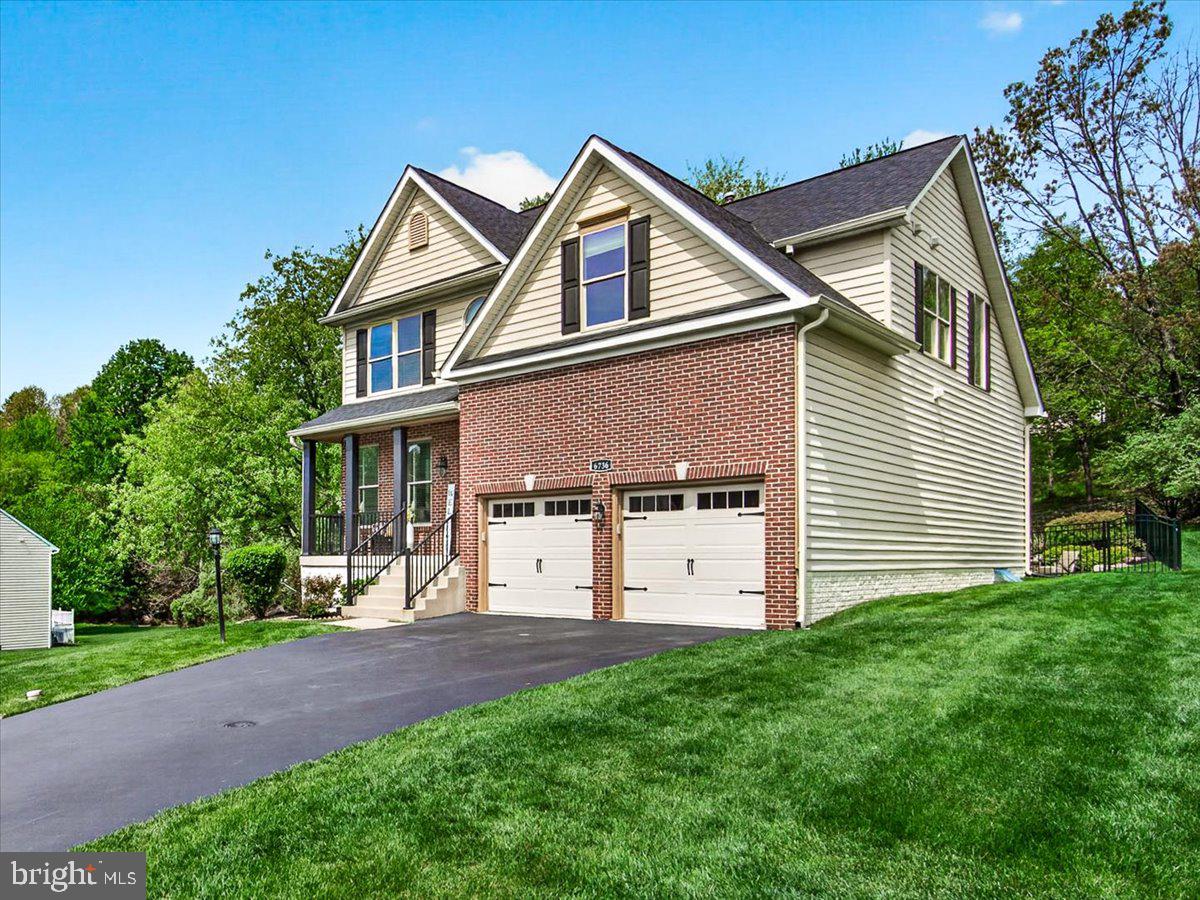
Currently under construction: Custom home on .52 acres set on an elevated homesite with a gradual slope and stunning views.  Built by Cutting Edge Contracting, Inc, home builder for 26 years. 

3 bedroom, 2.5 bath 2-story home with full front porch. 2,256 sq ft with unfinished basement (1.094 sq ft)
White oak hardwood flooring throughout all main floor living areas except bedrooms and bathrooms.  Bedrooms have carpet.  Bathrooms will be tiled. Primary bathroom with tiled shower.  Oversized 2-car garages with  9 ft wide doors with belt drive openers with wifi ability. Kitchen cabinets are solid wood, plywood ends, dovetail drawers, soft closing drawers. Quartz or granite solid surface tops for kitchen and bathrooms.  All shelving is MDF boards. Whirlpool appliances. Certainteed vinyl siding.   Hallways are minimum 3'6" wide. 30-year architectural shingles.  10-foot basement ceilings - perfect for your golf simulator setup.  All exterior trim is vinyl or fiberglass.  Simonton lifetime warranty double-hung all vinyl windows.  Craftsman style doors for exterior and interior. Trane HVAC system with whole house humidifier.  Water treatment with UV light and whole house sediment filter. 400 amp electric service. LED recess lighting throughout. Ceiling fans in all bedrooms and kitchen eating areas.  Whole house ethernet wired. Attic pull down stairs. Moen or Delta fixtures. Waterproofing done with drain tile on inside and outside of foundation walls to crock. Come now and pick the colors and finishes before it is all done.  There are upgrade options so come and meet with us to make this your dream home.

Current stage: Framing almost complete.  Estimated completion date: Fall 2026
#PAAD2023362

FAIRFIELD

10 SUSAN TRAIL

3 Beds

2 Baths

2,256 Sq.Ft.

$550,000

MLS#: PAAD2023362

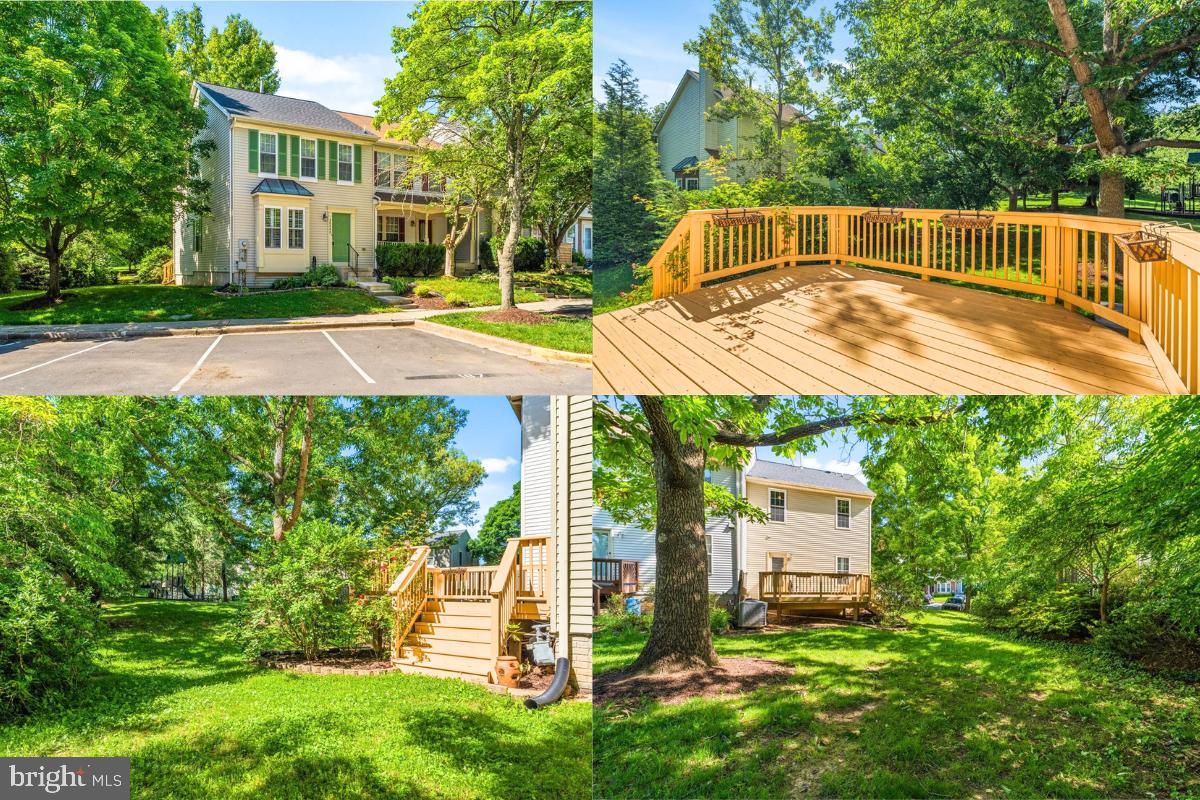
Charm and whimsy abound at this adorable 4 floor split level home, with NO HOA and energy efficient leased solar panels!  Entry brings you to a storage nook and an open living room with vaulted ceiling, lovely natural light, and hardwood floors.  The bright open window in front is perfect for your plants or furry friend to enjoy!  The seller took care to update the kitchen with new cabinetry, countertops, appliances and adding storage.  Doing the dishes isn't so bad when you have a view into the pretty backyard!  Adjoining dining area opens to the back deck, great for summer grilling days!  Lower level is a large family room with a wood burning fireplace and built-in shelving, perfect for cozy nights together.  The large space can be split up into a game area, entertainment space with tv, office space, workout area etc.  A full bath is tucked back so no one has to run upstairs in the middle of a good movie!  Mudroom on this level can be storage, or a space to walk out to the backyard. 
Upstairs you'll find three nicely sized bedrooms, two with hardwood flooring matching the hall and the primary with carpet.  The primary is on the back of the home, which provides privacy, and a large walk in closet!  Full bath on this level serves all three bedrooms and linen closets  makes for easy storage! Unfinished basement provides tons more storage too and houses the laundry. 
Adjacent to parkland, on a corner lot, there is a fully fenced backyard with beautiful plantings and lush greenery, right in time for summer!  New hot water heater installed in 2025, chimney inspected and repaired with fireplace in 2025, kitchen revamped in 2024, HVAC 2021.  Move in ready in a great location close to eats, shopping, entertainment, the new library and easy commuting!
#MDFR2082180

FREDERICK

1420 HUNTING HORN LANE

3 Beds

2 Baths

1,760 Sq.Ft.

$460,000

MLS#: MDFR2082180

New on site 4 days ago
Coming soon
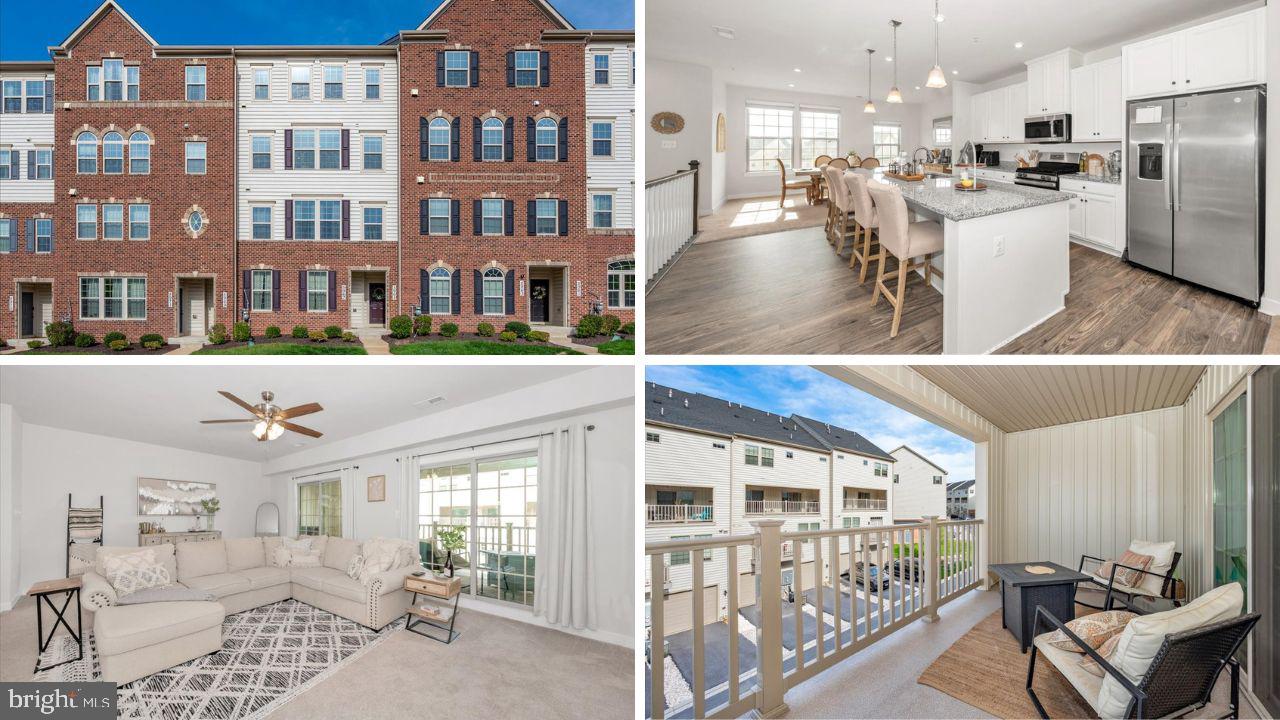
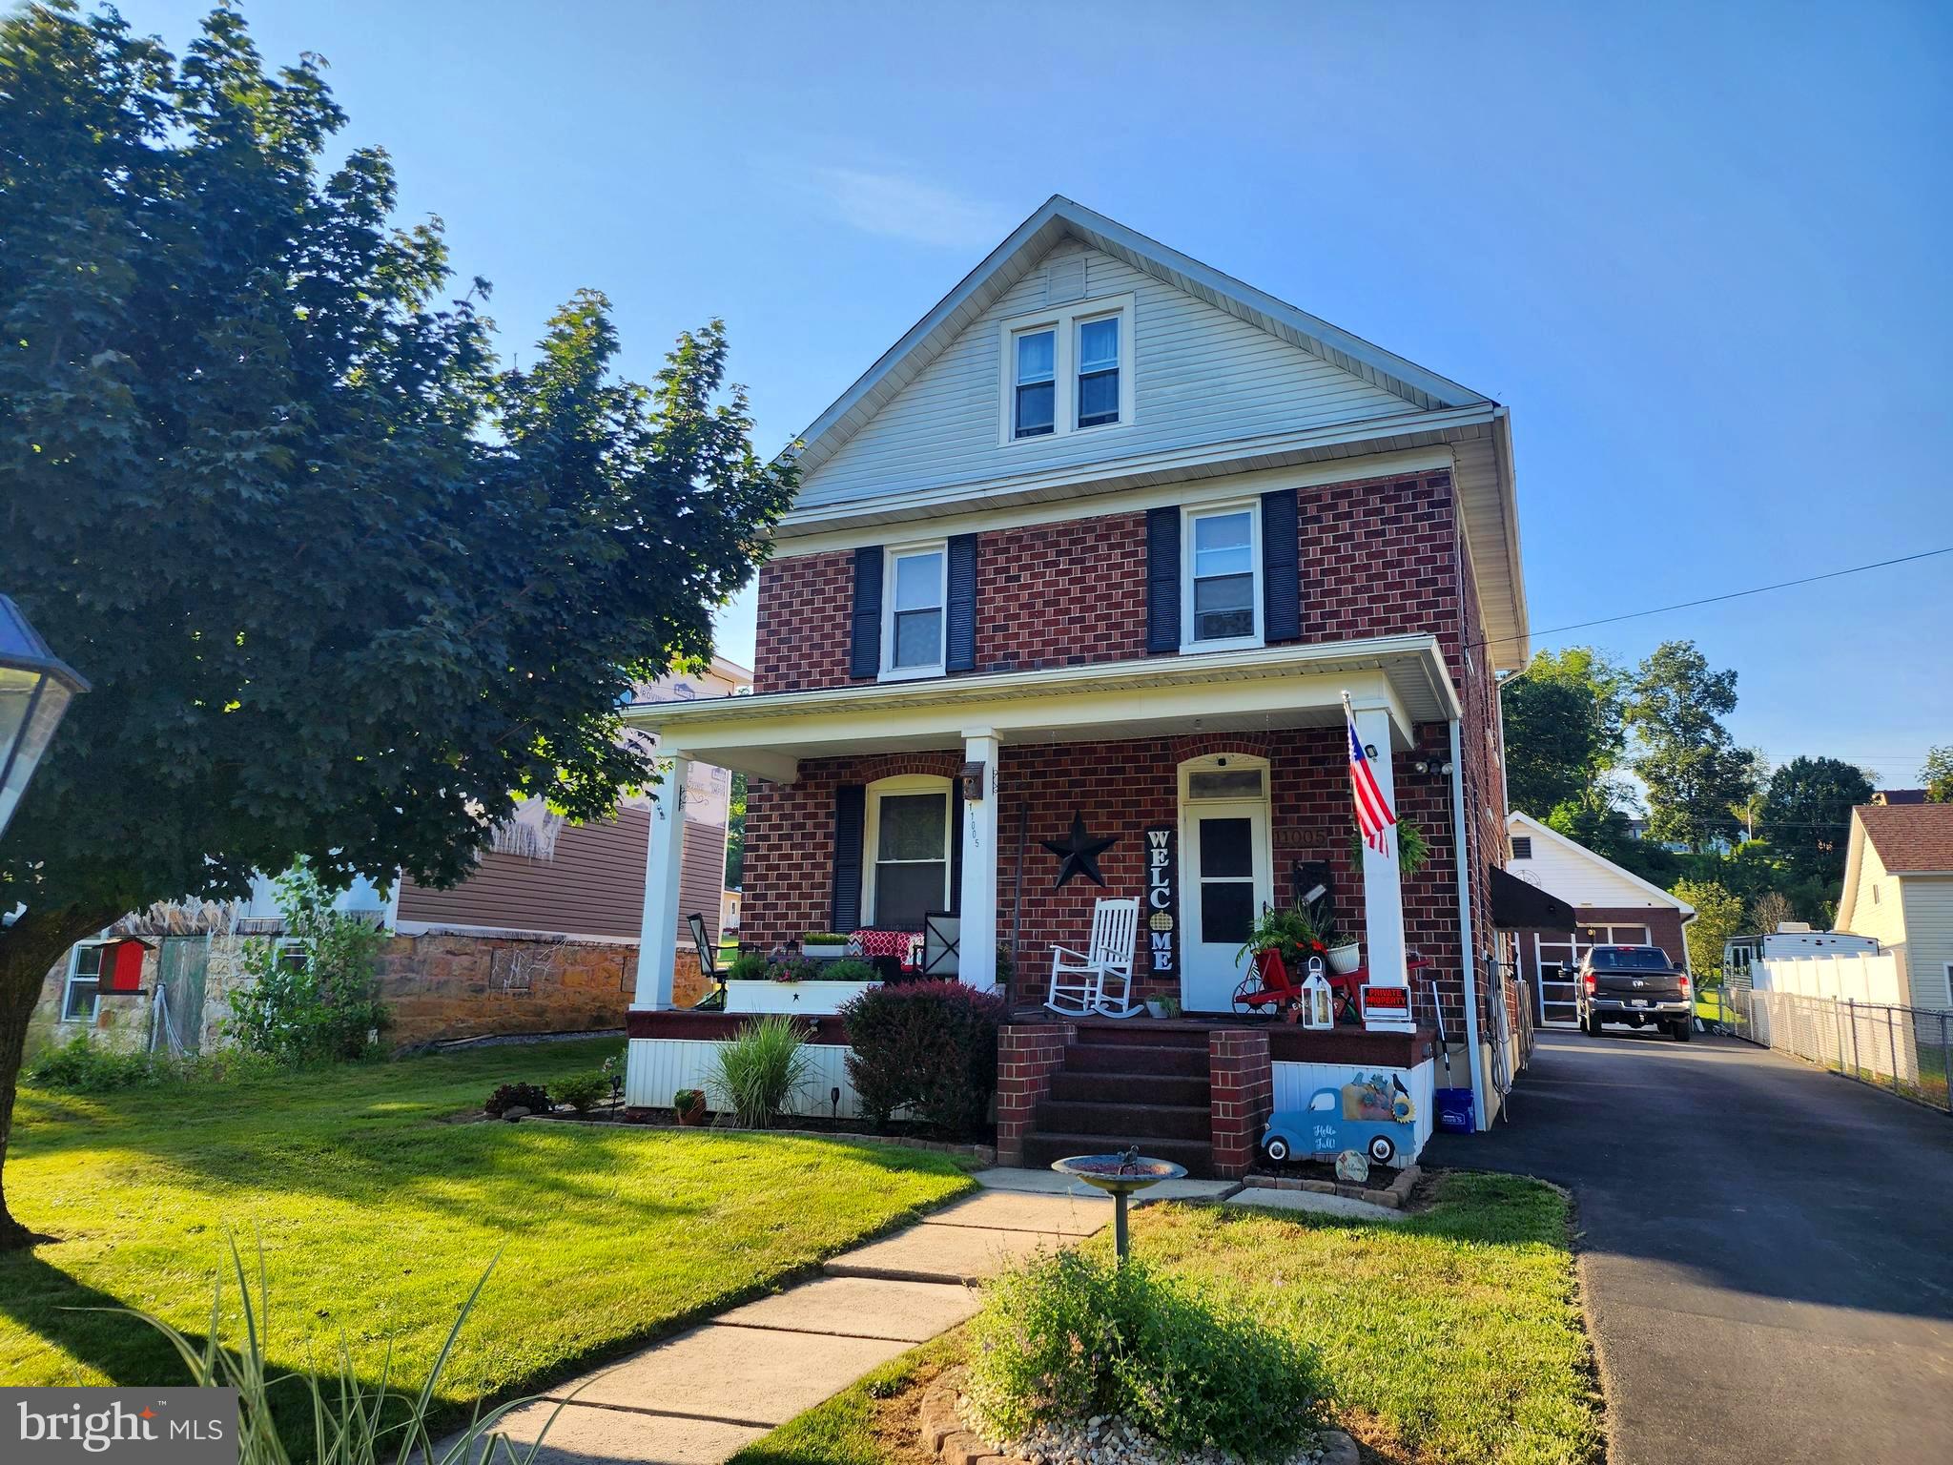
Beautifully updated interior townhome in the sought-after EastChurch community, just moments from downtown Frederick. This stunning 4 level, 4 bedroom, 3.5 bathroom home features modern finishes and stylish touches throughout, with abundant natural light, an open and inviting floor plan, hardwood flooring on the main level, and brand-new carpet throughout. The gourmet kitchen is designed for both everyday living and entertaining, offering generous counter space and high-end finishes, while the cozy living room fireplace creates the perfect space to unwind. Upstairs, you’ll find a beautiful primary suite with an ensuite bathroom, two additional bedrooms, and a full hallway bath. The spacious loft with its own private terrace offers incredible flexibility for a home office, lounge, or guest retreat. The finished basement expands the living space even further with a large recreation room, private fourth bedroom, and an additional full bathroom—ideal for guests or multi-generational living. Step outside to enjoy the private patio and easy access to the detached two-car garage. Located in a low-HOA community with fantastic amenities, this move-in-ready home offers the perfect blend of comfort, style, and convenience in one of Frederick’s most desirable neighborhoods. Schedule your showing today!
#MDFR2082674

FREDERICK

1004 LINDLEY ROAD

4 Beds

4 Baths

2,440 Sq.Ft.

$609,900

MLS#: MDFR2082674

HOME TO BE BUILT - Don't miss the final opportunity to build your custom home! Experience the breathtaking mountain views and modern luxury in this stunning new construction home to be built by Grossnickle Construction, nestled in the heart of Middletown Valley. This thoughtfully designed 4-bedroom, 3.5 bath home offers the perfect blend of elegance, comfort and functionality. Step inside to discover an open concept floor plan featuring spacious living areas, abundant natural light and high-end finishes throughout. The gourmet kitchen will impress with premium cabinetry, quartz countertops, oversized island and seamless flow into the dining and family rooms - perfect for entertaining or everyday living. Conveniently located near charming downtown Middletown, parks and commuter route, this exceptional to be built home offers the rare opportunity to personalize your dream home.
#MDFR2082170

MIDDLETOWN

5901 CLOUDBERRY COURT

4 Beds

3 Baths

3,600 Sq.Ft.

$1,185,000

MLS#: MDFR2082170

Stunning 5 bedroom 3.5 bath fully renovated from top to bottom home in a lovely community with No HOA.  From bathrooms to kitchen to flooring to carpet and padding - ALL new.  The kitchen gleams with bright light granite, incredible fixtures and cabinetry and beautiful stainless appliances. An enormous new deck spans almost the entire length of the back of the home and is accessed from the dining room, the breakfast nook off the kitchen and the back yard.     A super cool hardscape patio for hidden game day hangout space is steps away from the rec room and lower level in law suite.  Relaxing and upgraded lighting bounces off the stone accent walls and a tv outlet awaits your massive outdoor TV.  The privacy is unmatched due to 30 acres of flat county land behind this home feeling like acres of quiet privacy.  The undergrowth is cleared making for a fun new area to play in and simply accentuates the privacy.  The roof is new with new gutters and downspout and all drainage has been routed away from the home.  A picture perfect hardscape walkway frames the front of this well landscaped home and yard.  No HOA, room to add a pole barn, party pavilion /pool or enjoy the walking trails and cul de sac.  Come see Shakespeare and wind your way up the drive to the top of the knoll to appreciate this gorgeous classic construction that feels like new.
#MDFR2081710

MONROVIA

3908 SHAKESPEARE WAY

5 Beds

3 Baths

2,016 Sq.Ft.

$899,999

MLS#: MDFR2081710

Discover comfortable, one-level living in this beautifully updated 2-bedroom, 1-bath home. Enter through a bright sunroom into an open floor plan featuring a freshly renovated kitchen — imagine warm cookies straight from the oven — plus a dedicated office/den and main-floor laundry for everyday convenience. Enjoy central AC, a partial basement for extra storage, two sheds, a two-car carport and a detached garage. Unwind after a long day, on the welcoming front porch, or in the private, fenced double lot. Exceptional storage and functionality meet cozy charm. Call today to schedule your tour!!!

*** Some images are AI-generated/virtually staged for illustration purposes only. Please visit and tour the property in person to verify actual condition and features.
#MDAL2014392

CRESAPTOWN

14244 CUNNINGHAM DRIVE SW

2 Beds

1 Baths

1,071 Sq.Ft.

$109,900

MLS#: MDAL2014392

Freshly updated 3rd-floor condo featuring 2 bedrooms and 1 spacious full bathroom! Recently painted and showcasing brand new LVP flooring throughout, this home offers a clean, modern feel with low-maintenance living. Cozy up by the charming wood burning fireplace, the perfect focal point for relaxing evenings at home. Bright and inviting interior with comfortable living spaces, perfect for everyday living or investment potential. Conveniently located close to Downtown Frederick, shopping, dining, and major commuting routes for easy access to everything you need.
#MDFR2081068

FREDERICK

813 STRATFORD WAY J

2 Beds

1 Baths

N/A

$229,900

MLS#: MDFR2081068

"HOME TO BE BUILT" Existing home to be demolished prior to make way for a brand-new construction home, to be built by Grossnickle Construction designed for modern living and energy efficiency. Redevelopment of an existing homesite may offer potential savings on impact fees, purchaser should perform their own due diligence with local county and applicable agencies to verify fees, requirements and approvals. Other home plan options available. Conveniently located near downtown Frederick, local parks, shopping and commuter routes. No City Taxes.
#MDFR2082188

FREDERICK

7606 OLD RECEIVER ROAD

3 Beds

2 Baths

2,200 Sq.Ft.

$749,400

MLS#: MDFR2082188

***OPEN HOUSE*** Saturday, May 30th from 10-12pm ***OPEN HOUSE***Welcome to this beautifully built 2024 villa-style home offering 4 bedrooms, a dedicated main floor office, and 2.5 bathrooms across 3,868 square feet of thoughtfully designed living space. The open-concept layout features a spacious family room and a stunning white kitchen complete with granite countertops, stainless steel appliances, custom backsplash, a large center island, and an oversized pantry. Luxury vinyl plank (LVP) flooring flows throughout the main level. Upstairs, the primary suite is a true retreat, showcasing two walk-in closets and an ensuite featuring a soaking tub, separate shower, ceramic tile, and a large vanity. In addition, enjoy the convenience of an upstairs laundry room.  The fully finished basement includes a large finished recreation room, adding even more functional living space.  Enjoy entertaining in your fully fenced backyard with low-maintenance vinyl fencing.  This home is beautifully situated within the neighborhood… There is no house directly in front of this home and plenty of open space behind it.  A two-car garage and abundant storage throughout complete the home. Located in the desirable Kellerton community, residents enjoy access to fantastic amenities including a pool and clubhouse.  Don’t miss out on the opportunity to make this house your next home!
#MDFR2080700

FREDERICK

2916 FENCE BUSTER CT

4 Beds

2 Baths

3,112 Sq.Ft.

$625,000

MLS#: MDFR2080700

Welcome to this stunning 2-year-old home offering modern comfort, thoughtful upgrades, and an abundance of space for today’s lifestyle. With 5 bedrooms all on the upper level, this home is perfect for those seeking both functionality and convenience.

Step inside to find upgraded wide-plank LVP flooring throughout the main level, creating a warm and inviting flow. A bright and open entryway leads to a versatile dining or flex space, a convenient powder room, and a spacious living room. The gourmet kitchen boasts granite countertops, stainless steel appliances, upgraded cabinetry, and a generous kitchen table space—perfect for everyday living and entertaining. Just off the kitchen, a mudroom offers easy access to the garage where you will find an EV charger. 

Enjoy seamless indoor-outdoor living with a large deck overlooking the flat backyard and peaceful green space—an ideal setting for gatherings, play, or relaxation. The wide driveway and spacious neighborhood roads make hosting friends and family effortless.

Upstairs, you’ll find 5 bedrooms thoughtfully laid out for comfort and privacy, with plenty of room for everyone. The unfinished basement presents endless potential, already framed with an egress window for a legal 6th bedroom and plumbing rough-ins for a full bath—just waiting for your finishing touches. Custom faux wood blinds installed on all windows- which saves you a big expense!

This home truly combines modern upgrades with versatile living spaces in a desirable, family-friendly setting. Don’t miss the opportunity to make it yours!
#MDWA2034980

HAGERSTOWN

42 RAYMOND XING

5 Beds

2 Baths

2,200 Sq.Ft.

$484,900

MLS#: MDWA2034980

🌾 A TRUE FARM‑TO‑TABLE LIFESTYLE AWAITS 🌾

Start living the farm‑to‑table dream on this gorgeous 15‑acre farm (with more acreage available) set along the iconic Susquehanna River in beautiful Susquehanna County. This is the kind of property people wait years to find—rolling hills, fertile ground, river frontage, and a lovingly maintained 1900 farmhouse that radiates charm, history, and pride of ownership.

Once home to 100 dairy cows and 20,000 chickens, this farm is perfectly set up for anyone looking to revive a working operation, start a homestead, or simply enjoy the peace and privacy of country living. The land is a blend of open fields, wooded sections, and meandering trails where cattle once roamed. Many acres were historically tillable or hayed, especially the rich soils bordering the river—ideal for gardens, livestock, orchards, or small‑scale agriculture.

With over 2,000 feet of Susquehanna River frontage, you’ll enjoy endless recreation: fishing, kayaking, boating, wildlife watching, and the kind of sunsets you never forget.

The 2,854 sq. ft. farmhouse is in excellent condition, offering 5 bedrooms, 1 bath, and a long list of thoughtful upgrades over the past two decades:
• New metal roof (2008)
• New chimney flashing
• New furnace  
• Updated kitchen wall & door
• Wood floors upstairs
• All new well piping (2022)
• New hot water heater
• Pella windows (approx. 10 years old)

A propane fireplace insert adds warmth and convenience (tank is rented). The property is enrolled in Clean & Green, and all OGMs convey—with an active lease beginning in 2025 and a 5‑year extension option, offering potential future royalties.

Whether you dream of farming, homesteading, raising animals, creating a family compound, or simply escaping to a peaceful riverfront retreat, this property delivers it all.

SELLER WILL FINANCE WITH 20% DOWN!  
Opportunities like this are rare—schedule your private tour today.
#PASU2000148

SUSQUEHANNA

436 STATE LINE ROAD

5 Beds

1 Baths

2,854 Sq.Ft.

$449,000

MLS#: PASU2000148

Elevated Living in North Cumberland – Turnkey Brick Colonial with Sunset Views!

Welcome to 806 Trost Avenue, where timeless 1940s craftsmanship meets a sophisticated 2025 modernization. This stately 3-bedroom, 2-bathroom brick Colonial is perfectly positioned in town just minutes from the energy of downtown Cumberland and convenient to Braddock Middle School. 

The Interior: Modern Elegance Meets Classic Comfort
Step across the threshold onto original oak hardwood floors that lead you into a chef-inspired kitchen. Reimagined in 2025, the kitchen is a showstopper featuring gleaming quartz countertops, a refreshed layout, and high-end finishes.

Stay comfortable year-round with a dual-system approach: high-efficiency central air and a heat pump for those humid Maryland summers, and the rare luxury of heated radiant floors spanning both the first and second levels for consistent, cozy warmth. The energy-efficient windows and doors aren't just an upgrade—they’re a long-term investment in utility savings.

The Lower Level: Versatile Bonus Space
The partially finished walkout basement is a true extension of the home’s footprint. Featuring a full bathroom and dedicated laundry zone, and a den/recreation room, this level also features plenty of storage.

The Exterior: Your Private City-View Sanctuary
The backyard is where this property truly shines. Step out onto the expansive composite deck—the ultimate vantage point for soaking in breathtaking city views and vibrant Western Maryland sunsets. The fully fenced, private backyard is another perk, while the rare off-street parking provides daily convenience.
#MDAL2014322

CUMBERLAND

806 TROST AVENUE

3 Beds

2 Baths

1,758 Sq.Ft.

$209,000

MLS#: MDAL2014322

Beautifully updated townhome tucked away in a quiet cul-de-sac, featuring an oversized deck, fenced backyard, and storage shed—perfect for relaxing or entertaining.  
The main level offers a bright, open layout with a well-appointed kitchen showcasing 42” cabinetry, stainless steel appliances (double oven, cooktop, dishwasher, and refrigerator with ice maker), and stunning Solarius granite countertops. A center island and pantry provide both style and functionality, with easy access to the walkout covered rear patio. Separate living and dining rooms add versatility, complemented by a tastefully updated powder room.  Upstairs, the second level features a unique gathering room with a cozy stone wood-burning fireplace and direct access to the deck—an ideal retreat. This level also includes a home office area and a convenient laundry room with washer and dryer.  
The upper levels boast spacious bedrooms with custom walk-in closets and access to two beautifully updated full bathrooms. Top-level bedrooms impress with vaulted ceilings and skylights, filling the space with natural light.  Recent updates provide peace of mind and modern comfort, including:  
New roof (2024), Updated HVAC (2022, serviced Jan 2026), New carpet and Pergo laminate flooring (2025), Custom closets and fresh designer paint throughout (2025).  Ideally located for commuters, this home is just minutes from major routes including I-495 and I-95, Metro access, commuter rail, and major employers like NASA.  Don’t miss your opportunity to make this exceptional home yours—schedule a tour today!
#MDPG2197610

LANHAM

6906 STORCH CIRCLE

3 Beds

2 Baths

1,864 Sq.Ft.

$399,900

MLS#: MDPG2197610

1 ... 68 69 70 71 72 ... 666
* Listings identified with the FMLS IDX logo come from FMLS and are held by brokerage firms other than the owner of this website. The listing brokerage is identified in any listing details. Information is deemed reliable but is not guaranteed. If you believe any FMLS listing contains material that infringes your copyrighted work please click here to review our DMCA policy and learn how to submit a takedown request. © 2024. First Multiple Listing Service, Inc.
 - property

Send a message

Message successfully sent.

Your message

What is 3 + 4 ?

Reason for contacting?

I agree to receive email communication and understand I can unsubscribe at any time.

I agree to be contacted by Charis Realty Group via call, email, and text for real estate services. To opt out, you can reply 'stop' at any time or reply 'help' for assistance. You can also click the unsubscribe link in the emails. Message and data rates may apply. Message frequency may vary. Privacy Policy

Sign Out

Virtual Assistant

Would you like to take the next step with this property? We can help you schedule a showing or virtual tour, or send you more details.

Yes, I would like more information.

Thank You for Your Reply, One of Our Agents will contact you as soon as possible

No, maybe later.

Thank you, you can always contact me via email, phone number or through the contact form.

Realhub AI

Lucy - Your AI-Powered Realtor

Update Your Temporary Password

Personalize your search

Enter your email and we'll notify you immediately when new listings match what you're looking for.

or enter email address

Already have an account ? Login here

Continue your home search

I agree to receive communications and understand I can unsubscribe at any time.

I agree to be contacted by Charis Realty Group via call, email, and text for real estate services. To opt out, you can reply 'stop' at any time or reply 'help' for assistance. You can also click the unsubscribe link in the emails. Message and data rates may apply. Message frequency may vary. Privacy Policy

Already have an account ? Login here

We use cookies

We use cookies primarily for analytics to enhance your experience. By accepting, you agree to our use of these cookies. You can manage your preferences or learn more about our cookies policy.