Properties

Browse or get in touch to schedule a walkthrough.

  • Nearby me
Price range

Popular Features

Community Features

Association

Property Features

Waterfront

View

Exterior Features

Interior Features

Style

10000 properties match your criteria

Updated 1 minute ago

E-Alert name
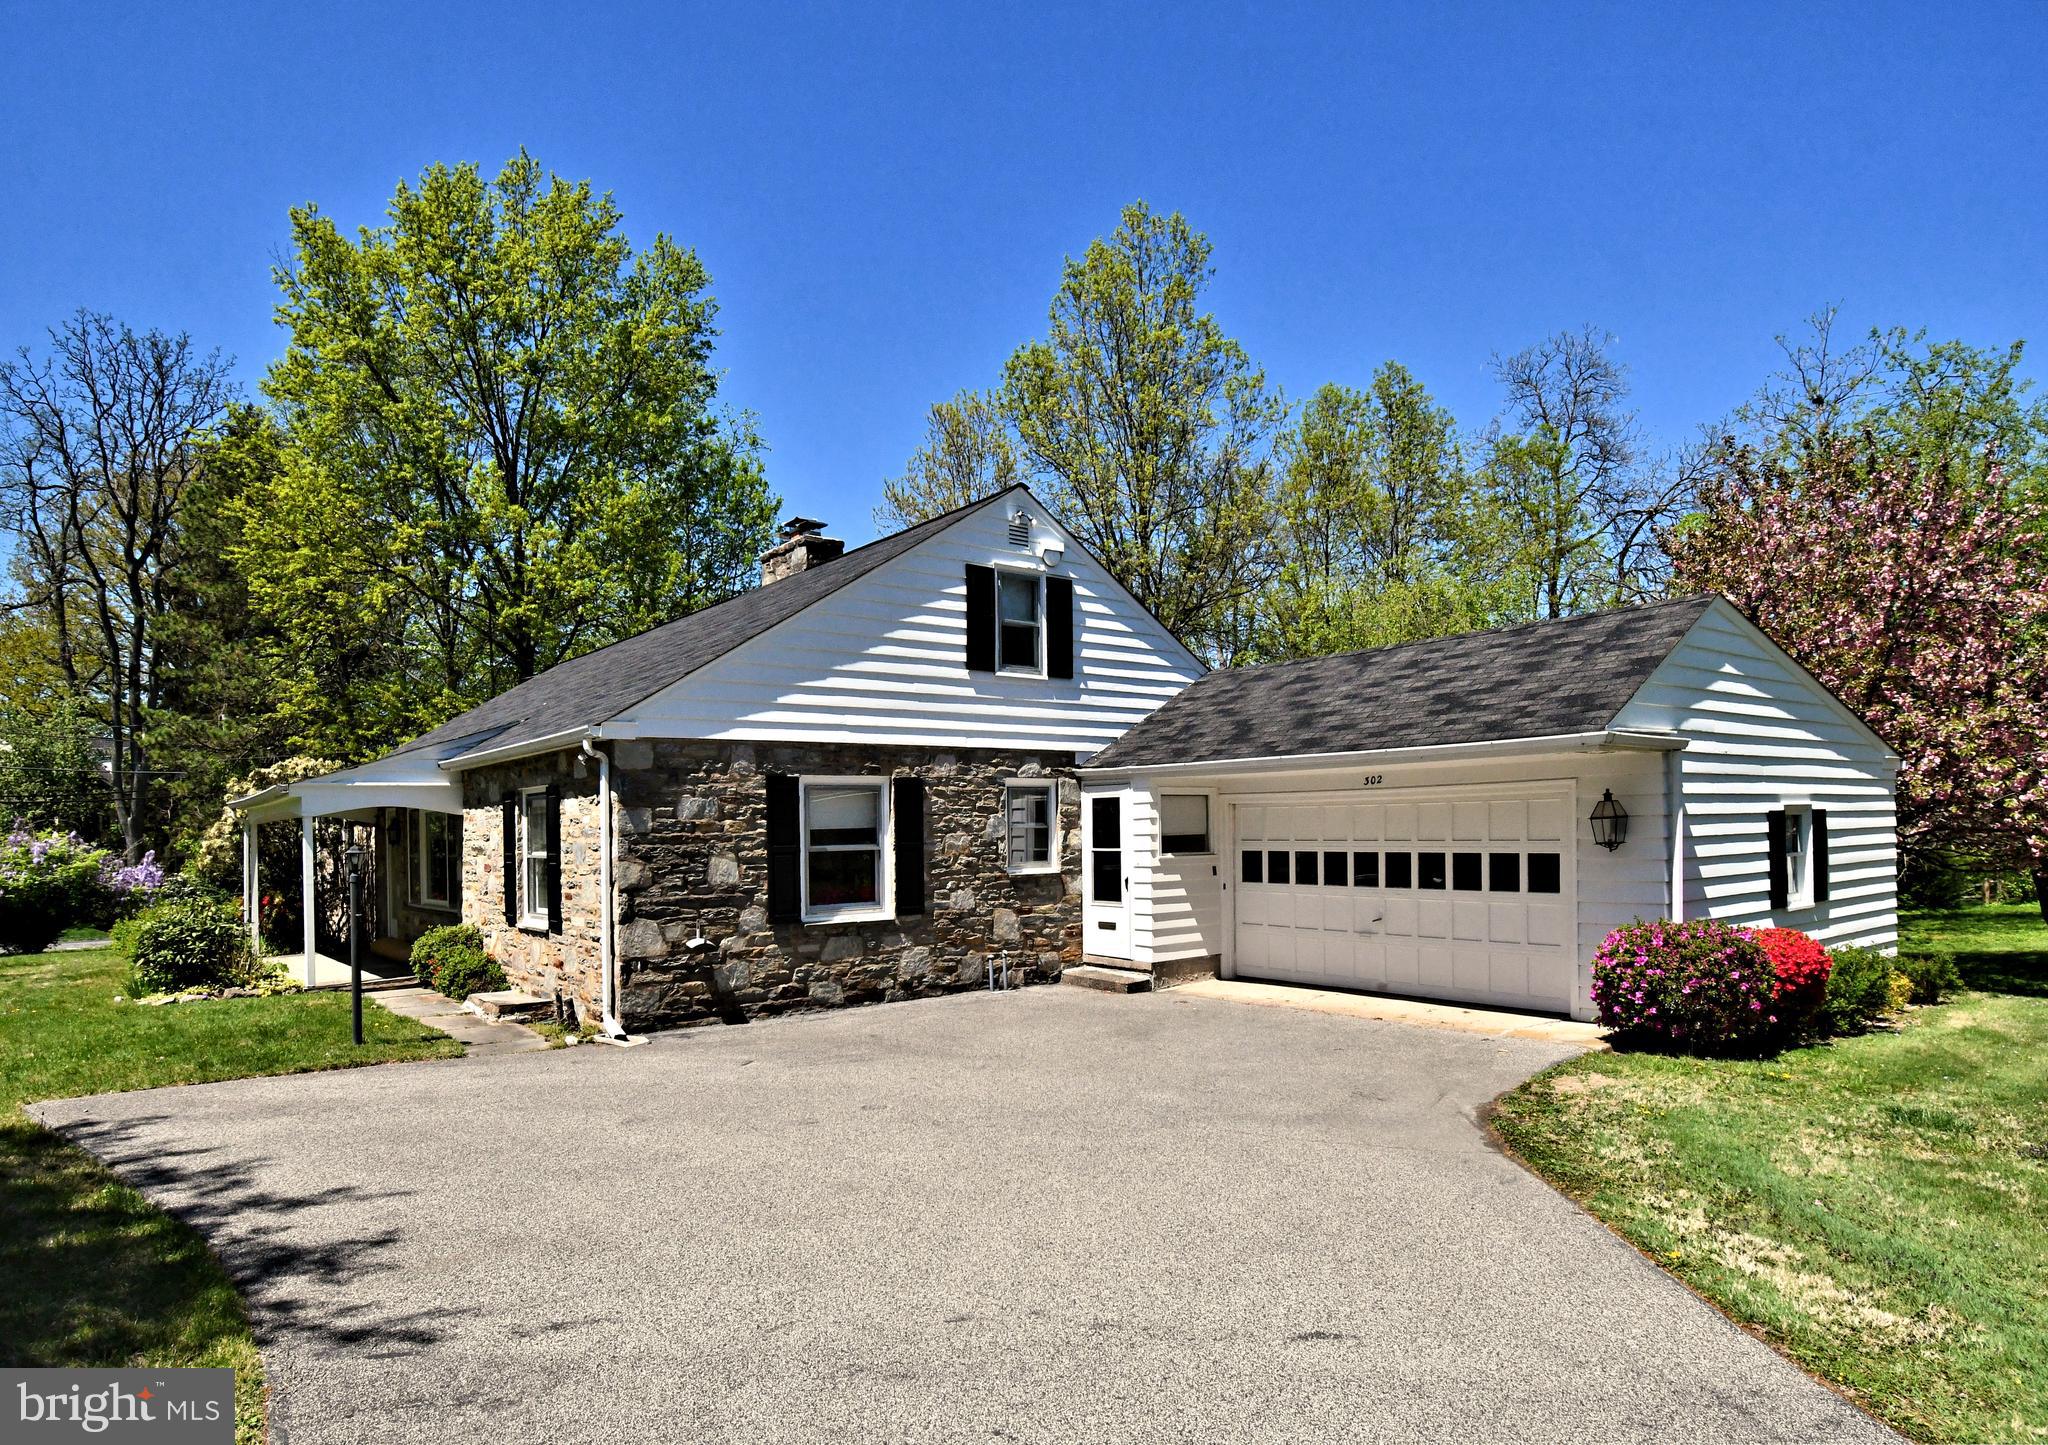
Welcome to 302 Locust Road in the heart of Elliger Park ! This 3 bedroom / 2 bath ranch home  home offers an incredible opportunity to bring your vision to life in one of Upper Dublin's most desirable neighborhoods. Rehabb this home as a ranch  or build up or out ...the neighborhood speaks for itself and will support the value of whatever you choose. The spacious attic is begging to be converted into living space by modifying the roof line or adding dormers . Alternately , this home can be expanded upon by utilizing the room in the spacious rear and side yards.  Enough room for your intended use as is ?  The bones of this Potts built home are solid and contain built-ins and hardwood floors throughout.  Make your move on this fine home today and start enjoying the best location in Upper Dublin .
Open House for 5/3 has been canceled and an offer deadline for 5/2 7pm has been established
#PAMC2137752

FORT WASHINGTON

302 LOCUST ROAD

3 Beds

2 Baths

1,815 Sq.Ft.

$549,000

MLS#: PAMC2137752
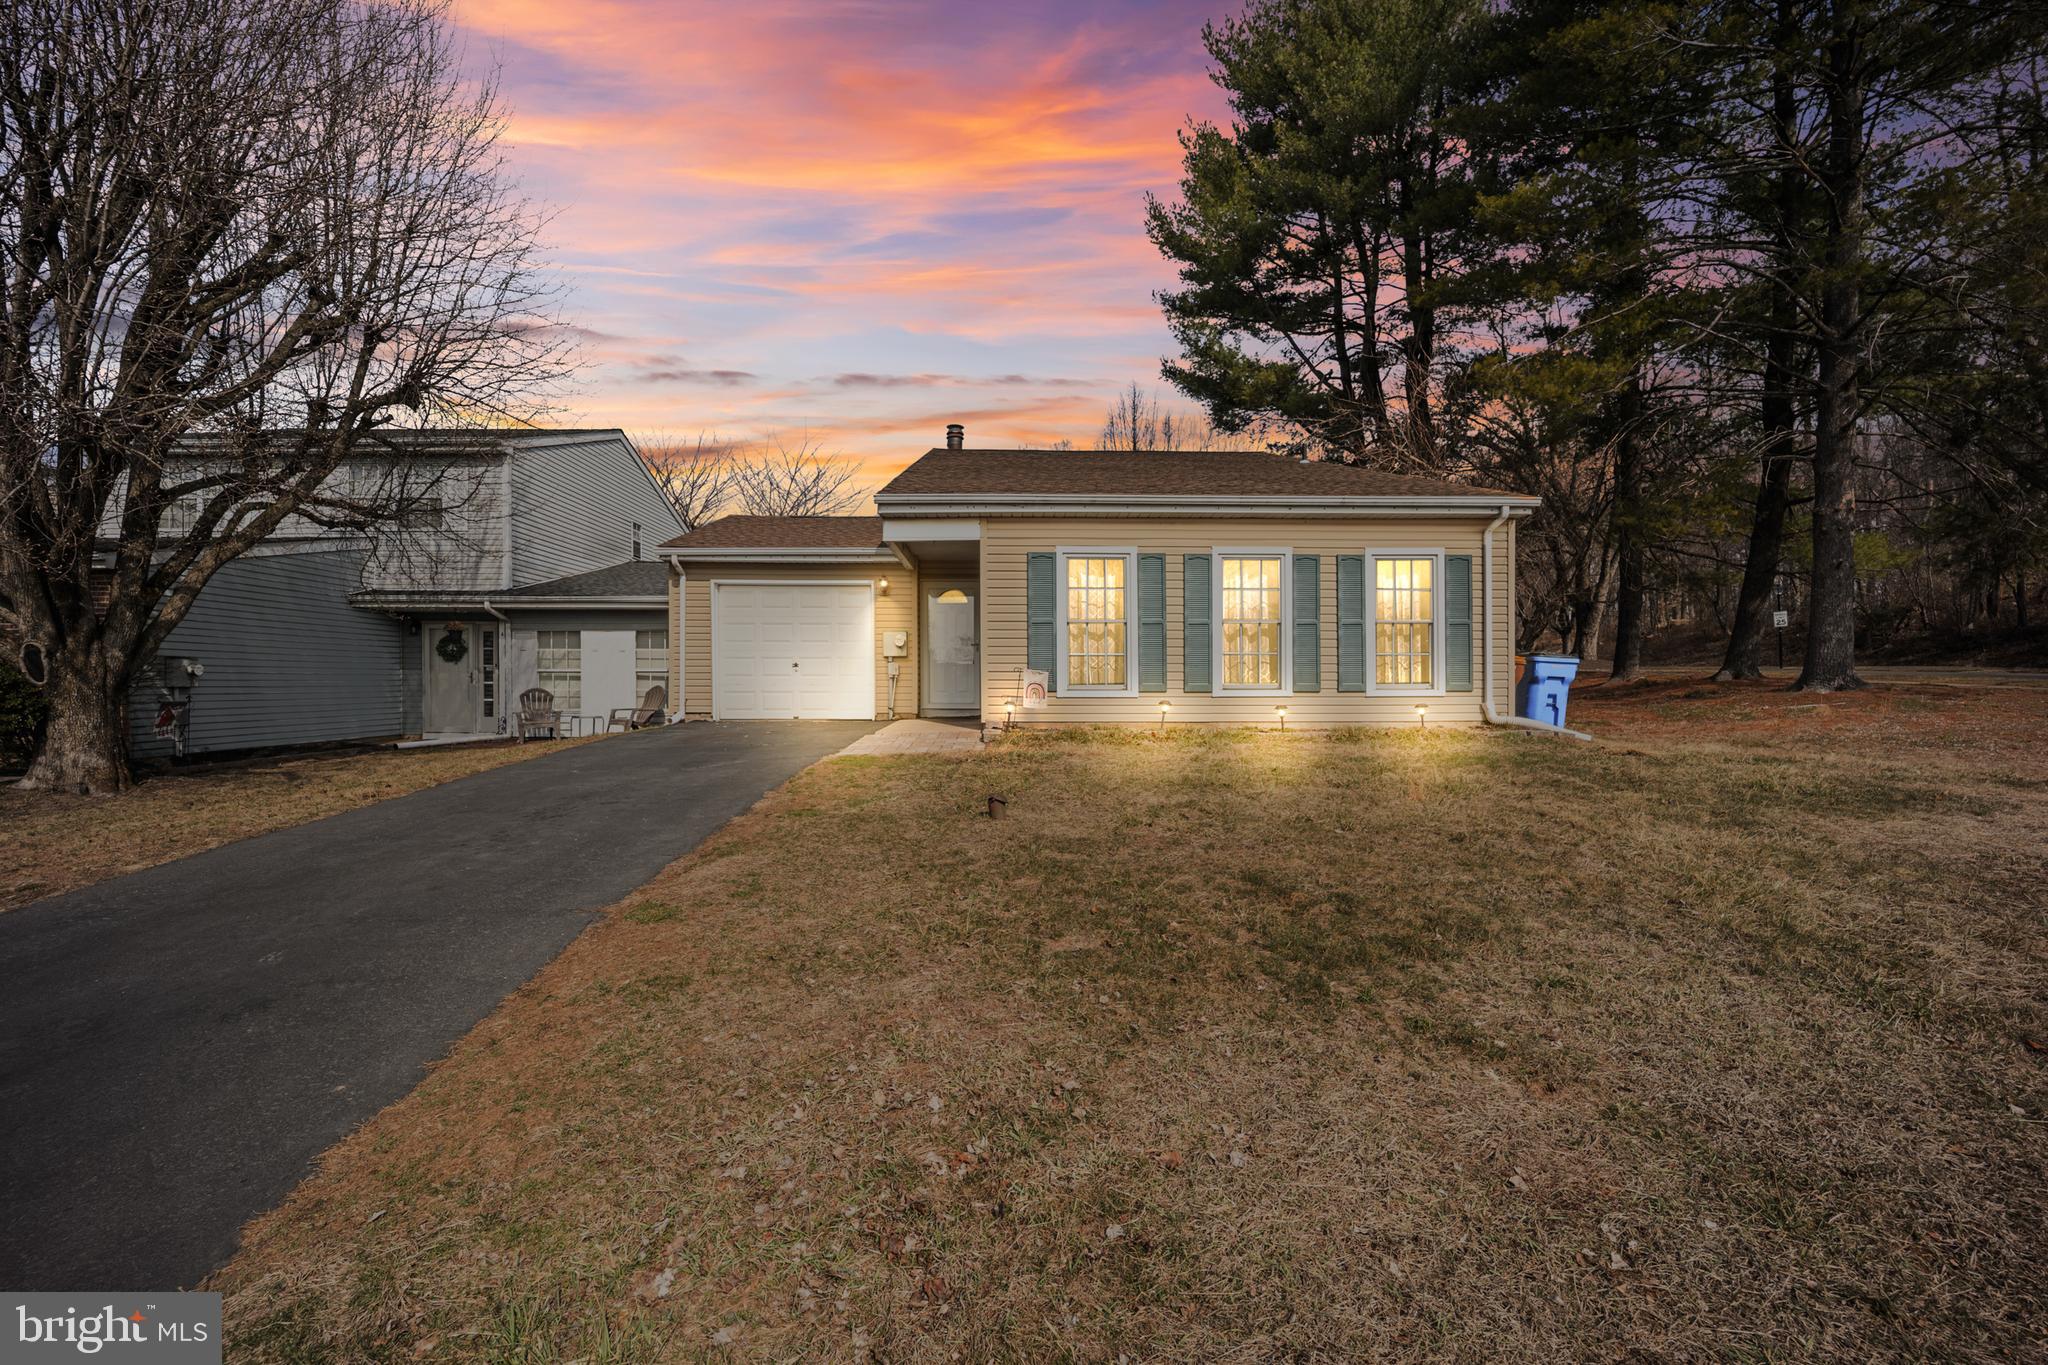
Welcome to this beautiful and well-maintained end-town home, offering a perfect blend of comfort and convenience. Step inside to find a spacious living room filled with natural light, a formal dining room perfect for entertaining, and a well-appointed kitchen with ample counter space.
Upstairs, the primary bedroom boasts plenty of closet space, and it is accompanied by two additional nicely sized bedrooms and a full hall bathroom.
The lower level is a standout feature, offering a huge family room with a cozy wood-burning fireplace, a convenient powder room, and a large laundry room.  Pergo-like floors throughout.
Don't miss this opportunity to own a stunning home in a prime location. Schedule your showing today!
#PABU2089900

NEWTOWN

2 YORK STREET

3 Beds

1 Baths

1,081 Sq.Ft.

$450,000

MLS#: PABU2089900
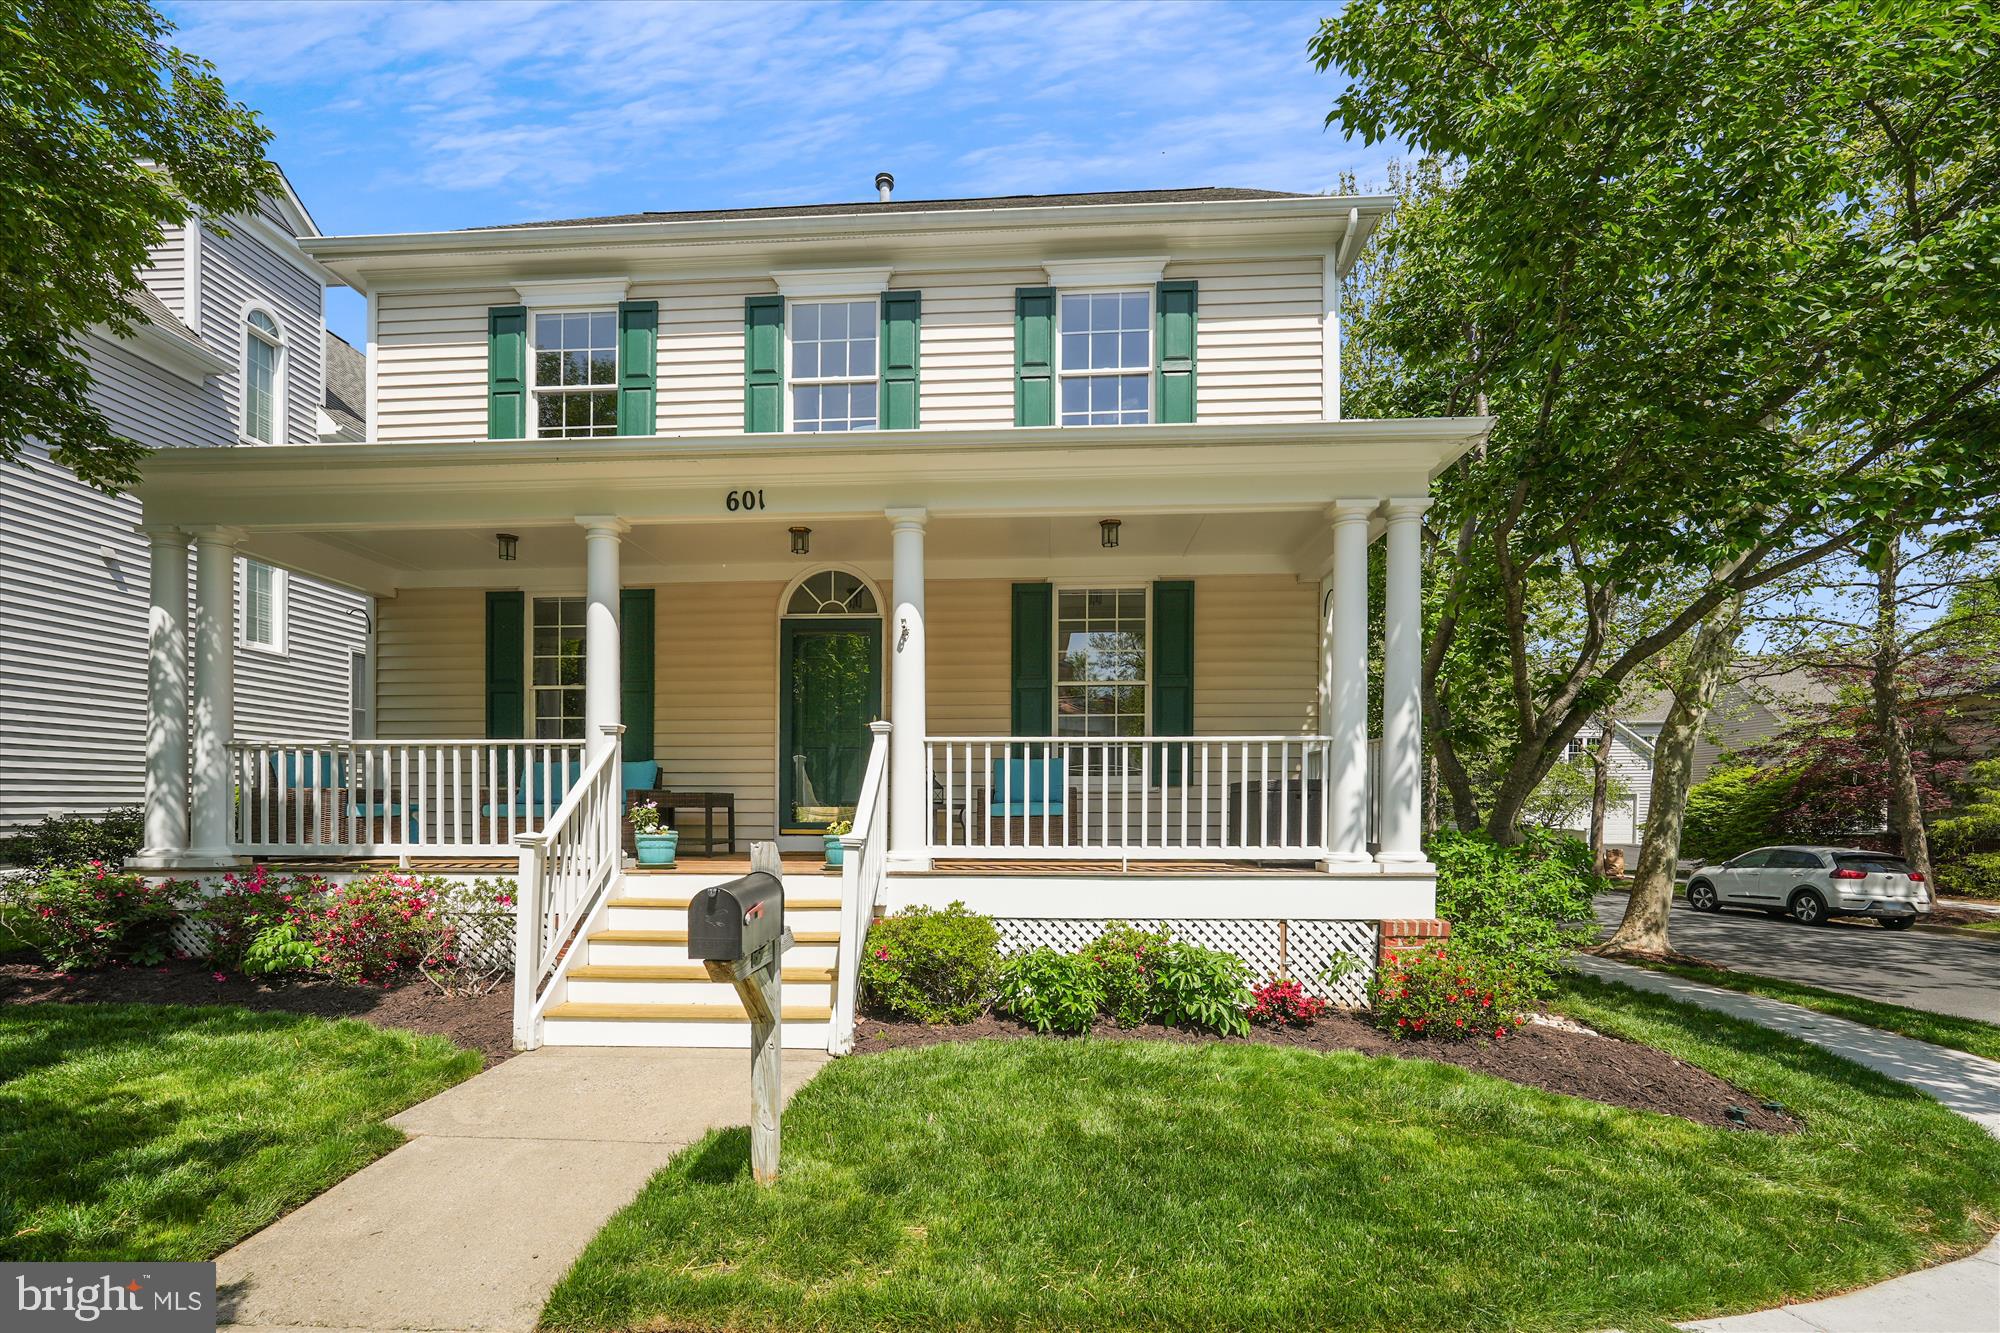
Impressive Churchill built custom colonial showcases a contemporary flair and features desirable upgrades throughout three finished levels!

The totally renovated gourmet kitchen features sleek maple cabinets, beautiful granite counters, large format floor tiles, high-end stainless steel appliances, recessed and pendant lighting, and a large center island.  The kitchen adjoins a casual dining area and a large family room. Saturated in natural light, and enhanced by a handsome gas fireplace, the family room looks onto the private back yard, accessible by sliding glass doors that open onto a beautiful flagstone terrace. The gardens and mature plantings create a magical setting for your outdoor gatherings.  Just past the entry foyer, the formal living and dining rooms feature custom window shades, crown molding and updated lighting. There’s also a dedicated office, complete with French door, conveniently located on the main level.
  
Upstairs, you'll find three sizable bedrooms, including the spacious primary suite that includes a sitting room and a cozy gas fireplace.  If four bedrooms are needed, this suite can easily be converted to create an additional bedroom.  The luxurious en suite spa bath is fully renovated and includes an oversized shower with frameless glass surround and multi-head shower system, beautiful new cabinets, counters and flooring and a private water closet with new toilet.  Perfect for today's busy household, the spacious laundry room is located on the upper level along with two additional large bedrooms and the hall bathroom.  

The possibilities are endless in the expansive finished lower level which includes a large recreation room with recessed lighting, a separate guest room or studio, a storage room with utility sink and cabinets, a full bathroom and unfinished storage area.  There's a special treat for wine enthusiasts, a custom built wine cellar featuring beautiful built-in racking, accent lighting, and enough room for a table and chairs! 

The exterior of this special home features a welcoming front porch and a detached, 2-car, side-load garage.  New HVAC 2019 and HWH 2024.  

Located in the heart of King Farm close to King Farm Village Center restaurants and shopping.  Enjoy access to two community pools, tennis and basketball courts, the community center, multiple playgrounds, various community events and Mattie Stepanek Park.  Commuters will love the free shuttle bus to the Shady Grove Metro Station, courtesy of King Farm!
#MDMC2174166

ROCKVILLE

601 RESERVE CHAMPION DRIVE

3 Beds

3 Baths

3,400 Sq.Ft.

$1,049,000

MLS#: MDMC2174166
DEADLINE TO SUBMIT OFFERS: Friday, May 2 @12noon ---MULTIPLE OFFERS RECEIVED!
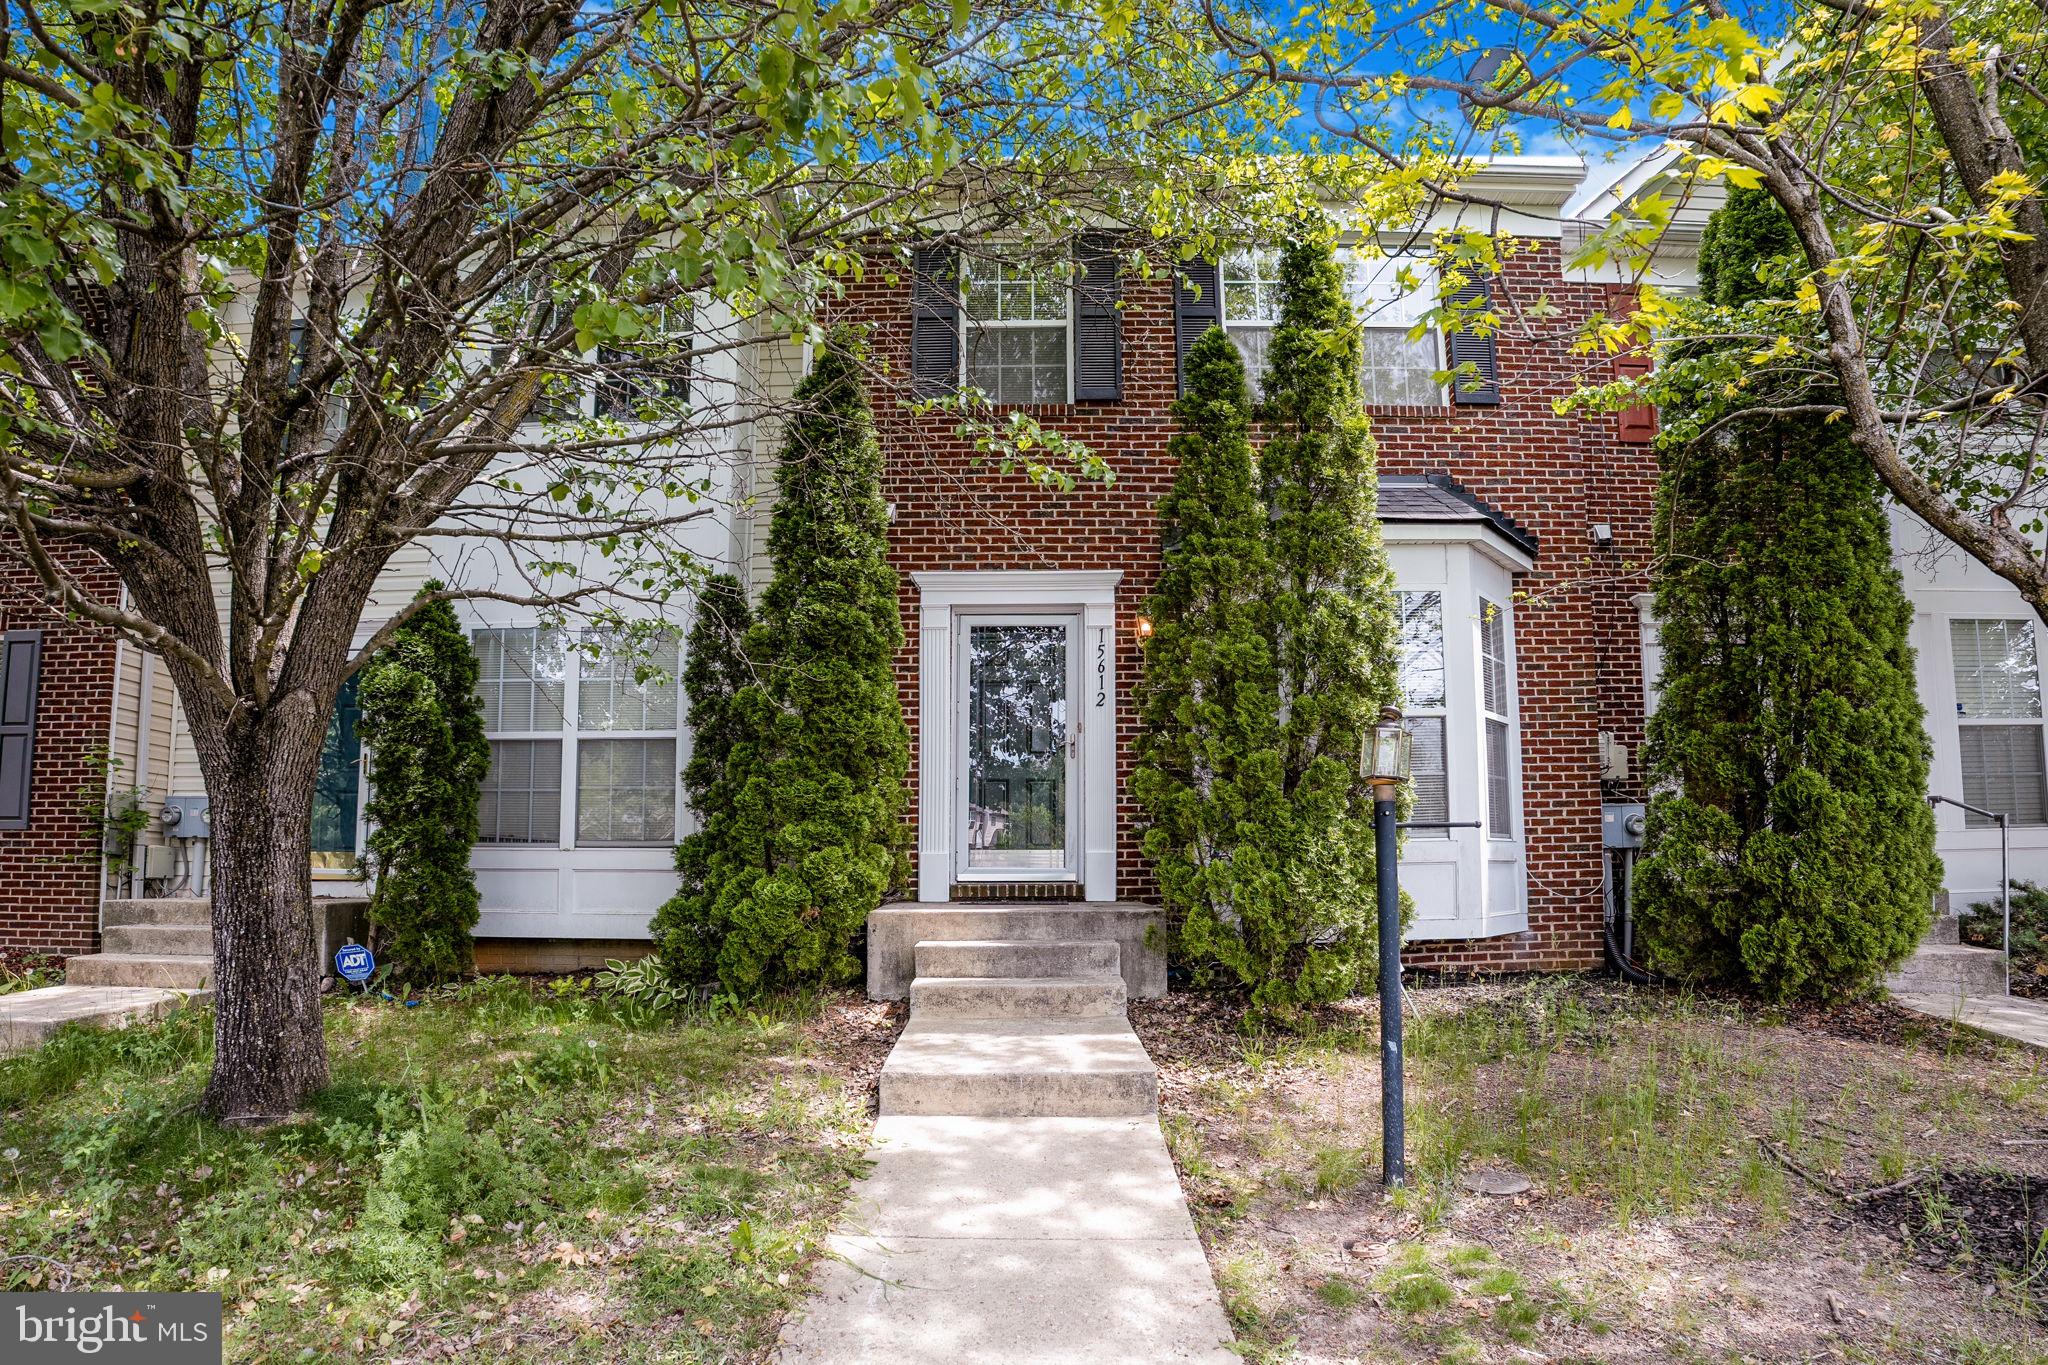
Welcome to this beautiful, move-in-ready townhouse in the highly sought-after neighborhood of Chaddsford in Brandywine (still Prince George's county). It's perfect for any family who appreciates style, comfort and the convenience of living in a prime walking location to enjoy plenty of shopping, entertainment and short drives to the National Harbor, Andrews AFB, downtown DC and major shopping malls. This brick-front colonial-style townhouse features hardwood floors on the main level, a deck, upgrades in the kitchen with all new SS appliances, new carpet on the upper level, fresh paint throughout entire house, new light fixtures and a fully finished basement with a bonus room that can serve as a 4th bedroom or office!The owner's suite boasts a walk-in closet and an ensuite bathroom with double vanities, sunken tub and a separate shower. The HVAC and water heater systems have been updated in 2020 and 2021 respectively. 
Neighborhood amenities include several playgrounds, tennis court, club house (rent for your special occasions), swimming pool, basketball court, walking trails, and pet-friendly features! Don't miss this one....ask for your private tour today!

**FREE 1-YEAR HOME WARRANTY INCLUDED** 
***Seller prefers to use Cardinal Title Group for closing***
#MDPG2149688

BRANDYWINE

15612 WISTAR PLACE

3 Beds

3 Baths

2,092 Sq.Ft.

$380,000

MLS#: MDPG2149688
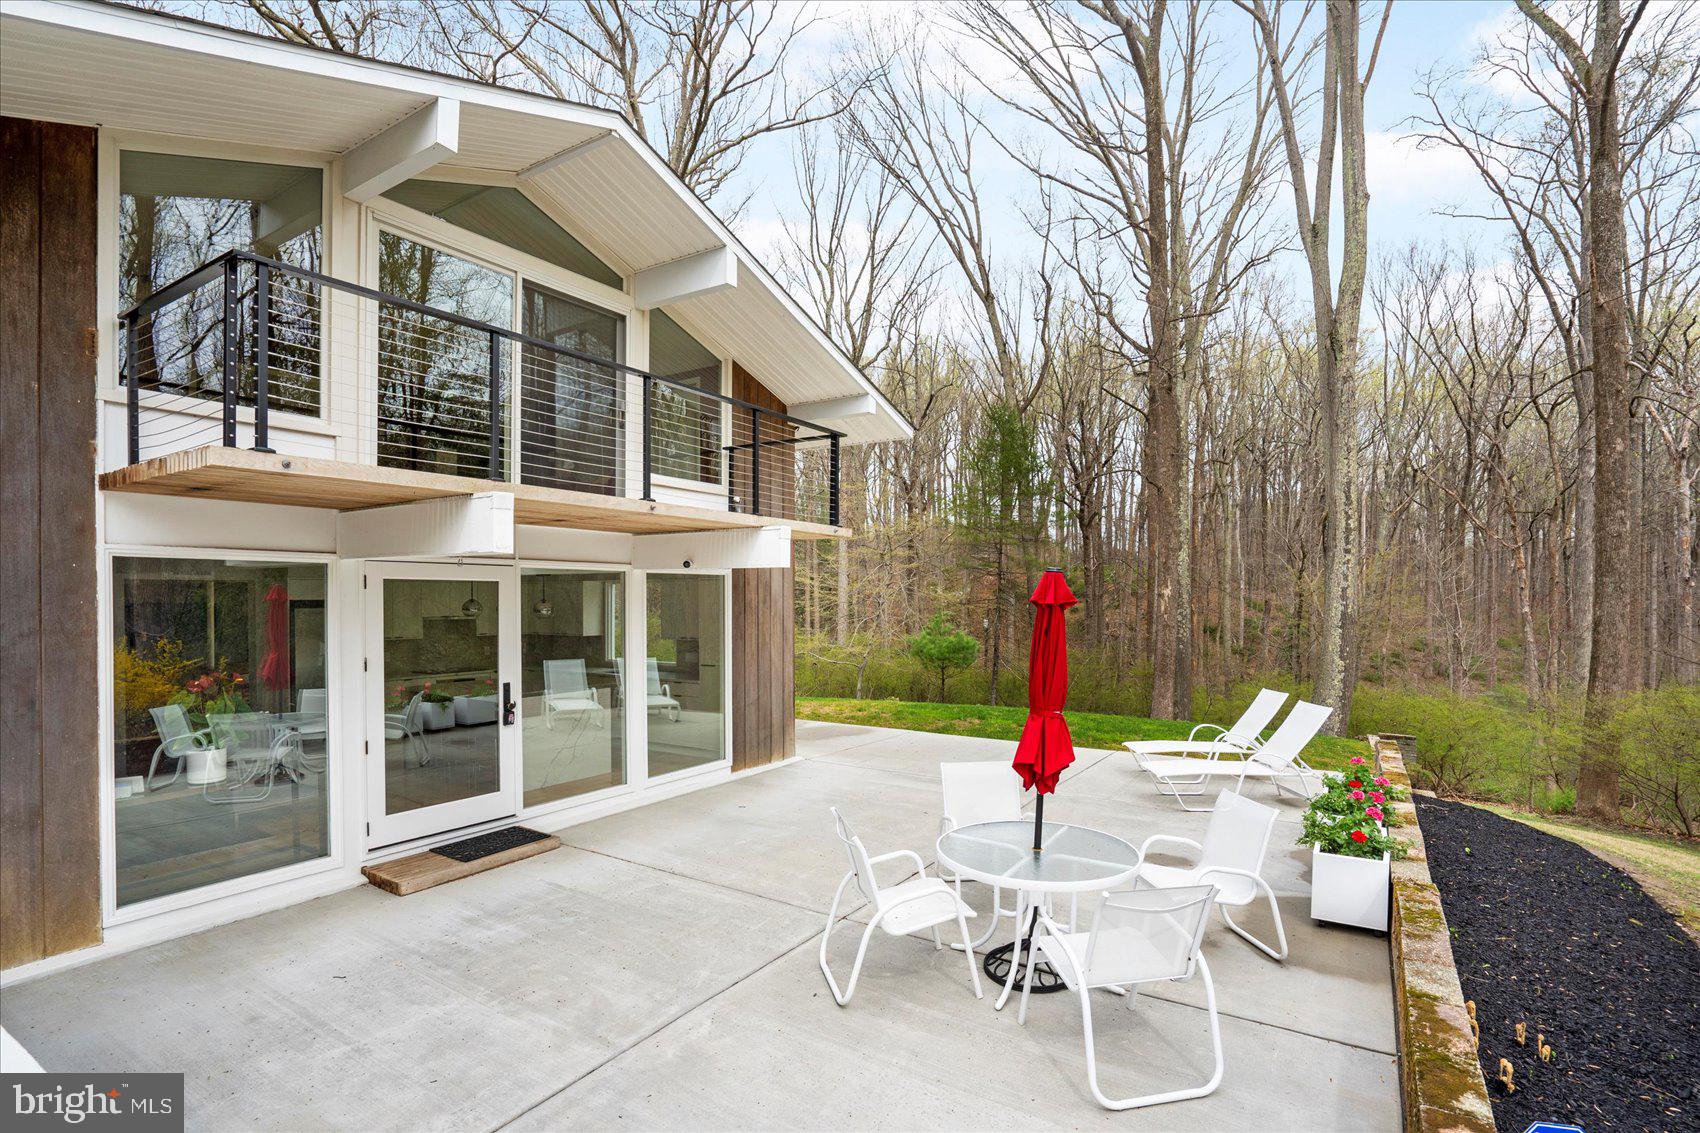
This exceptional mid-century modern home, designed by the celebrated architect Carl Koch, offers the perfect blend of architectural sophistication and contemporary living. Featuring 4 bedrooms and 2 full bathrooms, this home is the epitome of modern design with a functional and open layout that maximizes space without compromising on style. 

The Techbuilt design emphasizes both efficiency and beauty, with clean lines and aesthetic harmony throughout. Upon entering, you are greeted by a bright, welcoming foyer that leads into a thoughtfully designed two-level interior. Every inch of this home has been optimized to offer maximum functionality, ensuring a comfortable and flexible living space for all. Entertain your guests with a recently renovated modern chef’s kitchen offering an induction cooktop, microwave drawer, wine refrigerator, and quartz island with waterfall sides. The kitchen flows into a second living area offering a lounge style feel for your family and friends.

The main level showcases gorgeous hardwood floors that flow seamlessly through the living areas, creating a warm and inviting atmosphere. The spacious master bedroom features beautiful hardwood flooring as well, offering a tranquil retreat for rest and relaxation. Each room is filled with natural light, thanks to large windows that showcase both the home’s sleek design and the lush, well-maintained professional landscaping that surrounds the property.

Perfectly positioned on a quiet cul de sac, enjoy the extensive yard that enhances the home’s curb appeal and creates an ideal space for outdoor gatherings, gardening, or simply unwinding in a serene, private environment. The large lot backs to a trout stream and several acres of mature trees. The picturesque patio area offers ample outdoor living for that morning coffee or evening cocktail. A distinctive attribute is the rare and low-maintenance vertical redwood exterior siding; a real beauty to the mid-century modern eye.

This home is truly immaculate, with every detail carefully considered. It combines the timeless appeal of mid-century modern design with the practicality of today’s living needs, making it a rare and desirable property that is not to be missed.

* Please contact Alt Agent (Terri Schwing)   with all questions *
#MDBC2123466

LUTHERVILLE TIMONIUM

14 BURWOOD COURT

4 Beds

2 Baths

2,450 Sq.Ft.

$649,900

MLS#: MDBC2123466
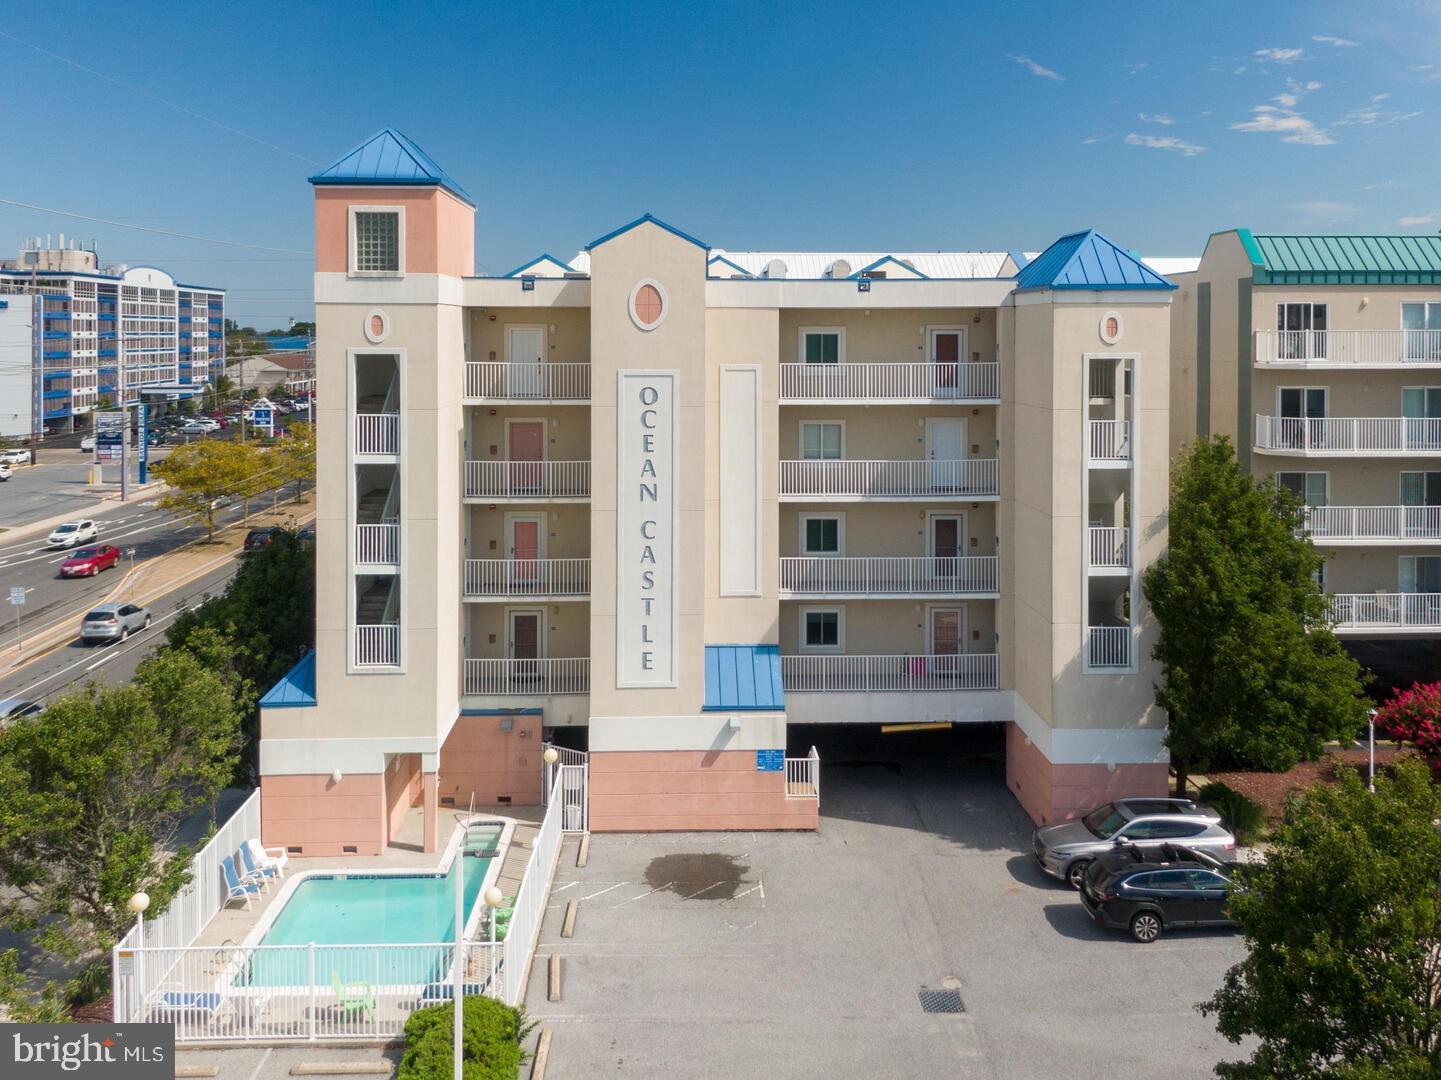
Well maintained oceanside condo in North Ocean City. This condo offers three bedrooms, two full-bathrooms and an open living area. The living area features the nicely furnished living room with a gas fireplace, dining area and a fully-equipped kitchen with a convenient breakfast counter. There is a nice-sized balcony off of the living area that is a great place to relax and unwind after a long day at the beach. The master bedroom features balcony access and an ensuite full-bathroom with dual vanity sinks, soaking tub and a separate shower. The two guest bedrooms are both generously sized and located towards the rear of the condo. The condos end-unit location lets a lot of nice natural light into all of the bedrooms. The second full-bathroom is centrally located and easily accessible from throughout. The utility room is located by the entrance to the condo and features a full-size washer and dryer, as well as beach storage space. Building amenities include two parking spaces for the condo, elevator and an outdoor pool. The beach, good restaurants, shopping, amusements and more are all within walking distance. Easy oceanside living in North Ocean City. Schedule your private tour today.
#MDWO2020408

OCEAN CITY

9 137TH STREET 101

3 Beds

2 Baths

1,290 Sq.Ft.

$475,000

MLS#: MDWO2020408
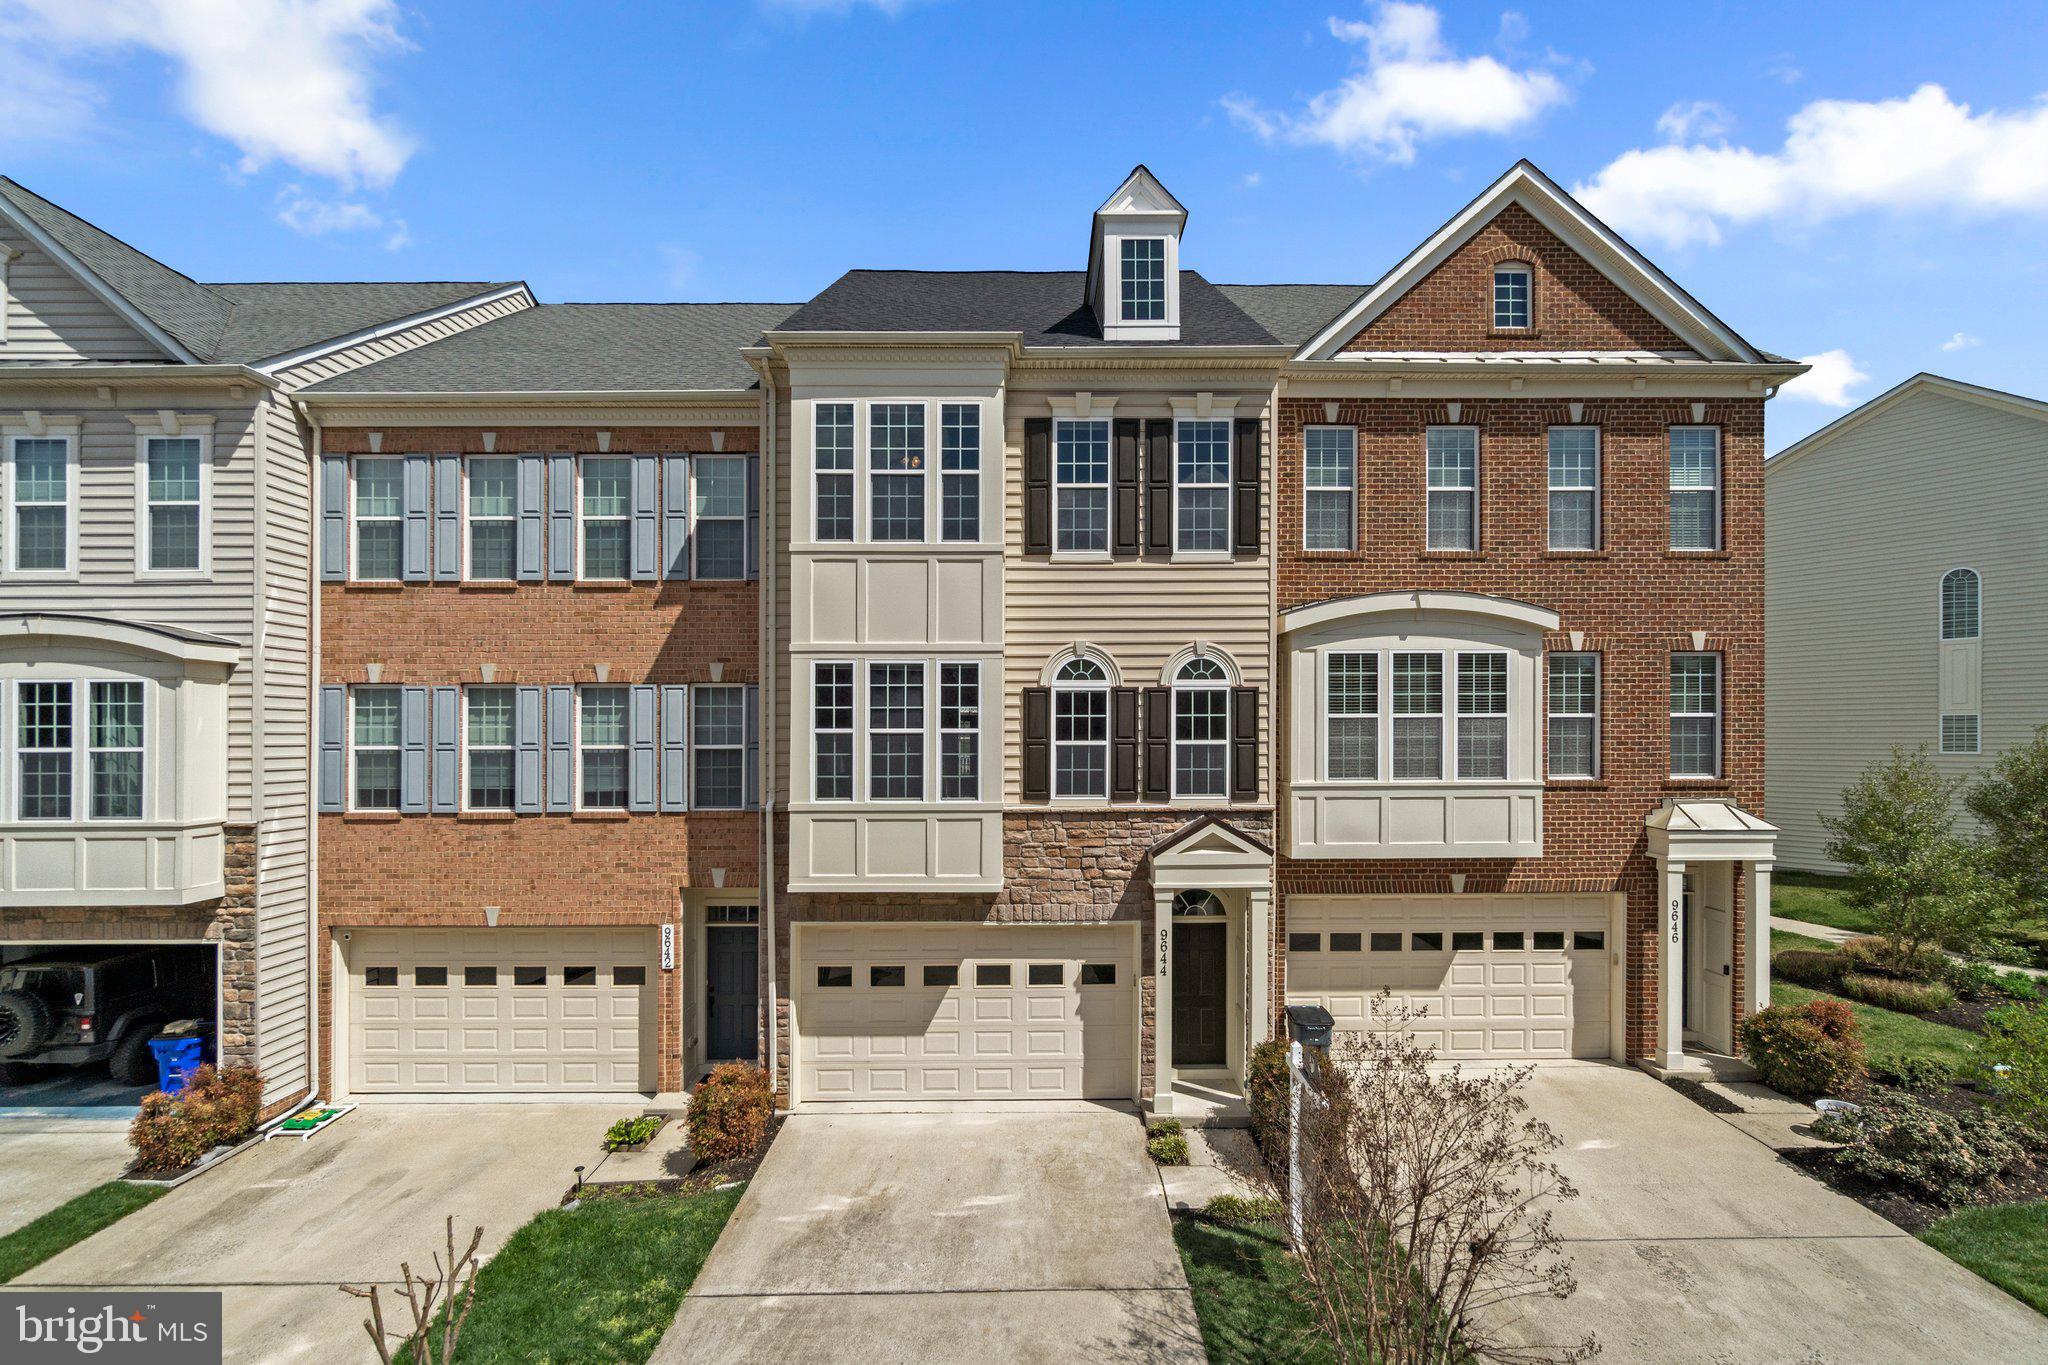
Want the best of both worlds? The low maintenance living of a townhome yet over 3,000 square feet of space with a 2 car front load garage, deck and backyard? Welcome to 9644 Bothwell Lane. This spacious 22’ wide townhome boasts 3,020 sf on three finished levels, featuring 3 bedrooms, 3.5 bathrooms with 9’ ceilings throughout in sought after Urbana Highlands. The lower level features a two car front load garage, full bathroom, large light filled rec room with two full size windows and walkout door that steps out into the spacious rear yard which backs to HOA maintained common area. The main floor is designed to entertain with a huge family room in the front which opens to the spacious kitchen/breakfast room combo in the rear. Just off the breakfast area is a composite deck with the perfect exposure to enjoy morning sunrises and the benefit of shade in the afternoon. The upscale kitchen is adorned with rich maple cabinets, granite countertops, stainless steel appliances, and a large island with overhang for seating. Finally, the upper level consists of an amazing Owners Suite with tray ceiling, two large walk in closets, sitting area and a spa like owners bathroom with separate tub and shower. Just down the hall is the laundry room and hall bath as you make your way to the two large secondary bedrooms in the front. All these features along with its prime location in Urbana Highlands where you’ll enjoy easy access to nearby shops, restaurants, sought after schools and incredible amenities. Showings start Friday 4/11.
#MDFR2062000

FREDERICK

9644 BOTHWELL LANE

3 Beds

3 Baths

3,020 Sq.Ft.

$629,900

MLS#: MDFR2062000
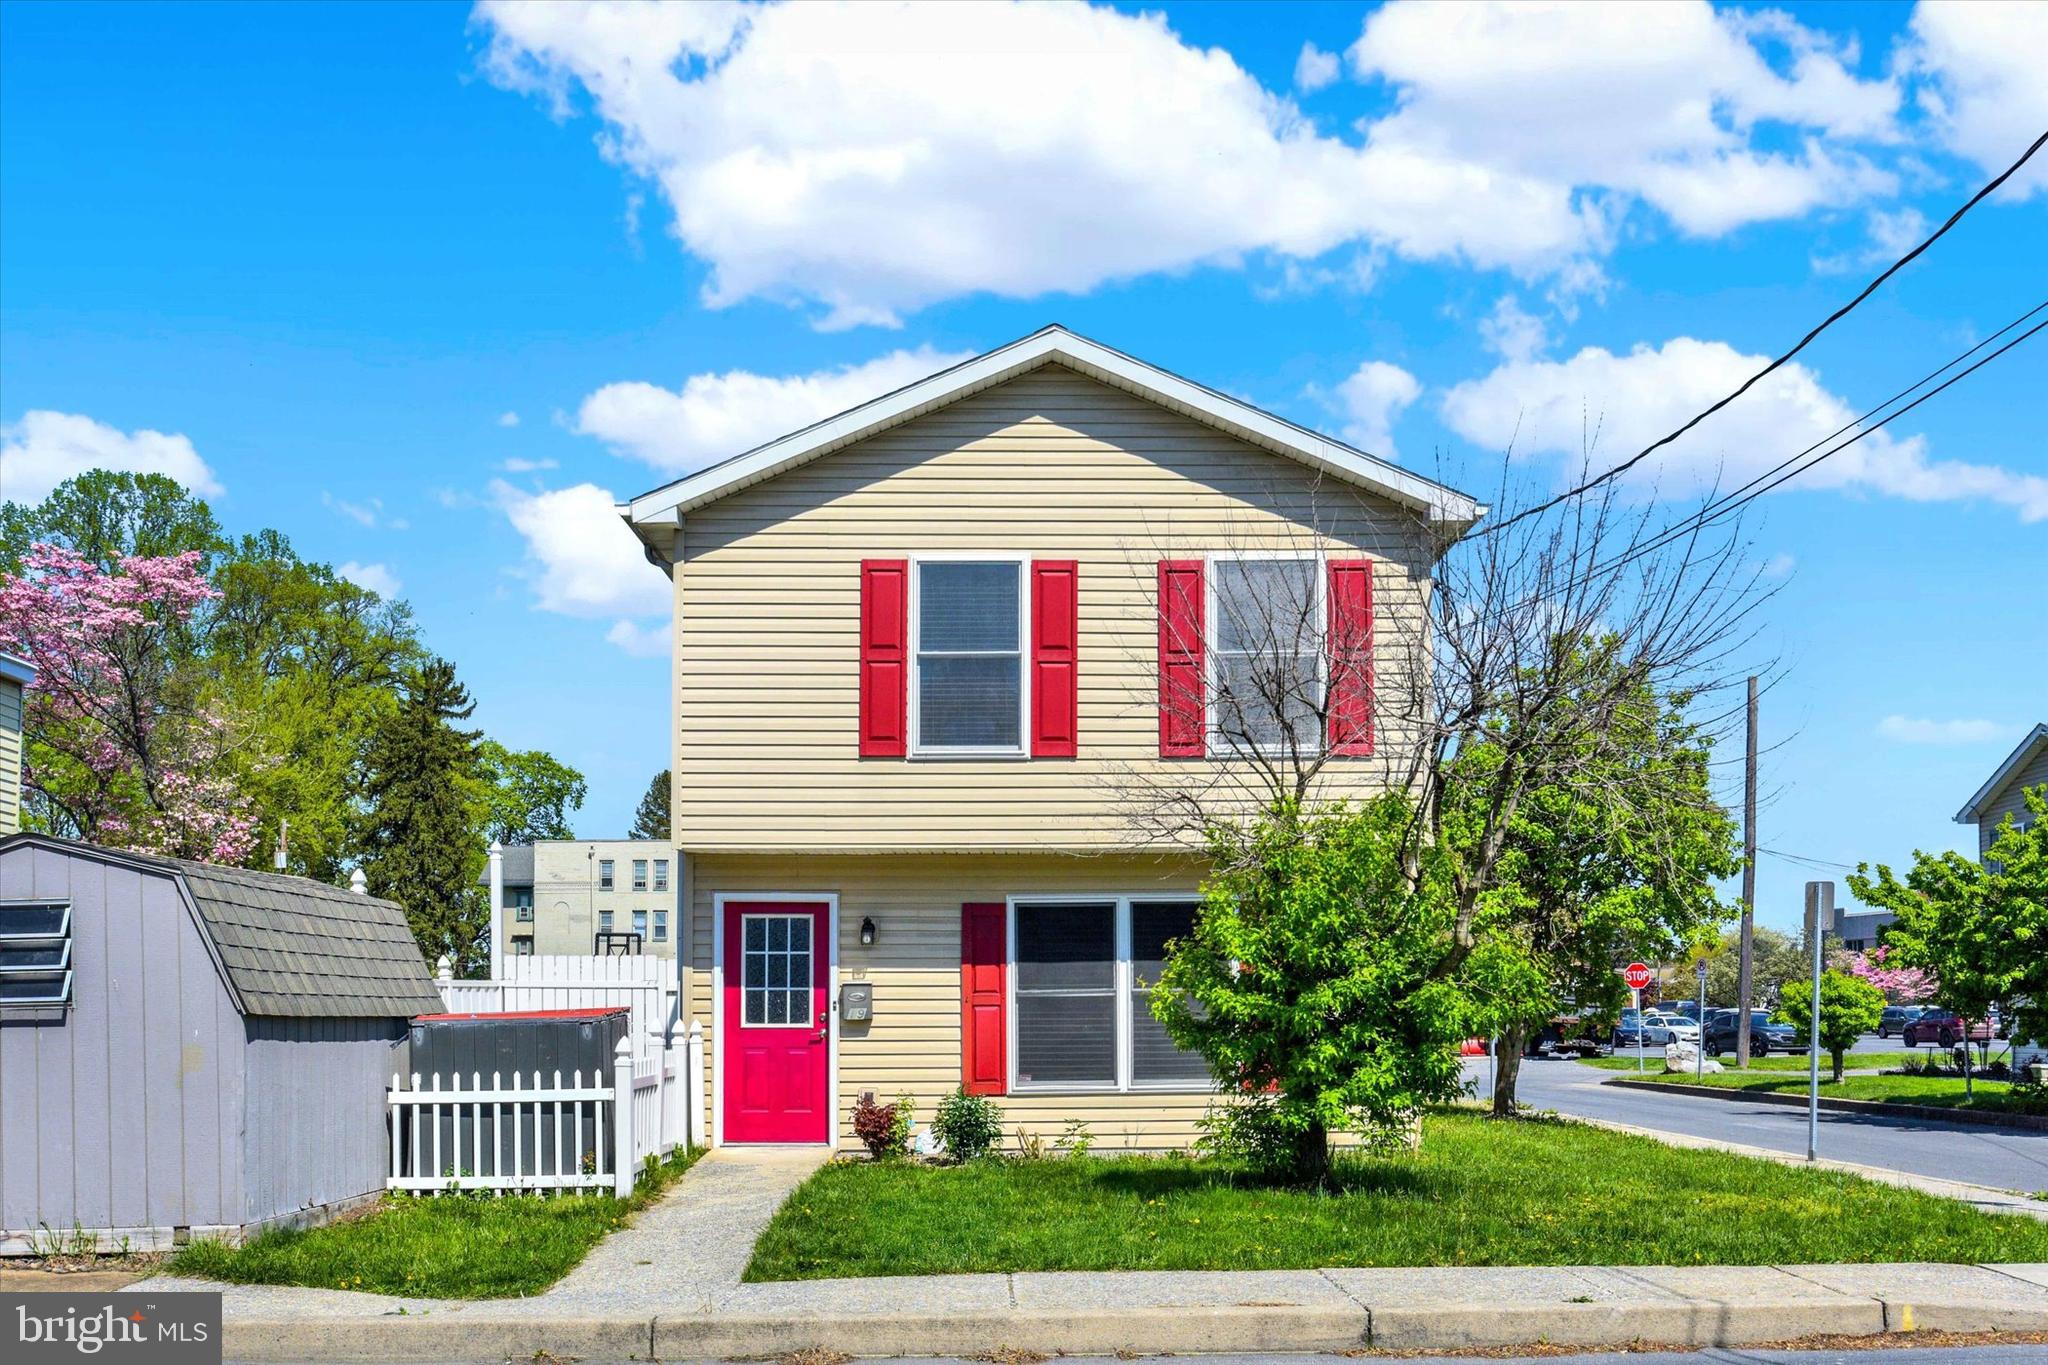
Welcome to this beautifully updated townhome in the desirable Chestnut Street community, located in Mechanicsburg School District. This home features 3 bedrooms and 1.5 baths, offering a perfect blend of comfort and style. The kitchen is a standout with granite countertops, a sleek tile backsplash, and stainless-steel appliances—perfect for the home chef. Additional conveniences include a washer and dryer, natural gas heat, and central air for year-round comfort. Enjoy outdoor living on the rear deck overlooking a fully fenced yard and take advantage of the storage shed for extra space. All this, just minutes from local shopping, dining, and everyday conveniences. Don't miss the opportunity to make this move-in-ready home yours!
#PACB2041338

MECHANICSBURG

19 S CHESTNUT STREET

3 Beds

1 Baths

1,240 Sq.Ft.

$225,000

MLS#: PACB2041338
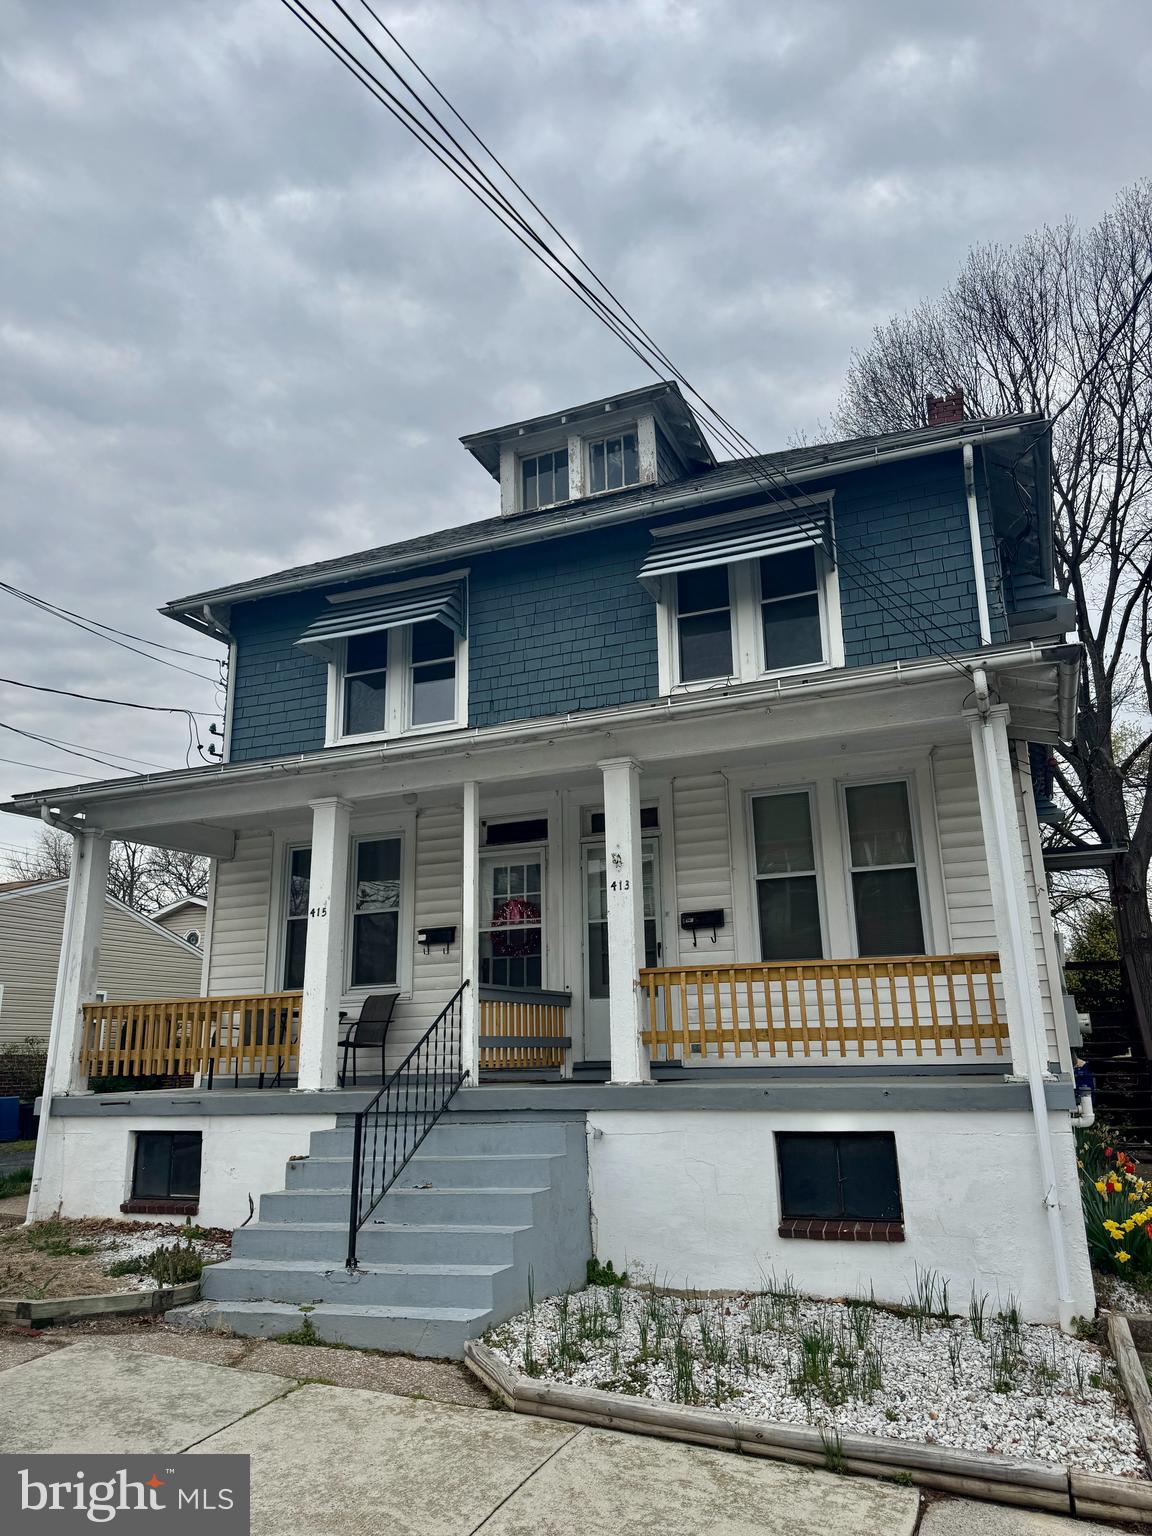
This  4-unit property offers a great opportunity to add value across all four units. The building features a versatile unit mix with one studio, one 1-bedroom, and two 2-bedroom units, making it appealing to a wide range of tenants.
Each tenant pays their own electric heat and gas for cooking, while the landlord covers water, sewer, and trash. The property saw updates in 2017, including new windows, fresh paint throughout, and updated flooring in each unit.
Located in the heart of the borough, this is a strong addition to any investor’s portfolio—with immediate rental income and long-term upside through renovation and rent increases.
Don’t miss your chance to own a multi-unit in a desirable location with solid fundamentals and room for growth.
#PACB2040848

NEW CUMBERLAND

413 9TH STREET

5 Beds

None Baths

4,356 Sq.Ft.

$350,000

MLS#: PACB2040848
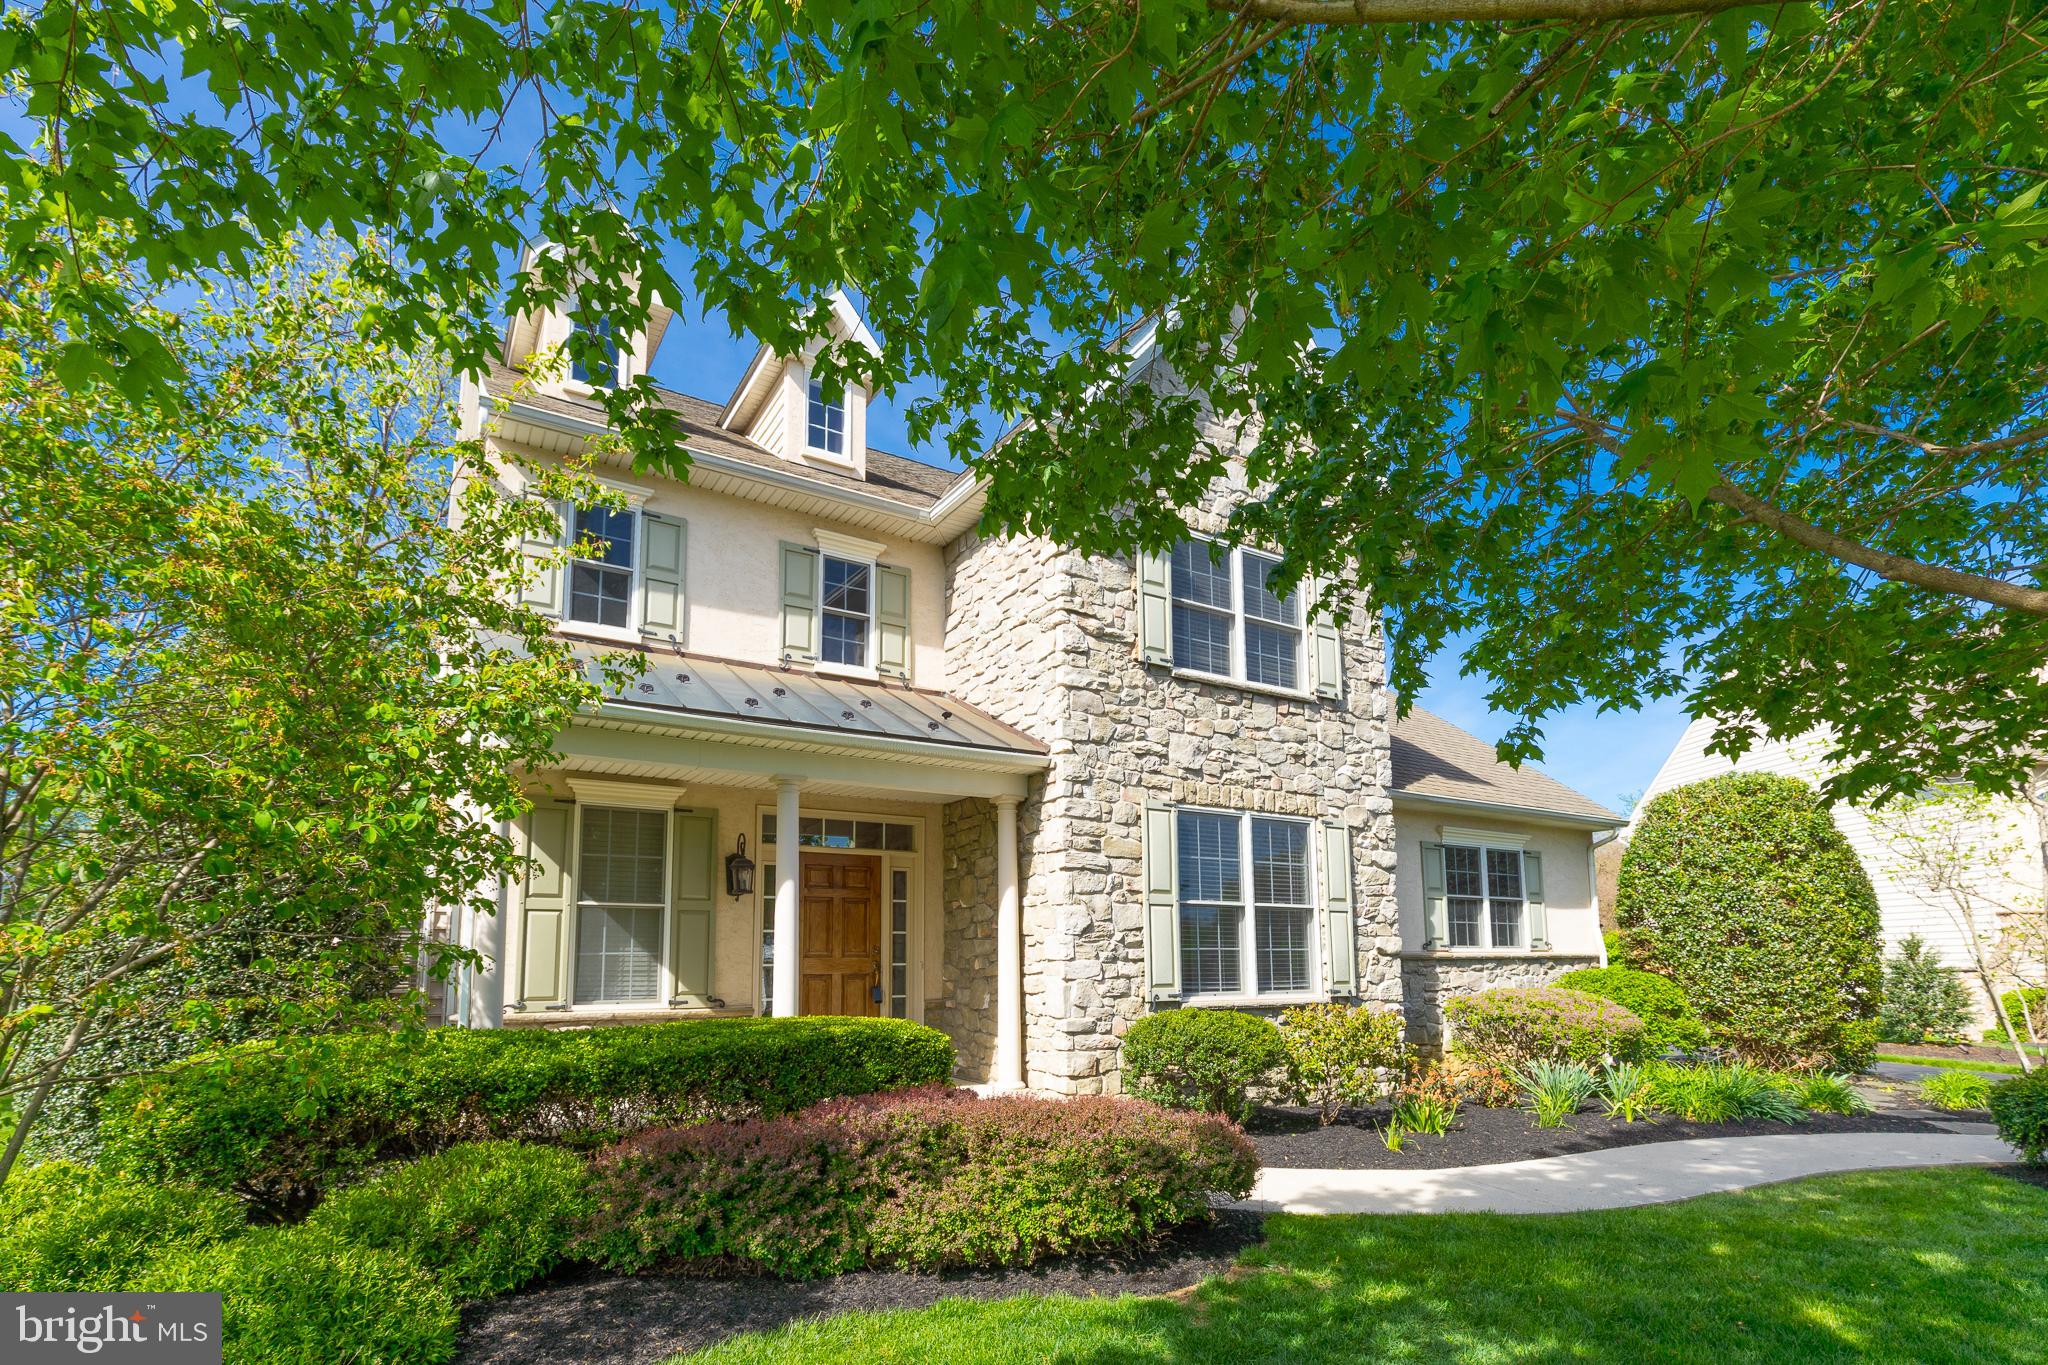
Elegant Living in Landisville’s Premier Community
Welcome to 215 Meadow Creek Drive, where timeless craftsmanship meets modern comfort in one of Landisville’s most desirable neighborhoods. Located in the top-rated Hempfield School District and tucked within the peaceful Meadow Creek community, this exceptional home offers the perfect setting for families and professionals alike—combining quiet suburban charm with unbeatable convenience to Lancaster, York, and major commuter routes.

Step inside and be greeted by refinished hardwood floors with walnut inlay, new carpet, and high-end architectural details like crown molding, tray ceilings, and classic wainscoting. At the heart of the home is a custom-designed kitchen with stone countertops, a central island, and a stylish tile backsplash—built for both everyday living and unforgettable entertaining.

With 4 spacious bedrooms, 3 full baths, and 2 half baths, this home offers room for everyone. The first-floor office is ideal for remote work or study, while the sunroom invites in natural light year-round. A finished basement includes a family room, half bath, and two flexible rooms that can serve as a home gym, playroom.

Enjoy evenings on the back patio or host friends with ease, thanks to a three-car garage and a thoughtful layout that’s equal parts functional and elegant.

Whether you're drawn by the award-winning schools, the welcoming community, or the exceptional craftsmanship throughout, 215 Meadow Creek Drive delivers the lifestyle you've been searching for.
#PALA2068902

LANDISVILLE

215 MEADOW CREEK DRIVE

4 Beds

3 Baths

4,805 Sq.Ft.

$825,000

MLS#: PALA2068902
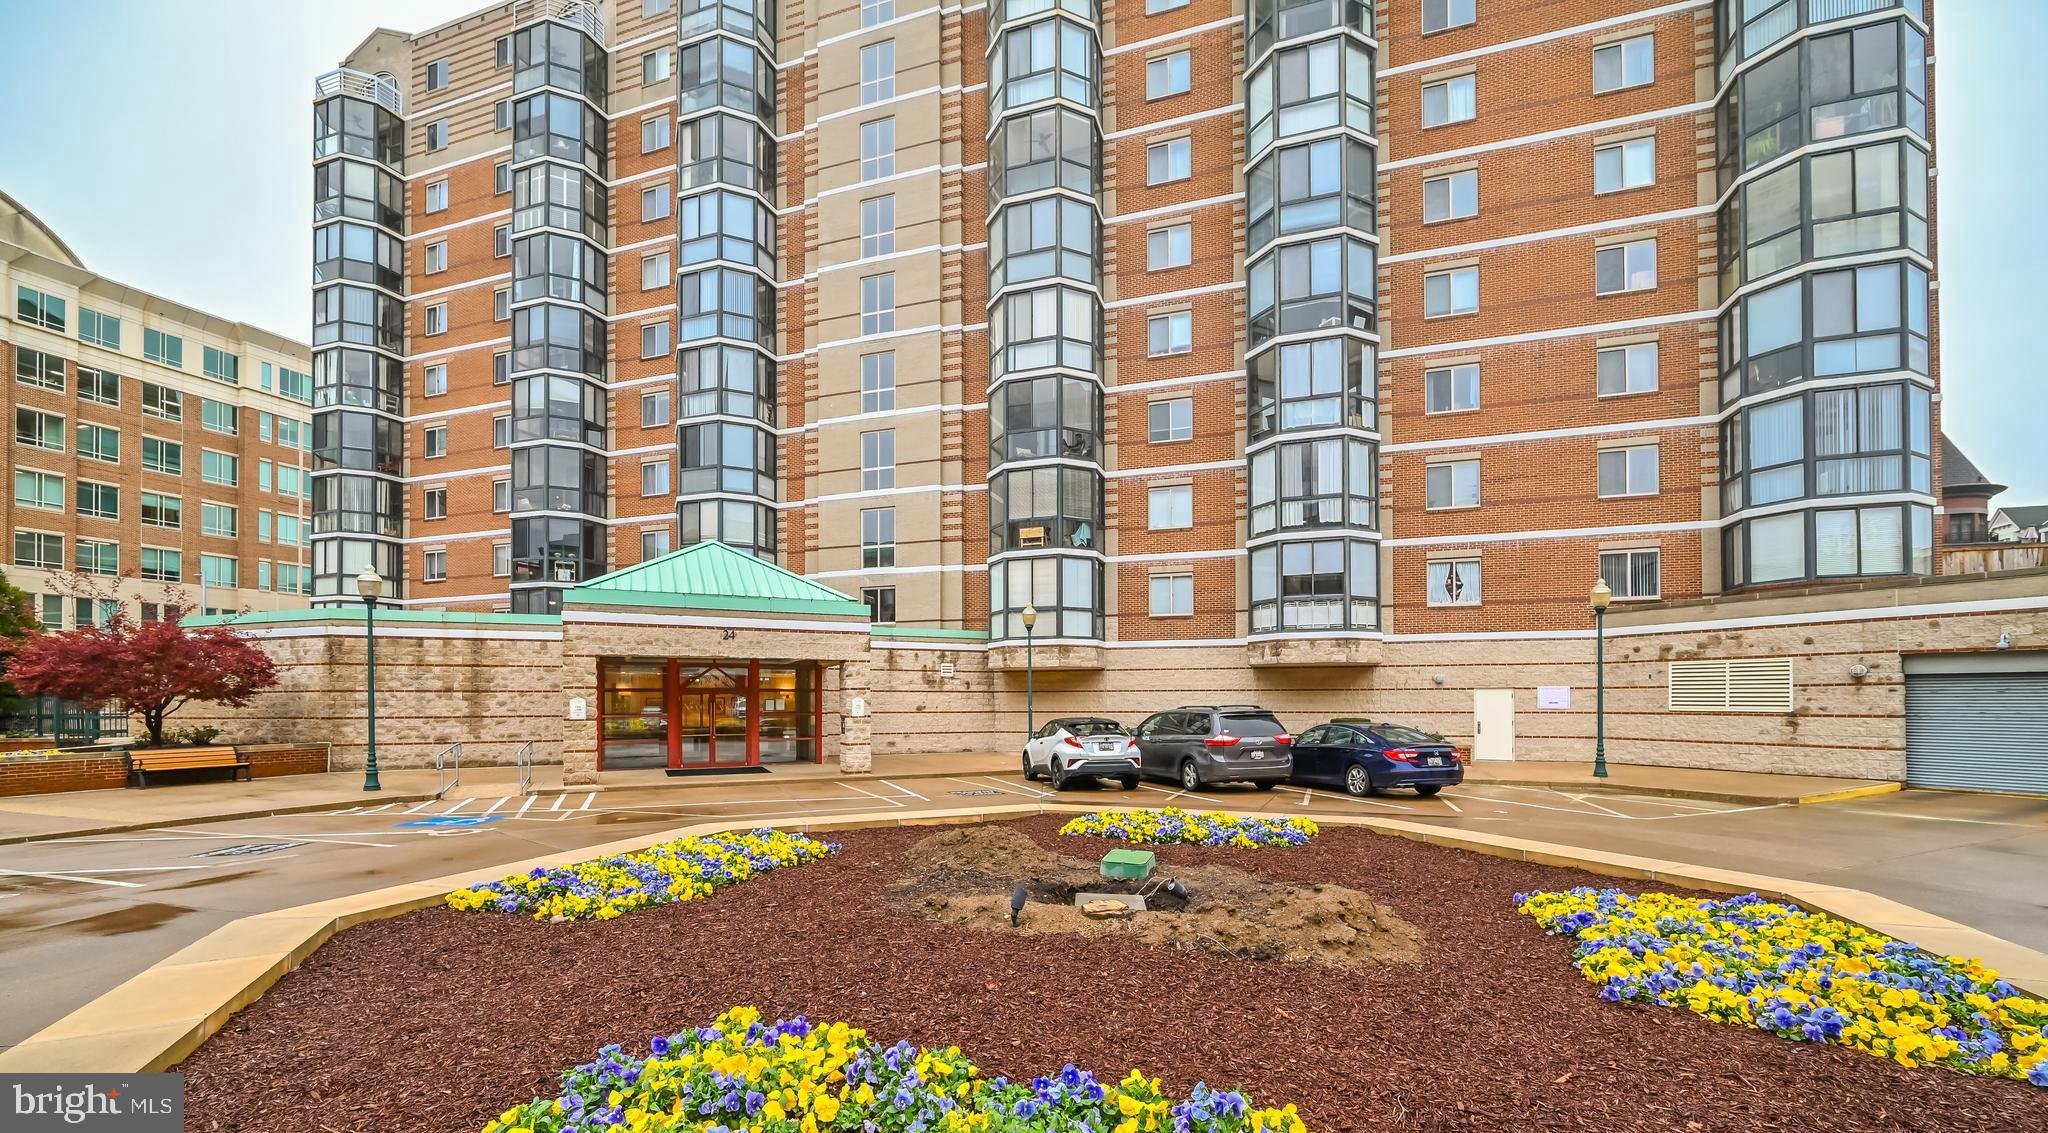
Absolutely stunning  condo completely renovated in the heart of Rockville Town Center.  Welcome to The Victoria Condominium, a charming mid-rise apartment that perfectly blends comfort and convenience. This inviting , rare, 1 bedroom,  1 bathroom, 1 Den unit offers  well-designed open concept living space, ideal for those seeking the convenience of downtown Rockville.  This wonderful unit has been completely renovated with fresh paint throughout, new carpeting, new finished hardwood floors,  all new fixtures, new outlets, switches, vent covers, 13 recessed lights and so much more.  Gorgeous kitchen with upgraded blue pearl granite counters, new backsplash, faucet and upscale stainless-steel appliances.   Cabinets have soft close doors and drawers and undercabinet motion sensor lighting.  Living and dining combo has newly finished hardwood floors and new lighting.  Rare den with French doors and new recessed lighting.  The bedroom has plush carpeting with new blinds, a Casablanca ceiling fan and a large walk-in closet with custom California Closet built ins. The full bath has beautiful ceramic tiles, a large walk-in shower, new vanity, mirror, lighting and a convenient, stackable high end Bosh washer/dryer.  The sunroom has new carpeting with beautiful custom plantation shutters and ceiling fan.  The brick-front architecture exudes timeless appeal, while modern amenities ensure a hassle-free lifestyle. Take advantage of the fantastic community amenities, including a well-equipped exercise room, secure entry, and reserved, secure parking (space #121 on level G2).  The parking space is super convenient and located just a few spaces from the elevator. Located less than a mile from Rockville Metro Station and bus service, commuting is a breeze. Experience the vibrant lifestyle this property offers; with everything you need just moments away.  Don’t miss the opportunity to make this delightful apartment your new home!
#MDMC2172484

ROCKVILLE

24 COURTHOUSE SQUARE 702

1 Beds

1 Baths

724 Sq.Ft.

$309,900

MLS#: MDMC2172484
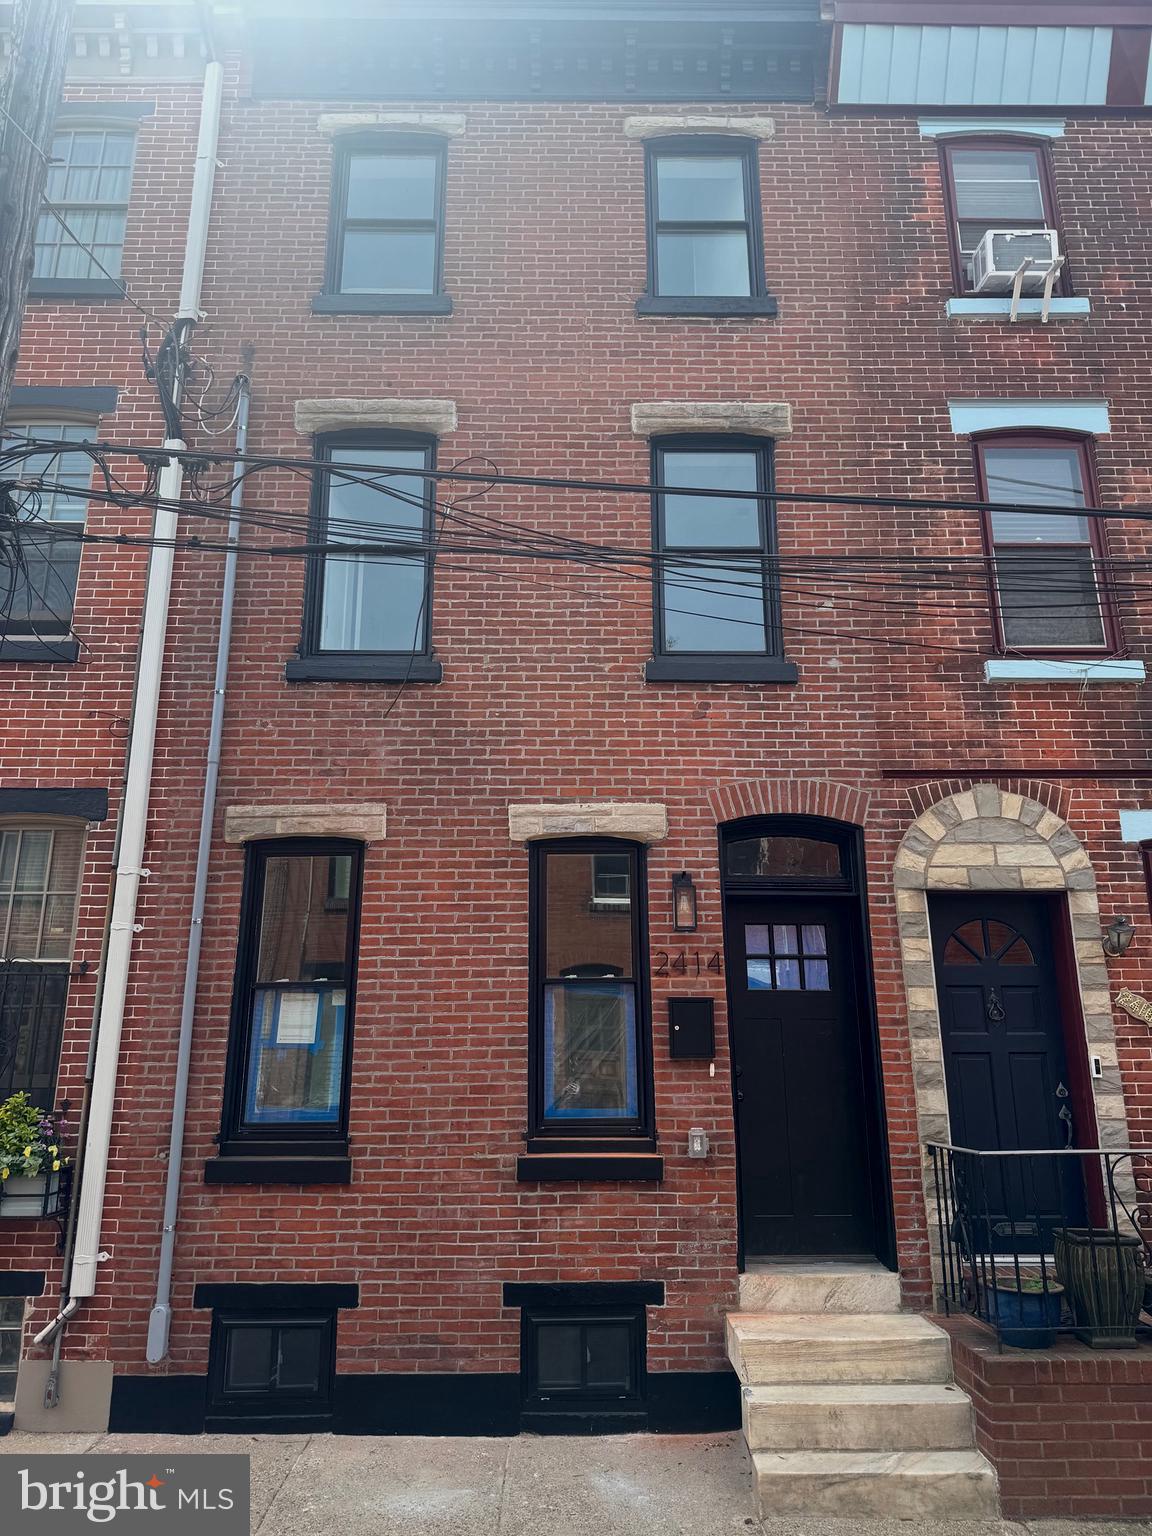
Coming Soon! Welcome to 2414 Meredith Street, a newly renovated home in the heart of Fairmount with a 10 year tax abatement! This 3-Bedroom, 2- Bathroom offers modern finishes throughout, combining style & practicality. The newly updated interior features a brand-new kitchen with top of the line appliances, updated bathrooms and a perfect layout for modern living. Located in highly sought out neighborhood in the city with easy access to local shops, dining and public transportation, this home offers luxury and convenience.
#PAPH2471576

PHILADELPHIA

2414 MEREDITH STREET

3 Beds

2 Baths

1,362 Sq.Ft.

$659,000

MLS#: PAPH2471576
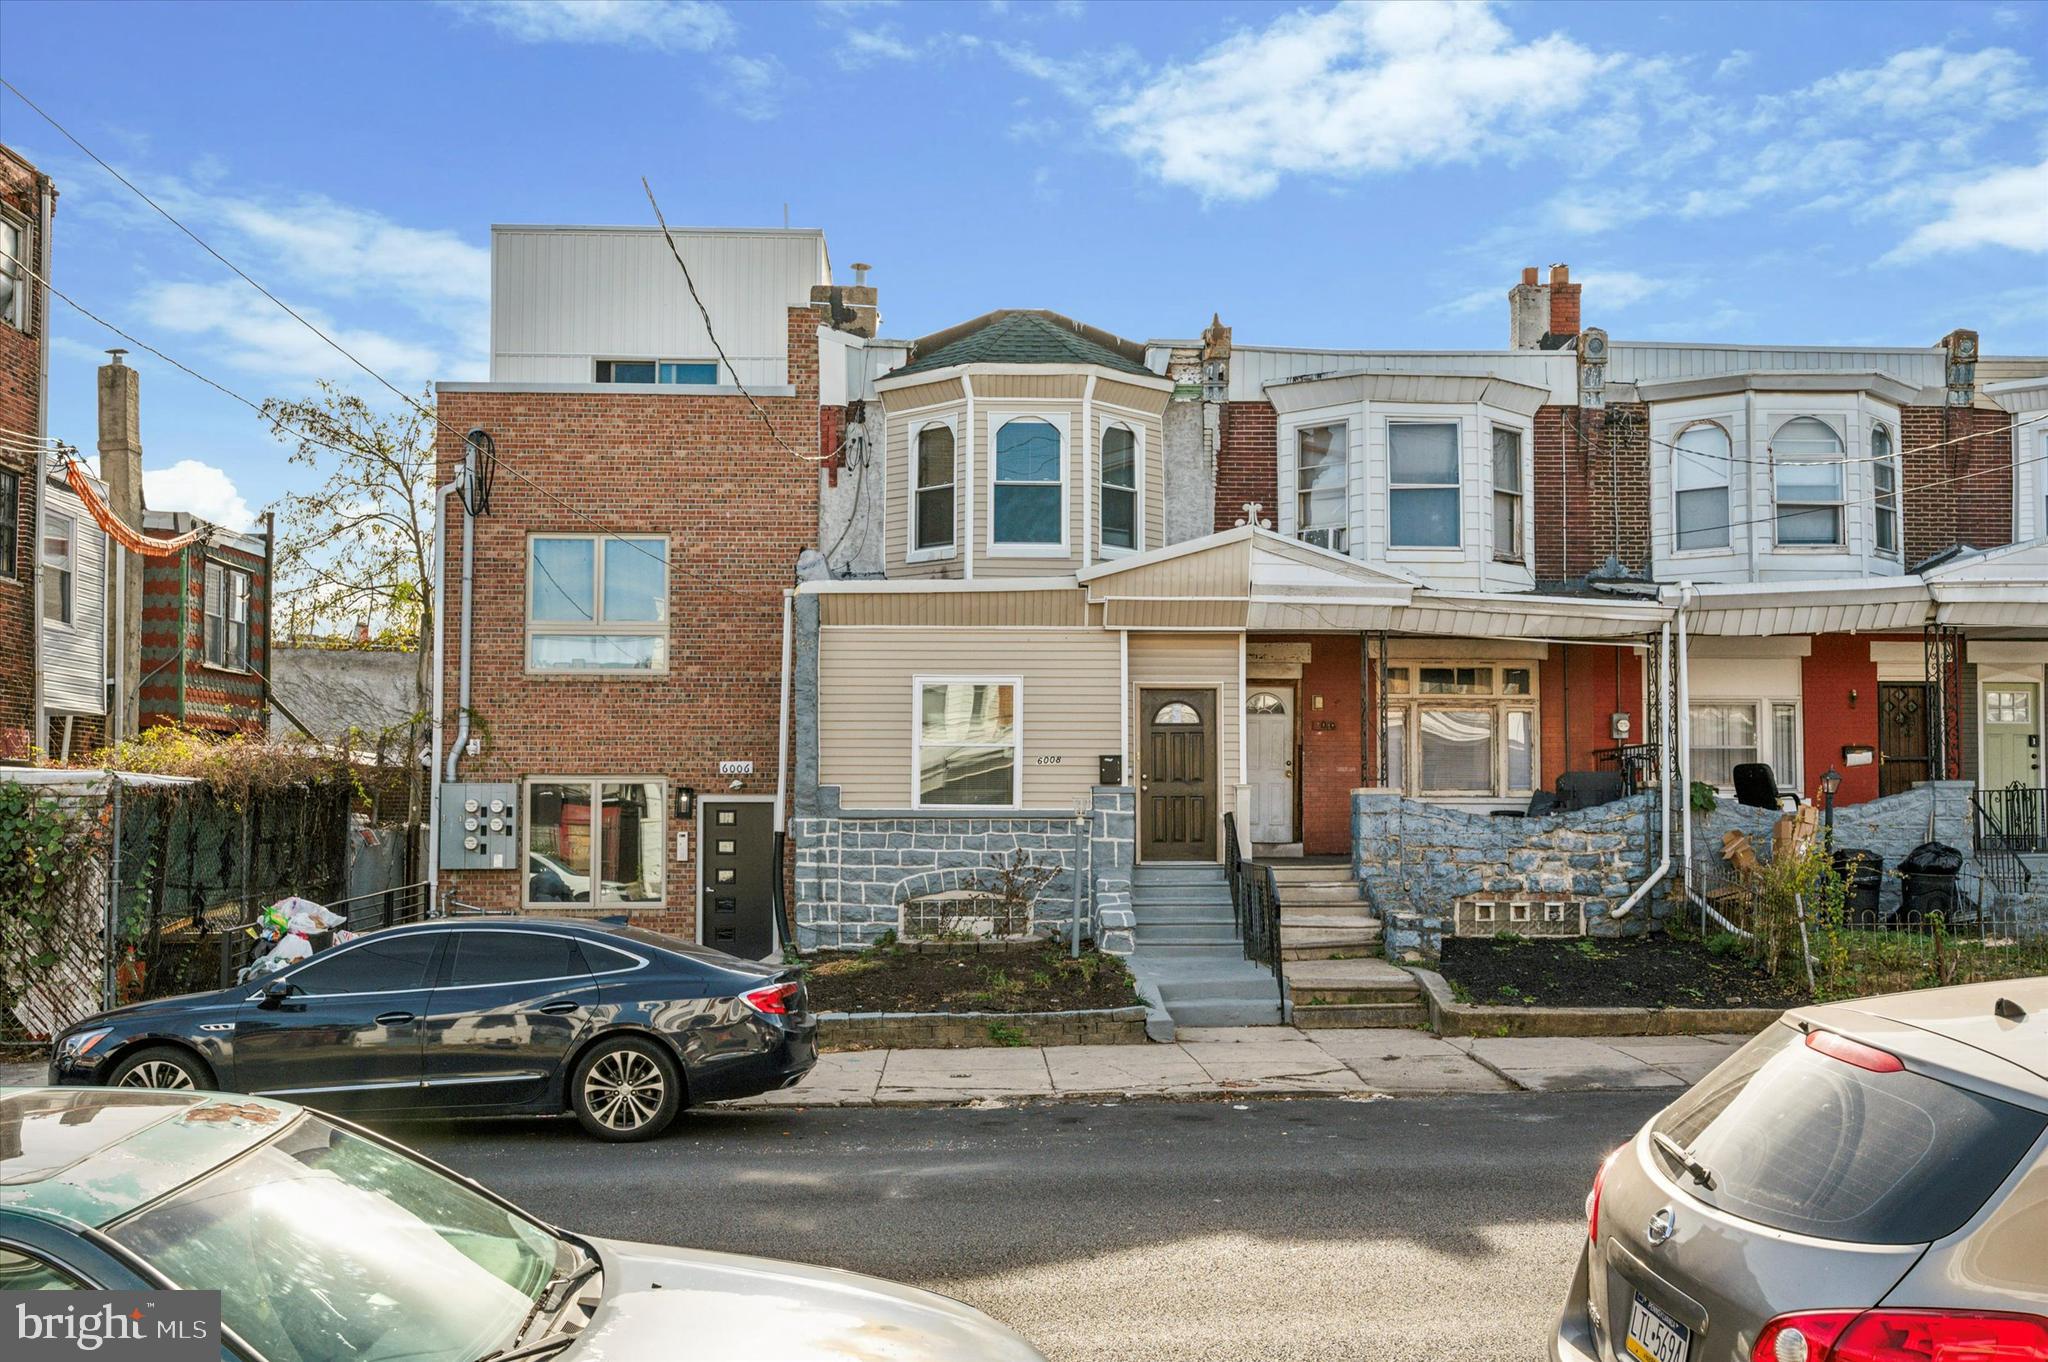
Welcome to 6008 Pine Street – A Spacious Townhouse in the Heart of Philadelphia

Step into this beautifully designed 4-bedroom, 2-bathroom townhouse located in the vibrant and historic neighborhood of West Philadelphia. Offering an abundance of space, this home is perfect for families or anyone in need of extra room to live, work, and relax.

As you enter, you’re greeted by a warm and inviting living room that flows effortlessly into a spacious dining area, ideal for hosting family gatherings or entertaining friends. The large windows allow for plenty of natural light, creating a bright and cheerful atmosphere throughout the home.

The kitchen is well-equipped with ample cabinetry and counter space, ready for you to prepare delicious meals. Whether you’re a seasoned chef or just enjoy the occasional home-cooked dinner, this kitchen will meet all your needs.

Upstairs, you’ll find four generously sized bedrooms, each offering comfort and versatility. Whether you need space for a home office, guest room, or personal retreat, these rooms provide endless possibilities. 
Two full bathrooms, thoughtfully updated, add convenience for a growing household.

The finished basement is a standout feature, providing extra living space for a recreation room, home gym, or additional storage. It’s the perfect blank slate to adapt to your lifestyle.

Outside, you’ll find a cozy yard space, ideal for gardening, grilling, or simply unwinding after a busy day.

Situated in a convenient location, 6008 Pine Street offers easy access to schools, parks, public transportation, and a variety of local shops and restaurants. Enjoy the charm of West Philadelphia living while staying connected to all the amenities the city has to offer.

Don’t miss out on this incredible opportunity to own a home that combines space, functionality, and location. Schedule your private tour today and imagine the possibilities!
#PAPH2419786

PHILADELPHIA

6008 PINE STREET

4 Beds

2 Baths

1,438 Sq.Ft.

$235,000

MLS#: PAPH2419786
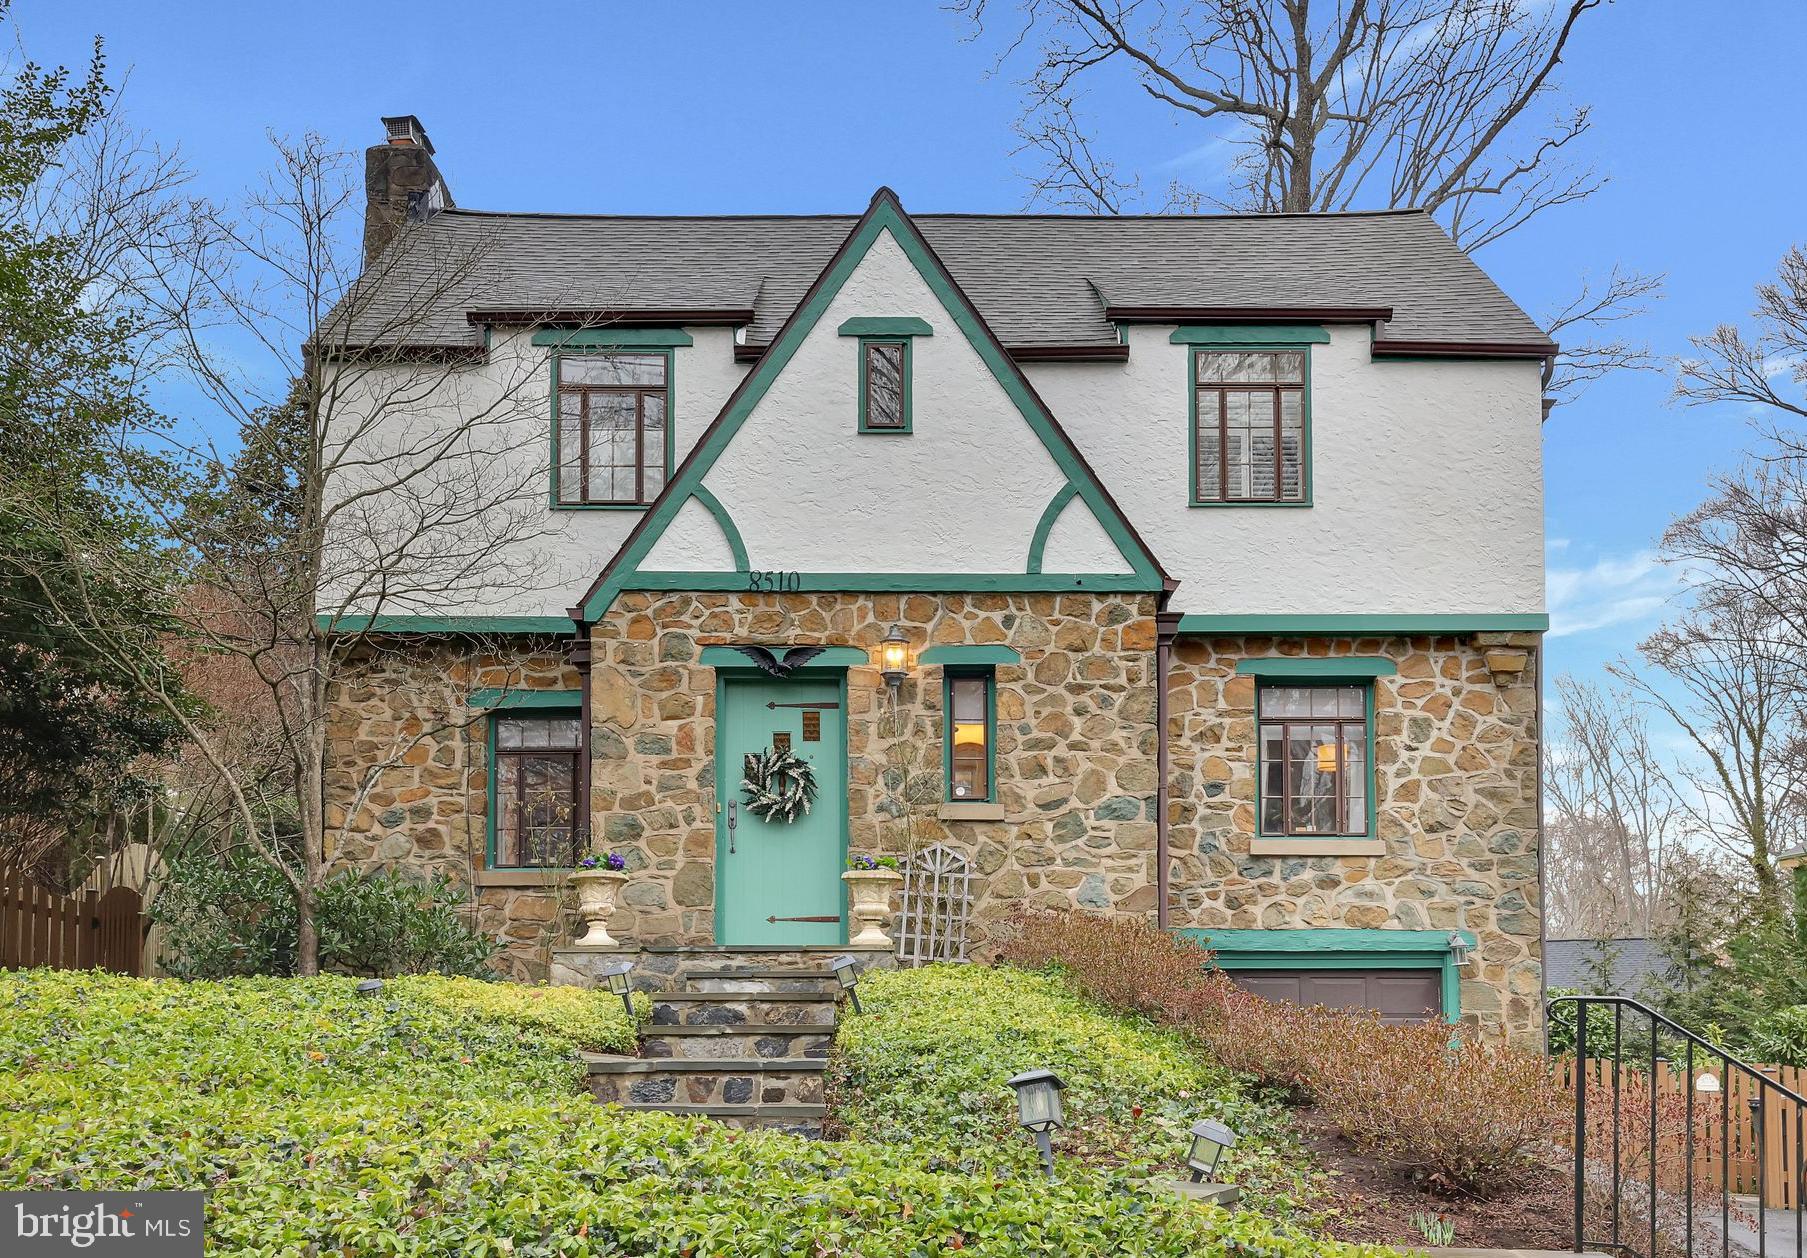
Welcome to this beautifully renovated English Cottage-style home in the sought-after Woodhaven neighborhood. Offering 3,295 square feet of elegant living space, this 4-bedroom, 4.5-bathroom residence seamlessly blends timeless charm with modern luxury.
Step inside to find three cozy fireplaces, a sunlit floor plan, and high-end finishes throughout. The gourmet kitchen is a chef’s dream, featuring stainless steel Viking appliances, and ample counter space. An expansive primary bathroom that includes a claw-footed tub. Recent upgrades include a new roof and HVAC system, ensuring peace of mind for years to come.
The landscaped front and backyard provide a serene outdoor retreat, perfect for relaxing or entertaining. A one-car garage and additional off-street parking add convenience.
Located just minutes from Downtown Bethesda and Friendship Heights, you'll enjoy easy access to premier shopping, dining, and entertainment and minutes from Landon & Whitmore Schools.
Don’t miss this rare opportunity to own a stunning home in one of the area’s most desirable communities!
#MDMC2167292

BETHESDA

8510 WOODHAVEN BOULEVARD

4 Beds

4 Baths

3,804 Sq.Ft.

$1,500,000

MLS#: MDMC2167292
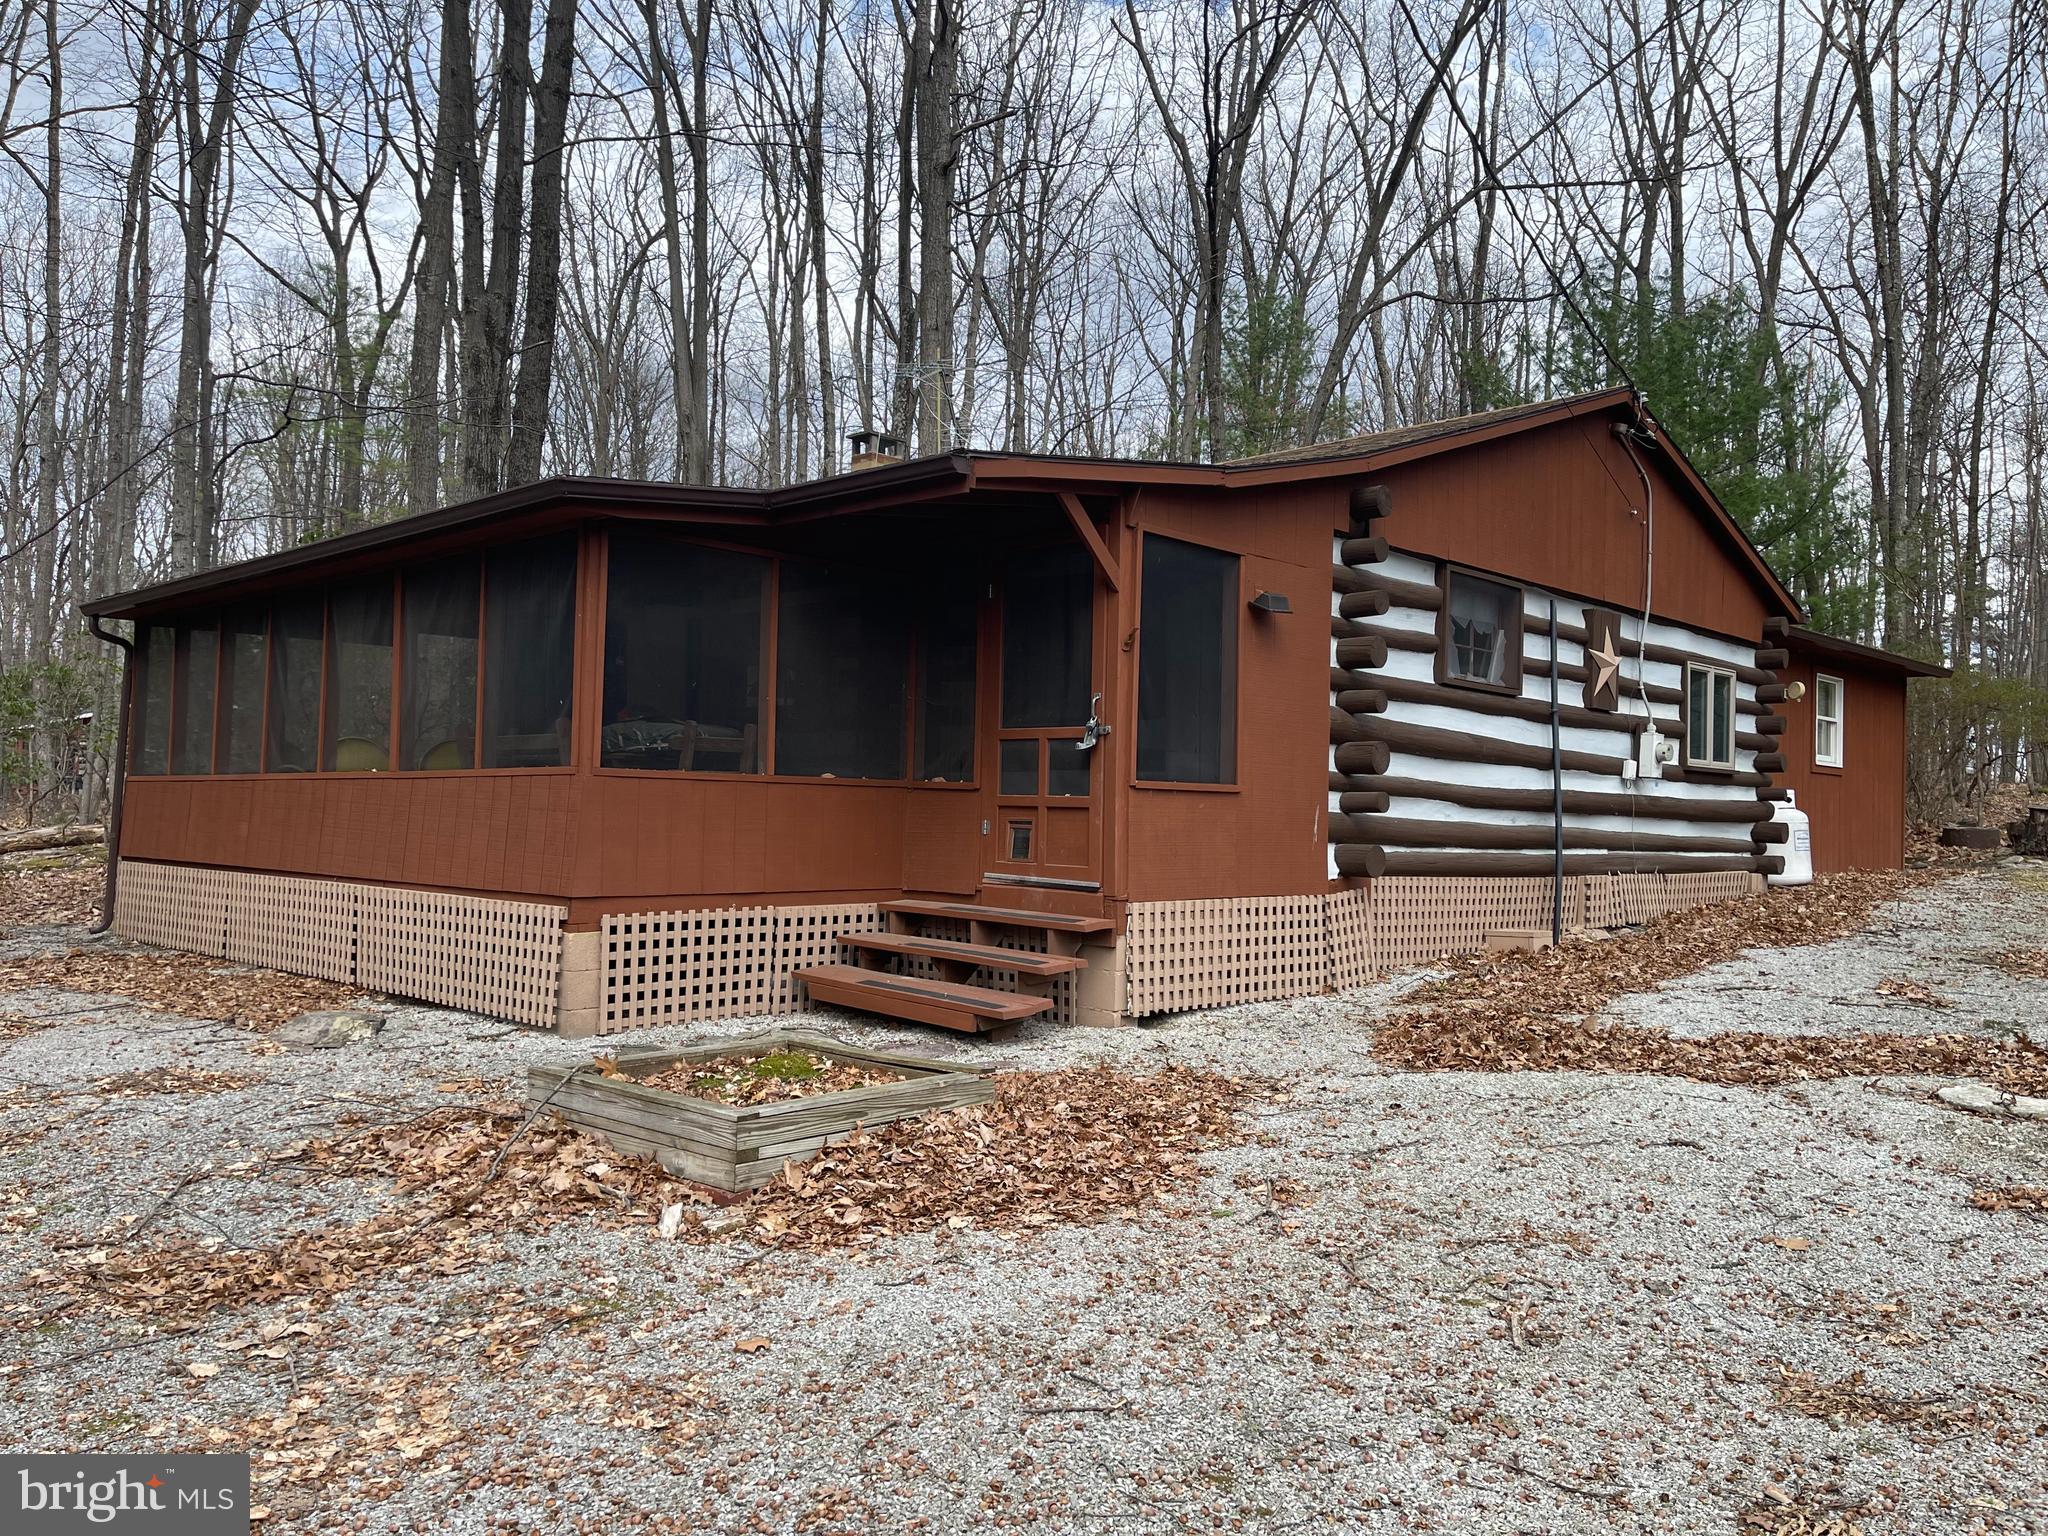
LOCK, STOCK, & BARRELL!  Secluded Cabin home with 2 bedrooms and 2 full baths.  All remaining furniture, appliances, outdoor furniture, hot tub (as-is), and home goods included so you will be ready to use this summer or winter retreat.  Lake is for owner use only.  Seller used seasonally only, buy for your summer get-a-way or winter retreat.  Don't delay seeing this home.  Located in Orrtanna, PA off the beaten path.
#PAAD2016406

ORRTANNA

50 WHIPPORWILL LANE

2 Beds

2 Baths

1,221 Sq.Ft.

$215,000

MLS#: PAAD2016406

1 ... 616 617 618 619 620 ... 666
* Listings identified with the FMLS IDX logo come from FMLS and are held by brokerage firms other than the owner of this website. The listing brokerage is identified in any listing details. Information is deemed reliable but is not guaranteed. If you believe any FMLS listing contains material that infringes your copyrighted work please review our DMCA policy and learn how to submit a takedown request. © 2024. First Multiple Listing Service, Inc.

Send a message

Message successfully sent.

Your message

What is 3 + 4 ?

Reason for contacting?

I agree to receive email communication and understand I can unsubscribe at any time.

I agree to be contacted by Charis Realty Group - Christine Issler, Broker via call, email, and text for real estate services. To opt out, you can reply 'stop' at any time or reply 'help' for assistance. You can also click the unsubscribe link in the emails. Message and data rates may apply. Message frequency may vary. Privacy Policy

Sign Out

Virtual Assistant

Would you like to take the next step with this property? We can help you schedule a showing or virtual tour, or send you more details.

Yes, I would like more information.

Thank You for Your Reply, One of Our Agents will contact you as soon as possible

No, maybe later.

Thank you, you can always contact me via email, phone number or through the contact form.

Realhub AI

Lucy - Your AI-Powered Realtor

Update Your Temporary Password

Personalize your search

Enter your email and we'll notify you immediately when new listings match what you're looking for.

or enter email address

Already have an account ? Login here

Continue your home search

I agree to receive communications and understand I can unsubscribe at any time.

I agree to be contacted by Charis Realty Group - Christine Issler, Broker via call, email, and text for real estate services. To opt out, you can reply 'stop' at any time or reply 'help' for assistance. You can also click the unsubscribe link in the emails. Message and data rates may apply. Message frequency may vary. Privacy Policy

Already have an account ? Login here

We use cookies

We use cookies primarily for analytics to enhance your experience. By accepting, you agree to our use of these cookies. You can manage your preferences or learn more about our cookies policy.