Properties

Browse or get in touch to schedule a walkthrough.

  • Nearby me
Price range

Popular Features

Community Features

Association

Property Features

Waterfront

View

Exterior Features

Interior Features

Style

10000 properties match your criteria

Updated 1 minute ago

E-Alert name
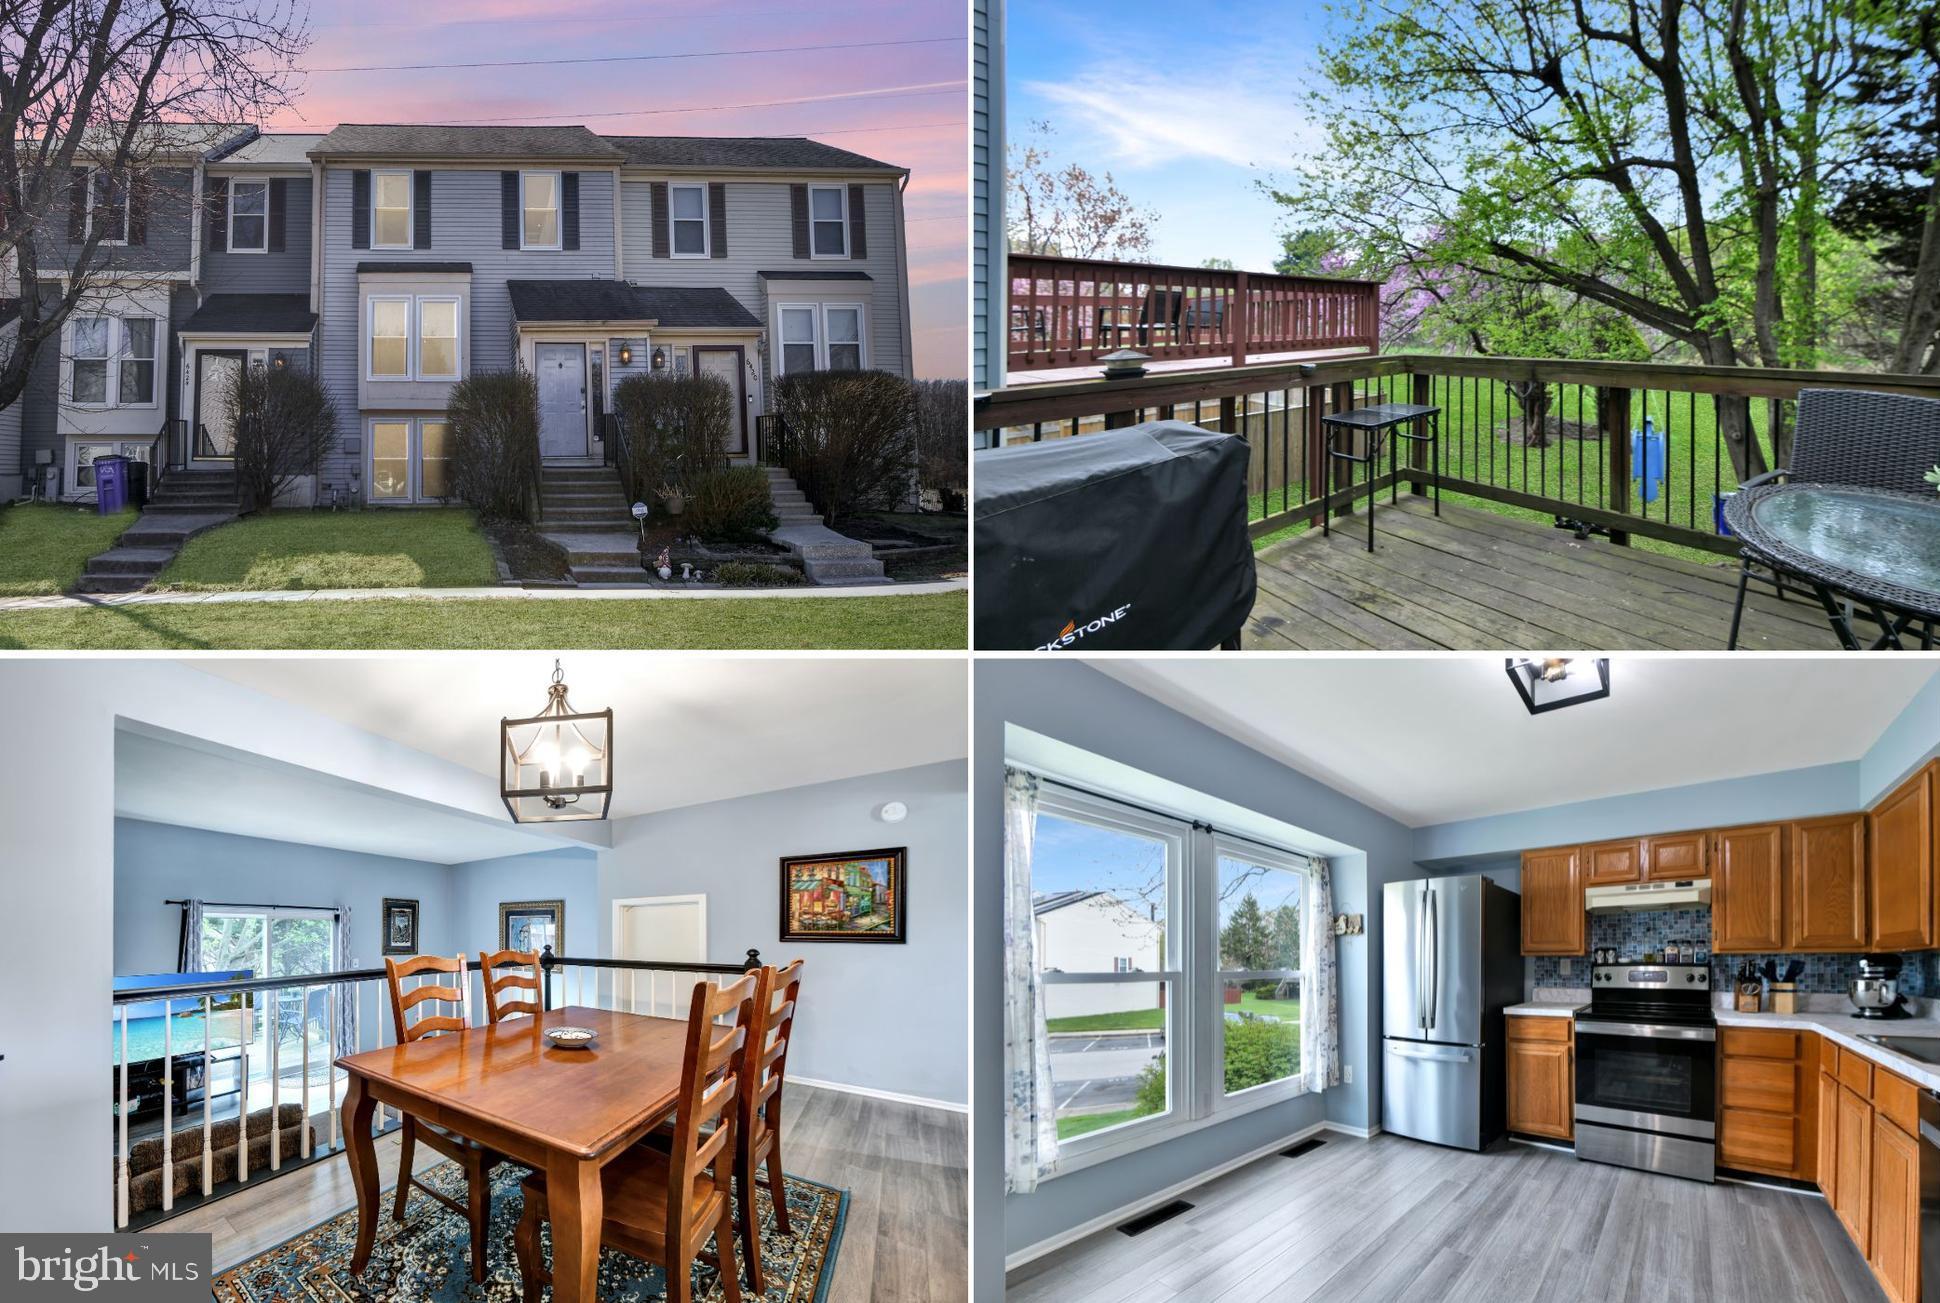
Welcome to this well-maintained townhouse in the highly desirable Sewells Orchard neighborhood! As you step inside, you'll be greeted by the light-filled kitchen-- featuring durable luxury vinyl plank flooring, modern light fixtures, ample cabinetry and a dedicated pantry. Perfect for family meals or entertaining, the separate dining area flows seamlessly into the inviting living space. From here, step out onto the spacious deck, ideal for grilling or sipping your morning coffee while enjoying the serene view of blooming mature trees. A convenient half bathroom completes this level. On the upper level, you’ll find two spacious bedrooms each with its own private ensuite bathroom, providing ultimate comfort and privacy. Need more space? The walk-out lower level offers ample storage and is ready for your personal touch. The private backyard backs to a tree-lined open space and is perfect for relaxing or outdoor activities. Enjoy access to the neighborhood playground and the walking trails and pond views of Sewell’s Orchard Park. Just minutes from tons of shops, restaurants, grocery stores and the Malll in Columbia and with easy access to major commuter routes, this home truly has it all—don’t miss your chance to make it yours!
#MDHW2051200

COLUMBIA

6422 POUND APPLE COURT

2 Beds

2 Baths

1,508 Sq.Ft.

$400,000

MLS#: MDHW2051200
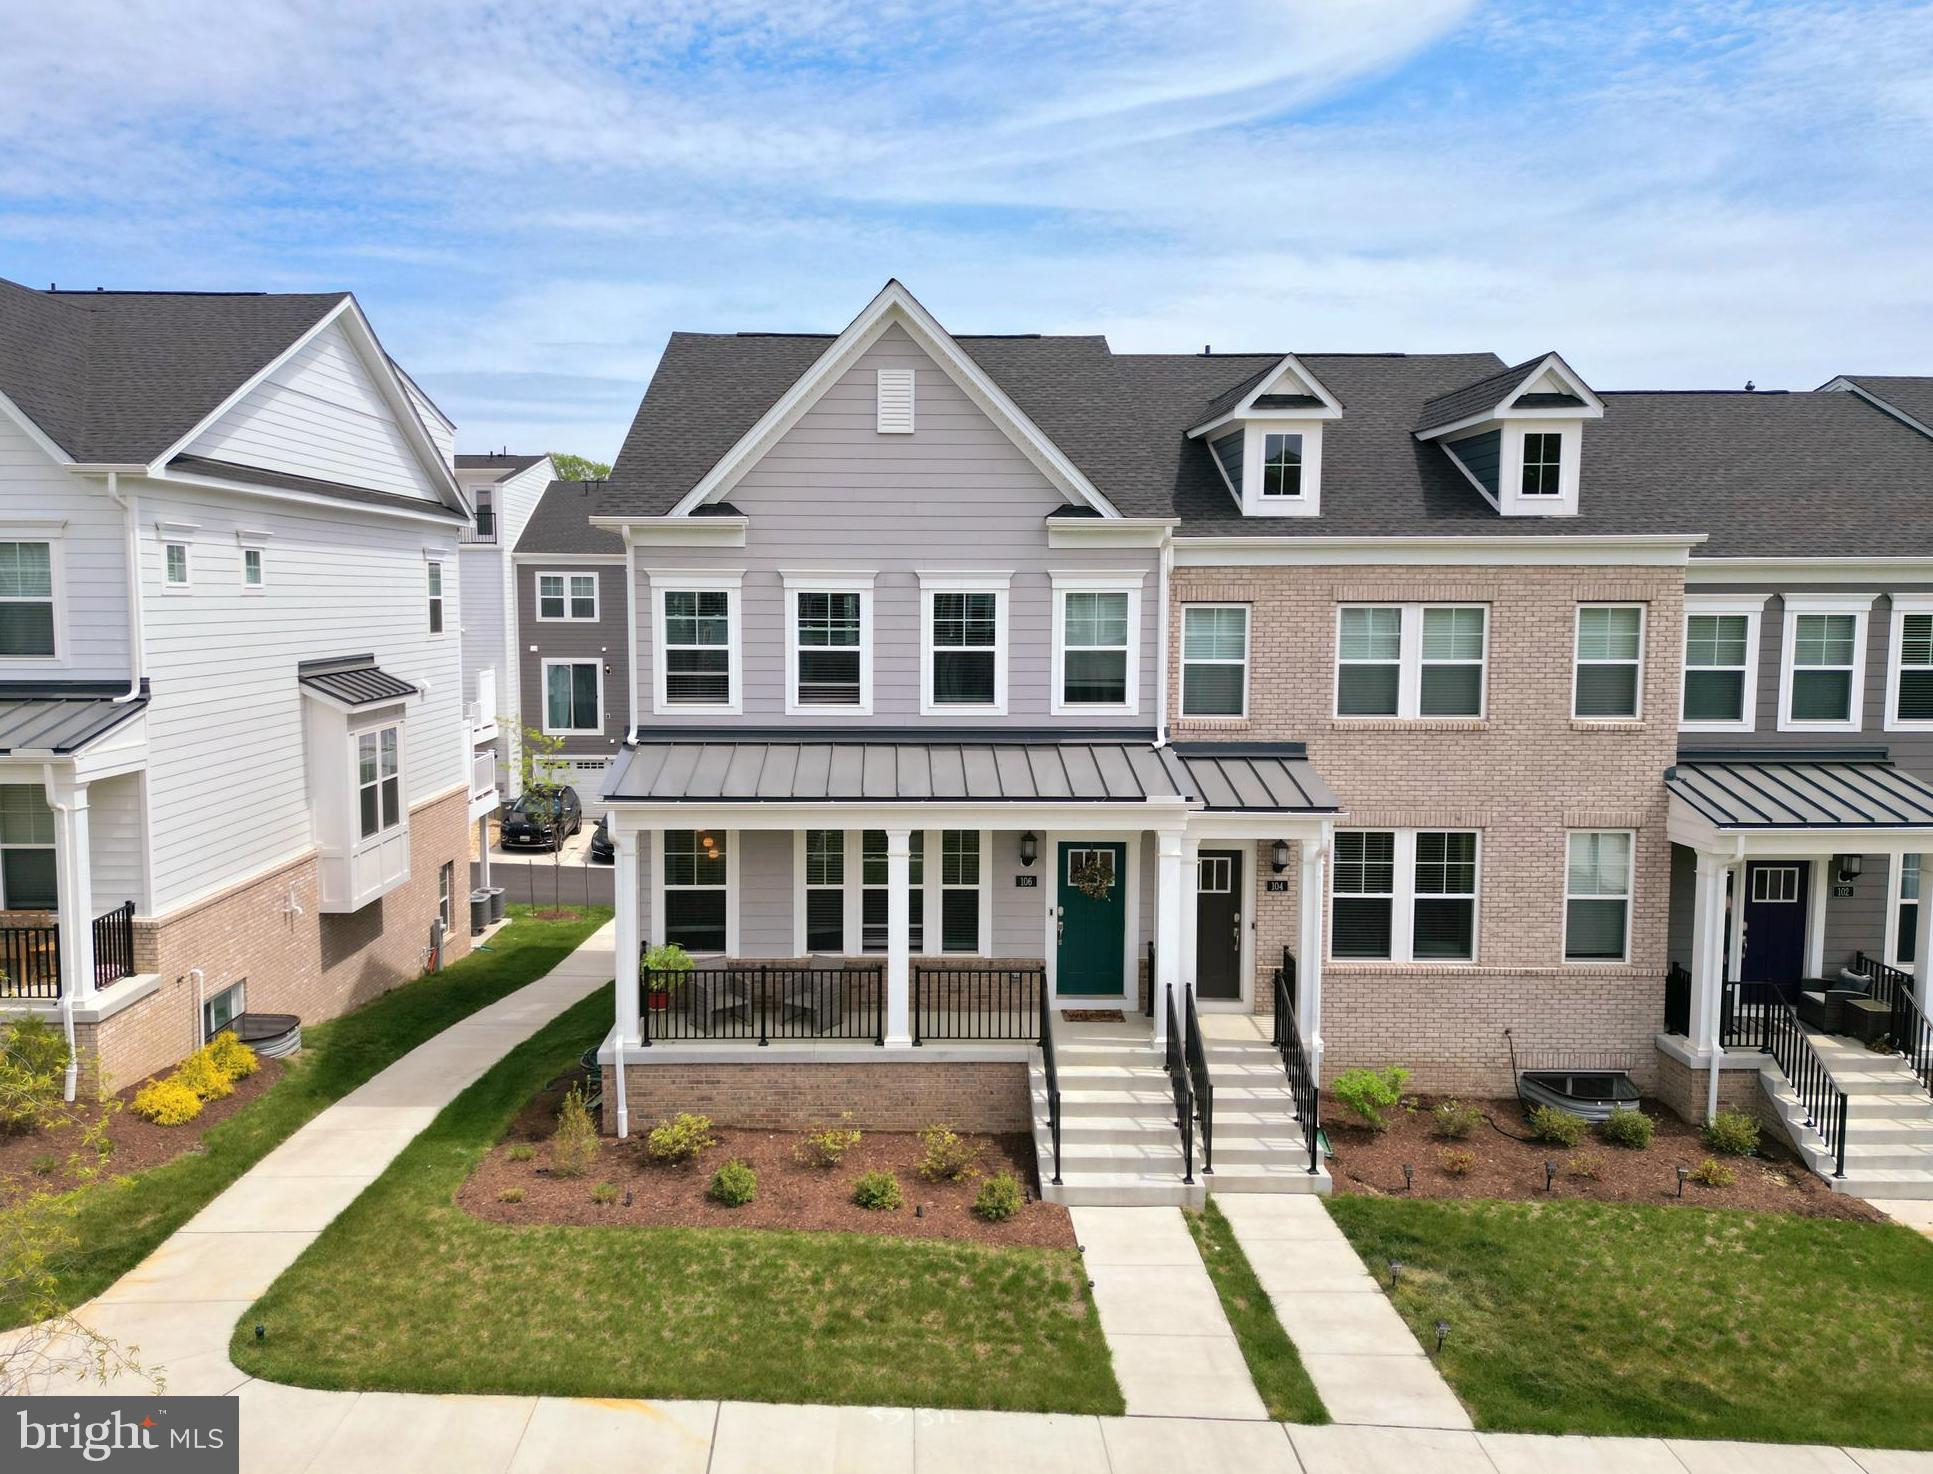
Welcome to this exceptional corner townhouse located just two miles from downtown Annapolis. Built in fall 2023, this home offers over 2,000 square feet of thoughtfully designed living space with 3 spacious bedrooms, 3 full and one-half bathroom. The open and airy main floor is anchored by an expansive gourmet kitchen—featuring a 15-foot island with a built-in microwave, five-burner gas cooktop, double ovens, soft shut cabinetry, French door refrigerator, and a large pantry— and flows effortlessly into a no-maintenance deck, ideal for outdoor dining and relaxing. The charming front porch is ideal for basking in the sun with a cup of coffee in the mornings.  Situated directly in front of the neighborhood’s primary green space , the home offers a picturesque view and is a prime location to enjoy all the neighborhood has to offer. The upper level has three bedrooms, two full baths, and an ample laundry room.  The primary bedroom features a tray ceiling, walk-in closet, a luxury ensuite with marble tiled floor and a marble tiled walk-in shower and built-in bench for that perfect retreat. The finished lower level provides another full bathroom and an expansive layout for an additional family room, playroom, office, home gym, guest space, or a combination of these. Located adjacent to Quiet Waters Park, residents enjoy proximity to waterfront access, scenic walking trails, as well as the charm of downtown Annapolis and all it has to boast. This property is also LEED certified, which qualifies the owners for tax credits, and includes a comprehensive Ring security system. The HOA takes care of all lawn maintenance, including shoveling the sidewalks in the winter, this home truly offers luxury and low maintenance living in a premier Annapolis location. Come view it and consider making it your home today!
#MDAA2113076

ANNAPOLIS

106 BIKRAM TERRACE

3 Beds

3 Baths

2,446 Sq.Ft.

$710,000

MLS#: MDAA2113076
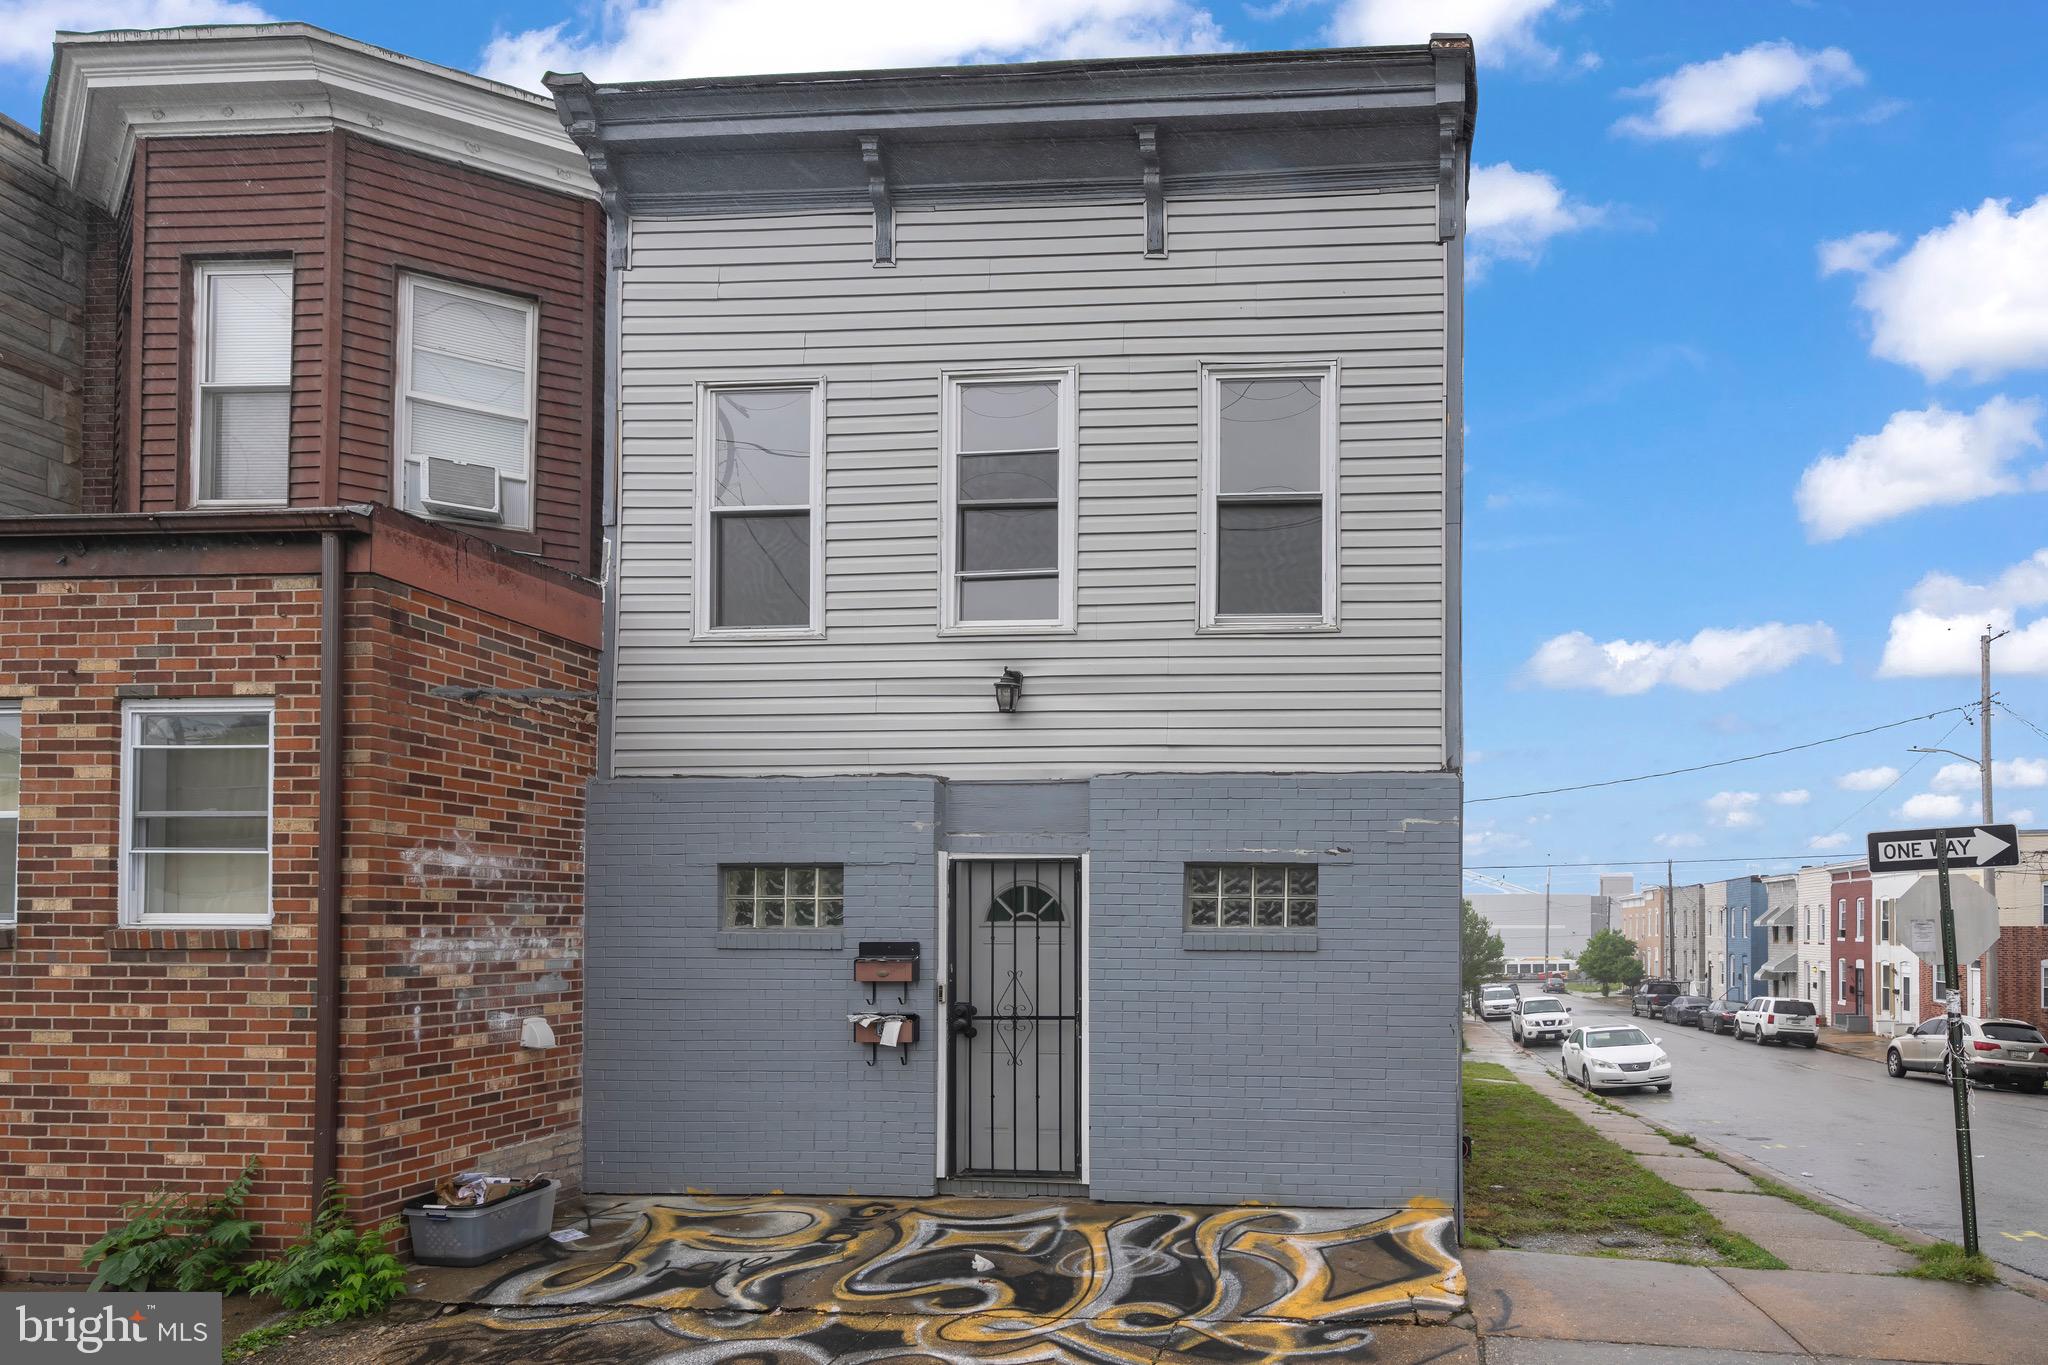
Attention investors!! Are you looking to pick up an income generating property? This could be the one for you Property currently occupied. Unit 1 Tenant is paying is paying $1,490 a month and Unit 2 Tenant is paying $1,300 a month. Please reach out to book your appointment today.
#MDBA2149662

BALTIMORE CITY

4629 PENNINGTON AVE

3 Beds

None Baths

1,656 Sq.Ft.

$219,000

MLS#: MDBA2149662
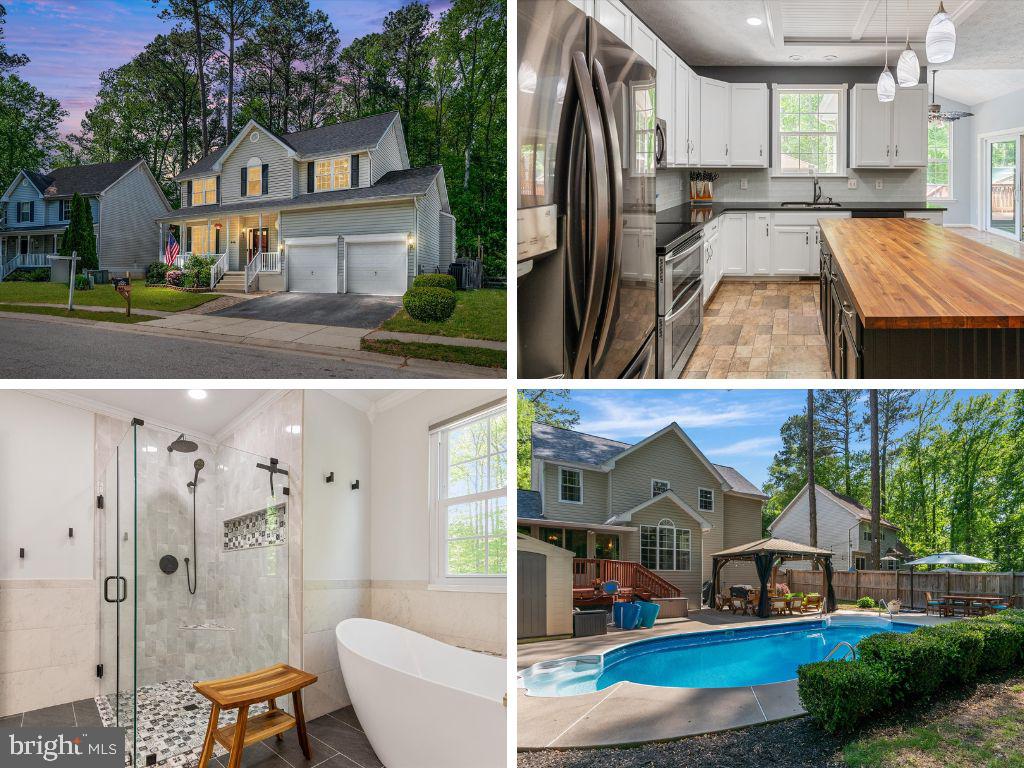
This beautifully maintained 4-bedroom, 2.5-bath Colonial home with a 2-car garage offers space, style, and a prime location just minutes from the Bay Bridge, major commuting routes, shopping, and dining. The main level features an updated kitchen with a breakfast nook, a spacious family room with a gas fireplace, a separate dining room, a formal living room, main-level laundry, and a bright sunroom that opens to a fully fenced, beautifully landscaped backyard with an in-ground saltwater pool—perfect for relaxing and entertaining. Upstairs, the expansive primary suite boasts vaulted ceilings, a large walk-in closet, and a luxurious ensuite bathroom with a soaking tub, walk-in shower, and double vanity. Three additional generously sized bedrooms share a recently updated full bath. In excellent condition throughout, this home is move-in ready and ideally located for comfort and convenience.
#MDQA2012838

GRASONVILLE

446 TIMBER LANE

4 Beds

2 Baths

2,189 Sq.Ft.

$480,000

MLS#: MDQA2012838
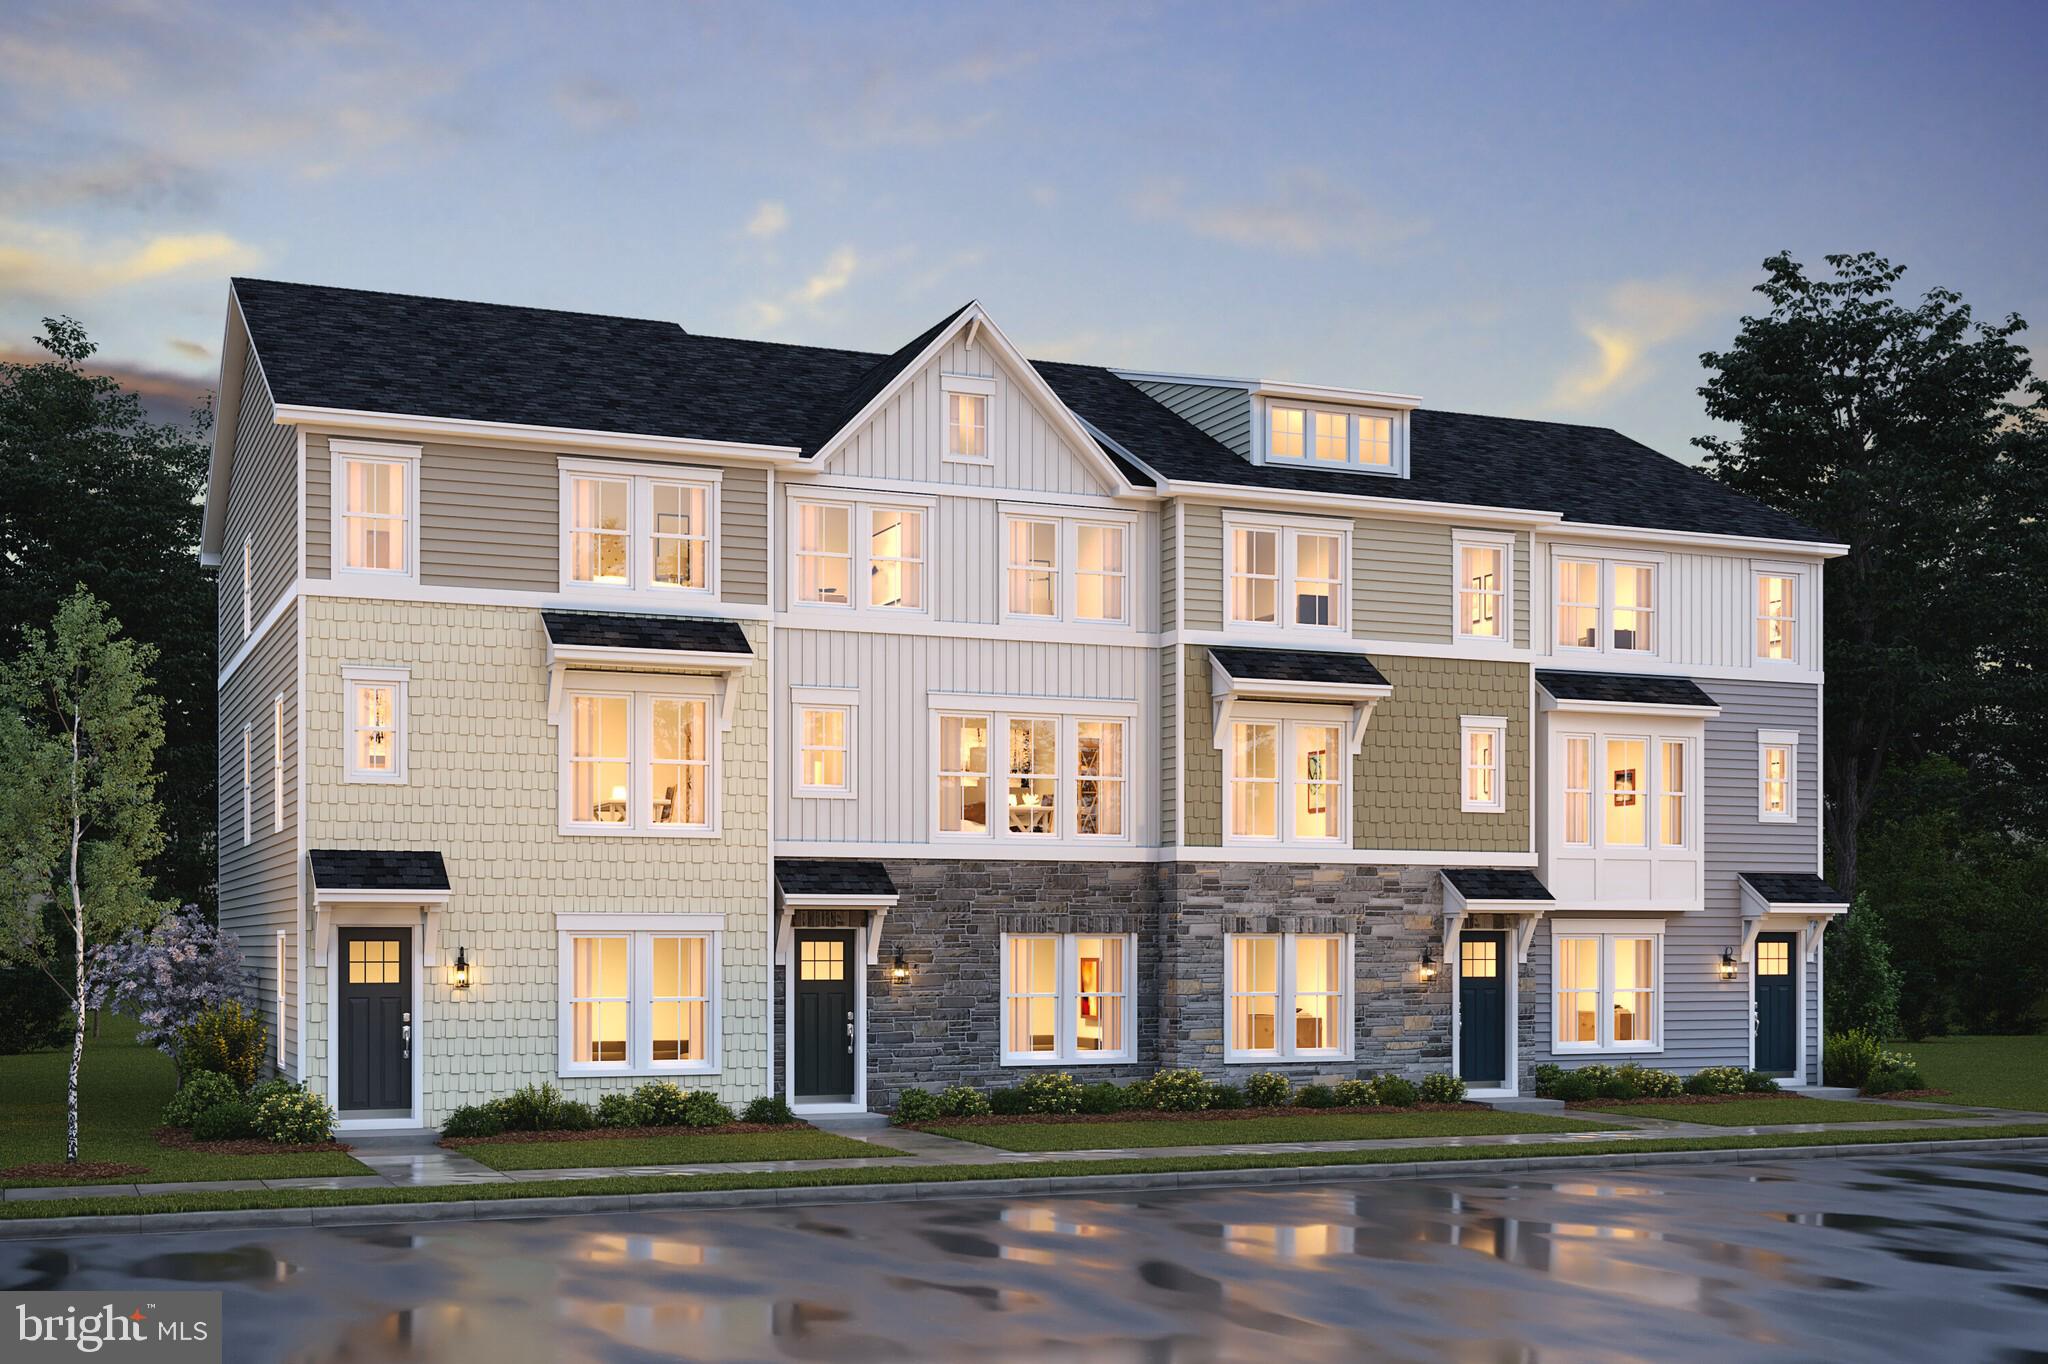
NOW SELLING!  MOVE IN APRIL 2025****The Cape May floorplan features:  First floor Extra Suite with full attached bath for guests or additional family members; Striking Farmhouse-style kitchen with large center island and pantry, upgrade cabinets, quartz countertop and dual access to rear deck; Luxurious primary suite with triple windows; Relaxing primary bath with luxurious shower with rain head and frameless enclosure, upgrade vanities with quartz countertops, dual sinks and walk-in closet.  All interior selections have been carefully coordinated by our expert design team to make your home even more memorable.*****PHOTOS/RENDERINGS REPRESENTATIVE ONLY AND MAY SHOW OPTIONS OR UPGRADES.  PRICES AND TERMS SUBJECT TO CHANGE.  ***SPECIAL FINANCING MAY BE AVAILABLE ON SELECT HOMES TO QUALIFIED BUYERS - SUBJECT TO TERMS.
#MDPG2147718

UPPER MARLBORO

1635 MORNING STAR COURT LOT 9

4 Beds

3 Baths

2,045 Sq.Ft.

$582,724

MLS#: MDPG2147718
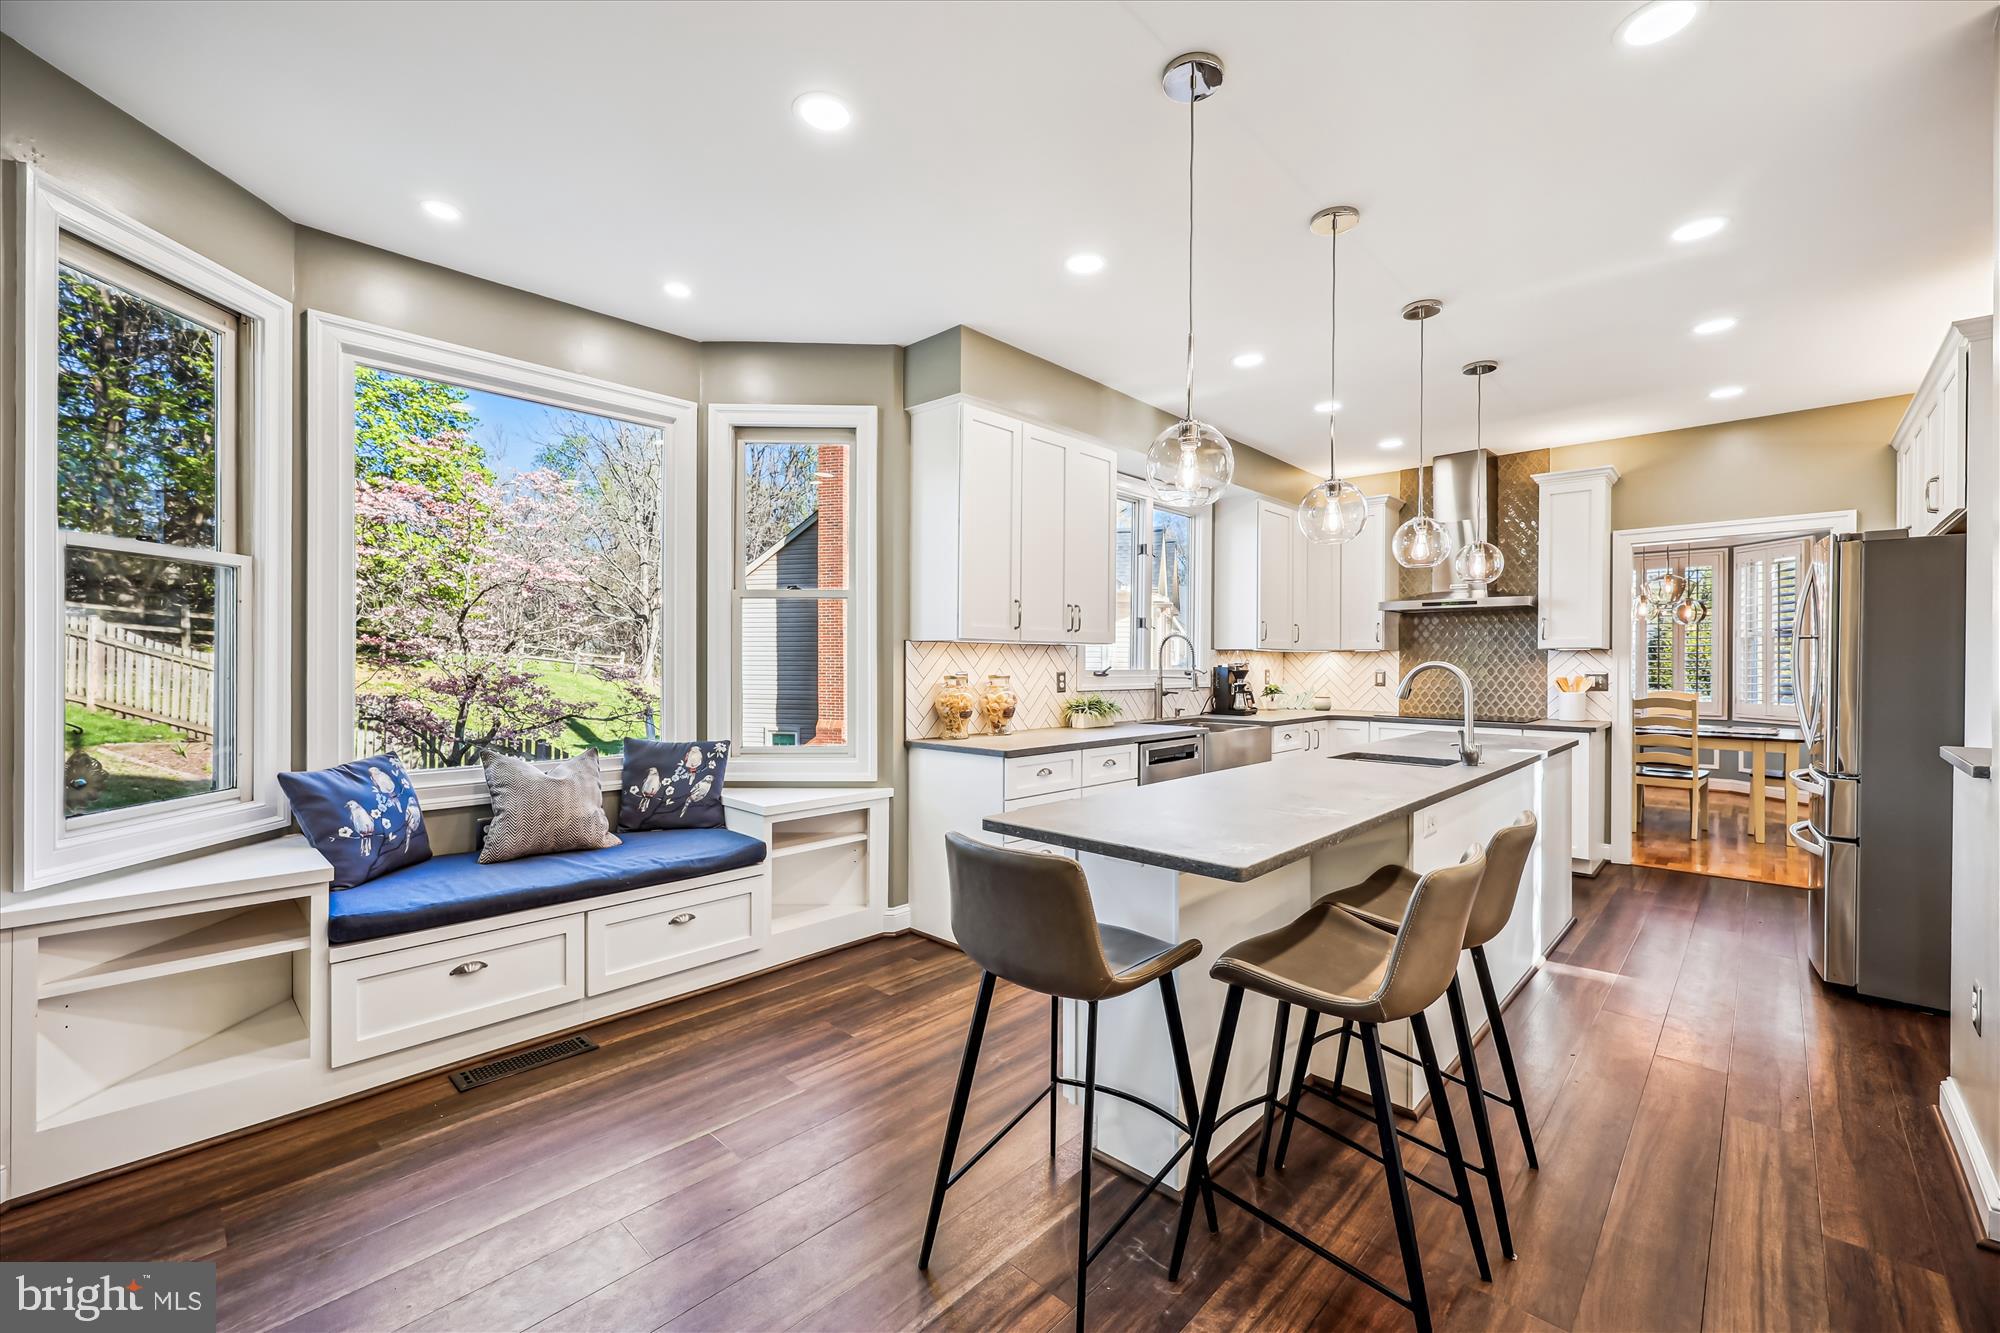
Welcome to this beautifully renovated gem in the desirable James Creek community of Olney! This spacious and thoughtfully updated home features a Brand New Kitchen with Mud-Room off of the Kitchen, an open floor plan with 4 bedrooms and a versatile 5th room perfect for a bedroom, 2nd home office, gym, or play area.
Enjoy two fully equipped kitchens, ideal for entertaining, In-laws or multi-generational living, and a walk-out basement that offers additional living space with brand new flooring installed in 2025. The owner’s suite is a true retreat, complete with a cozy sitting area with fireplace and 2 walk-in closets.
Step outside to a large deck overlooking a fully fenced backyard, perfect for relaxing or hosting gatherings. Additional highlights include a 2-car garage, new appliances (2020), remodeled kitchen (2020), half bath renovation (2022), new roof (2019), and all new HVAC systems (2019)—offering peace of mind and modern comfort throughout.
All of this just minutes from local grocery stores, shops, restaurants, parks, and commuter routes. This home truly has it all—space, style, and a prime location!
#MDMC2174904

OLNEY

18300 REDBRIDGE COURT

5 Beds

4 Baths

4,082 Sq.Ft.

$949,900

MLS#: MDMC2174904
THE LIST PRICE REPRESENTS THE OPENING OFFER AMOUNT (NET TO SELLER).  AGENTS - PLEASE VIEW AGENT REMARKS IN BRIGHT MLS.  
  
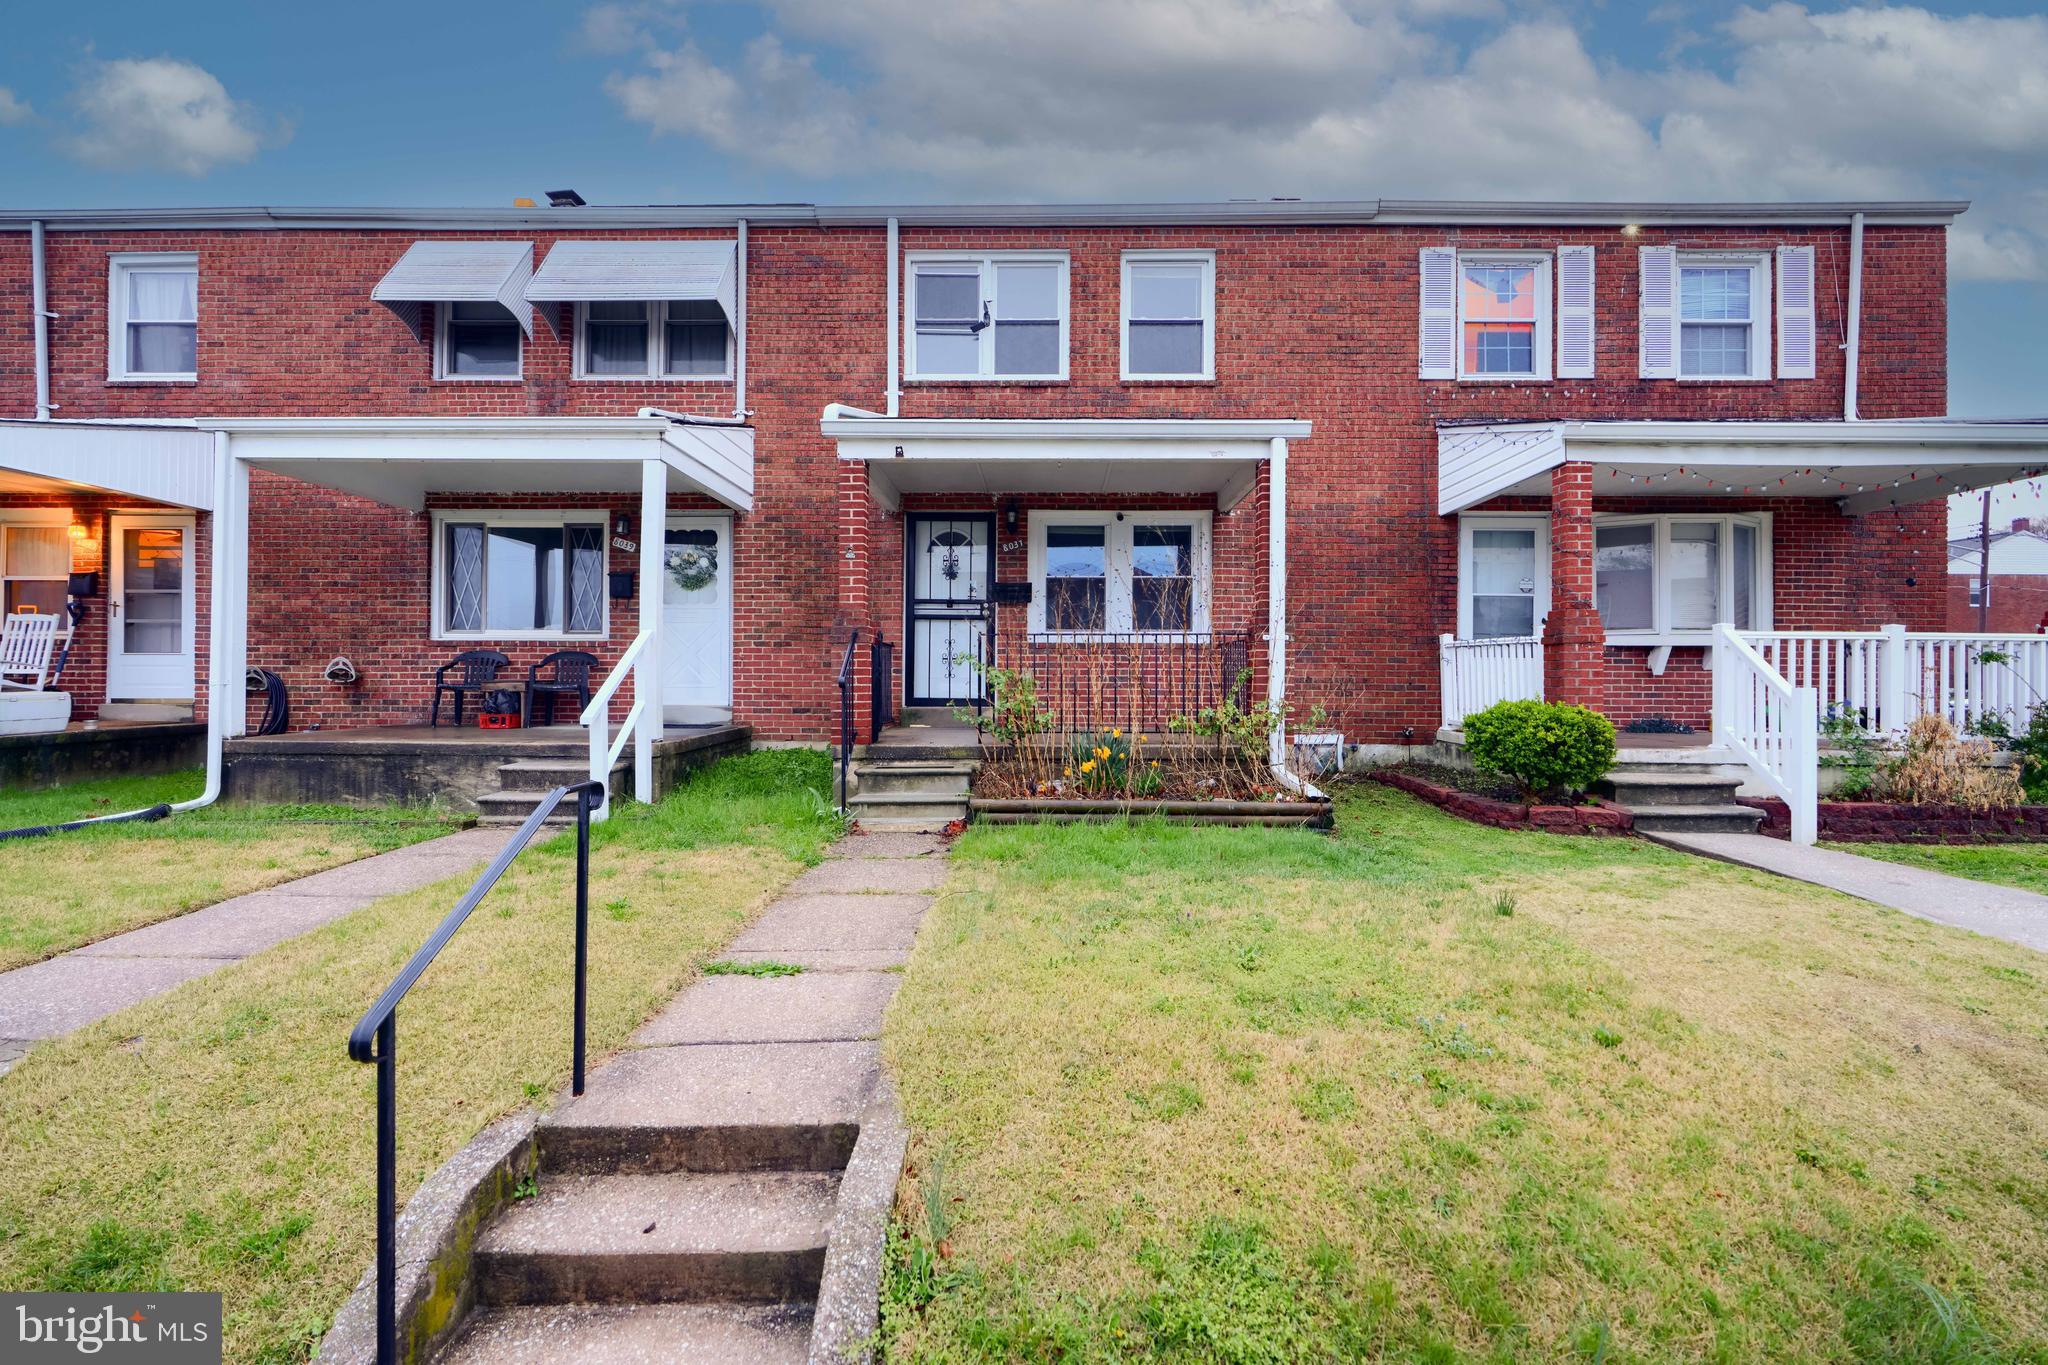
Welcome to 8037 N Boundary Road! 3 Bedroom, 2 Bath brick rowhome with plenty of potential. Move-in ready with a few cosmetic updates. You don't want to miss this one!  
  
Please schedule all showings online via Showing Time.  

Offers will be accepted through Thursday, May 1, 2025 at 3:00 pm.  
  
AT SELLER'S DISCRETION, AN OFFER MAY BE ACCEPTED AT ANY TIME.
#MDBC2124996

DUNDALK

8037 N BOUNDARY ROAD

3 Beds

2 Baths

1,216 Sq.Ft.

$145,000

MLS#: MDBC2124996
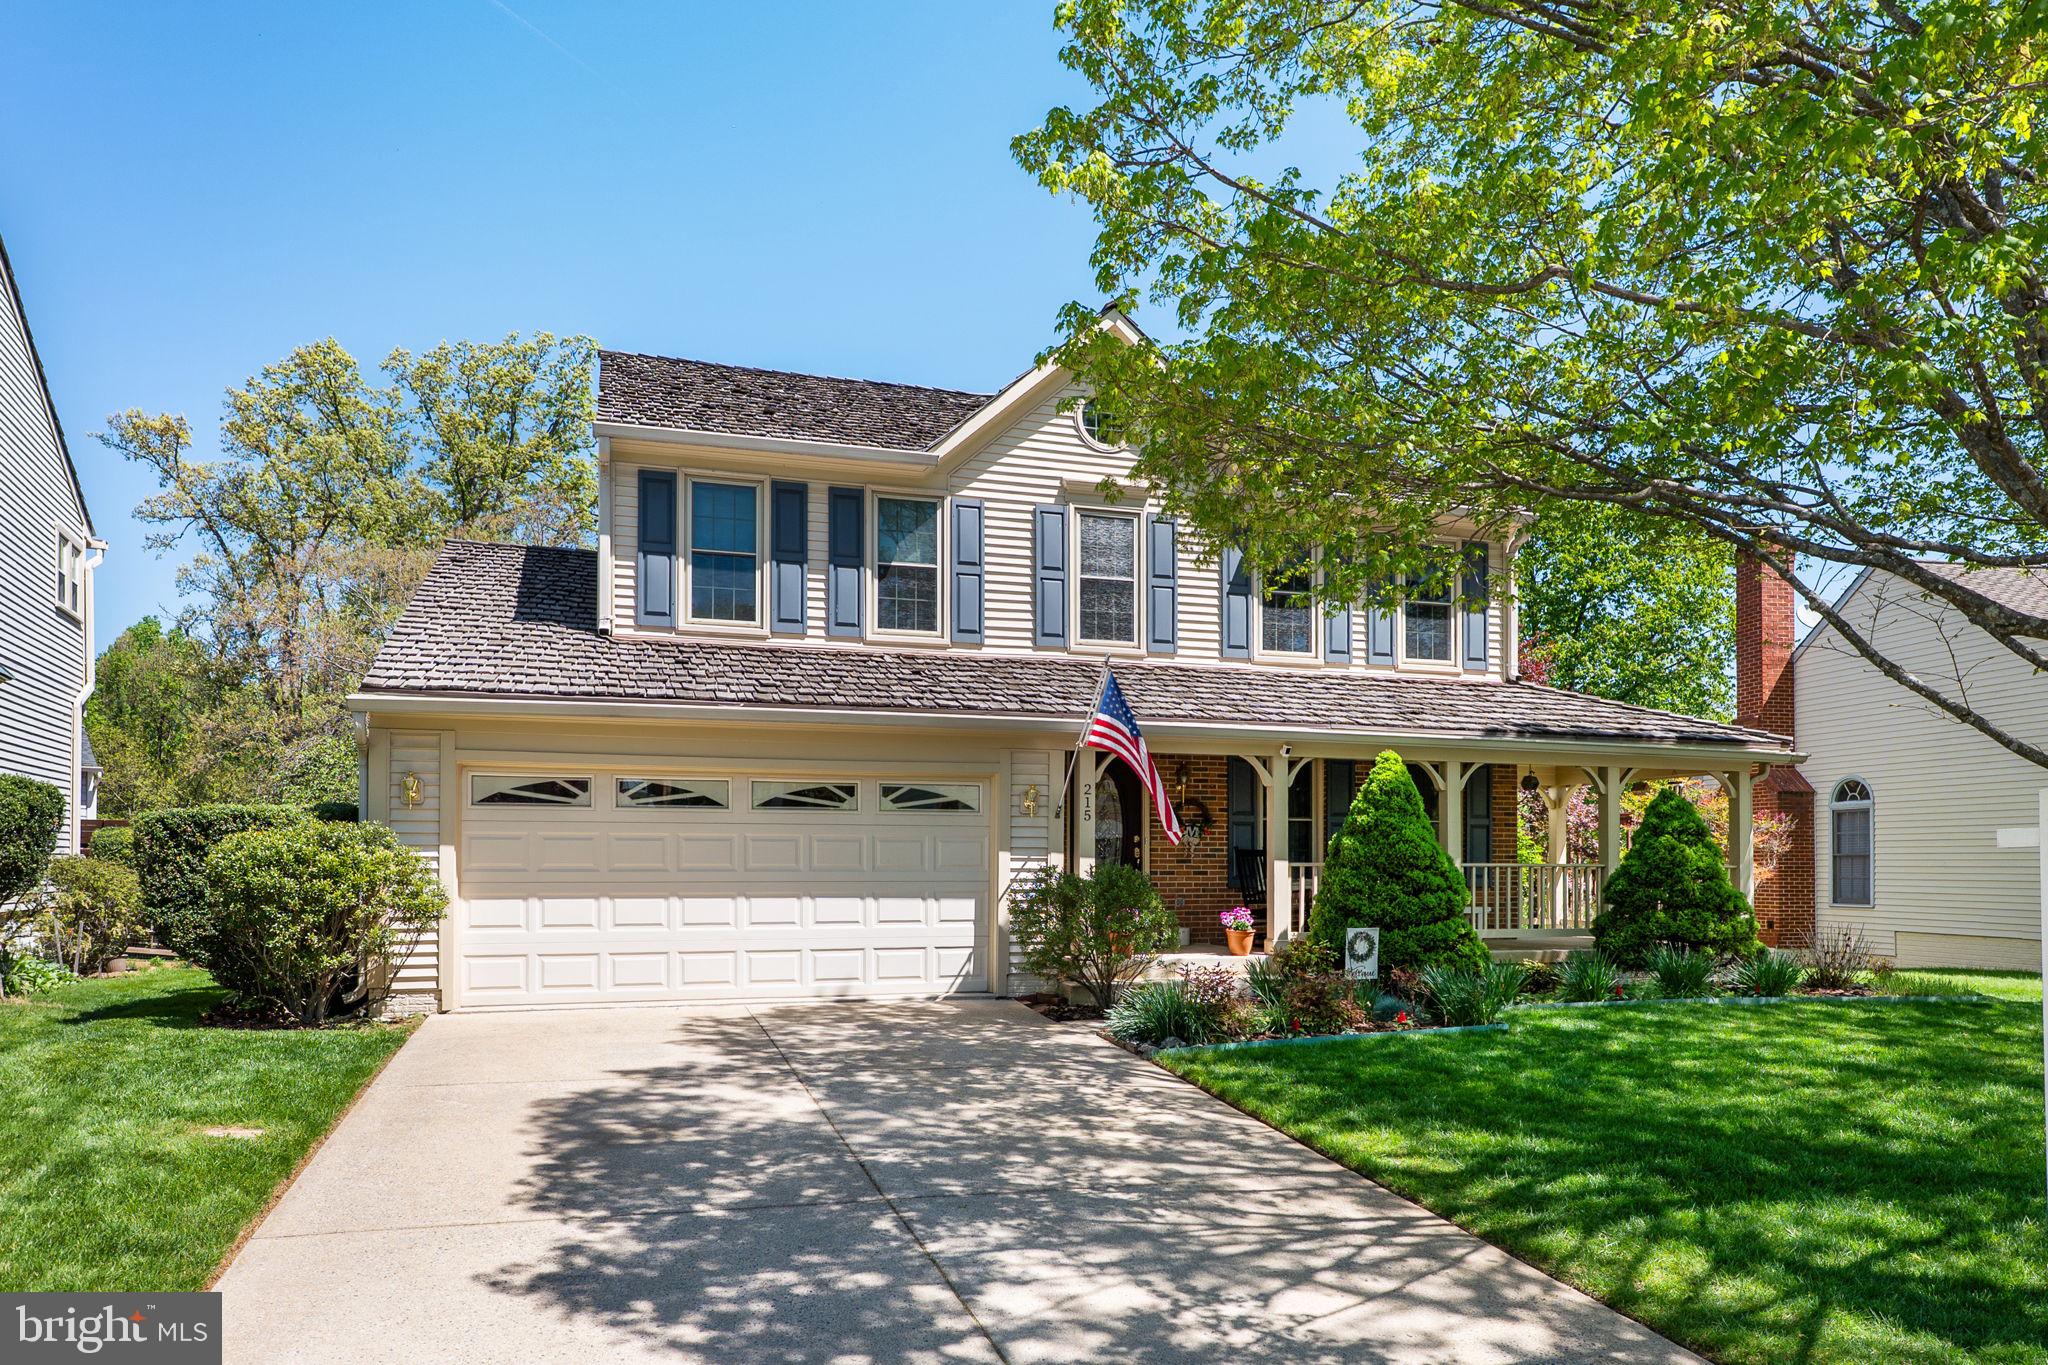
Welcome to this beautifully maintained and thoughtfully updated 4-bedroom, 3.5-bath detached home located in the highly sought-after Saybrooke community of Gaithersburg. Boasting over 3,500 square feet of finished living space, this home blends timeless elegance with modern comfort, offering a warm and inviting space that’s perfect for everyday living and effortless entertaining.

Step inside to find gleaming Brazilian hardwood floors throughout the main level, setting the stage for the home’s stylish and cohesive design. At the heart of the home is a gourmet kitchen featuring modern cabinetry, sleek quartz countertops, a center island, top-of-the-line stainless steel appliances, and a sun-drenched breakfast room—perfect for morning coffee or casual meals. Surrounding the kitchen are a cozy family room, a formal dining room, and a spacious living room that provide ample space for relaxing or hosting guests.

Upstairs, you’ll find four generously sized bedrooms and two full baths. The primary suite is a true retreat with a fully remodeled ensuite bath offering a luxurious oversized stall shower, custom storage, and a redesigned walk-in closet.

The finished basement adds even more versatility, offering a large recreation room ideal for movie nights or game time, plus a bonus room, a full bath, and a laundry area—providing flexibility for guests, hobbies, or working from home.

Outside, enjoy the beautifully landscaped lot and an expansive Azek back deck—an ideal space for summer barbecues or evening gatherings. Additional features include an attached two-car garage and a fantastic location within the community.

Saybrooke is known for its mature tree-lined streets, active neighborhood events, friendly atmosphere, and top-notch amenities including a swimming pool, tennis courts, and tot lots. Conveniently located just minutes from Shady Grove Metro and the MARC train station, this hidden gem is one of Montgomery County’s best-kept secrets.

Don’t miss the opportunity to make this exceptional home your own—schedule your private tour today!
#MDMC2177034

GAITHERSBURG

215 LOWER COUNTRY DRIVE

4 Beds

3 Baths

3,504 Sq.Ft.

$715,000

MLS#: MDMC2177034
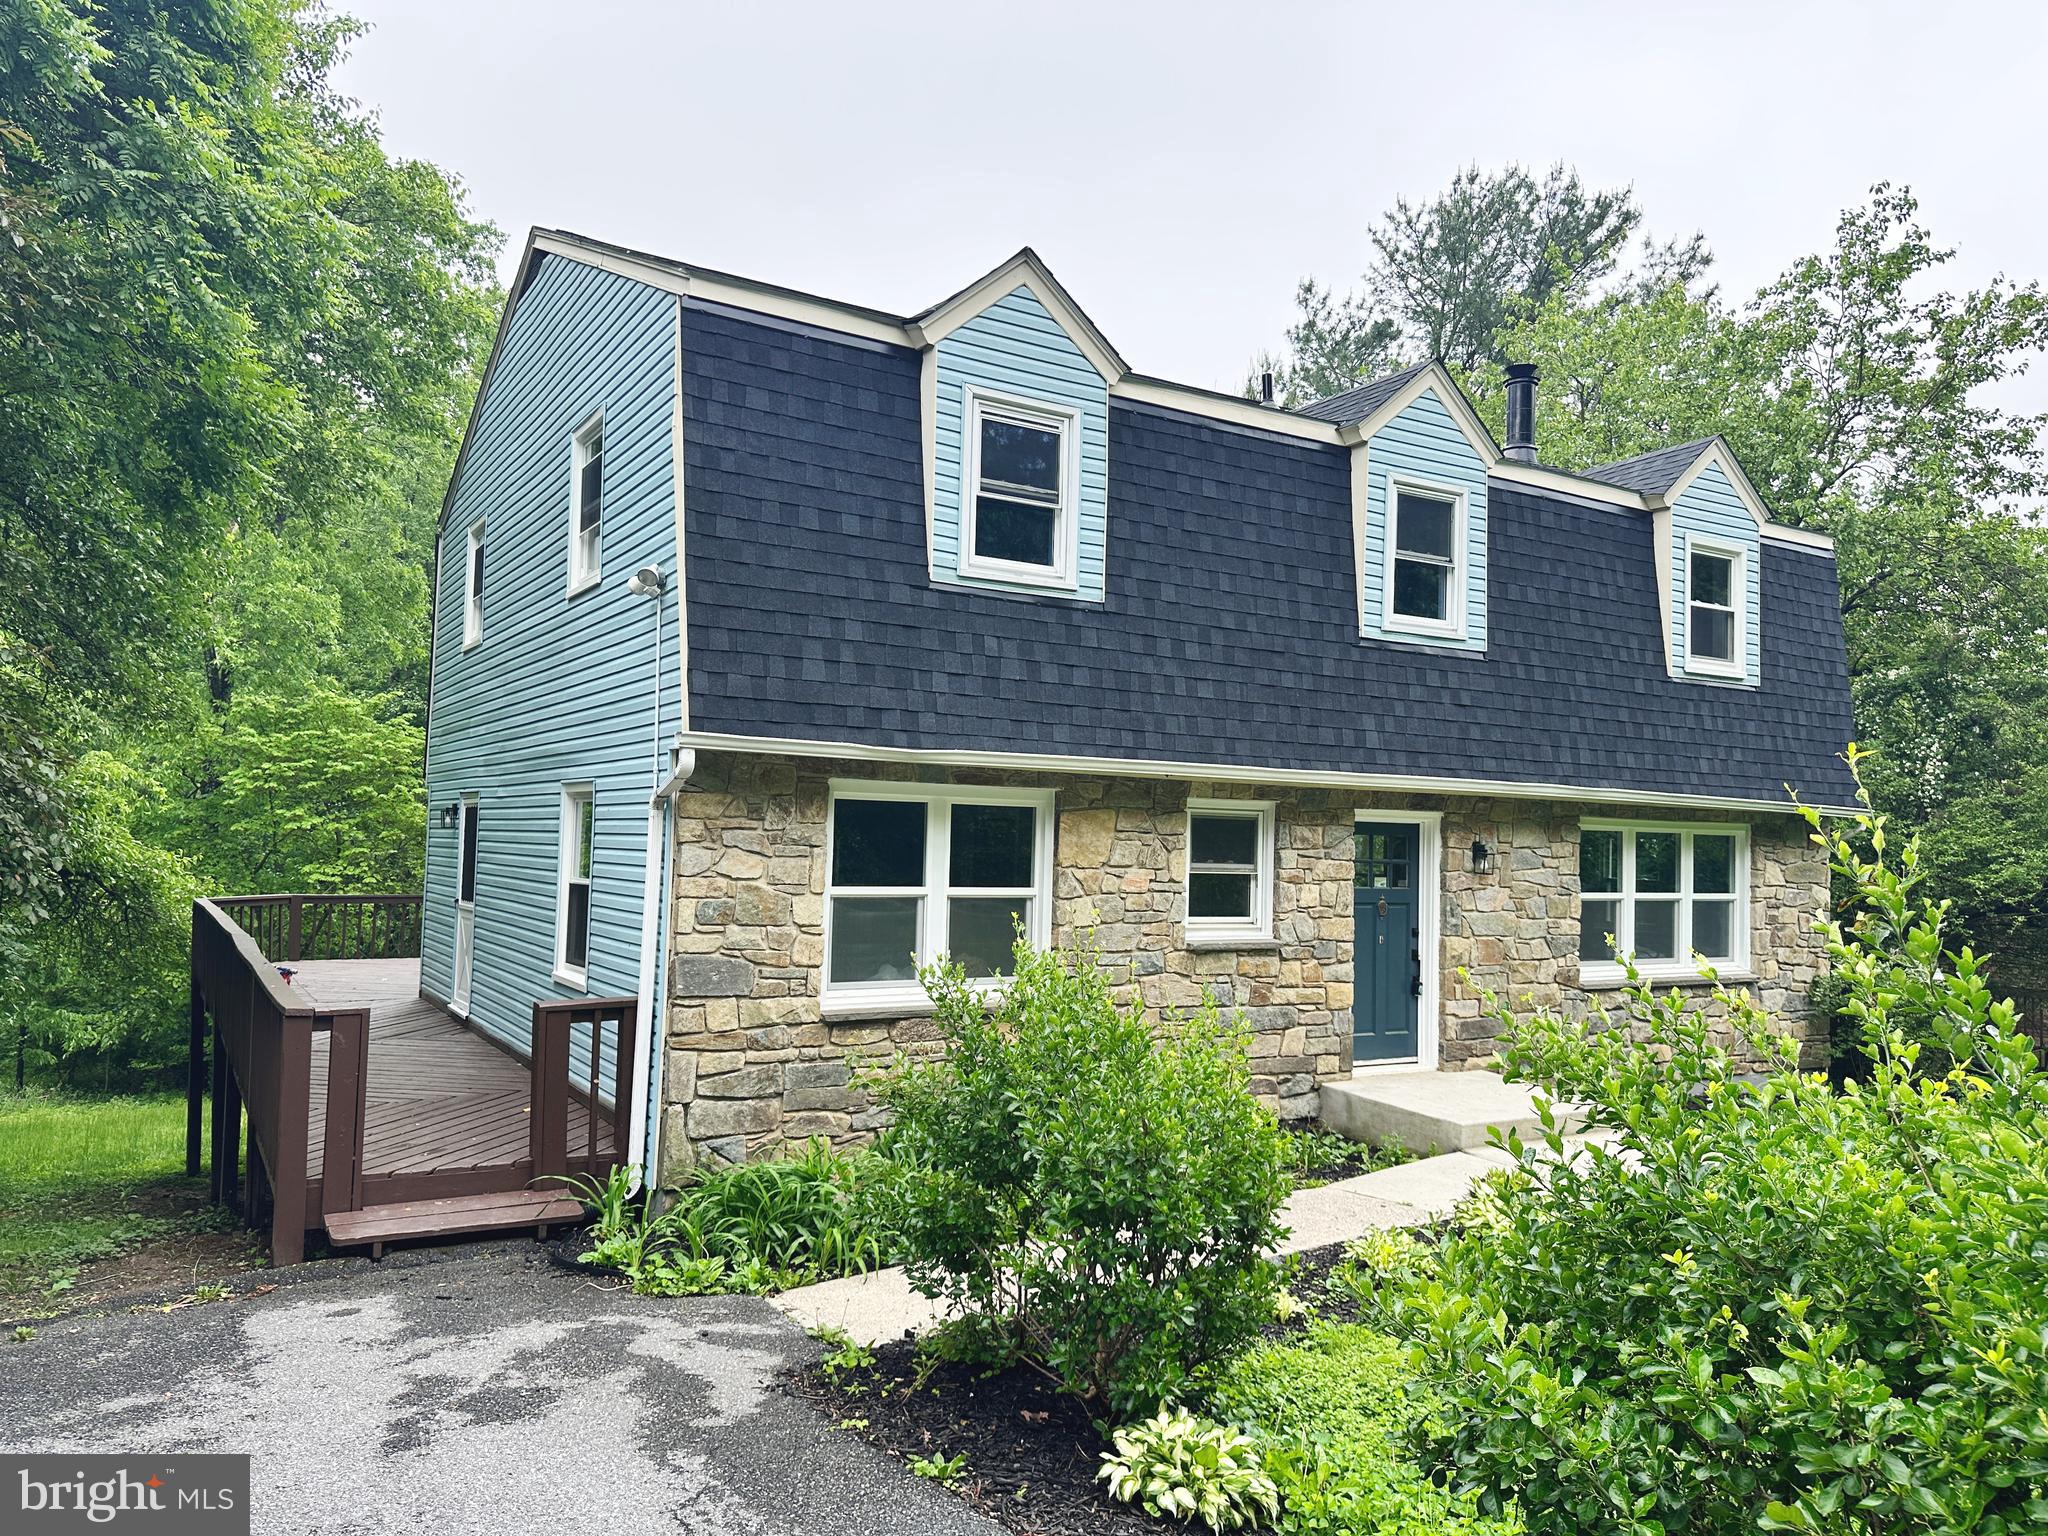
Gorgeous, renovated Colonial-style home on a private 0.8-acre wooded lot!  
This move-in-ready property blends timeless charm with modern updates, featuring a brand-new kitchen with quartz countertops and sleek cabinetry, updated bathrooms, fresh interior paint, and a new HVAC system for year-round comfort. Refinished hardwood floors span the main and upper levels, with luxury vinyl plank flooring in the spacious walkout basement. A bright sunroom offers extra living space and year-round enjoyment. The home boasts over 17 brand-new windows, all-new 2-panel interior doors, new roof, and a new sliding glass door in the walkout basement. Step outside to a large deck overlooking your peaceful, wooded backyard—offering rare privacy and the perfect setting for outdoor entertaining or quiet mornings. A wide driveway accommodates 4+ vehicles with ease. 
Enjoy the tranquility of country living just minutes from downtown Mount Airy’s shops, restaurants, and wineries. Easy access to Frederick, Damascus, I-70, I-270, and commuter routes to Montgomery County, Baltimore, and D.C.
#MDFR2061468

MOUNT AIRY

4217 BILL MOXLEY ROAD

4 Beds

2 Baths

3,364 Sq.Ft.

$610,000

MLS#: MDFR2061468
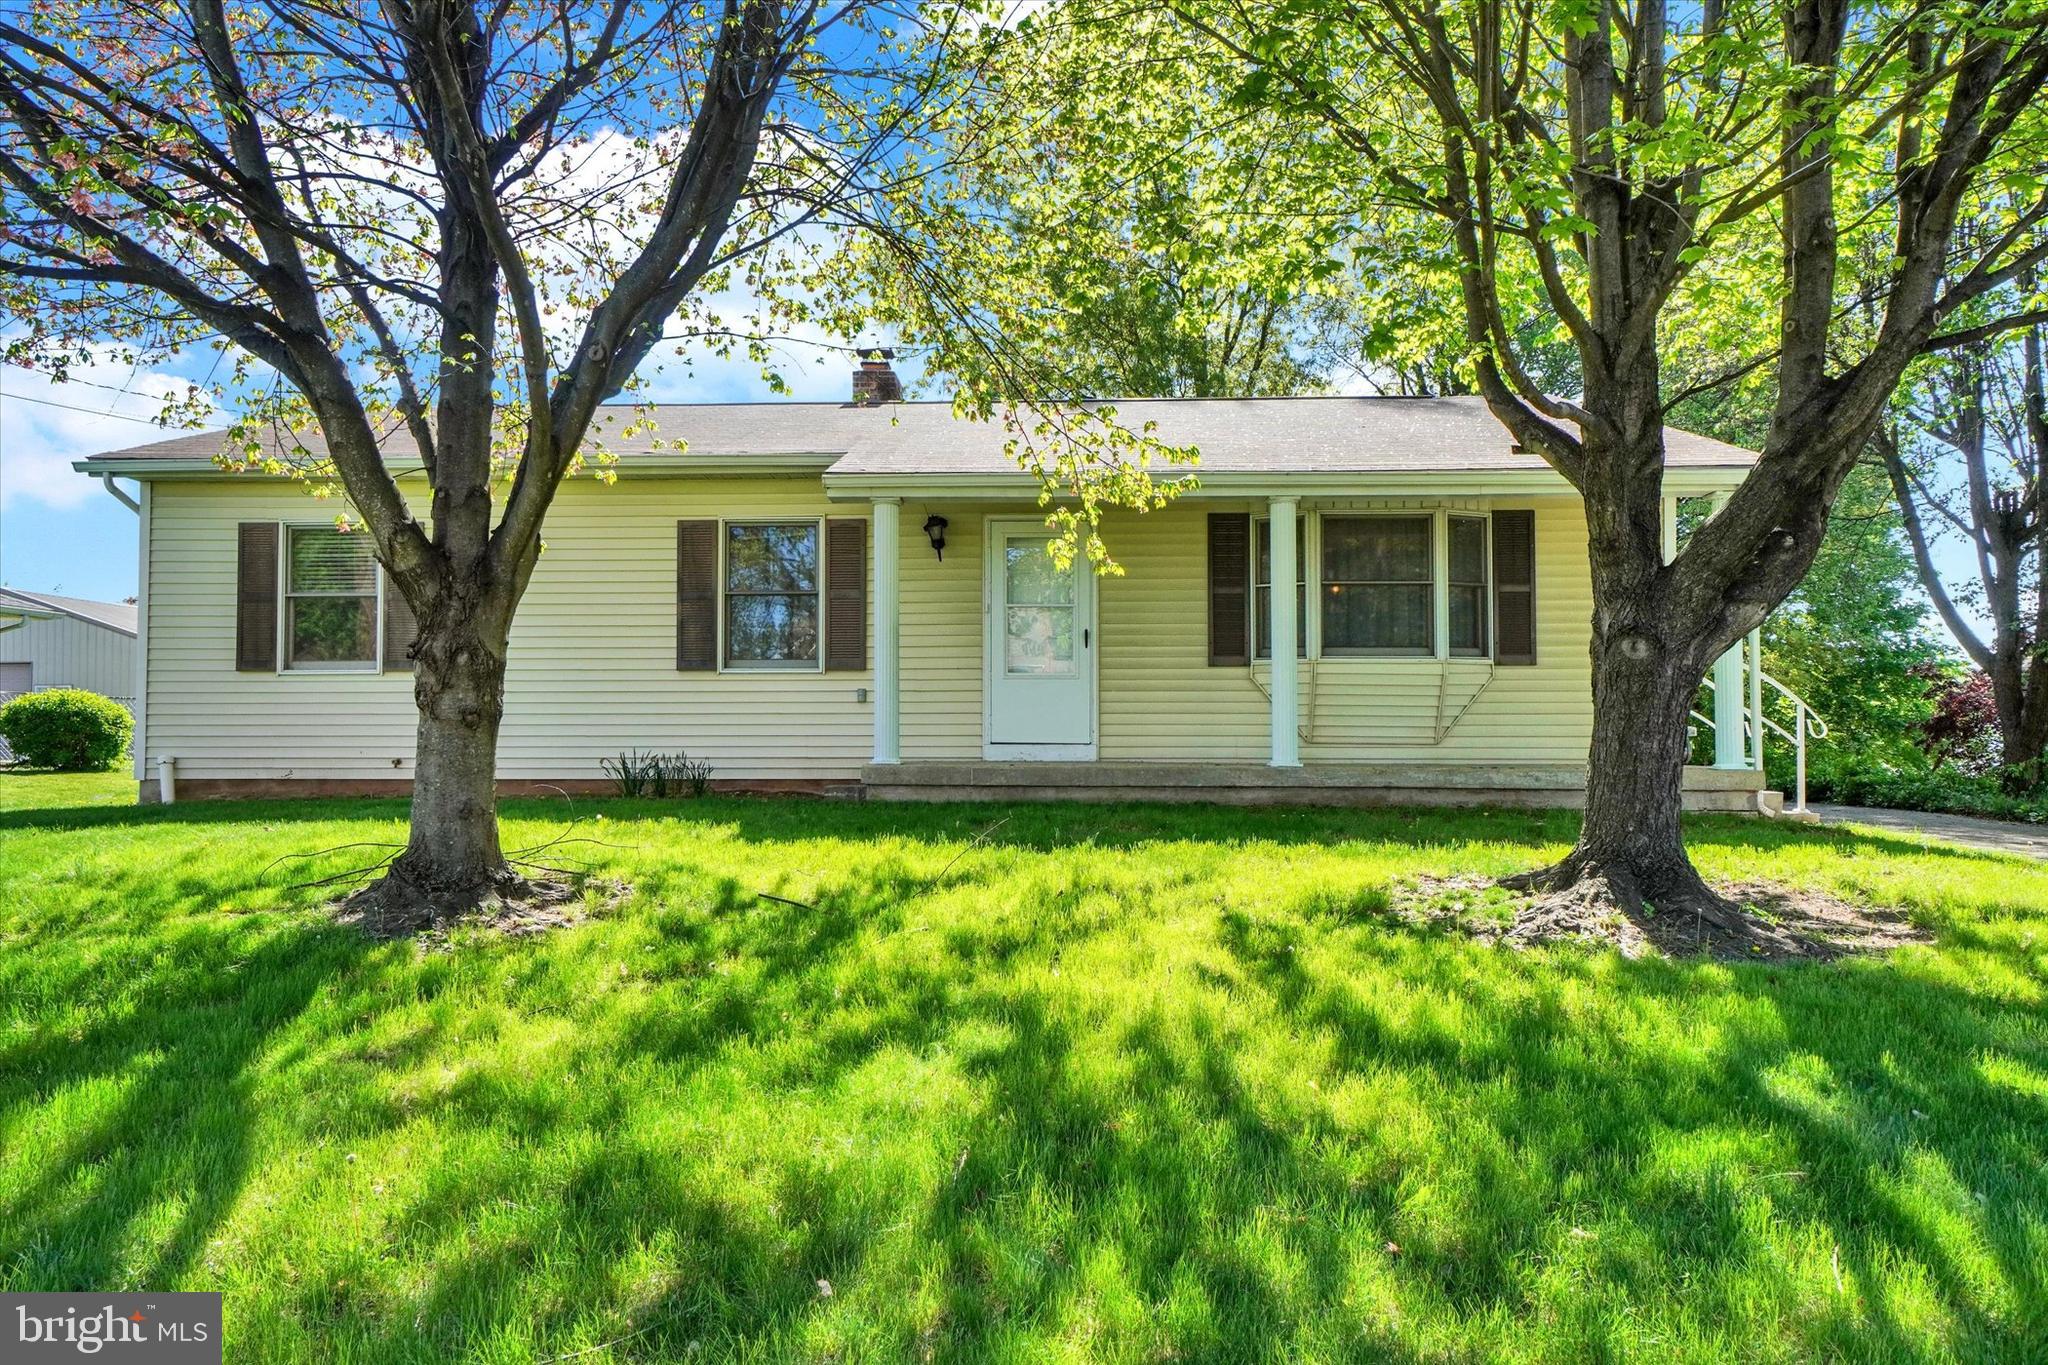
One floor living on quiet side street in Manchester Boro.  Covered front porch leads into the generous sized Living Room with w/w carpeting , a ceiling fan & a large front bow window!  Just off the Liv Rm. is the formal Dining Room with w/w carpeting, a ceiling fan & hutch that is included with the sale. The eat-in Kitchen features oak cabinets, vinyl floors, a double-bowl stainless steel sink, a pantry closet & all appliances included! The cabinets & counters wrap around into the Laundry/Mud room area. Washer & dryer are also included with the sale. There is a built-in fan in a closed off window that functions like a whole house fan drawing air through the house.  There is also a large unfinished room off the laundry room that was used as a walk-in pantry. This room also has access in the floor to a large crawl space area/cold cellar (great also for a storm shelter room). The access to the oversize 1 Car garage is also off the laundry room. The garage has a ramp that leads up to the laundry room door for handicap accessibility. It also features a dumbwaiter that is on a pulley system to help load boxes up to the attic area above the garage.  The home has 3 Bedrooms & 1 full bath. All 3 Bedrooms have w/w carpet & ceiling fans with lights! The full bath has grab bars, tub/shower & a linen closet. The lower level is unfinished but has some studded walls for future Rec Room , lots of built-in storage shelves & a built-in safe. There is also a utility sink & an outside entrance with Bilco doors. The home features economical natural gas heat & central air. There is a an updated 200 AMP electric service & the roof is 11 years old.  The asphalt driveway leads to the rear of the home giving you a lot of off-street parking. The property offers mature trees for nice shade & a large storage shed.  Located minutes to shopping and all conveniences with easy access to I-83.  Some cosmetic updates would make this gem shine but priced accordingly. Take a look today!
#PAYK2080870

MANCHESTER

237 CLOVERLANE DRIVE

3 Beds

1 Baths

1,568 Sq.Ft.

$224,900

MLS#: PAYK2080870
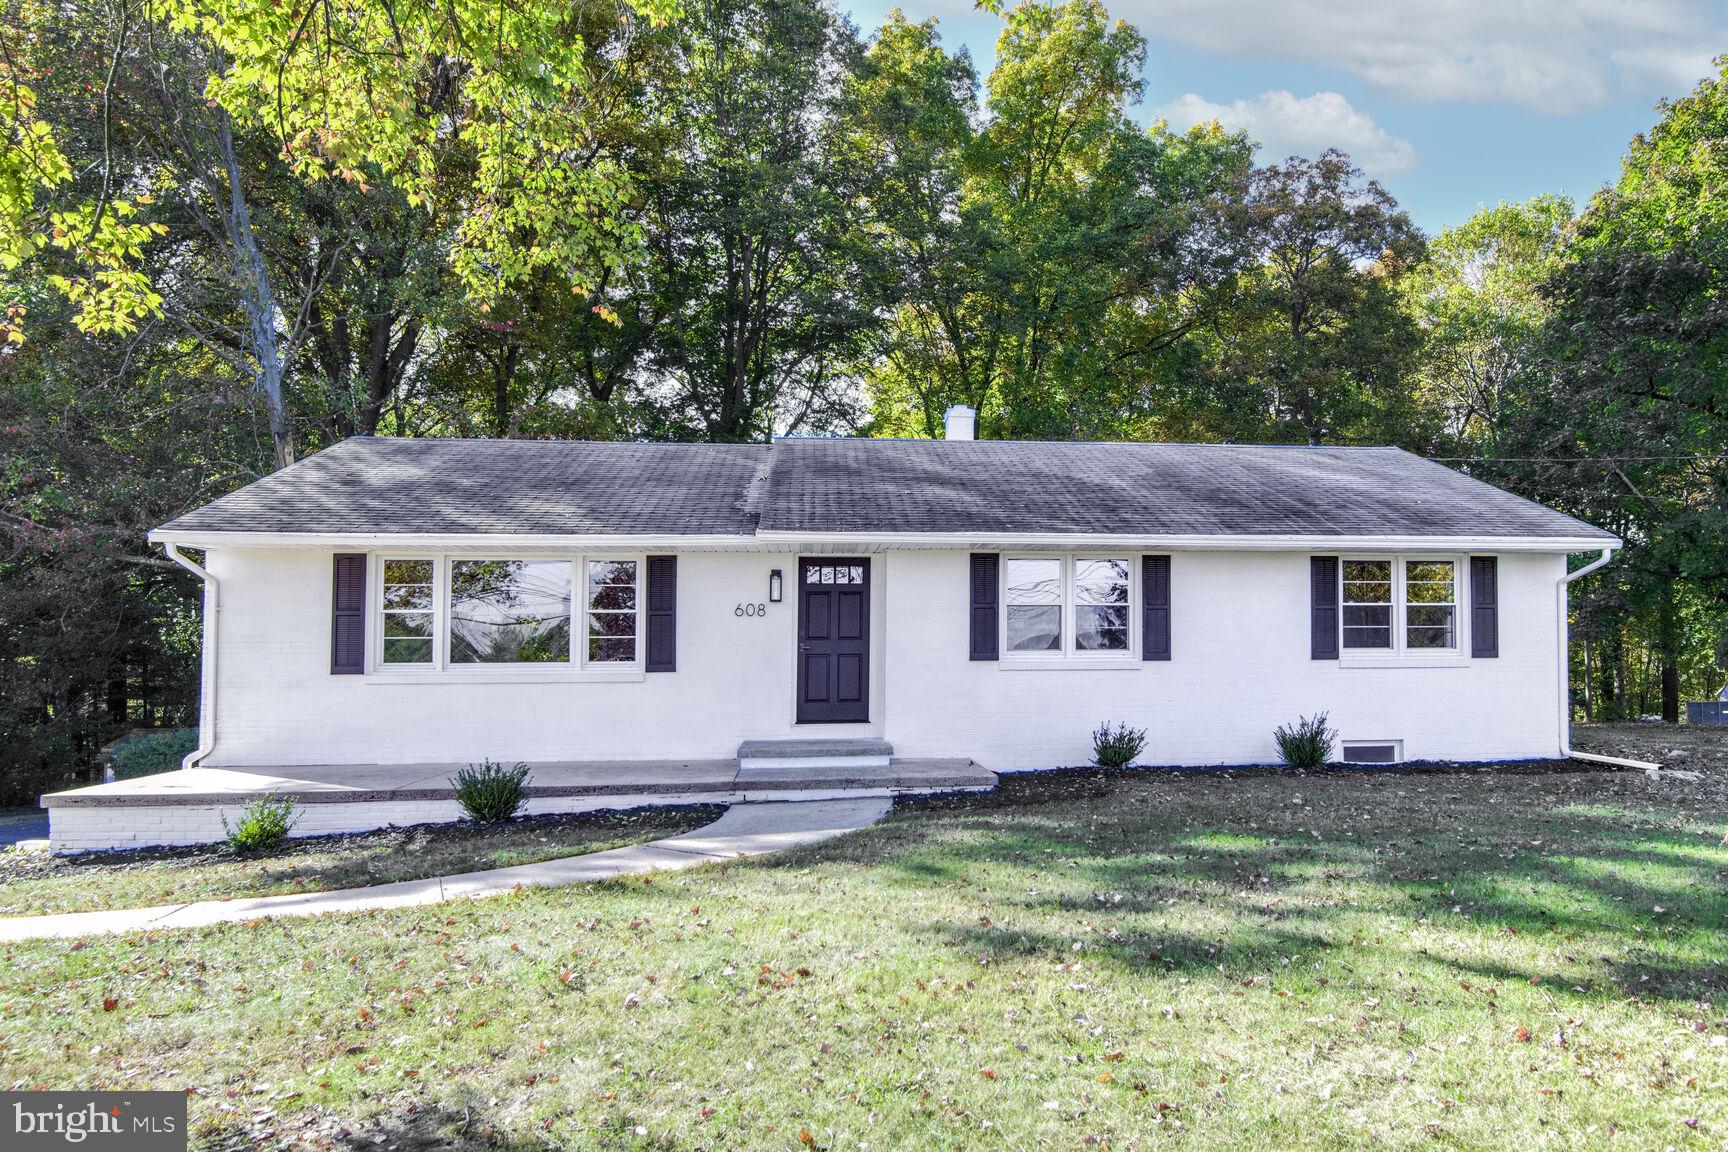
Discover this beautifully renovated single-family home in Churchville, Maryland, featuring five spacious bedrooms and three full bathrooms. The heart of the home is its expansive kitchen, complete with ample cabinetry, stunning quartz countertops, a breakfast nook, and a waterfall island, perfect for additional seating. Top-of-the-line stainless steel appliances and a sunroom off the kitchen provide extra space and natural light. Throughout the home, you'll find charming wooden accents and modern lighting, creating a cohesive and inviting atmosphere. The fully finished basement offers two bonus rooms, a family room, and a full bath, with a convenient walkout to the backyard. Outside, enjoy the convenience of a driveway and a dedicated garage with a side entrance, providing easy access to the home. This property is a perfect blend of modern updates and thoughtful design!
#MDHR2041700

CHURCHVILLE

608 PRIESTFORD ROAD

5 Beds

3 Baths

2,254 Sq.Ft.

$509,900

MLS#: MDHR2041700
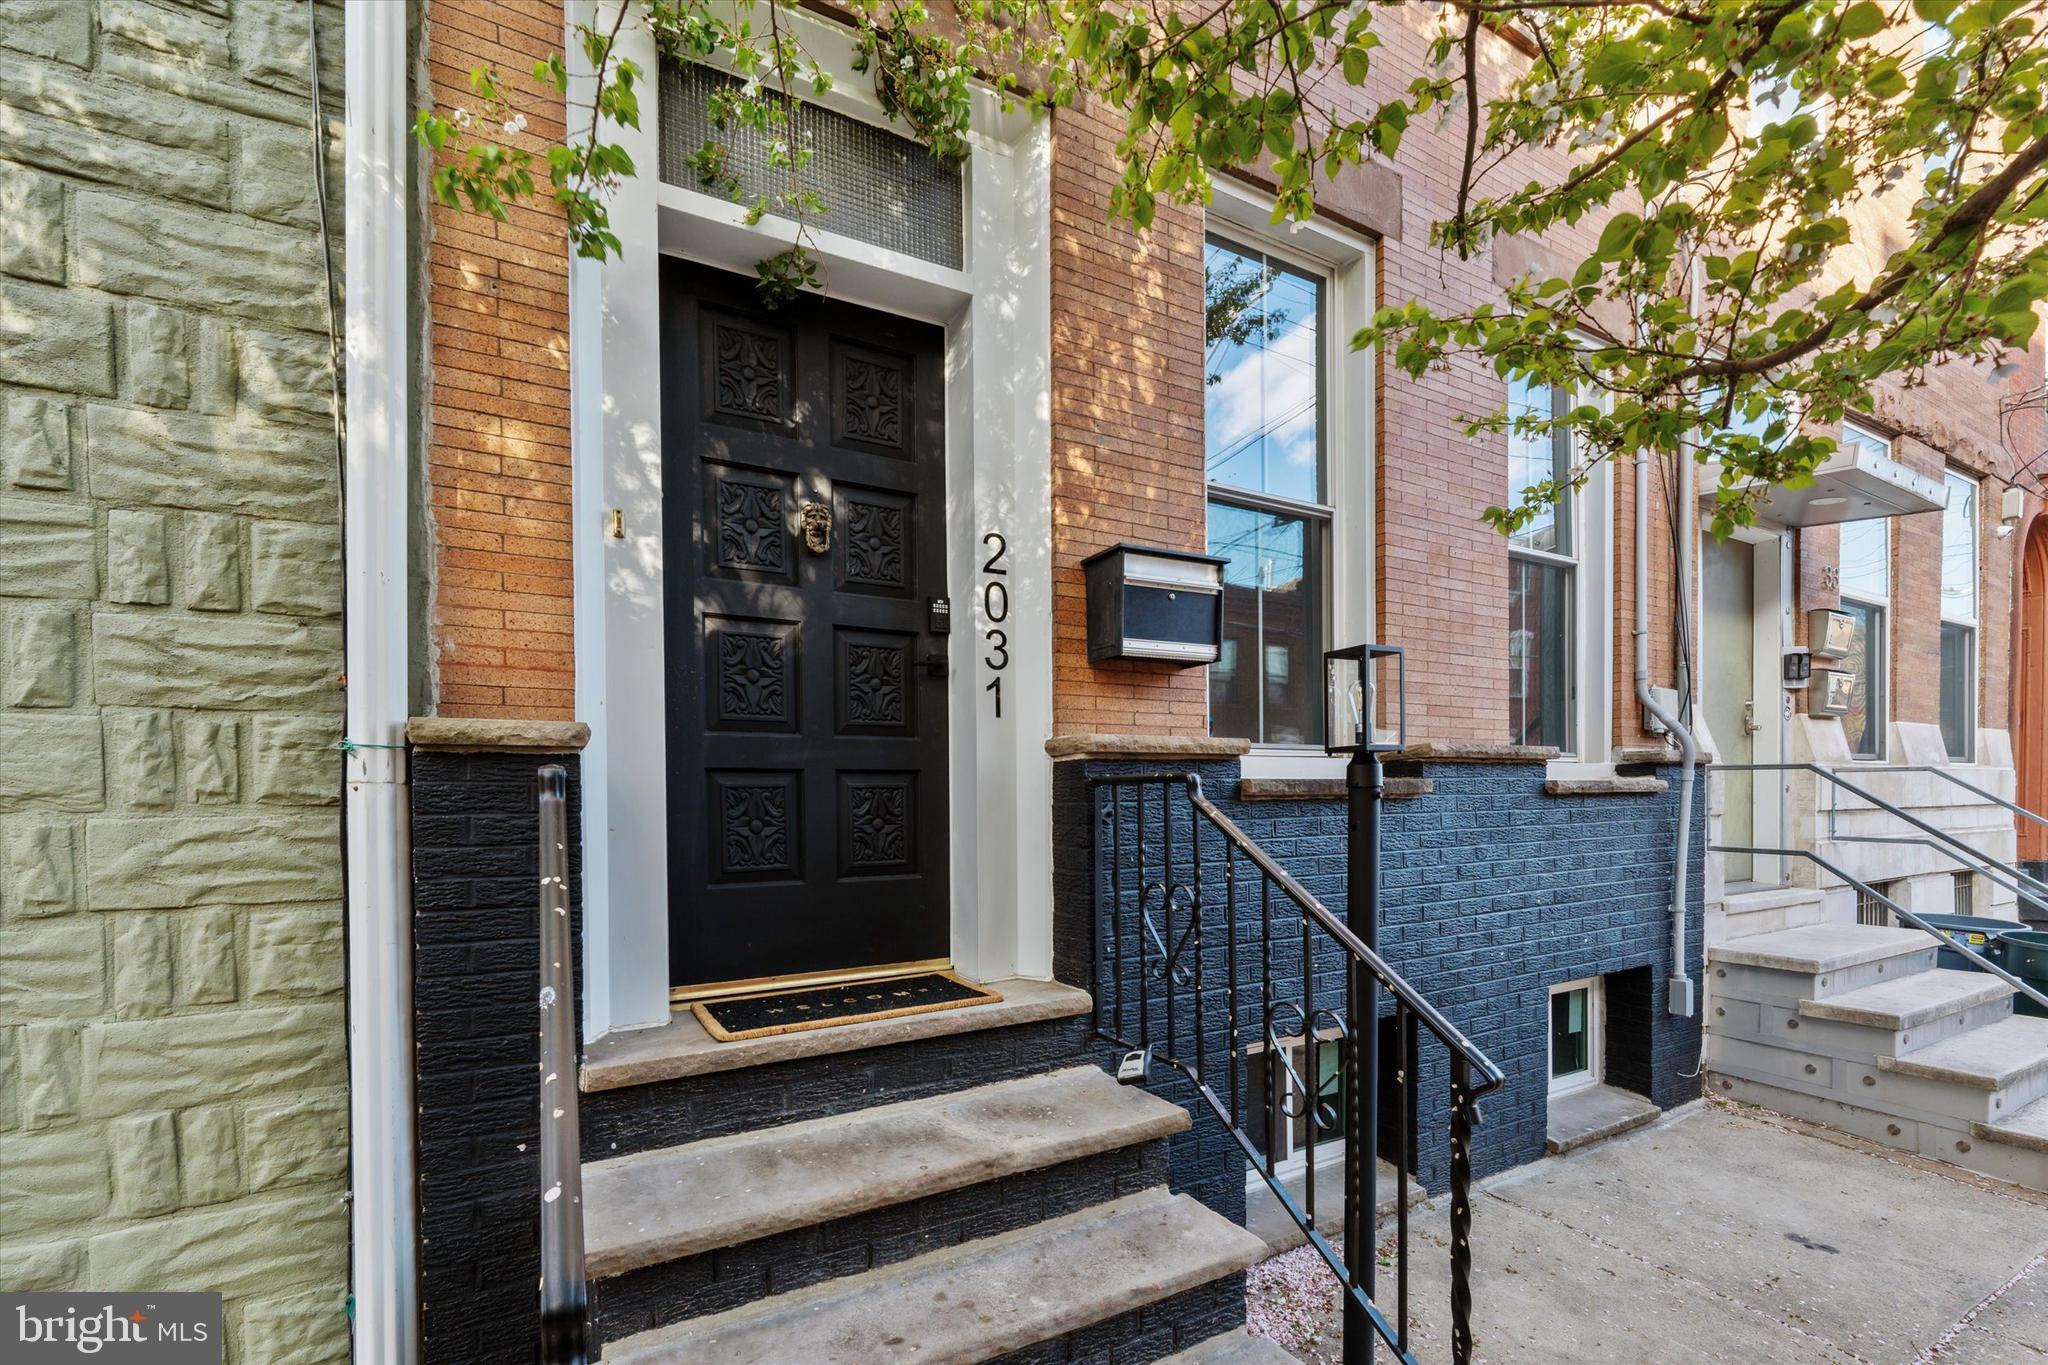
A one of a kind retreat in the city! Welcome to 2031 East Dauphin - a beautiful newly renovated and restored 5 bedroom, 2.5 bathroom home on a tree lined block in vibrant East Kensington. As you approach you'll notice the handsome ironspot brick facade and the elevated position of the home about 5ft above street level. Walk up the steps through the front door and hang your jacket or bag in the large vestibule with a scalloped glass door. Enter into the expansive great room. The property is 17 feet wide with 10 foot high ceilings, creating an incredibly spacious feel while also retaining a coziness from the character and charm of the home. The large windows allow light to flood into the home and the effect is dramatic. The original inlayed oak hardwood floors have been refinished and there are newer windows throughout the whole home. Continue back to the dining room which can accommodate a table as big as you need. Beyond, you'll find the kitchen, tastefully designed with tile backsplash, dark matte blue cabinets, brand new stainless steel appliances (range, fridge, microwave, dishwasher), and quartz countertops. Just beyond the kitchen is the laundry room/half bath with a brand new washer and dryer. Keep going and head to the big backyard, with plenty of space for a table, chairs, grill, and a bit of nature with a flowering tree and towering neighboring green pines. Back into the kitchen you'll find a back staircase where you can head upstairs to the primary bedroom with en suite bathroom. The private primary bedroom in the rear of the home is very spacious with 5 large windows that let in great natural light. Continue down the hall and notice a beautifully renovated bathroom with teal wall tile in the shower and penny tile flooring with brass fixtures. Continuing, you'll find the spacious second and third bedroom. The front bedroom boasts a charming and sizeable built-in wardrobe closet with skeleton keys original to the home. Head up to the third floor and you'll find another two large bedrooms that could also serve as work or studio spaces. There is a door to access the giant double tiered roof with a skyline view at the top, perfect for creating a roof deck. The massive basement is great for storage, creative, or flex space. In addition to the renovations throughout, other updates of note include: brand new HVAC (heat and central air), sewer line replaced, newer roof, knob and tube completely removed, new electric service cable, new windows, refinished hardwood floors and more! With so much space, original charm, and a fantastic location that's walkable to some of Philly's best restaurants, coffee shops, and bars with easily accessible public transportation to the rest of the city, you'll want to check out this truly special home.
#PAPH2468342

PHILADELPHIA

2031 E DAUPHIN STREET

5 Beds

2 Baths

2,440 Sq.Ft.

$719,000

MLS#: PAPH2468342
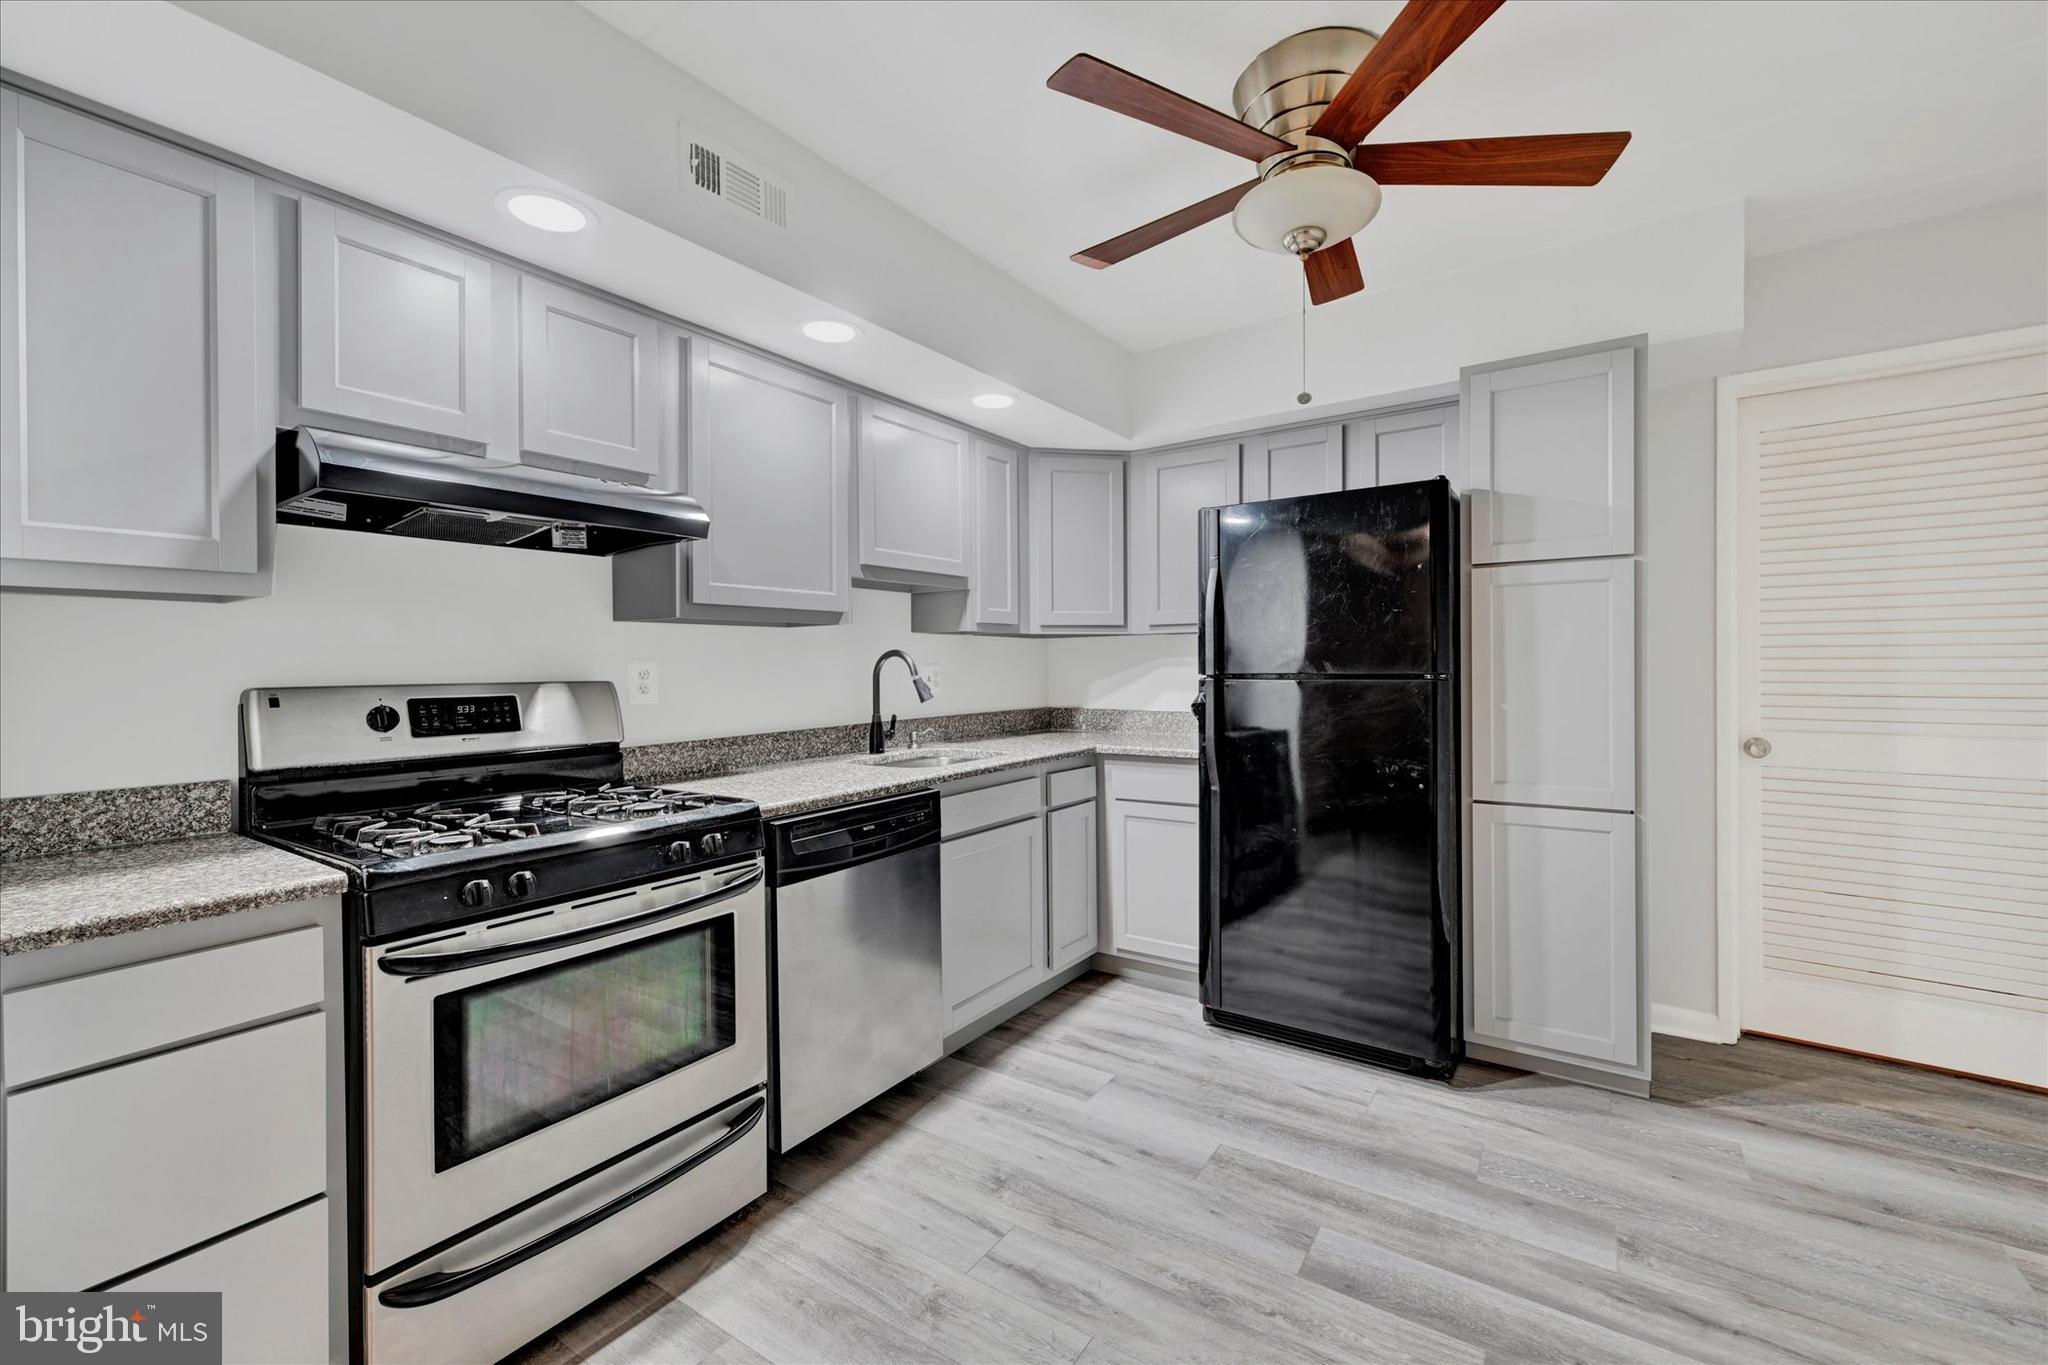
Enjoy a low maintenance lifestyle in this sweet contemporary condo in Columbia.  Enter through your own private courtyard area!  An open floor plan is welcoming and spacious.  Attractive kitchen with lots of cabinets and adjacent laundry area.  Recent LVP flooring throughout.  Primary bedroom with walk-through closet and primary bath with walk-in shower w/bench seating.  A stone's throw to Columbia Mall, excellent commuter location.  SEE IT TODAY!!
#MDHW2050394

COLUMBIA

10674 GREEN MOUNTAIN CIRCLE 7

2 Beds

2 Baths

1,184 Sq.Ft.

$269,900

MLS#: MDHW2050394
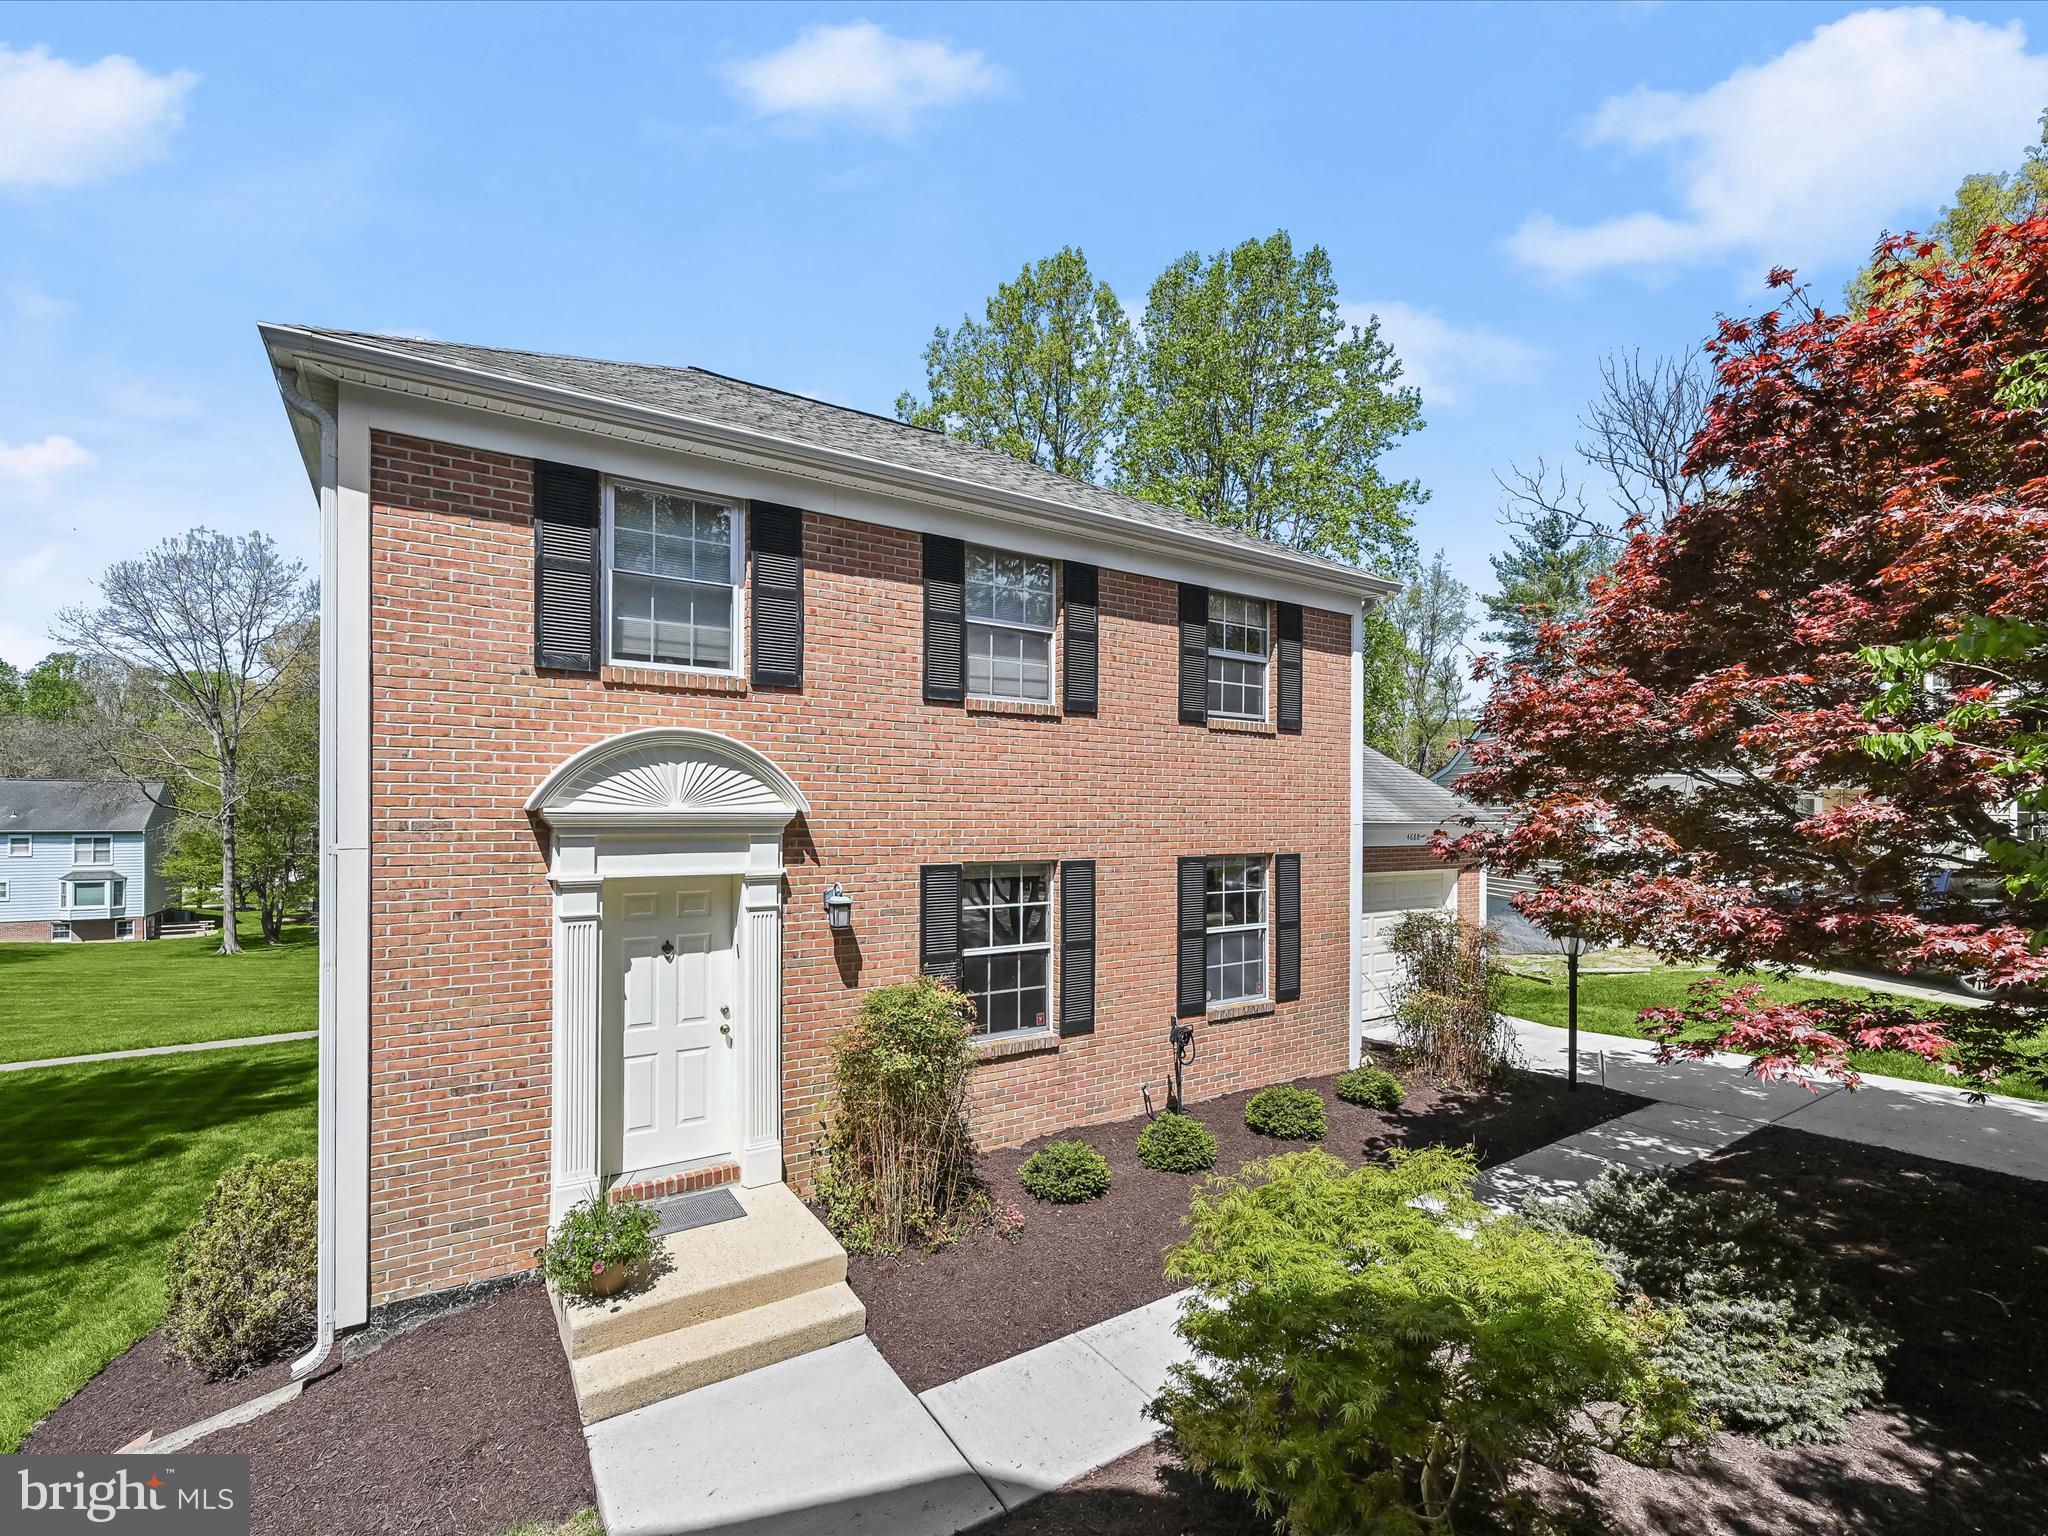
Beautifully Updated 4 bedroom, 3 bath Colonial in Ellicott City's Sought-After Dorsey Hall community. 
Nestled on a quiet cul-de-sac in Ellicott City's desirable Dorsey Hall community, this beautifully maintained Colonial offers an open-concept layout, a finished walkout lower level, and numerous updates throughout that include the water heater (2016), HVAC (2022), siding (2018), sliding doors, and roof (2007). The renovated kitchen is a chef’s delight, featuring granite countertops, rich wood cabinetry, a peninsula island, stainless steel appliances—including a new refrigerator and microwave—and an inviting breakfast area.  Sunlight fills the main level, where spacious living and dining rooms each offer French doors that open to an expansive deck—perfect for indoor-outdoor entertaining. Upstairs, the primary suite boasts a walk-in closet and a private bath with a stall shower. Two additional bedrooms and a full hall bath complete the upper level.  The walkout lower level features a cozy family room with a wood-burning fireplace set in a brick and wood accent wall, a fourth bedroom, full bath, and ample storage space. Enjoy outdoor living on the shaded patio and large deck overlooking open views and scenic hiking trails.  Conveniently located close to major commuter routes, shopping, dining, and entertainment—this home truly has it all!.
#MDHW2048878

ELLICOTT CITY

4688 SMOKEY WREATH WAY

4 Beds

3 Baths

2,542 Sq.Ft.

$650,000

MLS#: MDHW2048878
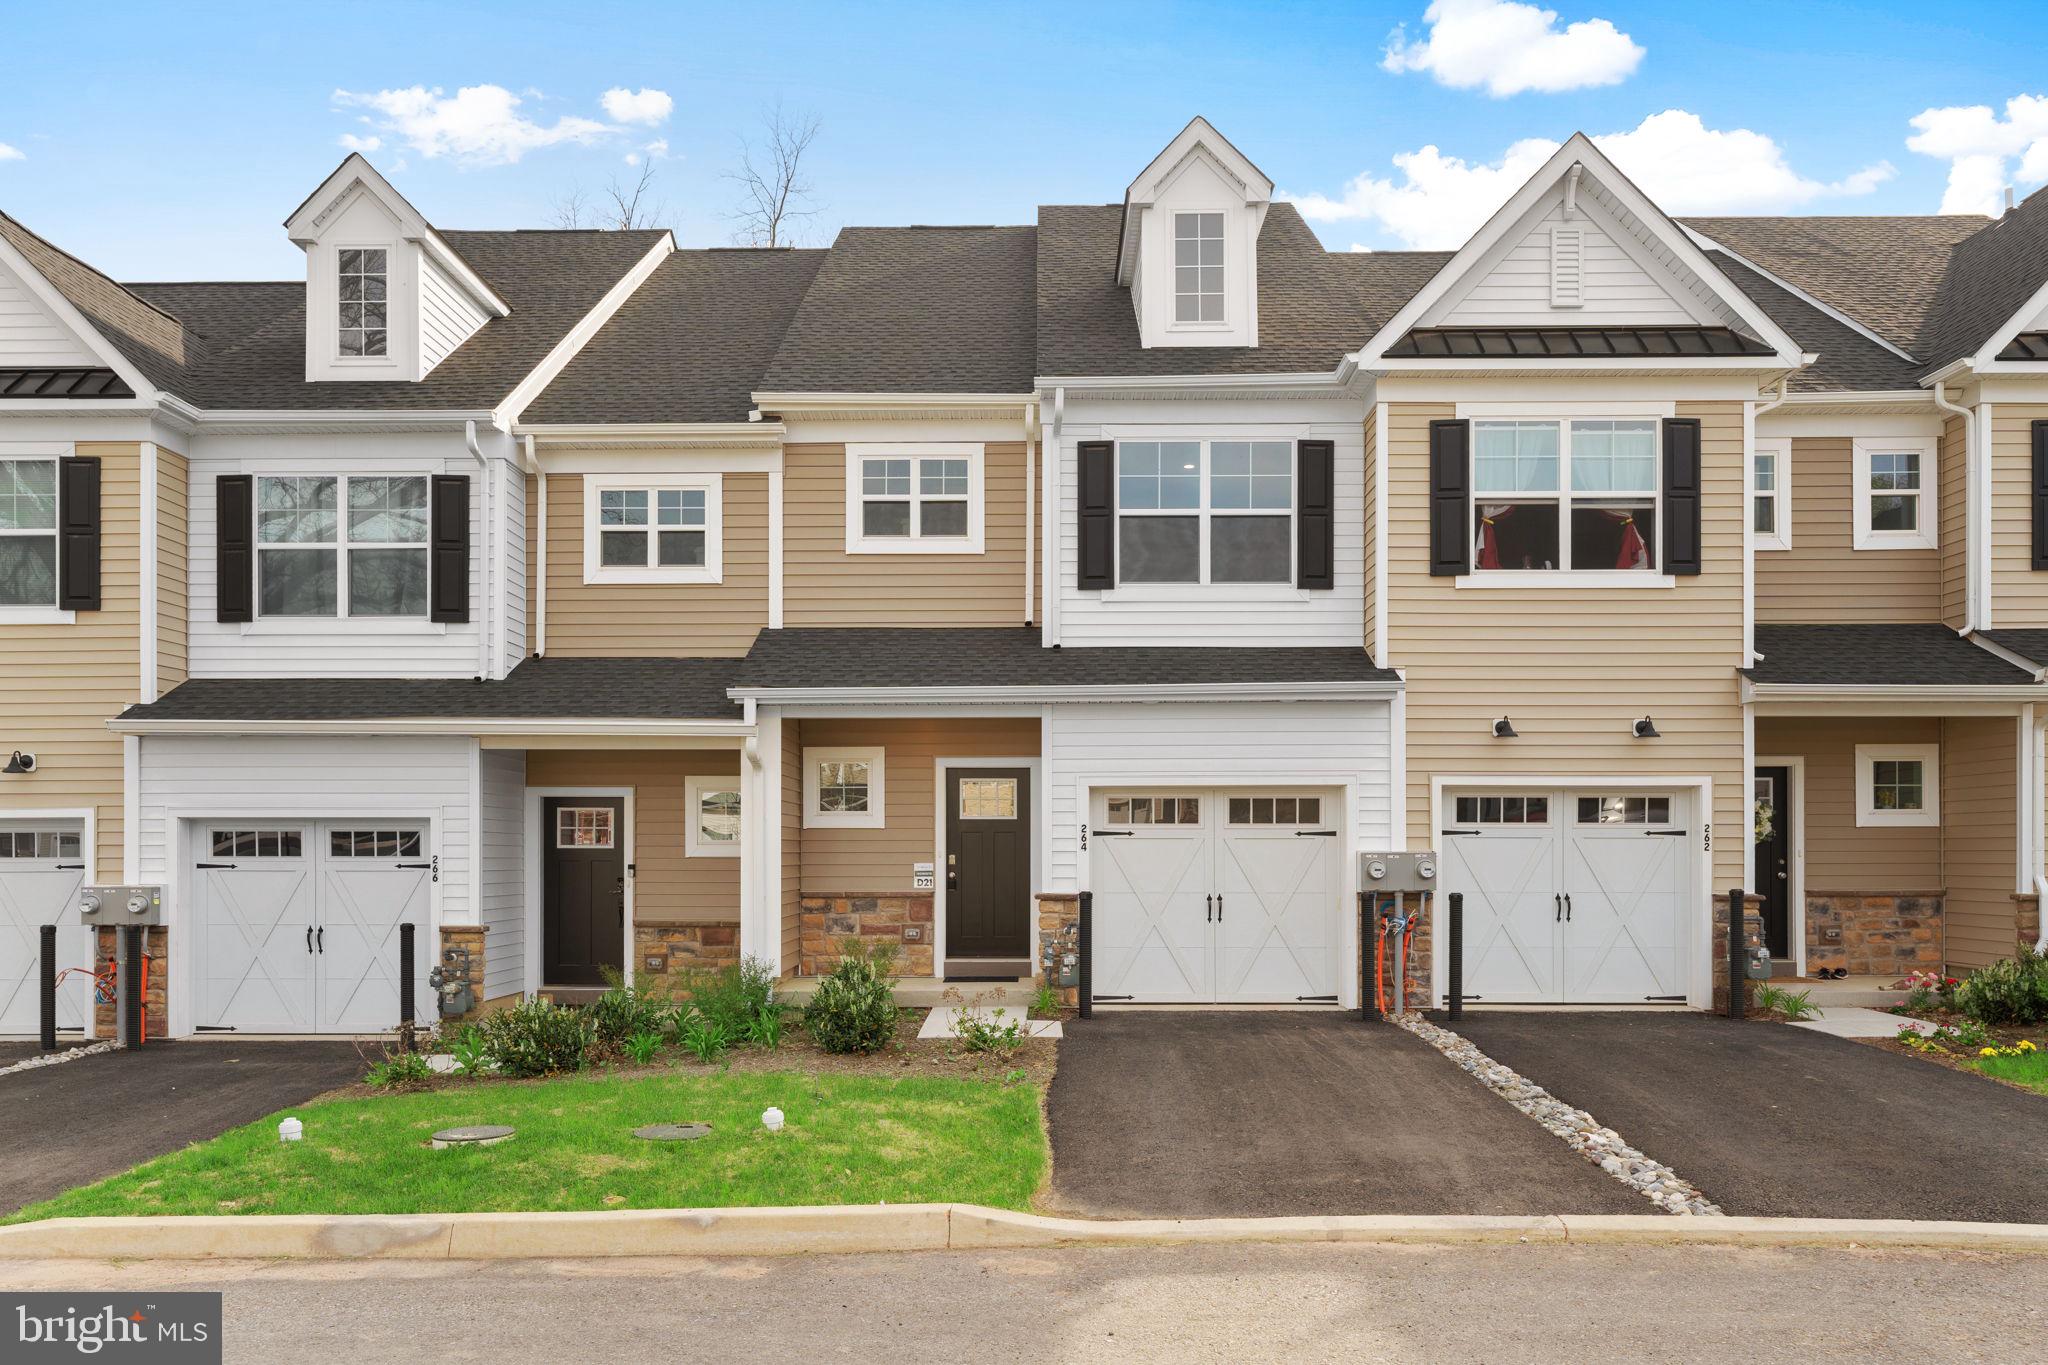
Final Opportunity! Your Move-In Ready Home at Isaac Court Awaits!

Only ONE home remains in this sought-after community, and it can be yours in 30 days or less! Enjoy the ease of a move-in ready property with fantastic features.

Explore with a self-guided tour (schedule online daily) or speak with our onsite associate Friday-Monday, 12 PM - 5 PM.

Imagine living in a home with beautiful northeast-facing light, a convenient 10x10 low-maintenance deck for outdoor living, private entrances and garages, and easy access to major roadways (I-476, I-276, Germantown Pike). This is your last chance to secure your place at Isaac Court!
#PAMC2132412

NORRISTOWN

264 HONEY LANE HOMESITE D21

3 Beds

2 Baths

1,792 Sq.Ft.

$447,485

MLS#: PAMC2132412

1 ... 598 599 600 601 602 ... 666
* Listings identified with the FMLS IDX logo come from FMLS and are held by brokerage firms other than the owner of this website. The listing brokerage is identified in any listing details. Information is deemed reliable but is not guaranteed. If you believe any FMLS listing contains material that infringes your copyrighted work please review our DMCA policy and learn how to submit a takedown request. © 2024. First Multiple Listing Service, Inc.

Send a message

Message successfully sent.

Your message

What is 3 + 4 ?

Reason for contacting?

I agree to receive email communication and understand I can unsubscribe at any time.

I agree to be contacted by Charis Realty Group - Christine Issler, Broker via call, email, and text for real estate services. To opt out, you can reply 'stop' at any time or reply 'help' for assistance. You can also click the unsubscribe link in the emails. Message and data rates may apply. Message frequency may vary. Privacy Policy

Sign Out

Virtual Assistant

Would you like to take the next step with this property? We can help you schedule a showing or virtual tour, or send you more details.

Yes, I would like more information.

Thank You for Your Reply, One of Our Agents will contact you as soon as possible

No, maybe later.

Thank you, you can always contact me via email, phone number or through the contact form.

Realhub AI

Lucy - Your AI-Powered Realtor

Update Your Temporary Password

Personalize your search

Enter your email and we'll notify you immediately when new listings match what you're looking for.

or enter email address

Already have an account ? Login here

Continue your home search

I agree to receive communications and understand I can unsubscribe at any time.

I agree to be contacted by Charis Realty Group - Christine Issler, Broker via call, email, and text for real estate services. To opt out, you can reply 'stop' at any time or reply 'help' for assistance. You can also click the unsubscribe link in the emails. Message and data rates may apply. Message frequency may vary. Privacy Policy

Already have an account ? Login here

We use cookies

We use cookies primarily for analytics to enhance your experience. By accepting, you agree to our use of these cookies. You can manage your preferences or learn more about our cookies policy.