Properties

Browse or get in touch to schedule a walkthrough.

  • Nearby me
Price range

Popular Features

Community Features

Association

Property Features

Waterfront

View

Exterior Features

Interior Features

Style

10000 properties match your criteria

Updated 1 minute ago

E-Alert name
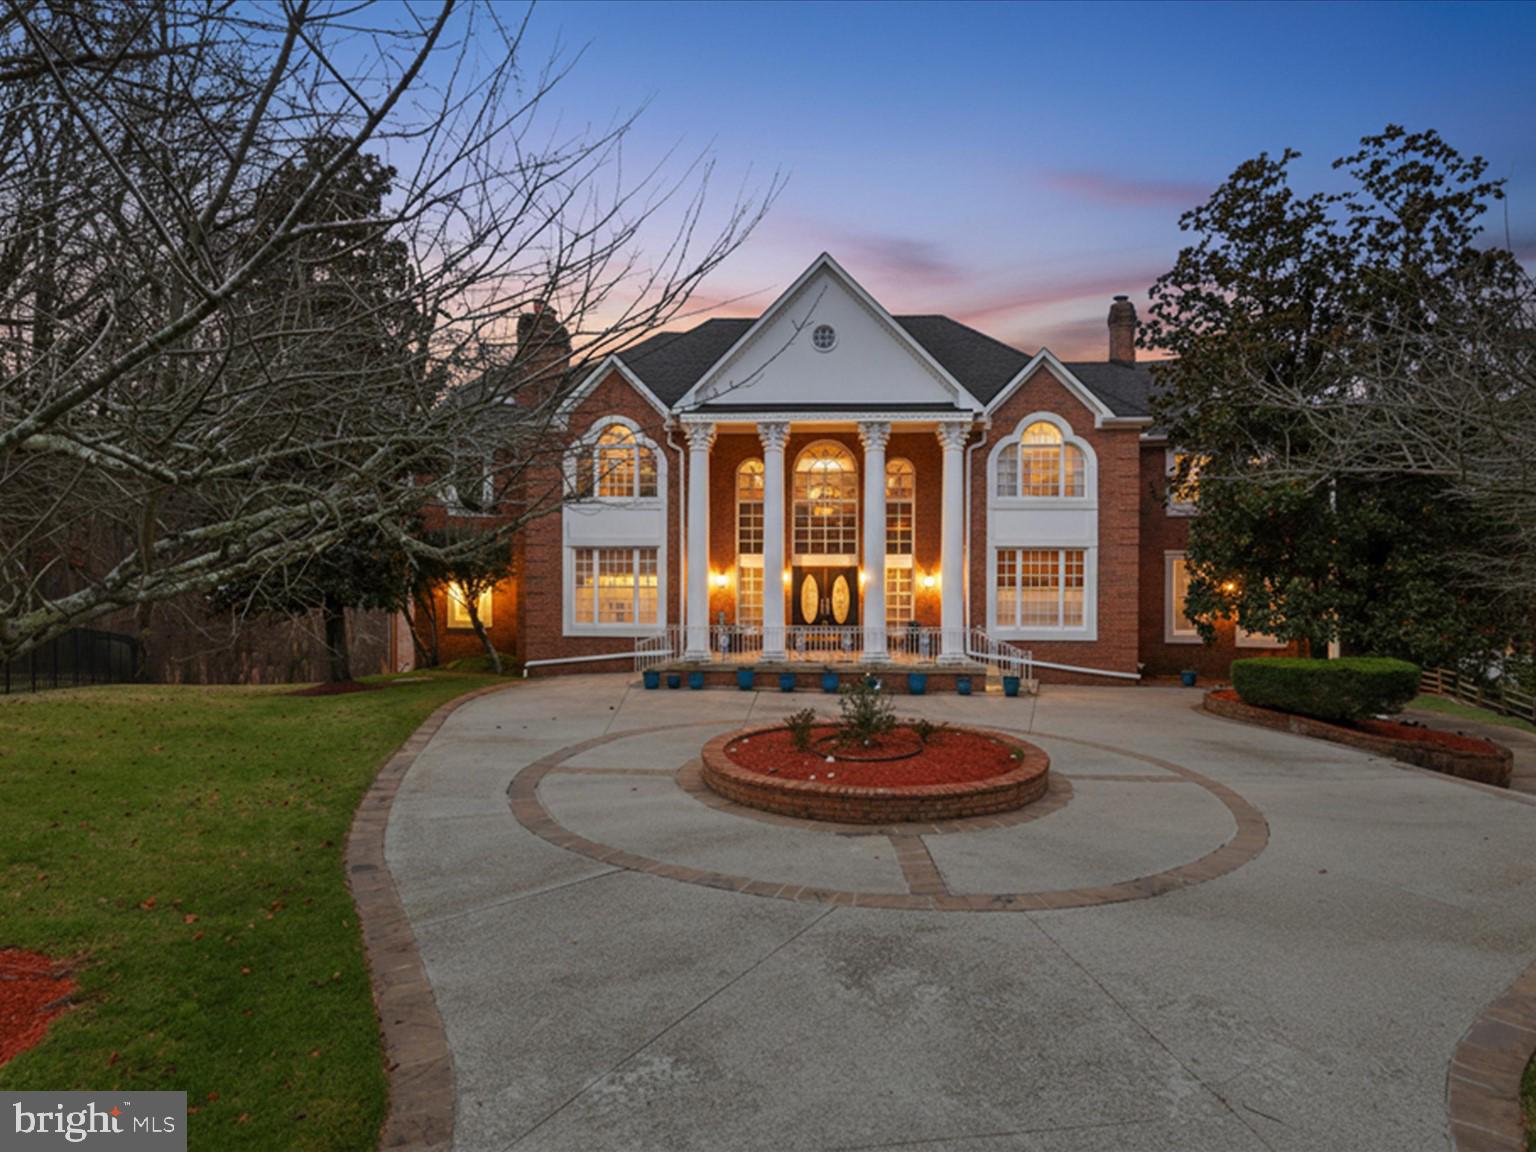
BACK ACTIVE BUYER FINANCE FELL THROUGH!!! Located in the prestigious gated community of Woodmore, 12301 Longwater Drive is a rare waterfront estate on 1.07 acres. This 13,404  sq. ft. home offers 9 bedrooms, 6 full and 2 half baths, and 8 fireplaces throughout. The main level features soaring ceilings, abundant natural light, and flexible entertaining spaces, including a well-appointed kitchen and one bedroom with two baths for guests or multi-generational living. Upstairs, spacious secondary bedrooms, and baths provide privacy and comfort. The finished lower level includes an indoor pool, creating a unique recreational retreat. The home requires cosmetic updates and repairs, and the pool will need renovation, presenting a compelling opportunity to customize and add value. With gated access, community amenities, and proximity to major routes, shopping, dining, and country club facilities, this waterfront estate combines scale, location, and opportunity.

WELCOME TO WATERFRONT LUXURY ESTATE IN WOODMORE

13,404 Total Sq Ft | Indoor Pool | Waterfront

Prepare to be captivated by this extraordinary waterfront estate in the highly sought-after, gated community of Woodmore. Boasting an impressive 13,404 total square feet, this home delivers a rare combination of elegance, scale, and unmatched amenities and living space. Home is in need of heavy up cosmetic repairs and upgrades. Pool in need of work.
#MDPG2184852

BOWIE

12301 LONGWATER DRIVE

8 Beds

6 Baths

8,936 Sq.Ft.

$1,995,999

MLS#: MDPG2184852
Luxury, Privacy & Timeless Design in Coveted Luxmanor

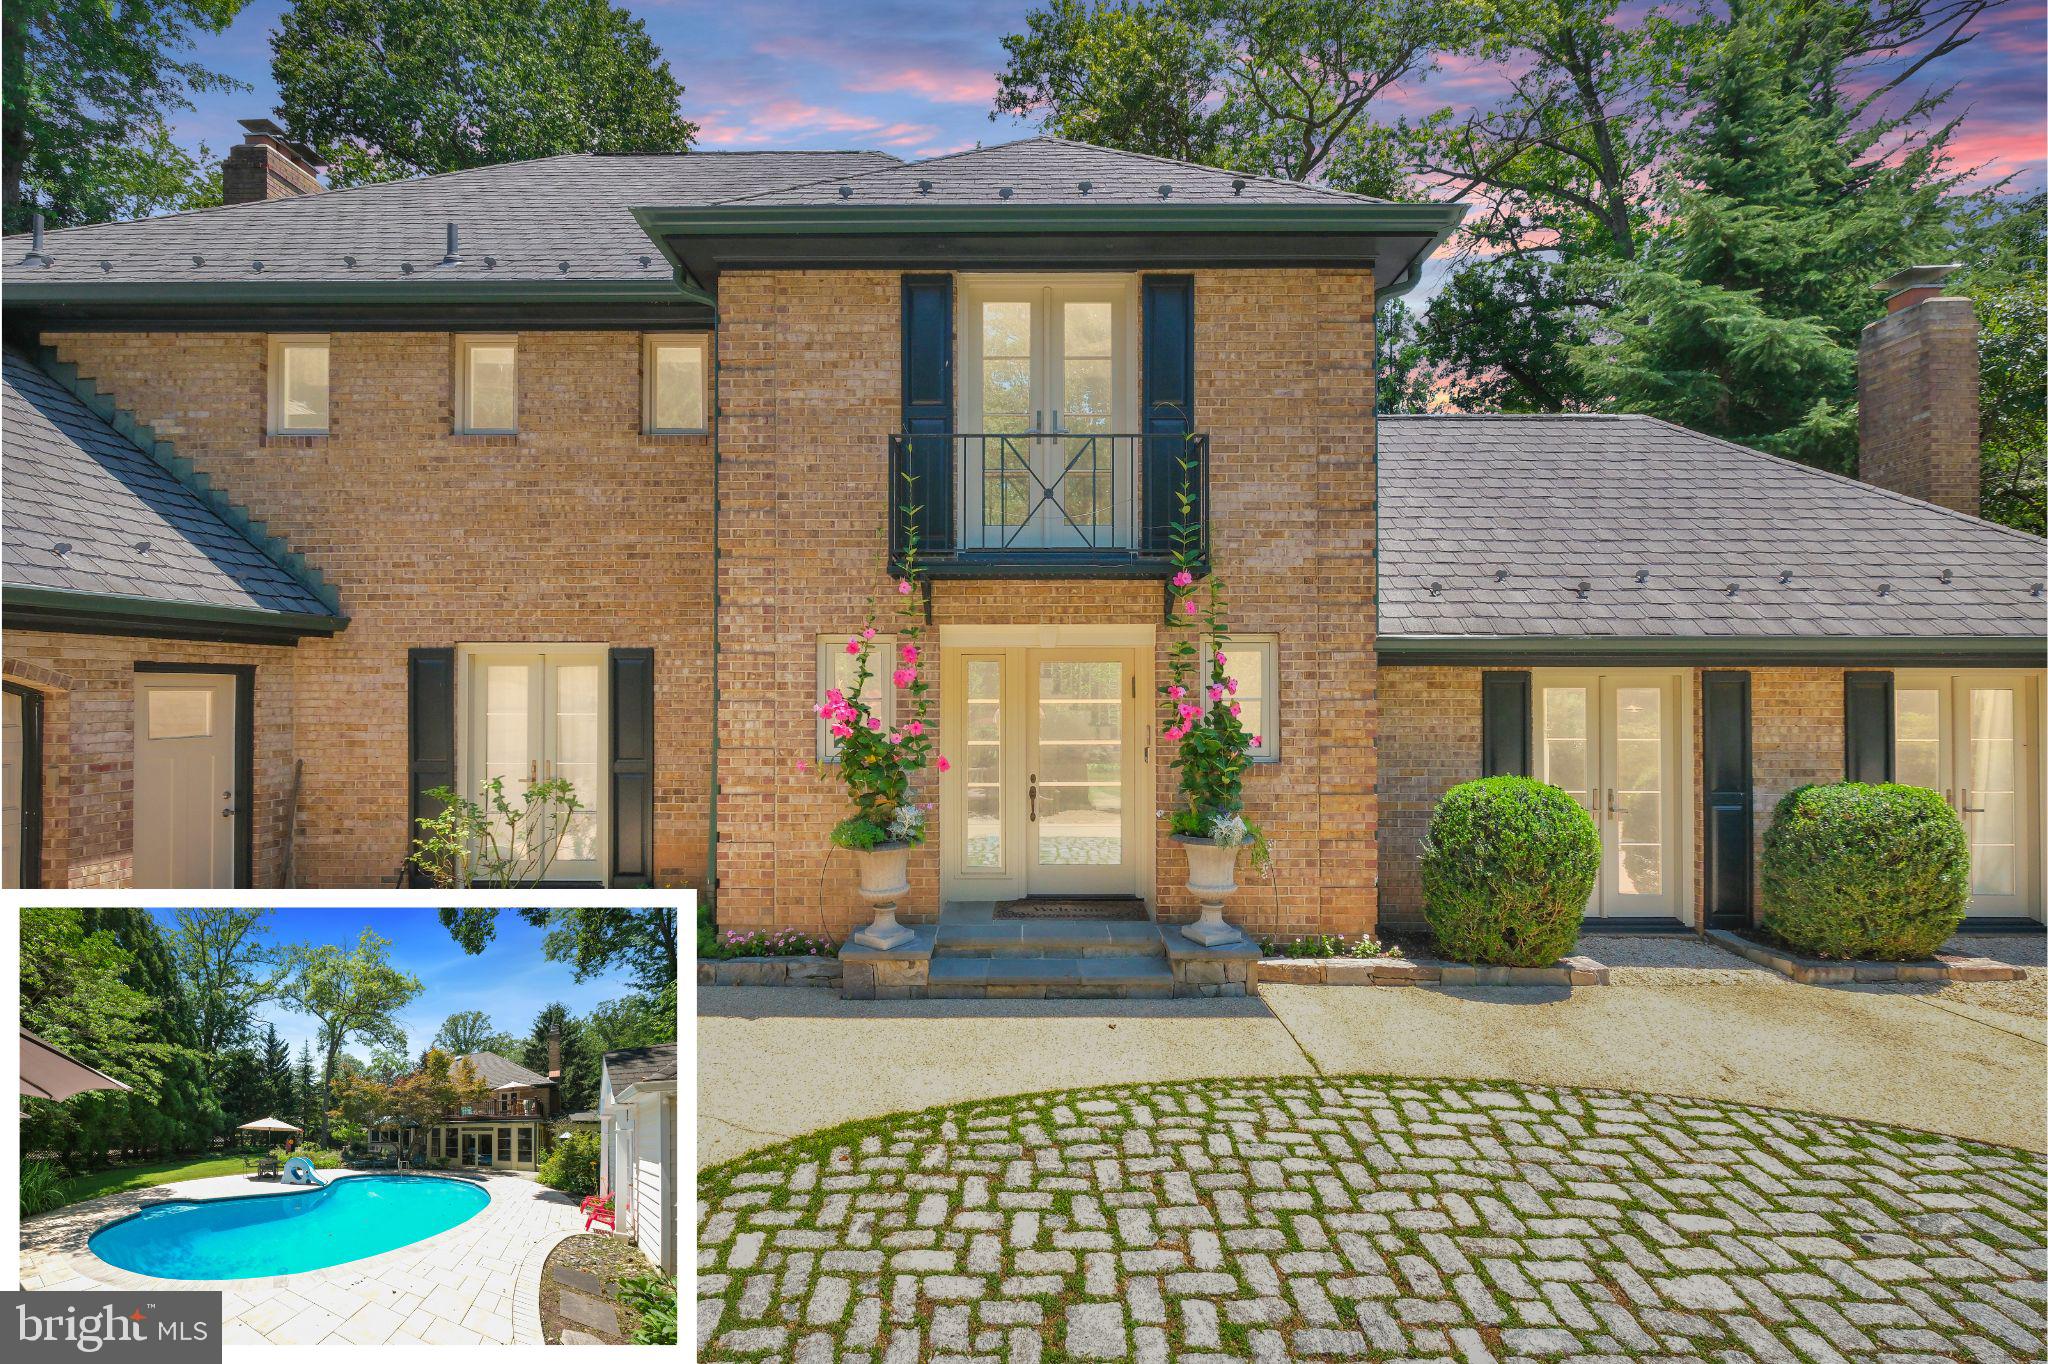
Welcome to 11527 Cushman Lane—an extraordinary North Bethesda residence where top-to-bottom expansions, renovations and improvements have transformed this home into a relaxing and sophisticated sanctuary of style, comfort and modern functionality. Set on a park-like landscaped flat half-acre lot, this completely reimagined property with three wood burning fireplaces offers spacious serenity and privacy just minutes from the area's premier shopping, dining, schools, and commuter routes.

Enter this set-back home through a private landscaped and beautiful brick-walled courtyard.  Feel the gracious sense of arrival, setting the tone for the privacy, refinement and sense of serenity found throughout. Mature trees and thoughtfully designed landscaping surround the property, offering a quiet, secluded atmosphere from the moment you enter.


That sense continues into the resort-style backyard—an outdoor haven designed for elevated living, relaxing and entertaining. The added sunroom leads to a completely renovated and updated in-ground heated pool and integrated spa, new deck, separate pool house, and a tranquil water feature, while multiple lounging and dining areas provide effortless flow for gatherings.  The backyard landscaping is professionally designed with extensive landscaping and hardscaping.  A built-in gas line, full irrigation and lighting systems, and a private Trex deck off the primary suite complete this exceptional outdoor experience.


Inside, no detail has been overlooked. The reimagined floor plan offers elevated flow and flexibility, with custom finishes and architectural character at every turn. Anchored by a wood-burning fireplace, the large formal dining room with 11’ tray ceiling connects seamlessly to the outdoors through four oversized French doors that open onto both the front courtyard and backyard. Across the foyer, a refined sitting room offers a quiet space for work, reading, or conversation. The main living area is centered around a striking marble-walled fireplace with a custom-crafted mahogany mantle. Wrapped in windows, the heated sunroom invites year-round enjoyment, flooded with natural light and pool and garden views. A main-level guest suite with a handicap-accessible full bath offers ideal accommodations for visitors or multigenerational living.


The chef's kitchen is a striking blend of form and function, thoughtfully designed with a kosher layout and outfitted with premium Café appliances. Highlights include double ovens, a gas cooktop, two sinks, a double dishwasher, quartz countertops, and a generous center island—perfect for prepping, gathering, and entertaining. With direct access to the dining room and seamlessly connected to the family room, this space serves as the true heart of the home, where everyday living meets effortless style.
Upstairs, four bedrooms offer comfort and functionality, each with a ceiling fan and ample closet space. The expansive primary suite is a private retreat including a wood-burning fireplace, a spa-inspired bath with vaulted ceiling, soaking tub with jets, laundry hookup, and a custom walk-in closet with private staircase access to the main level. A large private Trex balcony extends the suite outdoors - perfect for quiet mornings or winding down with a glass of wine at sunset.
The fully finished lower level continues the experience with new LVP flooring, a large bedroom and full bath, a spacious recreation area, multiple storage closets, and a dedicated storage room.
Additional features include gleaming hardwood floors, four-zone heating and cooling, recessed lighting, custom built-ins, Toto toilets, and an oversized two-car garage with access to the laundry room. A Grand Manor 50-year architectural shingle roof and professionally installed French drain system provide lasting durability and peace of mind. A rare find in quality,  location,  and value.
#MDMC2188926

NORTH BETHESDA

11527 CUSHMAN ROAD

6 Beds

4 Baths

6,066 Sq.Ft.

$1,995,950

MLS#: MDMC2188926
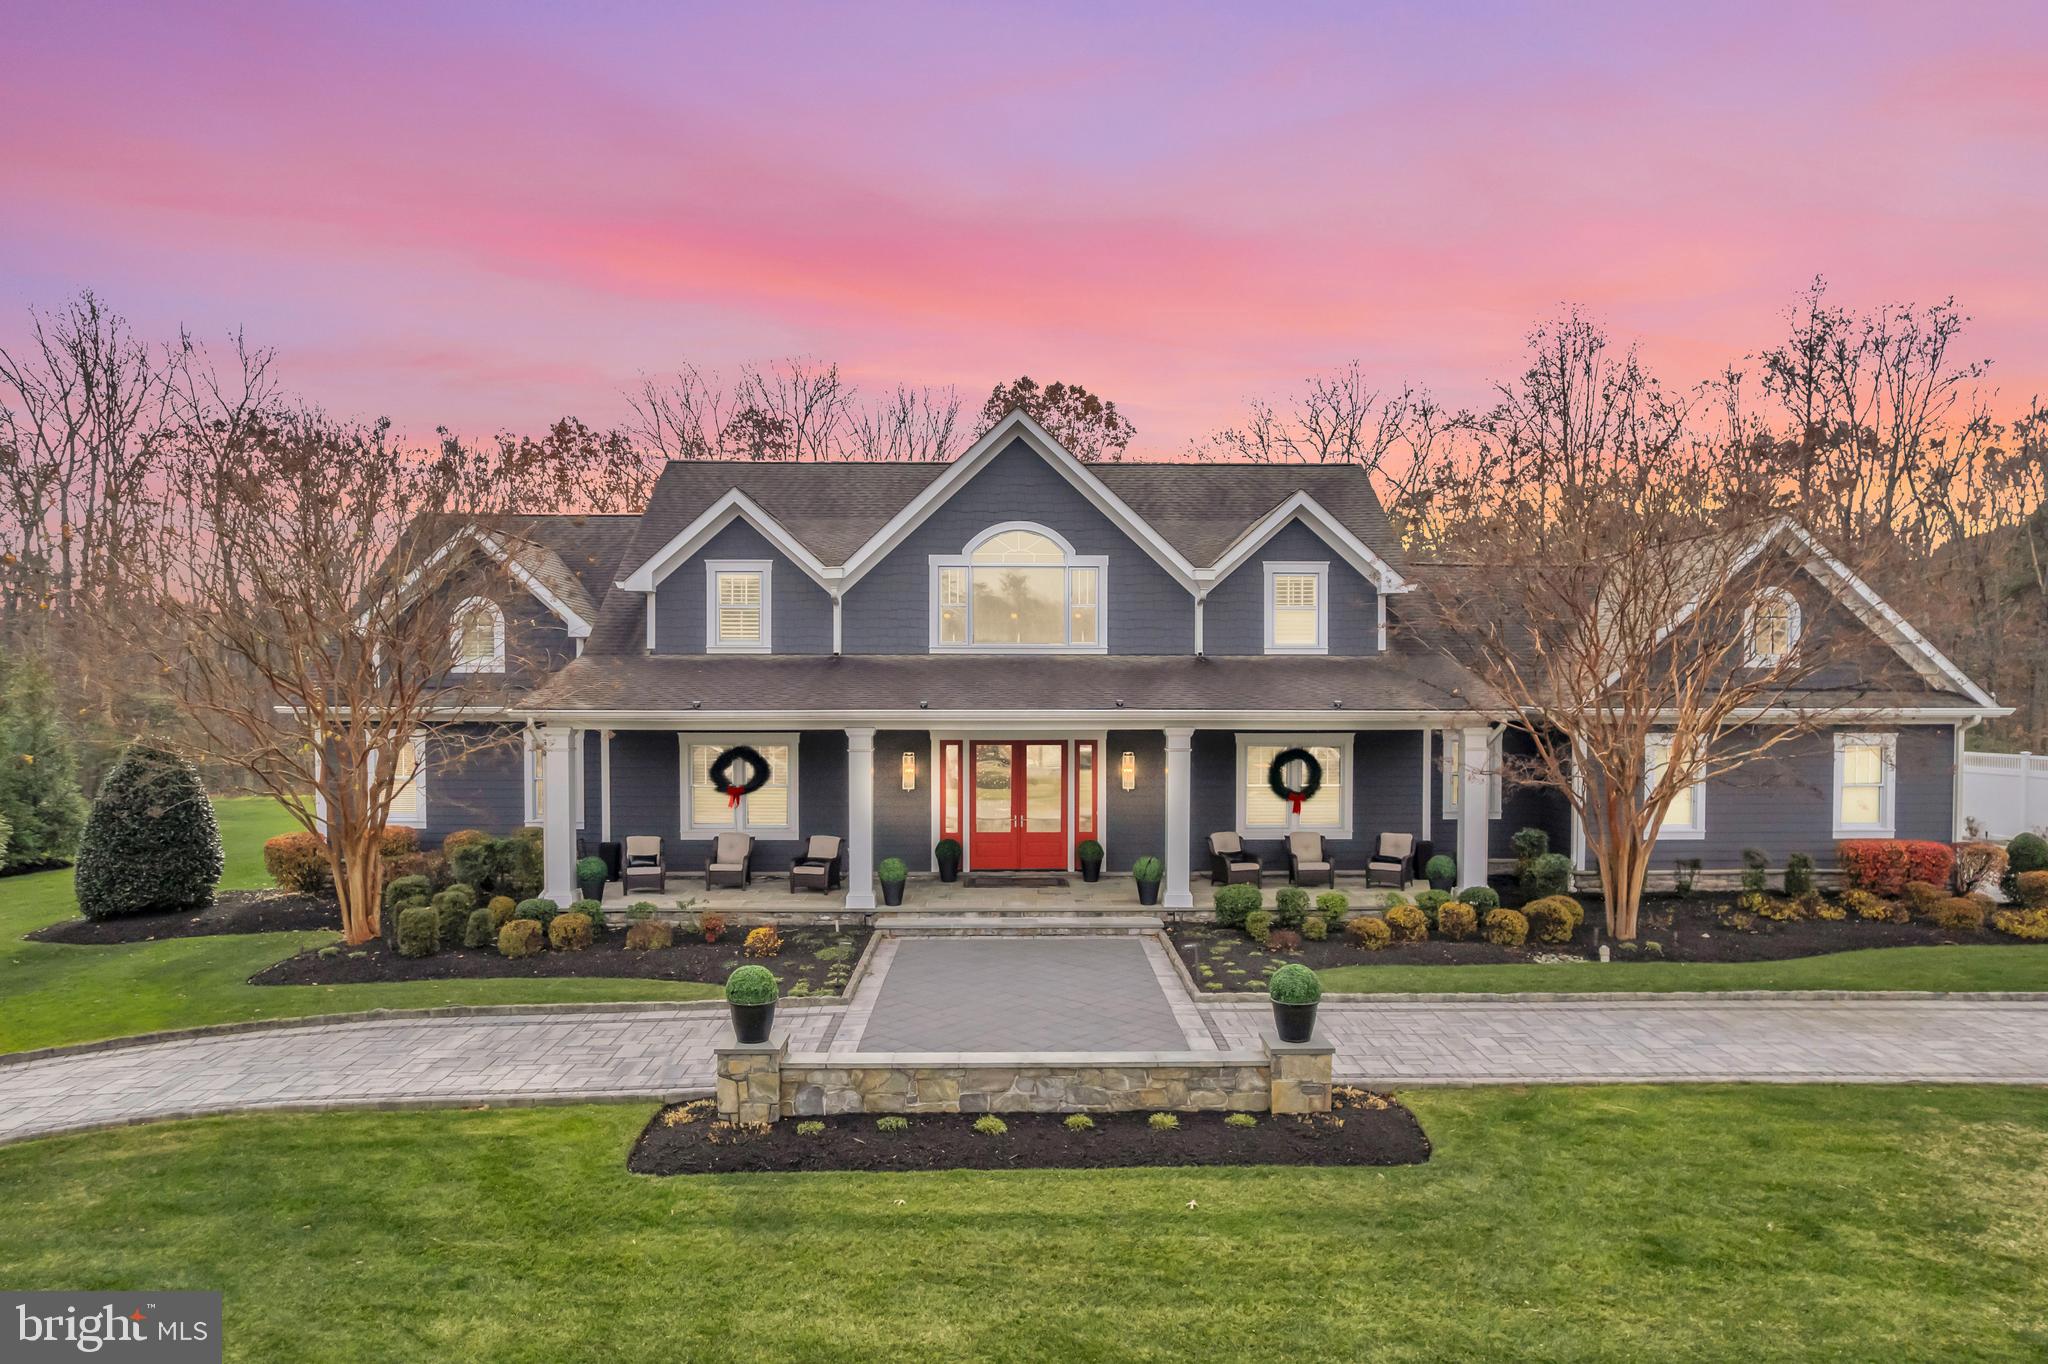
Welcome to 1009 St. Anne’s Lane, an extraordinary luxury estate in the exclusive, gated community of Severn Highlands. Set on over 1 acre of private land that backs to more than 200 acres of protected wooded conservation, this property offers unmatched privacy, serenity, and natural beauty rarely found in Millersville. With 8,000+ total square feet, including a massive 3,200+ sq. ft. unfinished basement, this home blends timeless traditional comfort with high-end features and endless customization potential. Offering 4 bedrooms, 3 full baths, 2 half baths, a 3-car garage, and a striking stone circle driveway, the estate delivers both elegance and convenience from the moment you arrive. Step inside to warm architectural details, generous room sizes, and refined craftsmanship throughout. The main level features a true primary suite sanctuary, complete with an updated spa-inspired ensuite with heated floors and a cozy natural gas fireplace positioned inside the suite. A second gas fireplace enhances the living room, adding an inviting ambiance to the heart of the home. The gourmet kitchen boasts stainless steel appliances, a Wolf gas range, an eat-in area, and seamless flow to the formal dining room, perfect for hosting and entertaining. Additional highlights include beautiful built-ins, traditional design elements, and abundant natural light. The expansive, unfinished lower level provides 3,200+ sq. ft. of possibility, ready to be transformed into anything your lifestyle demands—home theater, gym, additional bedrooms, or the ultimate entertainment level. Outdoors, the newest crown jewel of the property awaits: a custom-built outdoor oasis featuring a premium outdoor kitchen, integrated lighting, a striking natural gas fireplace with stone surround, and a fully adjustable power pergola. With panoramic wooded views and the tranquility of conservation land directly behind the property, this backyard feels like a private retreat. 1009 St. Anne’s Lane offers unmatched luxury, privacy, and potential in one of Millersville’s most prestigious gated enclaves. An opportunity of this caliber is rare...experience true estate living in Severn Highlands.
#MDAA2131920

MILLERSVILLE

1009 ST ANNES LANE

4 Beds

3 Baths

5,305 Sq.Ft.

$1,995,900

MLS#: MDAA2131920
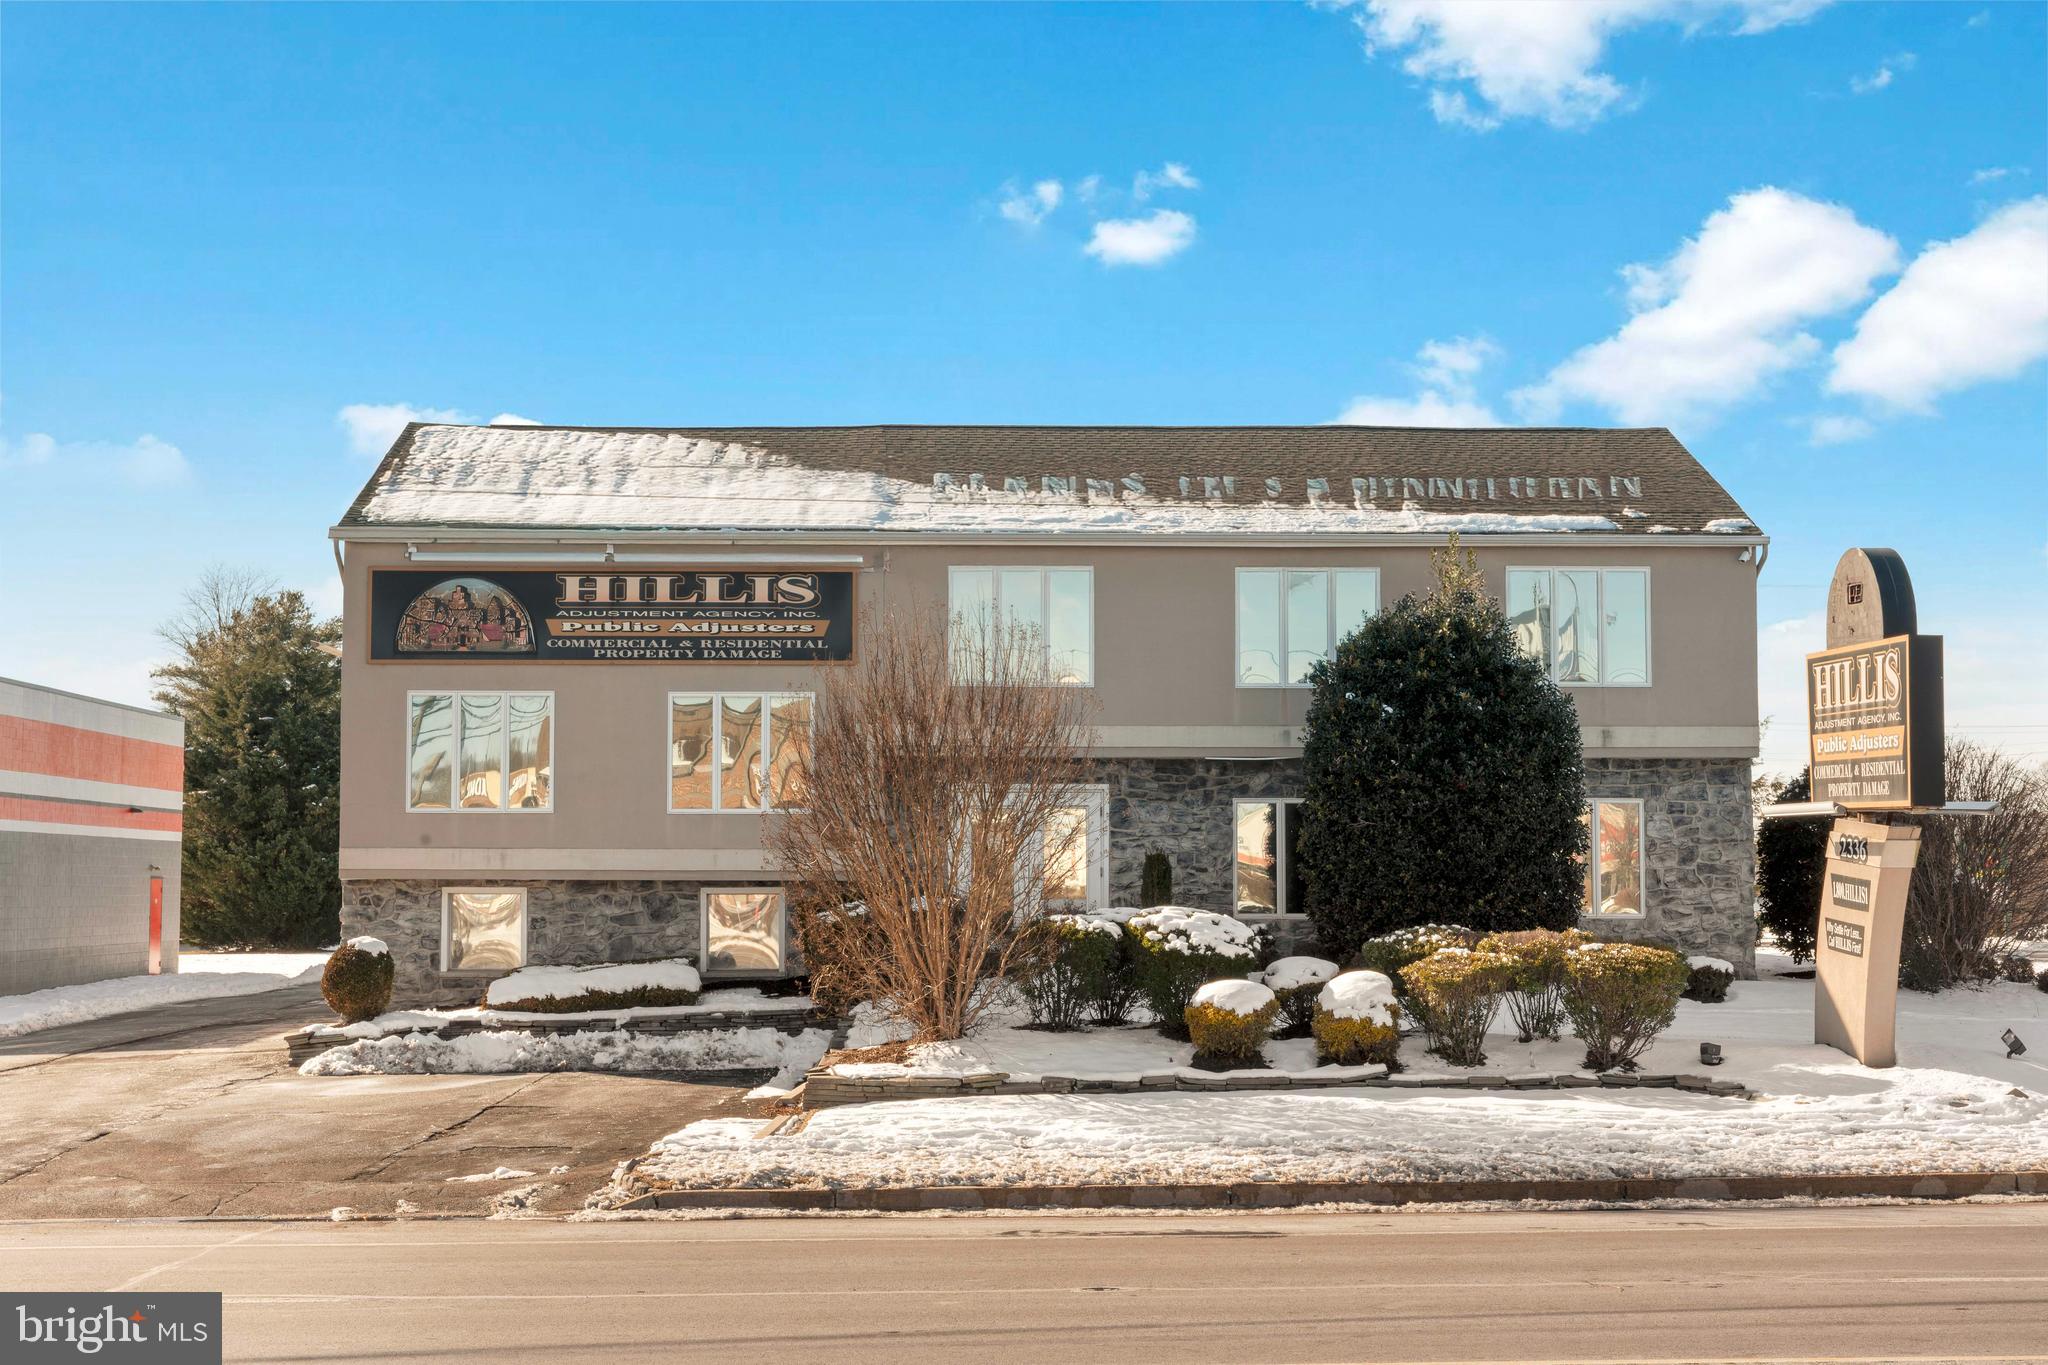
This well maintained commercial building offers an exceptional opportunity for a wide range of professional and business uses, ideally positioned on a high traffic street with outstanding visibility and consistent daily car exposure. Designed for success in a professional office setting, the property delivers both presence and functionality in a location that works as hard as you do.

Offering over 4700 square feet of versatile space across five distinct levels, the building is thoughtfully laid out with a mix of private offices, flex spaces, conference rooms, and collaborative areas that can easily adapt to the needs of various business models. Whether you envision a professional services office, medical or wellness practice, creative firm, or multi tenant setup, the layout provides flexibility to grow and customize.

The property features a dedicated customer restroom, a full bathroom, and a kitchen area, adding convenience for staff and clients. A large on site parking lot accommodates approximately 24 vehicles, a valuable asset for employees and visitors.

Additional highlights include a surveillance system for added security and peace of mind, as well as a roof that was replaced within the last six to seven years. The building is in great condition throughout and ready for immediate occupancy or light customization.

With its strong street presence, ample parking, flexible layout, and solid infrastructure, this property presents a compelling opportunity for businesses seeking high quality commercial space in a prime, visible location with the potential to support multiple professional uses.
#PABU2113022

BENSALEM

2336 STREET ROAD

None Beds

None Baths

N/A

$1,995,900

MLS#: PABU2113022
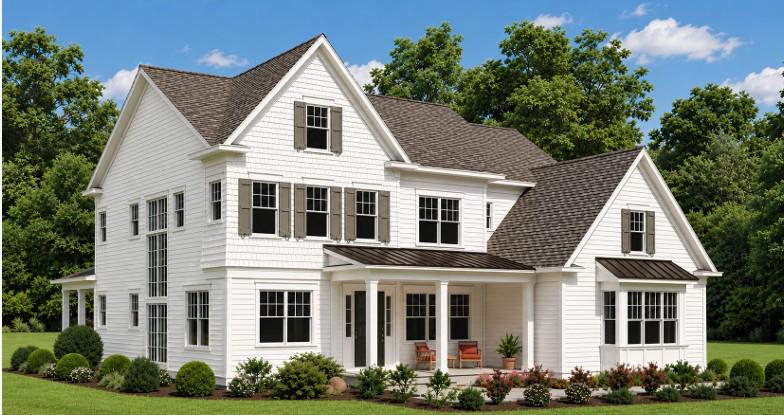
An exceptional opportunity awaits to own approximately 1.5 acres on a highly sought-after cul-de-sac road in the nationally ranked Wissahickon School District. Bentley Homes is proud to present the Logan model, a beautiful custom colonial home with over 3,645 square feet of living space! Offering a 4B/3.5bath floor plan that you can customize to your lifestyle. This property offers a rare blend of privacy and convenience., and as always with Bentley Homes, the finest finishes! The lot backs up to Gwynedd Mercy University, providing a serene, open backdrop—perfect for hosting gatherings or simply enjoying your outdoor space. Ideally located, this setting offers both tranquility and accessibility, with local dining and shopping just minutes away, as well as close proximity to Ambler Borough and major highways. A truly unique chance to build or invest in one of the area’s most desirable locations. Bentley Homes boasts a 50 year legacy of craftmanship and design. **Interior photos are of a similar completed model home*** You can view a similiar finished home, call Art or Nicole to book a tour and for all questions.
#PAMC2186696

LOWER GWYNEDD

Lot 1344 MEETING HOUSE

4 Beds

4 Baths

N/A

$1,995,900

MLS#: PAMC2186696
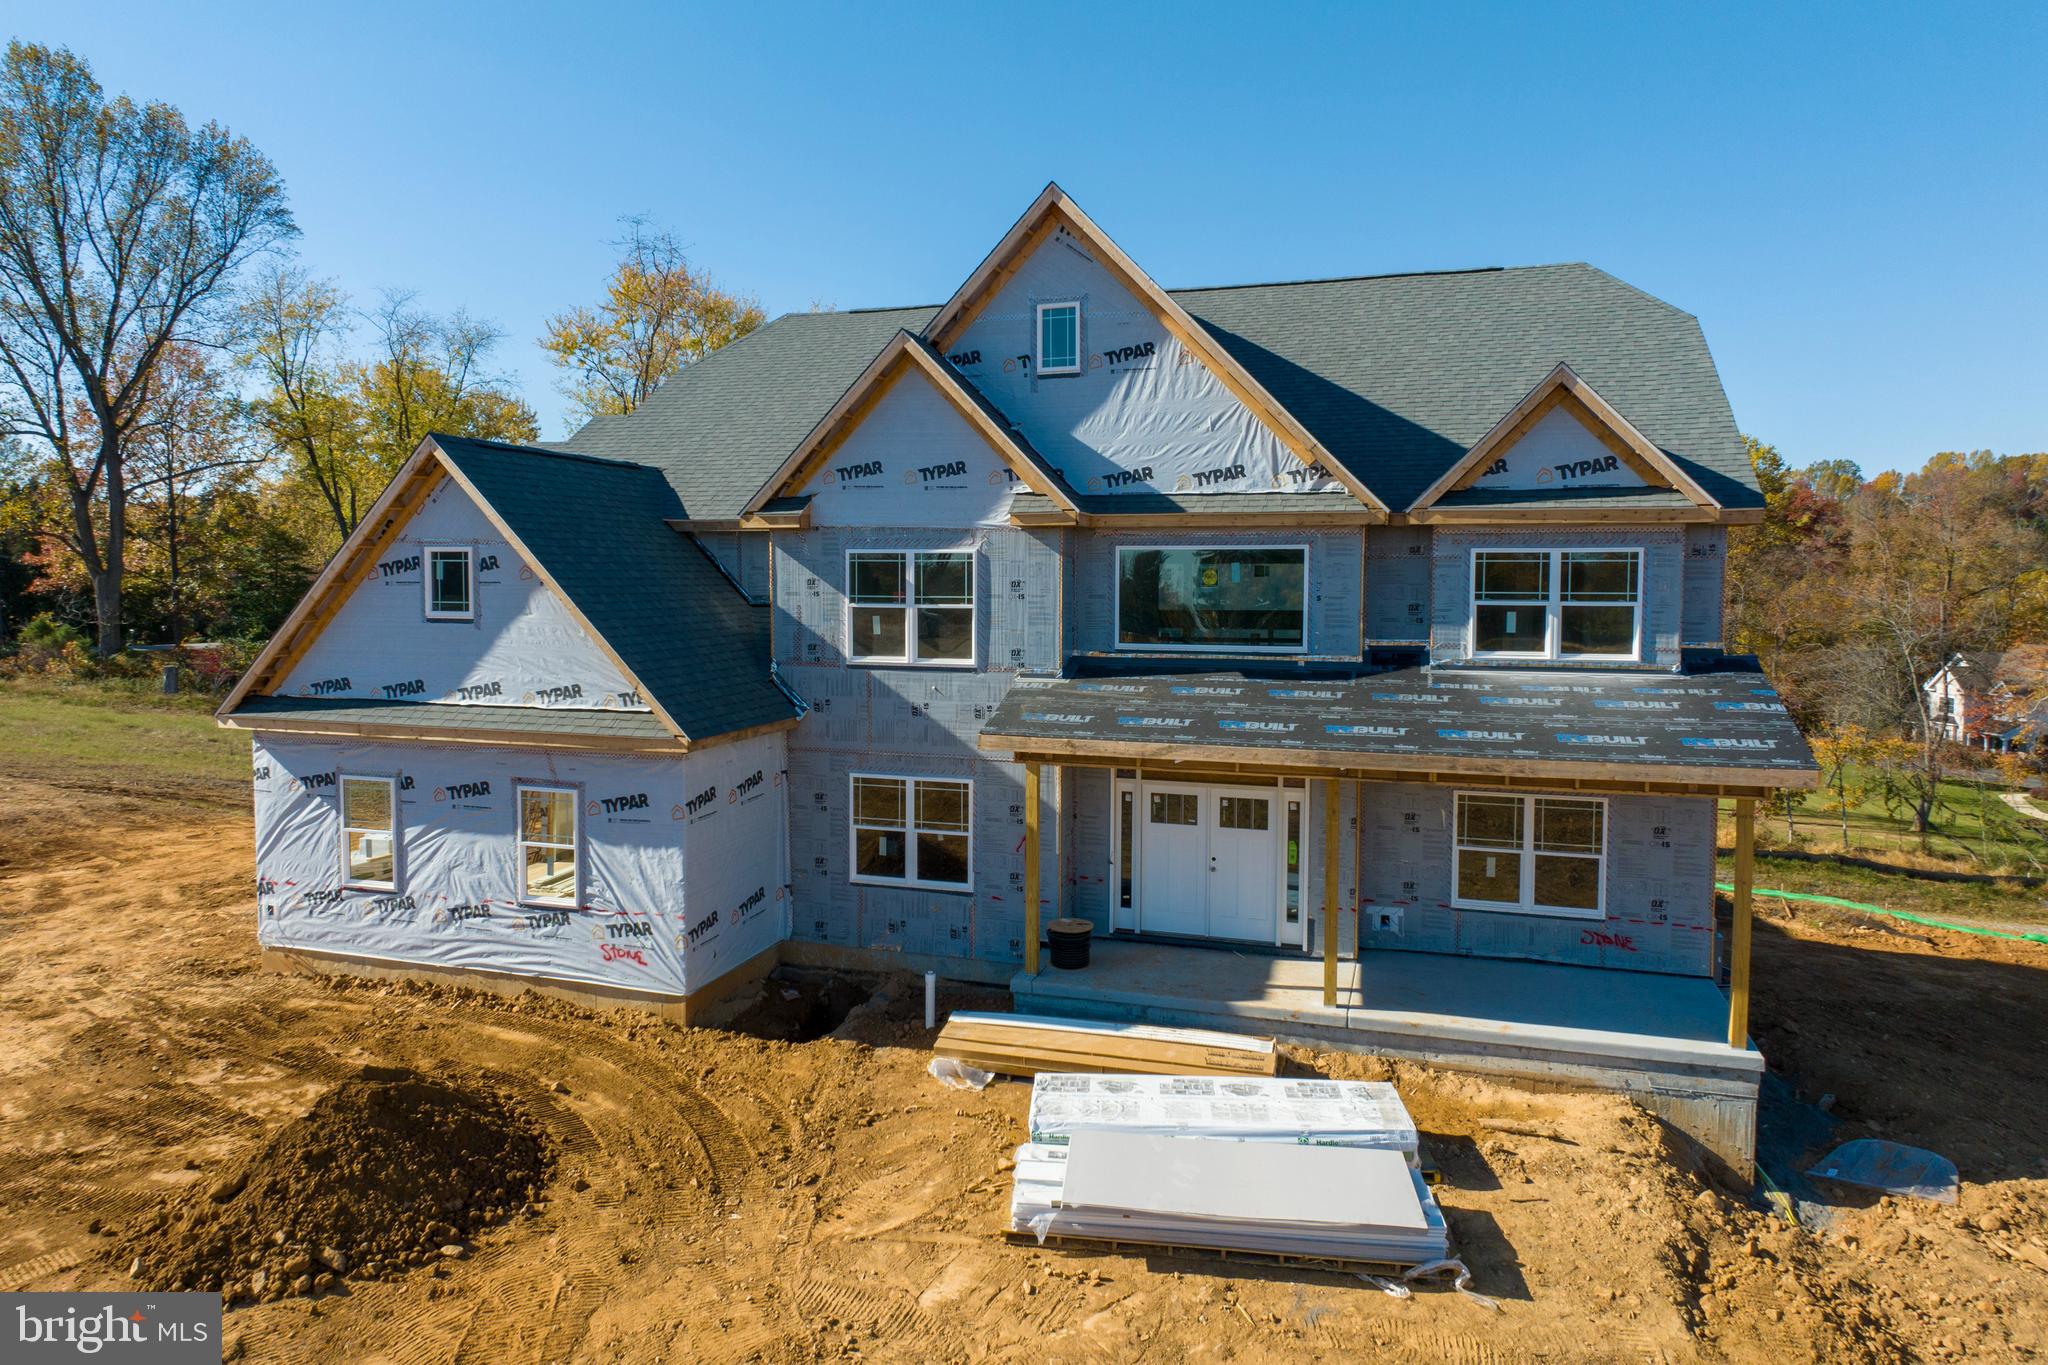
Introducing Garnet Pointe, the highly anticipated community of luxury single-family estate homes by Eddy Homes. This cul-de-sac community features 16 gorgeous ¾+ acre homesites. Five exceptionally designed floor plans will be available with high-end finishes, options to customize, and stylish exteriors. Located in the award-winning Garnet Valley School District, Garnet Pointe offers a premier location, central to both Wilmington DE and Center City Philadelphia. This is the community you’ve been waiting for to design your dream home.

Step into luxury with this stunning, Rosebank Platinum home! Enter a grand two-story foyer that flows into a spacious and open first-floor layout. An entertainer's dream, this home boasts a gorgeous kitchen with a spacious island and a formal dining room complete with a butler's pantry. The grand two-story great room features an impressive fireplace that extends up to the ceiling as well as a wall of windows to illuminate this home with natural light. Visitors will enjoy the first-floor guest suite with a private full bath. The second-floor owner's suite flows into a luxurious bathroom sanctuary with a freestanding tub, a large corner shower, and two large walk-in closets. Touches of convenience and luxury on this floor include a beautiful laundry room, two spacious bedrooms with walk-in closets sharing a jack-and-jill bath as well as a princess suite with it's own full bath.
#PADE2058738

GARNET VALLEY

3147 RIDGEVIEW COURT 6RD

5 Beds

4 Baths

4,002 Sq.Ft.

$1,995,639

MLS#: PADE2058738
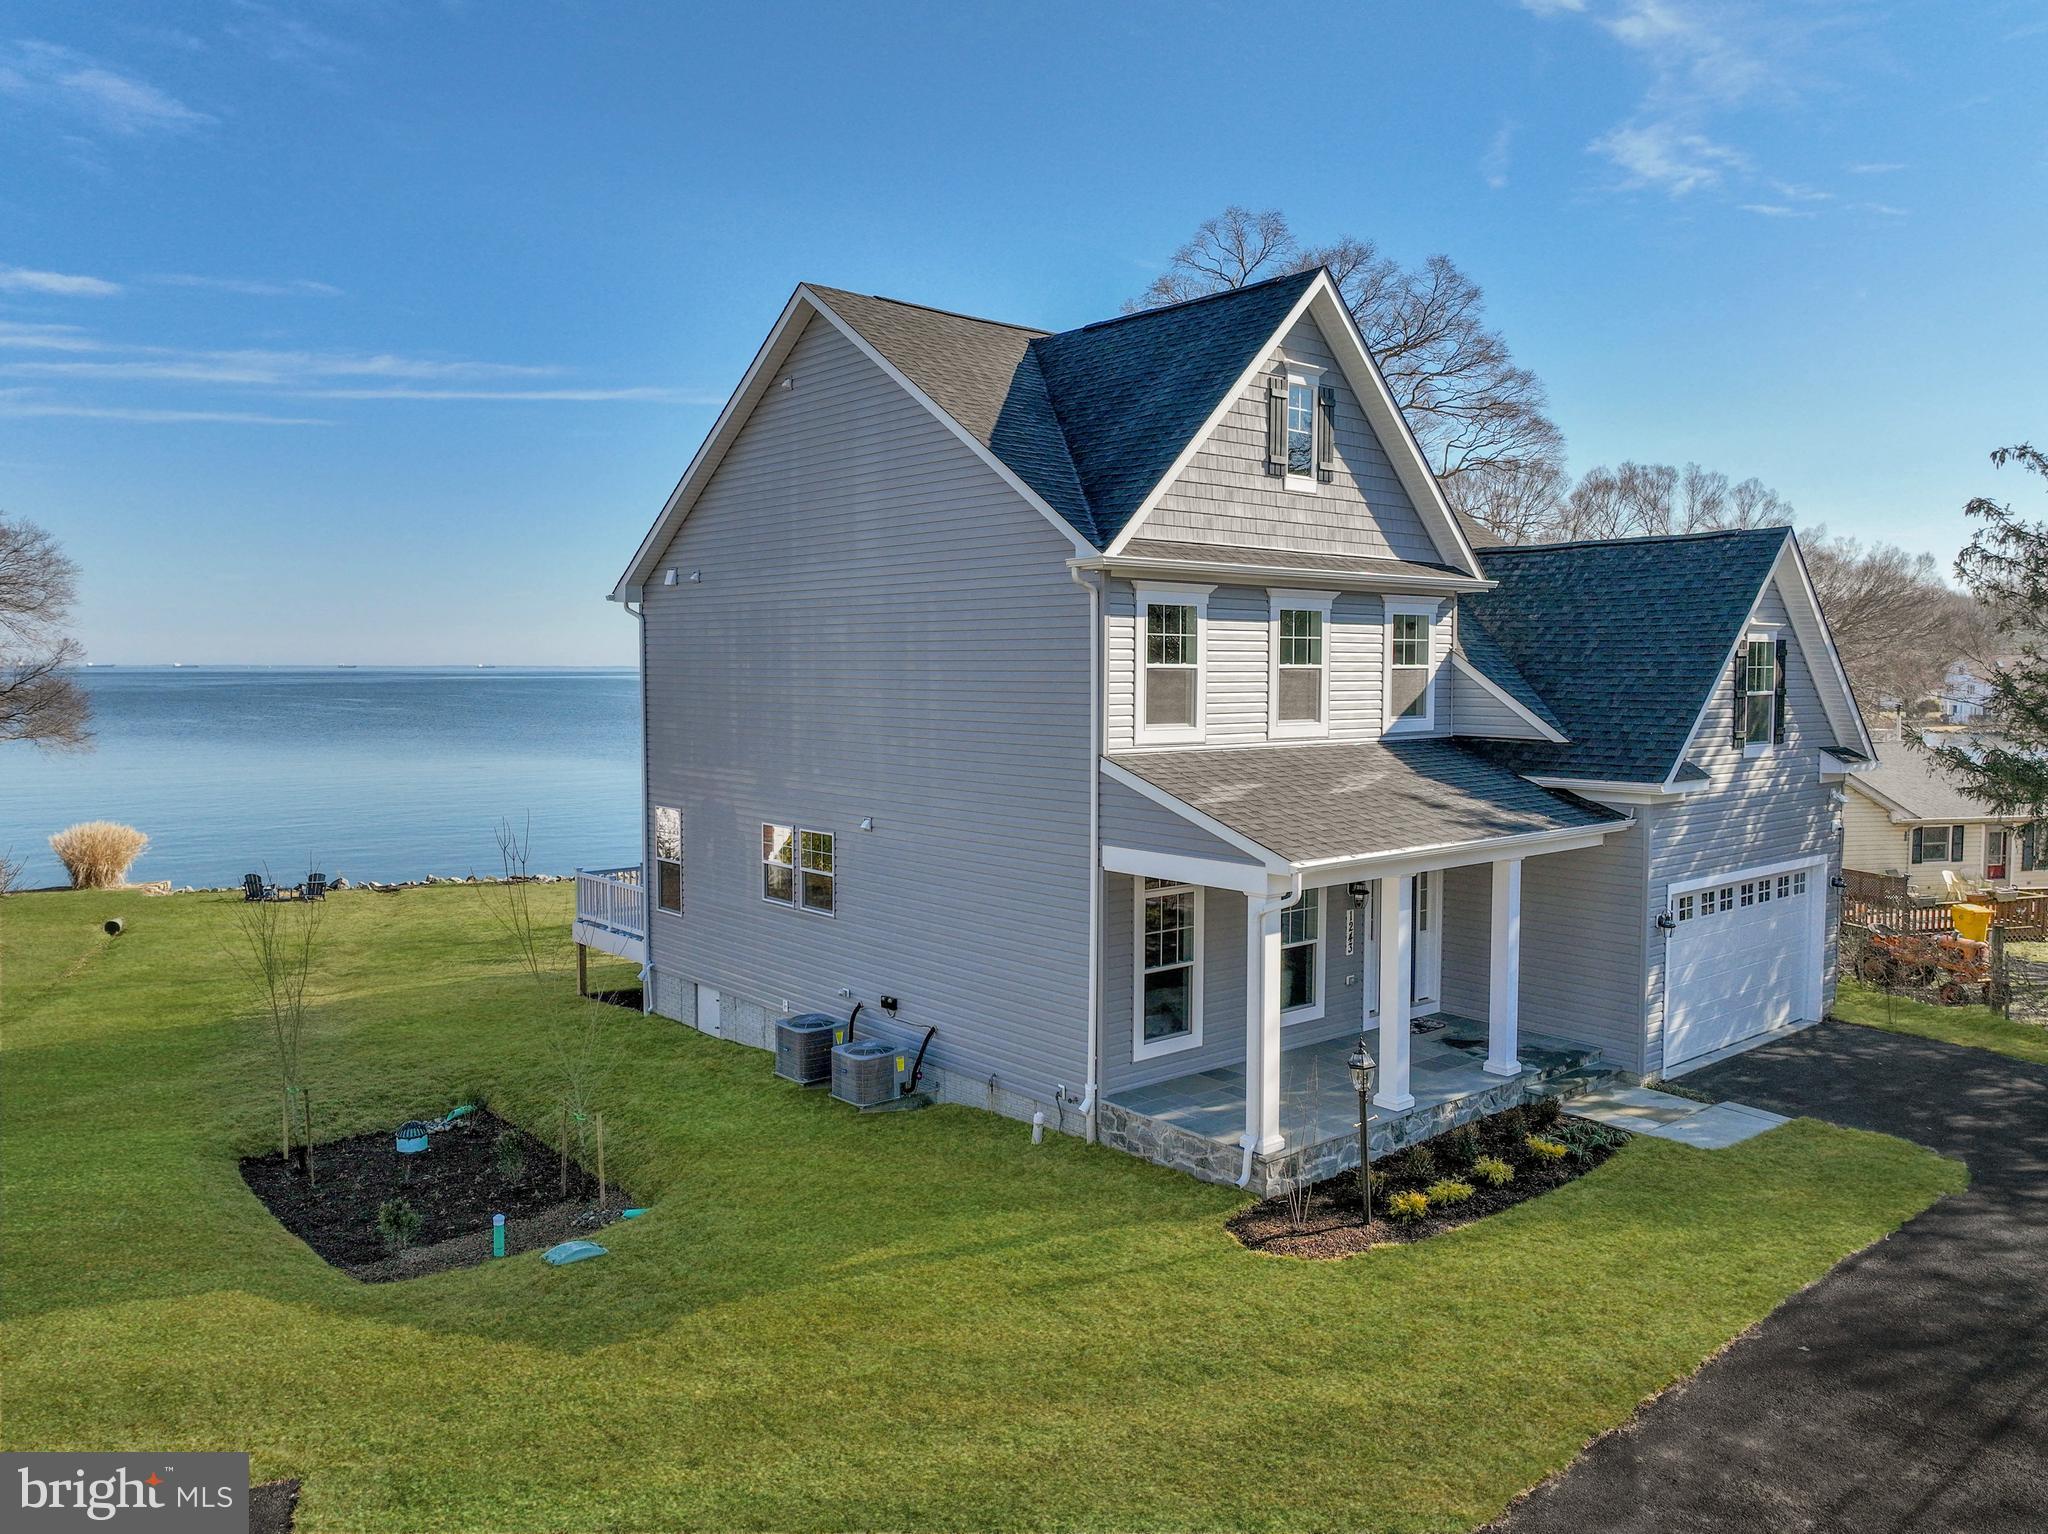
Absolutely mesmerizing views from this just-completed, 5 bedroom home at 1243 Bast Lane on Cedar Point in Shady Side. Expansive views is an understatement – look across the West River and up the Chesapeake Bay to Kent Island and the Bay Bridge. This gorgeous custom home was meticulously designed to provide views from almost every room and includes thoughtful details throughout. Best of all, there is 116 ft of waterfrontage with a private pier.  The pier has 5 ft water depth.

The open concept floor plan with 9 ft ceilings, custom molding, gas fireplace, and built-in speakers will create a delightful ambiance for family and friends alike. Experience modern luxury in the gourmet kitchen with its oversized island, stainless steel appliances, and beautiful cabinetry. The alcove off the kitchen is ideal for a cozy meal without losing the view. The adjoining family room is warm and inviting, with a custom stone mantle and propane fireplace.  Two sets of glass sliding doors, with transoms for extra light, open the space up to the back porch and allows the soothing sound of the West River into your home. There is a wonderful main level bonus room with oversized windows that could function as an office, playroom, or even a main level bedroom. The main level also has a full bath, separate laundry room, and access to the two-car garage.

Upstairs, enjoy dramatic views from the primary suite with its wall of glass. Step onto the waterside balcony and enjoy the panoramic views across the West River with your morning coffee. The gorgeous bathroom has custom tile, heated floors, a dual sink vanity, and oversized shower. Three additional bedrooms are on this floor; one with ensuite bathroom and heated floor. Two more bedrooms share a spacious bathroom, and one of the bedrooms offers huge water views.  The other bedroom has some water views and a bonus playroom. All bedrooms have phenomenal closet space, and there are three additional oversized closets on this floor for storage as well.  There are 9 ft ceilings on each level. The third level is a spectacular oasis, called the “lighthouse room”; here, you have the most expansive views, another private balcony, and a full bath. This could be an entertainer’s dream space, or an ultra-private bedroom suite. The two-car garage boasts high ceilings and ample space to store vehicles and equipment for the yard and boating. The home was framed with 2 x 6 exterior walls and includes a whole house sprinkler system, water treatment system, ceiling fans in all the key rooms, and a lovely dining table chandelier.  NO flood insurance required!  All of the builder's warranties will transfer to the new owners, and the new owners will be able to activate the alarm and sound system after settlement. 1243 Bast Lane is a departure from the hustle and bustle of daily life while being perfectly positioned for commuting or a weekend getaway.
#MDAA2077064

SHADY SIDE

1243 BAST LANE

5 Beds

5 Baths

4,179 Sq.Ft.

$1,995,000

MLS#: MDAA2077064

NEW PRICE!! Two sumptuous acres with designer landscaping throughout are the setting for this custom Georgian home. The main entry to the home leads to the library, formal living room and dining room.The current owner underwent an extensive renovation to provide for a true cooks kitchen opening to a three season room with folding full length glass doors with complete outdoor kitchen, bar and full bath. The outdoor entertaining area opens to a swimming and wading pool with water features. In addition to the pool area, the artful landscaping provides for a dramatic yet functional backyard area for all ages. A tennis court completes this stunning setting. The attached 2.5 car garage opens into the mudroom with full bath, providing a second entry into the home. A workshop room is artfully tucked away behind the mudroom.The master bedroom suite includes a private master bath. 3 additional bedrooms and 2 full baths complete the second level. The lower level provides a 5th bedroom and bath with a large recreation room, plus exercise room, den, ample storage and future wine cellar. Avenel provides landscape maintenance and private surveillance. The Avenel swim and tennis membership is now included with the monthly homeowner fee.
#MDMC660000

BETHESDA

18 HOLLY LEAF COURT

5 Beds

5 Baths

6,000 Sq.Ft.

$1,995,000

MLS#: MDMC660000
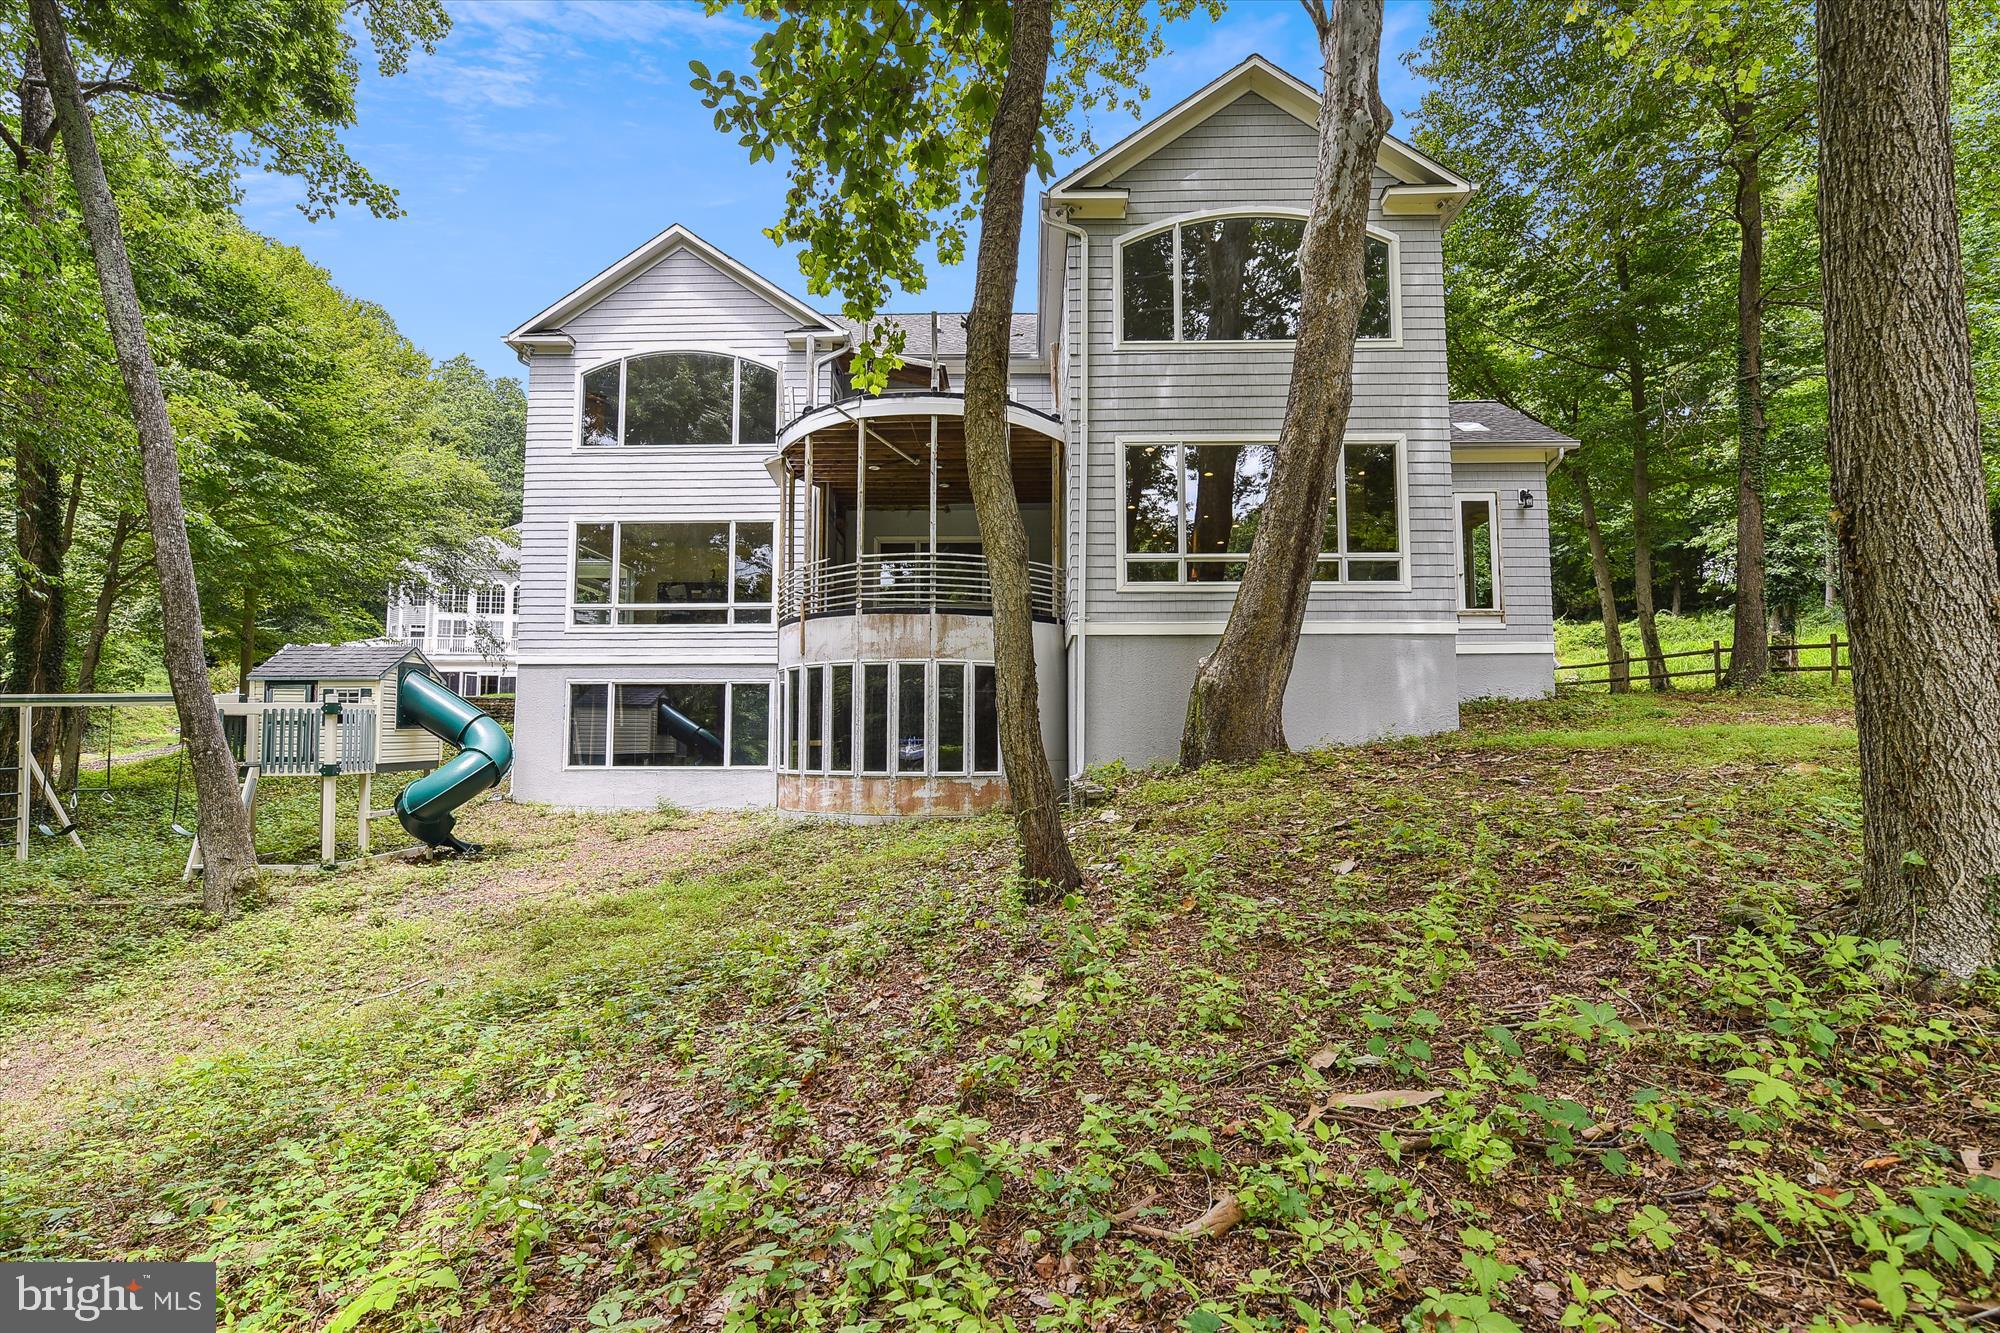
Just a stone's throw away from Historic downtown Annapolis is "Paradise Found."  1.486 acres w/ a spacious custom built home waiting for your finishing touches.  From the time you enter the front door, you can see the water.  There are 3 levels, including a full basement with a waterfront walk out.  All stories have high ceilings & are pre-engineered with Radiant Heat.  There are 2 geo-thermal heatpumps.  The trim work in this home is incredible, designed & built specifically for this site. Note the 9+' arches, custom doors & open floor plan. Some of the wood was milled from this lot.  The rooms are all very large w/ windows galore,  rendering lots of natural light & wonderful views.  The front yard has been prepped for a putting green & has a sprinkler system.  The wrap around porch accesses the home in 2 spots, great for a separate home office entry.  The super sized gourmet kitchen offers a 6 burner gas range, dbl wall ovens, Sub-Zero refrig., new Bosch dishwasher, icemaker & more, w/  gathering places, storage, desk area, granite & Corian counters, flowing into casual dining, formal dining, family room & outside porch, all overlooking the waterfront. The large formal living room also faces the waterfront.  There are 3 garage bays & doors & a playground all set up. Enjoy the fire pit & pull up your kayaks & paddle boards at the water's edge.  Sellers have a current AAC pier permit.   Great location!  Close by boat, car, golf cart, bike, etc to fishing pier, marinas, 2 seafood restaurants, Navy Golf Course, local stores & downtown fun.  Sellers regret leaving before their dream home is complete.   Rear upper porch is in the process of being replaced at Seller's expense.  There is a rough in for a luxurious water view primary bath & a few other unfinished projects.
#MDAA2064960

ANNAPOLIS

357 FOREST BEACH ROAD

6 Beds

3 Baths

5,196 Sq.Ft.

$1,995,000

MLS#: MDAA2064960
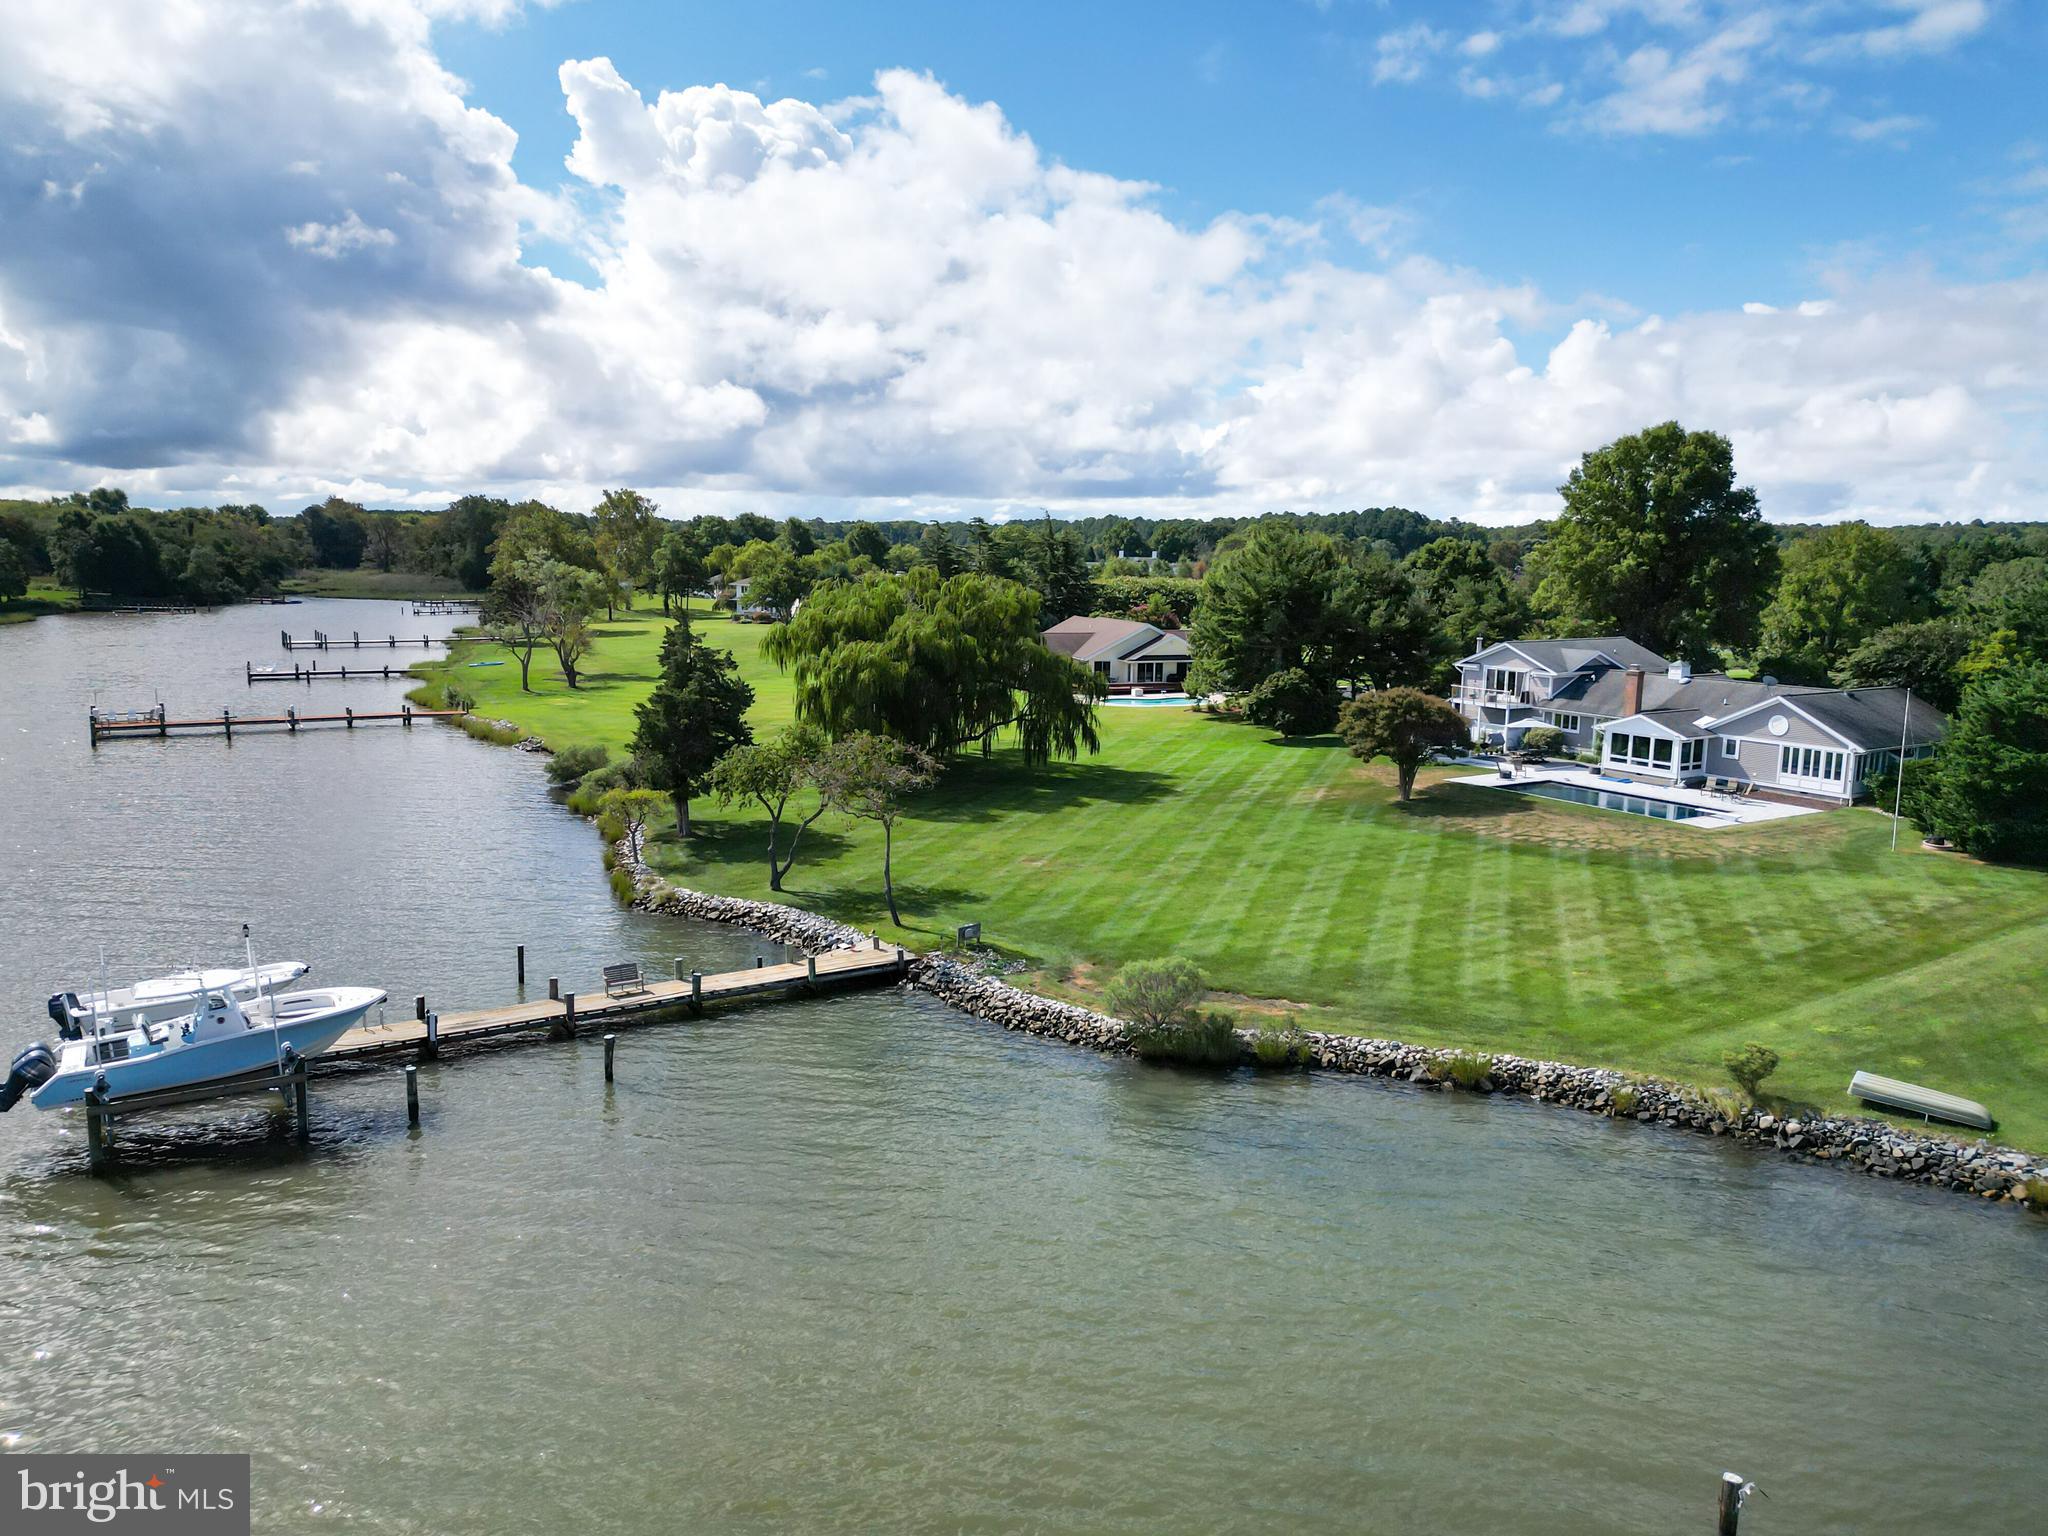
Welcome to Martingham, nestled in the heart of Saint Michaels.  This exquisite residence is situated on a tranquil and well protected cove, gracefully adorning the scenic Miles River, within the highly coveted community featuring the newly redesigned Links at Perry Cabin Golf Course.  This splendid home boasts not one, but two luxurious master suites.  Each suite is thoughtfully appointed with a spacious walk-in closet, a sumptuous full bath, a cozy gas fireplace, and breathtaking vistas that extend over the serene cove and beyond, encompassing the majestic Miles River.  Step outside, and you will discover a brand-new gunite  
 swimming pool that graces the waterside of the residence.  Additionally, a robust, heavy duty boat lift awaits at the private dock, enhancing your waterfront lifestyle.  With approximately 204' of pristine waterfront and an impressive 3 feet of mean low water (MLW) at dock,  this property promises the ultimate aquatic experience.  Here, you have the unique opportunity to immerse yourself in the charm of one of the finest small towns in America.  Welcome home to Martingham, where luxury living meets the quintessential lifestyle.  Priced  below recent appraised value!!!
#MDTA2006874

SAINT MICHAELS

9802 MARTINGHAM CIRCLE

4 Beds

3 Baths

3,698 Sq.Ft.

$1,995,000

MLS#: MDTA2006874
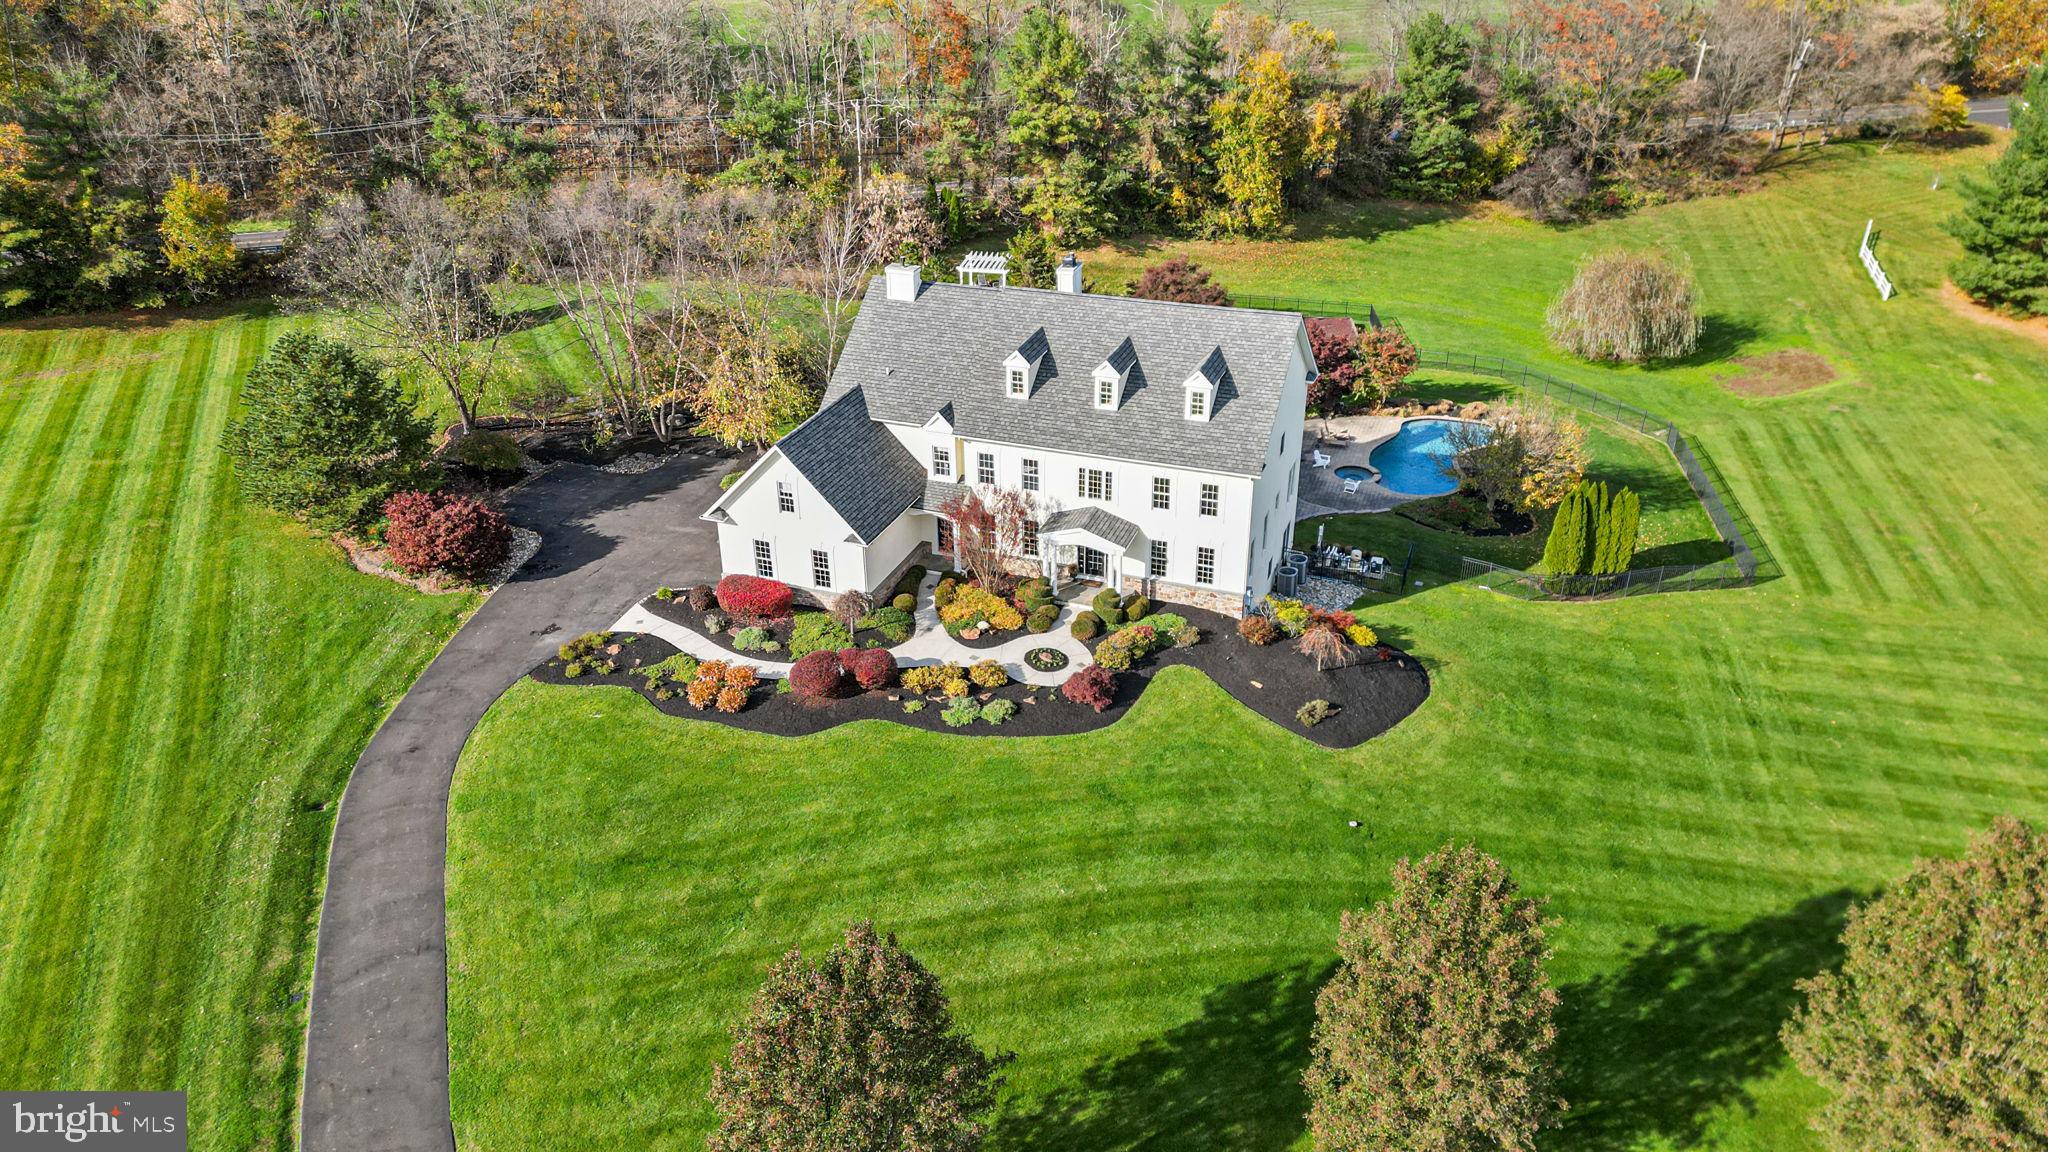
Two beautiful holly trees grace the driveway entry to this palatial Upper Makefield estate on three luscious acres just outside of New Hope and Peddlers Village – and located within the award-winning Council Rock School District! Situated on a cul-de-sac of elite homes, this location is second to none and truly speaks to living in the ‘heart’ of Bucks County! Artful hardscaping leads to the covered front porch and into the dramatic foyer of this home complete with marble floors and a turned staircase! The living and dining areas at the front of this home feature lighted coffered ceilings, creating a warm rich ambiance to welcome guests into your home. The main level truly has an open floorplan with hardwood throughout, a bright white updated eat-in kitchen, gourmet appliances (Sub Zero, Gaggenau, Thermador and Bosch),  a desirable center island, and a dual-sided stone gas fireplace! A wonderful year-round sunroom enlarges this space and encourages relaxation while watching nature’s show of colors change from season to season! Atrium doors lead to the wrap-around deck for enjoying barbecues and al fresco dining during the warmer months. The two-story family room with its wall of windows allows for conversation with friends and family while enjoying libations before dinner and taking in the stunning backyard oasis! Just off the family room, you will find a powder room and the office (or in-law bedroom) with ensuite bath! This room features built-in cabinetry and French doors for privacy with plenty of windows for an abundance of natural light. The main level includes a convenient front entry door to a large cloakroom – perfect for the family coming home from activities to have a drop zone for jackets, backpacks, and shoes. In addition, there is a huge laundry/mud room with side-entry. The upper level boasts a magnificent owners’ suite with volume ceilings, two-sided gas fireplace, custom-designed built-in cabinetry, and expansive owners’ bath with walk-in closets and organizers. This suite offers a spacious outdoor deck for reading, enjoying your morning coffee, or soaking in the sun! The upper level also features hardwood floors throughout! There are three additional bedrooms – one with an ensuite (guest) bath and the other two bedrooms share a Jack and Jill bath! All bedrooms have walk-in closets with custom-designed shelving! The lower walk-out level of this amazing residence offers an unbelievable recreation space and another full bedroom and bath! Your extended family can visit and enjoy fabulous accommodations such as a second media/family room, workout room, a third two-sided gas fireplace, private office, and an outstanding wine tasting room with wine cellar for displaying your private collection! The outdoor oasis is astounding with an inground swimming pool with hot tub, two Koi ponds, fire pit area, and a gazebo – making the sprawling three acres at 1 Windy Hollow Road a ‘staycation’ resort! There are so many special details, you must come and view, in person, to appreciate all this home has to offer! You will not hesitate to make this extraordinary sanctuary yours today!
#PABU2057190

NEW HOPE

1 WINDY HOLLOW

5 Beds

5 Baths

6,634 Sq.Ft.

$1,995,000

MLS#: PABU2057190
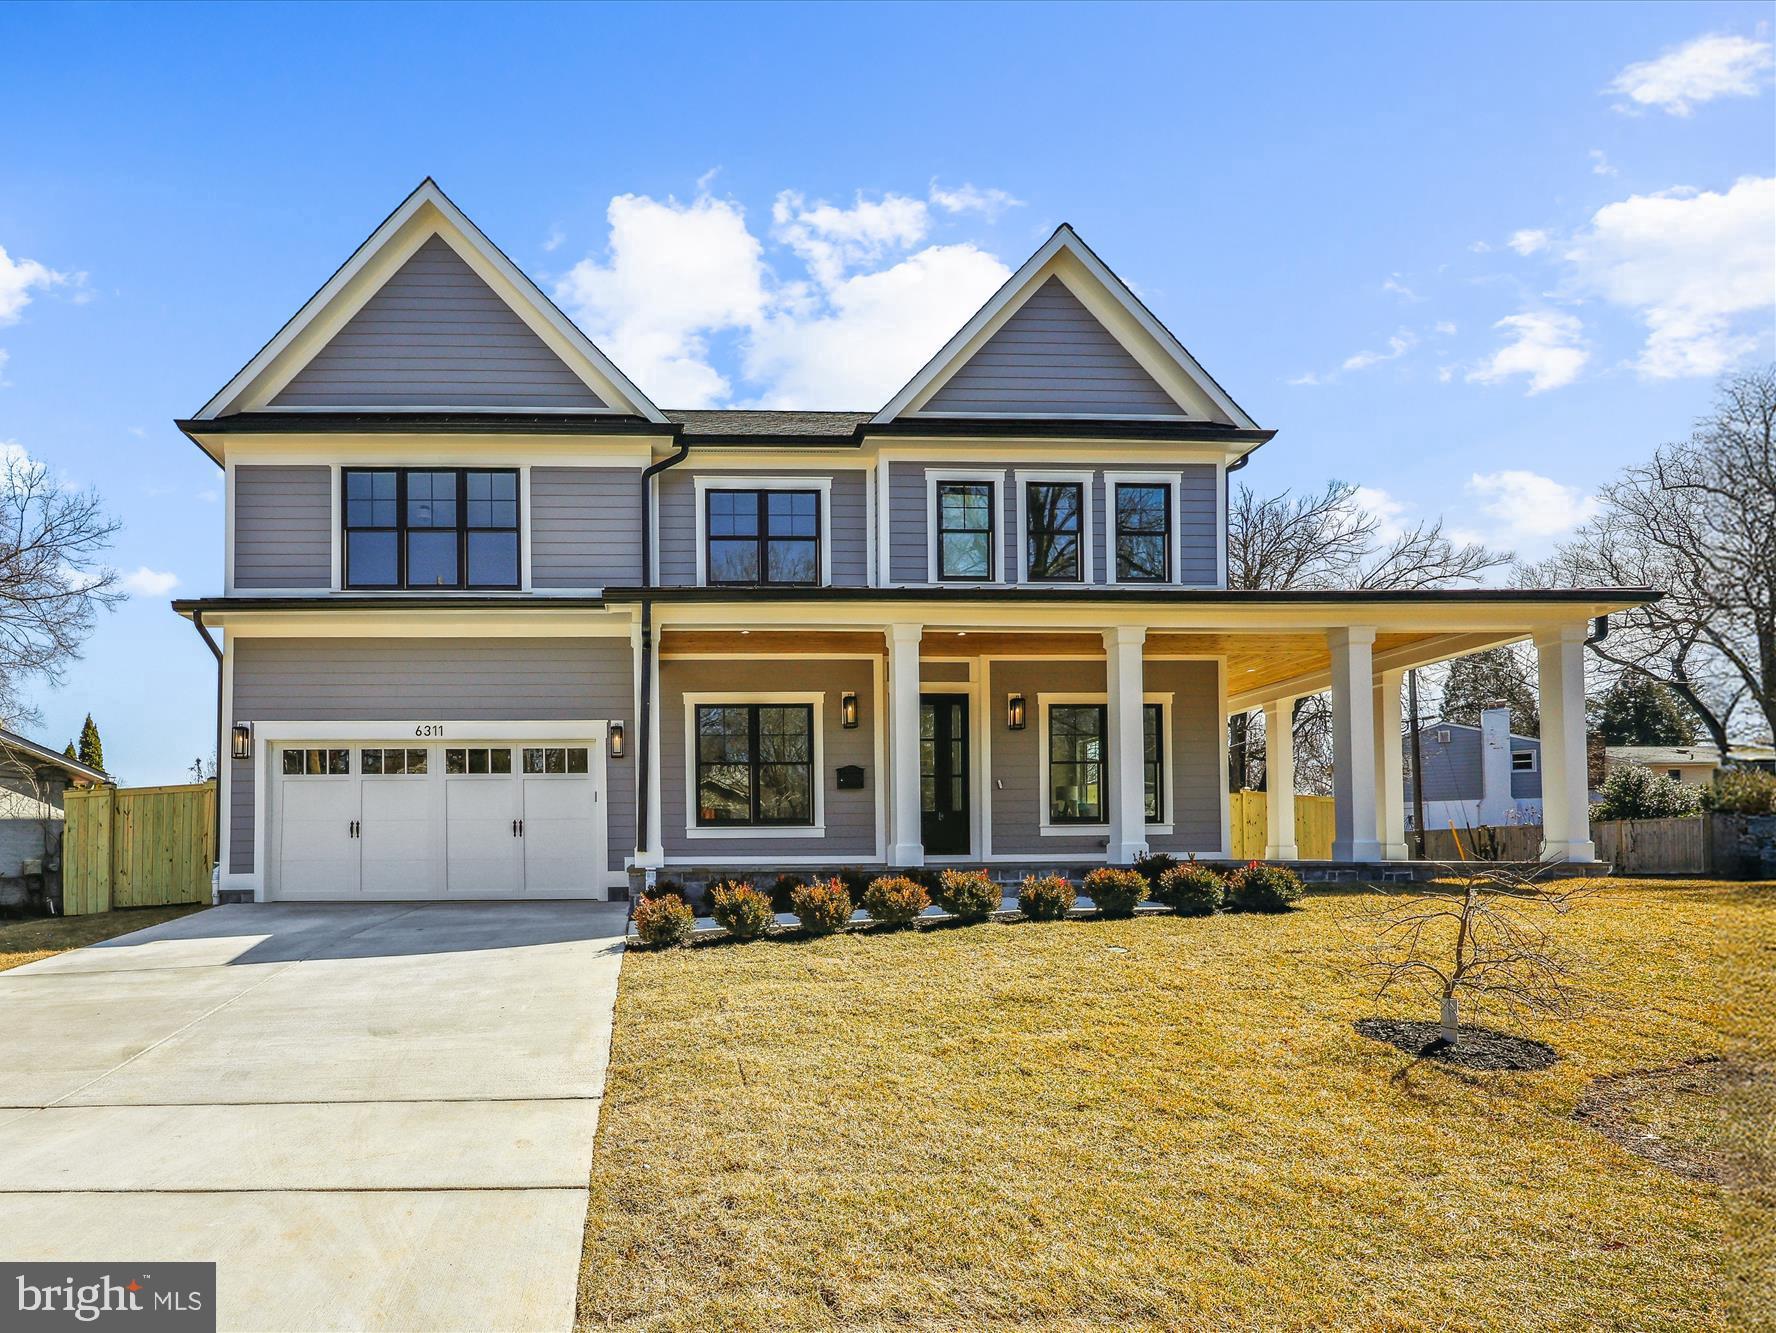
Welcome to 6311 Stoneham Road, built by esteemed builder, ERB Properties! This  gorgeous home offers a modern open floor plan with 3 finished levels, 5 bedrooms, 5.5 bathrooms and over 5,200 square feet of living space! Featuring beautiful craftsmanship and finishes with generous-sized rooms, abundant recessed lighting and wide plank hardwood floors, it is ready for you to move right in! The main level includes a living room, formal dining room, butler’s pantry, gourmet chef’s kitchen with high end appliances, soft close cabinets & drawers, quartz countertops, island with waterfall counter, breakfast area and a walk-in pantry. The main level also features a light and bright family room with a gas fireplace, a large mudroom with cubbies and a bench and a powder room. The beautiful upper level boasts a relaxing primary suite with two walk-in closets and a luxurious spa bathroom with a separate oversized frameless glass enclosed shower with dual shower heads, a soaking tub and two sinks. Also on the upper level are 3 additional bedrooms, 3 additional full bathrooms, a private office and a laundry room with a washer and dryer. On the spacious lower level you will find a large recreation room with a wet bar and beverage refrigerator, a 5th bedroom with a walk-in closet, a 5th full bathroom, an exercise room with a rubber mat and mirror, a storage room and a separate walk up back entrance. Additional features include an attached two car garage and a flagstone patio! Located in the lovely Ashburton subdivision, this home is part of the Walter Johnson High School cluster.
#MDMC2167658

BETHESDA

6311 STONEHAM ROAD

5 Beds

5 Baths

5,278 Sq.Ft.

$1,995,000

MLS#: MDMC2167658
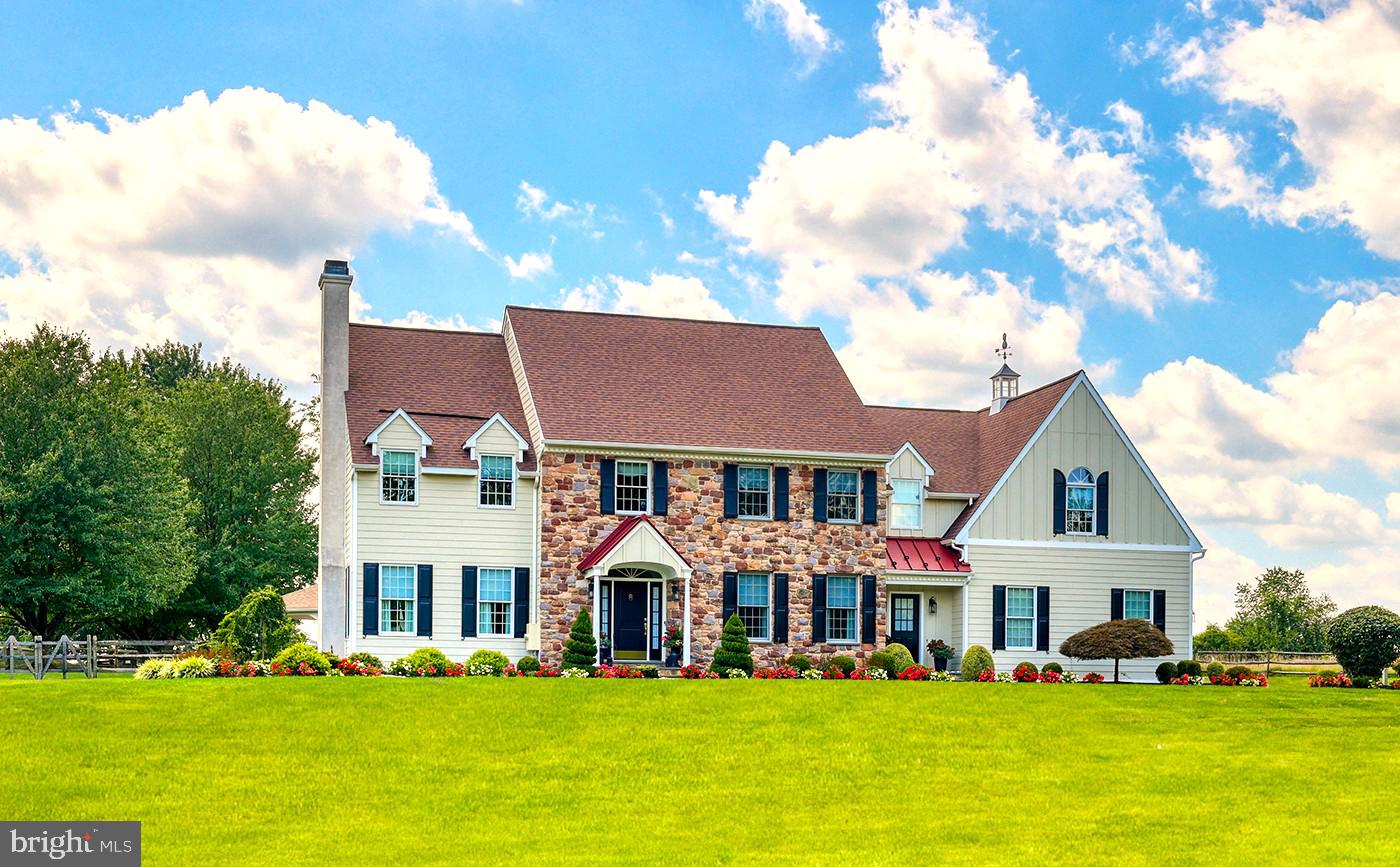
PRICED FOR QUICK SALE! OWNERS DOWNSIZING AND RELOCATING! Discover an exceptional Bucks County retreat at 1100 Pineville Road, set on over two acres of beautifully landscaped grounds just moments from New Hope, PA and Doylestown, PA. A long, private approach framed by mature trees leads to this impressive stone residence, where refined craftsmanship and modern comfort come together seamlessly. Inside, a dramatic two-story entrance sets the stage for sun-filled, inviting spaces. Rich hardwood floors, extensive millwork, and an easy-flow layout create an atmosphere that’s both warm and upscale. The formal living and dining rooms are perfectly suited for hosting, while a quiet, built-in office provides a polished workspace. The chef’s kitchen serves as the home’s central hub, outfitted with custom cabinets, granite surfaces, premium appliances, and a generous island. A bright breakfast area opens to the soaring great room, where a striking stone fireplace and sweeping windows frame views of the property’s resort-style backyard. The second level offers a serene primary suite—complete with dual custom closets, a spa-quality bath, and a flexible sitting area—along with spacious secondary bedrooms and well-appointed bath. The finished lower level adds another dimension to the home with its full bathroom, dry bar, game and billiards space, stacked-stone theater room with fireplace, fitness area, and multiple lounging zones. Whether entertaining a crowd or unwinding at home, this level is designed to accommodate it all. Step outside to your private escape: a heated pool and spa surrounded by lush plantings and thoughtfully designed hardscaping. A covered pavilion with built-in gas grill and refrigerator makes outdoor dining effortless, while several seating areas offer the perfect backdrop for anything from summer parties to quiet evenings under the stars. With a three-car garage, abundant storage, and attention to detail throughout, this home delivers a rare combination of elegance, comfort, and resort-style living. 1100 Pineville Road offers not just a place to live, but a luxurious lifestyle to enjoy every day and is located in award winning Central Bucks School District. The pictures of the sunset from your new back yard oasis…….priceless!
#PABU2110424

NEW HOPE

1100 PINEVILLE ROAD

4 Beds

3 Baths

5,726 Sq.Ft.

$1,995,000

MLS#: PABU2110424
Showing for back ups.....

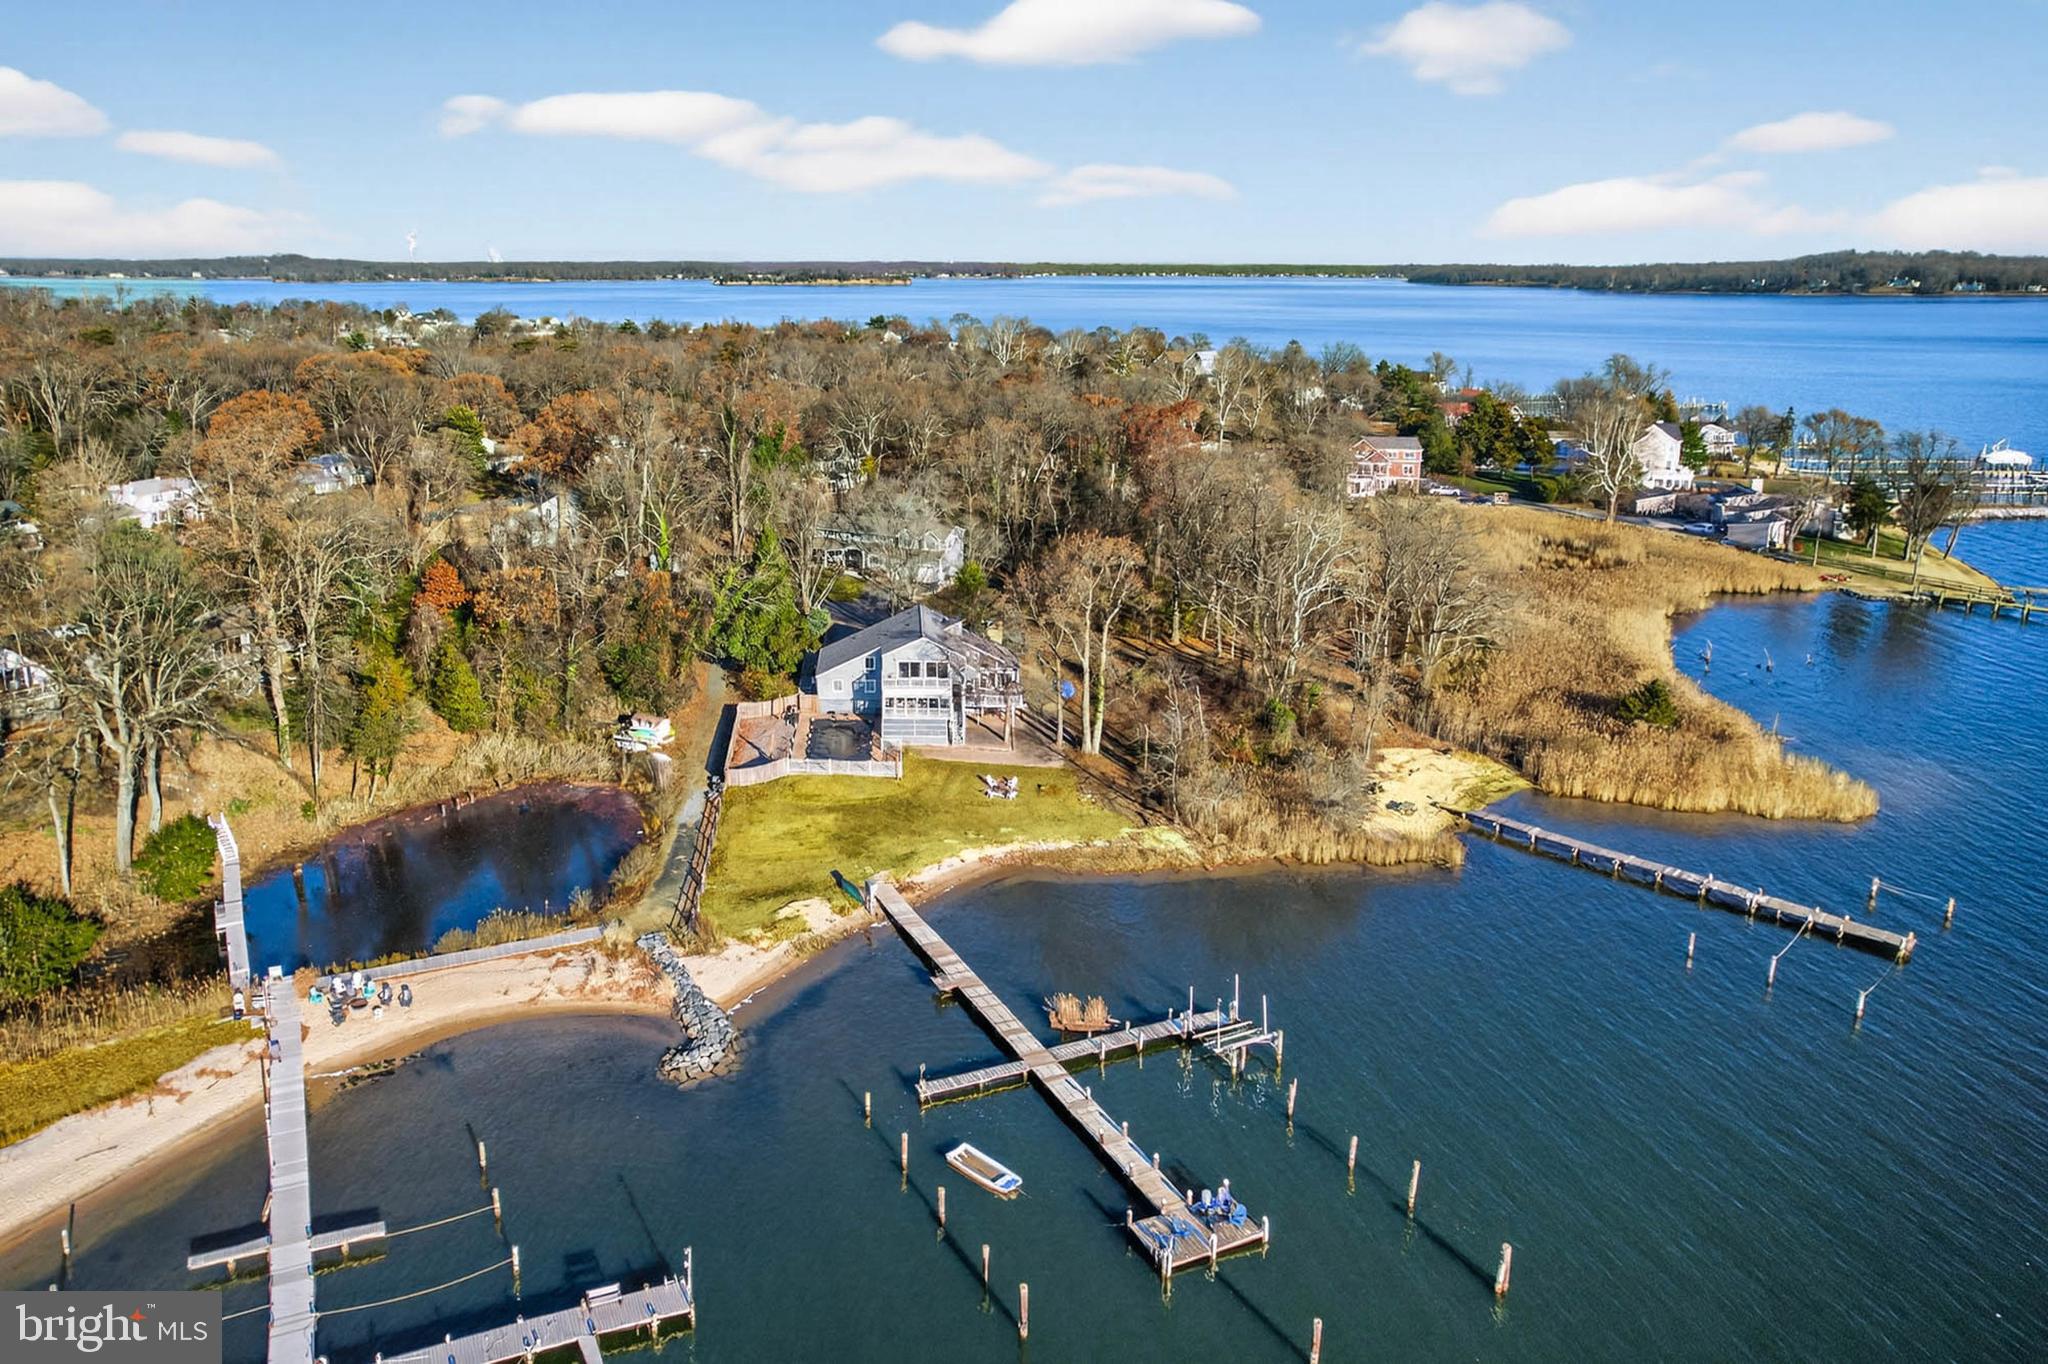
Waterfront Living at Its Finest with Private Sandy Beach and Deep Multiple Slip Pier

Discover the perfect blend of comfort, beauty, and the Chesapeake Bay lifestyle in this exceptional 5-bedroom, 3-bathroom waterfront home, nestled on a serene .52-acre lot in the sought-after community of Weatherly. From your own sandy beach to a multiple slip deep-water pier with 4'+ MLW, this property offers the rare opportunity to live each day surrounded by the best of coastal Maryland.

Inside, the main level welcomes you with warm hardwood floors, vaulted ceilings, and walls of windows that pull the water views into every corner of the home. The spacious living room features a striking cathedral ceiling and wood burning fireplace with mantel and opens to an expansive deck overlooking Deep Creek, the Magothy River, and the sparkling Chesapeake Bay beyond—an ideal setting for morning coffee, evening sunsets, or year-round entertaining.

An open-concept kitchen flows seamlessly into the dining and family rooms, all positioned to capture the abundant natural light and panoramic water views.  Enjoy crab feasts or card games your waterfront  porch    A main-level office or bedroom and a full bathroom with a walk-in shower offer flexibility and convenience for guests or multi-generational living.

Upstairs, you’ll find four well-appointed bedrooms and two full bathrooms. The primary suite includes a private ensuite with a dual vanity and walk-in shower, creating a peaceful retreat. Two additional bedrooms feature balcony access, giving you elevated vantage points of the water—perfect for savoring sunrise skies or quiet evening breezes. The fifth bedroom offers its own water view and a generous closet.

Outdoors, the shoreline becomes your backyard playground—swim, kayak, fish, or simply sink your toes into the sand.  If you prefer floating on a raft in your waterfront in ground pool---your pool is ready and waiting!

This is more than a beautiful house. It’s a lifestyle. A retreat. A place to breathe deeply and feel truly at home.

Beyond the home itself, the Weatherly community enhances your lifestyle with its community beach and community pier, all within a quiet, friendly neighborhood that feels worlds away yet remains close to everything you need.  Love the flexibility of having Broadneck Blue Ribbon public schools and the convenience of being just minutes from downtown Annapolis and an easy commute to DC and Baltimore.  

This is more than a home—it’s an experience. A sanctuary. A place where the rhythm of the water becomes part of the way you live.

Come fall in love with waterfront living and make every day feel like a vacation.  

Make Sure to View the Video Tour

Additional Parcel--1019 Landon Lane, .482 Acre Raw Land is Also for Sale--MDAA2132194 and is currently under contract but accepting back up contracts

Upgrades Include:  2025-Pier Rehab included replacing 4 pilings, 50 percent of deck boards, installed new clothes dryer; 2024-Renovated Main Level Bathroom to include tile flooring, installation of oversized walk in shower with tile surround and stone flooring, toilet, vanity light fixtures and accessories, Installed privacy fence around the inground pool; 2023-Installed clothes dryer; 2022-Installed New Roof, New dishwasher,  Installed Boat lift on dock with 200 W Electric Panel Box at the Dock, Installed Reverse Osmoses Water Filtration System at the Kitchen Sink, 2019- Installed Water Heater, Installed Flow by Moen--Automatic water shut off should a pipe fail, Installed Enviro Pellet stove in the Family Room; 2018-Installed Pool Liner for Inground Pool; 2016-Installed New Refrigerator in the Kitchen
#MDAA2132168

ARNOLD

959 MORGAN DRIVE

5 Beds

3 Baths

3,124 Sq.Ft.

$1,995,000

MLS#: MDAA2132168
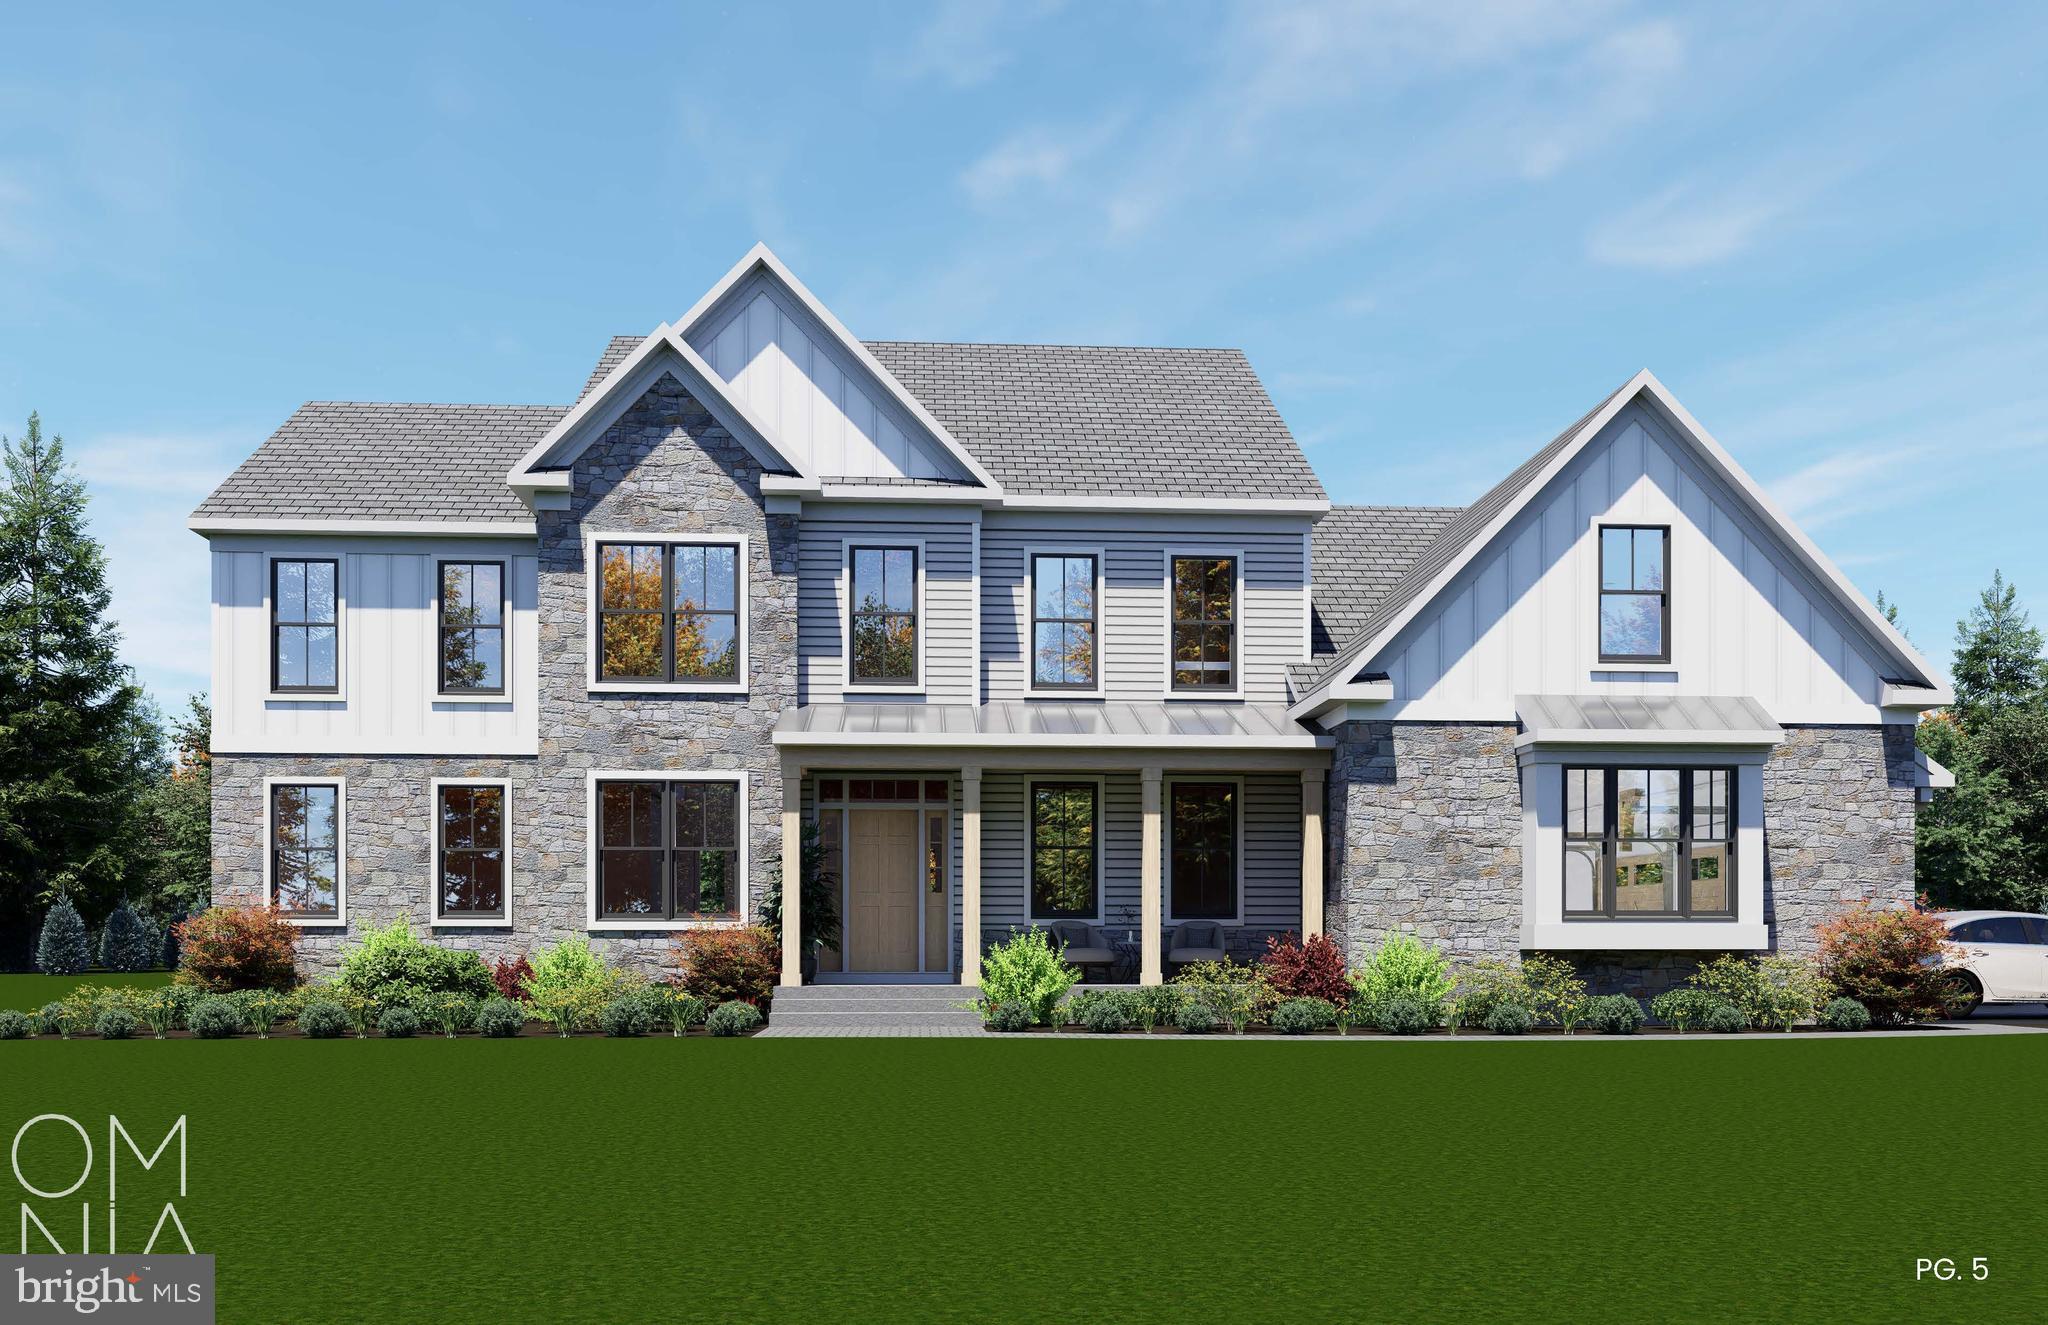
There is something timeless about a home surrounded by trees.

Set on 3.53 private wooded acres in the rolling countryside of Ottsville, this custom residence by Barley Custom Homes is designed to embrace the beauty of its surroundings while delivering the craftsmanship and thoughtful design the builder has become known for throughout Bucks County.

Featuring four bedrooms, three-and-a-half baths, and 3,475 square feet, the home's floor plan was created for the way people want to live today, bringing the ease of first-floor living together with generous spaces for family, guests, and entertaining.

The kitchen is the natural gathering place, thoughtfully appointed with Wolf Sub-Zero appliances, a spacious walk-in pantry, and custom finishes that blend beauty with function. Just beyond, the great room is anchored by a striking fireplace, while expansive glass doors invite natural light inside and open effortlessly to the outdoor living space, creating a seamless connection between the home and the surrounding landscape.

A private home office offers a quiet place to work or create, while the first-floor primary suite provides a retreat of its own with a spacious walk-in closet and a beautifully appointed bath designed for everyday luxury. A mudroom and attached three-car garage complete the main level with both style and practicality.

Upstairs, a welcoming loft offers additional living space alongside three generously sized bedrooms, including a private en-suite guest room and two additional bedrooms served by a shared full bath.

Outside, the landscape becomes part of the home's experience. Towering trees, changing seasons, and peaceful surroundings create a setting that feels worlds away, yet remains conveniently located in the heart of Upper Bucks County.

More than a collection of exceptional finishes, this is a home built with intention, a place where timeless architecture, enduring craftsmanship, and the quiet beauty of the countryside come together to create something truly special. Enjoy the tranquility of Upper Bucks County while remaining just a short drive from Doylestown, New Hope, and the charming Delaware River towns.
#PABU2125340

OTTSVILLE

547 KELLERS CHURCH ROAD

4 Beds

3 Baths

3,475 Sq.Ft.

$1,995,000

MLS#: PABU2125340

1 ... 532 533 534 535 536 ... 666
* Listings identified with the FMLS IDX logo come from FMLS and are held by brokerage firms other than the owner of this website. The listing brokerage is identified in any listing details. Information is deemed reliable but is not guaranteed. If you believe any FMLS listing contains material that infringes your copyrighted work please click here to review our DMCA policy and learn how to submit a takedown request. © 2024. First Multiple Listing Service, Inc.
 - property

Send a message

Message successfully sent.

Your message

What is 3 + 4 ?

Reason for contacting?

I agree to receive email communication and understand I can unsubscribe at any time.

I agree to be contacted by Charis Realty Group - Christine Issler, Broker via call, email, and text for real estate services. To opt out, you can reply 'stop' at any time or reply 'help' for assistance. You can also click the unsubscribe link in the emails. Message and data rates may apply. Message frequency may vary. Privacy Policy

Sign Out

Virtual Assistant

Would you like to take the next step with this property? We can help you schedule a showing or virtual tour, or send you more details.

Yes, I would like more information.

Thank You for Your Reply, One of Our Agents will contact you as soon as possible

No, maybe later.

Thank you, you can always contact me via email, phone number or through the contact form.

Realhub AI

Lucy - Your AI-Powered Realtor

Update Your Temporary Password

Personalize your search

Enter your email and we'll notify you immediately when new listings match what you're looking for.

or enter email address

Already have an account ? Login here

Continue your home search

I agree to receive communications and understand I can unsubscribe at any time.

I agree to be contacted by Charis Realty Group - Christine Issler, Broker via call, email, and text for real estate services. To opt out, you can reply 'stop' at any time or reply 'help' for assistance. You can also click the unsubscribe link in the emails. Message and data rates may apply. Message frequency may vary. Privacy Policy

Already have an account ? Login here

We use cookies

We use cookies primarily for analytics to enhance your experience. By accepting, you agree to our use of these cookies. You can manage your preferences or learn more about our cookies policy.
