Properties

Browse or get in touch to schedule a walkthrough.

  • Nearby me
Price range

Popular Features

Community Features

Association

Property Features

Waterfront

View

Exterior Features

Interior Features

Style

10000 properties match your criteria

Updated 1 minute ago

E-Alert name
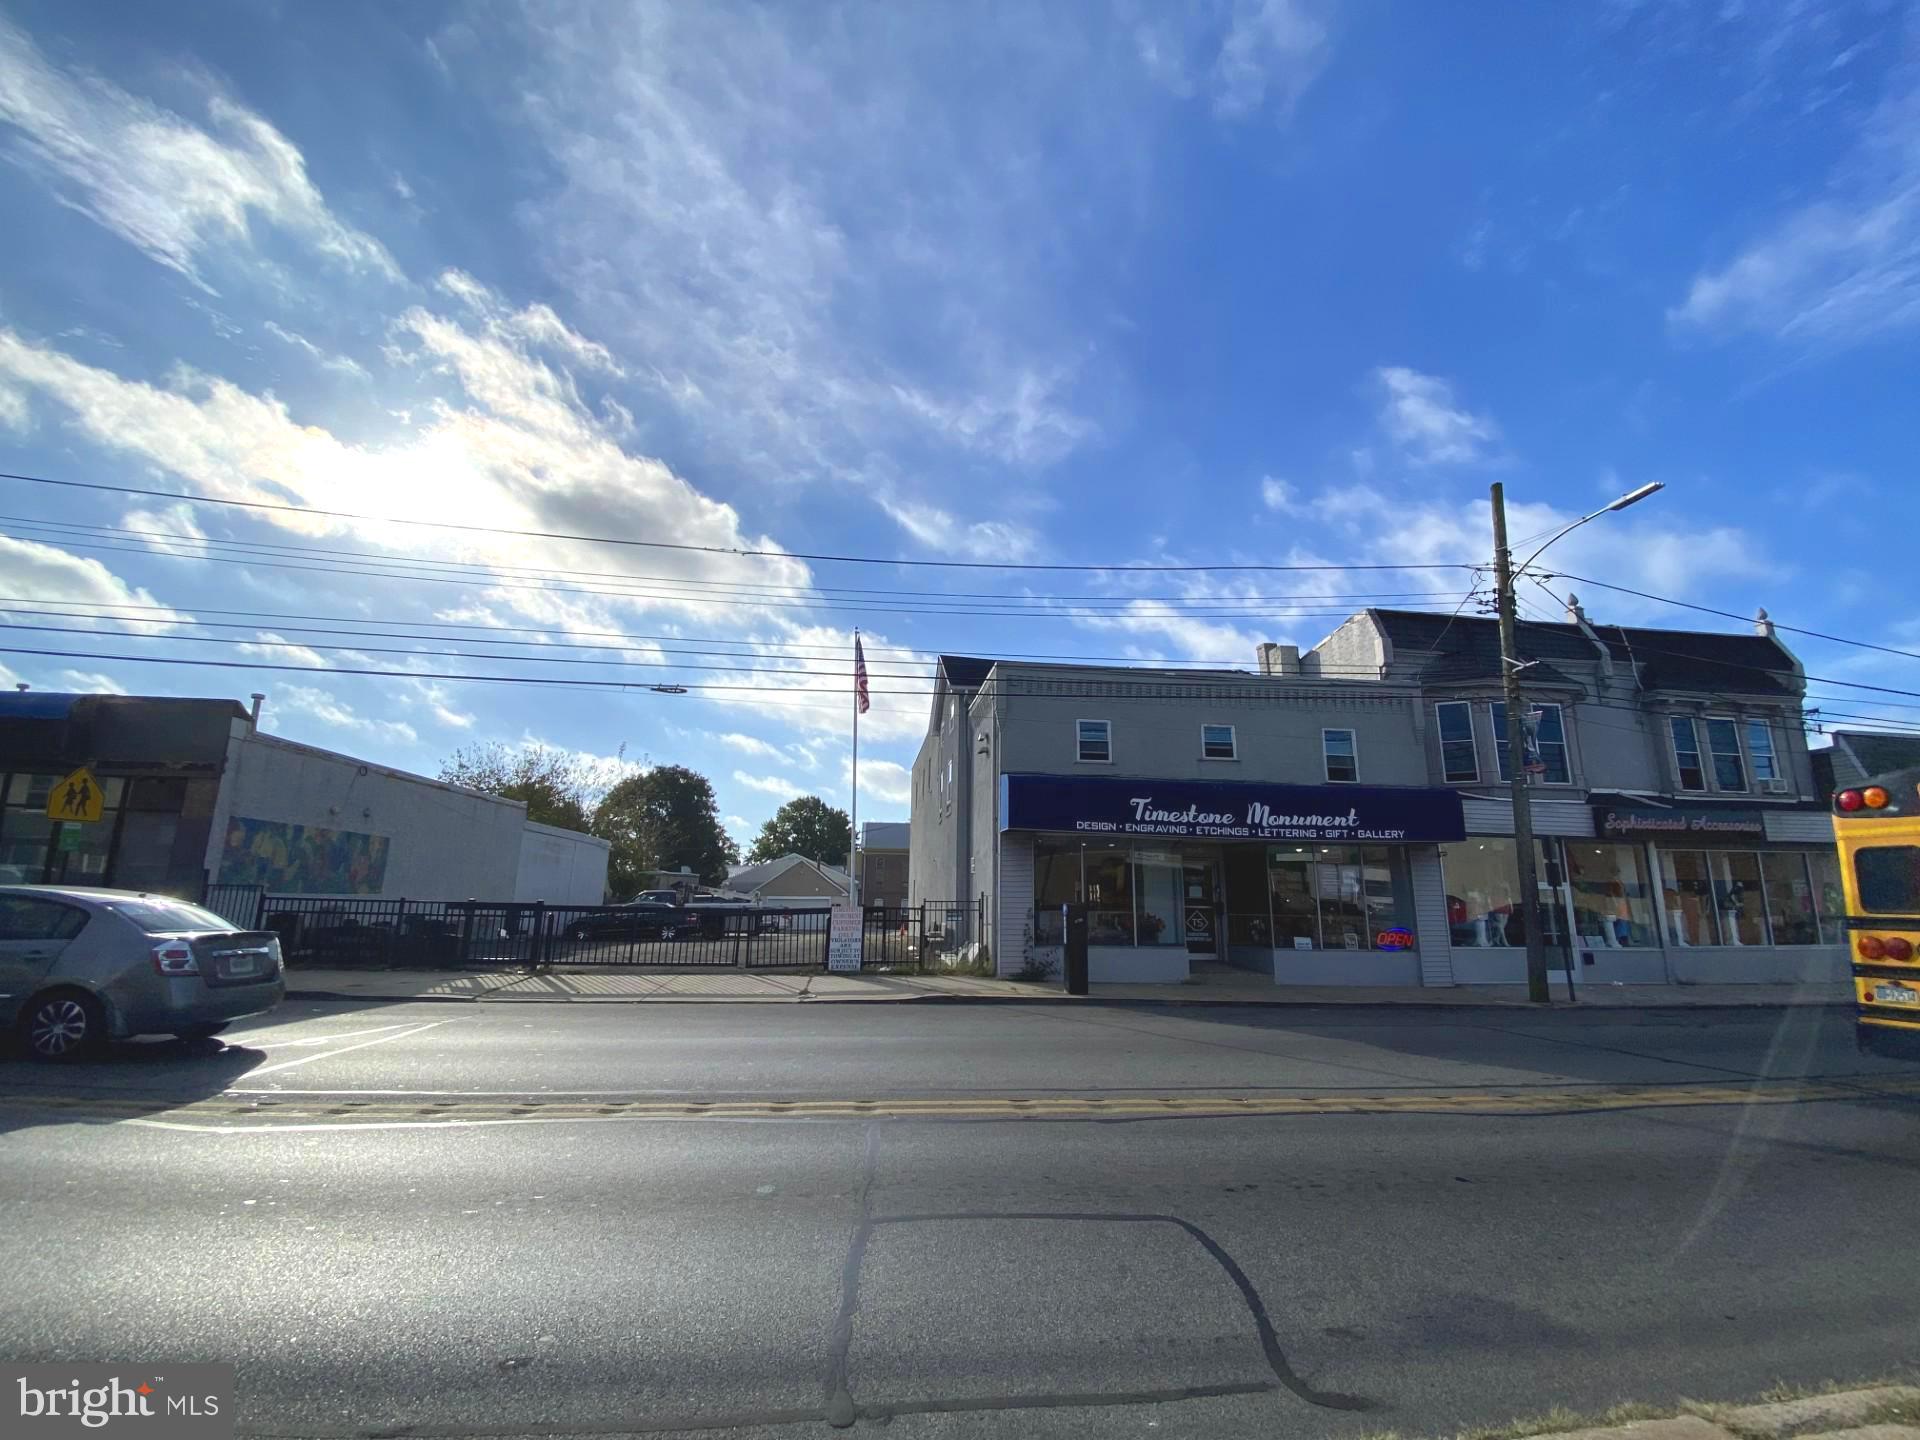
Great opportunity to purchase a large(12,790sq/ft) 2 story commercial property located on a well known busy business corridor of Germantown & Chelten Ave. There are 4 units on the main street level, fully occupied by reputable tenants, such as Citizens Bank and Restaurant Food Market.  This incredible property has a lot more potential with your touch on the 2nd floor for an additional potential income.  High foot and vehicle traffic area filled with shoppers during the day & evening.  This investment will be your approach to long-term returns and commitment to ethical values resonate with the core of opportunity.
#PAPH2471746

PHILADELPHIA

5701 GERMANTOWN AVENUE 07

None Beds

None Baths

12,790 Sq.Ft.

$2,000,000

MLS#: PAPH2471746

Less than a mile from the center of vibrant downtown New Hope is a river front home that feels like a world apart. It is set along the banks of the serene Delaware River and backs to the scenic Delaware Canal. Mature shade trees and expansive lawns frame this extraordinary property. Visitors are struck by the sweeping views. The home itself features three levels of living space with those exceptional views from nearly every window and door. A separate oversized two-car garage with storage room boasts a guest house above with full bath, kitchenette, and its own parking area. Old stone walls and a vintage well head add to the feeling of stepping back in time while bluestone paths and walkways, a roof deck and multiple patio spaces provide a wide array of outdoor locations to drink in the beauty of the river. At the river's edge is a large stone and timber terrace awaiting a new owner's updates - the possibilities are the stuff of dreams. In addition, there is a lovely in-ground cement pool with elegant halfcircle ends. With over .6 of an acre, extensive hardscaping and existing building footprint, one can only imagine what the future holds for this singular piece of paradise.
#PABU2124408

NEW HOPE

2462 N RIVER ROAD

4 Beds

3 Baths

2,610 Sq.Ft.

$2,000,000

MLS#: PABU2124408

Downtown Silver Spring Value-Add Mixed-Use Redevelopment in Opportunity Zone

Purchase an office building in a newly up-zoned Commercial Residential Zone, in close proximity to Metro rail and Metro bus on well-traveled Eastern Avenue bordering Washington, DC. Property sits in a Priority Funding Area and benefits from recent expansion of uses per 2022 Amended Comprehensive Plan through the Silver Spring Downtown and Adjacent Comprehensive Plan. The amended plan allows for a 4 FAR or 24, 000 SQFT building potential. The building is currently 16,000+/- SQFT. Additionally, approved Zoning Code Amendments make this location ripe for repositioning or redevelopment. Approved transit and roadway improvements are value-ads, as they will allow for greater connectivity throughout the 8 distinct districts making up Downtown Silver Spring. Moreover, environmentally and security-focused design on the multi-modal trails/paths and roadways have an emphasis on storm water management and cooling roadways mechanism like right of way rain gardens, and expansion of tree canopy on pedestrian connector roads, sidewalks and roadways.

Recently passed Montgomery County legislation will allow greater density in the split-zoned (CR-3, C-3, R-3, and H-125) location. Proximity to the abutting Kennett Street Garage & Parking Lot opens up opportunity for multiple redevelopment possibilities to include:

Institutional Uses

Residential

Health

Education

Philanthropic

Cultural

Charitable

Specialty Uses

Family Day Care Hospital Educational Private Club/Service Organization Religious Assembly

Restaurant Hotel/Motel Dental Labs Research and Development (R&D) Health Club Radio Facility
#MDMC2130998

SILVER SPRING

7961 EASTERN AVENUE

None Beds

None Baths

16,560 Sq.Ft.

$1,999,999

MLS#: MDMC2130998

The 17.895 Acres is in 2 Tax Map#s.  12.005 Acres is known  as 11 Wolfe Drive; 5.890 Acres is known as 3219 State Rt. 72, Jonestown, PA 17038.  12 Acres  Industrial Zoned Land.  Public Water, Public Sewer, Public Gas.  5.89 Acres and Stone House Zoned Agricultural.  Three Acres are Wooded
#PALN118642

JONESTOWN

11 WOLFE DRIVE

None Beds

None Baths

17.9 acres

$2,000,000

MLS#: PALN118642

Located on the riverfront along N. Main Street—one of the most desirable addresses in New Hope and all of Bucks County—this three-bedroom, one-and-a-half-bath Victorian twin offers a perfect blend of historic charm and modern updates. Inside, you’ll find hardwood floors, a newly renovated kitchen, and a spacious, fully updated main bath. There is an attached 2 car garage and two off street parking spaces in the driveway. The fenced backyard features plenty of room for outdoor entertaining with a brick patio for grilling and dining. There is an additional patio right on the river with fireplace and a private dock offering easy river access for boating, kayaking or relaxing by the water. Just steps to all New Hope has to offer... renowned dining, boutique shopping, and vibrant cultural attractions. This is a rare opportunity to own a true riverfront gem in the heart of town.
#PABU2114156

NEW HOPE

52 N MAIN STREET

3 Beds

1 Baths

1,860 Sq.Ft.

$2,000,000

MLS#: PABU2114156

The clients and workers of the boarding business all would like to stay if given the opportunity. The facility consists of 50 stalls on 58.77 acres. The "lower barn" is a 32 stall center aisle barn with an adjoining building that has a heated tack room with lockers, a bathroom for clients and a wash stall. Above this barn is a 4 bedroom apartment and a one bedroom apartment both of which are currently occupied by farm employees. The "upper barn" is a center aisle barn with 18 stalls, a heated tack room and wash stall. There is a 160 x 80 indoor ring with lights and a watering system. There are 2 outdoor rings! The larger of the two outdoor rings is 225 x 120. The smaller outdoor is 80 x 60. The lights on the farm have been replaced with high efficiency LEDs. There is direct access to trails from the farm! In addition to the two apartments there are 2 detached homes on the property. One home is a traditional farmhouse style with a large welcoming front porch, eat-in kitchen, living room, dining room, 2 bedrooms on the main level and 3 bedrooms upstairs. The second home is a brick cape cod. This home has a living room, dining room, country kitchen, 2 bedrooms on the main level and 2 bedrooms upstairs. The huge loft above the "lower barn" would be an amazing venue and the multiple homes/apartments could be used as B&Bs. The farm is centrally located for many equestrian disciplines with access to Rtes 270 and 70. The total acreage is a combination of 3 parcels totaling 58.77 acres. In the documents section is an aerial picture that shows the outline of each pasture, the fence line and all the buildings.  This property is listed as MDMC2088400 and MDMC2088394. The property is also known as 11415 Bethesda Church Road.
#MDMC2088394

DAMASCUS

11437 BETHESDA CHURCH ROAD

9 Beds

6 Baths

3,140 Sq.Ft.

$2,000,000

MLS#: MDMC2088394

Custom Masterpiece with close to $1M in Renovations!
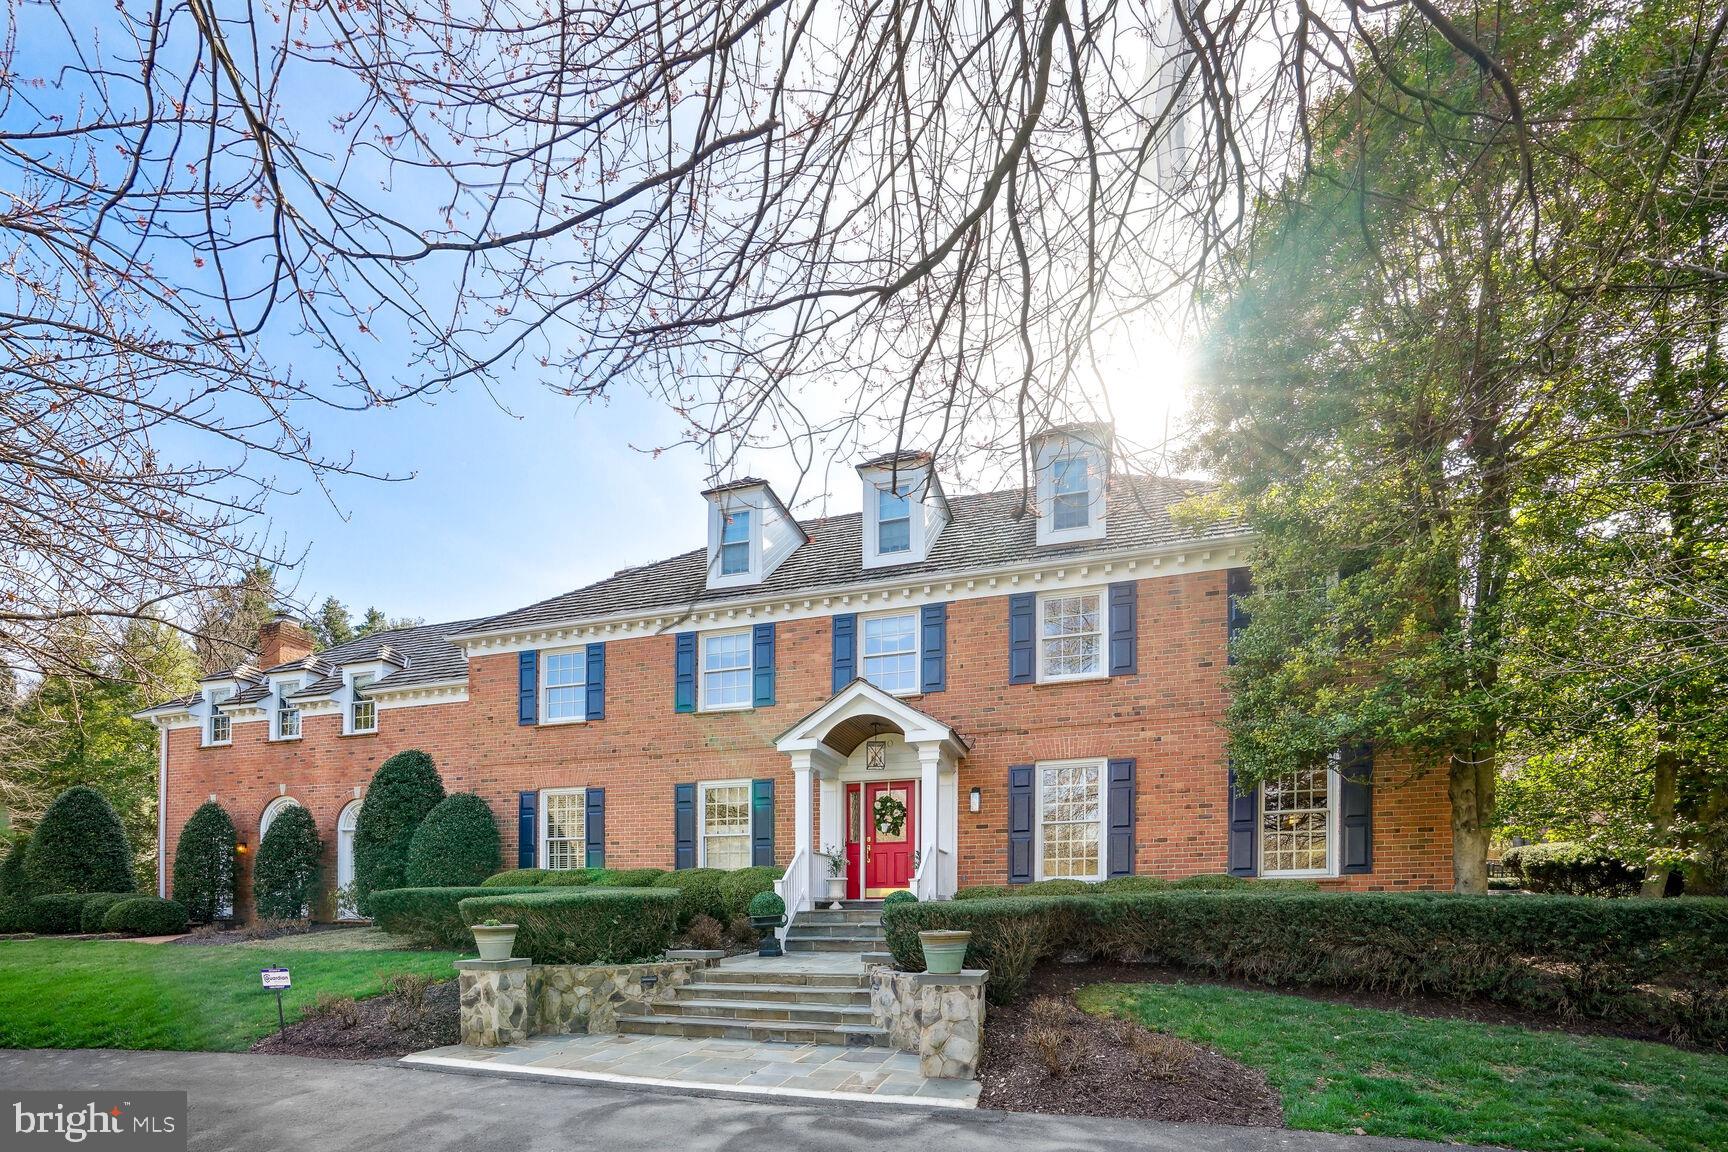
Introducing a stunning custom home boasting 7,577 of finished square feet for luxurious living.  With 7 bedrooms, 5 full baths, and 2 half baths, this residence is an entertainer’s dream on 1.41 private acres. This exquisite home combines elegance, functionality, and modern amenities in a prime location.  With its dramatic appeal and spectacular flow it is perfect for entertaining on a grand scale or just relaxing in the tranquil privacy.  It has multi-level covered decks with skylights, private upper floor deck, and massive ground level terraces.  Entering the elegant double front doors you will find a dramatic two-story foyer with a graceful curved staircase and natural light radiating from every angle. The grand foyer is bordered by an immense dining room with beautiful bay window and living room (featuring a gas fireplace). There is also a bedroom/office on this level. The family room features built-ins, soaring floor to ceiling fireplace flanked by a wall of windows with access to the covered deck. The massive eat-in gourmet kitchen features Thermador stainless appliances, double wall ovens, built-in microwave, a huge island with Dekton Countertop imported from Spain, two oversized sinks and two dishwashers.  Beautiful high-end custom cabinetry abounds with unique storage systems. You will also find a second staircase leading to upper level and access to the covered deck.  The well-appointed mud room with separate outside entrance has loads of custom cabinetry, two sinks, washer and dryer.  The upper level features a spectacular owner’s suite with a gorgeous bathroom, fabulous custom closets and a private deck.  There are three additional large bedrooms on this level, one with a beautifully renovated bath and two that share a Jack/Jill bath.  The lower level haven includes a second kitchen equipped with wine refrigerators, built-in coffee maker, sink, dishwasher, custom cabinetry and Dekton countertops.  The large family room has a gas fireplace and lots of options for seating and entertaining areas with access to outdoor terrace.  There is an additional recreation area with custom shelving and lots of windows.  Two large bedrooms, two full baths and one half bath on this level as well as a second washer and dryer.  The oversized 3-car garage boasts new doors and motors and includes extra closed storage and an EV charger.  You will also enjoy a separate private gym just steps from the main house with hot tub just outside.  20KW Generac Automatic Generator included.  Solar panels owned.
#MDMC2148652

SILVER SPRING

11 WARRENTON DRIVE

7 Beds

5 Baths

7,577 Sq.Ft.

$2,000,000

MLS#: MDMC2148652

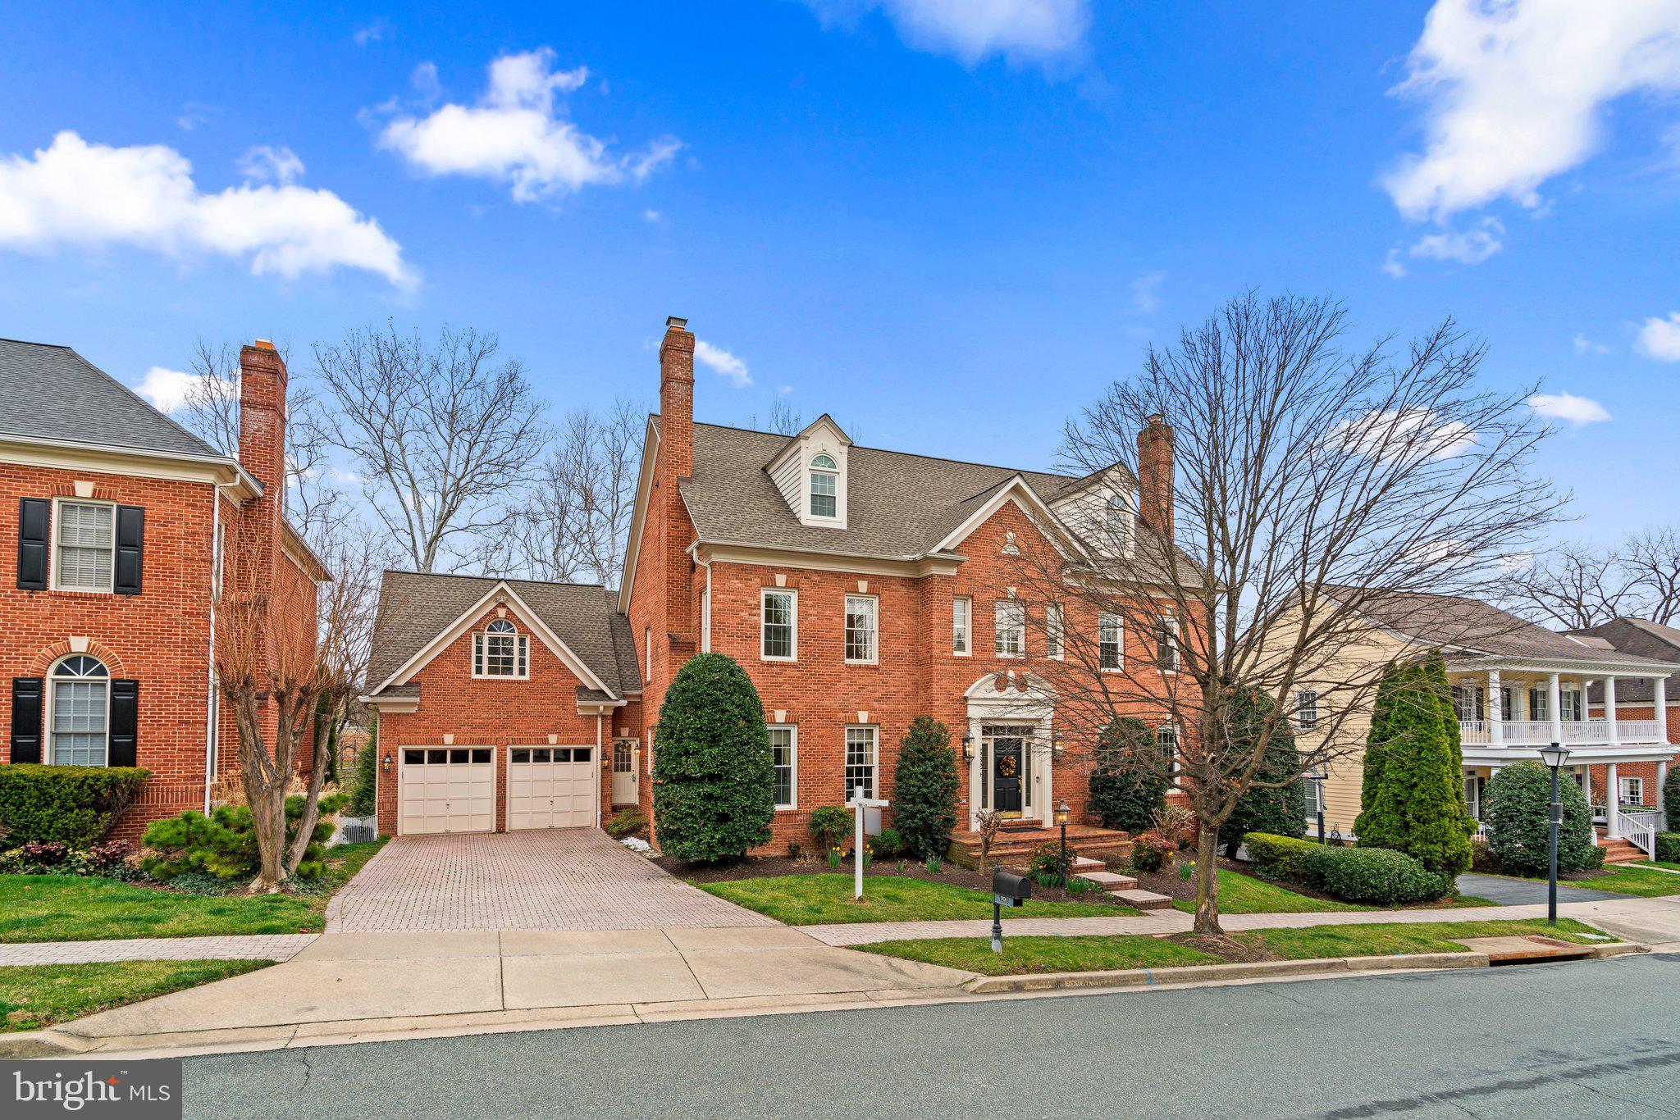
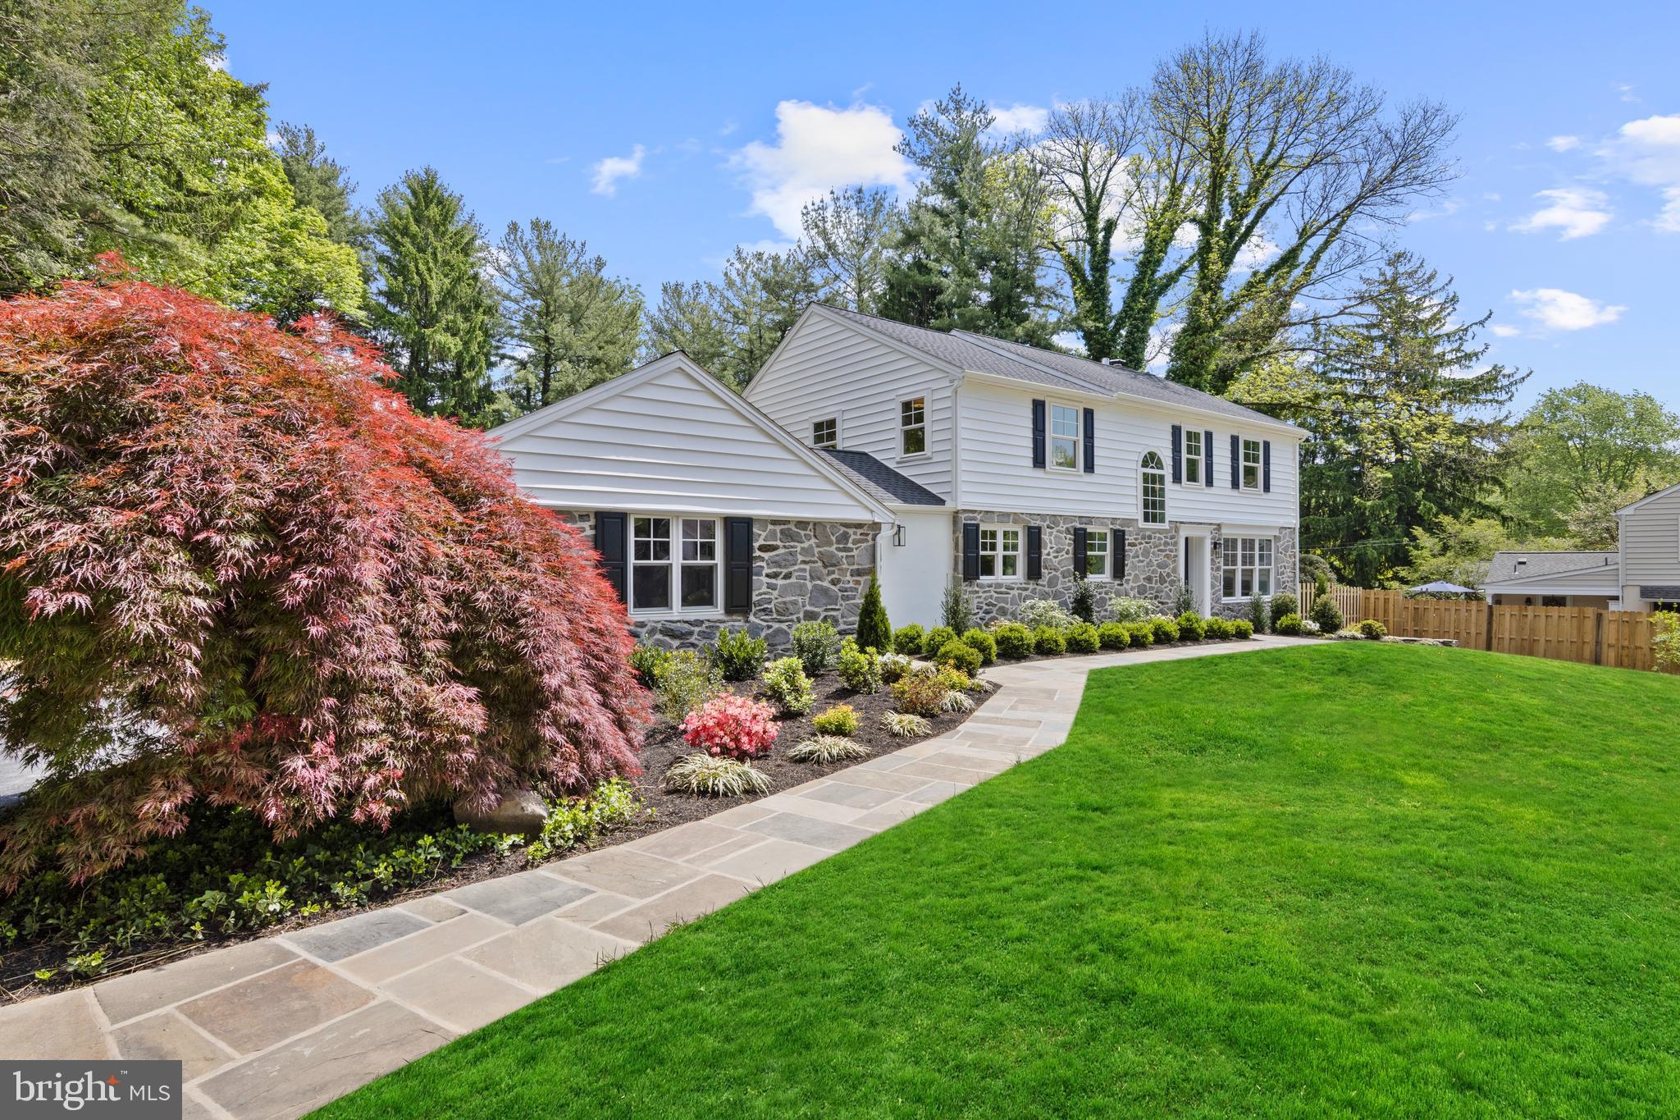
Welcome to 7805 Westfield Drive – a beautifully appointed 5-bedroom, 4.5-bath home in the top-ranked Walt Whitman School District on a beautifully landscaped corner lot. Perfectly blending elegance and comfort, this home offers over 5,000 square feet of thoughtfully designed living space. A charming flagstone walkway leads to the expansive front porch, setting the tone for this warm and inviting home. Inside, enjoy gleaming hardwood floors on the main and upper levels, detailed crown molding, and abundant natural light. At the heart of the home is the stunning gourmet kitchen – the true centerpiece – featuring quartz countertops, stainless steel appliances including a sub-zero refrigerator,  Jenn-air oven and stove, new Miele dishwasher, wine fridge, ample cabinetry, and an inviting breakfast area. Whether hosting or enjoying a quiet morning, this space seamlessly connects to the expansive family room with a gas fireplace and leads to the private flagstone patio, creating the perfect indoor-outdoor flow for everyday living and entertaining. The main level also features formal living and dining rooms, crown molding, a powder room, and beautiful hardwood floors that continue upstairs. The upper level offers four spacious bedrooms and three full baths, including a luxurious primary suite with a spa-inspired en-suite bath, soaking tub, separate shower, double vanity, and a large walk-in closet. A second bedroom includes an en-suite bath, and a laundry room adds convenience. The finished lower level offers a fifth bedroom, full bath, large recreation room with a second gas fireplace, and abundant storage. Additional highlights include a 2-car garage wired for an EV, a whole-house generator, and meticulously maintained landscaping. All just minutes to downtown Bethesda, Metro, shops, dining, and an easy commute into DC – this home delivers both luxury and lifestyle in a premier location.
#MDMC2179176

BETHESDA

7805 WESTFIELD DRIVE

5 Beds

4 Baths

5,035 Sq.Ft.

$2,000,000

MLS#: MDMC2179176

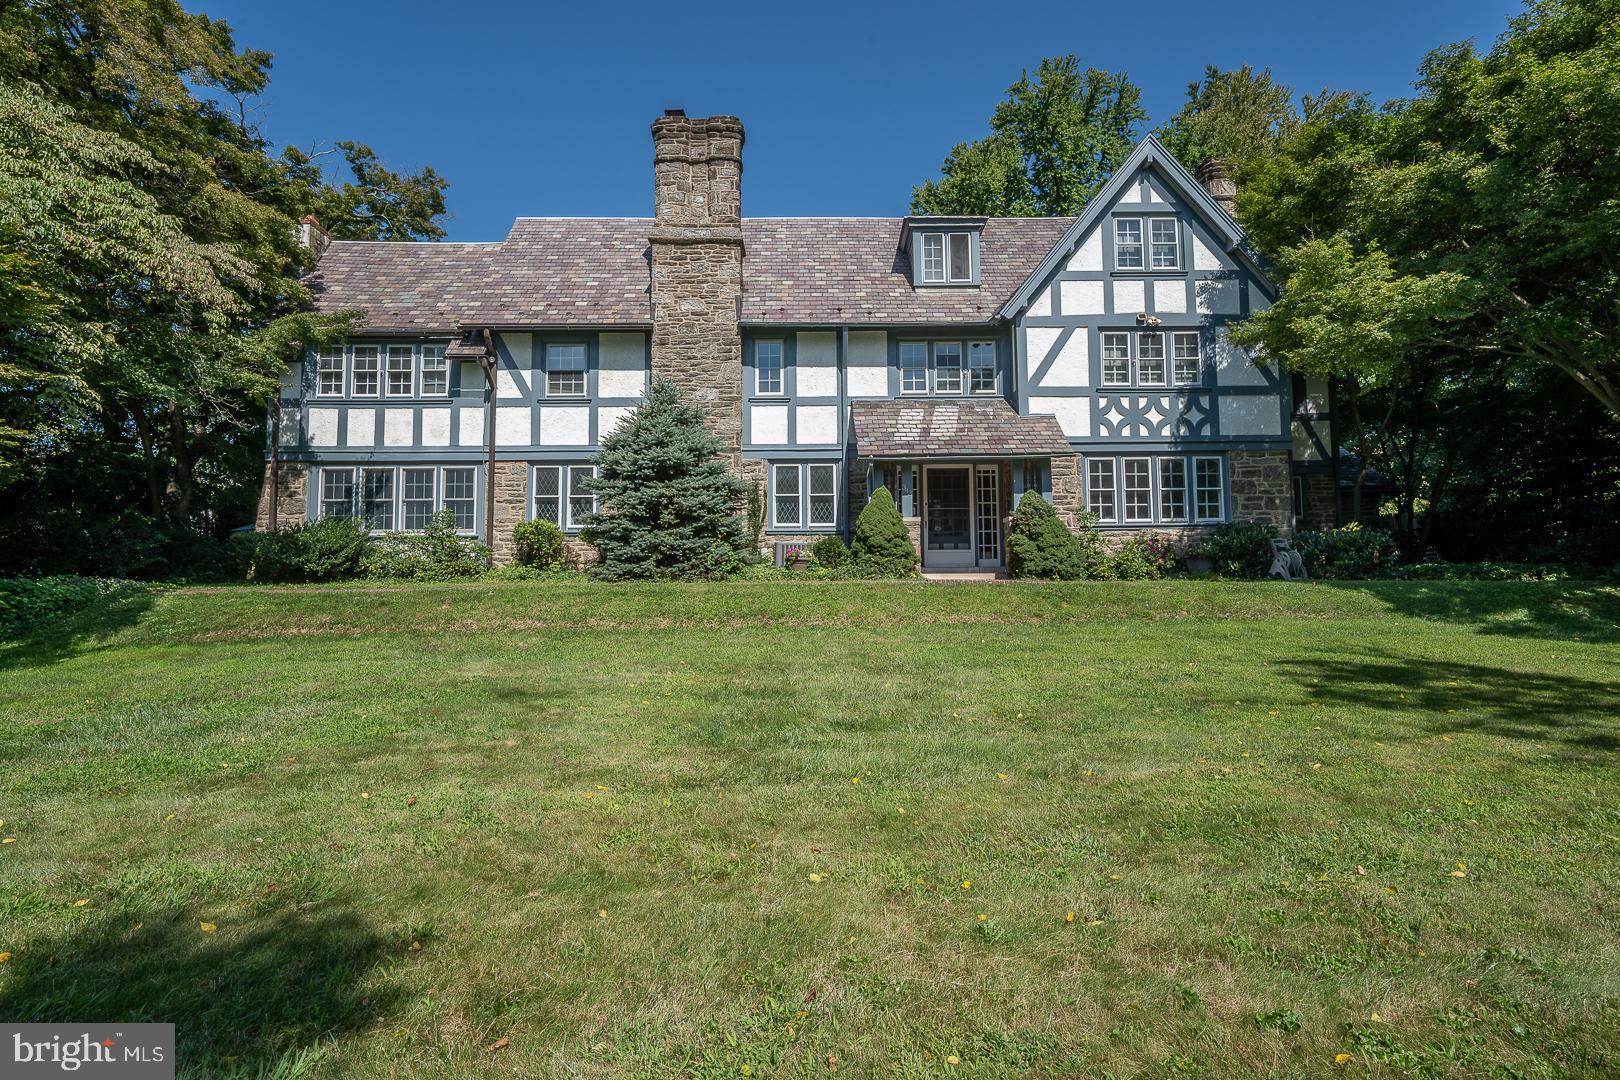
Welcome to 1430 Kater Street, an EXTRA wide (24 feet) spectacular home in a gated community, just a short walk to Rittenhouse Square and in the highly desirable Greenfield School Catchment! Features include amazing natural light, an oversized 2-CAR GARAGE accessed through a covered gated driveway, custom designed closets galore, and many high-end designer finishes throughout.
Enter into a wide "suburban-like" ceramic tile foyer and store your things in a custom designed walk-in coat closet. On this level you have a large bedroom (or office) and a full bathroom. 
Up one floor to your main living area, which includes an enormous gourmet kitchen (Viking and built in Miele espresso maker) with a large island and oversized dining room that could fit a table for 10! Your sizable and stunning living room looks out onto the first of three decks, perfect for outdoor entertaining! Brand new gorgeous tile fireplace, 1/2 bath, and pantry complete this level.
The 3rd level includes 3 more bedrooms and 2 full baths. Spacious primary suite includes a large new custom walk-in closet as well as a second closet, and ensuite bath. This level has two more bedrooms with custom finished closets, a hall bath, and upstairs laundry.
Finally you'll find a large pilot house complete with a wet bar, large walk in closet and enough room for a small sitting room or office. Two magnificent roof decks on either side of the pilot house offer fantastic panoramic views of Center City.
Basement is fully finished; newly carpeted with another large closet and other built-in's.
The sellers completed many high end renovations in 2020, including brand new flooring, designer wallpaper, a new roof, a master closet expansion and re-designed bathrooms with high end finishes.
Move-in ready on a quiet street in a highly desirable neighborhood!
Close to transportation, excellent restaurants, Avenue of the Arts, shopping and Rittenhouse Square. Schedule your showing today!
#PAPH2086520

PHILADELPHIA

1430 KATER STREET

4 Beds

3 Baths

3,500 Sq.Ft.

$2,000,000

MLS#: PAPH2086520

Set on 25 picturesque acres with a meandering creek, this world-class equestrian estate offers an unparalleled blend of professional horse facilities and refined country living—all within an easy drive of Washington D.C., Baltimore, and Northern Virginia. Designed with precision, care, and comfort in mind, the property is turnkey for the serious equestrian, trainer, or discerning private owner.  At the heart of the farm are two exceptional barns, totaling 45 stalls, thoughtfully designed for safety, convenience, and efficiency. The main barn boasts 29 matted stalls across two wide 12-foot aisles, each equipped with its own fan, light, and timed outlet. Amenities include a climate-controlled lounge, two spacious tack rooms, a wash stall, an insulated laundry room, a utility room, and a massive loft with guest accommodations. Dedicated farrier lighting and ample tractor clearance make daily operations effortless. Just steps away are an indoor arena, a large shavings shed, an additional 7 stalls, and a hay storage container that keeps dust to a minimum.  The second barn offers 9 matted stalls, a charming guest room, a full bath, and a two-bedroom suite ideal for visiting riders or staff. A vehicle lift in the barn provides space for on-site equipment maintenance.  For the rider, the property features a large 60x120' indoor arena with sand footing and lighting, powered by a leased solar panel array with five inverters in the attached workshop. Outdoor training spaces include a 175’ x 275’ arena with new footing, a 48-foot covered round pen, and a 4-horse ProWalk hot walker. Pastures are immaculately maintained, enclosed by safe wood fencing, and laid out for ease of rotation and turnout.  Additional accommodations include a caretaker’s cottage and barn apartment, both updated for comfort and practicality.  The four-bedroom main residence blends casual elegance with warmth, featuring hardwood floors, two gas fireplaces, a great room with brick-surround fireplace, cathedral ceilings,  and skylights, a formal dining room with built-ins, crown molding,  and designer lighting, and a main-level primary suite with the flexibility to expand. The updated kitchen with island and stainless steel appliances, granite counters,  opens to light-filled living spaces, and the unfinished basement with rough-in offers room to grow. The upper level provides three spacious bedrooms, one with an en-suite bath with a soaking jetted tub, a walk-in shower, and a walk-in closet.   Outdoor living is elevated by a newly remodeled heated inground pool with fountains, new tile and plaster, a sun deck, and a covered patio surrounded by lush perennial gardens.  Additional amenities include a Two-car attached garage with EV charger, an RV garage with 16-foot ceilings, 14-foot doors, and 100-amp service, designed for Class A RVs, large living quarter horse trailers, or future conversion to a gym, basketball court, breeding facility, or stallion station.  Every detail of this estate, from the safe fencing to the solar power, from the manicured arenas to the luxurious living quarters, has been crafted for the ease of care and enjoyment of horse and rider alike. With proximity to top equine veterinary hospitals and premier showgrounds, this is a rare opportunity to own one of Montgomery County’s finest equestrian properties. Shown by private appointment only.
#MDMC2195500

DAMASCUS

10901 MOXLEY ROAD

5 Beds

3 Baths

3,695 Sq.Ft.

$2,000,000

MLS#: MDMC2195500

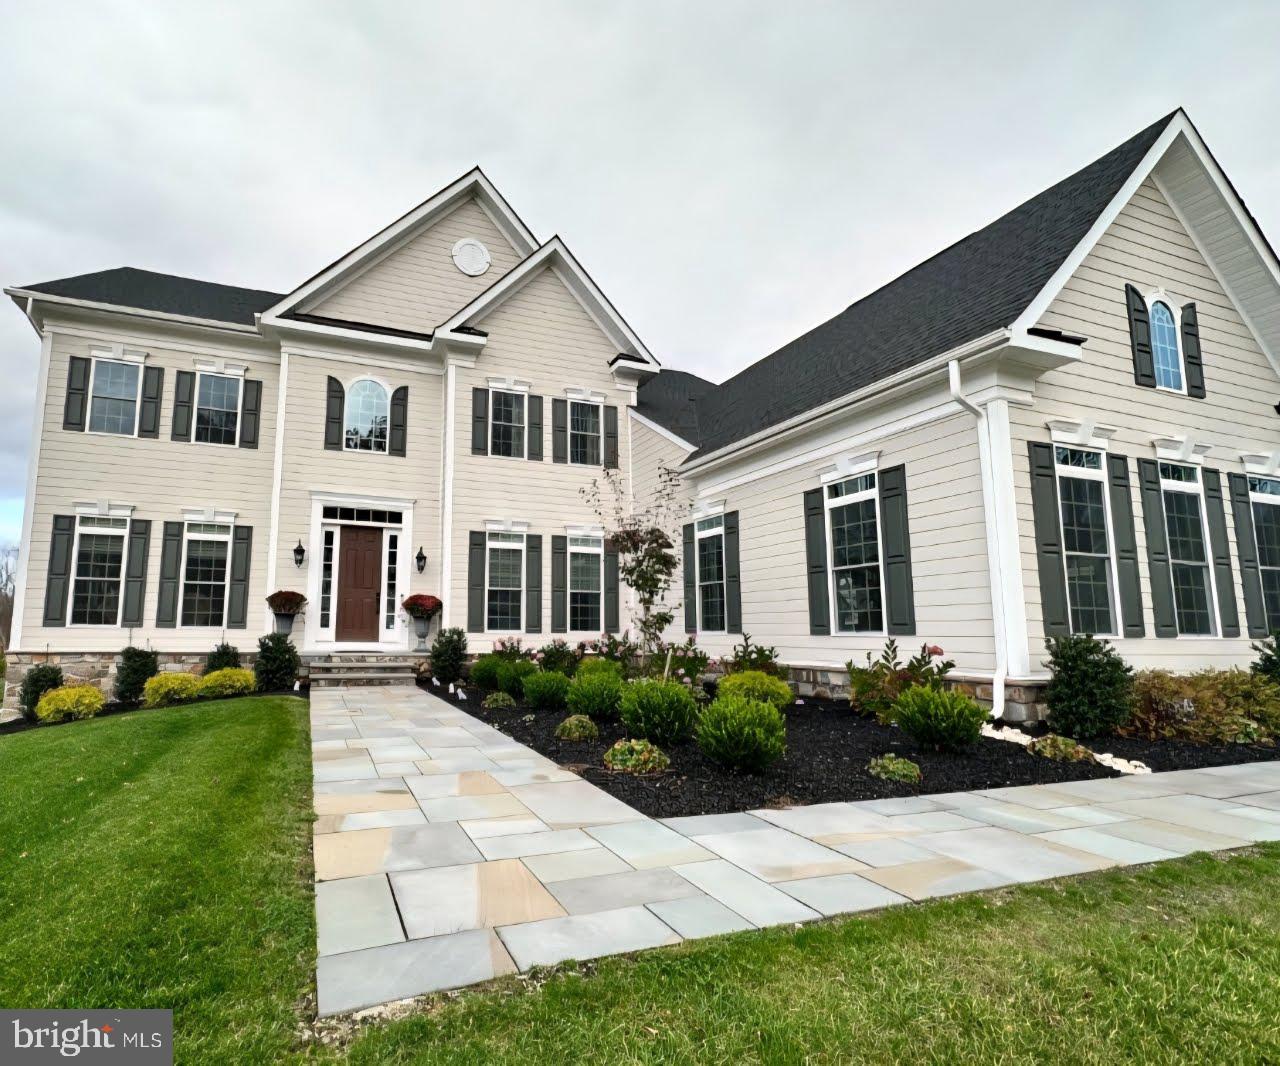
Rare to find newly renovated and expanded home on a private one-acre level lot on one of the best streets in Radnor twp. This complete renovation/addition is comparable to New Construction, but has relatively low taxes. The contemporary open floor plan is characterized by clean lines and a refined biophilic design. Large and open spaces are warmed with silky smooth imported natural wood finishes and stone accents. The current owners recently completed this project with loving care and sparing no expense only to find that they will be relocating due to unforeseen circumstances. They installed custom built-ins and closet organizers and treated this project as the creation of their dream home. The sprawling main level has a large to die for kitchen with a huge soapstone island, quartz countertops, upgraded cabinetry with special features and top end Bosch appliances. The adjacent great room addition leads to an enchanting covered Lanai with an outdoor kitchen and fireplace that have yet to be used. The large living room and formal dining room can accommodate sizable furniture and large gatherings. This property has a level Estate lot with mature trees and is surrounded by some of the finest new construction in Radnor township. The primary suite is on a separate level with his and her's closets and en suite bath. The second level has three additional bedrooms, one with en-suite bath and a nicely appointed hall bath. A spacious room in the lower level is set up as a family room but could be used as an additional bedroom or aue pair. Spacious new laundry room and two car garage complete the walk-out lower level. There is also an unfinished basement that provides excellent storage and houses one of the two HVAC systems and a whole house generator. This home is well suited for entertaining and in a highly sought after neighborhood in Radnor school district.
#PADE2096216

BRYN MAWR

414 BARCLAY ROAD

4 Beds

3 Baths

3,494 Sq.Ft.

$2,000,000

MLS#: PADE2096216

Set on 25 picturesque acres with a meandering creek, this world-class equestrian estate offers an unparalleled blend of professional horse facilities and refined country living—all within an easy drive of Washington D.C., Baltimore, and Northern Virginia. Designed with precision, care, and comfort in mind, the property is turnkey for the serious equestrian, trainer, or discerning private owner.  At the heart of the farm are two exceptional barns, totaling 45 stalls, thoughtfully designed for safety, convenience, and efficiency. The main barn boasts 29 matted stalls across two wide 12-foot aisles, each equipped with its own fan, light, and timed outlet. Amenities include a climate-controlled lounge, two spacious tack rooms, a wash stall, an insulated laundry room, a utility room, and a massive loft with guest accommodations. Dedicated farrier lighting and ample tractor clearance make daily operations effortless. Just steps away are an indoor arena, a large shavings shed, an additional 7 stalls, and a hay storage container that keeps dust to a minimum.  The second barn offers 9 matted stalls, a charming guest room, a full bath, and a two-bedroom suite ideal for visiting riders or staff. A vehicle lift in the barn provides space for on-site equipment maintenance.  For the rider, the property features a large indoor arena with sand footing and lighting, powered by a leased solar panel array with five inverters in the attached workshop. Outdoor training spaces include a 175’ x 275’ arena with new footing, a 48-foot covered round pen, and a 4-horse ProWalk hot walker. Pastures are immaculately maintained, enclosed by safe wood fencing, and laid out for ease of rotation and turnout.  Additional accommodations include a caretaker’s cottage and barn apartment, both updated for comfort and practicality.  The four-bedroom main residence blends casual elegance with warmth, featuring hardwood floors, two gas fireplaces, a great room with brick-surround fireplace, cathedral ceilings,  and skylights, a formal dining room with built-ins, crown molding,  and designer lighting, and a main-level primary suite with the flexibility to expand. The updated kitchen with island and stainless steel appliances, granite counters,  opens to light-filled living spaces, and the unfinished basement with rough-in offers room to grow. The upper level provides three spacious bedrooms, one with an en-suite bath with a soaking jetted tub, a walk-in shower, and a walk-in closet.   Outdoor living is elevated by a newly remodeled heated inground pool with fountains, new tile and plaster, a sun deck, and a covered patio surrounded by lush perennial gardens.  Additional amenities include a Two-car attached garage with EV charger, an RV garage with 16-foot ceilings, 14-foot doors, and 100-amp service, designed for Class A RVs, large living quarter horse trailers, or future conversion to a gym, basketball court, breeding facility, or stallion station.  Every detail of this estate, from the safe fencing to the solar power, from the manicured arenas to the luxurious living quarters, has been crafted for the ease of care and enjoyment of horse and rider alike. With proximity to top equine veterinary hospitals and premier showgrounds, this is a rare opportunity to own one of Montgomery County’s finest equestrian properties. Shown by private appointment only.
#MDMC2192856

DAMASCUS

10901 MOXLEY ROAD

5 Beds

3 Baths

3,695 Sq.Ft.

$2,000,000

MLS#: MDMC2192856

This is a rare and unique opportunity to acquire the profitable Royersford Hotel! The purchase includes two adjacent buildings consisting of 17,538 sq. ft. which includes 25 rooms and 1 bedroom apartments plus a recently updated bar/restaurant with hotel liquor license. Current ownership runs both properties as a hotel with a minimum stay of 1 week for tenants. Vacancies for the 25 units is rare and some tenants have been there for many years. 209 Main St is a 7 unit building with (3) one bedroom apartments, (2) studios, (2) hotel rooms and a laundry room which services both buildings. 211 Main St has (5) one bedrooms apartments, (12) hotel rooms and(1) studio. The first floor is a 3,500 sq. ft. bar, restaurant & fully equipped commercial kitchen with front & rear entrances. The new owner can manage the business themselves, in conjunction with a partner or lease the bar & restaurant to a new tenant. The growth opportunities for the bar & restaurant are significant. The commercial kitchen is a valuable asset to this business and meets all safety & hygiene standards with high end cooking equipment, exhaust system, fire suppression and fridge/freezer storage. New & used cooking oil is stored in basement cylinders for easy access & clean up. The video and images of the property speak for themselves. Average daily traffic count 15,000-20,000. Please see the attached 2024 income/expense  for the rental units which value the entire property alone for $1.6M!  Bob's bar/restaurant income/expense is also attached along with a valuation of the inventory, furniture & fixtures.  Please contact the list agent for financial information and to schedule an appointment. This is a unique, must see investment opportunity!
#PAMC2116360

ROYERSFORD

209, 211 & 217 MAIN STREET

None Beds

None Baths

17,538 Sq.Ft.

$2,000,000

MLS#: PAMC2116360

There is a difference between owning a home and owning control.

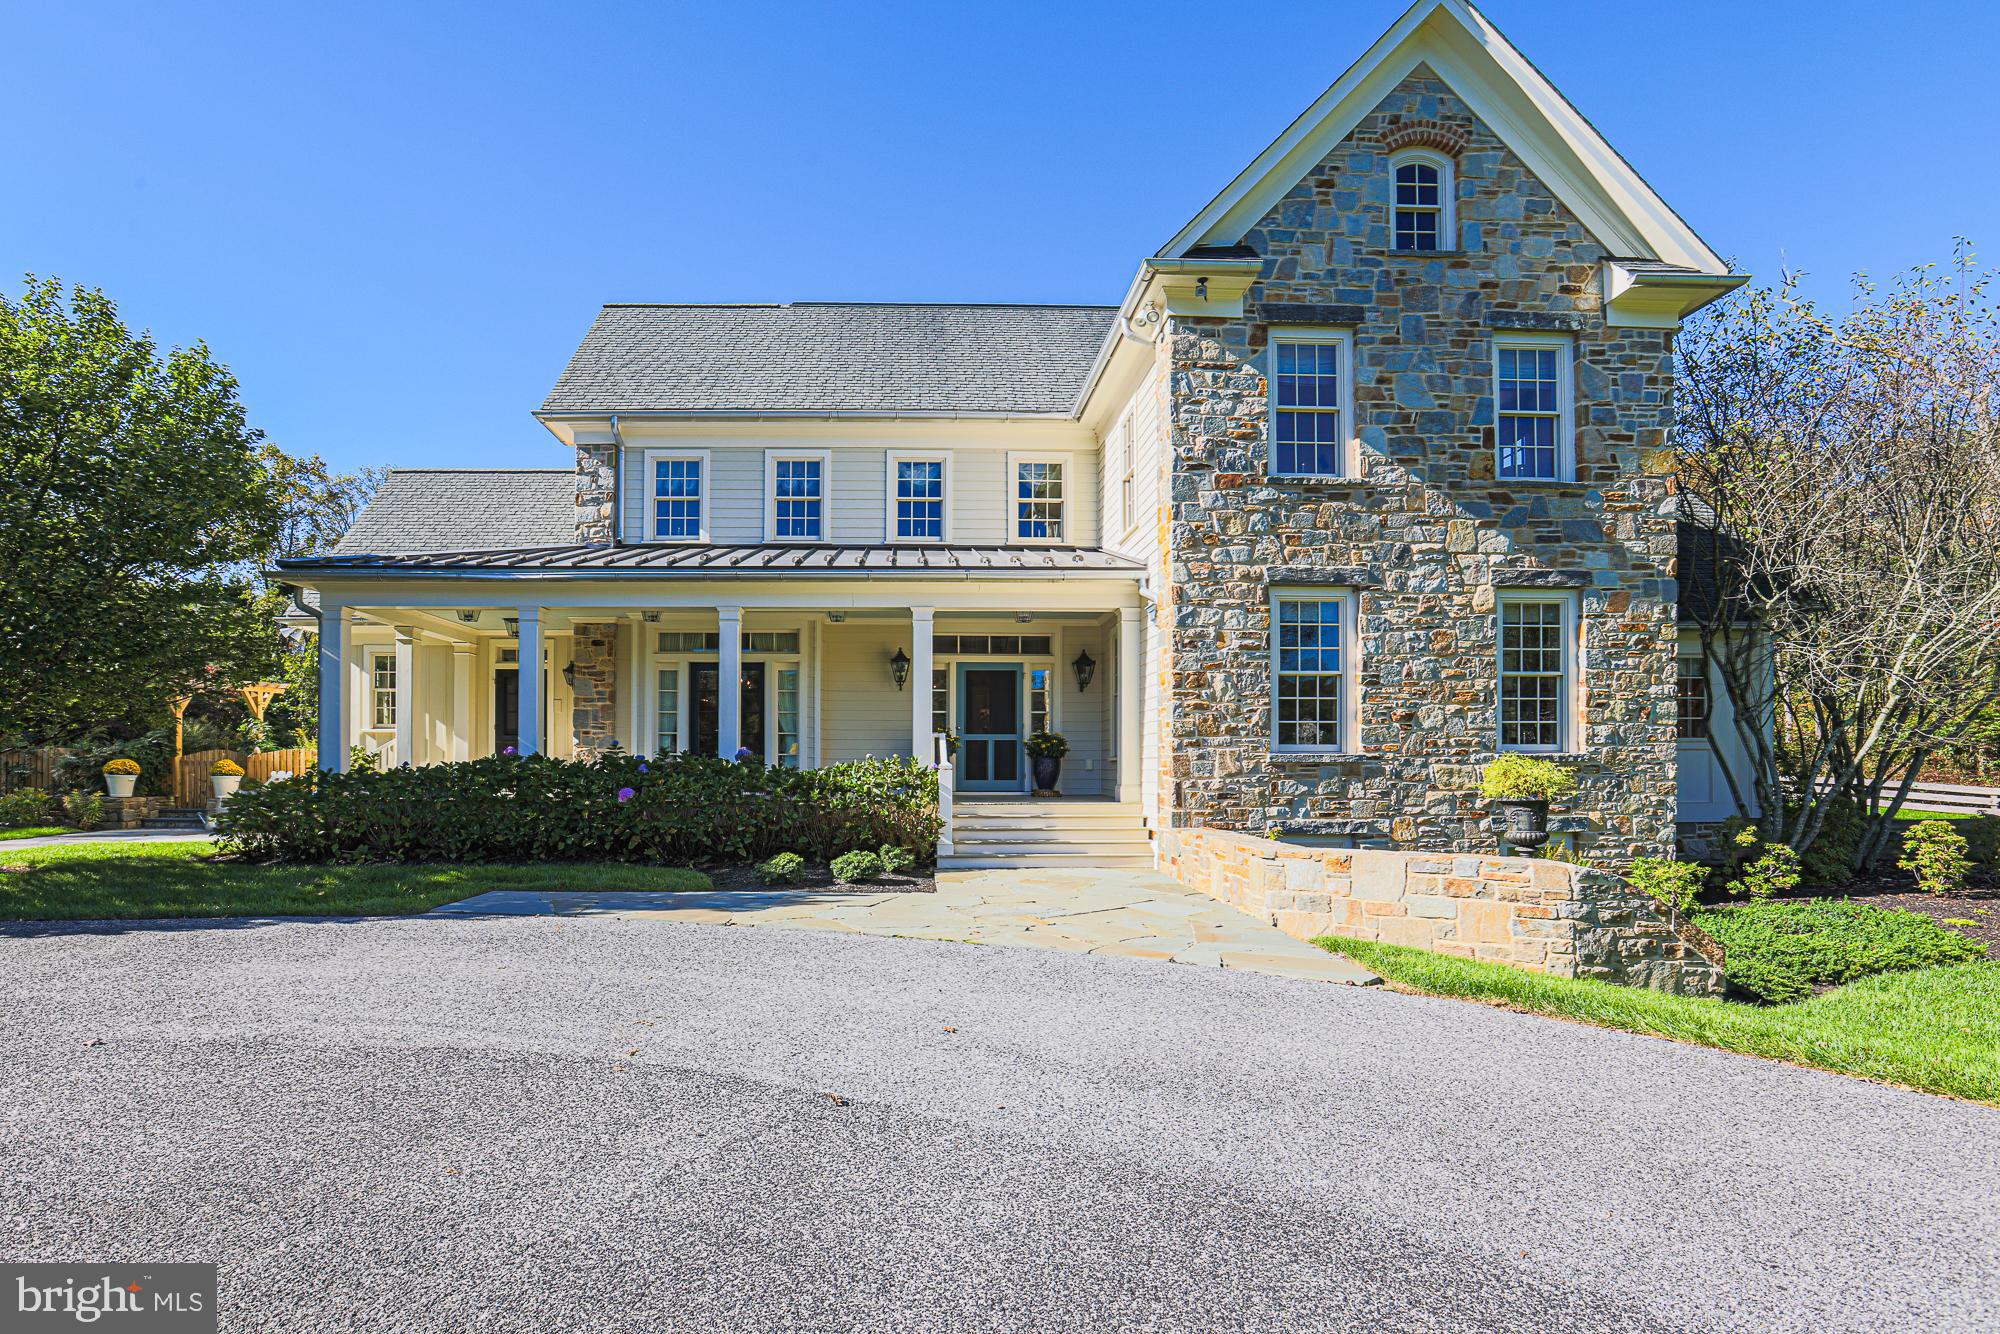
Set across 12.75 private acres in Bushkill Township within the Nazareth Area School District, 901 Meyer Road is a fully modernized single-level estate designed for those who value privacy, infrastructure, and permanence. Portions of the acreage are enrolled in Act 319 and protected under Wildlands Conservancy guidelines, reinforcing long-term preservation of the surrounding landscape.

Approached by a long private drive, the residence is positioned with meaningful setback from the road and buffered by mature tree lines that limit sightlines and create true separation. This is not acreage for speculation. It is acreage for privacy.

Since acquisition, current ownership completed approximately $550,000 in documented improvements, transforming the home from original-condition finishes into a refined, turnkey estate.

The interior was comprehensively reimagined with new oak hardwood flooring throughout, full Sherwin-Williams repainting of walls and ceilings, expanded recessed lighting, upgraded electrical finishes, and enhanced security systems. Every space now reflects continuity in tone, finish, and scale.

The kitchen was fully reconstructed with new white and black cabinetry, Carrara marble and granite countertops, oversized island with integrated power, stainless steel appliance package including double oven with convection, under-cabinet lighting, updated backsplash, and Italian porcelain flooring. It functions as both workspace and gathering point.

All bathrooms were renovated. The primary suite features dual-head oversized shower with stone flooring, custom glass enclosure, Carrara marble double-sink configuration, soaking tub, Toto bidet, and high-end hardware. Secondary baths were rebuilt with new tile, vanities, fixtures, and Toto toilets.

The dining room was elevated with a propane in-wall fireplace finished in stone and supported by dedicated propane infrastructure. Custom built-ins and lighting enhance scale without overwhelming the room.

The finished lower level provides additional flexible living space with updated ceiling systems, carpeting, and lighting.

Outdoor living was redesigned with two paver patios, stone steps, landscaping enhancements, fire pit, concrete walkways, and pool improvements. Infrastructure updates include a new underground 500-gallon propane tank supporting radiant and basement heating. Seven CCTV cameras and upgraded alarm systems reinforce security and oversight.

Outbuildings and garage structures provide flexibility for vehicles, storage, equipment, or hobby use. The layout supports functionality without disrupting residential privacy.

What distinguishes this offering is not simply acreage or square footage. It is the combination of preserved land, documented modernization, established infrastructure, and immediate livability. Recreating this setting today would require land acquisition, extended timelines, rising construction costs, and regulatory navigation. Here, it is complete.

901 Meyer Road represents an opportunity to acquire a fully updated private estate with long-term preservation, modern finishes, and estate-scale positioning within reach of Philadelphia, New York and New Jersey markets.
#PANH2009410

NAZARETH

901 MEYER ROAD

4 Beds

3 Baths

5,447 Sq.Ft.

$2,000,000

MLS#: PANH2009410

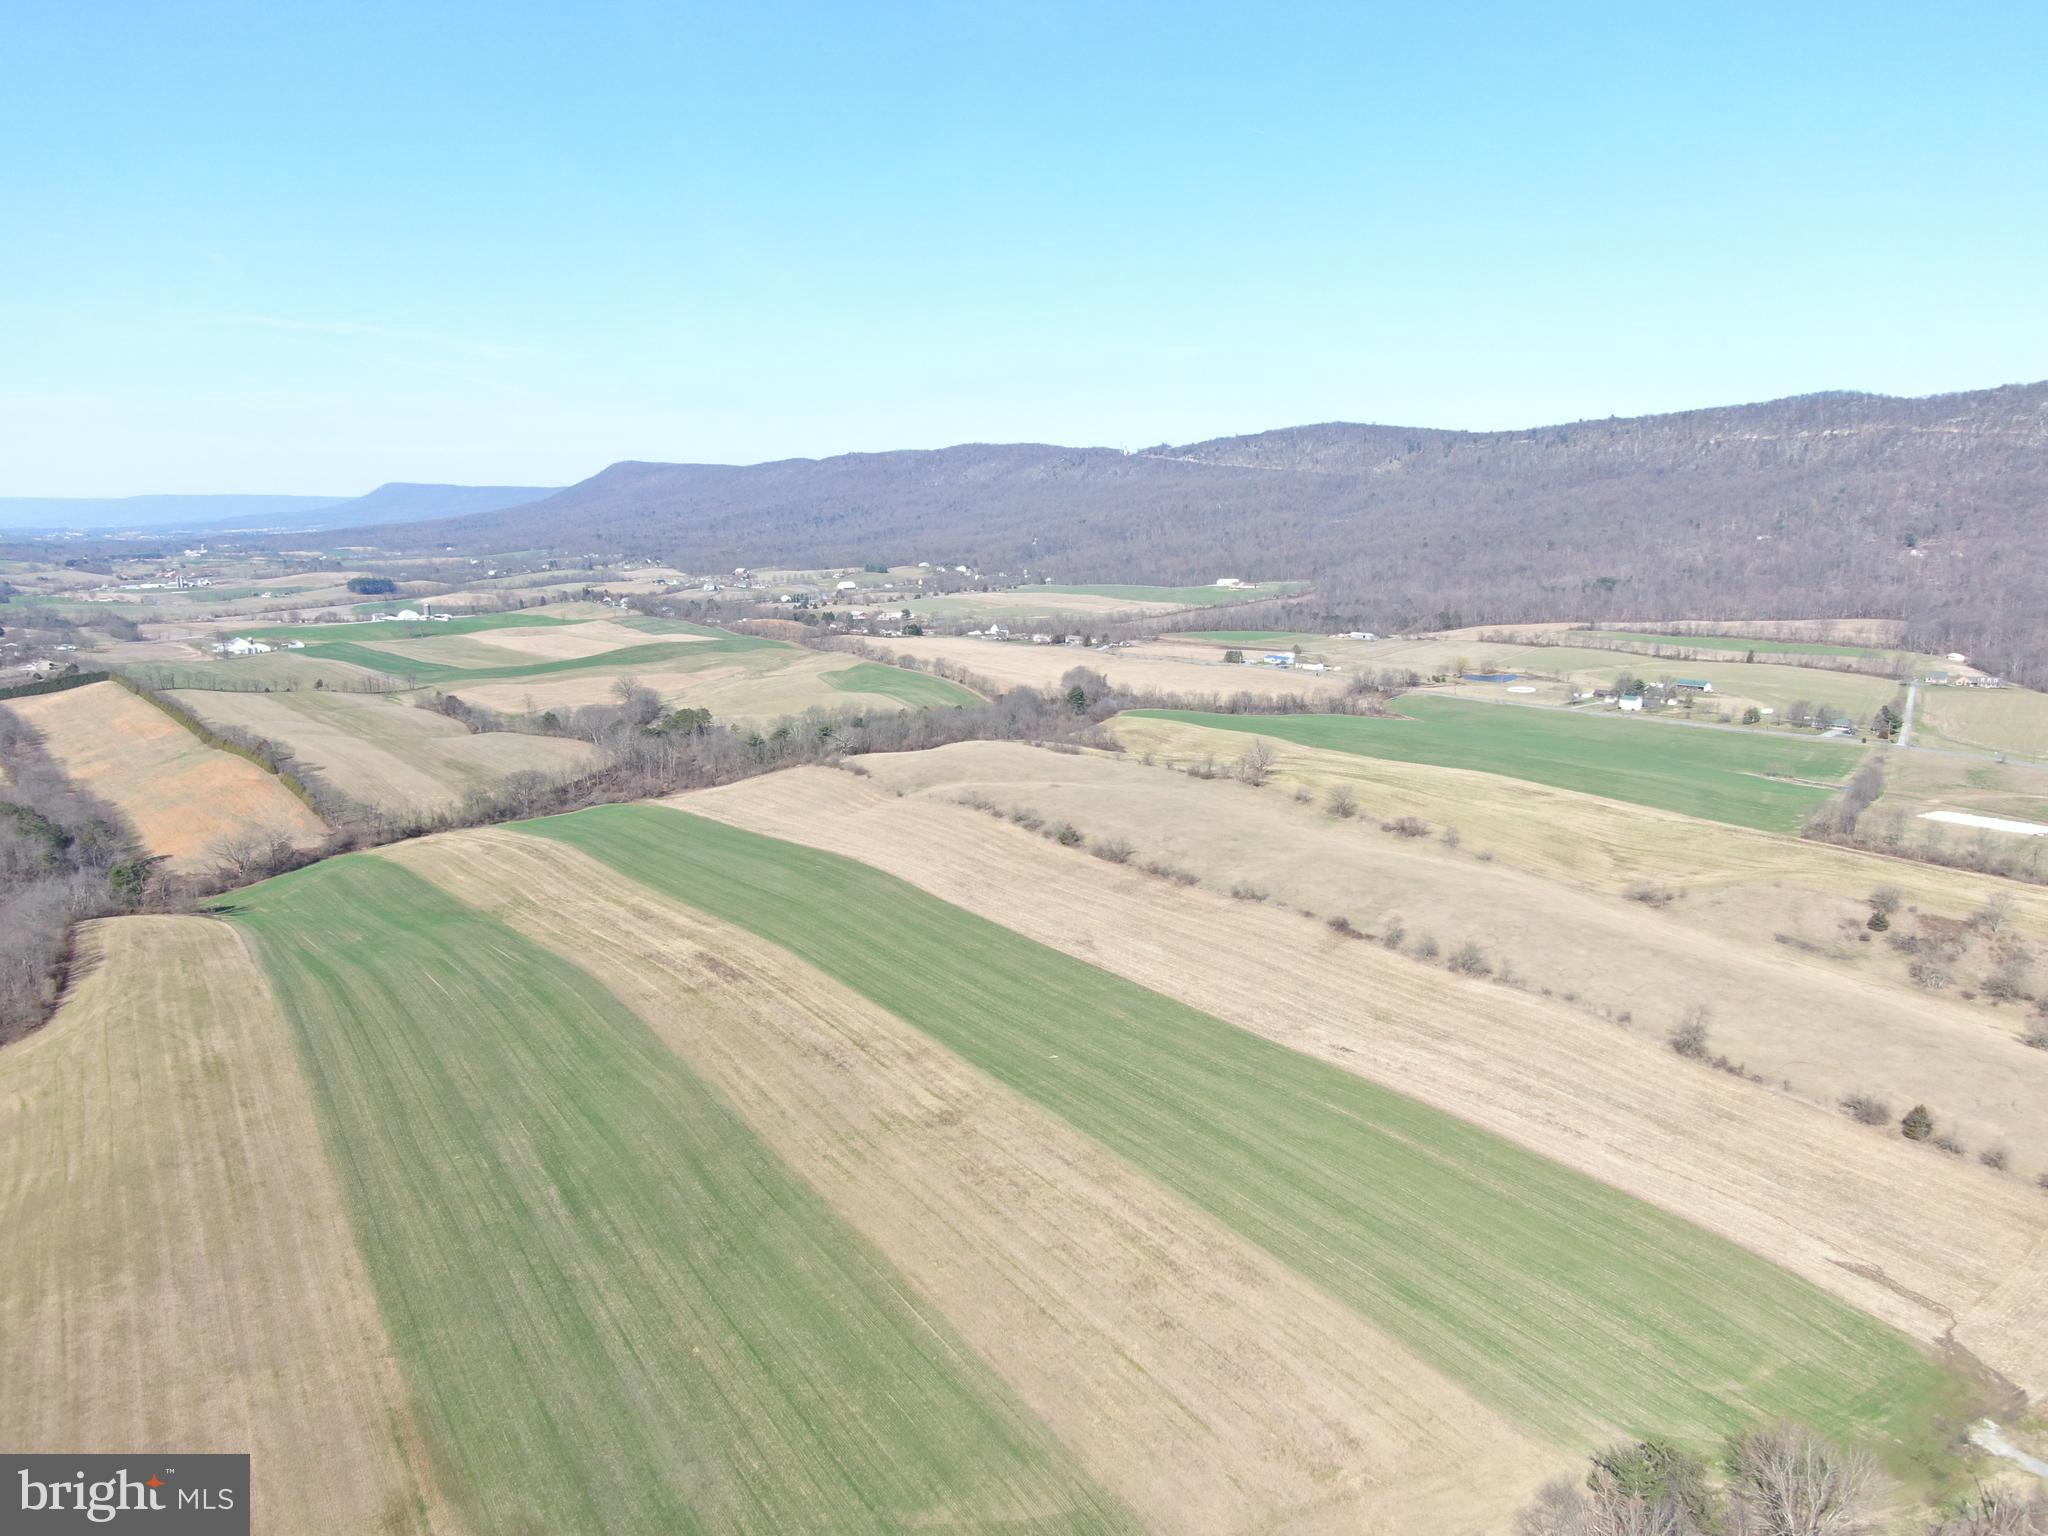
77+/- acre farm in the heart of Montgomery County's Agricultural Reserve. A farm house exists on the property. There was percolation testing done on the property for an additional house. Open fields, forest, and huge potential. Great commuting location, close to I-270 and major airports. Call listing agent for an exclusive showing
#MDMC2211442

DAMASCUS

12420 PRICES DISTILLERY ROAD

2 Beds

1 Baths

1,472 Sq.Ft.

$2,000,000

MLS#: MDMC2211442

1 ... 485 486 487 488 489 ... 666
* Listings identified with the FMLS IDX logo come from FMLS and are held by brokerage firms other than the owner of this website. The listing brokerage is identified in any listing details. Information is deemed reliable but is not guaranteed. If you believe any FMLS listing contains material that infringes your copyrighted work please click here to review our DMCA policy and learn how to submit a takedown request. © 2024. First Multiple Listing Service, Inc.
 - property

Send a message

Message successfully sent.

Your message

What is 3 + 4 ?

Reason for contacting?

I agree to receive email communication and understand I can unsubscribe at any time.

I agree to be contacted by Charis Realty Group via call, email, and text for real estate services. To opt out, you can reply 'stop' at any time or reply 'help' for assistance. You can also click the unsubscribe link in the emails. Message and data rates may apply. Message frequency may vary. Privacy Policy

Sign Out

Virtual Assistant

Would you like to take the next step with this property? We can help you schedule a showing or virtual tour, or send you more details.

Yes, I would like more information.

Thank You for Your Reply, One of Our Agents will contact you as soon as possible

No, maybe later.

Thank you, you can always contact me via email, phone number or through the contact form.

Realhub AI

Lucy - Your AI-Powered Realtor

Update Your Temporary Password

Personalize your search

Enter your email and we'll notify you immediately when new listings match what you're looking for.

or enter email address

Already have an account ? Login here

Continue your home search

I agree to receive communications and understand I can unsubscribe at any time.

I agree to be contacted by Charis Realty Group via call, email, and text for real estate services. To opt out, you can reply 'stop' at any time or reply 'help' for assistance. You can also click the unsubscribe link in the emails. Message and data rates may apply. Message frequency may vary. Privacy Policy

Already have an account ? Login here

We use cookies

We use cookies primarily for analytics to enhance your experience. By accepting, you agree to our use of these cookies. You can manage your preferences or learn more about our cookies policy.