Properties

Browse or get in touch to schedule a walkthrough.

  • Nearby me
Price range

Popular Features

Community Features

Association

Property Features

Waterfront

View

Exterior Features

Interior Features

Style

10000 properties match your criteria

Updated 1 minute ago

E-Alert name
1654 Ridge presents a turnkey 7-unit investment opportunity along the bustling Ridge Avenue corridor in Philadelphia, Pennsylvania. Acquire this 6.75-cap boutique apartment building in a Top-10 USA MSA with the benefit of a 10yr tax abatement (expiring 2028), minimal OPEX and ±10% rental upside based on market comparables. The apartments are spaciously configured with a mixture of four (4) 1bdx1ba units, two (2) 3bdx3.5ba penthouse units, and operational ground floor commercial space. Anchored on a highly visible corner lot in Francisville, this prime ±9,000 SF multifamily asset commands attention with its prominent height and curb appeal. Private balconies + roofdecks (+common roofdeck) provide outdoor enjoyment for tenants — and panoramic downtown Philly skyline views. Easy access into Fairmount, Center City, Museums District, North Broad District + more — a completely accessible location — walkable to all of the world-class urban attractions Philadelphia has to offer. Tenant occupied (48hr notice to tour). Enquire within for pro forma financials and building plans.
#PAPH2475460

PHILADELPHIA

1654 RIDGE AVENUE

None Beds

None Baths

9,000 Sq.Ft.

$2,399,999

MLS#: PAPH2475460

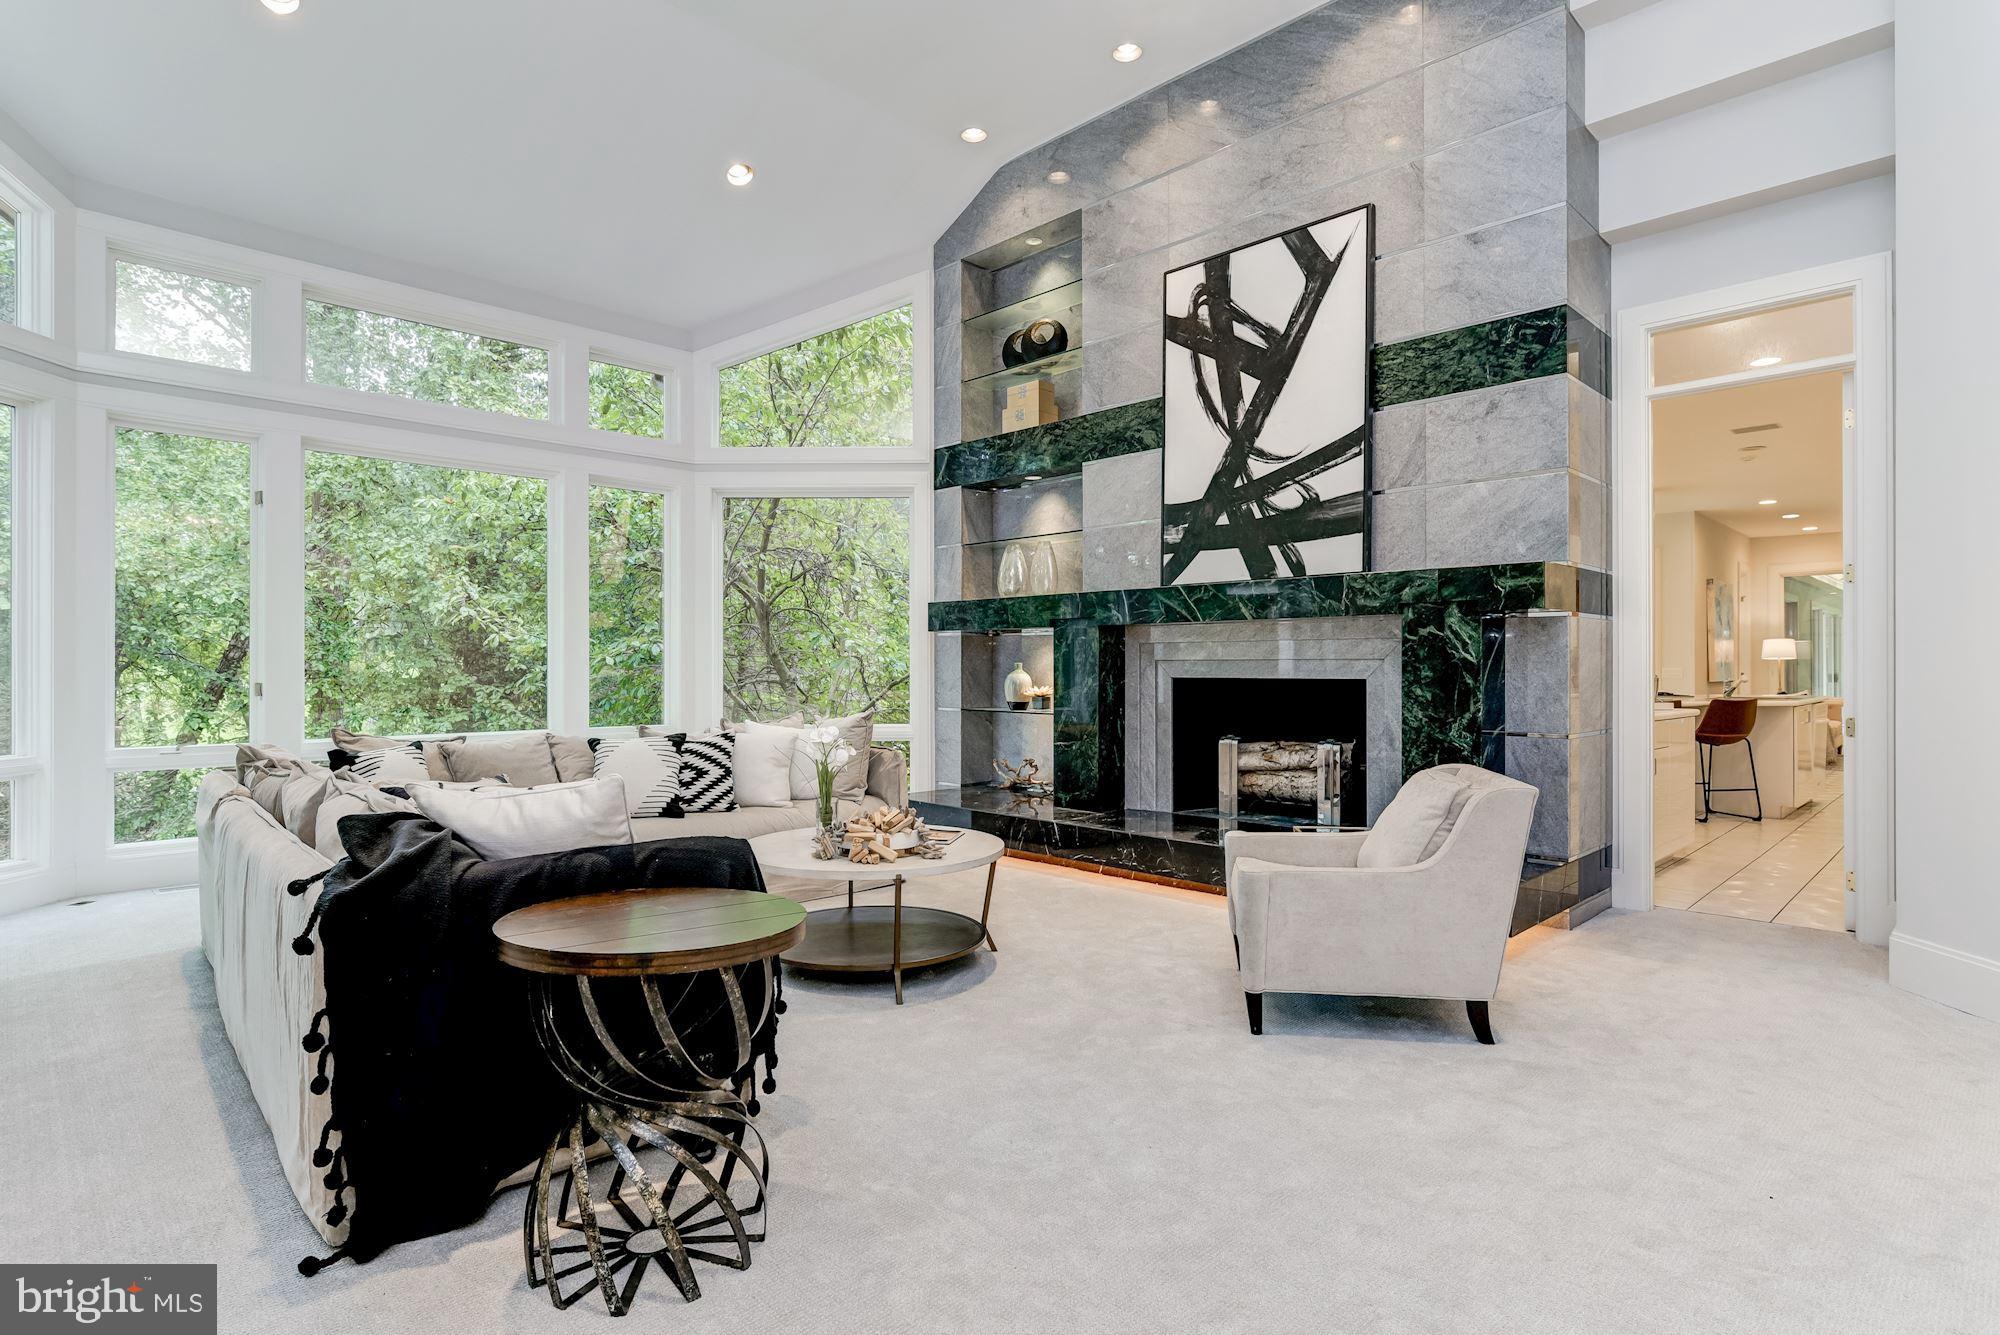
Welcome to this rare and spectacular Montgomery County estate that features premier equestrian facilities and a certified air strip. Set on 23 acres, just two miles from I-270, with breathtaking views of Sugarloaf Mountain this stunning 6,000 square foot contemporary residence nestles right into the landscape. Immediately upon entrance, you are presented with the heart of the home, a sunken living room with show stopping floor-to-ceiling windows, a large wood burning fireplace, and gorgeous hardwood floors that continue throughout the main levels of the home. The open floor plan flows into the spacious, gourmet kitchen where a bright and airy formal dining room adjoins. Just outside, you’ll find a secluded swimming pool and expansive, private views of the entire property. This home features 5 bedrooms, each with en-suite bathroom, two additional sitting rooms and a large recreational area on the lower level. This is an equestrian’s dream property. The meticulously crafted 6-stall barn features amenities in each stall that include: heated automatic waterers, a fly spray system, blanket racks and turnout directly connected to the stalls. The center aisle flooring is optimally designed to ensure equine and pedestrian safety with non-slip pavers. There is also a heated wash stall with hot and cold water. An auxiliary laundry and restroom as well as a heated tack room enhance the luxury amenities of this stable. Additionally, there is a small indoor area that is ideal for light hacking or the perfect place for safe turnout during less than ideal weather. Two additional full size stalls are located in a nearby pasture, bringing the total to 8 beautiful, working stalls. Near the barn and set amid lush pastures with individual water spigots and run-in facilities, is a regulation sized dressage arena (20x60) with sand and bluestone footing and an incredible drainage system. Finally, the capstone to this exceptional property is a separately deeded 5-acre parcel that would be the perfect setting for an additional home. This parcel is also certified as an air strip. Engaged for equestrian purposes today, the area can revert to use a runway and/or as a helipad. Rarely does a property with the breadth and quality of amenities that this estate offers become available. The perfect venue for large or small gatherings both indoors and outside, and whether formal or casual this is a home for all seasons. Please note that there is an Agricultural Reserve in place as a portion of the acreage is used for growing hay.
#MDMC2077950

DICKERSON

24701 OLD HUNDRED ROAD

5 Beds

6 Baths

4,503 Sq.Ft.

$2,399,999

MLS#: MDMC2077950

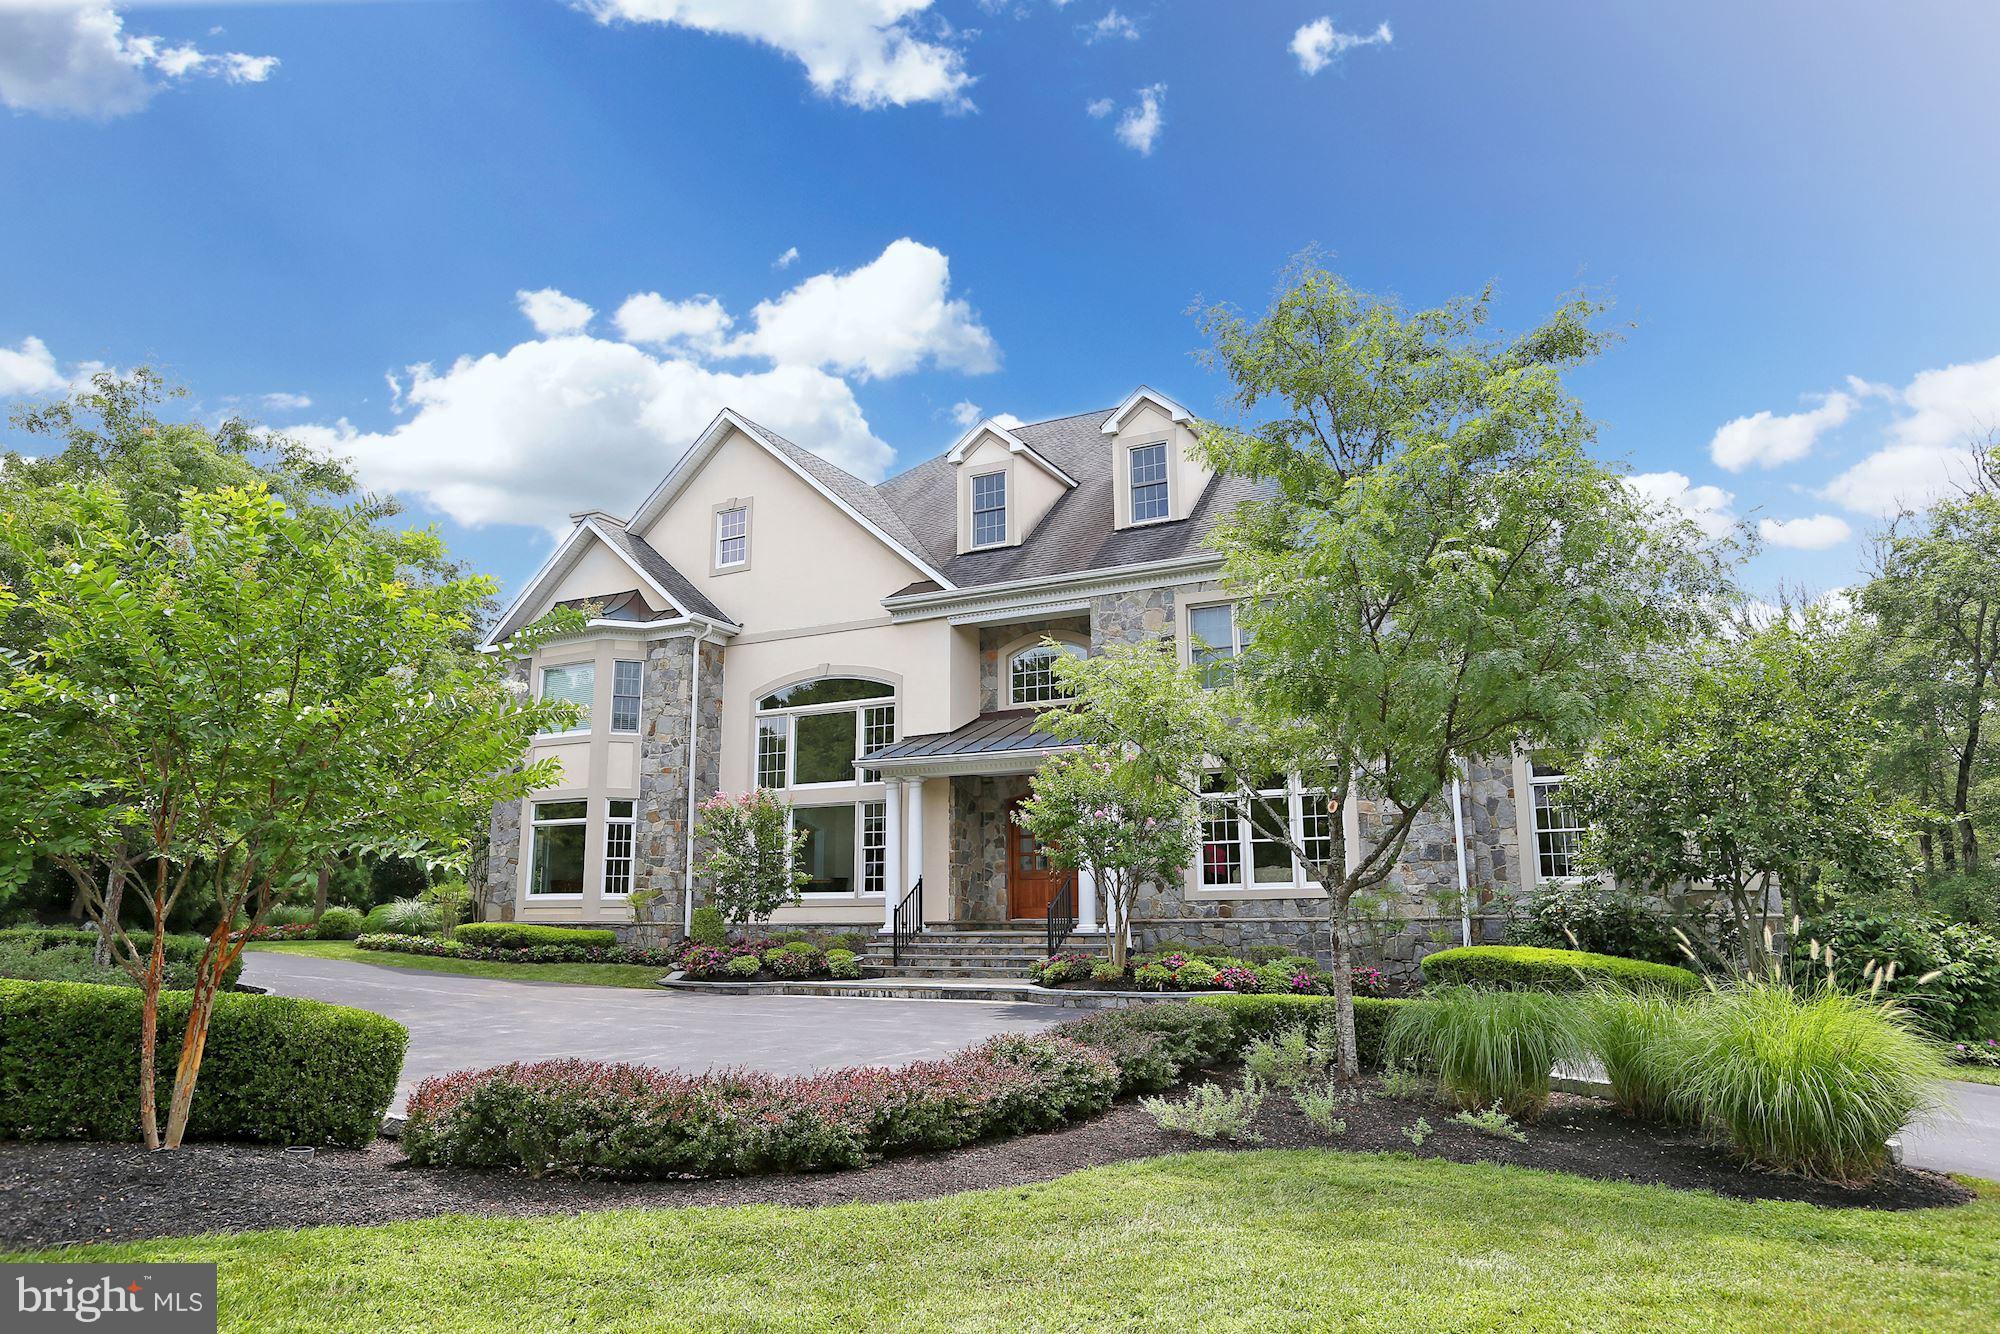
This beautiful craftsman colonial sits in the center of the main line in its own pocket of tranquility, Fully Designer Furnished and ready to move in!  The 5 bedroom 5.5 bath estate features stone walls and hardscaping,  on a large, 1 acre corner property, located minutes from the Berwyn train station.  The exterior is made up of custom hardiboard style siding and stone masonry as well as an accent metal roofs and copper gutters. After walking up your flagstone walk, inside you will find the details carry throughout the house. This includes custom trim , coffered ceilings, wainscoting, wooden accent walks and high end fixtures and finishes. The kitchen features a beautiful, large quartz island and countertops as well as a custom range and hood with pot filler.  A wine cooler and butter's pantry are just some of the additional features on the main floor as well as a bedroom that could also serve as an office. Up the main set of stairs with custom metal railings we find the additional 4 bedrooms and 3 baths. This includes an oversized master bedroom and bath with its own free standing tub and huge walk in closets. The quality of the woodworking and finishes continue throughout the house and lead into the basement. The fully finished and furnished basement is a great spot to entertain guests as well as additional space for your family; including pool table, bar and cinema area. Come see one of the finest houses in the area with a quality,  presence and location that cannot be matched!
#PACT2096478

BERWYN

1359 BERWYN PAOLI ROAD

5 Beds

5 Baths

5,063 Sq.Ft.

$2,399,999

MLS#: PACT2096478

A Rare Deck House Masterpiece Beside Cabin John Park
Step into this extraordinary custom-built post-and-beam Deck House (Acorn Deck House) built in 2007 where soaring 27-foot cathedral ceilings and floor-to-ceiling windows create a breathtaking great room filled with natural light. The open layout and expansive rooms—over 8,000 square feet of living space—make this home perfect for both entertaining and everyday luxury.

Designed with timeless craftsmanship, the residence features exposed wood beams, Italian tile floors, cedar siding, and a man-made slate roof for enduring beauty. Modern conveniences include geothermal heating and cooling, a power generator, fire sprinkler system, front driveway for 4 cars and and a side 3-car garage with industrial-grade shelving. Outdoor living is just as impressive, with a large deck overlooking a private 19,250 sq. ft. lot, steps from the trails of Cabin John Creek Park.

Perfectly situated for those seeking the best of Bethesda, Potomac, Cabin John, and Carderock, this location offers unmatched convenience—just 15 minutes to downtown D.C. off-peak, with easy access to Virginia, Maryland, and both Dulles and Reagan airports (hard to believe, but there is no traffic light between this house and Dulles and Reagan airports).

Lovingly maintained by the original owners, this home is a rare find: a spacious, architecturally stunning retreat in one of the area’s most coveted settings.
#MDMC2224202

CABIN JOHN

6525 76TH STREET

6 Beds

4 Baths

11,004 Sq.Ft.

$2,399,999

MLS#: MDMC2224202

New on site 3 days ago
Coming soon
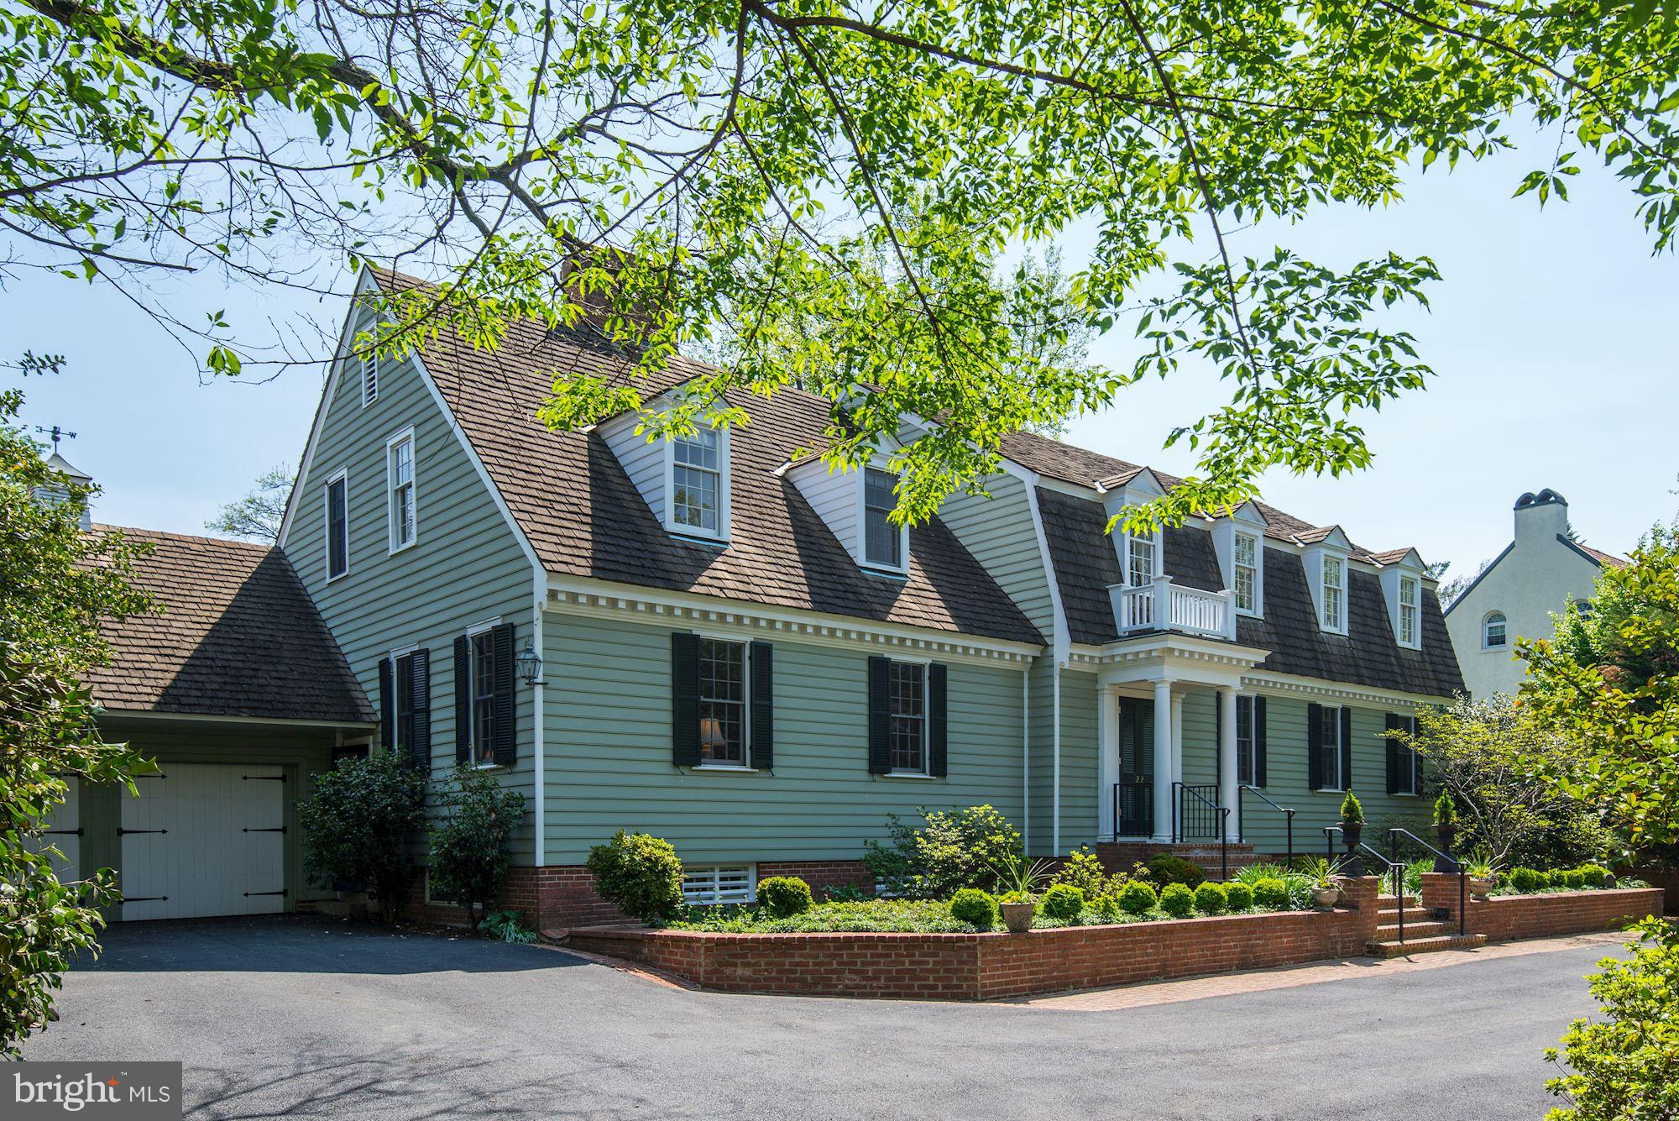
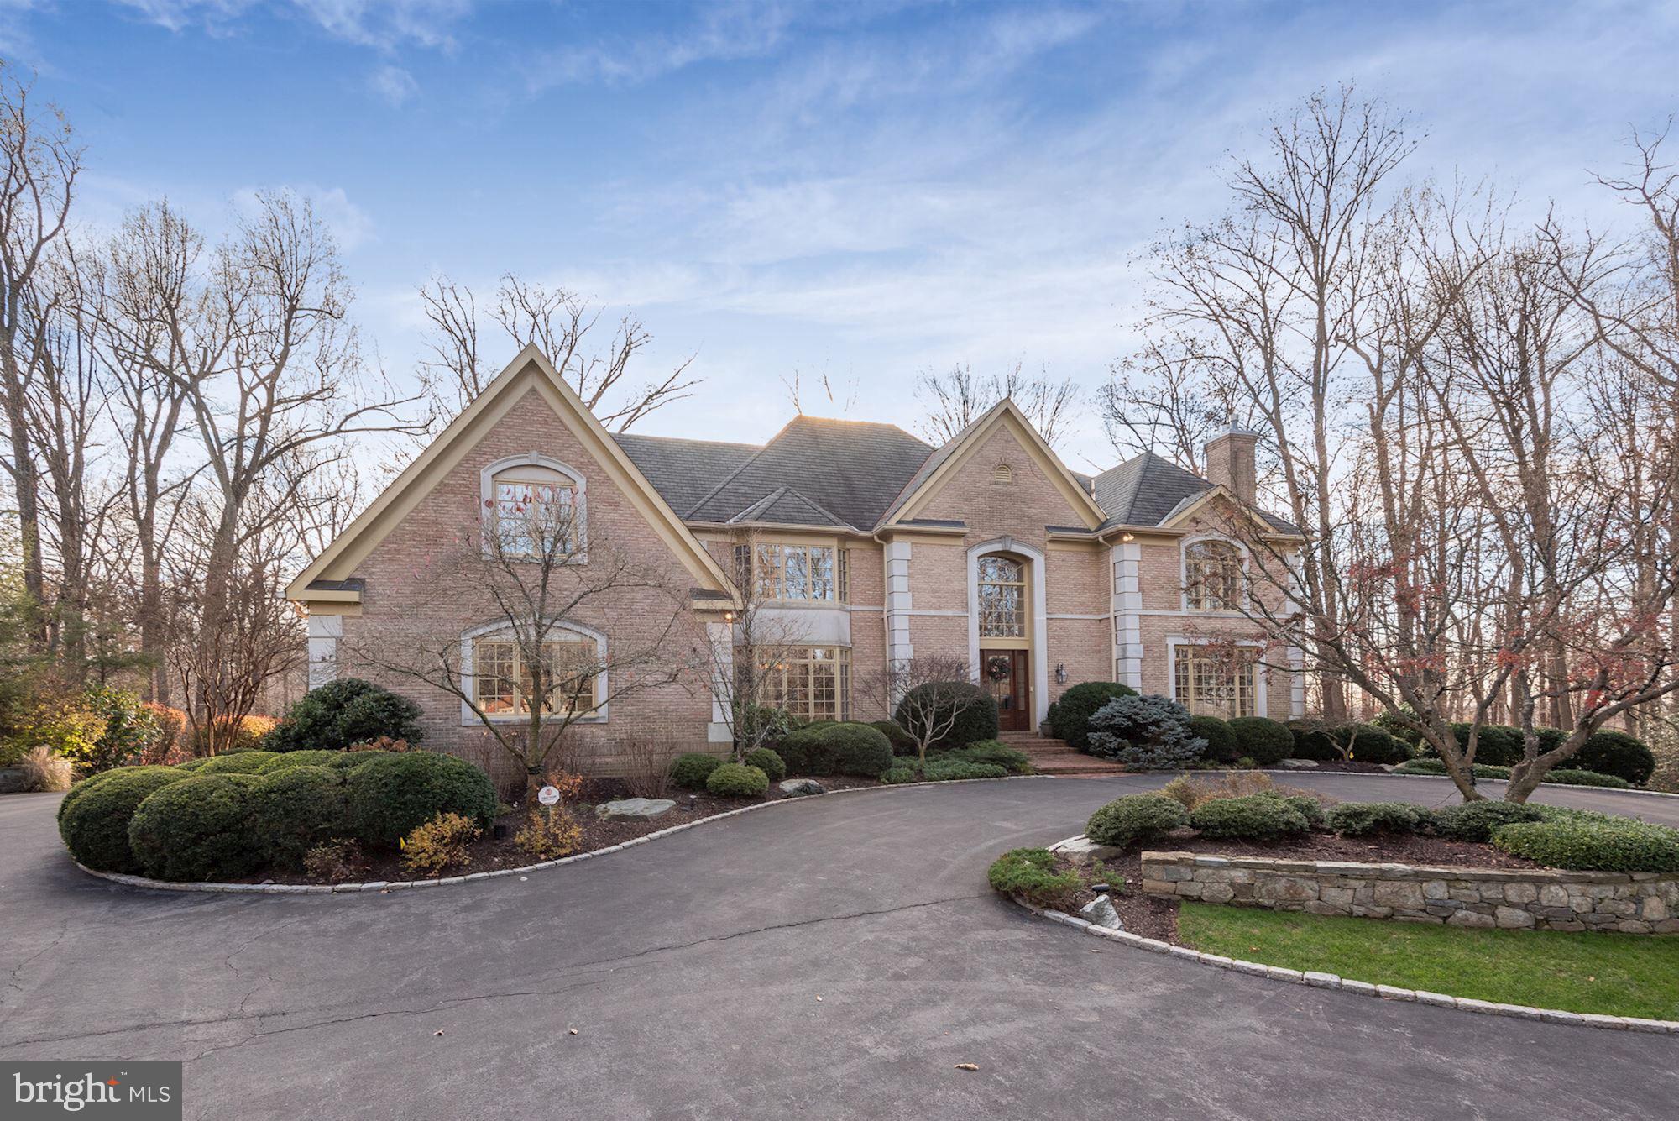
Exquisitely renovated by award winning Worthington & Shagen Custom Builders, this exceptional, well maintained residence offers timeless elegance, sophisticated design, and uncompromising craftsmanship in one of Upper Makefield Township's most coveted neighborhoods. Situated on a beautifully landscaped 1.5-acre lot with mature trees and a circular driveway, this stunning home seamlessly blends luxury, comfort, and everyday functionality.
Offering 5 bedrooms (with an option for a 6th bedroom in the basement), 4 full and 1 half baths, every space has been thoughtfully curated with the finest finishes and attention to detail. Rich walnut flooring throughout the first floor, custom millwork, high-end lighting fixtures and designer touches are showcased throughout.
The spectacular chef's kitchen is the heart of the home, featuring custom cabinetry by Harris woodworking, a striking custom metal hood over the 6 burner range, beautiful Namibian White quartzite countertops and backsplash, and premium appliances - including a Sub-Zero refrigerator and DCS range.  A spacious walk-in pantry helps keep you organized and a separate wet bar complete with a wine cooler, built-in ice maker, and sink with filtered water help make entertaining effortless.  The kitchen opens up to the oversized breakfast room and generously sized great room with fireplace.  The second staircase is located near the kitchen for added convenience.  The 2-story living room and formal dining room are located in the front of the home and feature designer wallpaper, custom built-in's, and exquisite lighting fixtures, including a custom made fixture showcased in the living room.  Off the great room is a generously sized room currently being used as a Den/TV area but could be easily converted into an office.  Finishing off the first floor is a 521 sq foot addition (2017 by Worthington & Shagen) that includes a  breathtaking fitness room with soaring vaulted ceilings, exposed wood beams, and abundant natural light that offers an inspiring wellness retreat.  A generously sized walk in closet and custom built-in desk with additional built-in cabinetry in this area of the first floor will help keep your busy lives organized.  Finishing off the main level is a laundry room and absolutely stunning powder room with a marble sink and designer wallpaper.
Upstairs, the luxurious primary suite is complemented by an expansive, custom walk-in closet with beautiful wood cabinetry, creating a true boutique-inspired dressing space. Additional custom built-in's plus a balcony highlight a 2010 renovation of the primary suite.  The remaining 4 bedrooms on this level are all generously sized, with 2 sharing a jack-and-jill bathroom and the second laundry area being adjacent to the 5th bedroom.
The fully finished lower level has plenty of daylight and offers exceptional flexibility with a full bath and expansive living space ideal for a recreation room, media room, guest suite, or additional bedroom.  
Step outside to a beautifully designed outdoor patio with pergola, perfect for outdoor dining and entertaining. The private backyard is lush, level, and thoughtfully landscaped, providing ample room for recreation, gardening or future enhancements.
Additional premium features include a whole-house generator, ensuring comfort and peace of mind year-round as well as a sonos sound system.
Located in the highly sought-after Longmeadow community, this remarkable property is just minutes from Newtown Borough, major commuter routes, public transportation, and easy access to Philadelphia, Princeton, and New York City. All within the acclaimed Council Rock School District (CR North, Newtown Middle School, and Sol Feinstone elementary school).
This is a rare opportunity to own a truly turnkey luxury home where exceptional design, quality craftsmanship, and an unbeatable location come together.
#PABU2127574

NEWTOWN

14 LONGMEADOW STREET

5 Beds

4 Baths

7,175 Sq.Ft.

$2,399,999

MLS#: PABU2127574

This waterfront 4BR/3.5 bath custom built home in the highly desirable community of Bay Point Plantation is extraordinary.  It encompasses endless water views and was built with the finest materials, custom upgrades and impressive attention to detail.  Every aspect of this home is beautifully oriented to take advantage of views, sunrises and sunsets. The main floor has 10-foot ceilings and expansive water views.  The gourmet chef’s kitchen has water views, custom shaker cabinets, under counter lighting, Subzero refrigerator, six burner stove, other high-end appliances, an oversize walk-in pantry, quartz countertops and a custom walnut center island. The chef in your family is going to enjoy cooking in this unbelievable gourmet kitchen.  The kitchen flows to the dining area which also overlooks the water. There is a screened in deck off the kitchen, perfect for outdoor dining. An open deck at the side with a gas grill for outdoor barbecues which can be enjoyed while watching the sunset night after night.  The spacious family room has water views and overlooks the pool and spa with another deck.  This home has an abundance of natural light and a feeling of serenity. There is a gas fireplace to enjoy during cozy winter nights. The southern exposure brings spectacular winter sunrises into view.  The wet bar with Subzero wine cooler is adjacent to the family room.  The main level also has a beautiful study with built-in storage, half bath and a butler’s pantry designed for entertaining and prepping food with a second dishwasher. On the upper level is the primary bedroom suite with custom closets, lavish primary bath, upgraded tile and heated flooring.  There is a deck off the primary suite for enjoying expansive water views and the natural beauty of the preserve. There is also a laundry room on this level, two additional bedrooms, a full bath and a deck off the third bedroom.  The lower level has a fourth bedroom, full bath, plenty of storage, custom built-in cabinets and another laundry room. There is an elevator which goes from the lower level up to the upper level of the home. There is a two-car oversize garage on the right side of the home and an additional garage on the left side of the home. The outdoor entertaining space in this home is spectacular.  There is a 30x15 saltwater in-ground heated pool with adjacent spa. There are outside Sonos speakers, ceiling fans, a golf cart storage area, custom industrial grade shades and lighting, and an irrigation system.  This home has a resort feel and plenty of outdoor space to suit everyone.  Enjoy the gas fire pit area off the pool in the Fall when a chill begins to take over the night air.  The home comes with a boat slip at the adjacent marina with direct access to the bay you are only minutes away by boat from the inlet and West Ocean City.   Bay Point Plantation is a gated community providing extra peace of mind and a close community feel.  There are only 33 lots with a 142-acre nature preserve with wooded trails and spectacular views of the marsh. This stunning home is offered for sale for $2,399,900.  Please ask for the upgraded features list for a complete list of upgrades.
#MDWO2014864

BERLIN

11714 TURVILLE LANE

4 Beds

3 Baths

4,498 Sq.Ft.

$2,399,900

MLS#: MDWO2014864

This stunning coastal custom recently renovated 6BR/6BA/2HBA waterfront estate in Ocean City, Maryland has just been listed.  Immerse yourself in the ambience of this luxurious waterfront lifestyle while enjoying breathtaking views of the water. This property features exceptional craftsmanship with astute attention to detail. This home is built for the sophisticated buyer looking for custom finishes, efficiency and a touch of class. There is plenty of space for family and friends with six spacious bedrooms with six master suites. The first-floor master bedroom overlooks the water and has a luxurious master bath.  You can enjoy morning coffee on the waterfront patio adjoining the master bedroom. The incredible spacious kitchen features granite countertops, two sinks, high end appliances, upgraded cabinets and many other extraordinary details. The dining area is off the kitchen and overlooks the water. The family room is off the dining room and also overlooks the water. The family room has soaring 22-foot ceilings and a gas fireplace making it the perfect place for year-round enjoyment.  There is a sunroom or office area off the front of the house which could also be used as a separate dining room.  On the third floor you will find a movie theater room with kitchen.  This home truly has it all.   The house has an abundance of natural light and southern exposure.   You will enjoy watching the boats go by and the breathtaking bay views and sunsets. Additional enhancements include upgraded lighting and flooring, 2- 75-gallon water heaters and 3 zone heating and air conditioning.  Enjoy outdoor living with the extensive composite multi-level decks perfect for summertime barbecues, parties, crab feasts, entertaining and relaxing. There is a private pier with a deep-water dock, 10,000-pound boat lift, two jet ski lifts, a davit hoist and vinyl bulkhead. The home was professionally landscaped and has an irrigation system.  This estate offers a fabulous open floor plan that maximizes spectacular views and is a short distance to the beach, shops and many restaurants.  Boasting over 5200 sq ft, this home is in the amenity rich community of Heron Harbour. The community amenities include an indoor heated pool, outdoor family pool, Olympic size lap pool, kiddie pool, fitness center, library, social room and two lighted clay tennis courts. This is more than a luxurious home, it's a wonderful lifestyle.
#MDWO2008958

OCEAN CITY

305 S HERON GULL COURT

6 Beds

6 Baths

5,400 Sq.Ft.

$2,399,900

MLS#: MDWO2008958

Welcome to this extraordinary custom-built estate situated on a private 0.8-acre lot on a beautiful river block in Yardley, Pennsylvania, just walking distance to the Delaware River and a nearby park. Offering approximately 5,000 square feet of luxurious living space, this stunning residence was designed with elegance, comfort, and entertaining in mind.

This exceptional home features 5 spacious bedrooms and 3.5 beautifully appointed bathrooms, highlighted by soaring ceilings, expansive open-concept living areas, and premium finishes throughout. From the moment you enter, you are greeted by dramatic open stairs extending from the basement to the second floor, creating a grand architectural centerpiece.

The main level offers an impressive open layout perfect for modern living and entertaining, complete with a stylish powder room, multiple closets, laundry room, pantry, and seamless flow throughout the living and dining spaces. The gourmet kitchen is equipped with built-in appliances, a built-in coffee machine, and a stunning wine closet for the ultimate luxury experience.

Upstairs, you’ll find 4 generously sized bedrooms and 2 full bathrooms, including a spectacular primary suite featuring a spacious walk-in closet, spa-inspired bathroom, and access to a large private balcony. Additional bedrooms also offer walk-in closets and abundant natural light.

The fully finished basement provides exceptional additional living space with high ceilings, a large open recreation area, full bathroom, mechanical room, and an additional bedroom — ideal for guests, extended family, or a private retreat.

Luxury upgrades include hardwood flooring throughout the entire home, dual HVAC systems, and two water heaters for maximum efficiency and comfort.

Step outside to your own private resort-style oasis featuring an automatic front gate, oversized 3-car carport, heated electric pool, expansive outdoor entertaining areas, and an incredible 800-square-foot pool house complete with a party room, full kitchen, full bathroom, electric sauna, HVAC system, water heater, and private deck.

Perfectly positioned in one of Yardley’s most desirable locations, this one-of-a-kind property seamlessly blends modern luxury, functionality, and resort-style amenities into an unforgettable living experience.

Showings by appointment only.  Contact agent for appointment.
#PABU2125668

YARDLEY

56 BLACK ROCK ROAD

5 Beds

3 Baths

5,000 Sq.Ft.

$2,399,900

MLS#: PABU2125668

Extremely unique development opportunity located in Whitman, South Philly.  This parcel is 21,000+ Square Feet (with 80 feet frontage on Shunk St. and 267 feet on 4th Street) currently consisting of a parking lot with 2 driveway entrances and a 10,000 Sq Ft building.  Currently zoned RSA5 and used as office space. This property is in 19148 which historically is starved for inventory  and creates a wonderful opportunity to transform this neighborhood. Surrounded by several Recreational Parks that have received massive grants & renovations including Lawrence E. "Murphy Rec.", Mifflin Square Park and Edward P. "Burke" playground. As well there are several super site shopping complexes like Whitman Plaza & Columbus Commons. Accessible to multiple public transportation routes, major highways and bridges.
#PAPH2454810

PHILADELPHIA

400 W SHUNK STREET

None Beds

None Baths

21,000 Sq.Ft.

$2,399,900

MLS#: PAPH2454810

A thoughtfully designed and masterfully crafted residence, this modern masterpiece showcases exceptional design elements and finishes throughout. Set on over three acres of pristine, manicured grounds at the end of a quiet cul-de-sac, the home offers complete privacy and serenity. With more than 7,000 square feet of refined living space, every detail has been carefully considered to create one of Potomac’s finest custom homes.

The interior was completely reimagined with an airy, open-concept design stretching from front to back. Expansive Marvin Infinity floor-to-ceiling windows flood the home with natural light, while a retractable wall seamlessly connects the kitchen and terrace for a true indoor-outdoor living experience. Wide-plank natural maple flooring and exceptional millwork elevate the modern aesthetic with timeless warmth.

The main level is anchored by a gracious living room with custom built-ins, a marble mantel, and a sleek gas fireplace. A dramatic foyer flows effortlessly into the formal dining room, where an oversized bay window frames sweeping views of the grounds. The gourmet kitchen blends elegance and function, featuring custom Italian cabinetry, quartz waterfall countertops, a built-in Miele espresso bar, Jenn Air refrigerator and freezer, and a six-burner Jenn Air induction cooktop with pot filler—perfect for both everyday living and entertaining at a grand scale.

The private main-level primary suite is a true retreat, complete with a designer walk-in closet and a spa-like bath featuring a freestanding soaking tub with serene views, a marble-clad shower with dual fixtures, floating vanities, and backlit anti-fog mirrors. Upstairs, generously sized bedrooms offer custom upgrades including remote-controlled blinds, quartz-topped vanities, and herringbone marble tile accents.

The architecturally designed walk-out lower level was created with entertainment and recreation in mind. Highlights include a spacious recreation room, exercise area, theatre or yoga studio, two additional bedrooms, a luxurious full bath, a wet bar, woodworking shop, and abundant storage. Double glass doors lead to a stunning outdoor sanctuary with a newly refinished heated pool, tiered hardscaping with Blu Grande pavers, multiple decks for entertaining, and a firepit area overlooking the peaceful landscape.

For car enthusiasts, the property offers a two-car attached garage (currently outfitted as a gym and studio) plus a detached three-car garage with double-height bays that can accommodate lifts for up to eight vehicles.

Every detail of this home reflects superior craftsmanship, from solid core doors and designer fixtures to a full Marvin Infinity window package and high-efficiency mechanical systems. Ideally located just minutes from fine dining, shopping, trails, and the C&O Canal, this residence delivers both luxury and convenience.
#MDMC2196336

POTOMAC

12916 BRUSHWOOD TERRACE

6 Beds

4 Baths

6,972 Sq.Ft.

$2,399,900

MLS#: MDMC2196336

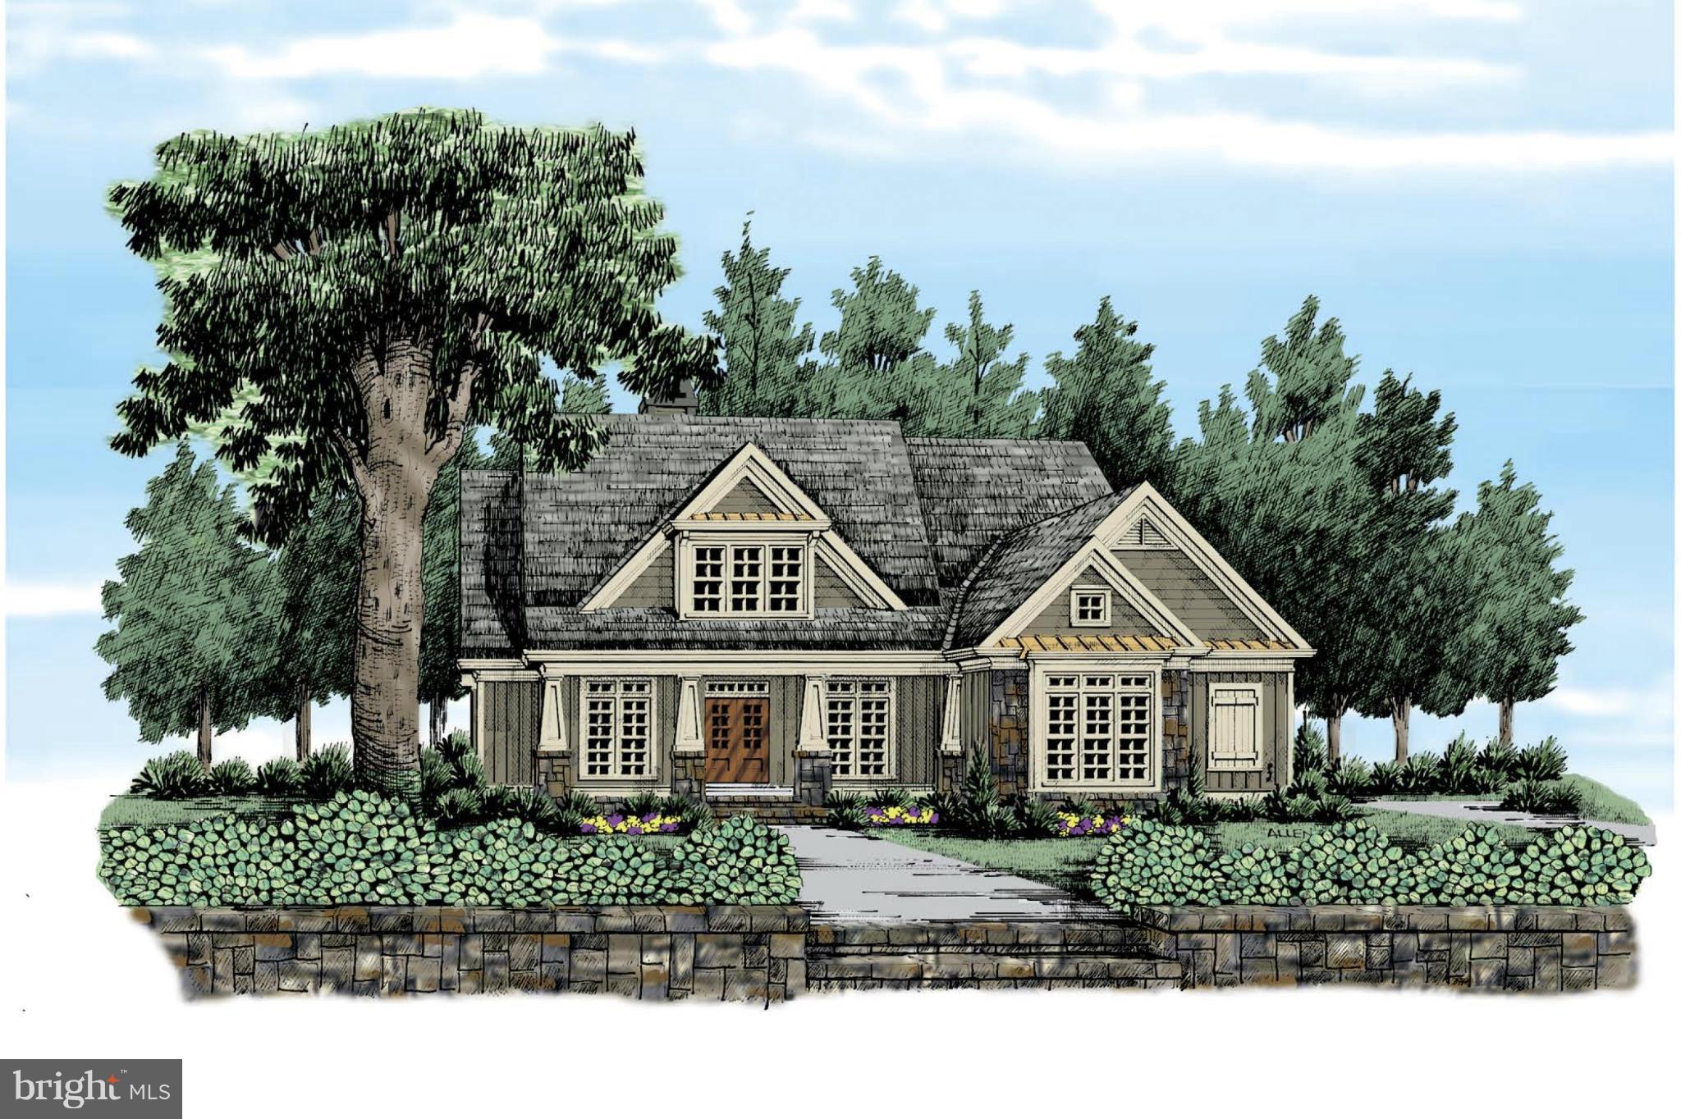
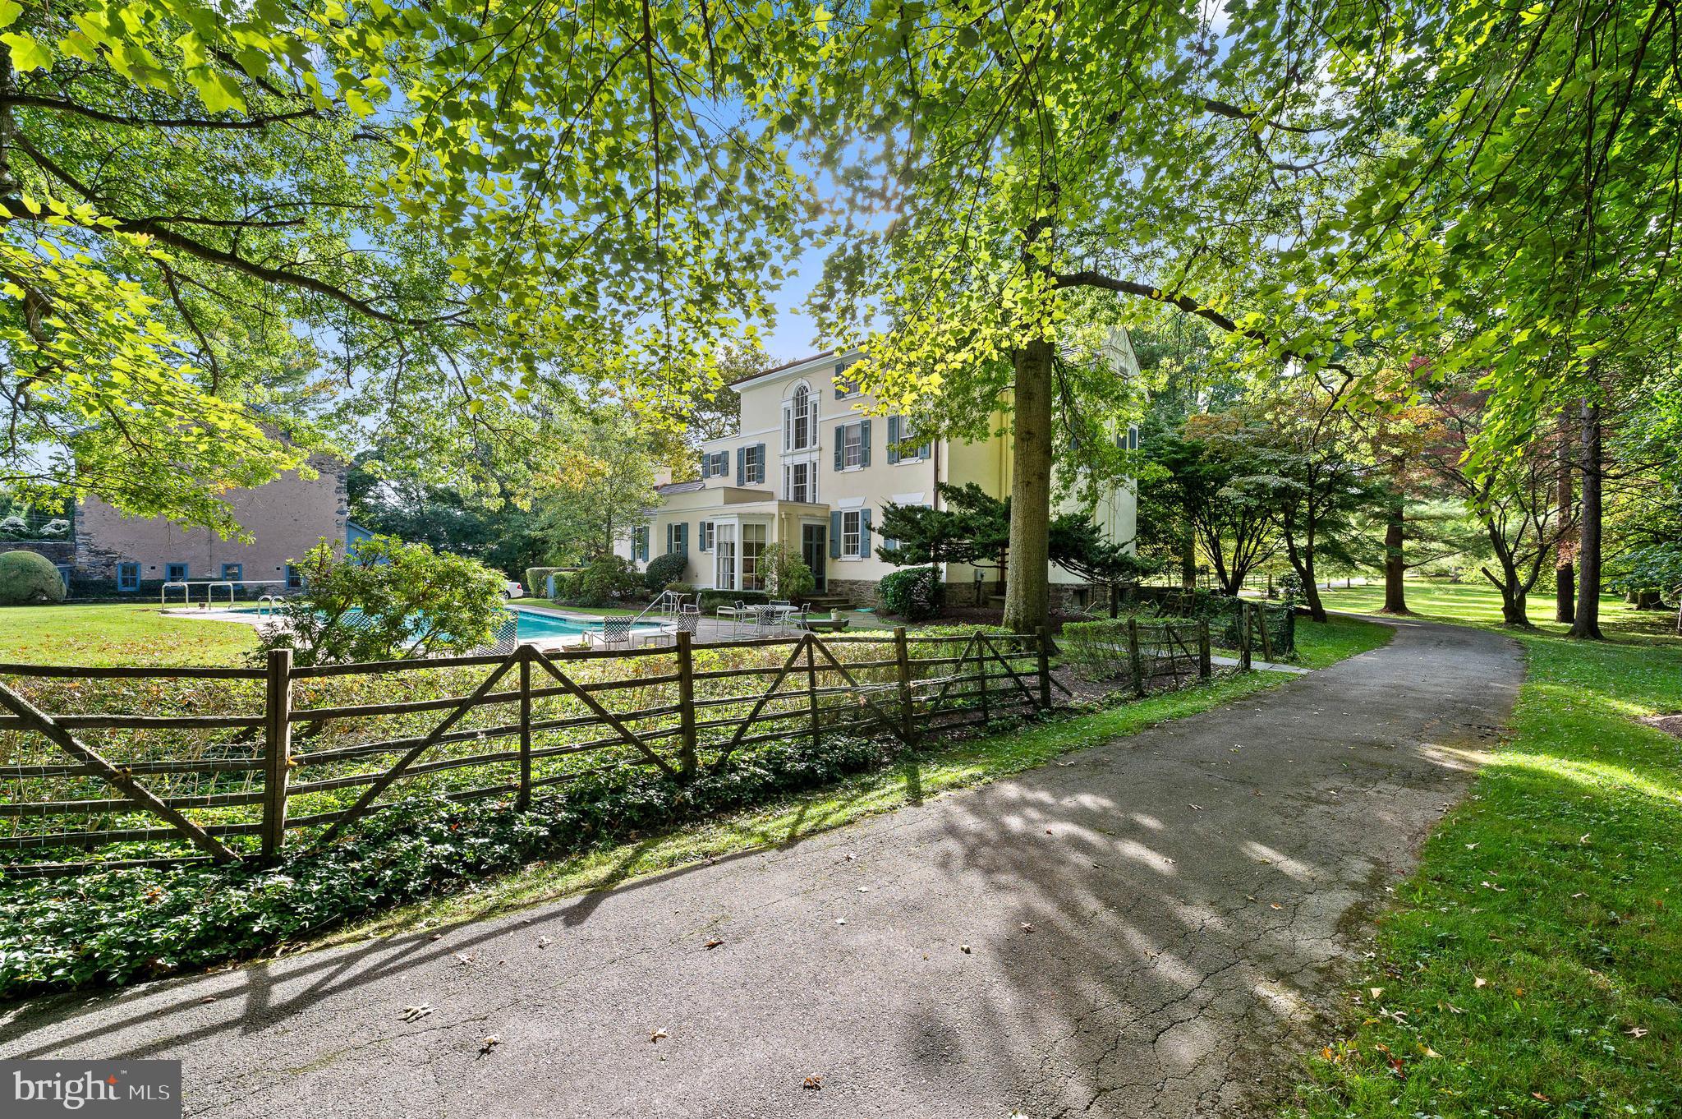
Bentley Homes proudly presents Rose Glenn, Devon’s newest quaint luxury community of just 10 estate homes. The Atlee floor plan is one of 3 plans offered at Rose Glenn. This lot features 3/4--acre homesite, and is ideally positioned on a private cul-de-sac, with just 10 ho9me sites providing a peaceful setting while remaining close to everything the Main Line has to offer. Buyers have the opportunity to choose from one of three thoughtfully designed floor plans available at Rose Glenn.  Showcasing classic architecture blended with modern functionality. Various options and upgrades to choose from include a 10-foot foundation, daylight windows, upgraded front elevation, and a covered rear porch/deck that enhances year-round indoor-outdoor living. Lot 10 features the ability to upgrade to a walk-out basement. Some additional highlights of the floor plans and features include a butler’s pantry, ideally situated between the formal dining room and kitchen—perfect for entertaining, prep space, and added storage. A well-appointed mudroom just off the garage provides built-in storage options and an organized entry point for daily living. The spacious 2 and 3-car garage offers ample room for vehicles, storage, or flexible use. With expansive living areas, a bright open kitchen, and private retreats throughout. With over 50 years of experience building quality homes on the Main Line, Bentley Homes is known for timeless design, craftsmanship, and creating community-focused neighborhoods. Rose Glenn offers the rare balance of being tucked away for privacy, yet just ¼ mile from the Devon Train Station and minutes from fine dining, boutique shopping, and major commuter routes. Located within the highly acclaimed Tredyffrin–Easttown School District, this is an exceptional opportunity to live in one of Devon’s most desirable new communities.
Make an appointment today to view this home and experience Rose Glenn first-hand.
2027 approx delivery. Pricing subject to change. Interior photos may include upgrades. Not all interior and exterior options/features are included in advertised pricing. *Pictures advertised are of the furnished ATLEE MODEL Home located  at 102 Palmetto* Call to make an appointment for viewing model home and available lots. 
GPS: 228 Highland Ave, Devon, PA 19333
#PACT2129500

DEVON

Lot10 PALMETTO

4 Beds

3 Baths

4,346 Sq.Ft.

$2,399,900

MLS#: PACT2129500

Personal residence or retreat with Airbnb rental income on a mountainside 240 acre+/- mostly wooded tract of land with panoramic views to the Potomac River. Includes a 1,200SF+/- 1.5 story Airbnb cabin rental. Situated on the Mason Dixon line with Marker stones including a Crown Stone with the Calvert Coat of Arms on the MD side and a William Penn Marker Stone on the PA side, plus more. The quality built one story main dwelling built in 1994 features 6 bedrooms (sleeps 16) and 4 full baths. There is a large living/great room with a cathedral ceiling, chef's kitchen with a granite island with sink, and a large custom pantry. Dining area, , dining room, den with fireplace & custom shelving. The main dwelling has many custom features and finishes including cathedral ceilings, hardwood floors, custom tile and brick flooring, custom bath features, custom cabinetry and more. Enclosed rear porch and full rear deck with several access points, plus a hot tub! There is an attached heated 2 car garage, plus an extra equipment storage bay w/ overhead door access. There is a recent wedding pavilion adjacent to the house that is great for any function. There is a furnished recreation room on the lower level. The cabin features 2 bedrooms, 1 bath, a loft area, modern kitchen, and living and dining areas. There is a huge wraparound deck with spectacular valley views. The property has over a mile of trails with tree stands for hunting and food plots. Great for ATVs! There is a small spring fed stream that originates from this property. The entire property is currently used as a personal retreat for the owners and as an Airbnb rental for the main house and cabin. Known as Sideling Hills Retreat. 2025 net income rental in excess of $85,000.00 and 2026 on similar target. Rural country setting with easy access to major routes and close to the Village of Hancock and the Rail to Trail next to the Potomac River. Seldom does a property of this caliber and potential become available. Don't Miss It!!
#PAFU2002050

WARFORDSBURG

349 LUCAS ROAD

6 Beds

4 Baths

4,114 Sq.Ft.

$2,399,500

MLS#: PAFU2002050

Personal residence or retreat with Airbnb rental income on a mountainside 240 acre+/- mostly wooded tract of land with panoramic views to the Potomac River. Includes a 1,200SF+/- 1.5 story Airbnb cabin rental. Situated on the Mason Dixon line with Marker stones including a Crown Stone with the Calvert Coat of Arms on the MD side and a William Penn Marker Stone on the PA side, plus more. The quality built one story main dwelling built in 1994 features 6 bedrooms (sleeps 16) and 4 full baths. There is a large living/great room with a cathedral ceiling, chef's kitchen with a granite island with sink, and a large custom pantry. Dining area, , dining room, den with fireplace & custom shelving. The main dwelling has many custom features and finishes including cathedral ceilings, hardwood floors, custom tile and brick flooring, custom bath features, custom cabinetry and more. Enclosed rear porch and full rear deck with several access points, plus a hot tub! There is an attached heated 2 car garage, plus an extra equipment storage bay w/ overhead door access. There is a recent wedding pavilion adjacent to the house that is great for any function. There is a furnished recreation room on the lower level. The cabin features 2 bedrooms, 1 bath, a loft area, modern kitchen, and living and dining areas. There is a huge wraparound deck with spectacular valley views. The property has over a mile of trails with tree stands for hunting and food plots. Great for ATVs! There is a small spring fed stream that originates from this property. The entire property is currently used as a personal retreat for the owners and as an Airbnb rental for the main house and cabin. Known as Sideling Hills Retreat. 2025 net income rental in excess of $85,000.00 and 2026 on similar target. Rural country setting with easy access to major routes and close to the Village of Hancock and the Rail to Trail next to the Potomac River. Seldom does a property of this caliber and potential become available. Don't Miss It!!
#PAFU2002070

WARFORDSBURG

349 LUCAS ROAD

None Beds

None Baths

4,114 Sq.Ft.

$2,399,500

MLS#: PAFU2002070

Personal residence or retreat with Airbnb rental income on a mountainside 240 acre+/- mostly wooded tract of land with panoramic views to the Potomac River. Includes a 1,200SF+/- 1.5 story Airbnb cabin rental. Situated on the Mason Dixon line with Marker stones including a Crown Stone with the Calvert Coat of Arms on the MD side and a William Penn Marker Stone on the PA side, plus more. The quality built one story main dwelling built in 1994 features 6 bedrooms (sleeps 16) and 4 full baths. There is a large living/great room with a cathedral ceiling, chef's kitchen with a granite island with sink, and a large custom pantry. Dining area, den with fireplace & custom shelving. The main dwelling has many custom features and finishes including cathedral ceilings, hardwood floors, custom tile and brick flooring, custom bath features, custom cabinetry and more. Enclosed rear porch and full rear deck with several access points, plus a hot tub! There is an attached heated 2 car garage, plus an extra equipment storage bay w/ overhead door access. There is a recent wedding pavilion adjacent to the house that is great for any function. There is a furnished recreation room on the lower level. The cabin features 2 bedrooms, 1 bath, a loft area, modern kitchen, and living and dining areas. There is a huge wraparound deck with spectacular valley views. The property has over a mile of trails with tree stands for hunting and food plots. Great for ATVs! There is a small spring fed stream that originates from this property. The entire property is currently used as a personal retreat for the owners and as an Airbnb rental for the main house and cabin. Known as Sideling Hills Retreat. 2025 net income rental in excess of $85,000.00 and 2026 on similar target. Rural country setting with easy access to major routes and close to the Village of Hancock and the Rail to Trail next to the Potomac River. Seldom does a property of this caliber and potential become available. Don't Miss It!!
#PAFU2002056

WARFORDSBURG

349 LUCAS ROAD

5 Beds

None Baths

4,114 Sq.Ft.

$2,399,500

MLS#: PAFU2002056

Another dream home in Glendale Estates, built by Musser Home Builders! This exquisite French Country–style residence showcases exceptional craftsmanship with thoughtful architecture, elegant details, and a layout designed for both beauty and function.
Step inside through a custom mahogany arched entry door and into the stunning Great Room, where a soaring 16’ vaulted ceiling with white oak beams, stone accent walls, and a grand gas fireplace set the tone for refined living.
White oak wire-brushed floors which flow throughout much of the home, lead you to a chef’s kitchen. This culinary space is equipped with an expansive center island, Thermador 6-burner propane range, 30” Panel Refrigerator & 18” Panel Freezer and dishwasher with cabinetry finish. An expansive working pantry includes a 2nd dishwasher and Bosch wall oven and microwave. For dining enjoy a beautiful custom banquette table for informal meals and a separate formal dining area with built-in Quartzite back lit wine bar including an undercabinet beverage refrigerator.
The spacious first-floor primary suite continues the home’s unique design, featuring exposed beams, a luxurious spa-like bath with custom tilework, soaking tub, walk-thru shower, quartz countertops, and a walk-in closet with built in organization.  Just steps away the main level generously sized primary laundry room offers custom cabinetry including crown molding, recessed lighting and an under-mount sink set in leathered granite counter workspace. The main-level office, with exterior access including it’s own private porch treat, custom built in lighted cabinetry, provides both privacy and style.
A lighted grand central staircase creates a dramatic focal point on the main level and leads to the second floor. At the top, an open loft with an adjoining powder room offers a versatile space for lounging, study, or play. The upper level also includes a large bedroom with en-suite bath featuring a dual vanity and walk-in tile shower, along with two additional bedrooms that share a generously sized Jack and Jill bath including a dual vanity sink. Completing this level is 2nd laundry room, thoughtfully designed with custom cabinetry, and leathered granite counters, bringing both convenience and luxury to everyday living.
Set on a large homesite, this property offers both privacy and room to grow. Outdoor living is a highlight, with a charming covered office porch that captures sweeping mountain views and a rear covered porch finished with a cedar ceiling and striking stone fireplace — perfect for gatherings year-round. The expansive lot also provides ample space to accommodate a future pool while still leaving plenty of room for entertaining and play. A side-entry three-car garage with carriage-style insulated doors and epoxy floors completes the design. As with every Musser home, energy efficiency comes standard, with Low-E glass windows, premium insulation, and a three-zone geothermal heating system. This remarkable home is sure to be the pride of Glendale Estates. Don’t miss your chance to make it yours!
#PACB2046136

MECHANICSBURG

9 SAILFISH DRIVE

4 Beds

3 Baths

5,242 Sq.Ft.

$2,399,000

MLS#: PACB2046136

1 ... 373 374 375 376 377 ... 666
* Listings identified with the FMLS IDX logo come from FMLS and are held by brokerage firms other than the owner of this website. The listing brokerage is identified in any listing details. Information is deemed reliable but is not guaranteed. If you believe any FMLS listing contains material that infringes your copyrighted work please click here to review our DMCA policy and learn how to submit a takedown request. © 2024. First Multiple Listing Service, Inc.
 - property

Send a message

Message successfully sent.

Your message

What is 3 + 4 ?

Reason for contacting?

I agree to receive email communication and understand I can unsubscribe at any time.

I agree to be contacted by Charis Realty Group via call, email, and text for real estate services. To opt out, you can reply 'stop' at any time or reply 'help' for assistance. You can also click the unsubscribe link in the emails. Message and data rates may apply. Message frequency may vary. Privacy Policy

Sign Out

Virtual Assistant

Would you like to take the next step with this property? We can help you schedule a showing or virtual tour, or send you more details.

Yes, I would like more information.

Thank You for Your Reply, One of Our Agents will contact you as soon as possible

No, maybe later.

Thank you, you can always contact me via email, phone number or through the contact form.

Realhub AI

Lucy - Your AI-Powered Realtor

Update Your Temporary Password

Personalize your search

Enter your email and we'll notify you immediately when new listings match what you're looking for.

or enter email address

Already have an account ? Login here

Continue your home search

I agree to receive communications and understand I can unsubscribe at any time.

I agree to be contacted by Charis Realty Group via call, email, and text for real estate services. To opt out, you can reply 'stop' at any time or reply 'help' for assistance. You can also click the unsubscribe link in the emails. Message and data rates may apply. Message frequency may vary. Privacy Policy

Already have an account ? Login here

We use cookies

We use cookies primarily for analytics to enhance your experience. By accepting, you agree to our use of these cookies. You can manage your preferences or learn more about our cookies policy.