Properties

Browse or get in touch to schedule a walkthrough.

  • Nearby me
Price range

Popular Features

Community Features

Association

Property Features

Waterfront

View

Exterior Features

Interior Features

Style

10000 properties match your criteria

Updated 1 minute ago

E-Alert name
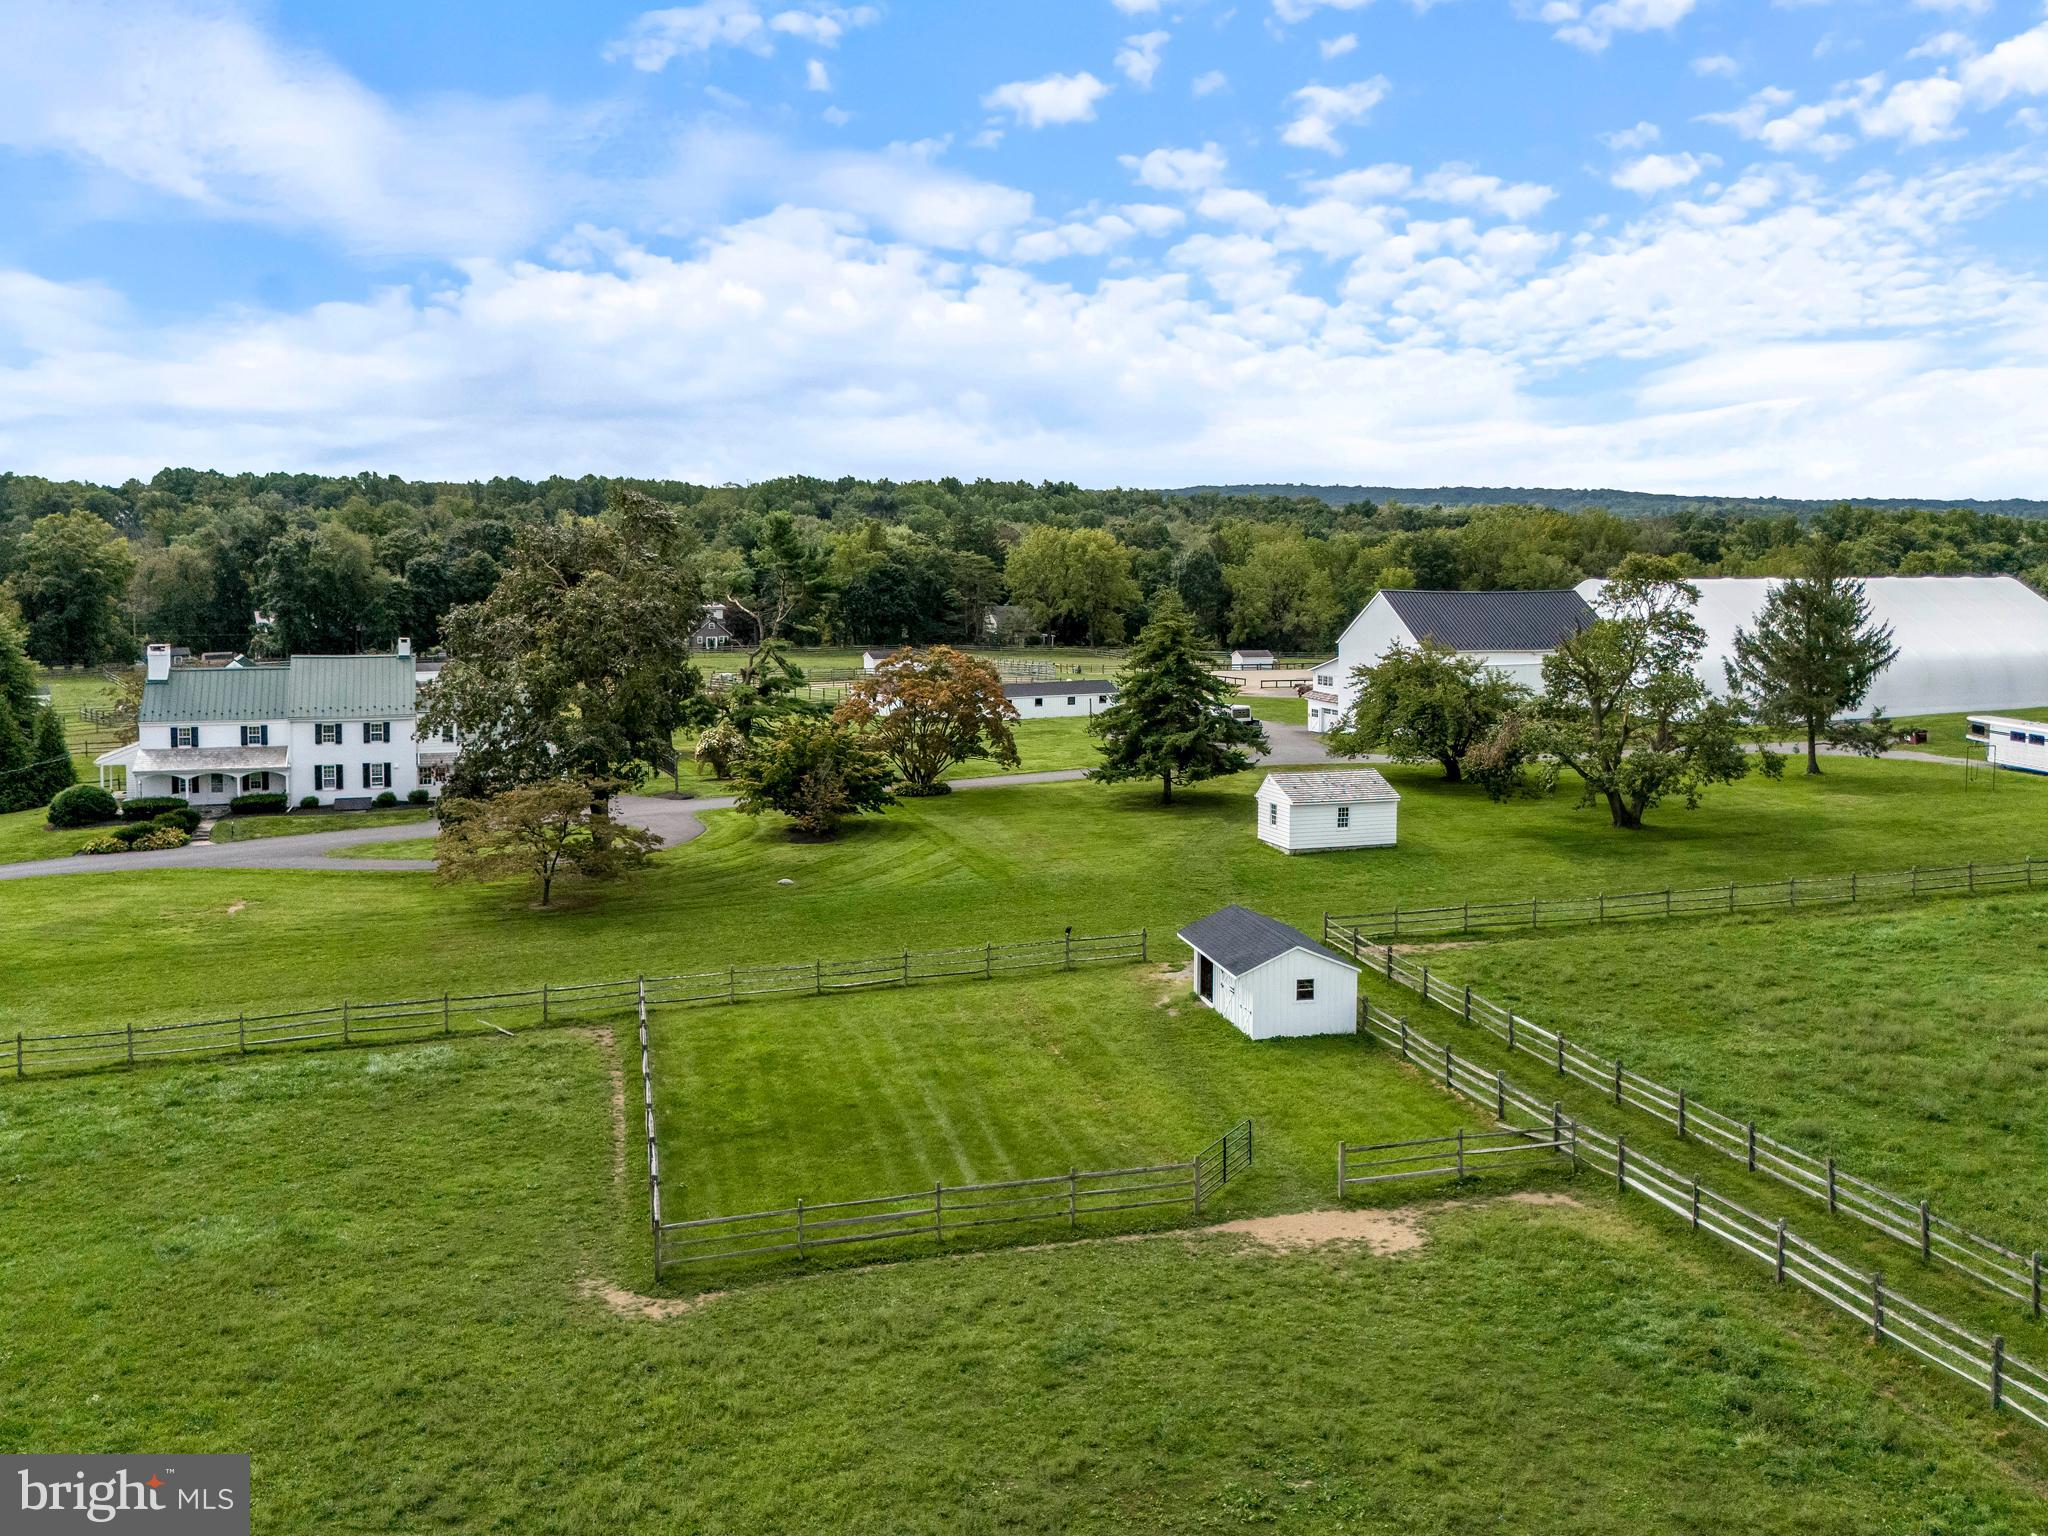
Whitewall Farm, where the harmonious blend of elegance and functionality defines the essence of equestrian excellence for a facility. Nestled on 33.1 acres of pristine land and accessible through a private gate, this top-notch estate boasts a Pennsylvania Farmhouse dating back to 1741/1809, exuding antique charm at every turn.

Located in picturesque Chester County, Pennsylvania, this property offers unparalleled access to a thriving equestrian community. With its proximity to renowned equestrian events, Olympic-level trainers, and world-class veterinary care, everything you need for your equine pursuits is right at your fingertips. Whether you're a seasoned competitor or a passionate enthusiast, this vibrant equestrian hub provides the perfect investment opportunity and/or setting to pursue your passions and enjoy the finest in equine excellence.
#PACT2063416

HONEY BROOK

1375 CHESTNUT TREE ROAD

4 Beds

4 Baths

3,935 Sq.Ft.

$2,600,000

MLS#: PACT2063416
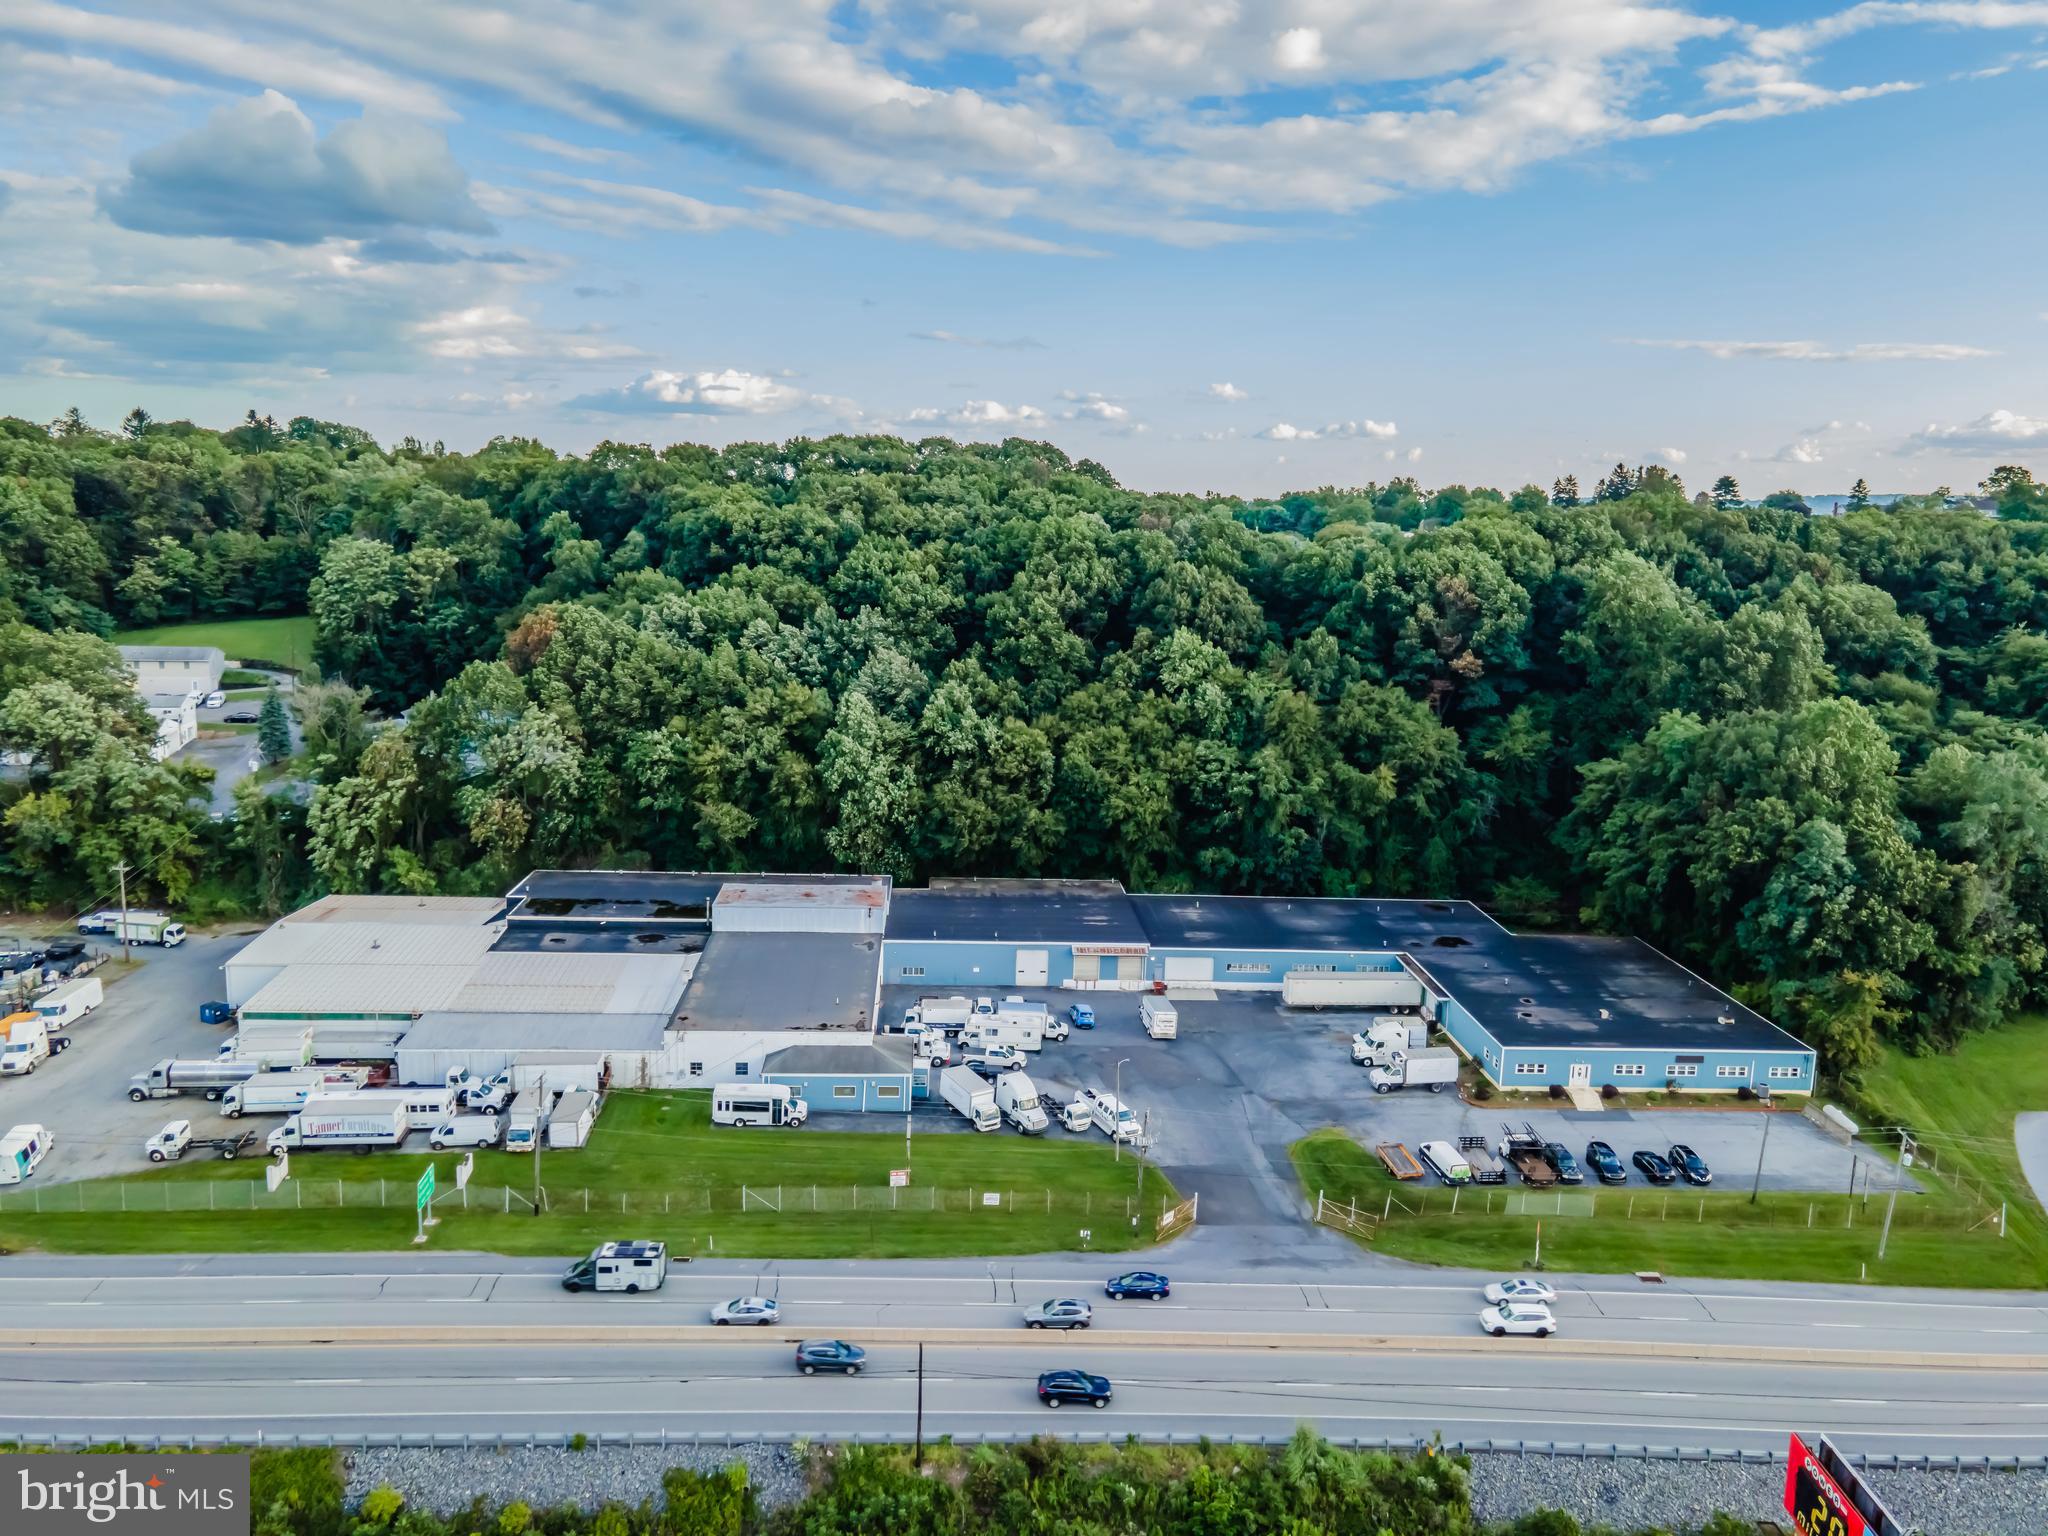
Introducing an exceptional investment opportunity in the thriving Harrisburg area. This expansive 66,000 SF industrial warehouse and distribution facility, constructed in 1971, is zoned for commercial use, offering ample space for a variety of industrial operations. Boasting a strategic location in the Harrisburg area, this property provides convenient access to major highways and transport routes, facilitating seamless logistics and distribution. With its sturdy construction and versatile layout, this property presents a prime opportunity for investors seeking a solid, well-positioned asset in the dynamic industrial sector. Don't miss the chance to be part of the economic growth and potential this property has to offer.
#PADA2037592

HARRISBURG

7389 PAXTON STREET

None Beds

None Baths

66,000 Sq.Ft.

$2,600,000

MLS#: PADA2037592
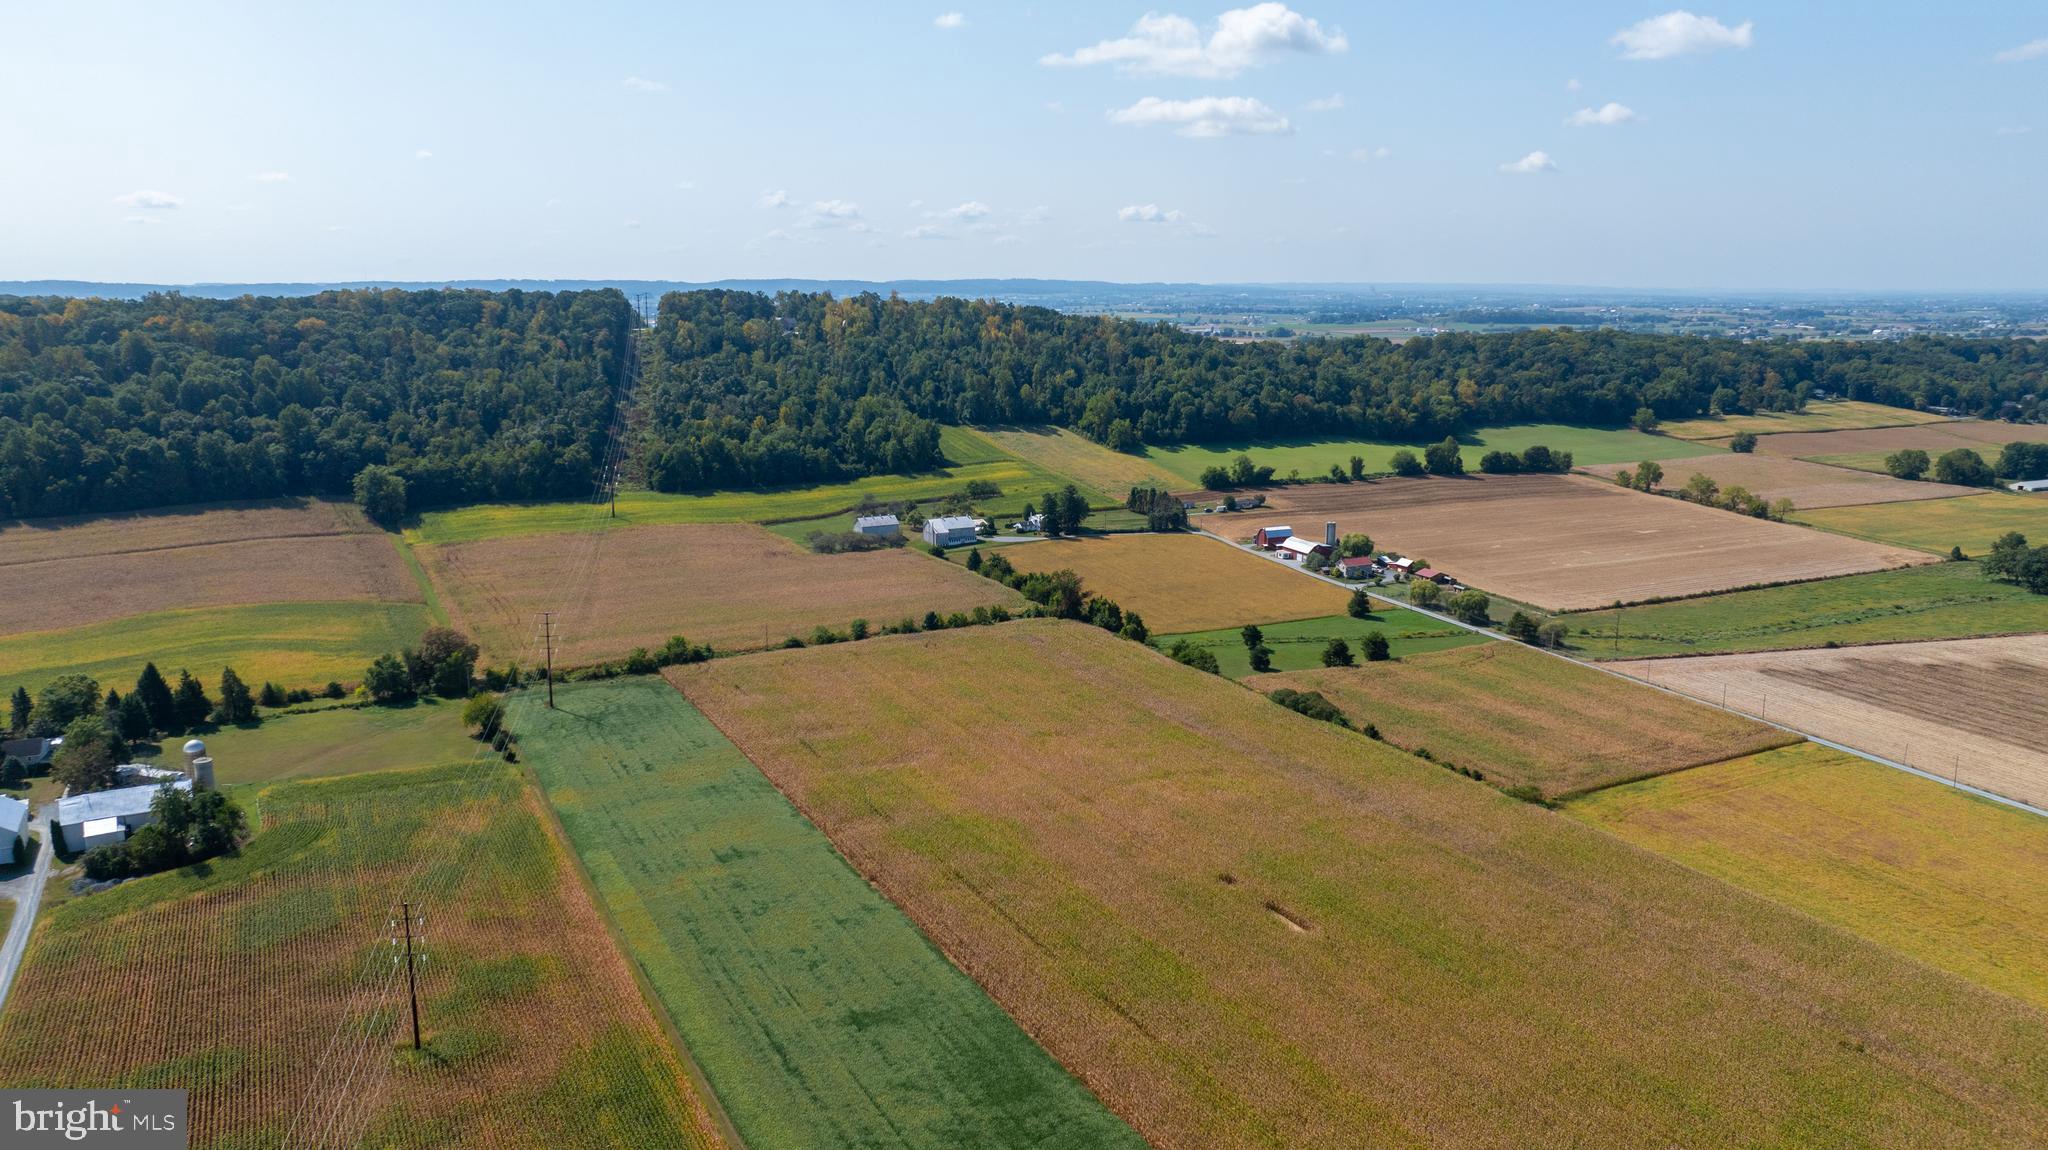
This was an installment sale and life rights to seller.
Property is being sold on a private bid auction! *Terms and Conditions*
• Bids taken by listing auctioneers-disclosed to any interested parties 
• Buyer shall make a $250,000 non-refundable earnest deposit at sale 
execution
• Buyer shall make a $250,000 non-refundable payment at the 
beginning of every following year thereafter before the 15th day of 
that year
• Martha H Martin retains a life right to the farmhouse till her passing.
• Settlement within 90 days of the passing of Martha H. Martin.
• The buyer shall receive possession of subject property, excluding 
farmhouse, at execution of this agreement and shall have the right to 
use the farm in any way consistent to the reasonable needs of his 
farming or hunting
•44.5 +/-Acre Farm in New Holland Area
• Farm Preserved by Lancaster Farmland Trust
• 1 Residential Subdivision Right Remains (1 acre max.)
• Approx. 28.6 Acres tillable & 13.4 wooded acres. Great Soils. *
40 Plus Fruit Trees & Mature Concord Grapes
• 4-bedroom, 2-bathroms, 2,500 sq. ft. (est.) Farmhouse
• 2 Story Bank Barn 68’X 44’ with wide Barn Hill
• Tobacco Barn 61’X 35’ w/Attached Corn Crib
• 45’X16’ Workshop w/8' overhead Door & Concrete Floor
• 18'X 12' Storage Building w/concrete Floor
• Earl Twp. | E. Lancaster County School District
• Act 319 - Taxes $2,984 - annual - 2024*• See auctioneer for further details
• Bid Deadline – October 21, 2024 @ 4 PM
#PALA2058028

NEW HOLLAND

514 OVERLYS GROVE ROAD

4 Beds

2 Baths

1,864 Sq.Ft.

$2,600,000

MLS#: PALA2058028
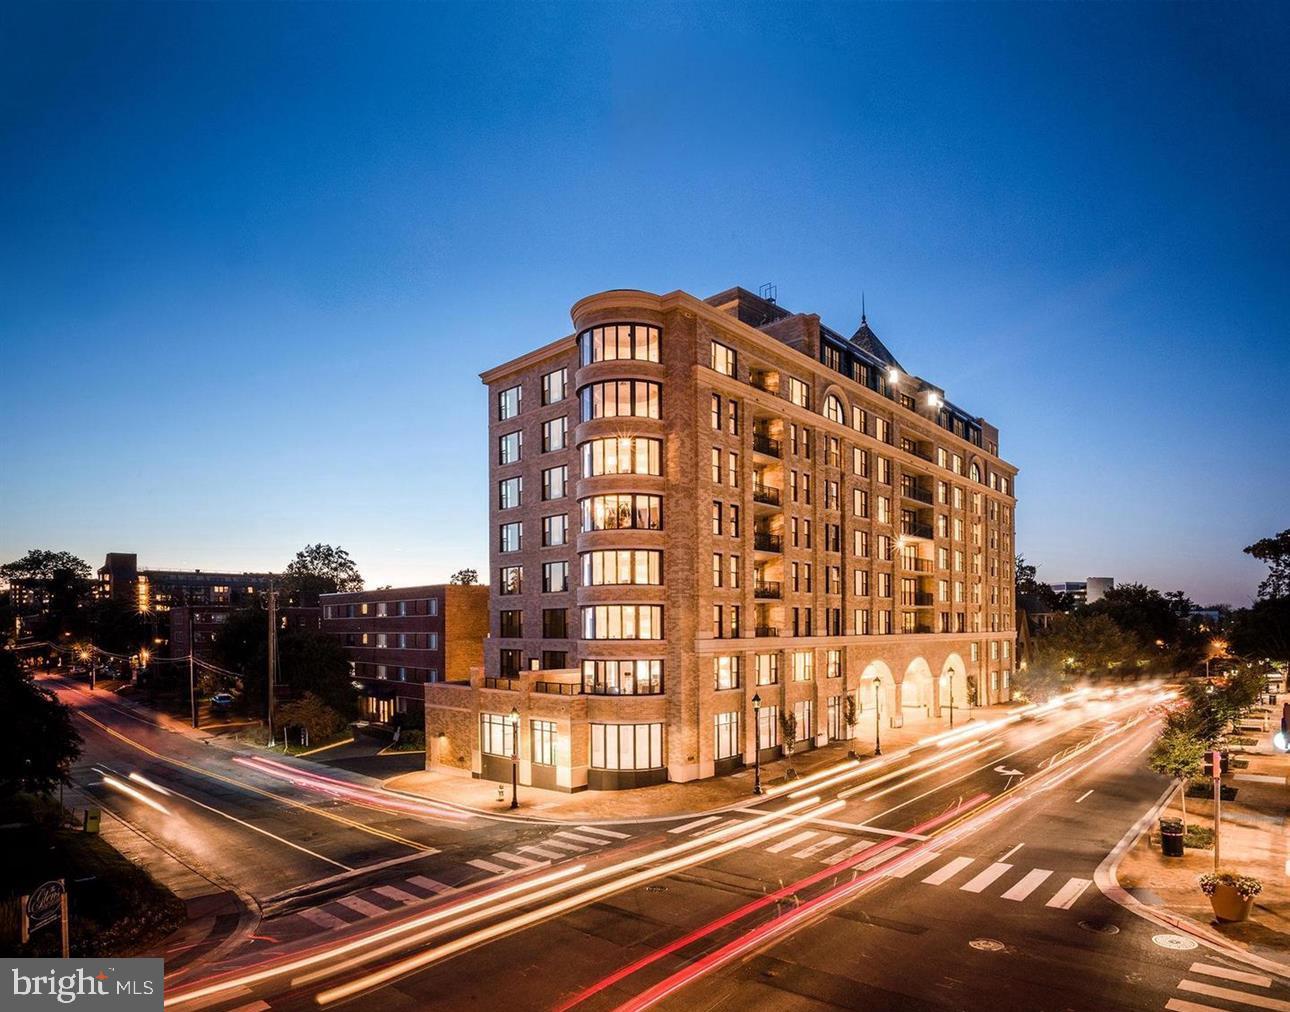
Spectacular 9th floor 3 BR/3 BA  single-floor Penthouse Unit at the Stonehall Condominium in downtown Bethesda, just moments to NIH, Metro, and all that downtown Bethesda has to offer. PH900 is the largest unit in the building and features 2,600 sq. ft. of delightful living space with a huge private terrace and two private balconies, offering truly magnificent sunset views. PH 900 is the only unit in Stone Hall spanning the entire width of the building and the only unit with three exposures. Original owner from 2018.

HIGHLIGHTS include a gorgeous Chef’s Kitchen, a spa-like Primary Suite with balcony, over-sized windows throughout the unit offering an abundance of natural light and spectacular views from every room, premium hardwood floors, custom cabinetry, gas cooking, caesarstone quartz countertops, walk-in closets and abundant storage space, a wet bar, a 2nd side entrance, a generous laundry room w/full size washer and dryer and more. Automated shades and a gas fireplace. 2 full-size parking spaces come with unit.

Community amenities include a state-of-the-art Fitness Center, professional Concierge services and on-site Property Management, a welcoming Rooftop Terrace with garden space, and a gorgeous Club Room with an adjacent Terrace, offering a perfect setting for parties and private gatherings.
#MDMC2217504

BETHESDA

8302 WOODMONT AVENUE PH 900

3 Beds

3 Baths

2,600 Sq.Ft.

$2,600,000

MLS#: MDMC2217504
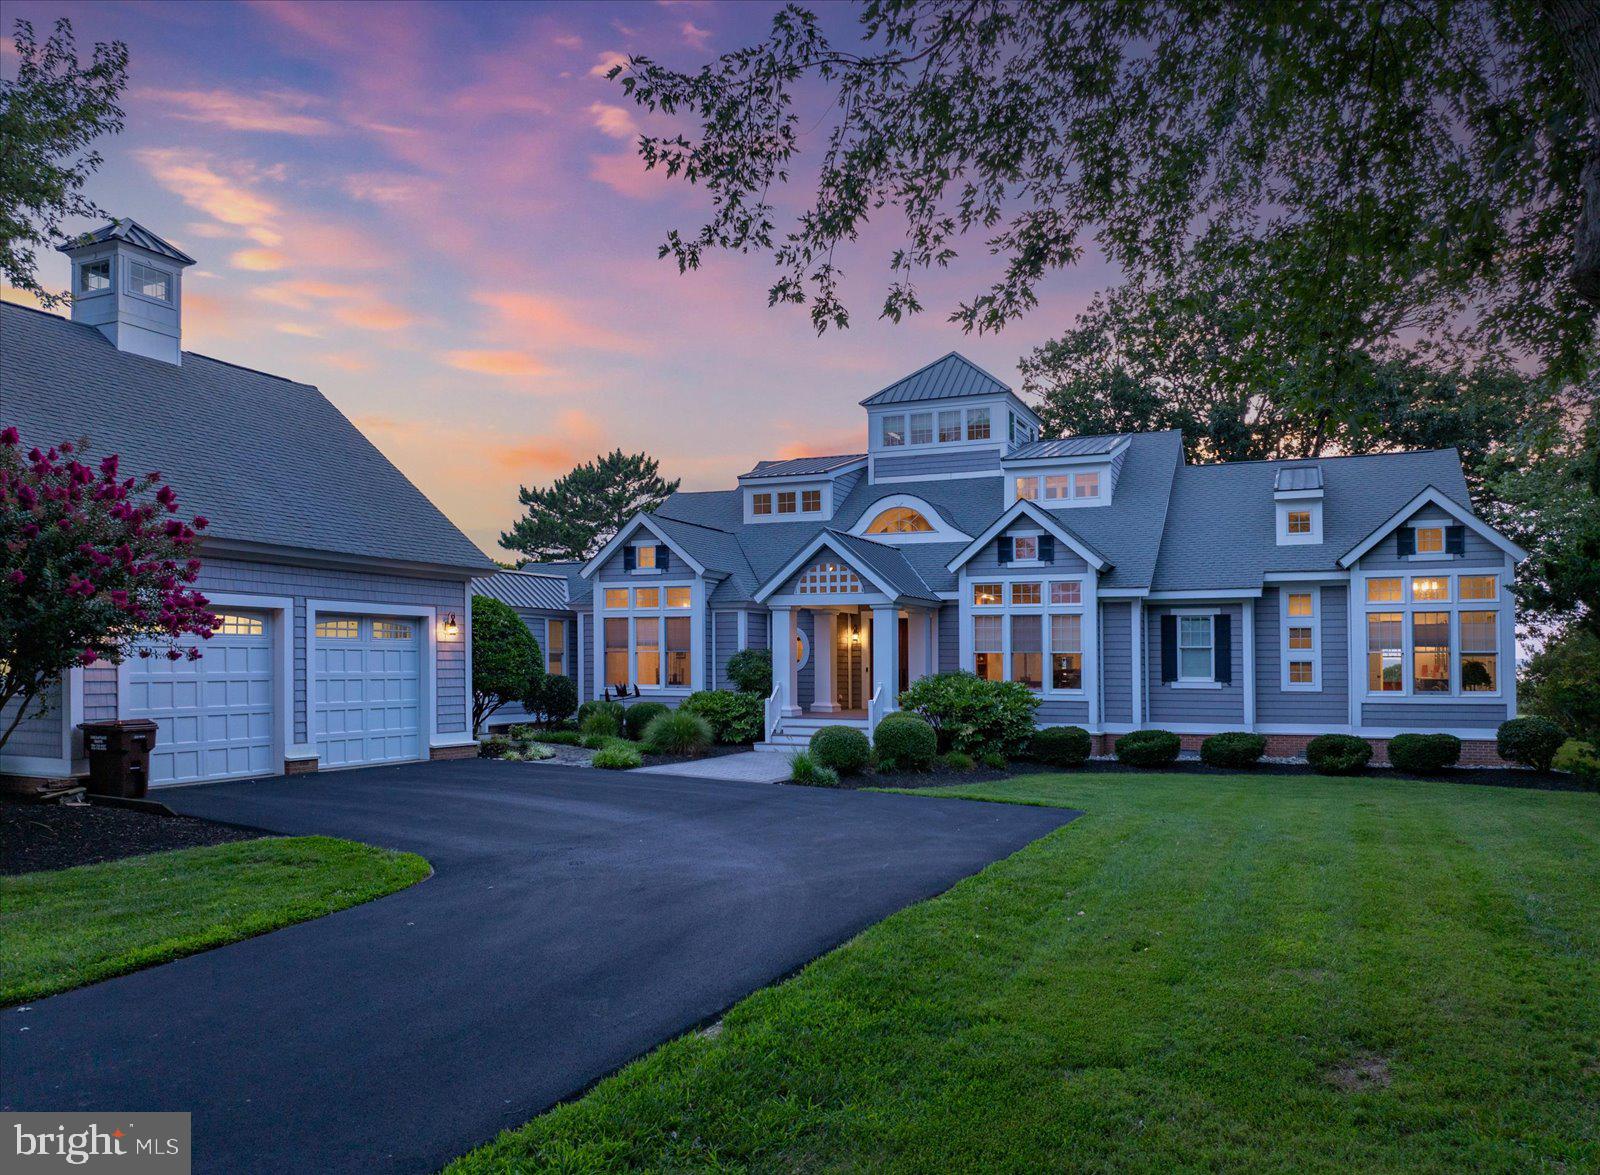
Perched on 2.95 acres, this Serene, Picturesque setting offers an Unparalleled Living Experience and Breathtaking Views of the Shimmering Bay. This 5125 Sq ft Architectural Masterpiece is just not a Home, it’s a Lifestyle. Every detail has been carefully considered to create a Residence that is both Luxurious and Inviting, where Beauty can be enjoyed from every corner. Features include:  Total Four Car Garage(s) with Separate Climate Controlled Carriage Garage with loft, 600 amp service, Generator,  Geo Thermal with Air and Humidity Purifier, Large Utility Mechanics room, spacious Laundry room with Sink and Cabinetry, Solid Core 8 foot Doors, Cherry Hardwood Floors, Eat in Kitchen, Dovetail Kitchen Cabinets, Granite Counter tops, Kitchen Island with surround Cabinetry, Separate Eat up Island Bar with Cabinetry, 6 foot  SS Refrigerator, 6 Burner Gas Cook Top, SS built in Microwave, Oven and Warmer, oversized Pantry, Grand Great Room with Wood Burning Fireplace, Vaulted T&G Ceiling, First Floor Owner Suite has Gas Fireplace, Gracious Walk in Closet and Oversized Bathroom featuring all Tile 6'x8' Multi- head Shower, stand-alone Soaking Tub and Make-up Vanity, detailed Moldings throughout, Capacious Entertainment Room which leads to the Slate floored Screened Porch that boasts a Wood Burning Fireplace and spectacular views of the Bay. In addition, there is a separate Dining Room / Living Room, top floor Lighthouse Observation Room with built in seating, Office with Cherry Cabinetry, unfinished 24' x 24' Storage Room or additional Bedroom with separate entrance. The exterior offers Black Top Driveway, Hardscaping, Multiple Exterior Bayview Porches, Professional Landscaping, Outdoor Shower and Fenced Yard area. To top it off, the Shoreline is protected with a nice Sandy Shoreline Beach as well, Pier dock with Multiple Boat slips that are serviced with both electric and water and includes a Fish cleaning table.  Every detail was thought out to provide a True Example of Experiencing  Coastal Living at its Finest.
#MDWO2022452

BERLIN

6243 SOUTH POINT ROAD

3 Beds

3 Baths

5,125 Sq.Ft.

$2,600,000

MLS#: MDWO2022452
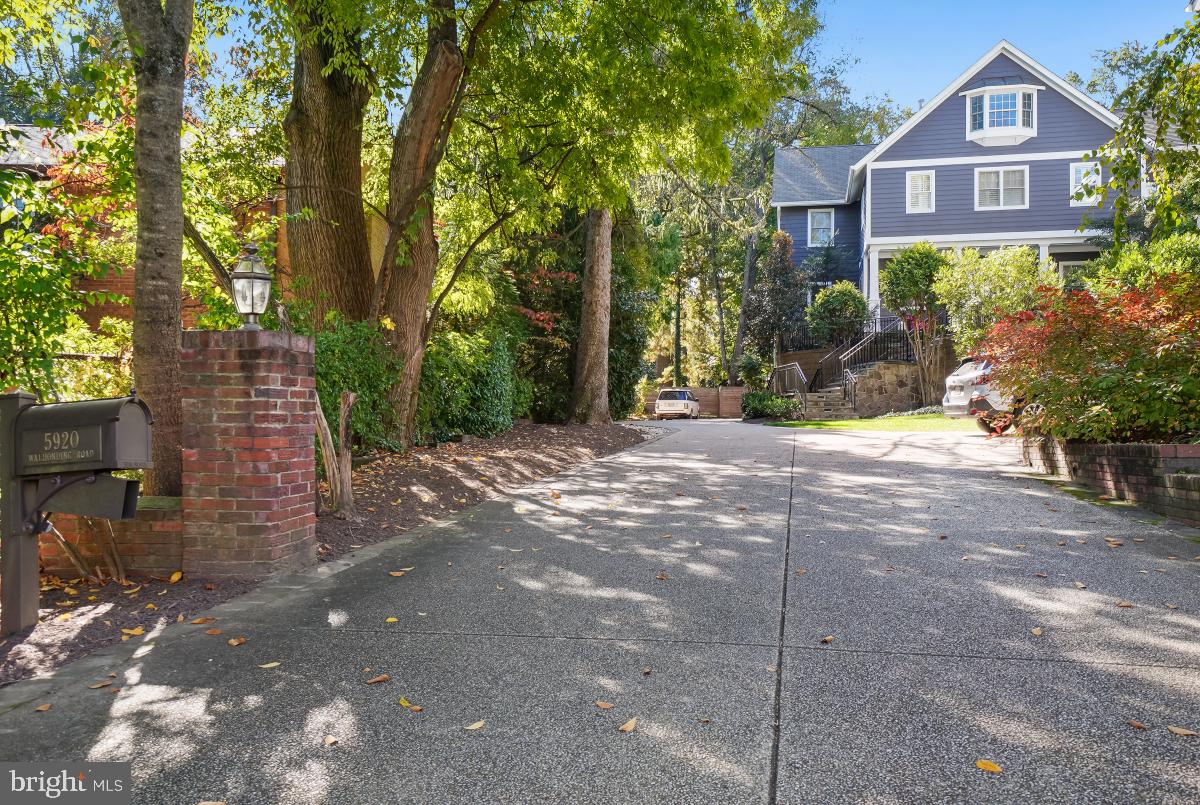
Beautifully sited on a sprawling 15,347 square feet lot in Glen Mark Park, this custom-built home was completed in 2007 with much collaboration with the homeowners. 
6,487 +/- square feet of living space, 3-zone HVAC systems and an elevator.  It’s the perfectly-sized home with a beautiful landscaping, 3 patios, 2-car garage and space for 2 more cars in driveway.  Patio in front of home has a beautiful fountain, and the flow from this patio to the mostly-level yard were designed with large outdoor entertaining in mind. 
Terrific floor plan with generous room sizes and finer details, including oversized windows and hardwood floors.   With a flagstone walkway and covered front porch, step into the foyer with high ceilings and an air of elegance. The main level of this home enjoys a formal living room, home office, elevator to all levels of the home, sun-drenched family room with fireplace, powder room, kitchen open to the family room and an eat-in breakfast nook overlooking the back yard and patio.  There is also a formal dining room for elegant occasions.  The kitchen is a culinary asset for all types of entertaining, while the adjacent flagstone patio provides a serene spot for alfresco dining and relaxation. 
The second level features four bedrooms, three full bathrooms and laundry room. Retreat into the primary suite, adorned with a reading room and fireplace, walk-in closet and a luxurious en-suite bathroom with a fireplace.  
The third floor has spacious den or office, exercise room or bedroom and a full bath with a steam feature.  
The lower level has a home theater with mini-bar & undercounter refrigerator, full bath with a roll-in shower for accessibility, another home office and bedroom.  2-car garage with EV charger. The lower level provides versatile living options for guests or extended family members.  
Just a short stroll to the natural beauty of the Potomac River, as well as the arts and culture of Glen Echo Park. Conveniently located near downtown Bethesda, Friendship Heights, DC and major commuting routes, this property is a supreme location close to everything while providing a secluded retreat. 

Kitchen:  Wolf 6-burner natural gas range top; Wolf wall oven under counter; microwave under counter; two Miele dishwashers; Sub-Zero undercounter refrigerator;  Sub-Zero refrigerator; and in-cabinet Miele espresso maker with warmer drawer beneath.
3rd floor (top floor):  Shower is equipped with Steamist steam shower.  Two of the closets are lined with cedar.
Lower level:  Full bath designed for persons using a wheelchair.  Roll-in shower, space under sink top and ample floor space to maneuver.
Theater room has a wet bar with undercounter refrigerator.
Elevator serves all 4 levels of the home.  It is hydraulic for smooth operation, much like what you see in commercial office buildings.
The home's exterior and landscaping has professionally designed lighting, which comes on automatically at dusk.
#MDMC2150690

BETHESDA

5920 WALHONDING ROAD

6 Beds

5 Baths

5,769 Sq.Ft.

$2,600,000

MLS#: MDMC2150690
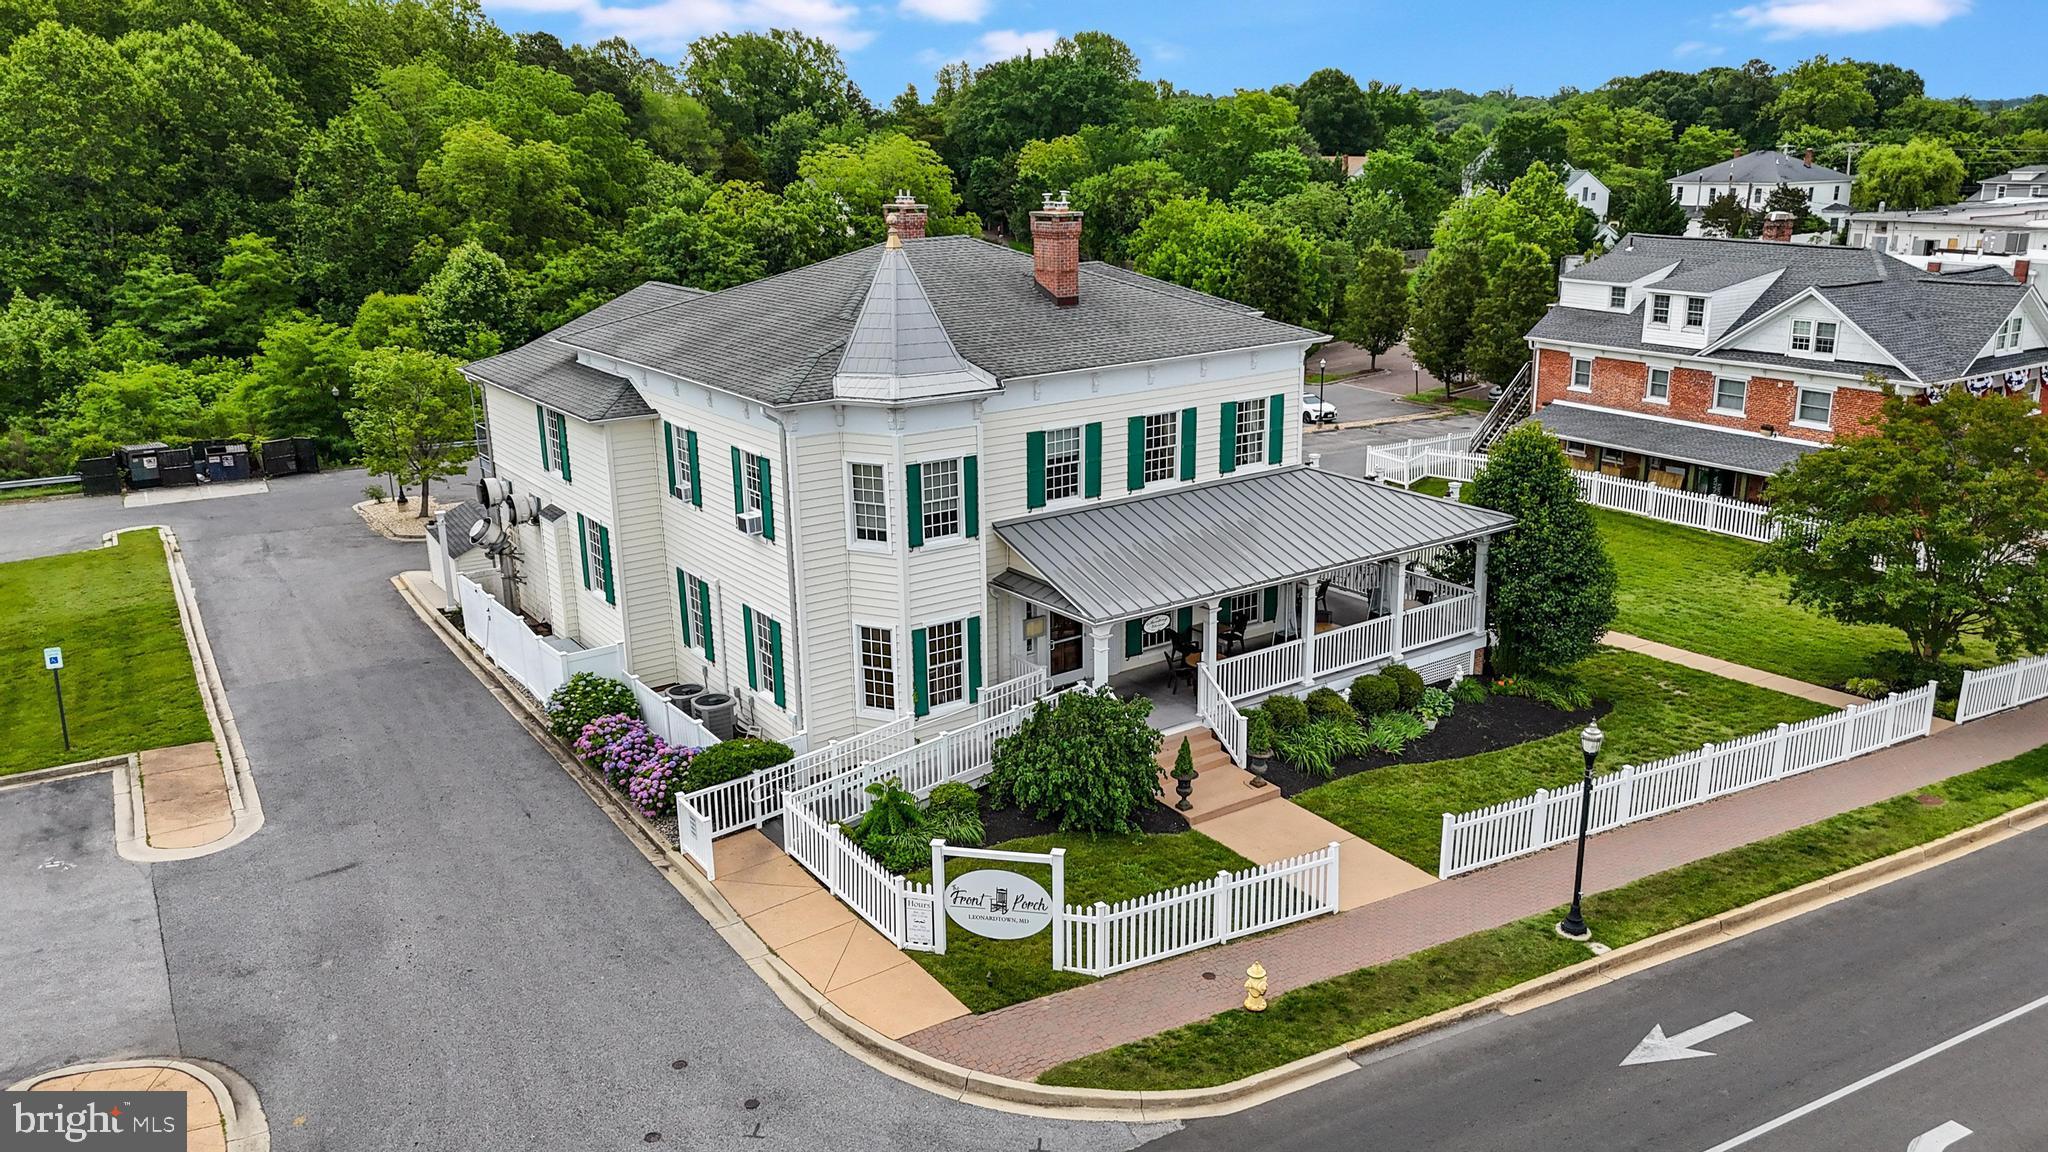
Own a Piece of Leonardtown’s Charm – The Front Porch Restaurant (Business and Building) 

Located in the heart of downtown Leonardtown, The Front Porch Restaurant at 22770 Washington Street offers a rare and exciting opportunity to own one of Southern Maryland’s most beloved dining establishments. This beautiful, historic property—steeped in character and community tradition—is available for purchase in three flexible ways: the building alone, the business alone, or the building and business together.

The Front Porch has become a cornerstone of the Leonardtown community and a regional destination for locals and visitors alike. Set in a stately historic home with a wide front veranda and views of the town square, the ambiance is as inviting as the cuisine. The restaurant has earned a glowing reputation for its warm hospitality, relaxed atmosphere, and consistently excellent food.

Patrons rave online:

“Absolutely love the Front Porch! Great food, excellent service, and a cozy environment that feels like home.”

“The best crab cakes in Southern Maryland—and the cocktails are always spot on!”

“A must-visit if you’re in Leonardtown. The perfect blend of upscale and comfortable.”

Over the years, the restaurant has built a loyal following with its innovative American fare, refined Southern touches, and creative seasonal menus. The property itself is a gem—nestled among boutiques, galleries, and the Leonardtown Wharf—drawing foot traffic all year round.

Whether you are a restauranteur seeking to take over an established, profitable operation, an investor looking for a high-visibility downtown property, or someone with a vision to own and operate your own restaurant in a proven location, The Front Porch offers a truly turnkey opportunity.

Highlights:

Prime corner location in downtown Leonardtown

Historic, well-maintained building full of charm and character

Thriving, established restaurant with strong community support and brand recognition

Multiple purchase options available: building only, business only, or both

This is your chance to step into a treasured part of Leonardtown’s story and shape its next chapter.

Inquire today for more information or to schedule a private tour.
#MDSM2024808

LEONARDTOWN

22770 WASHINGTON STREET

None Beds

None Baths

5,988 Sq.Ft.

$2,600,000

MLS#: MDSM2024808
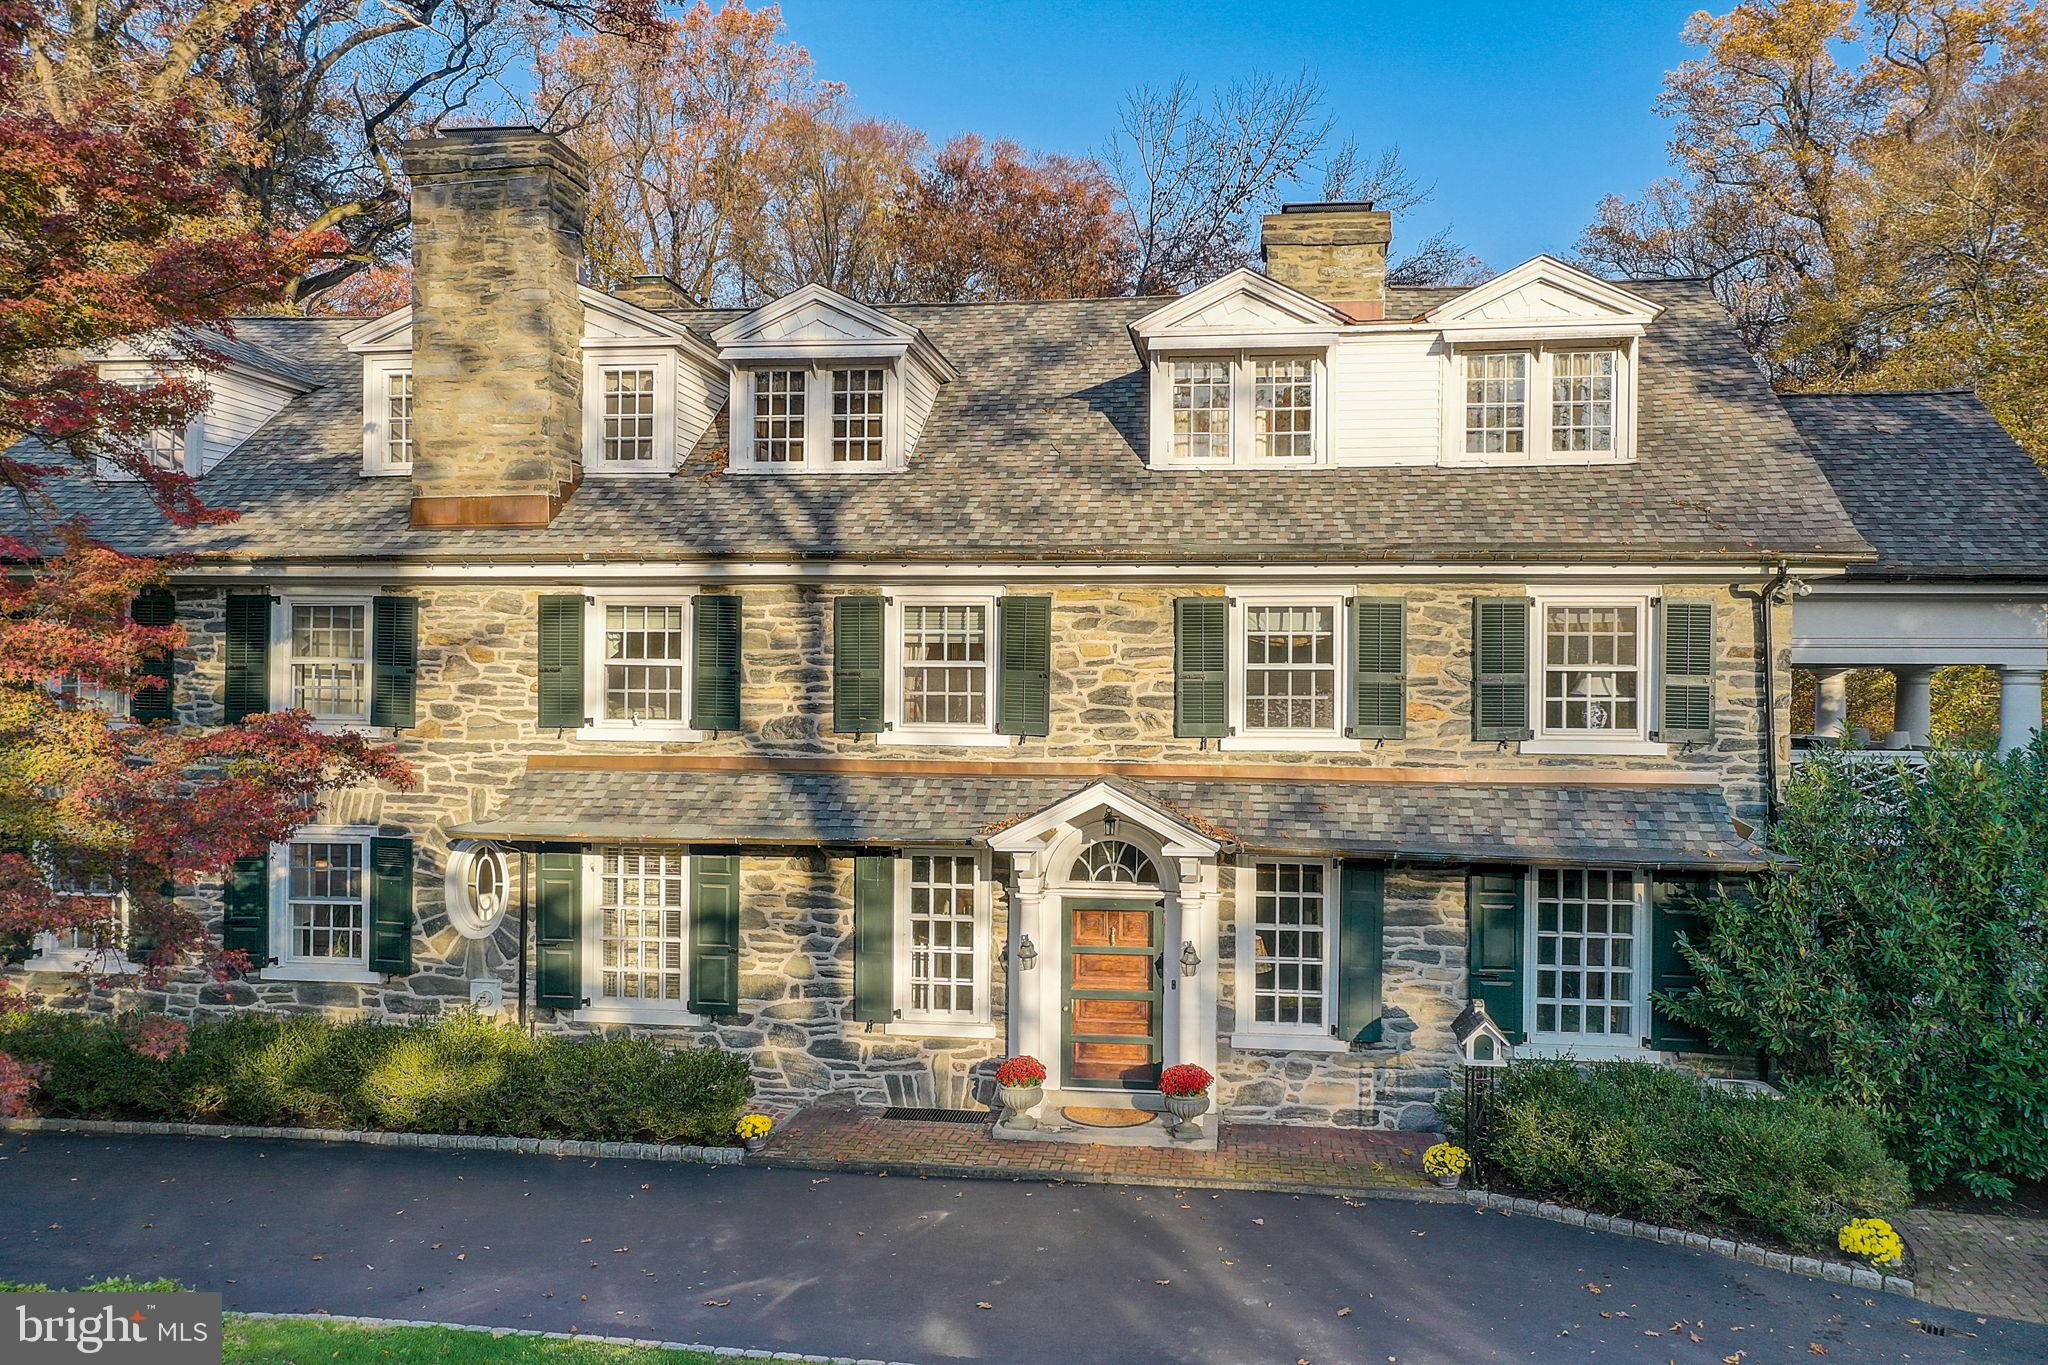
Nestled in a beautiful tree lined quiet street and a short walking distance to Suburban Square, this updated Fieldstone home offers old time elegance and modern amenities. This gracious home on over an acre is in the award winning Lower Merion School District in Northside Ardmore. This 5+ bedroom home with almost 6000 square feet is both elegant and welcoming. It is the perfect place for entertaining like Martha Stewart. The Formal Dining Room and Formal Living Room with French doors lead to a covered porch overlooking your serene gardens and Har-Tru tennis court. First and second floor libraries ensure that you sit, and relax
with a good book. The covered balcony off the Primary bedroom with its lattice railings and pillars allow you to drink your morning coffee in peace. Three additional bedrooms and two other bathrooms allow you to have guests, and still enjoy your privacy. The third floor has a children’s playroom, homework room, exercise area , and a pool table for entertainment. Additionally, there is a private home office/Nanny suite with a full bathroom.
This stunning Main Line Beauty affords a wonderful lifestyle. With the feeling of being in the
country, while being less than a five minute walk to the trendy boutiques, delicious eateries, and
the popular Lifetime Fitness Center in Suburban Square. This beautiful home is just a 20 minute
drive to Center City or you can hop on the R-5 train. If you love Broadway you can even get a
train from Ardmore to New York. Don’t miss the chance to make this Once-in-a-Lifetime house
your home, and experience the epitome of comfortable stylish living, and enjoyment.
#PAMC2089088

ARDMORE

225 GLENN ROAD

6 Beds

4 Baths

5,960 Sq.Ft.

$2,600,000

MLS#: PAMC2089088
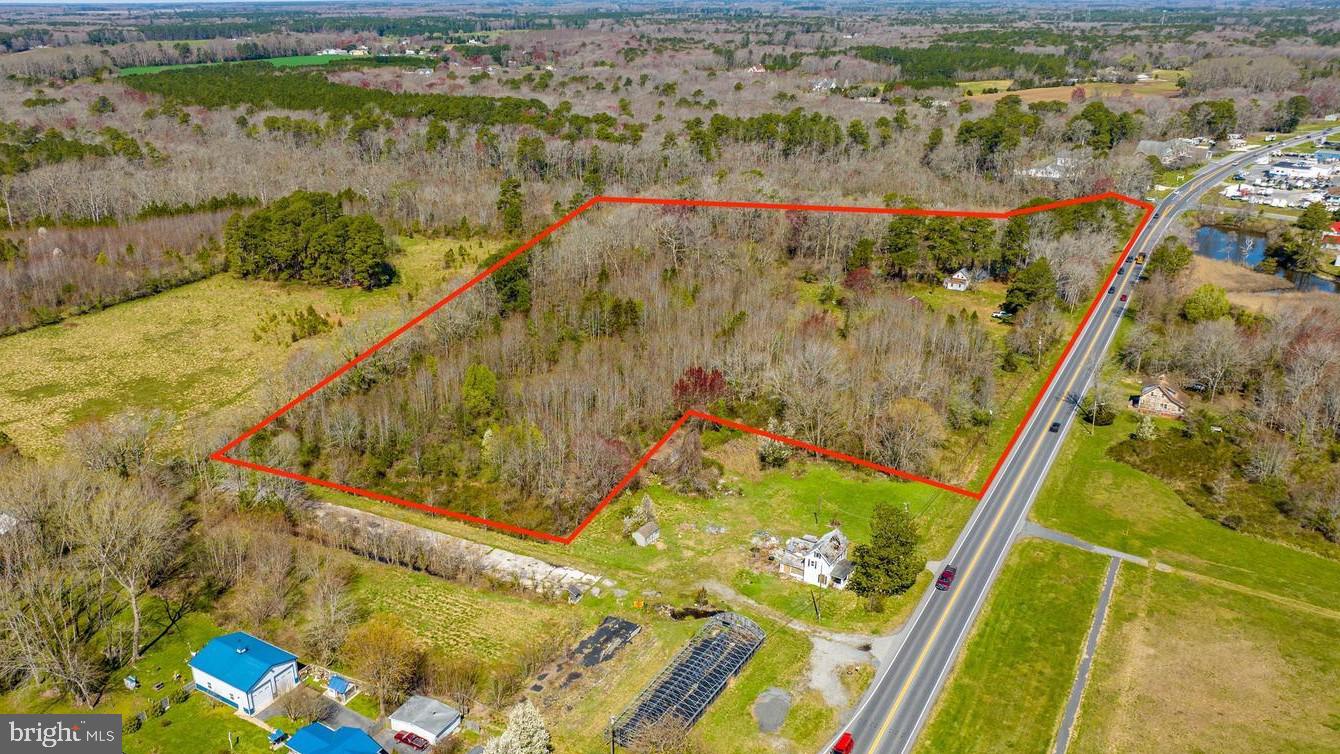
Excellent commercial development opportunity along Racetrack Road situated across from Ocean Downs Casino. Also located just minutes from Ocean Pines, this 9.26+/- -acre parcel includes approximately 7.89 acres of commercially zoned land. Public sewer & water was just made available, while there is still an existing well, septic system, and electric service in place.

Recent improvements include re-zoning to C2 Commercial, an environmental wetland survey with all non-tidal wetlands plated, verified boundary and critical area lines, an approved rezoning removing the Resource Protected line, and a conceptual site plan.  Worcester County’s engineering study has deemed public water and sewer feasible, with approximately 363 EDUs available for a buyer to purchase (buyer to verify on their own with the County), with full availability expected in roughly three years.

With strong visibility across from the Ocean Downs Casino, good traffic counts along this primary growth corridor, and as one of the larger commercially zoned parcels with public sewer available, the property offers exceptional potential for hotel, restaurant, office, or mixed-use development.
#MDWO2034956

BERLIN

10329 RACETRACK ROAD

None Beds

None Baths

9.26 acres

$2,600,000

MLS#: MDWO2034956

Rare opportunity to watch sunsets in your backyard with your very own pickleball court! Distinguished by its timeless New England architecture and idyllic 1.6-acre setting, 225 Sugartown Road delivers exceptional curb appeal with its white hardiboard siding, charming front portico, slate patio, beautiful front landscaping, and a cobblestone-lined circular driveway framed by a white picket fence and dual lantern lampposts. Custom built with architectural design by renowned local architect Warren Claytor, this estate colonial home offers sun-filled living spaces, rich hardwood flooring throughout the main floor, superior craftsmanship, and a remarkably thoughtful layout designed for both formal entertaining and relaxed everyday living.
A charming front door with divided glass panels and matching sidelights opens into a grand foyer highlighting a beautiful turned staircase, crisp white millwork, and soothing neutral tones. What truly elevates the main level is its exceptional architectural design—wide, stately hallways effortlessly connect and separate the living spaces, creating an undeniable sense of grace and flow throughout. To the left, a light-filled formal living room centers around a fireplace with a detailed white paneled surround and handsome mantel. A formal powder room is located nearby. The hall leads to a quiet library featuring its own fireplace, with sliding doors opening directly to the rear deck. Across the foyer, the sun-drenched formal dining room features large front windows and opens to the rear hall with glass French doors overlooking the deck and property, while connecting seamlessly via a butler’s pantry equipped with glass-front cabinetry, stone countertops, and a beverage/wine refrigerator.
At the center of daily life, the gourmet kitchen offers abundant custom cabinetry, stone countertops, double ovens, and a center island with seating. The adjoined breakfast area is flooded with natural light from large windows and is open to the handsome great room. Here, a classic white coffered ceiling, fireplace flanked by custom built-in bookshelves, and a triple set of windows create a welcoming gathering space. Sliding glass doors lead out to an oversized rear deck overlooking the expansive, private backyard with views. A mudroom with built-in cubbies, informal powder room, back staircase, and direct access to the attached 3-car garage with charming carriage-style doors complete the main floor.
The entire second level offers an impressive 5-bedroom, 5-en-suite bath layout, unified by wide hardwood hallways that gracefully balance connection and privacy. The primary suite serves as a luxurious retreat, flowing into a spa-like primary bath, dual walk-in closets, and an adjoining exercise room/sitting room. This flex room directly connects to a neighboring en-suite bedroom—an ideal setup for a nursery, young child’s room, or private suite study. Two additional spacious en-suite bedrooms anchor the main upper hallway. Reached via either the main corridor or the back staircase, a guest wing features a bonus sitting room/den with built-ins, a 5th en-suite bedroom, and a large laundry room.
The expansive finished lower level extends the entertainment options with glazed porcelain tile  flooring, a game room, a TV gathering area, a full built-in wet bar, a private sauna, a third powder room, and abundant natural light from large windows.
Outdoors, the level rear grounds offer a private sanctuary framed by mature plantings and trees. Step off the deck onto a vast lawn with ample room for soccer or football games, plus a dedicated pickleball court with a slate patio seating area—perfect for outdoor fun and entertaining.
Located in the top-ranked Tredyffrin-Easttown School District, this home is just over 1 mile from the Devon Train Station for an easy commute to Philadelphia and NYC, and close to Whole Foods Devon, the shops and restaurants at Terrain, top private schools, local country clubs, and all the premi
#PACT2132620

DEVON

225 SUGARTOWN ROAD

5 Beds

5 Baths

8,472 Sq.Ft.

$2,600,000

MLS#: PACT2132620

Commercial space for sale, 2,916 square foot above grade building. Modified/renovated over the last 20 years. Formally operated as a KeyBank and is currently vacant with 3  drive-thru stations. Room layout: Large open lobby, 6 teller stations, 5 private offices, conference room, storage room, operating  safe deposit vault, employee break room, 2 restrooms with ample parking. It’s a slab-on-grade foundation (no basement). Interior finishes consist of tile floors in the lobby, VCT or ceramic tile bathroom floors, and either laminate or wall-to-wall carpeting throughout the remaining areas. Other interior finishes  include vinyl covered/wallpaper drywall partitions, vinyl baseboard trim, and acoustic tile drop ceilings with both fluorescent and recessed lighting. Possible uses include bank, credit union, S&L branch offices to name a few. Lot size is 27,700 square feet. Also available for rent $12,000 month NNN.
#PACT2135220

DEVON

414 W LANCASTER AVENUE

None Beds

None Baths

2,900 Sq.Ft.

$2,600,000

MLS#: PACT2135220
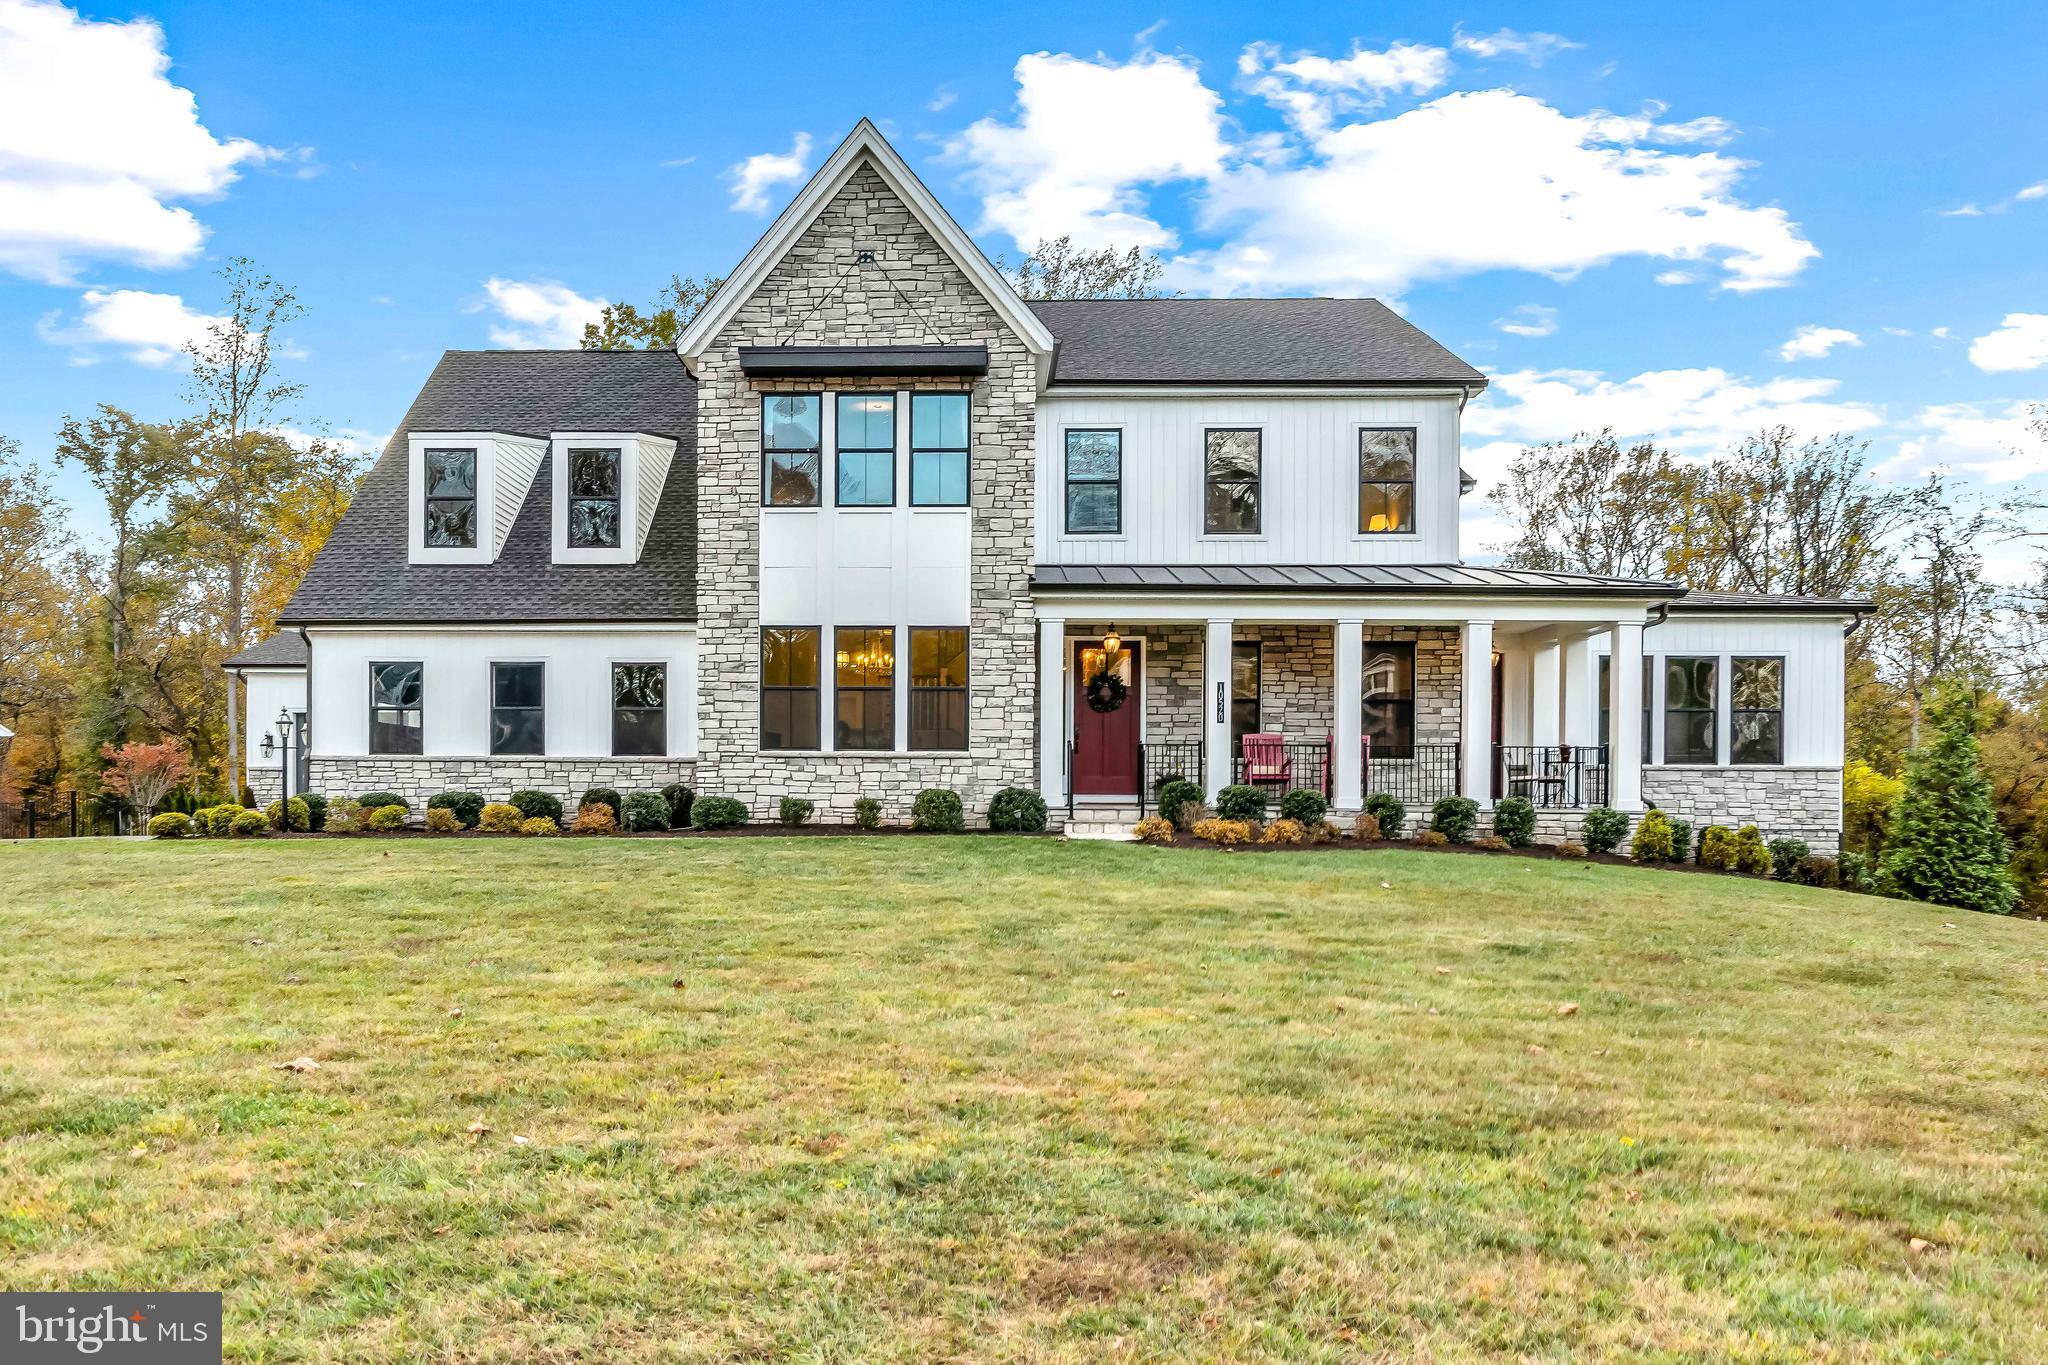
Wind through a park-like setting to reach Kingsley Woods, the recently completed and highly sought-after community in the center of Howard County and adjacent to some of the finest schools in the state. There is a strong and welcoming community here, but social connection is well-balanced with the calming sights and sounds of surrounding nature and forestry. This exceptional home sits on a premium lot bordered by forest conservation and spans 8,466 finished square feet, offering plenty of space and a flexible layout for multigenerational living, multiple offices, play spaces, a music or art studio, and a home gym. Every room exudes elegance, with designer lighting, engineered hardwood floors, custom millwork, and expansive windows that fill the home with natural light.

The grand foyer opens to a formal dining room with wall sconces and a sparkling chandelier, while French doors reveal a private study. The great room impresses with 20’ ceilings, a gas fireplace with a wood mantel and marble surround, and custom built-ins. Multi-panel stacking doors lead to the covered deck, which converts to a screened-in porch via a fully integrated remote-controlled screen, complete with a stone gas fireplace and ceiling fan for year-round use. An extended custom Trex® deck enhances the indoor-outdoor entertaining space.

The gourmet kitchen features stainless steel appliances, including a Wolf six-burner cooktop, dual-fuel range with touch-screen controls, an infrared griddle, and a 48” Sub-Zero refrigerator. A walk-in pantry and butler’s pantry offer generous storage. Silestone quartz countertops, floor-to-ceiling subway tile, and a large island with pendant lighting and breakfast bar seating anchor the space. White perimeter cabinetry with under-cabinet lighting contrasts beautifully with the warm walnut island, and a sunlit breakfast area completes the kitchen. A multi-generational suite with a private entrance includes a living room, a bedroom with a walk-in closet, a spa-like full bath with dual vanities, a freestanding tub, a glass shower, and a laundry room with hookups. A main-level bedroom or bonus room provides added flexibility, complete with a dual-vanity ensuite bath and walk-in closet. An elegantly wallpapered powder room with a Toto® bidet and a spacious mudroom with a walk-in closet lead to the Wi-Fi-enabled garage.

Upstairs, a loft with built-in bookcases serves as a cozy lounge. The primary suite offers plush carpeting, blackout shades, and a large walk-in closet. Its spa-inspired bathroom includes a glass steam shower with rain and handheld heads, herringbone tile floors, dual Calacatta marble vanities, a freestanding tub, a bidet, and a dual towel warmer. Each of the three secondary bedrooms has an en suite bath and a walk-in closet.

The uppermost level offers flexible finished attic space with LVP floors, a half bath, and storage—nicknamed “the sleepover room,” but ideal as a bedroom, office, playroom, or recreation area.

The finished walk-out lower level includes a large open space with a wet bar, a beverage refrigerator, a dishwasher, a full bathroom, and a bedroom with a walk-in closet—perfect for a gym, guest suite, or hobby room. Two utility rooms and a storage area complete the interior.

The expansive backyard provides endless potential for resort-style living. A comprehensive landscape plan by a renowned landscape architect outlines possibilities for an 18’x42’ pool, spa, patio, cutting garden, and custom hardscaping.

Within three miles, major shopping centers offer groceries, dining, and essentials. Centennial Park, just two miles away, provides a lake, playgrounds, sports courts, and paths. Residents benefit from top-rated Howard County schools and quick access to Route 40, Route 29, and I-70 for seamless travel.
#MDHW2061058

ELLICOTT CITY

10520 PUDDING LANE

7 Beds

7 Baths

8,316 Sq.Ft.

$2,600,000

MLS#: MDHW2061058
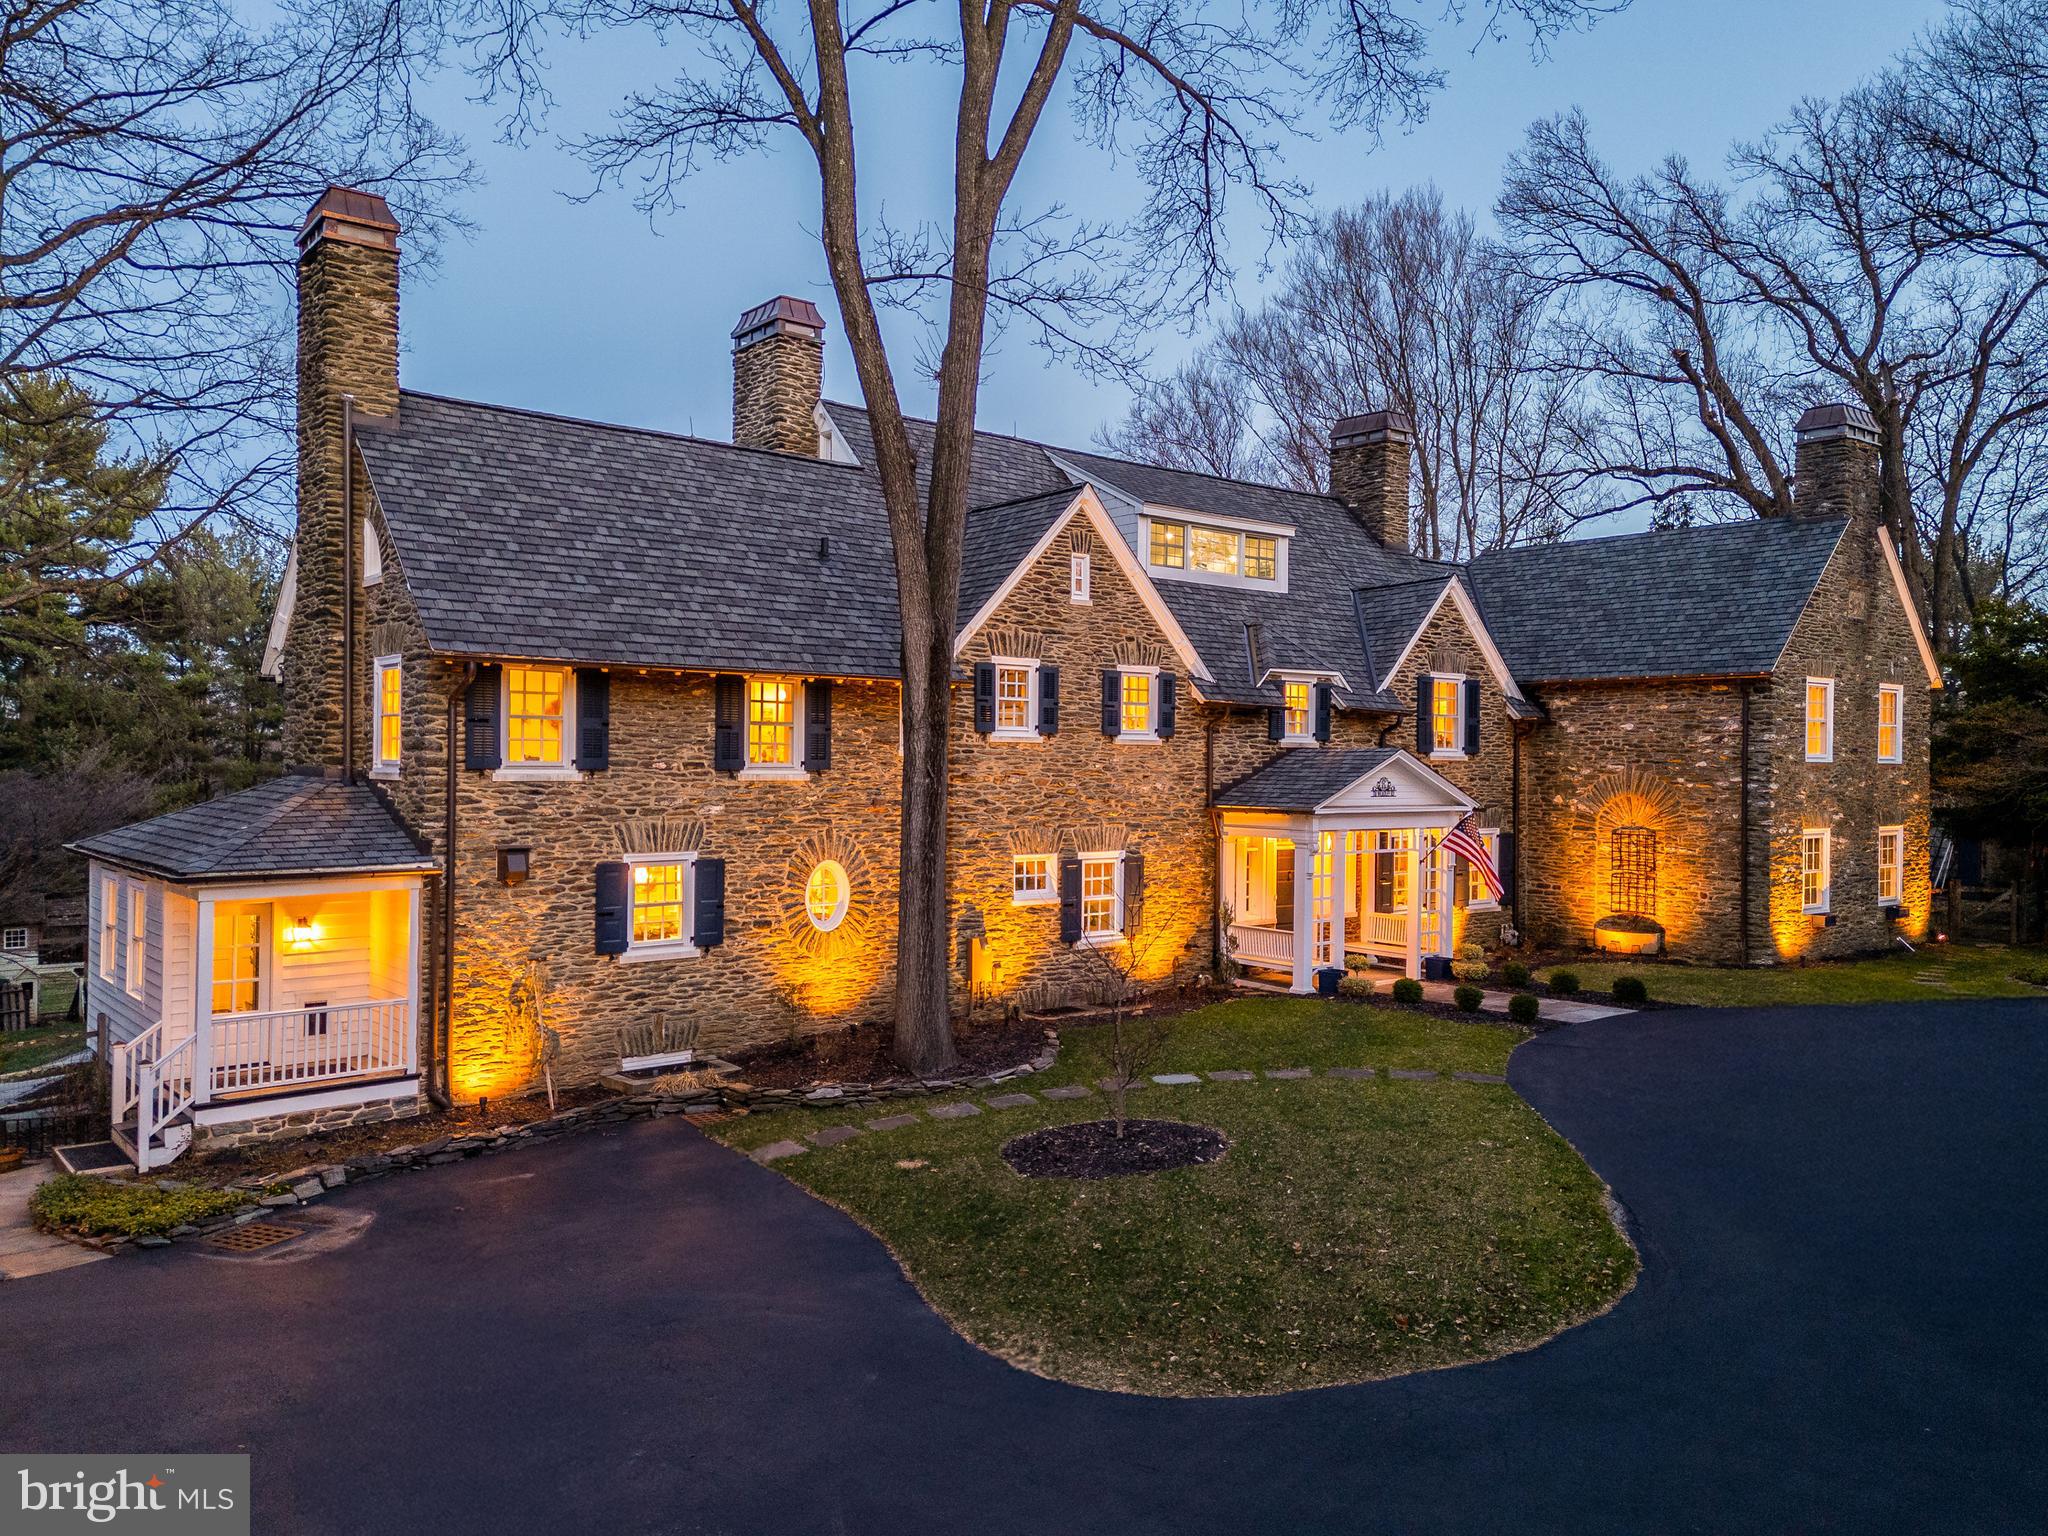
Welcome to 710 Weadley Road, a distinguished Main Line estate where historic charm meets contemporary elegance. Nestled on a picturesque and private lot in Tredyffrin Township, this completely reimagined home seamlessly blends classic architecture with modern sophistication.

Inside, a series of warm and inviting spaces unfold—each thoughtfully designed with curated finishes and exquisite detail. The expansive kitchen is a showstopper, boasting chef-grade appliances, timeless cabinetry, and a statement island that anchors the room. Entertain effortlessly across multiple dining and living areas, including a moody, custom bourbon library and a jaw-dropping formal dining room with a decorative fireplace and butler’s pantry.

Upstairs, the luxurious primary suite offers a serene retreat with vibrant custom drapery, dual walk-in closets, and an elegant decorative fireplace as a striking architectural centerpiece. The spa-like bath is finished in marble tile, brass fixtures, and designer lighting. Additional bedrooms are generously sized, each with unique character and updated en-suite or adjacent baths. Every inch of the home showcases thoughtful upgrades, from gleaming hardwood floors to designer wallpaper and vintage-inspired touches.

Downstairs, the finished basement offers a spacious media room, game area, and dedicated bar—perfect for entertaining or relaxing. On the top floor, an unexpected gem awaits: a vaulted home theater with exposed beams and a dramatic stone accent wall, paired with a charming candy bar nook that brings the boutique cinema experience home.

Outside, enjoy multiple patios, manicured gardens, and a peaceful setting that feels like a private escape—yet with easy access to the best of the Main Line.

Completing the property is a massive 4-car garage with a fully framed second level—an incredible opportunity to create a guest house, in-law suite, or detached office.

Every element of 710 Weadley Road reflects timeless style, modern convenience, and inspired living.
#PACT2094156

RADNOR

710 WEADLEY ROAD

6 Beds

4 Baths

6,216 Sq.Ft.

$2,600,000

MLS#: PACT2094156
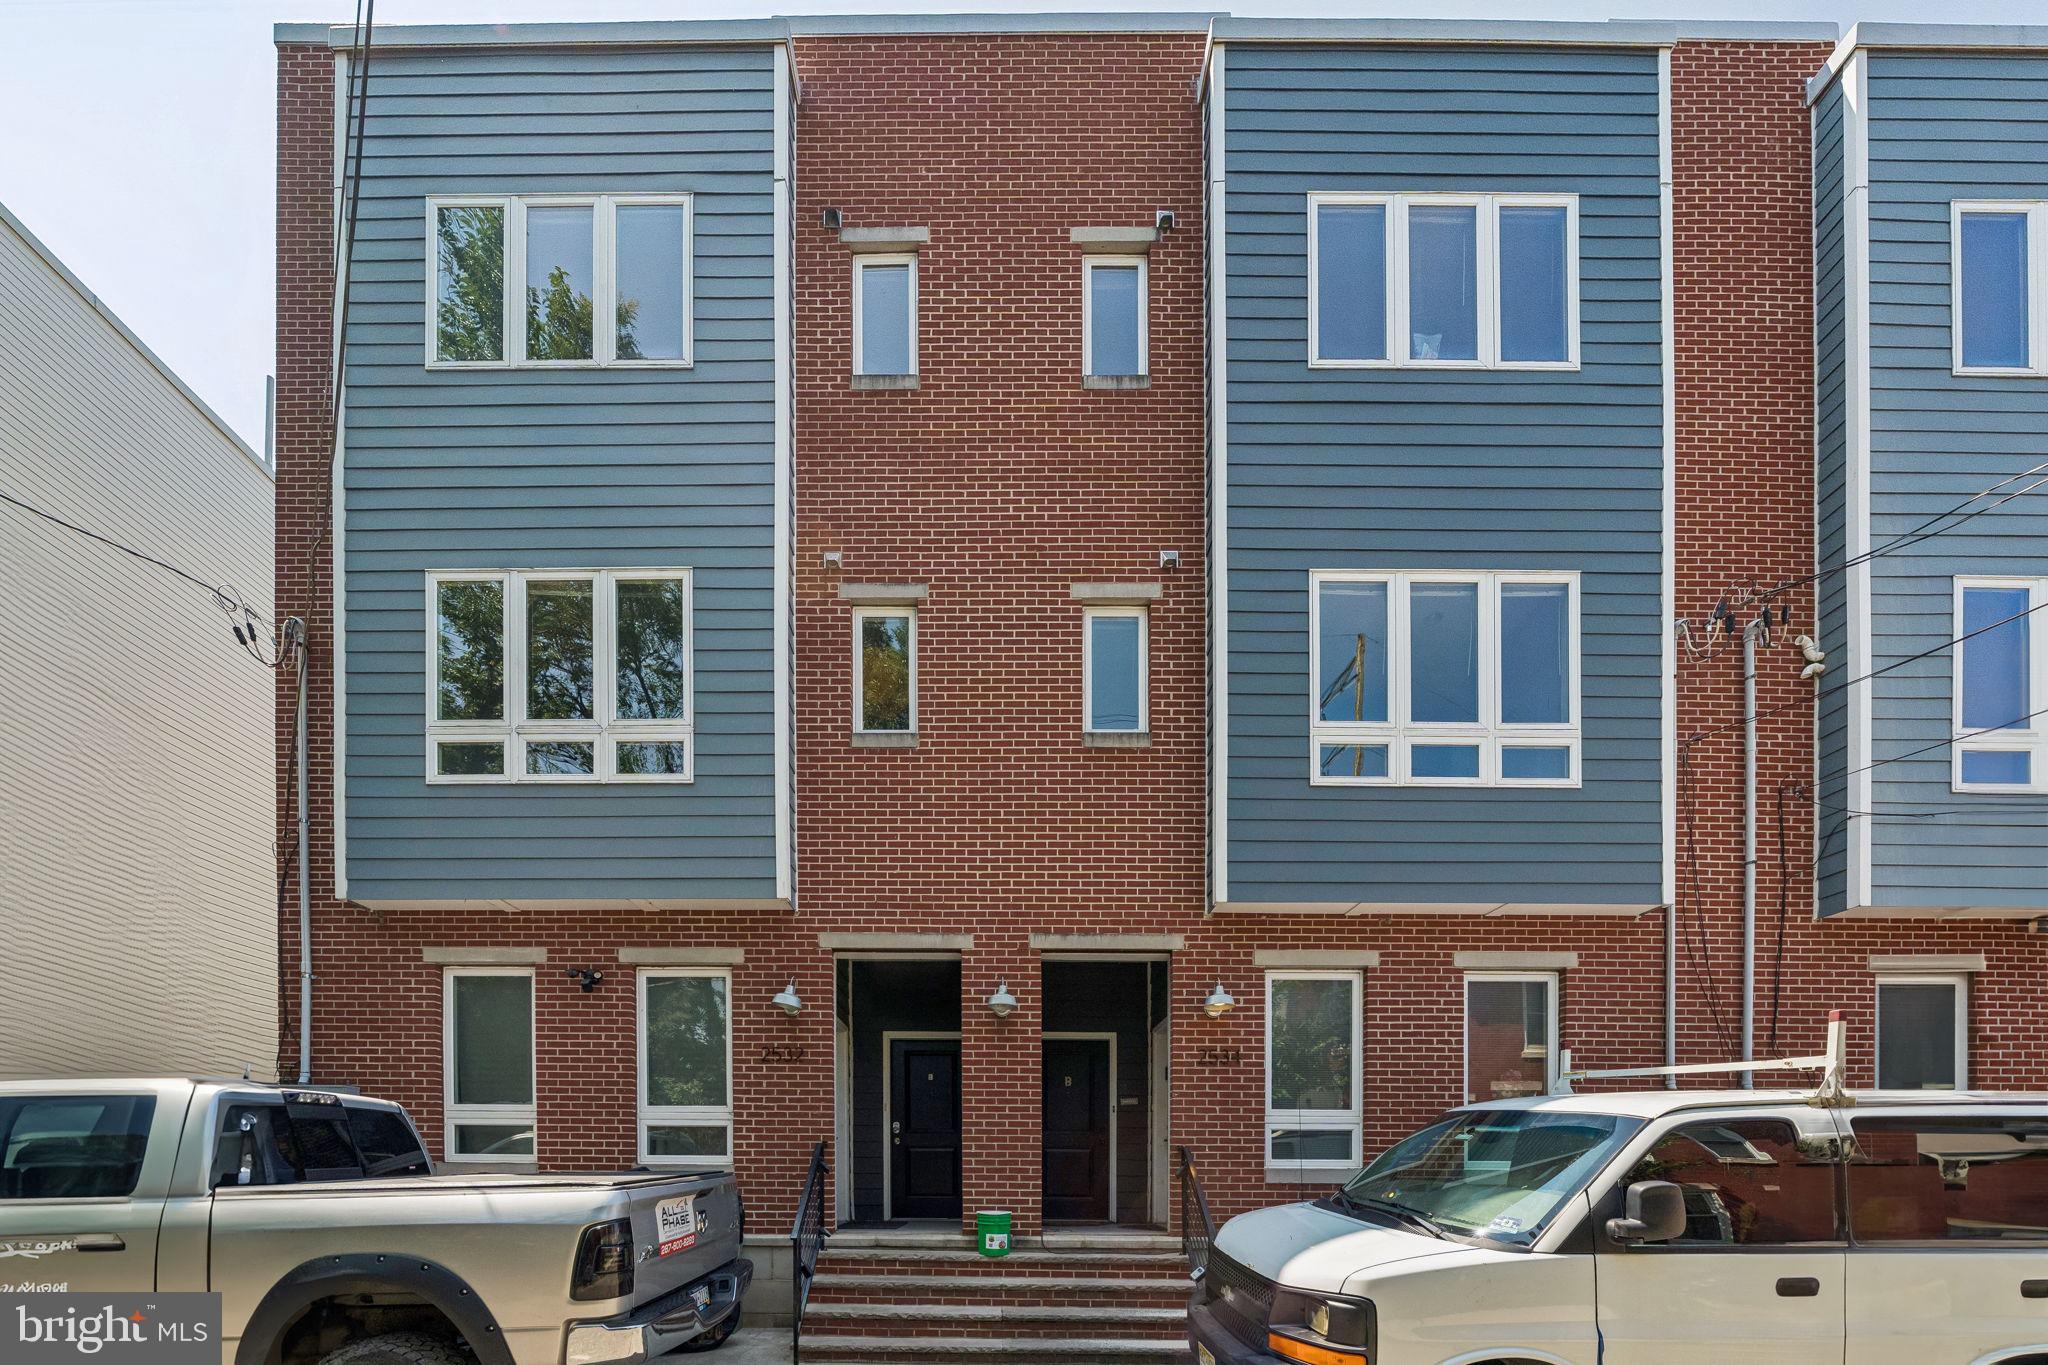
Rare opportunity to acquire a portfolio of four newer-construction duplexes offered together in one of Philadelphia's fastest-growing neighborhoods. Built between 2019 and 2021, these low-maintenance investment properties are being sold as a portfolio, with a minimum purchase of three duplexes required, offering excellent scalability for investors looking to expand their holdings.

Each duplex consists of two well-appointed units:

The upper unit features 2 bedrooms, 2.5 bathrooms, a spacious 21-foot-wide open-concept layout, hardwood flooring throughout, quartz countertops, stainless steel appliances, a full-size in-unit washer and dryer, generously sized bedrooms, a primary suite with an en-suite bath, and exclusive access to a private rooftop deck.

The lower unit offers 2 bedrooms and 2 bathrooms with an open floor plan, hardwood floors, abundant natural light, a modern kitchen with white cabinetry, quartz countertops, stainless steel appliances, a full-size in-unit washer and dryer, spacious bedrooms, a primary suite with an en-suite bath, and a private rear patio.

This fully leased portfolio has experienced consistently high occupancy with an exceptionally low vacancy rate, providing immediate, reliable cash flow. Current rent roll and lease terms are available upon request.

Ideally located just minutes from the University of Pennsylvania, Drexel University, and Center City, the properties are convenient to Philadelphia's top employers, restaurants, shopping, and cultural attractions.

Generating $192,600 in gross annual rental income, this turnkey portfolio combines strong in-place cash flow, newer construction, low maintenance, and long-term appreciation potential. Whether you're completing a 1031 exchange or looking to scale your multifamily portfolio, this is an exceptional opportunity to acquire multiple stabilized assets in a single transaction.
#PAPH2652854

PHILADELPHIA

2532-38 ALTER STREET

16 Beds

None Baths

2,094 Sq.Ft.

$2,600,000

MLS#: PAPH2652854

EXCEPTIONAL | NEW HOME CONSTRUCTION | 6 PRIVATE ACRES | ARCHITECTURAL DESIGN | EUROPEAN CRAFTSMANSHIP | PRIVATE RESORT-STYLE LIVING ESTATE. Commanding an elevated setting within the luxury enclave LaBelle Montage, this extraordinary 4,474-SF custom residence is set across six breathtaking acres, where architectural sophistication, European-inspired craftsmanship, advanced technology, wellness, and resort-style living come together in exceptional harmony. Serene and beautifully integrated with its natural surroundings, the property offers an extraordinary sense of privacy and a true sense of retreat while delivering a distinguished level of construction, comfort, and refinement. Designed and crafted with an uncompromising commitment to quality, the residence is impressive from the structural foundation to its most refined interior details. Nichiha fiber-cement siding and commercial-grade rubber roofing were selected for durability and performance, while substantial GLULAM and LVL structural beams, commercial-grade Simpson hardware, and thoughtfully integrated green building products reflect the exceptional caliber of construction behind its refined interior details. Inside, nearly 4,500 SF of sophisticated living space features French white oak flooring, complemented by imported tiles from Spain and Italy, and a stunning array of European-inspired finishes. Automated VELUX skylights invite abundant natural light throughout the residence, while integrated automated window treatments offer effortless control of light, privacy, and ambiance. The gourmet kitchen is both an architectural statement and an inviting functional gathering space. It showcases a dramatic quartz waterfall countertop, sleek soft-close cabinets and drawers, Samsung Bespoke refrigeration, and premium Fisher & Paykel dishwasher drawers, combining contemporary design with high-performance functionality to create a refined setting for entertaining and effortless everyday living. Spa-inspired bathrooms transform daily routines into private wellness retreats. Highlights include Hansgrohe shower systems, Italian faucets, a luxurious deep-soaking Swiss tub, radiant-heated tile floors, heated towel bars, illuminated anti-fog mirrors, and advanced TOTO bidet toilets with UV sterilization. Every detail has been thoughtfully selected to blend European-inspired design, innovation, and comfort. Technology is seamlessly integrated throughout the residence. A sophisticated Lutron RadioRA3 lighting system provides customized the home’s illumination, while Sonos whole-home audio, automated window treatments, and comprehensive interior and exterior security, including exterior cameras, contribute to an effortless sense of comfort, ambiance, and peace of mind, all without compromising the home’s clean architectural aesthetic. Beyond the interiors, the six-acre setting extends the living experience into nature. The grounds are serene, private, and beautifully curated, creating an exceptional backdrop for outdoor living, recreation, entertaining, and wellness. The home’s elevated position further enhances the sense of separation and sanctuary, offering a rare luxury of space, privacy, and connection to the surrounding landscape and idyllic panoramic vistas. Less than 10 minutes from the award-winning Blue Mountain Resort, six remarkable acres seamlessly blend to create an exclusive residence defined not simply by stunning architecture or luxury finishes, but by the thoughtful engineering, craftsmanship, and quality behind them.
#PACC2008118

PALMERTON

265 LA MONTAGE DRIVE

3 Beds

3 Baths

4,474 Sq.Ft.

$2,600,000

MLS#: PACC2008118

1 ... 343 344 345 346 347 ... 666
* Listings identified with the FMLS IDX logo come from FMLS and are held by brokerage firms other than the owner of this website. The listing brokerage is identified in any listing details. Information is deemed reliable but is not guaranteed. If you believe any FMLS listing contains material that infringes your copyrighted work please click here to review our DMCA policy and learn how to submit a takedown request. © 2024. First Multiple Listing Service, Inc.

Send a message

Message successfully sent.

Your message

What is 3 + 4 ?

Reason for contacting?

I agree to receive email communication and understand I can unsubscribe at any time.

I agree to be contacted by Charis Realty Group - Christine Issler, Broker via call, email, and text for real estate services. To opt out, you can reply 'stop' at any time or reply 'help' for assistance. You can also click the unsubscribe link in the emails. Message and data rates may apply. Message frequency may vary. Privacy Policy

Sign Out

Virtual Assistant

Would you like to take the next step with this property? We can help you schedule a showing or virtual tour, or send you more details.

Yes, I would like more information.

Thank You for Your Reply, One of Our Agents will contact you as soon as possible

No, maybe later.

Thank you, you can always contact me via email, phone number or through the contact form.

Realhub AI

Lucy - Your AI-Powered Realtor

Update Your Temporary Password

Personalize your search

Enter your email and we'll notify you immediately when new listings match what you're looking for.

or enter email address

Already have an account ? Login here

Continue your home search

I agree to receive communications and understand I can unsubscribe at any time.

I agree to be contacted by Charis Realty Group - Christine Issler, Broker via call, email, and text for real estate services. To opt out, you can reply 'stop' at any time or reply 'help' for assistance. You can also click the unsubscribe link in the emails. Message and data rates may apply. Message frequency may vary. Privacy Policy

Already have an account ? Login here

We use cookies

We use cookies primarily for analytics to enhance your experience. By accepting, you agree to our use of these cookies. You can manage your preferences or learn more about our cookies policy.
