Properties

Browse or get in touch to schedule a walkthrough.

  • Nearby me
Price range

Popular Features

Community Features

Association

Property Features

Waterfront

View

Exterior Features

Interior Features

Style

10000 properties match your criteria

Updated 1 minute ago

E-Alert name
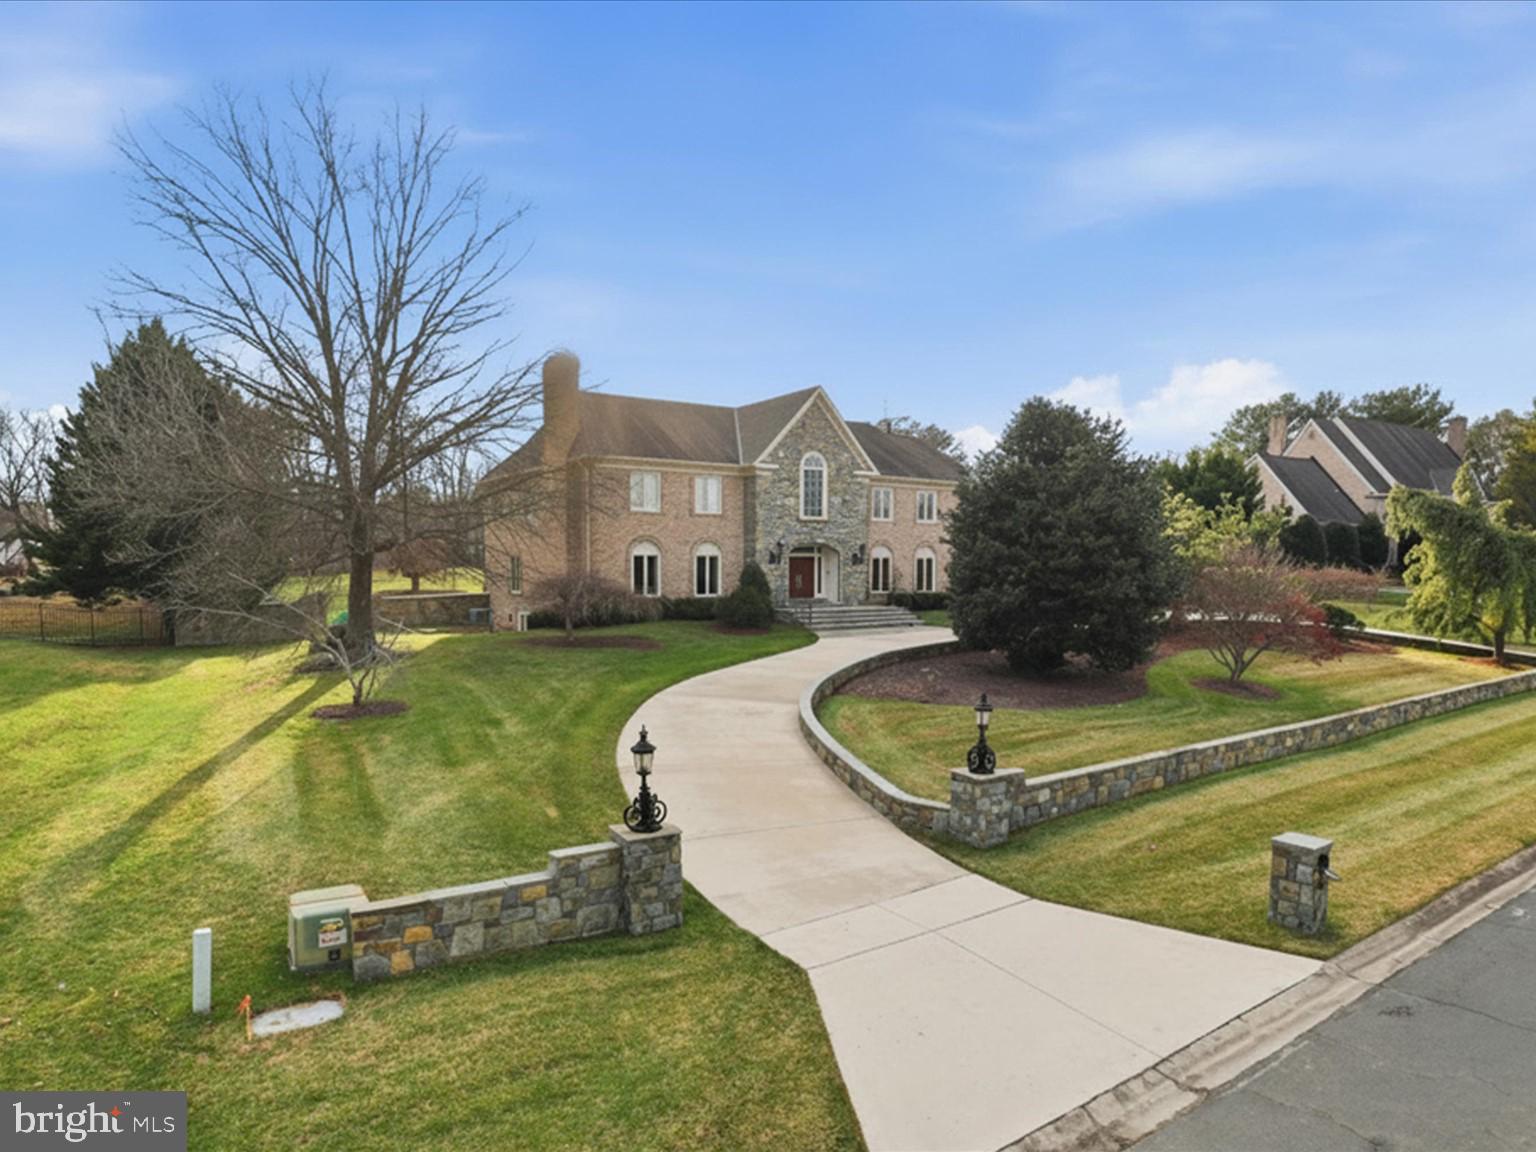
Custom built brick colonial in prestigious POTOMAC MANOR community. 2.1 acre lot on quiet cul-de-sac. Fenced flat backyard with lighted tennis court. Beautifully renovated throughout with quality millwork and architecturally interesting moldings and details. Grand two story foyer with balcony overlooking foyer and family room. Luxurious  formal living and elegant formal dining. Gourmet kitchen with heated Italian travertine floors and wet bar, and wall of windows overlooking the backyard and flows into the family room. High grade Thermador, GE Advantium and Bosch appliances. Additional caterers (2nd) kitchen. Perfect for entertaining and informal gatherings. Large paneled library with adjacent separate wet bar and storage. Spacious family room with cathedral ceiling and custom carved arches and a floor to ceiling stone wood burning fireplace. Main level in-law/guest suite and additional full bath and formal powder room. Five bedrooms and three renovated bathrooms upper level. Large primary suite with fireplace. Walk-in closet with organizer and granite atop island. Luxury primary bath with vaulted ceiling, skylights. Walkout level basement finished with large open recreation room, billiards area, game room, wet bar and 6th full bath. Beautiful landscaping. Great location! Close to Potomac Village shopping center. Minutes to multiple golf courses/clubs and Great Falls Park. Easy commute to DC and NVA. Great public schools: Potomac ES/Hoover MS/Churchill HS.
#MDMC2214844

POTOMAC

10408 BIT AND SPUR LANE

6 Beds

6 Baths

10,536 Sq.Ft.

$2,800,000

MLS#: MDMC2214844
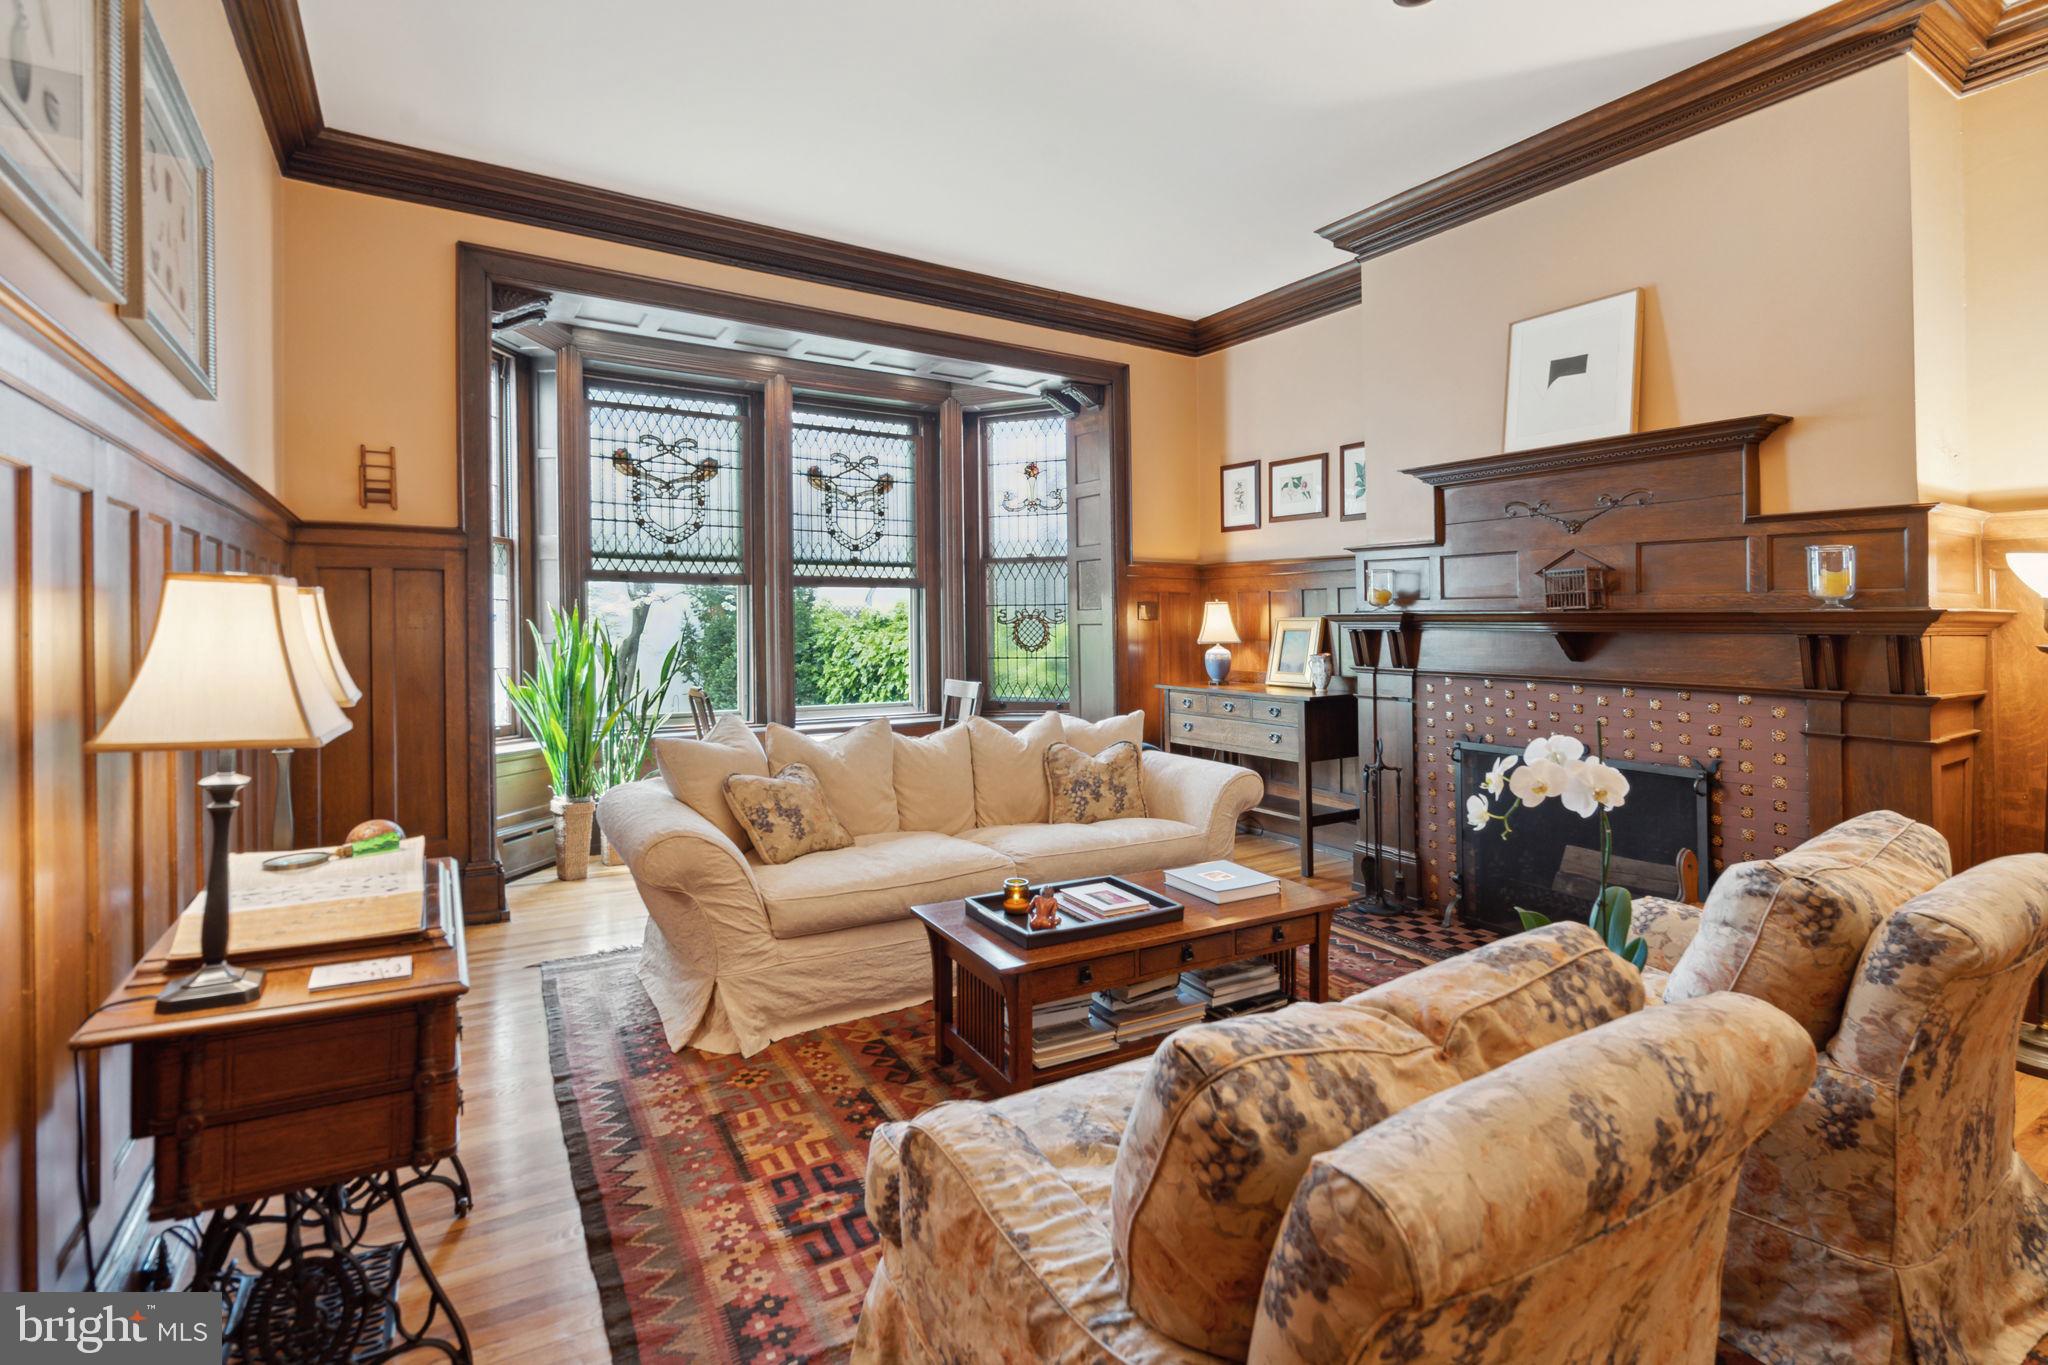
Built in 1890 by renowned architect Frank Miles Day, this impeccably restored and updated Arts and Crafts style brownstone and brick home features a dramatic open floor plan, stained glass windows, detailed moldings, and ten and a half foot high ceilings. With 4,241 square feet on five floors, the historic home has two wood-burning fireplaces, original Mercer tile, and meticulous renovations that were done to maintain the original craftmanship and style.  This beautiful, one-of-a-kind light-filled home has five bedrooms and four and a half bathrooms, a dining room, family room, and a large eat-in chef’s kitchen with top of the line appliances and French doors that open onto the patio and landscaped garden. There are two primary suites, a 2nd floor laundry room, and three additional spacious bedrooms, all with large closets. Built on an extremely deep 125 foot lot, the home has a detached one-car garage with loft storage and a garden gate that open onto Waverly Street. The top floor with exterior door opens onto a flat roof that can easily accommodate a roof-top deck. There is two-zone central air-conditioning, abundant storage, and all just steps to Rittenhouse Square.
#PAPH2336360

PHILADELPHIA

1924 PINE STREET

5 Beds

4 Baths

4,241 Sq.Ft.

$2,800,000

MLS#: PAPH2336360
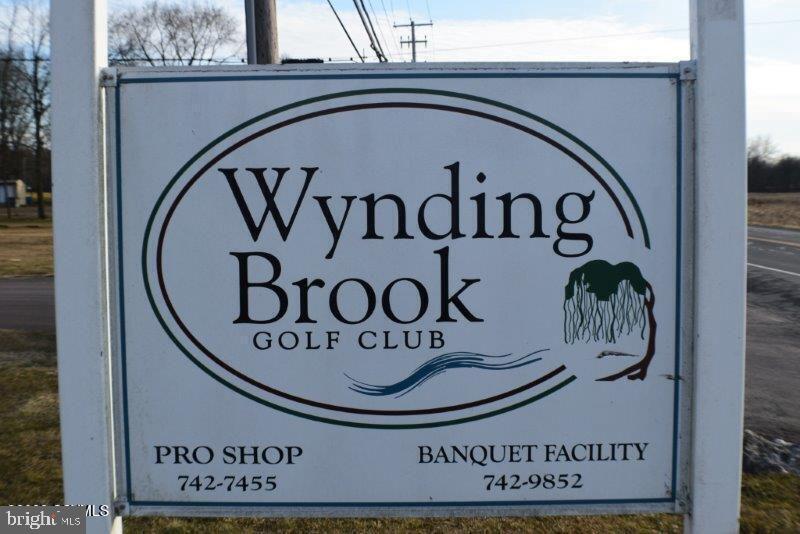
Wynding Brook Golf Club and Banquet Facility – 120 plus acres - 18 hole golf course; this course is a pleasure for golfers of any skill level to play. Easy access to Interstates #80, #180 and US #15, located between Milton & Watsontown amid the rolling hills, picturesque, and historic Susquehanna Valley. Banquet Facility has a patio, includes two liquor licenses, and has the capacity to accommodate 200 plus guests. There is a lounge, Pro Shop, two golf simulators, locker room, and office. The grounds include garage/workshop, Quonset hut, block storage building, and pavilion area. Sale includes a single family home constructed in 2015 with a two car attached garage. Please note: sale is subject to the subdivision of a single family home currently on the parcel. TEXT Scott
#PANU2002070

MILTON

201 HARVEYS LANE

None Beds

None Baths

7,402 Sq.Ft.

$2,800,000

MLS#: PANU2002070
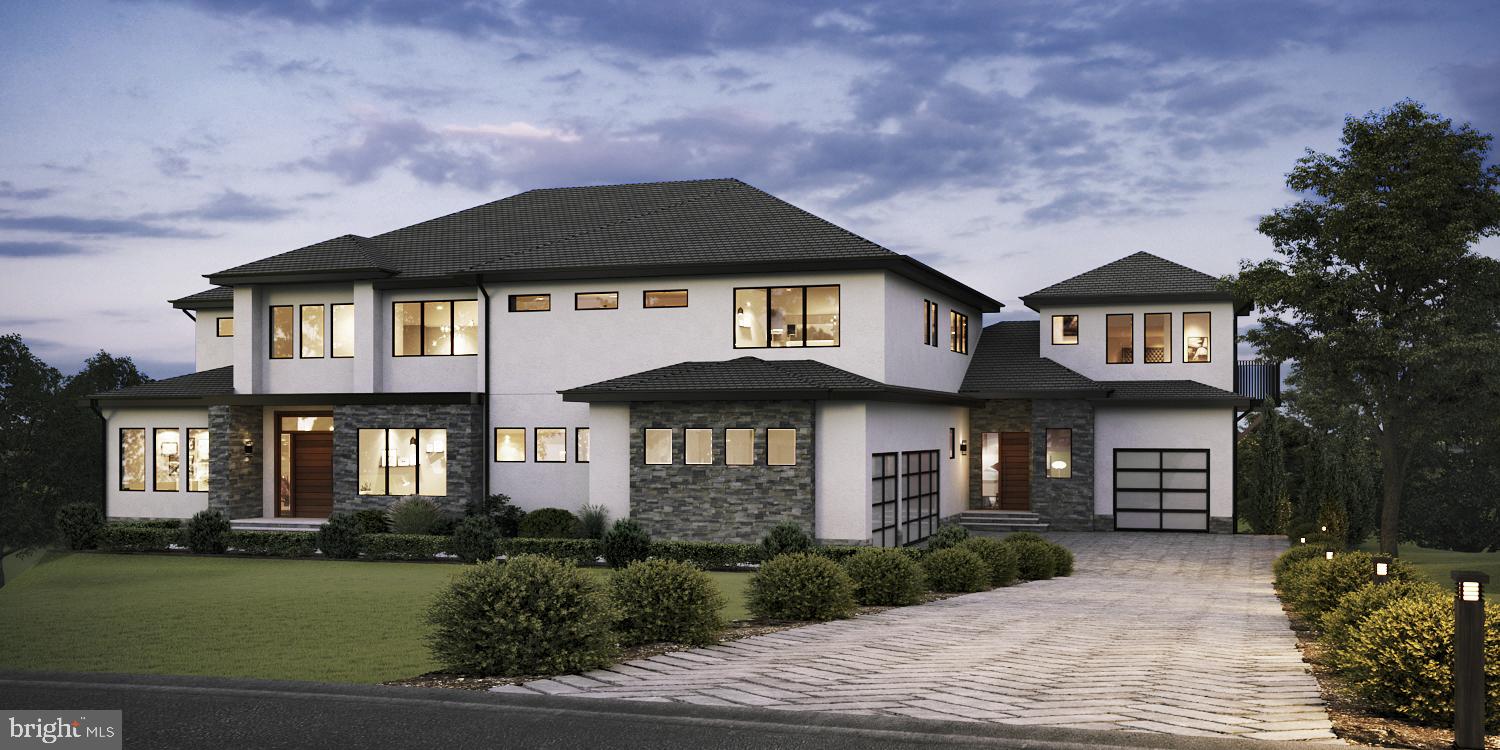
Welcome to Fulton Hill, a new highly sought after community of 8 true custom homes on 1+/- acre prime building lots. Fulton's only true custom home community. Prime lot & rare opportunity to custom build the home of your dreams! Location, location, location!!  Excellent Howard County schools, rolling farmland views of tree-lined lots, only a couple minute walk to the shops and restaurants in Maple Lawn, easy access to 29, 32, & 95. So,  if you see yourself enjoying your very own private 1 acre  yard living in the custom built home of your dreams and being only minutes from the interstates and roadways that take you to work and to play, then you must come to White Pine Ct and check it out for yourself!
#MDHW2026056

FULTON

8229 WHITE PINE COURT

7 Beds

7 Baths

6,600 Sq.Ft.

$2,800,000

MLS#: MDHW2026056

Truly a once in a lifetime opportunity to own this spectacular Wyomissing Park historic brick home with over 12,000 sq. ft. of living space.  The sprawling 2-story has 8 bedrooms, 5 full baths,  3 half baths and sits on 2.55 acres of stately land with an in-ground pool/jacuzzi/pool house.  Originally built in 1931 by renowned architect Charles Muhlenberg, for his wife Wilma Thun (a member of the Thun family who founded Wyomissing), and their children, this home abounds with architectural details. It has also been extensively updated to reflect today’s amenities... which include a modern kitchen featuring a large center island, sub-zero double refrigerators, two dishwashers, gorgeous countertops, a built-in seating area, butler’s pantry and wine refrigerator.  The kitchen opens to the very large family room with a high coffered ceiling, built-in cabinetry and a gas fireplace.  The bathrooms have all been updated with glass shower surrounds, new plumbing, and cabinetry.  The master bedroom ensuite features a huge walk-in closet, impressive bathroom, and access to a private deck.   There is a beautiful screened porch, a home theater room, a pool table/game room, an office, an infrared sauna and work-out room, two laundry rooms, and a wine cellar…you name it, this home has it!  As you head outside, you will encounter a 3-4 car garage, a garden house and a pool house complete with its own kitchen, dishwasher, 2 locker rooms, a gas fireplace and a full bath and clothes dryer.  There is a fire pit area, a full sized tennis/basketball/pickleball sport court, beautiful professional landscaping and numerous flagstone patios for entertaining.  This is your chance to own a little slice of paradise in the heart of Berks County’s Wyomissing Park System. This is a beautiful, private home with close proximity to shopping, restaurants, Lancaster (30 minutes), Philadelphia (1.5 hours) and New York (2.5 hours). This estate is  “Pennsylvania’s Best Kept Secret”.
#PABK2013128

WYOMISSING

2 HIGH ROAD

8 Beds

5 Baths

13,338 Sq.Ft.

$2,800,000

MLS#: PABK2013128
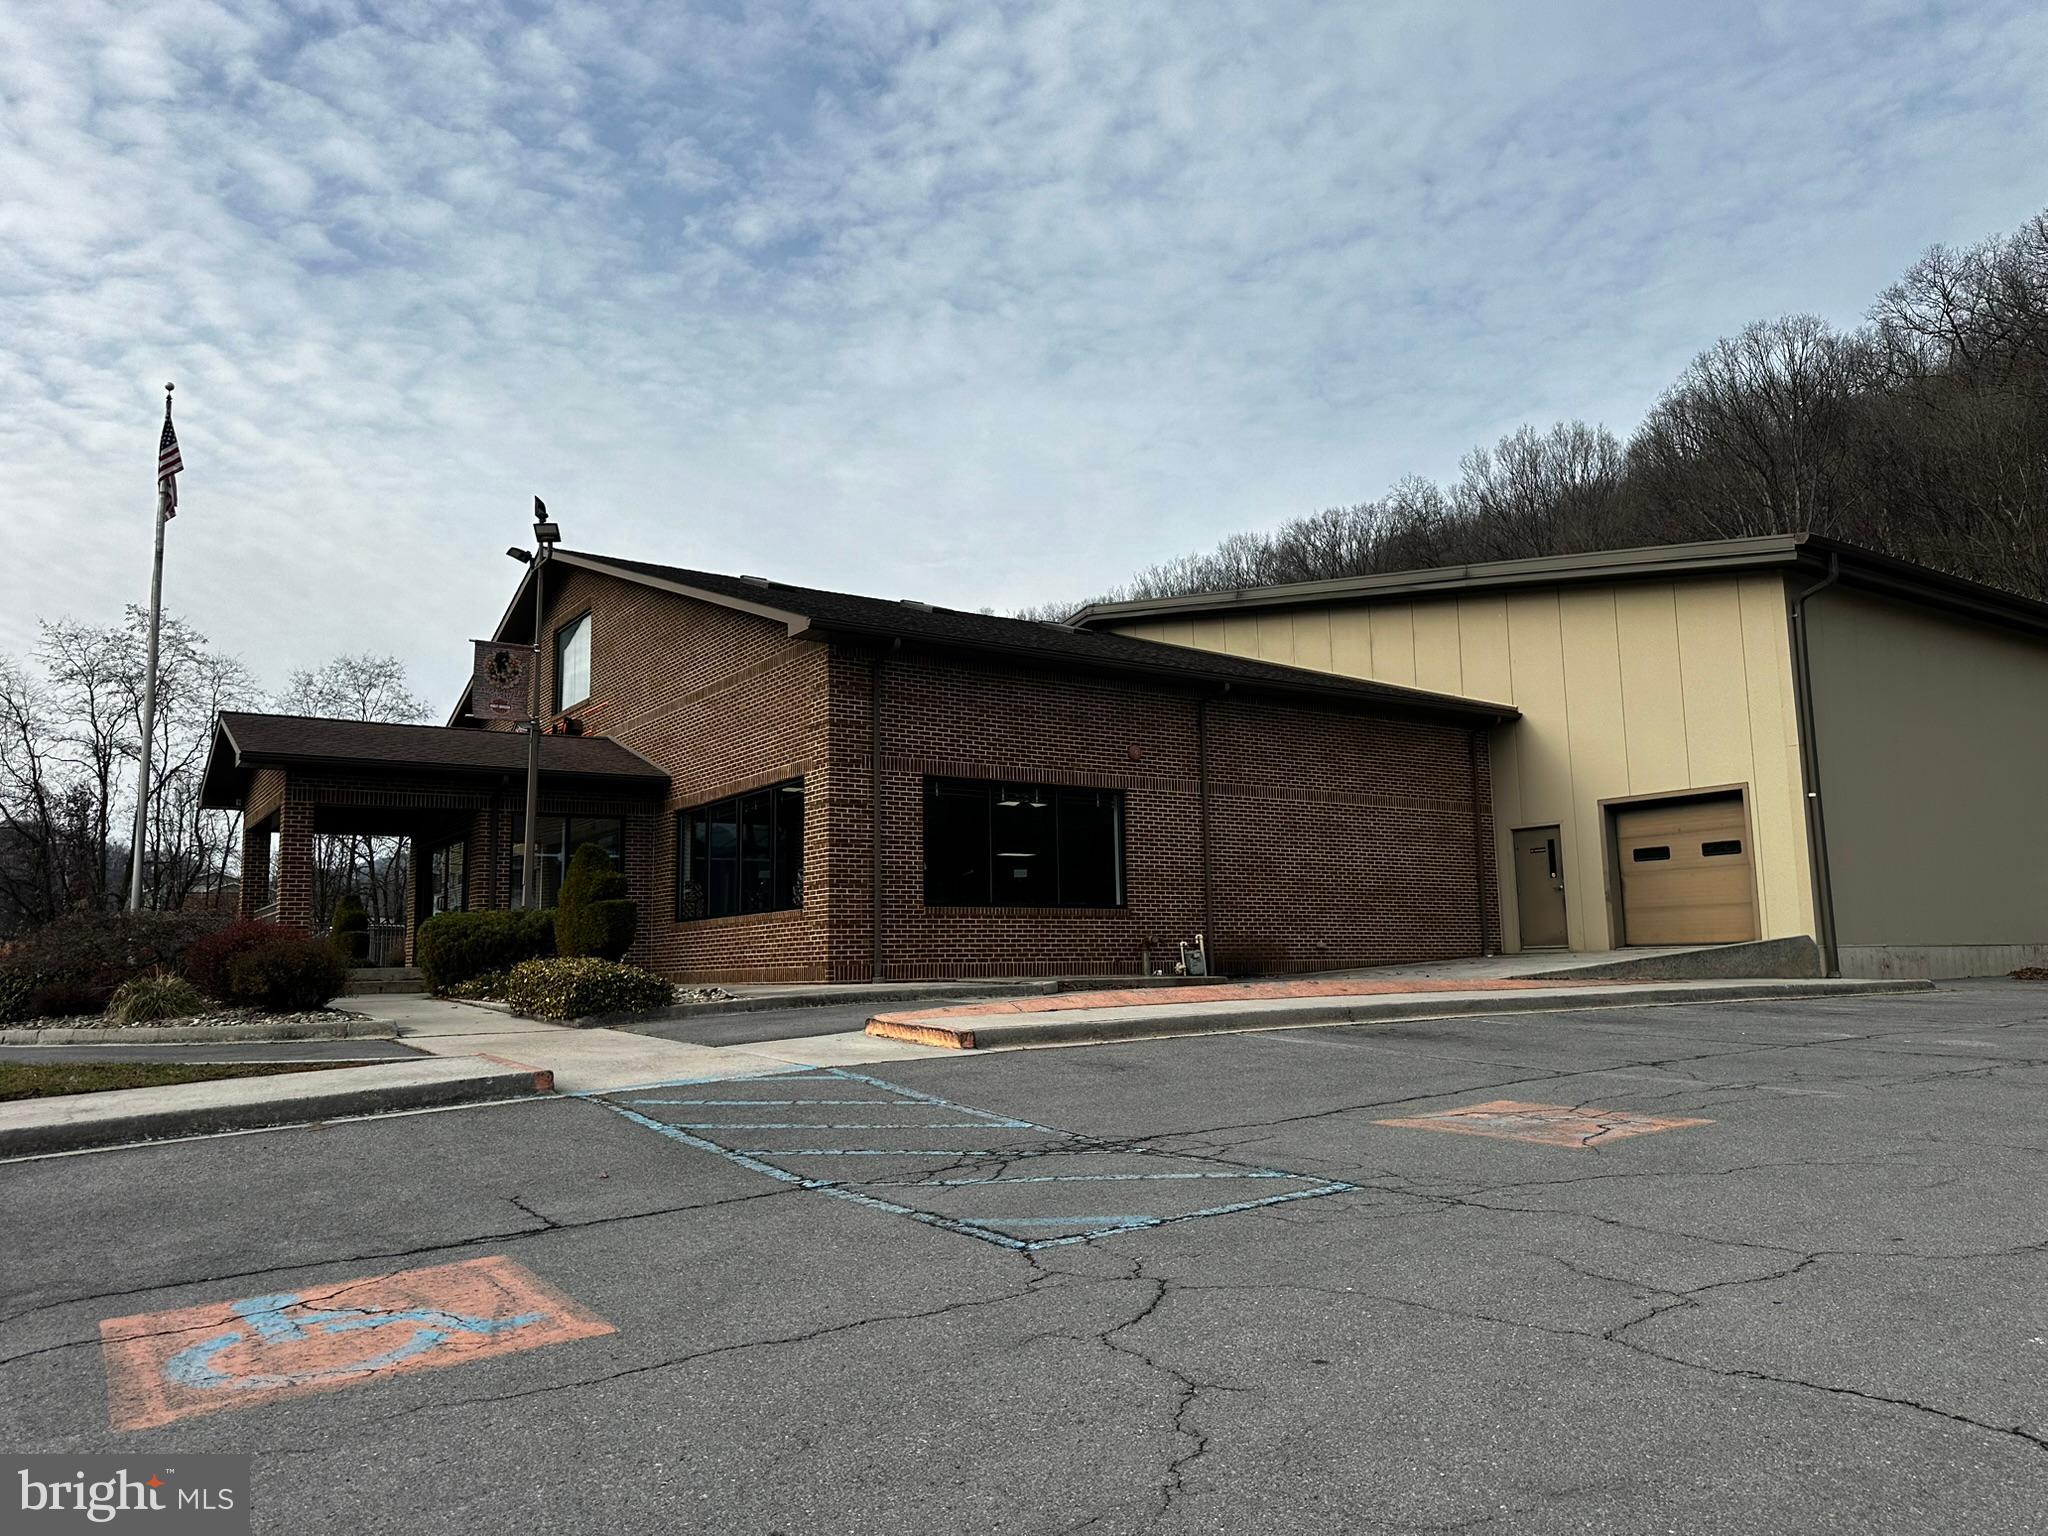
Back to Active 3/25/2026 - Built "New"  in 2001 on top of old Roy Rogers Foundation + Huge Metal Building - 6 zones heat and A/C all ADA improvements (per codes in 2001) Very well built and maintained. Large lot with 40+ parking spaces and "drive through" shop. Large storage and meeting rooms upstairs plus basement storage.

12,168 main level = 74 x 44 (brick) showroom/offices/restrooms, etc. 88 x 100 metal at rear + portico
4,432 SF upper level Storage/Meeting room/offices
Approx 3,000 sf basement for storage
#MDAL2010810

LAVALE

1285 NATIONAL HIGHWAY

None Beds

None Baths

15,536 Sq.Ft.

$2,800,000

MLS#: MDAL2010810
57 Unit Brick Apartment Buildings. Very good condition. Maintenance records. Zero vacancy rate. There are 2 separate buildings with approximately 31,500 square feet per building. They each have 2 floors. There is a total of 57 apartments, plus office.
#17057

Hollidaysburg

201 Logan Boulevard

None Beds

None Baths

N/A

$2,800,000

MLS#: 17057

A rare combination of historic character and modern craftsmanship. 
From the moment you arrive, the pebble dash stucco façade — framed by mature, lushly layered landscaping of flowering trees, roses, peonies, and azaleas — signals that something special awaits. Follow the curved walkway to a custom-designed solid wood entry door, and step inside.
Rift-and-quartered character grade white oak floors on all three above-grade levels, and the details that greet you at every turn are the kind buyers spend years searching for: rich moldings, bespoke built-ins, a coffered ceiling and antique fireplace mantel in the family room, and a soaring cathedral ceiling that transforms the primary bedroom into a true retreat. On the lower level, radiant heated polished concrete adds a sleek, modern counterpoint — while the mudroom’s handmade hexagonal French terra cotta tile adds one more layer of unexpected delight.
The kitchen features solid ash cabinetry by Wm Ohs of Colorado — one of the country’s most respected custom cabinet makers, honed Absolute Black granite countertops and a custom pine built-in hutch anchors the breakfast area.
Then there is the screened porch — and once you see it, you will understand why it may be the home’s most beloved space. At 14 by 18 feet, with mahogany flooring and a bead board cathedral ceiling. 
Practical considerations are equally impressive. Finding two garage spaces in the Town of Chevy Chase is itself a rarity. The attached garage includes a 220-volt line for EV charging, while the detached original garage has been thoughtfully reimagined as a garden shed, storage space, and entertaining room complete with custom sliding barn doors — flexible square footage that grows with your needs, easily reclaimed for your extra vehicle.
Underpinning it all: a dual-zone geothermal HVAC system that delivers exceptional year-round comfort while also assisting with water heating — an investment in both sustainability and long-term savings.
#MDMC2255276

CHEVY CHASE

4004 UNDERWOOD STREET

5 Beds

4 Baths

5,004 Sq.Ft.

$2,800,000

MLS#: MDMC2255276
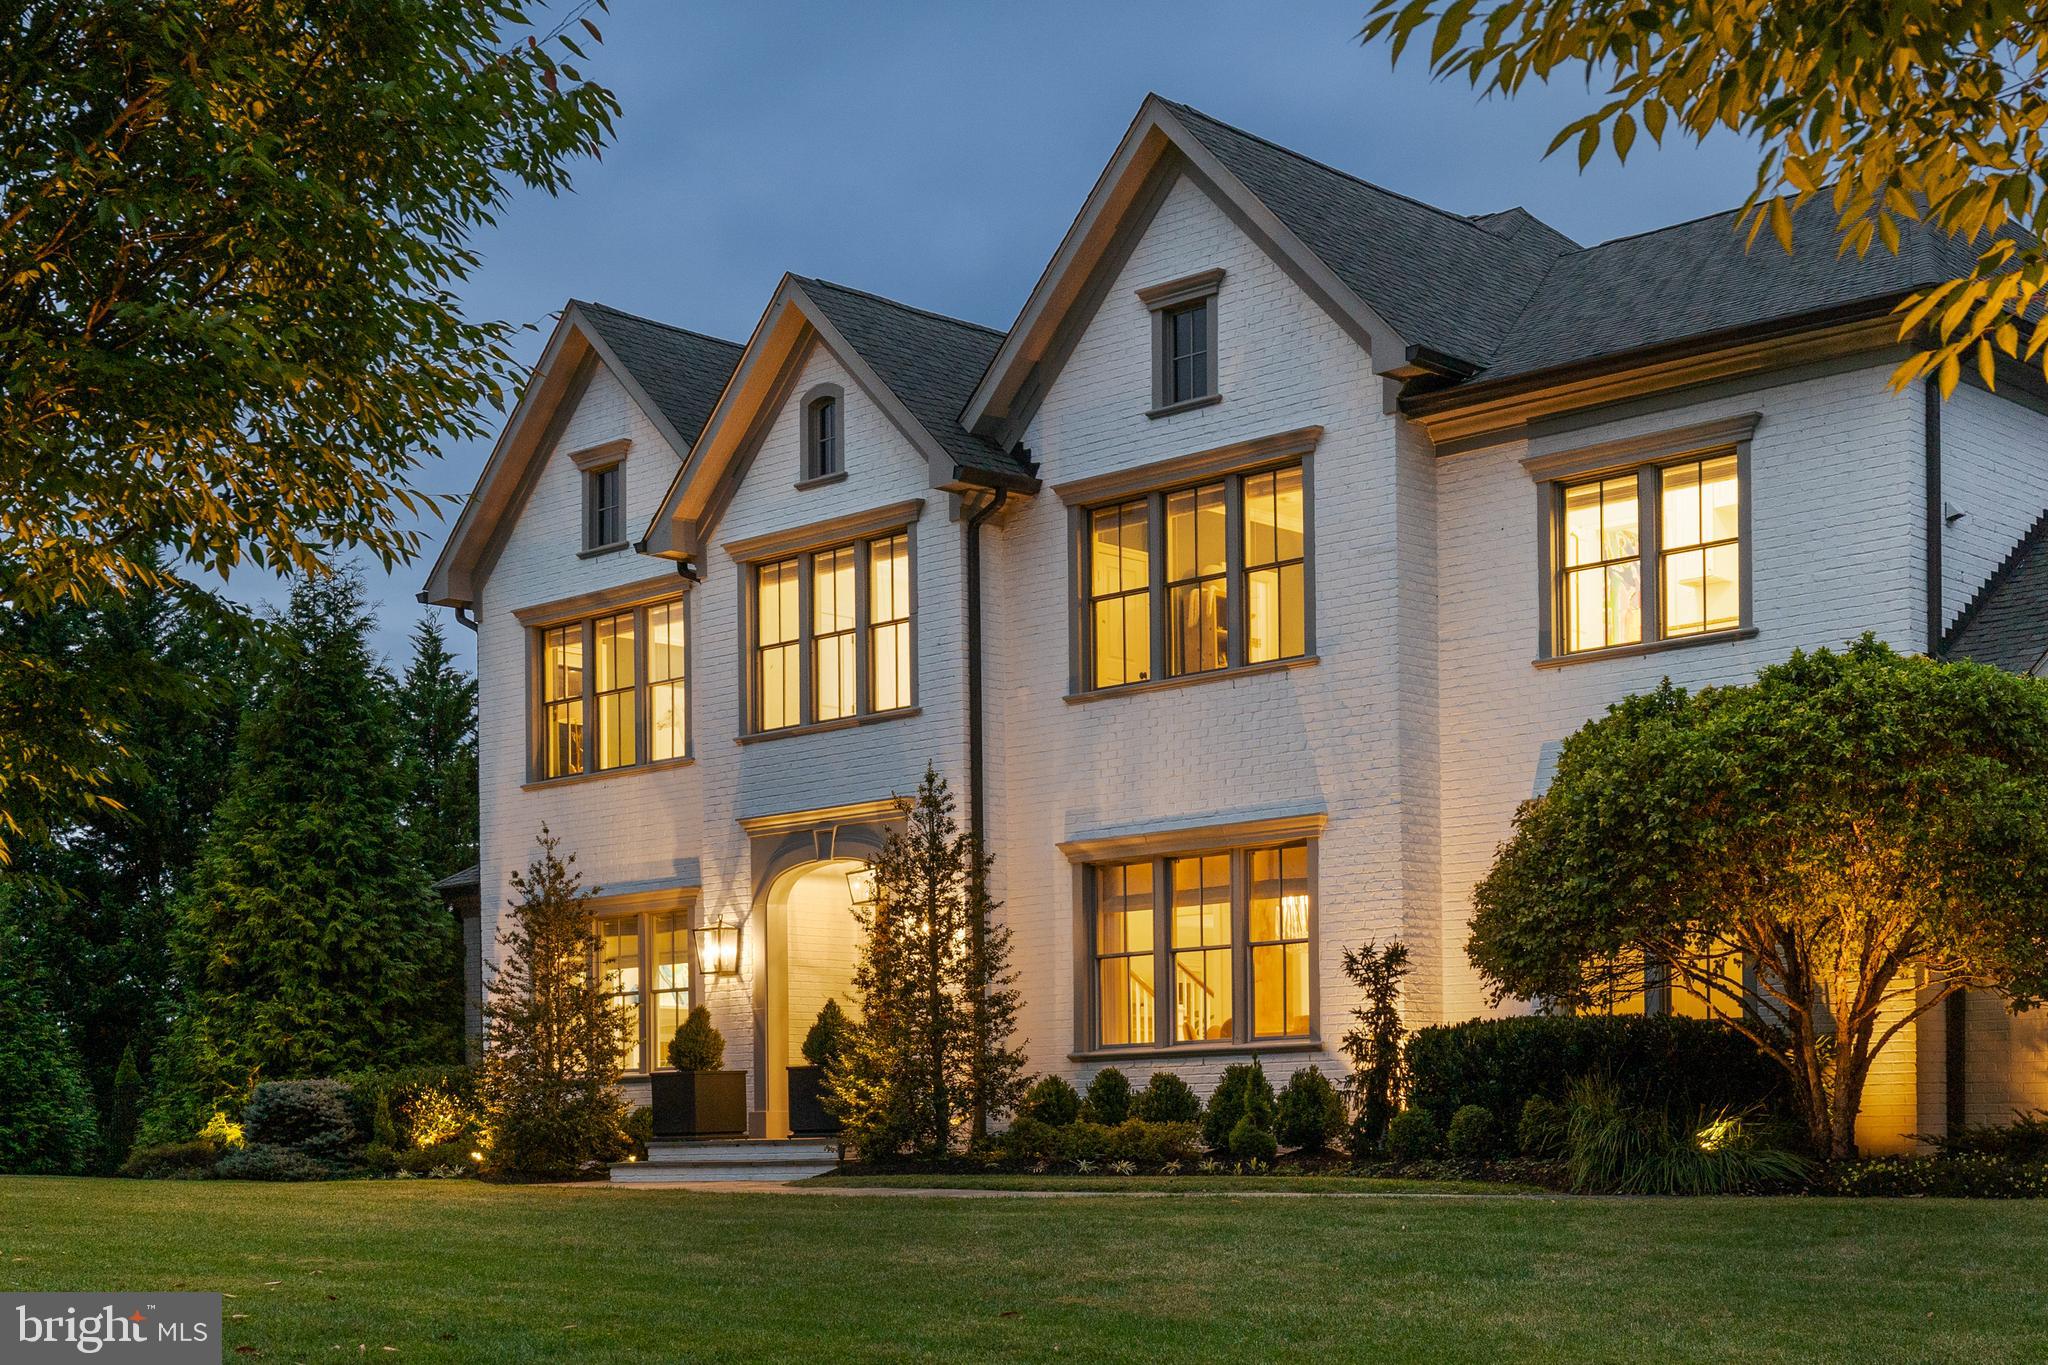
The one you’ve been waiting for! Stunning all brick six bedroom custom home located on one of the best lots in the coveted community of Worthington Green. So meticulously maintained that you will feel as if you are stepping in to new construction, the house was designed with today’s needs in mind and built with the highest quality of craftsmanship. Soaring ceilings throughout with tons of windows and natural light are what’s most noticeable within the home.
Upon arrival the residence greets you with a dramatic two story foyer, flanked by a living room to the left with handsome built-ins surrounding a gas fireplace and an oversized dining room to the right. Straight through to the heart of the home, the custom gourmet kitchen is every chef’s dream. A kitchen island that seats five opens to the dining area and the great room, complete with a wood burning fireplace. There are two powder rooms on this level as well as a home office, mud room, and additional “flex” space that is currently used as a play room. Depending on your needs this could be an additional home office or sunroom.
Upstairs there are five generously sized bedrooms, all with en-suite bathrooms, as well as a laundry room. The primary suite features a dressing room with enough space for even the most prolific fashionistas and a spa like bathroom with dual vanities. The fully finished walk-out lower level has a sixth bedroom and full bathroom. A wet bar, home gym, and rec room means there is something for everyone! The utility room on this level features a truly unbelievable amount of storage.
As outstanding as the interior spaces are, the outdoor amenities are equally as impressive. An outdoor family room that feels like you’ve been transported to Napa is sure to be a favorite hang out. Featuring a wood burning fireplace and mounted tv, it’s the perfect spot to curl up on a cozy evening to watch a game or enjoy a glass of wine. The exterior area continues with an expansive bluestone patio, ideal for gathering friends and family to dine alfresco. A large, private, and flat fenced in backyard means there’s plenty of space for all sports and play activities. Why go through the hassle of building the perfect house when the perfect house is already right here? Welcome home!
#MDBC2108724

OWINGS MILLS

12211 WORTHINGTON ROAD

6 Beds

6 Baths

8,192 Sq.Ft.

$2,800,000

MLS#: MDBC2108724
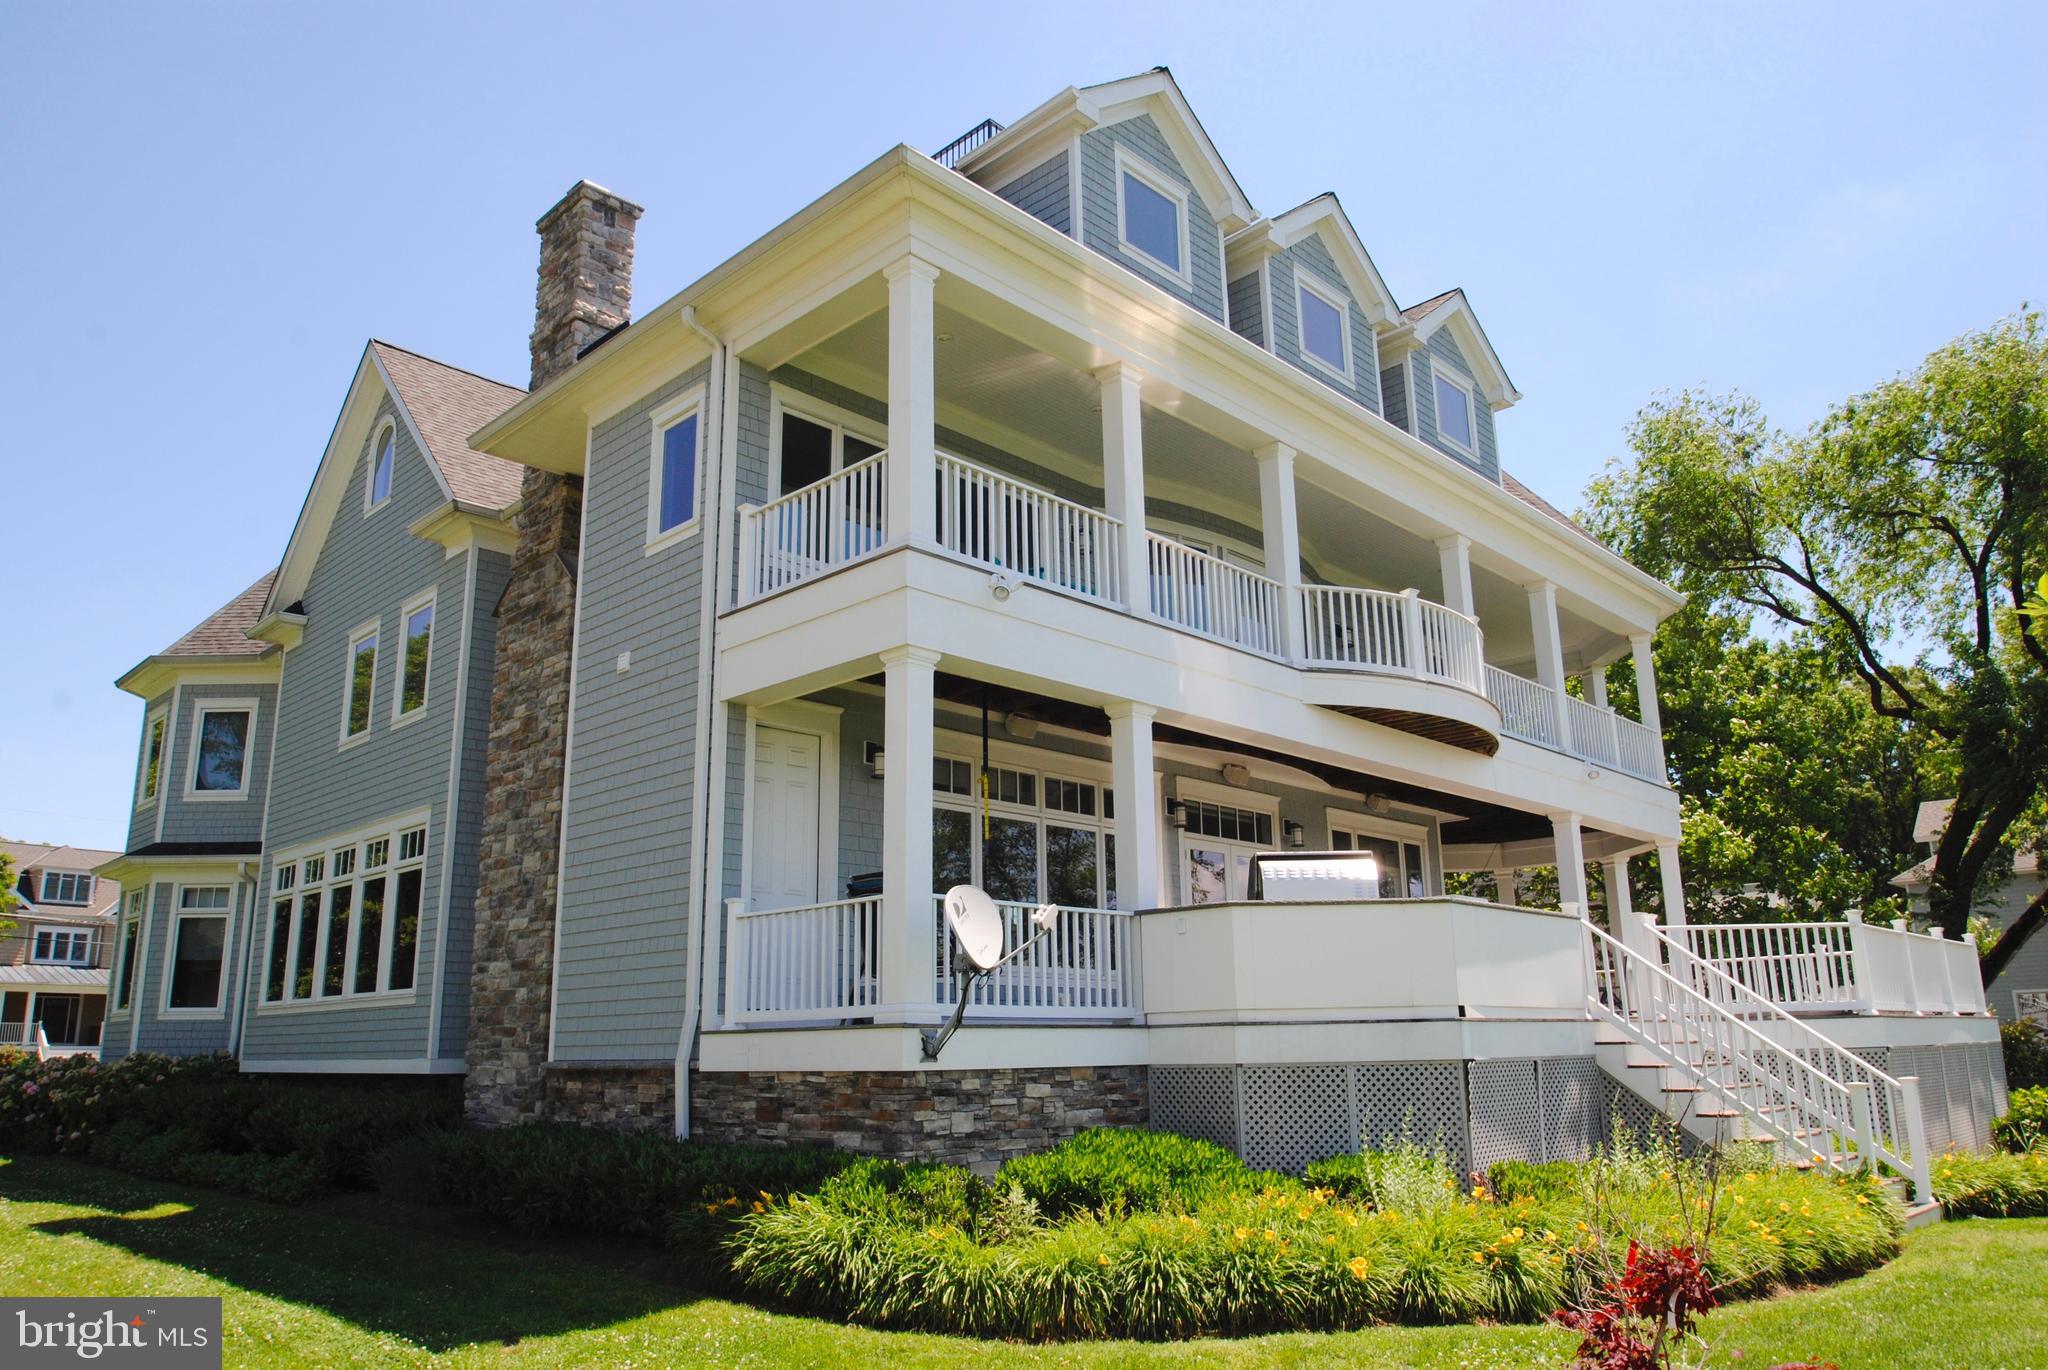
6500 Sq Ft of stunning custom home built by Pilli in 2007/ designed to capture water views throughout/ 3 finished levels (10' ceilings on 1st and 2nd floors)/ open floor plan/ multiple decks on water side/ quality finishings throughout/ kitchen with Wolf, Sub Zero, Miele, granite, custom cabinetry/ 3rd level Great Room with roof deck access and 300 degree water views/ geo thermal/ private pier with 4/ MLW
#MDAA411888

ANNAPOLIS

14 E LAKE DRIVE

5 Beds

4 Baths

5,088 Sq.Ft.

$2,800,000

MLS#: MDAA411888
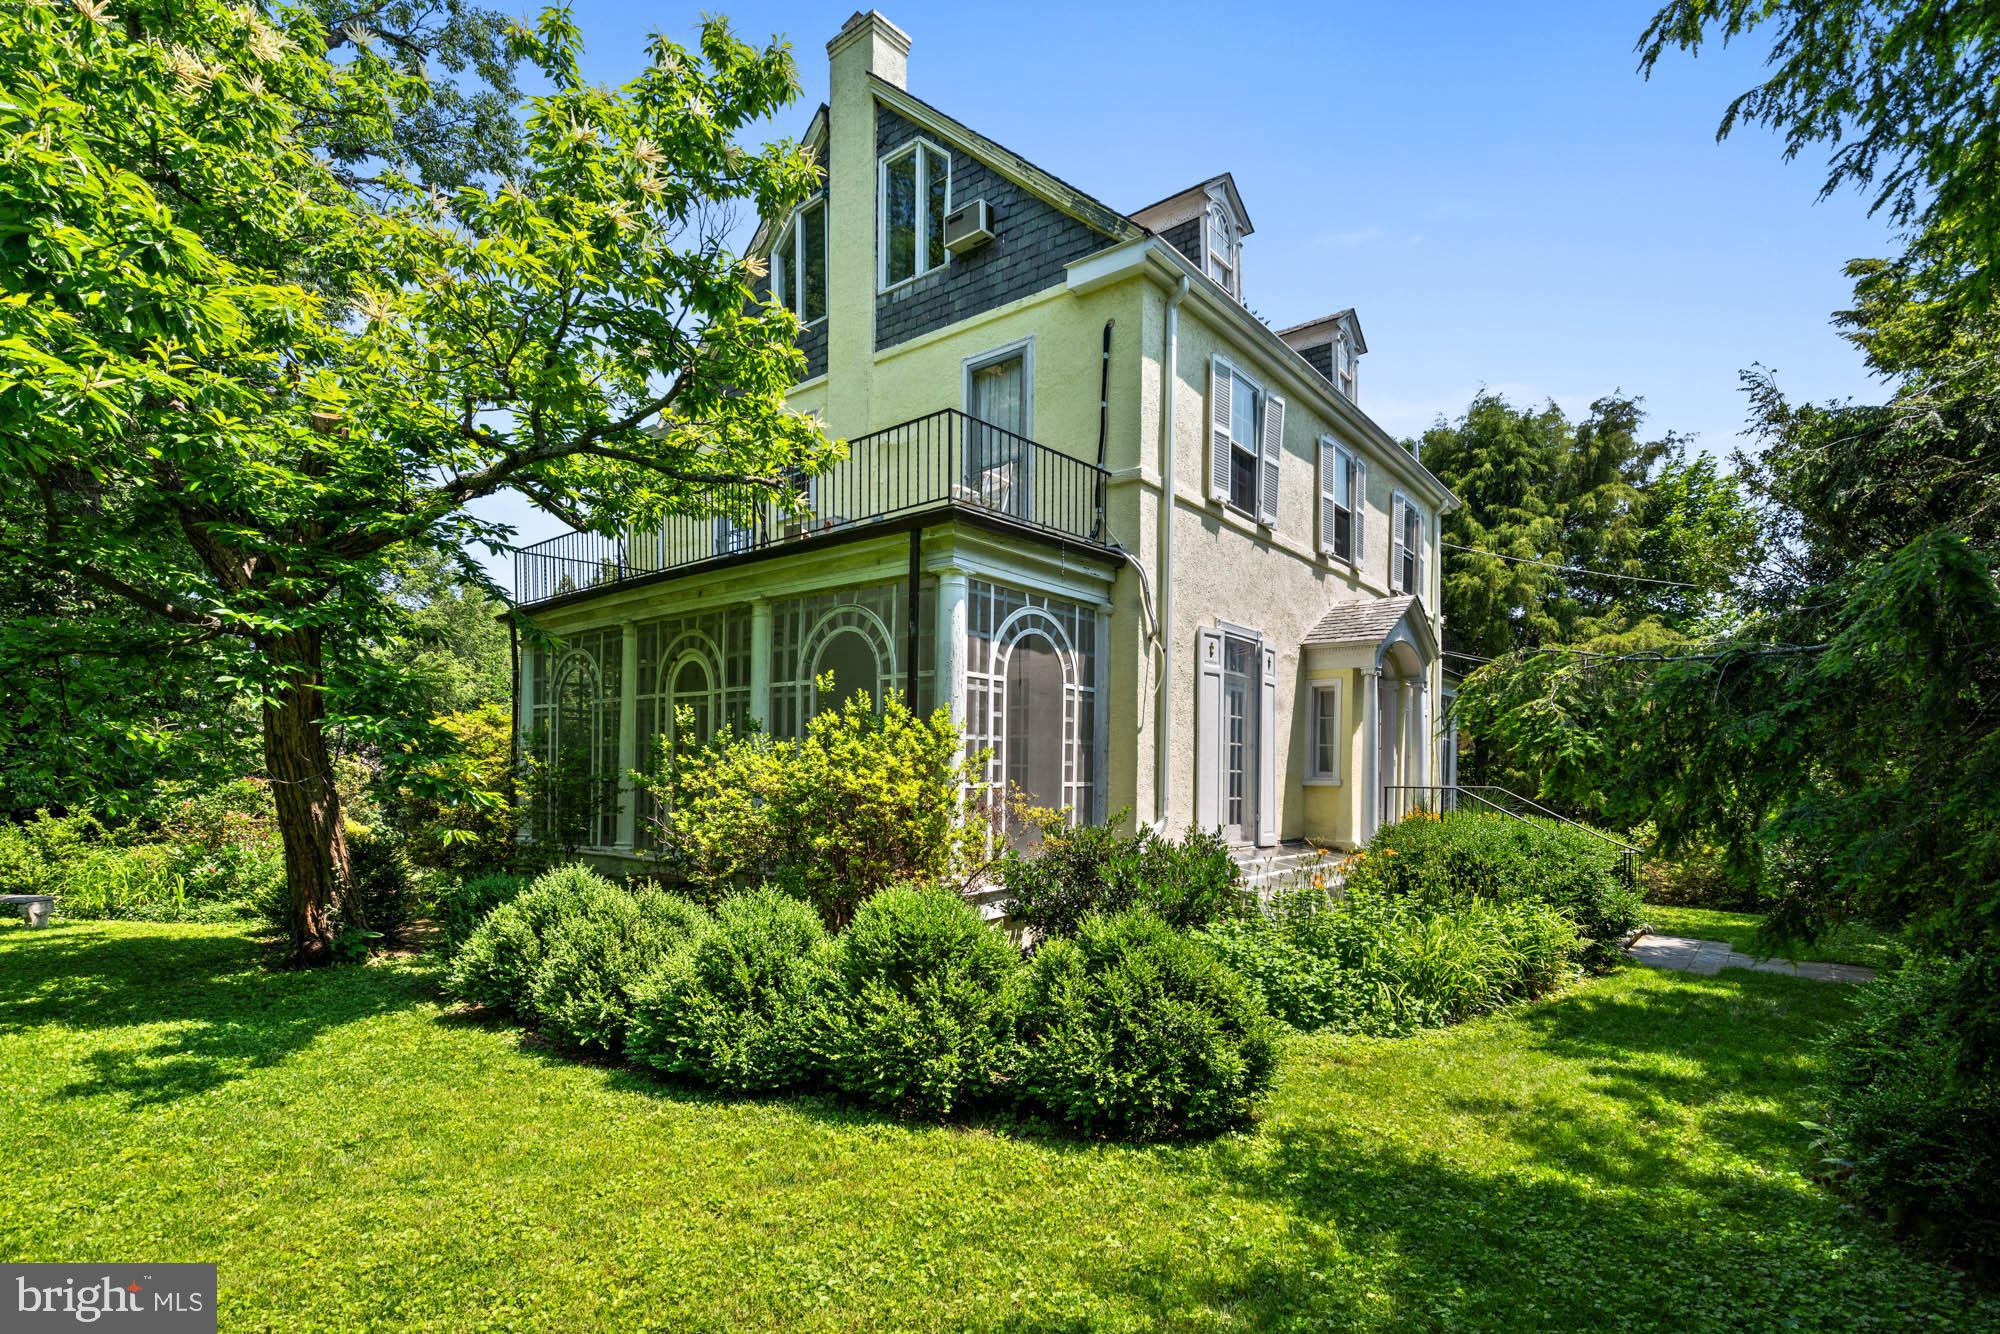
Where elegance endures and opportunity awaits, 4105 Leland Street is a gracious and timeless Colonial Revival in the heart of the Town of Chevy Chase.  Sited on a stunning 21,656 SF lot with mature trees and garden-lined paths, 4105 Leland Street is a rare opportunity for home design enthusiasts, with six bedrooms, four and a half bathrooms, and architectural refinement at every turn. This is the kind of home that rewards vision and promises lasting value.

This elegant family home has hosted countless garden parties, holiday dinners, and quiet evenings by the fire. Its stucco and lattice-wrapped façade, covered entry, and thoughtful symmetry hint at the home’s pedigree. Inside, rich hardwood floors, intricate moldings, wood-paneled ceilings, and handsome millwork speak to traditional craftsmanship rarely replicated today. Though the home calls for a full renovation, the bones are there, scale, flow, light, and presence, waiting for a new owner to restore, reimagine, and revel in the results.
From the gracious foyer, the formal living room with fireplace opens to a cozy screened porch, wrapped in vintage lattice paneling. Sliding glass doors lead to a wide flagstone patio and a truly expansive backyard, a rare, private haven just minutes from downtown Bethesda. Sheltered by flowering shrubs and mature trees, the yard could easily accommodate a pool, sport court, or show-stopping garden.

The main level offers elegant entertaining spaces, a cheerful kitchen footprint, powder room, and multiple outdoor access points. Upstairs are four bedrooms and two full baths, with two more bedrooms and an additional bath on the top floor. The lower level includes a recreation room, full bath, exterior entry, laundry, and generous storage, all flexible for future redesign.

4105 Leland is more than a property; it’s a rare chance to create something extraordinary in one of Chevy Chase’s most beloved neighborhoods. Walkable to restaurants, Metro, and shops, yet tucked into a quiet corner of tree-lined charm, this home offers suburban tranquility with city-side access and spectacular privacy in a garden rich with possibility.

The Town of Chevy Chase is a vibrant residential enclave known for its architectural character, well-maintained streets, and unmatched convenience. Just north of the D.C. line, this historic community offers instant access to downtown Bethesda, Friendship Heights, and Connecticut Avenue, with local cafés, boutiques, and beloved institutions just moments away. With a strong municipal government and thoughtful zoning, the Town preserves the charm and livability that make it so desirable. Parks, trails, and favorites like Olympia Café and La Ferme are all nearby. Zoned to Chevy Chase Elementary, Silver Creek Middle, and B-CC High School.
#MDMC2185400

CHEVY CHASE

4105 LELAND STREET

6 Beds

4 Baths

3,218 Sq.Ft.

$2,800,000

MLS#: MDMC2185400
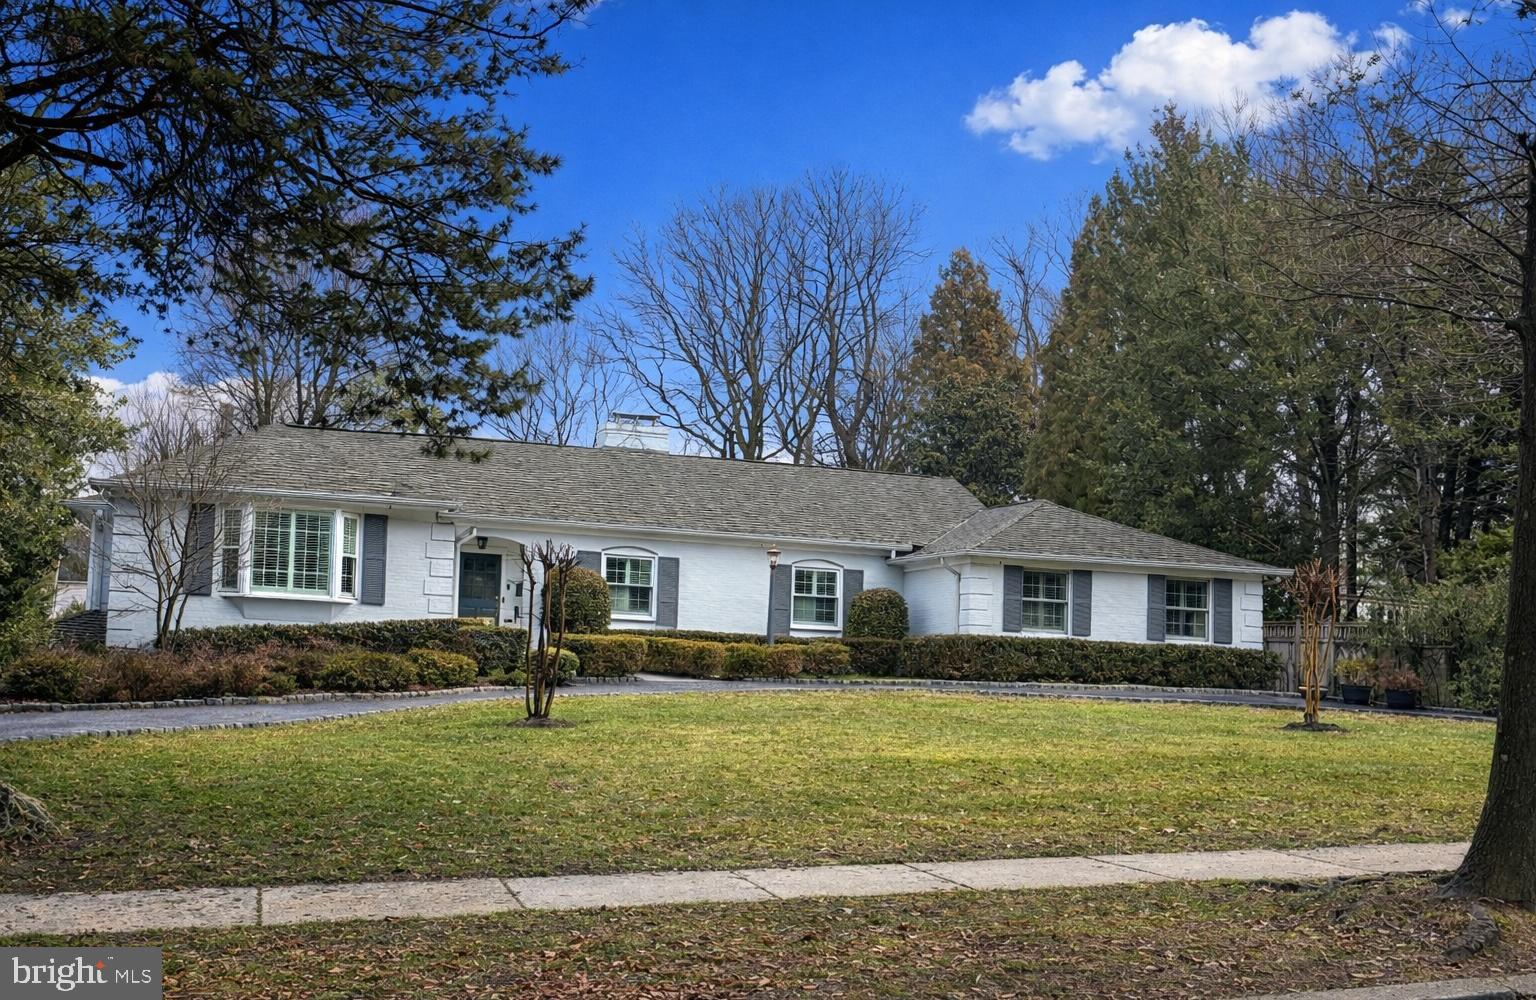
Stunning, fully renovated, custom built, european-style rambler with walk-out basement, sited on a glorious, flat, perfectly proportioned half-acre, with a circular driveway, on one of Somerset's most beautiful streets. Owners have meticulously renovated this lovely, ultra-livable 2 level home. The main level features hardwood floors throughout, a gracious receiving area, large Living Room with fireplace, gorgeous natural light, holiday-dinner sized formal Dining Room, beautifully renovated island Kitchen with custom cabinetry to the ceiling, detailed millwork, oversized stainless steel farmhouse sink, white quarter countertops, neutral glass tile backsplash and Butler's Pantry and office space that opens to the expansive Great Room anchored by a wall of brick with large fireplace and opening to a gorgeous screened in porch addition with dramatic vaulted, beadboard natural wood ceiling with a 360 degree view of the spectacular lot. HUGE Primary Suite with French doors to rear yard, 2 walk-in closets and carrara marble bath with double vanity, tons of counter and storage space, separate shower and slipper tub. Oversized bedroom 2 with walk-in closet, renovated full bath with tub en suite, marble topped vanity with french doors to rear yard. Oversized Bedroom 3 with bay window, renovated Full Bath and walk-in closet. Sprawling lower level with recessed lighting, fireplace, built-ins, sliding doors to back yard with slate flooring (just imagine a pool back there!) and a perfect office space with french doors. Bedroom #4 adjacent to beautifully renovated Full Bath #4 shower, Bedroom #5 with large window. Large laundry room.
#MDMC2217342

CHEVY CHASE

4905 DORSET AVENUE

5 Beds

4 Baths

4,199 Sq.Ft.

$2,800,000

MLS#: MDMC2217342
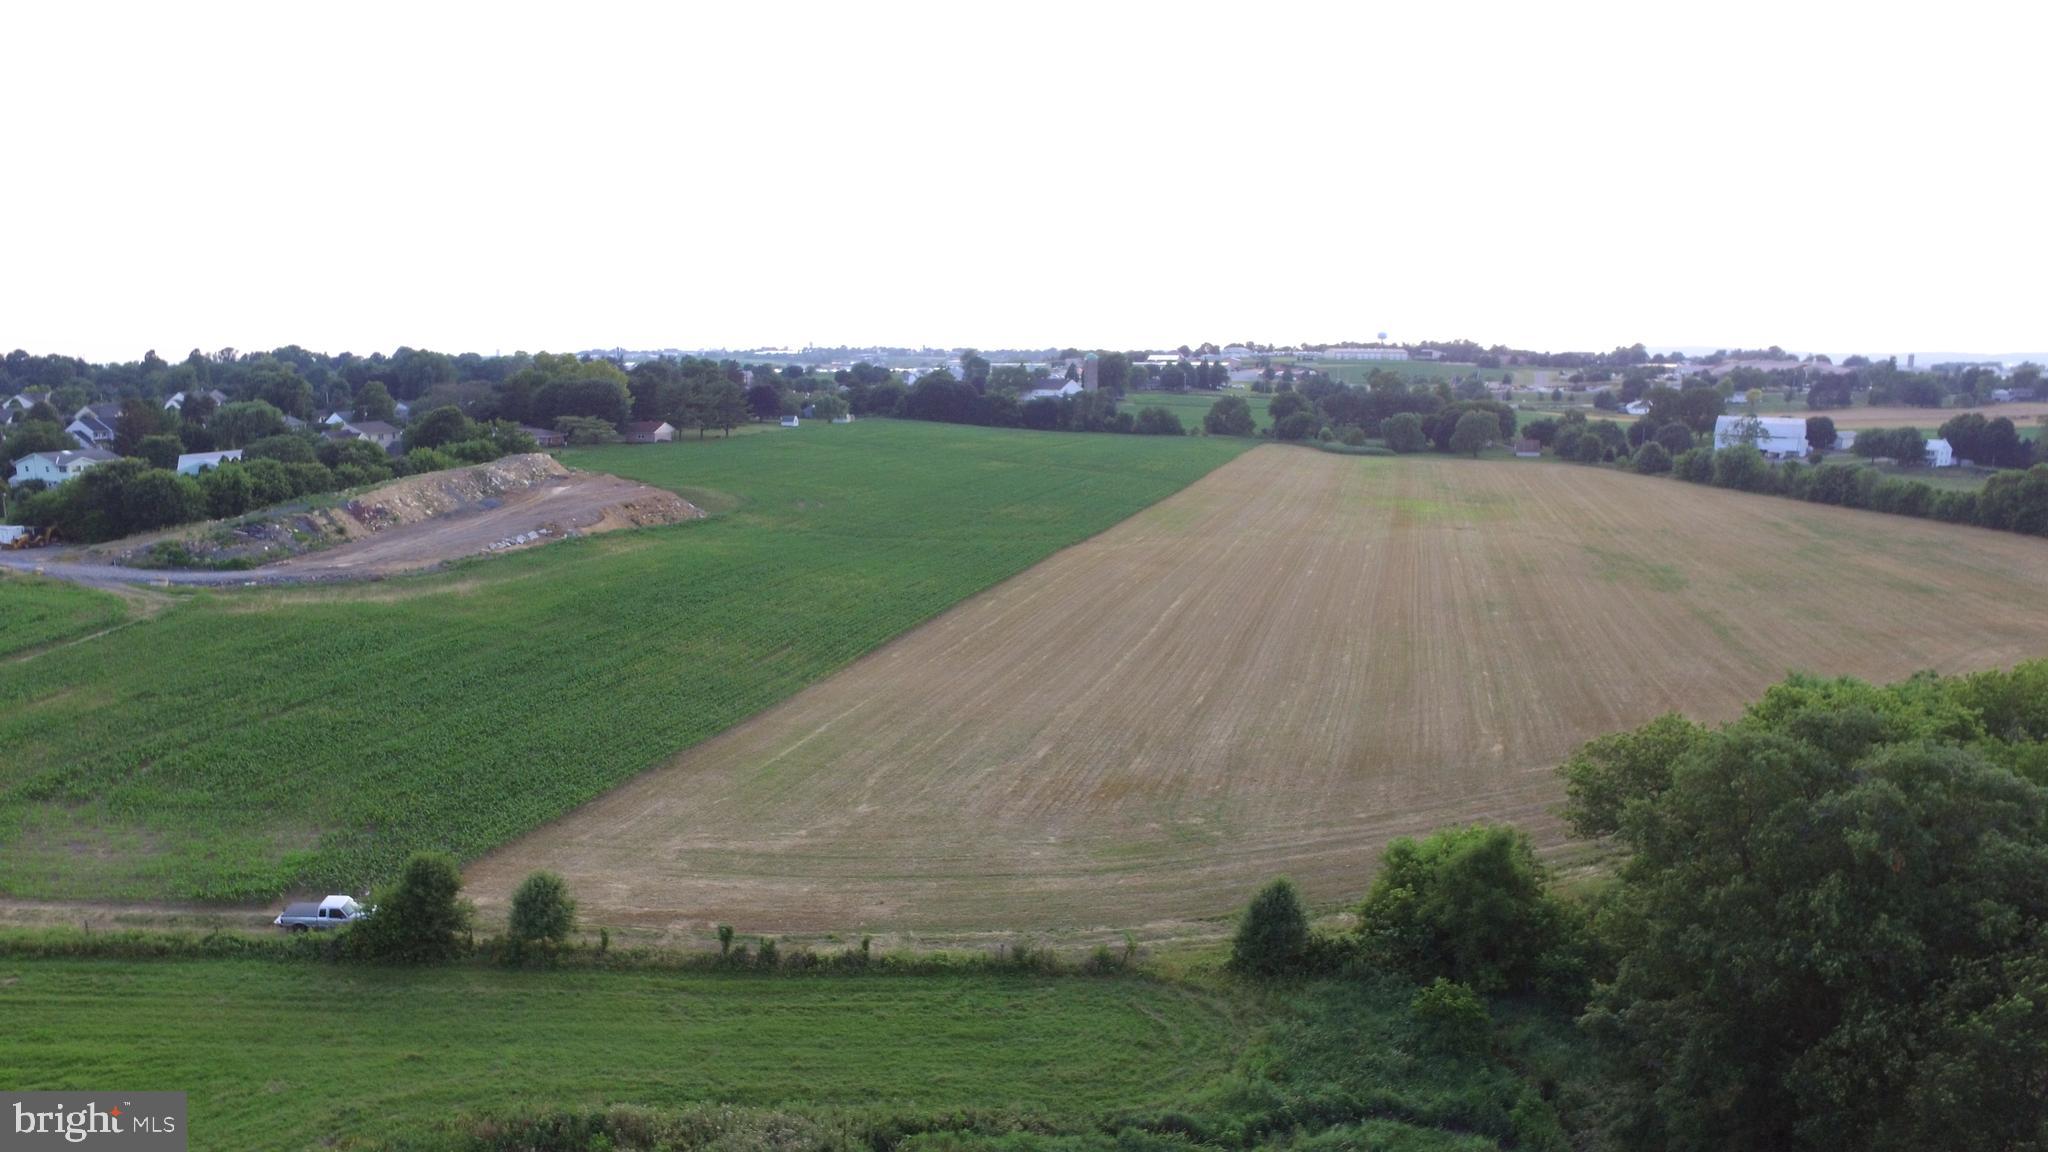
44+/-acres in East Earl Township.  Subdivision plan has FINAL APPROVAL PHASE 1 for single family detached - 17, single family semi detached - 6, single family town house - 28 and apartments- 96.  Plus 2 commercial lots.  See plot plan under DOCUMENTS tab.
#1000441366

EAST EARL

4996 DIVISION HIGHWAY

None Beds

None Baths

45.6 acres

$2,800,000

MLS#: 1000441366
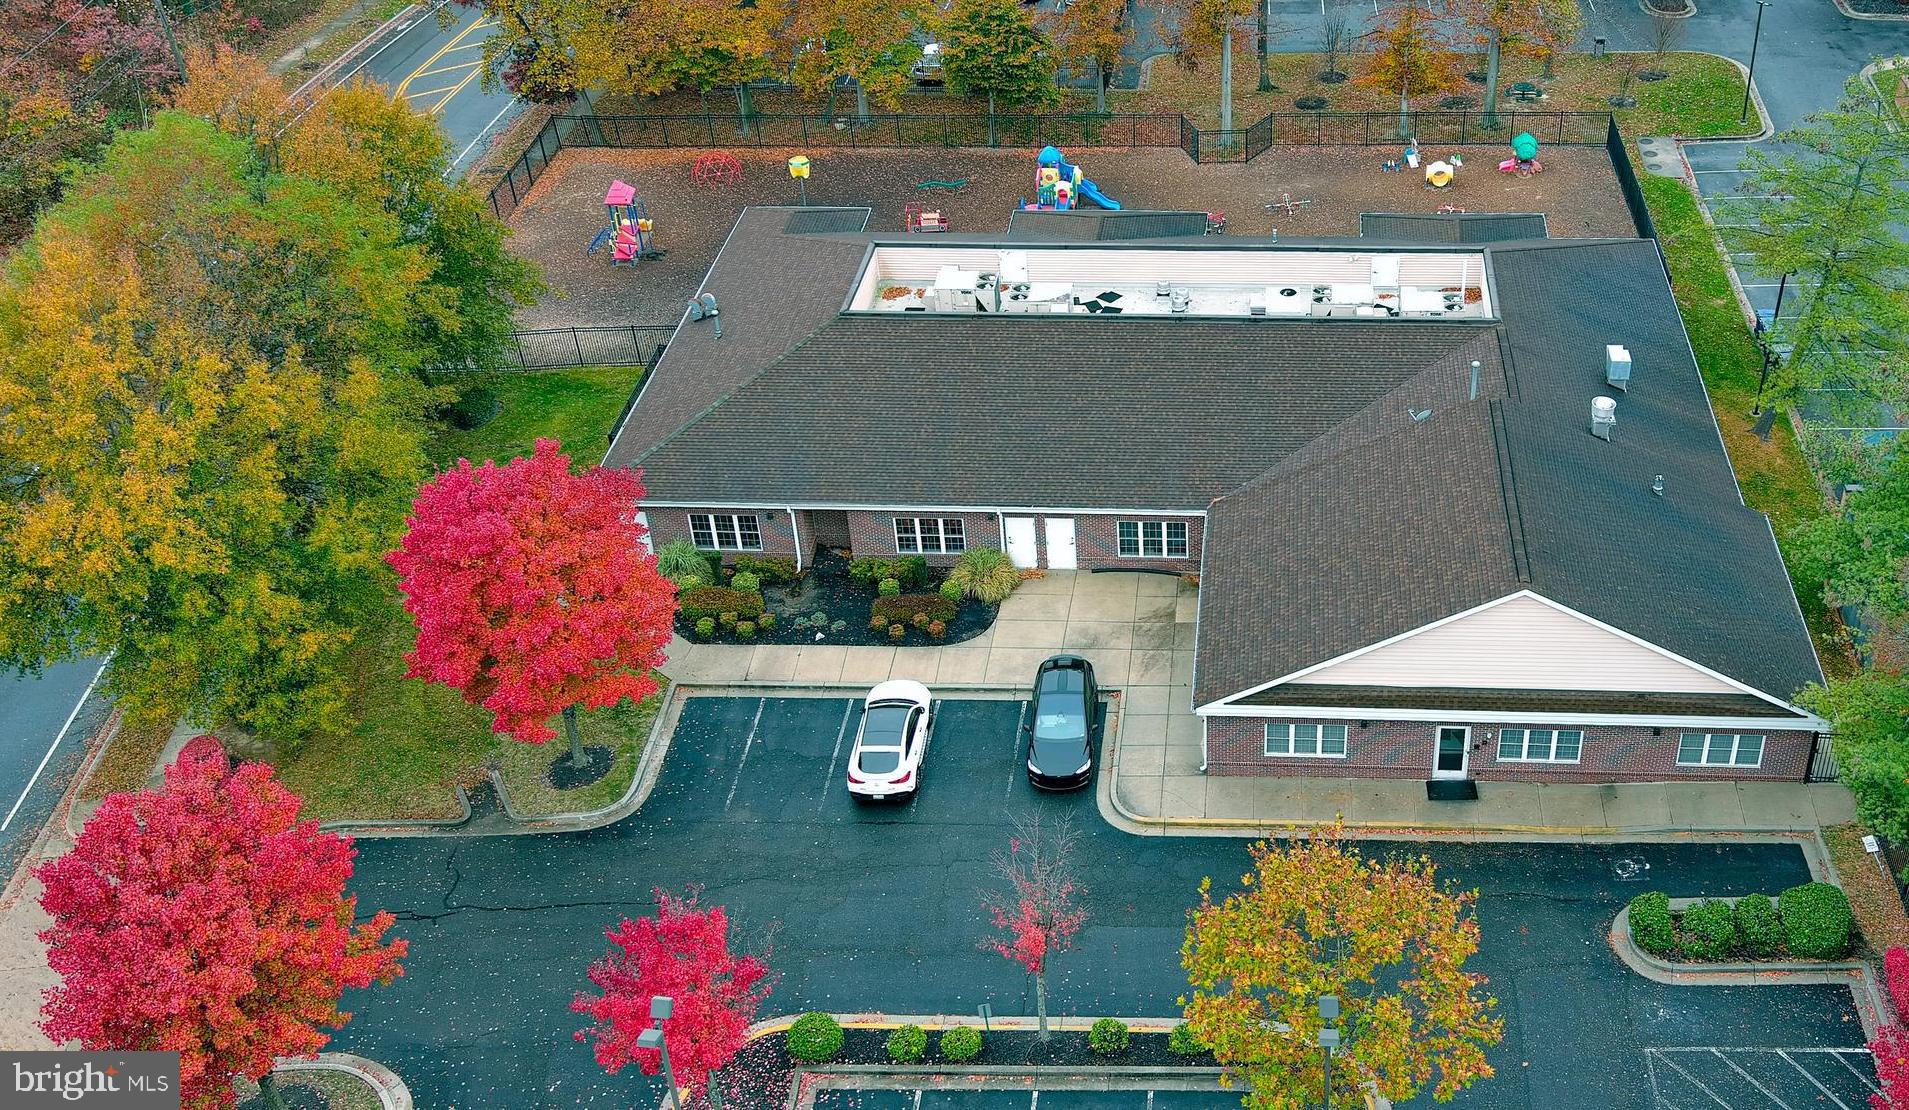
Experience a rare opportunity to acquire a 9,929 sq. ft. premium-constructed brick early learning center,
positioned on a commanding 1-acre corner lot in one of Prince George’s County’s most dynamic
commercial and residential corridors. The property was purpose-built for durability, operational
efficiency, and to support high-volume childcare operations. This exceptional facility has an institutional
design and construction quality, located in a strategic location near neighborhoods, a public library, an
elementary school, and major commuter routes and offering access to the I-95 corridor and high-traffic
local thoroughfares. This synergy creates strong enrollment demand and high visibility and convenience
for local families. The property’s refined layout reflects a. commitment to educational excellence, age-group continuity, and modern childcare workflow. With multiple dedicated learning suites, professional administrative areas, and expansive outdoor amenities, the center is ideally suited for operators seeking a flagship location or investors targeting stable, recession-resistant childcare assets. This premier day center represents an exceptional opportunity for established operators, franchise expansions, nonprofits seeking a flagship location, or investors pursuing a recession-resistant asset supported by enduring family demand in Prince George’s County.  

Key Structural & Site Advantages:
Premium-grade, low-maintenance brick construction
Prime corner-lot visibility in a heavily trafficked mixed-use district
Fully-fenced and appointed age-zoned outdoor play environments
Ample parking optimized for smooth drop-off/pick-up circulation
Professional curb appeal with strong signage exposure
 Adjacent to community anchors that reinforce enrollment stability

Staff & Administrative Enhancements:
Fully appointed commercial kitchen for meal programs
Dedicated Director’s Suite & Teacher lounge designed for staff productivity & comfort
Reception suite accommodating 3 staff and 8 guests
Well-organized operational storage & utility spaces

Outdoor Lifestyle & Learning Environment:
Large age-zoned play areas with developmentally appropriate equipment
Secure, well-planned outdoor layout supporting physical & social development
Optimized circulation patterns for safe, supervised transitions
#MDPG2212296

UPPER MARLBORO

9700 PRINCE PLACE

None Beds

None Baths

9,929 Sq.Ft.

$2,800,000

MLS#: MDPG2212296
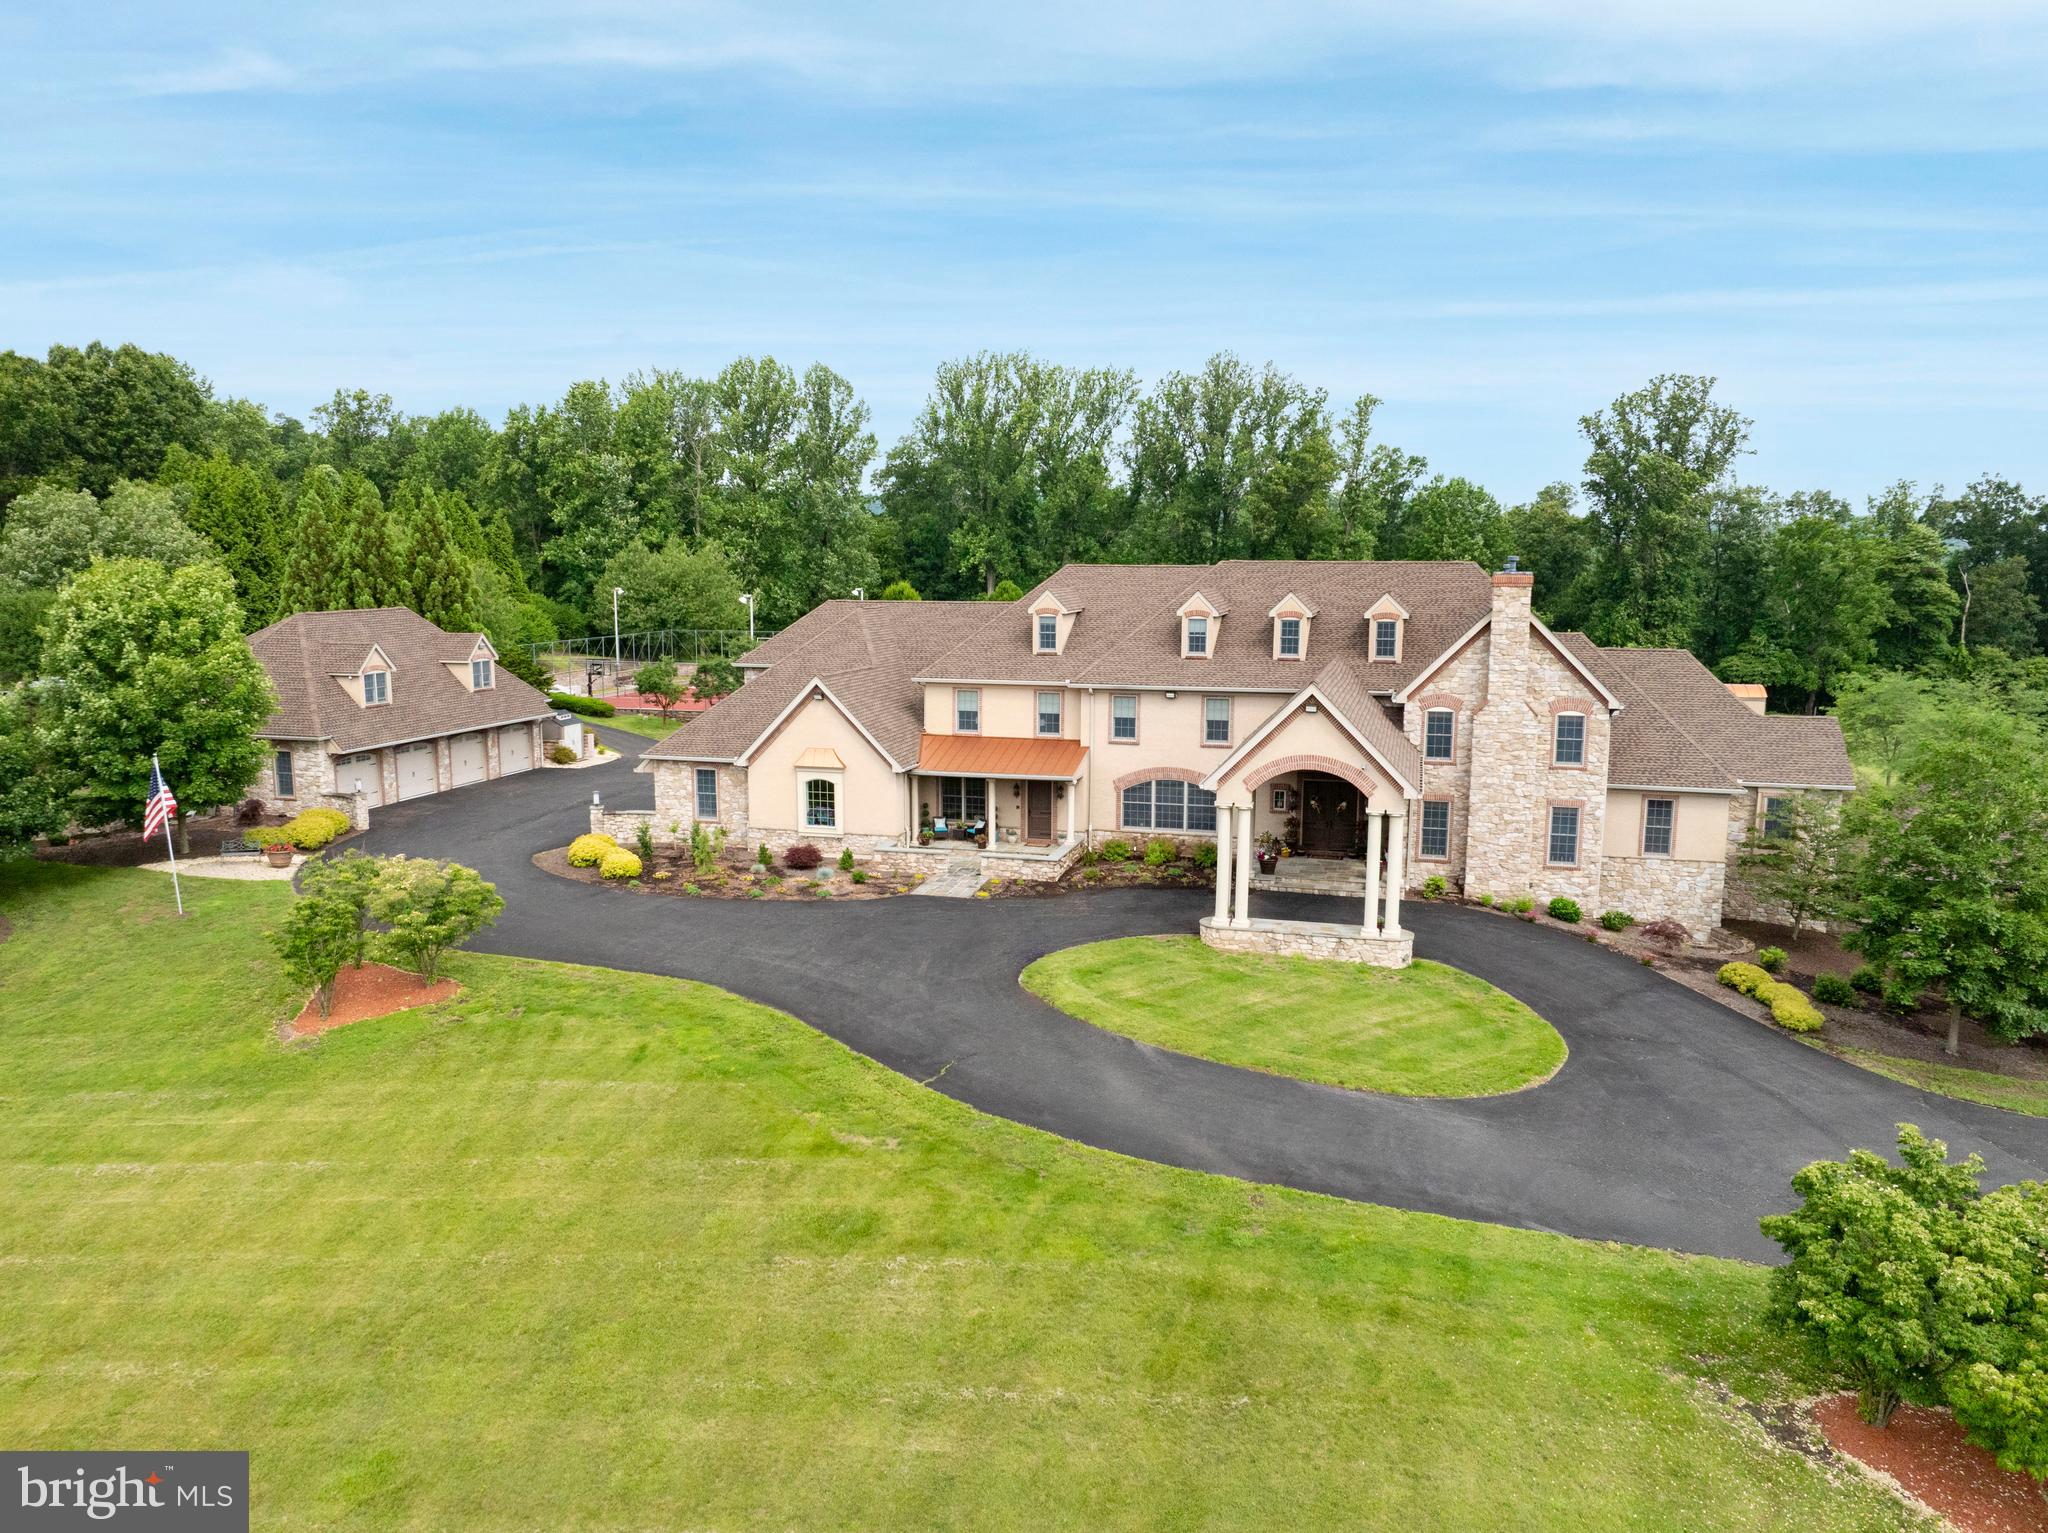
This exceptional property offers privacy, seclusion, and every imaginable amenity. Nestled on 9.3 acres, it welcomes you with a winding driveway leading to a grand two-story foyer. The elegant two-story library features a coffered ceiling, intricate dentil crown molding, a three-sided balcony, a propane fireplace, and a spiral staircase. A standout feature is the extraordinary three-story atrium indoor pool area, accessible from every level. Two walls of massive doors open to the outdoor living area, creating a lavish loggia with power screens. The ozone-purified pool boasts waterfalls, a curved water slide, and an adjoining hot tub, all surrounded by tropical decor, murals, ponds, built-in sound, balconies, and seating areas. A multi-tray ceiling with a mural and up-lighting enhances the ambiance. A changing room with a double shower and bath ensures convenience. Adjacent to the atrium is a mix of functional and entertaining spaces, including a sitting area with a propane fireplace, a game area, a craft/storage room, a powder room, and a full Jennaire kitchen and bar. Off the game room, there’s a full circuit gym, storage area, and stairs leading to a home theater, music room, and wine room. Two private in-law/guest suites each feature a private entrance, kitchen, living area, bedroom, stackable washer/dryer, and carport parking. The main kitchen is a chef’s dream, boasting a six-burner Viking stovetop with griddles, wall ovens, a warming drawer, an Advantium microwave, a large center island with a breakfast bar, two dishwashers, and a trash compactor. Additional highlights include a cabinet-front walk-in pantry, double Thermador stainless steel refrigerator/freezer, and a beverage center with a built-in coffee maker. The open floor plan flows into the family room with a vaulted ceiling and propane fireplace, while the great room features high ceilings and another propane fireplace. French doors in the kitchen, family, and great rooms open to the balcony overlooking the atrium pool. A butler’s kitchen leads to the formal dining room with a tray ceiling and up-lighting. The first floor also includes a playroom, a mudroom with cubbies, two powder rooms, a laundry room with commercial washers/dryers and a work island, and the master suite. The master retreat features a faux-finished tray ceiling with lighting, a beverage center, and private balcony access overlooking the pool and outdoor covered deck. The double-sided propane fireplace leads into the spa-like master bath with a jetted corner tub, walk-in shower with multiple jets and rain shower, heated towel rack, and two custom walk-in closets. The second and third floors include an office and five additional bedrooms. Unique features of this home include an elevator, laundry chute, whole-house generator, and attached four-car garage. The grounds are a masterpiece, offering breathtaking views, detached insulated multi-level garage parking for six vehicles, upper and lower patios, outdoor lighting, a full basketball/tennis court with lighting, multiple fire pits, two play areas with rubber flooring, a treehouse, drinking fountain, and a small animal barn with electric and water. The outdoor pavilion is the ultimate cookout space with covered seating, a built-in fridge, grill, and double cooktop burner. This property is also equipped with a full security system along with cameras surrounding the property, and don't forget the full house stereo and intercom system! Two additional adjacent parcels totaling 7.5 acres are also available for purchase. Seller is actively in the process of appealing their current tax assessment. This incomparable property astounds with every detail, schedule a private showing today!
#PABK2072706

MOHNTON

479 IMPERIAL DRIVE

8 Beds

9 Baths

20,976 Sq.Ft.

$2,800,000

MLS#: PABK2072706

1 ... 309 310 311 312 313 ... 666
* Listings identified with the FMLS IDX logo come from FMLS and are held by brokerage firms other than the owner of this website. The listing brokerage is identified in any listing details. Information is deemed reliable but is not guaranteed. If you believe any FMLS listing contains material that infringes your copyrighted work please click here to review our DMCA policy and learn how to submit a takedown request. © 2024. First Multiple Listing Service, Inc.

Send a message

Message successfully sent.

Your message

What is 3 + 4 ?

Reason for contacting?

I agree to receive email communication and understand I can unsubscribe at any time.

I agree to be contacted by Charis Realty Group - Christine Issler, Broker via call, email, and text for real estate services. To opt out, you can reply 'stop' at any time or reply 'help' for assistance. You can also click the unsubscribe link in the emails. Message and data rates may apply. Message frequency may vary. Privacy Policy

Sign Out

Virtual Assistant

Would you like to take the next step with this property? We can help you schedule a showing or virtual tour, or send you more details.

Yes, I would like more information.

Thank You for Your Reply, One of Our Agents will contact you as soon as possible

No, maybe later.

Thank you, you can always contact me via email, phone number or through the contact form.

Realhub AI

Lucy - Your AI-Powered Realtor

Update Your Temporary Password

Personalize your search

Enter your email and we'll notify you immediately when new listings match what you're looking for.

or enter email address

Already have an account ? Login here

Continue your home search

I agree to receive communications and understand I can unsubscribe at any time.

I agree to be contacted by Charis Realty Group - Christine Issler, Broker via call, email, and text for real estate services. To opt out, you can reply 'stop' at any time or reply 'help' for assistance. You can also click the unsubscribe link in the emails. Message and data rates may apply. Message frequency may vary. Privacy Policy

Already have an account ? Login here

We use cookies

We use cookies primarily for analytics to enhance your experience. By accepting, you agree to our use of these cookies. You can manage your preferences or learn more about our cookies policy.
