Properties

Browse or get in touch to schedule a walkthrough.

  • Nearby me
Price range

Popular Features

Community Features

Association

Property Features

Waterfront

View

Exterior Features

Interior Features

Style

10000 properties match your criteria

Updated 1 minute ago

E-Alert name

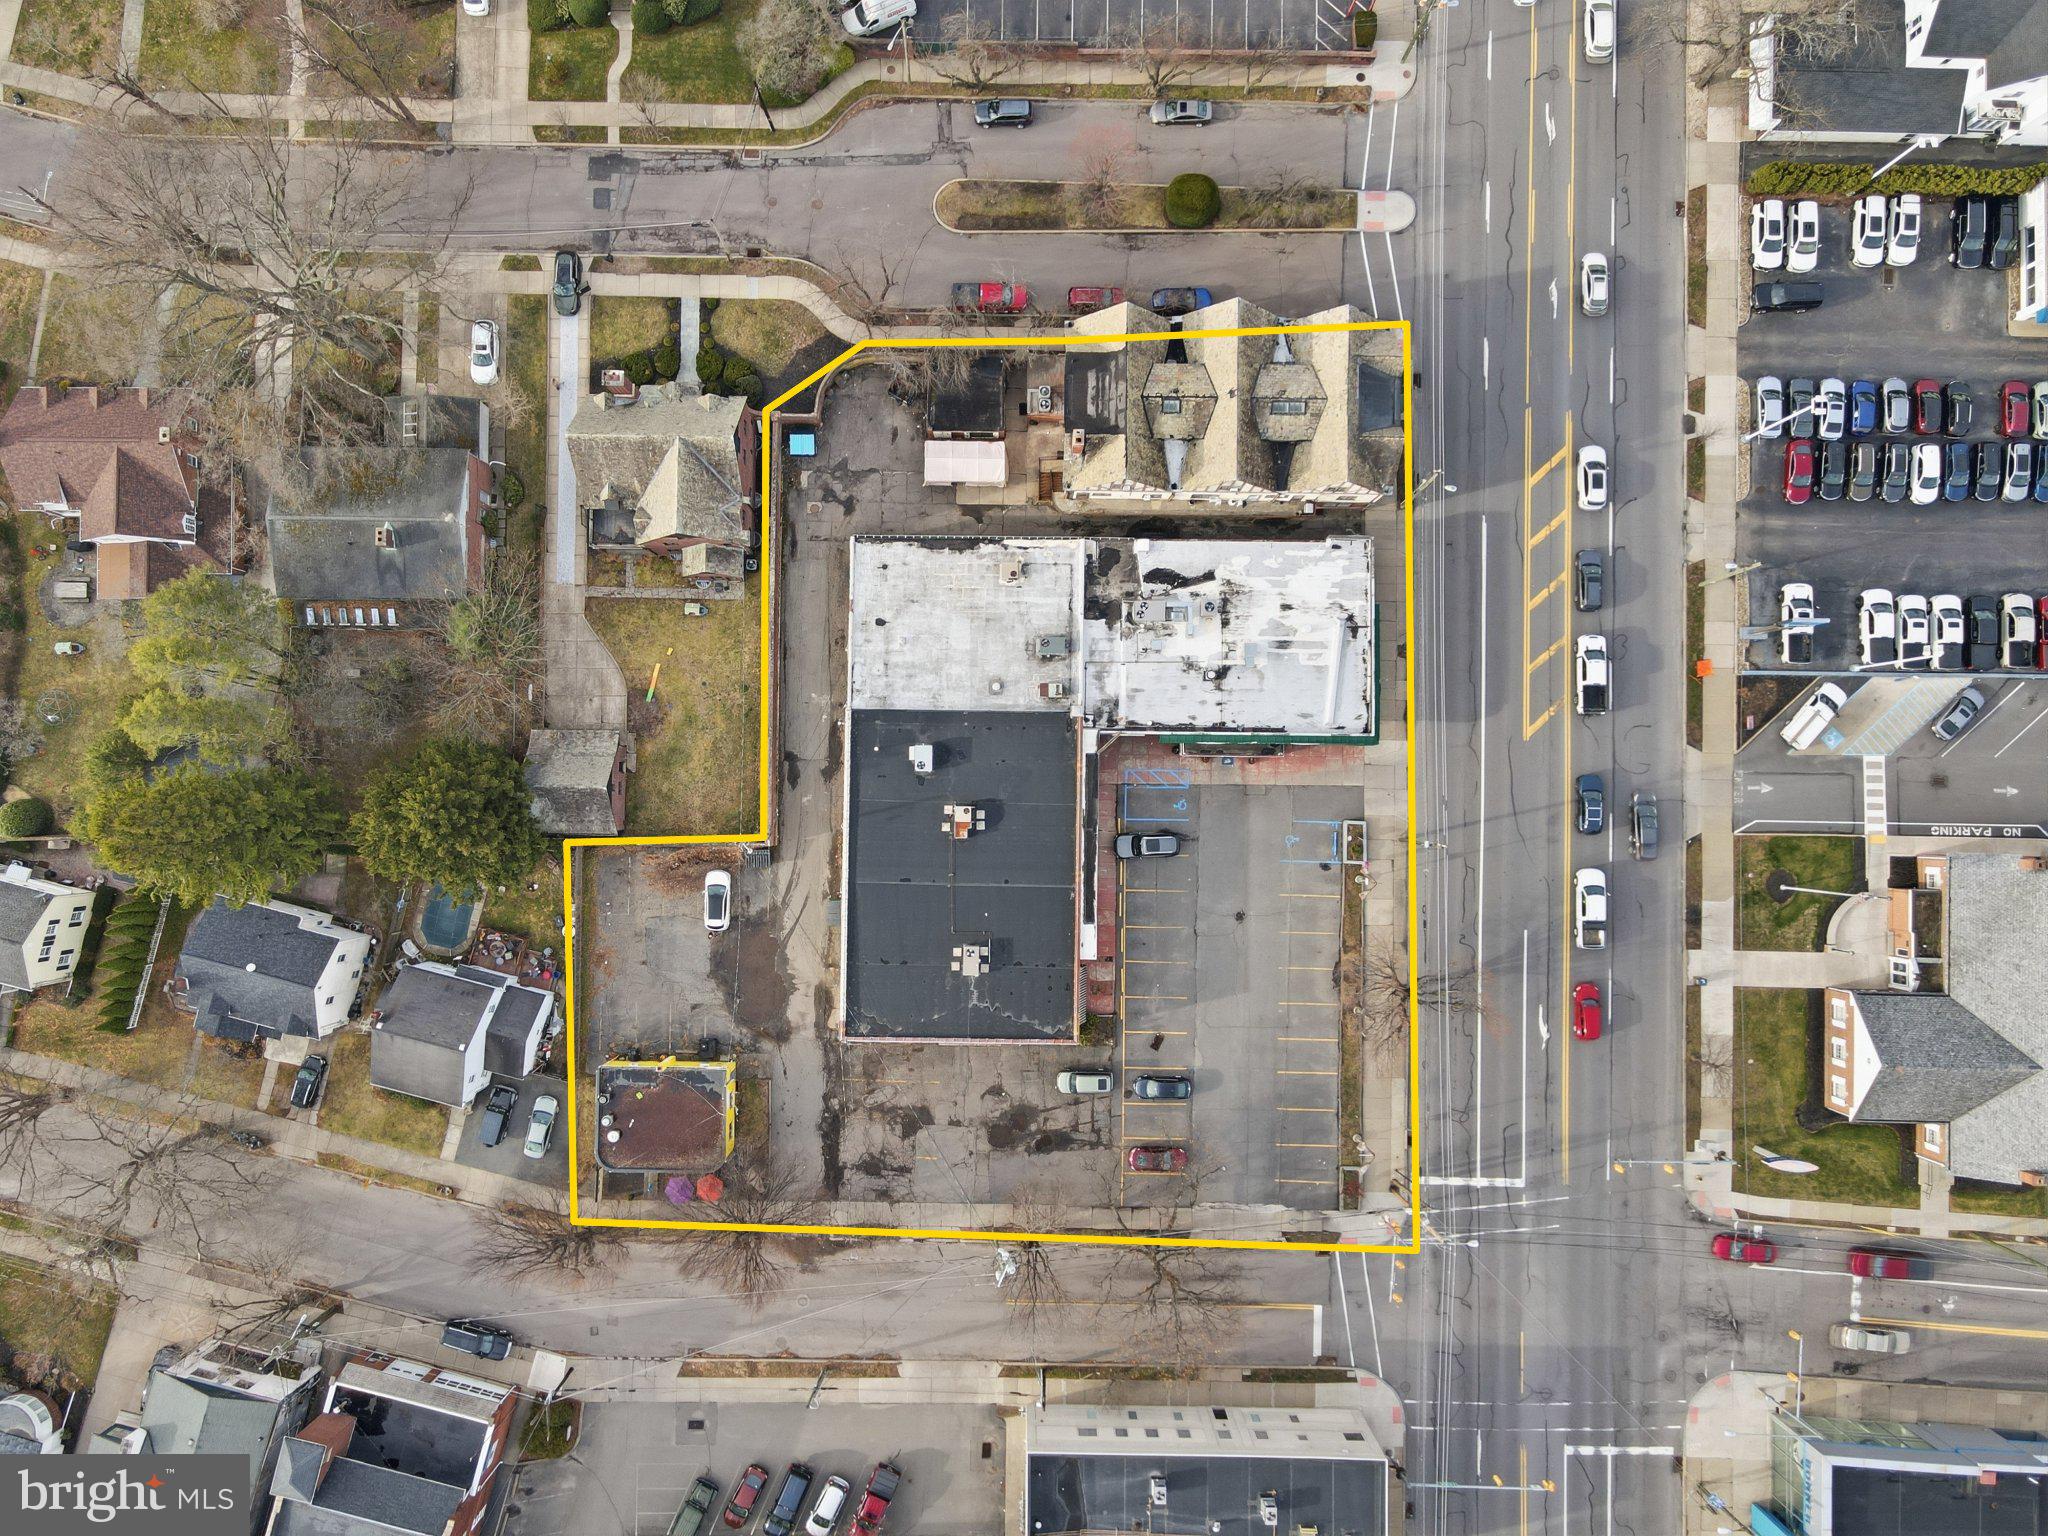
HIGHWAY INTERCHANGE ZONING 3.88 ACRES.  MAIN INTERSECTIOIN. This listing consists of 7 parcels with Tax IDs listed below. Located at one of the highest traffic intersections in Hagerstown. The location is only 1/4 mile from Interstate 70. The site would be perfect for a number of  commercial retail uses. Hundreds of feet of road frontage on two streets. Public Water and Sewer Available. 
Property addresses and Tax IDs:  3 W Oak Ridge Dr. .62 Acres/ ID 10-008352.  5 W Oak Ridge Dr. .58 Acres/ ID10-008360.   9 W Oak Ridge Dr. .34 Acres/ ID 10-001897.  13 W Oak Ridge Dr. .28 Acres/  ID 10-008670.
1407 S Potomac St. .39 Acres/  ID 10-012619.  1411 S Potomac St. .72 Acres/ ID 10-008794.  1415 S Potomac St. .95 Acres/  ID 10-021529
#MDWA2036990

HAGERSTOWN

3 OAK RIDGE DRIVE

None Beds

None Baths

N/A

$2,915,000

MLS#: MDWA2036990

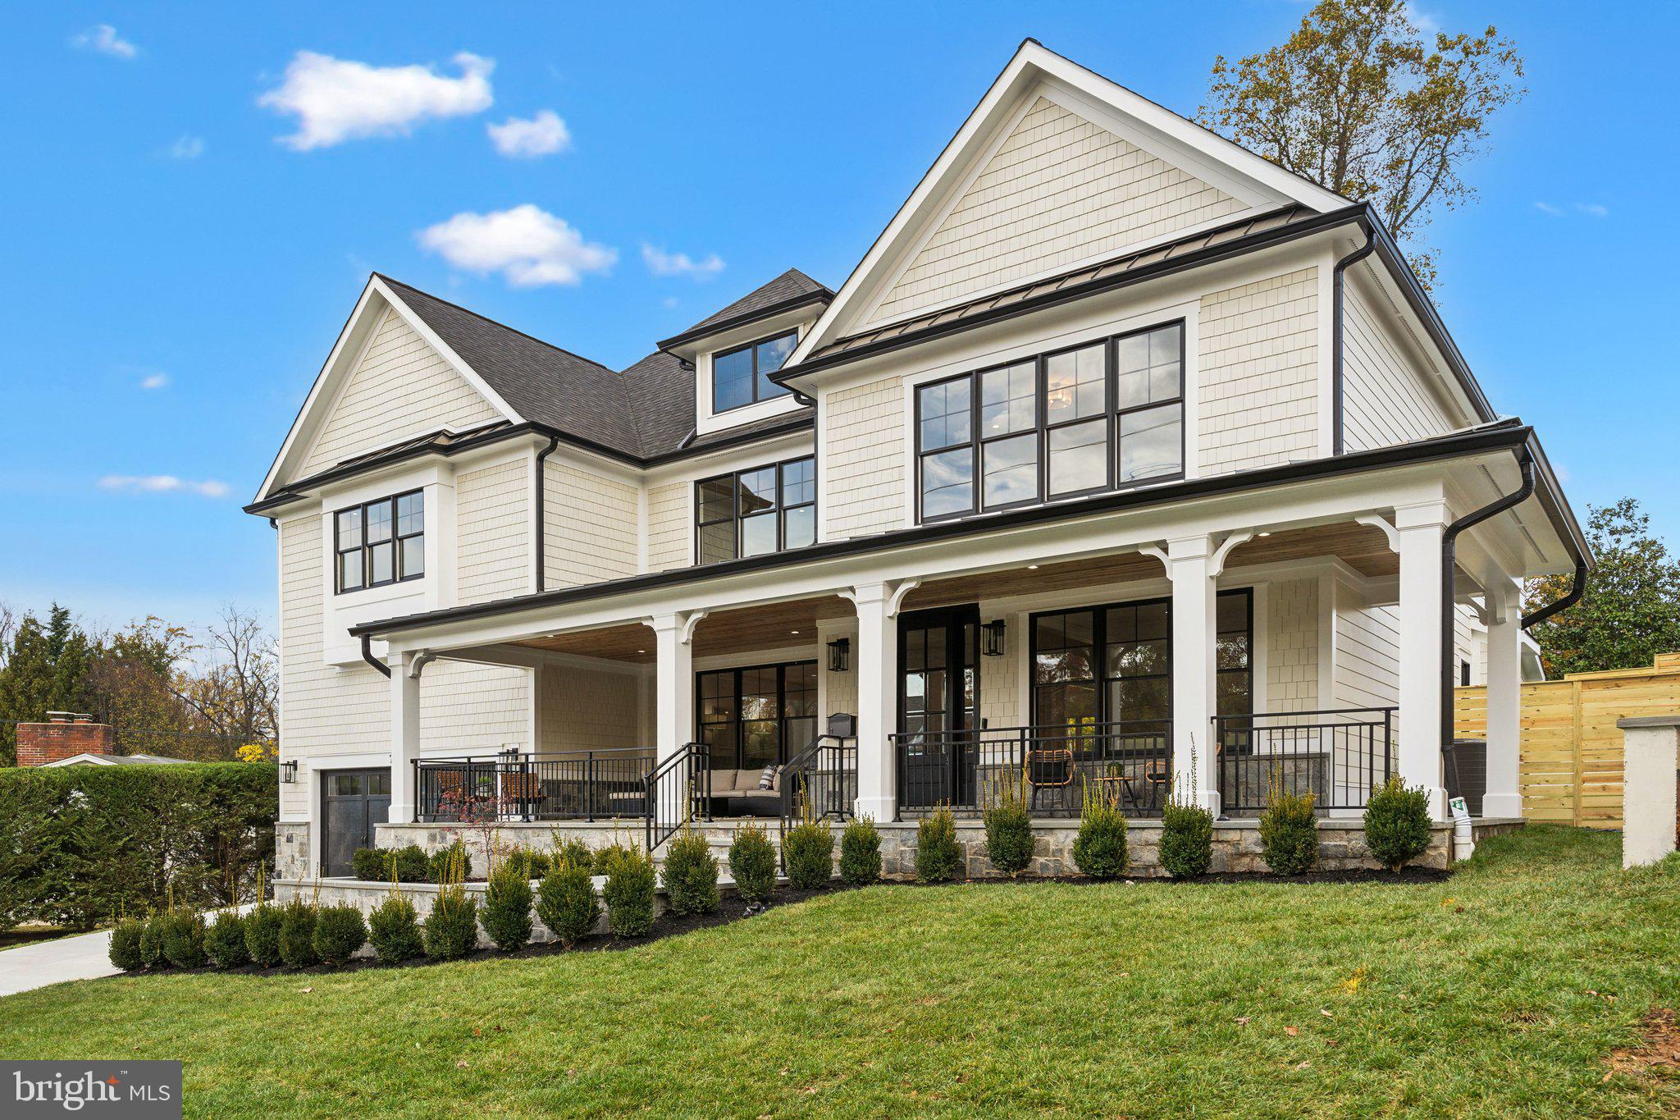
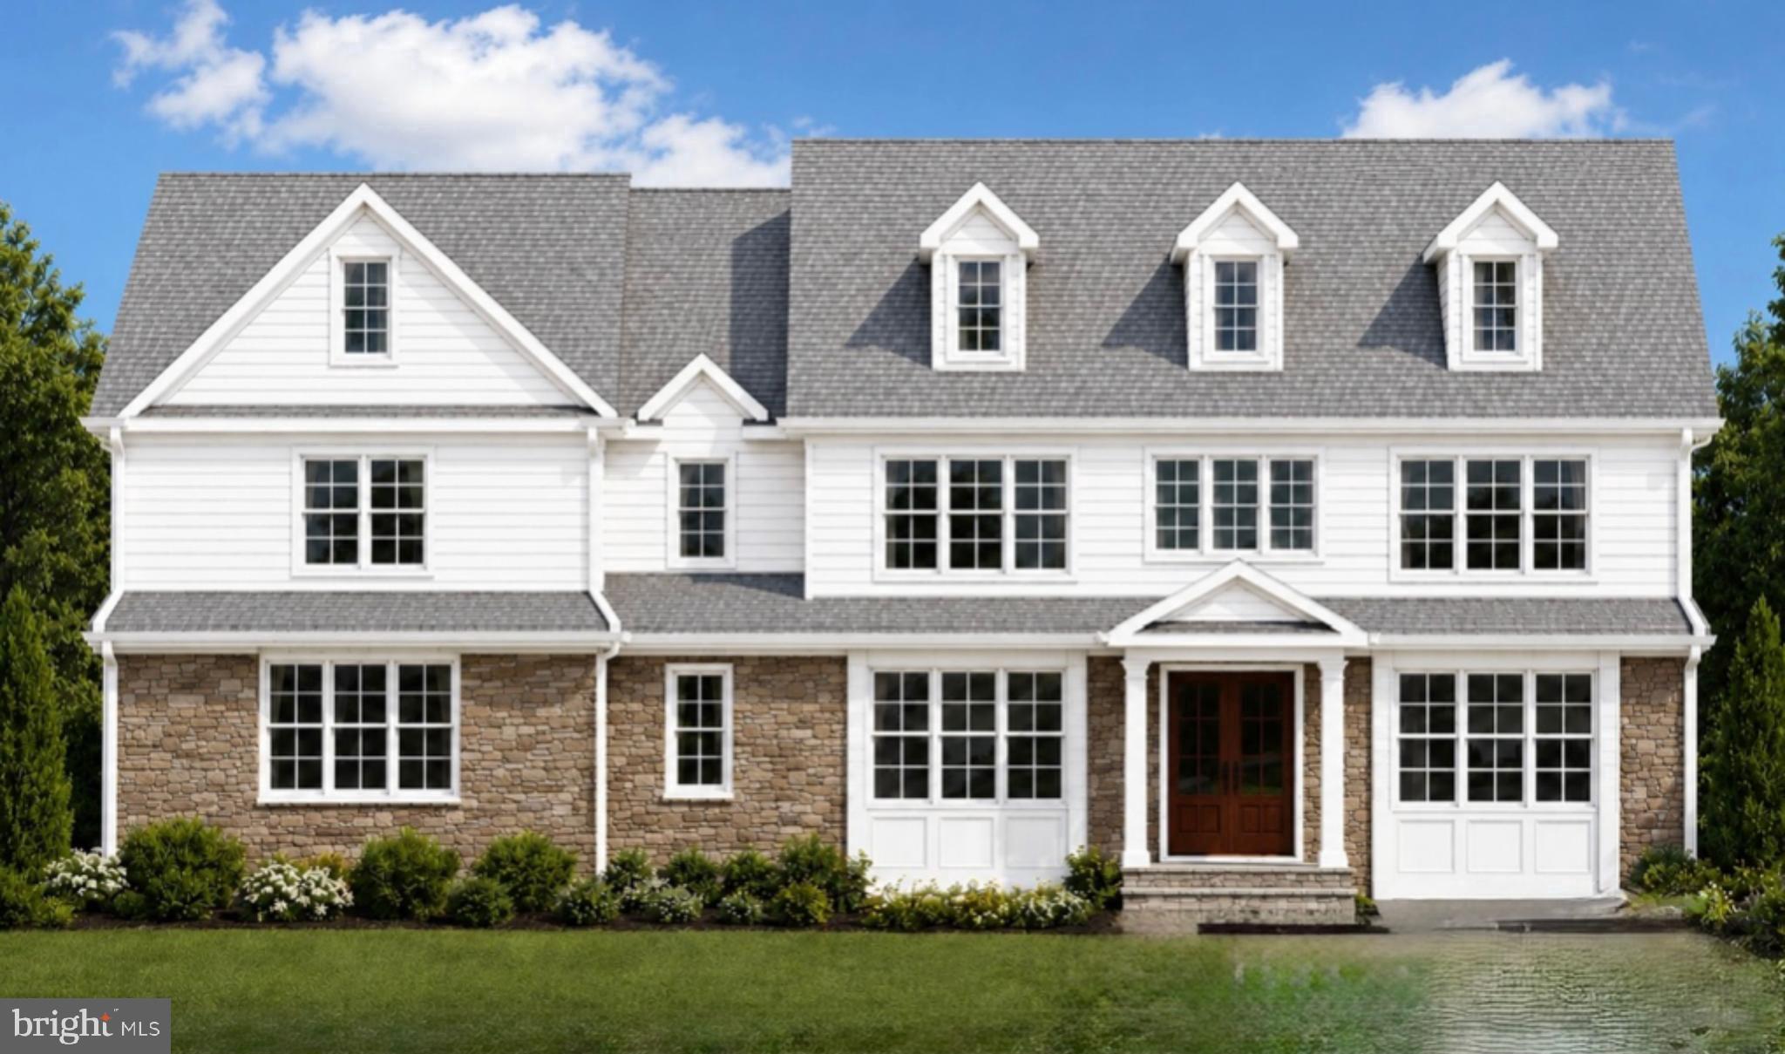
Step into timeless sophistication in the heart of Gwynedd Valley, the area’s most exclusive address. This brand-new luxury residence has been thoughtfully designed with an emphasis on elegance, comfort, and convenience. From the moment you enter through the grand two-story foyer, you’ll feel the scale and presence of this extraordinary home. The intimate formal dining room sets the stage for unforgettable gatherings, highlighted by a distinctive barrel-shaped ceiling that adds drama and refinement. A scullery supports effortless entertaining, while the first-floor office suite doubles as a private guest retreat. The covered porch, visible from nearly every corner of the main level, is an entertainer’s dream—complete with an outdoor fireplace for cozy evenings year-round. Upstairs, the primary suite is a spa-inspired sanctuary featuring an enormous shower with dual shower heads and a gigantic walk-in closet that redefines luxury. Each additional bedroom on the second level enjoys the privacy of its own en-suite bathroom. Perfectly positioned between Ambler and Blue Bell, this home offers unmatched access to dining, shopping, and conveniences, with McCaffrey’s, Whole Foods, and top-tier retail centers just minutes away. Located in the Wissahickon School District, with excellent private school options nearby, this residence is as practical as it is breathtaking. Available Winter 2026, this is a rare opportunity to own in Gwynedd Valley, and with a short window remaining to make final selections, early buyers can personalize this estate to reflect their vision of luxury living.
#PAMC2154396

GWYNEDD VALLEY

212 PLYMOUTH ROAD

5 Beds

6 Baths

5,810 Sq.Ft.

$2,908,462

MLS#: PAMC2154396

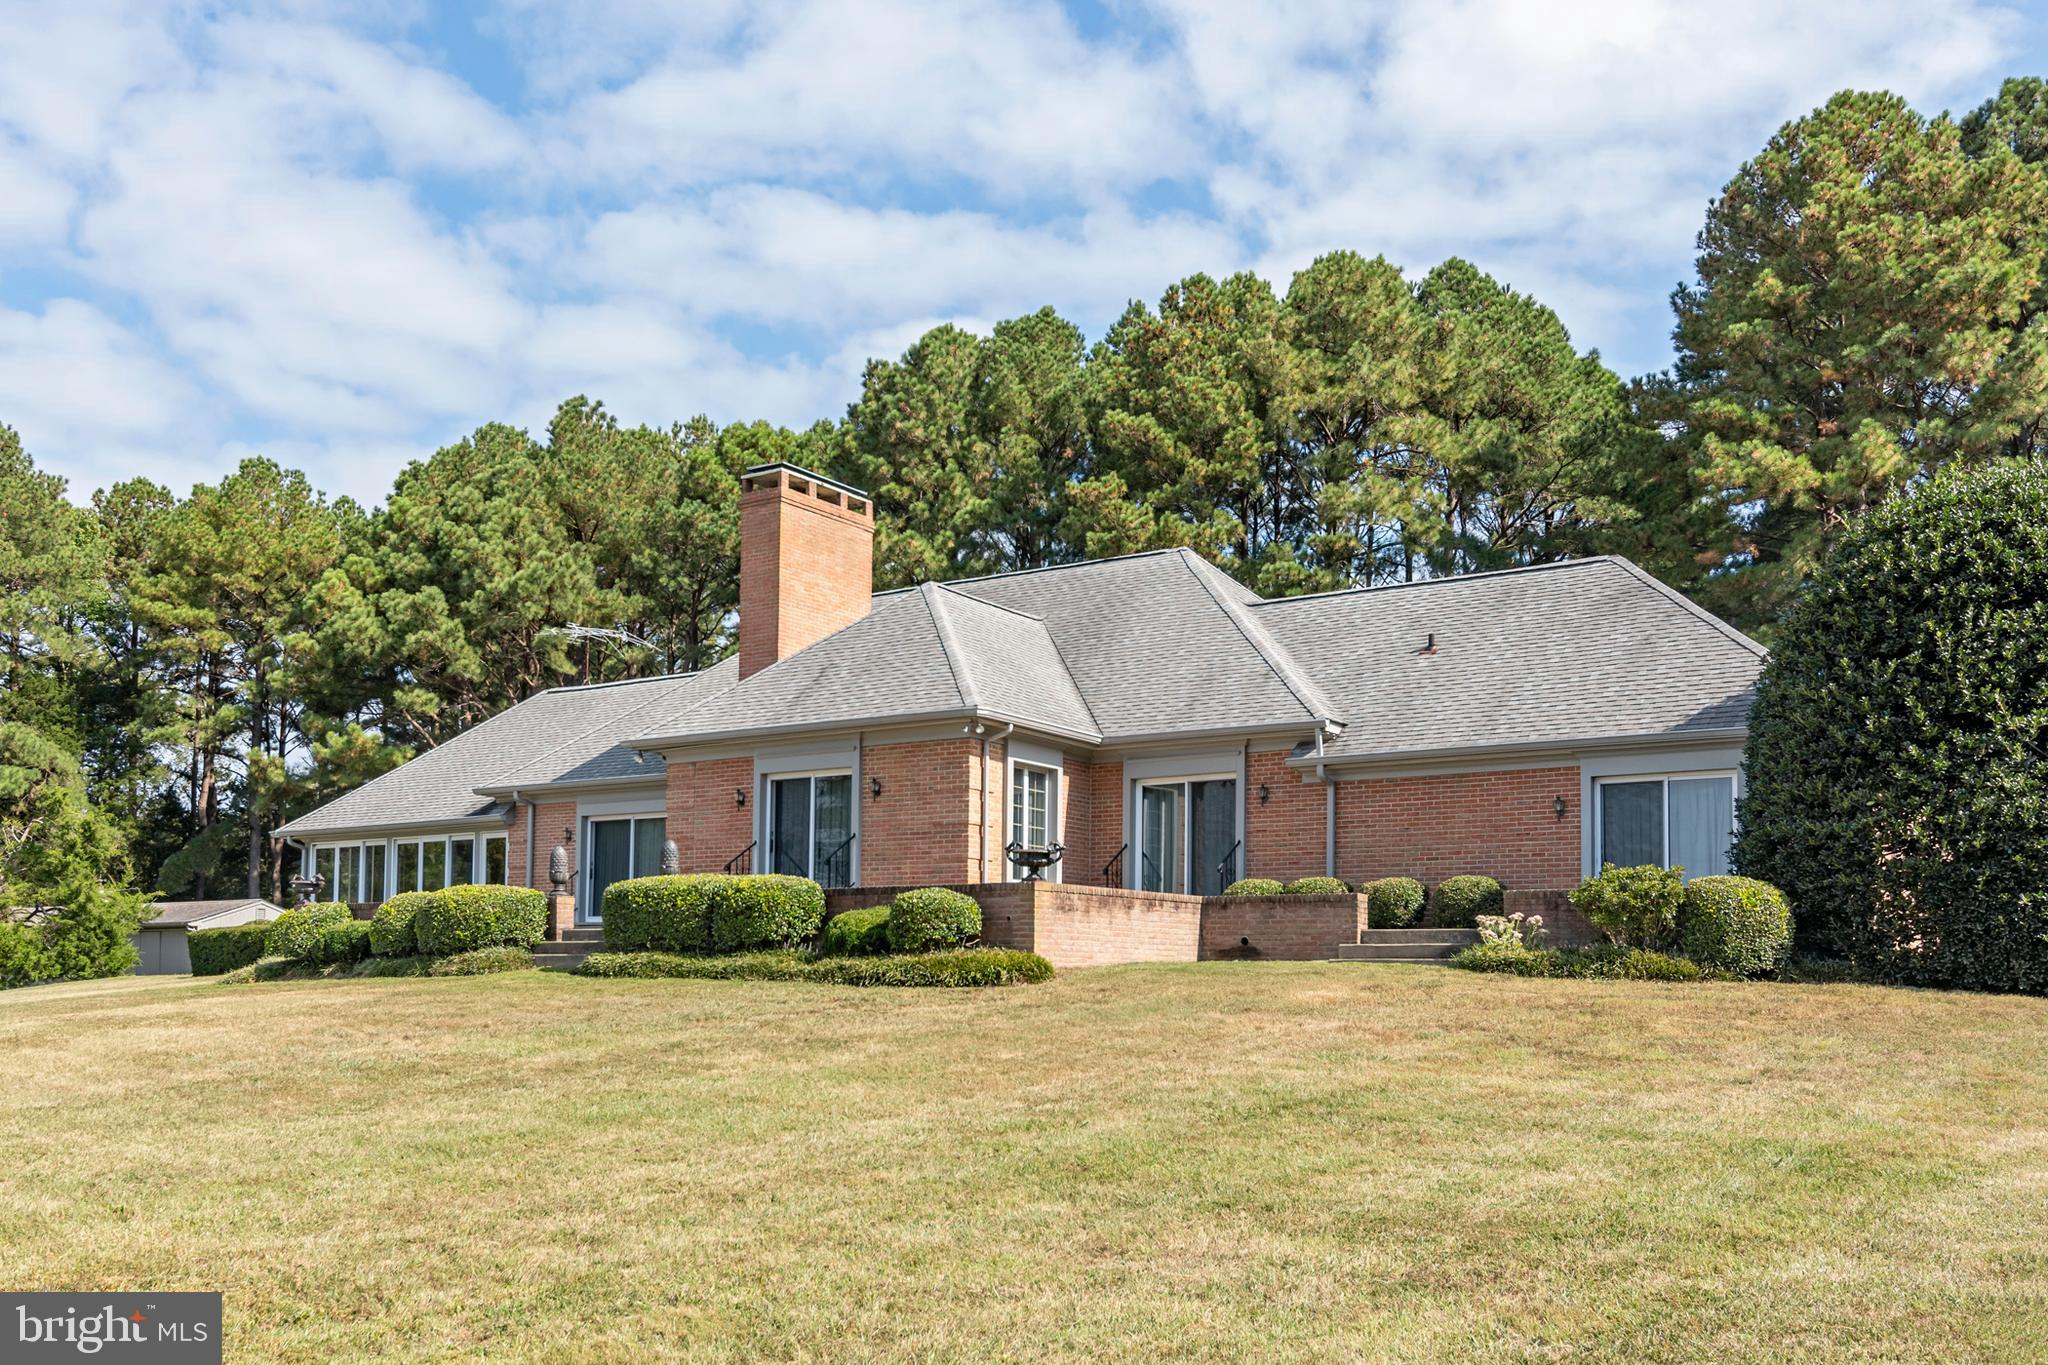
Style meets elegance in this stunning 4-bedroom contemporary stone and cedar home, nestled on 4+ private, wooded acres in the Ruxton area. Featuring an impressive 28' glass domed ceiling at its center, this light filled retreat creates a seamless blend of indoor and outdoor living that is as remarkable as it is breathtaking. The open-concept layout and soaring ceilings combine with the abundance of light to create a bright and airy atmosphere throughout. The gourmet kitchen features top-of-the-line appliances, sleek cabinetry, and ample counter space for all your culinary creations. Main level living offers spacious bedrooms with plenty of closet space and natural light which pours in through large windows. The master suite is a true sanctuary, complete with a spa-like ensuite bath with heated floors. 
Step outside onto the beautiful terrace and enjoy the tranquil setting, surrounded by mature trees and lush greenery. 
The three-car garage is complete with a charging station for electric cars, and an elevator offers convenient access to all levels of the home.  No need to worry about storms, the home comes with a generator. 
This home is a rare gem, offering the perfect blend of modern design and natural beauty. Don't miss out on the opportunity to make this extraordinary property your own.
#MDBC2078464

BALTIMORE

10 BOWEN MILL ROAD

4 Beds

4 Baths

7,543 Sq.Ft.

$2,900,000

MLS#: MDBC2078464

REDUCED!  OPPORTUNITY KNOCKS AND WITH A NEW PRICE ADJUSTMENT!   Pristine area, waiting for the right builder or developer in a highly sought after area in Crownsville/ Annapolis.  Property is zoned R1 with the possibility of over 30 homes with large premium lots.   Multiple options to include a retirement community.  Possibility of obtaining 2 extra adjoining acres not included in this sale.  A country like setting and in close proximity  to Eisenhower Golf Course, the mall and the hospital.  Lets Talk!
#MDAA459500

ANNAPOLIS

GENERALS HIGHWAY

None Beds

None Baths

95.63 acres

$2,900,000

MLS#: MDAA459500

116 acre Property includes 2 separate tax parcels, both tax records posted in documents.   Opportunity is knocking - beautiful farm just outside of the City of Frederick with all options available:   
(A) enter into a land preservation program; OR,
(B) develop into residential lots under existing Ag Zoning with potential yield of 9 lots and 2 remainder parcels under the ag cluster option; or potential yield of 6 lots and 2 remainder parcels under the standard development option; OR
(C) hold for potential future rezoning - Property is located at the US 15/350 interchange with Mount Zion Road; 2.5 miles south of the City of Frederick.

Currently a row crop and livestock farm, 93% of the land is categorized as Prime Soils and 6% is Farmland of Statewide Importance.   The Property includes a brick 3 BR, 2BA ranch style residence constructed in 1980, a 2 story frame residence constructed in 1860 (not occupied and needing full renovation), bank barn, dairy barn with bank to upper level, 3 bay machine shed, stone spring house, machine shed/corn crib, and several other agricultural buildings.   The Property is traversed by approximately 1,100 linear feet of the Renn Branch of Ballenger Creek; multiple springs on the Property form a tributary to the Renn Branch which provides another 900 linear feet of running water.
#MDFR2047650

FREDERICK

5460 RENN

8 Beds

3 Baths

2,208 Sq.Ft.

$2,900,000

MLS#: MDFR2047650

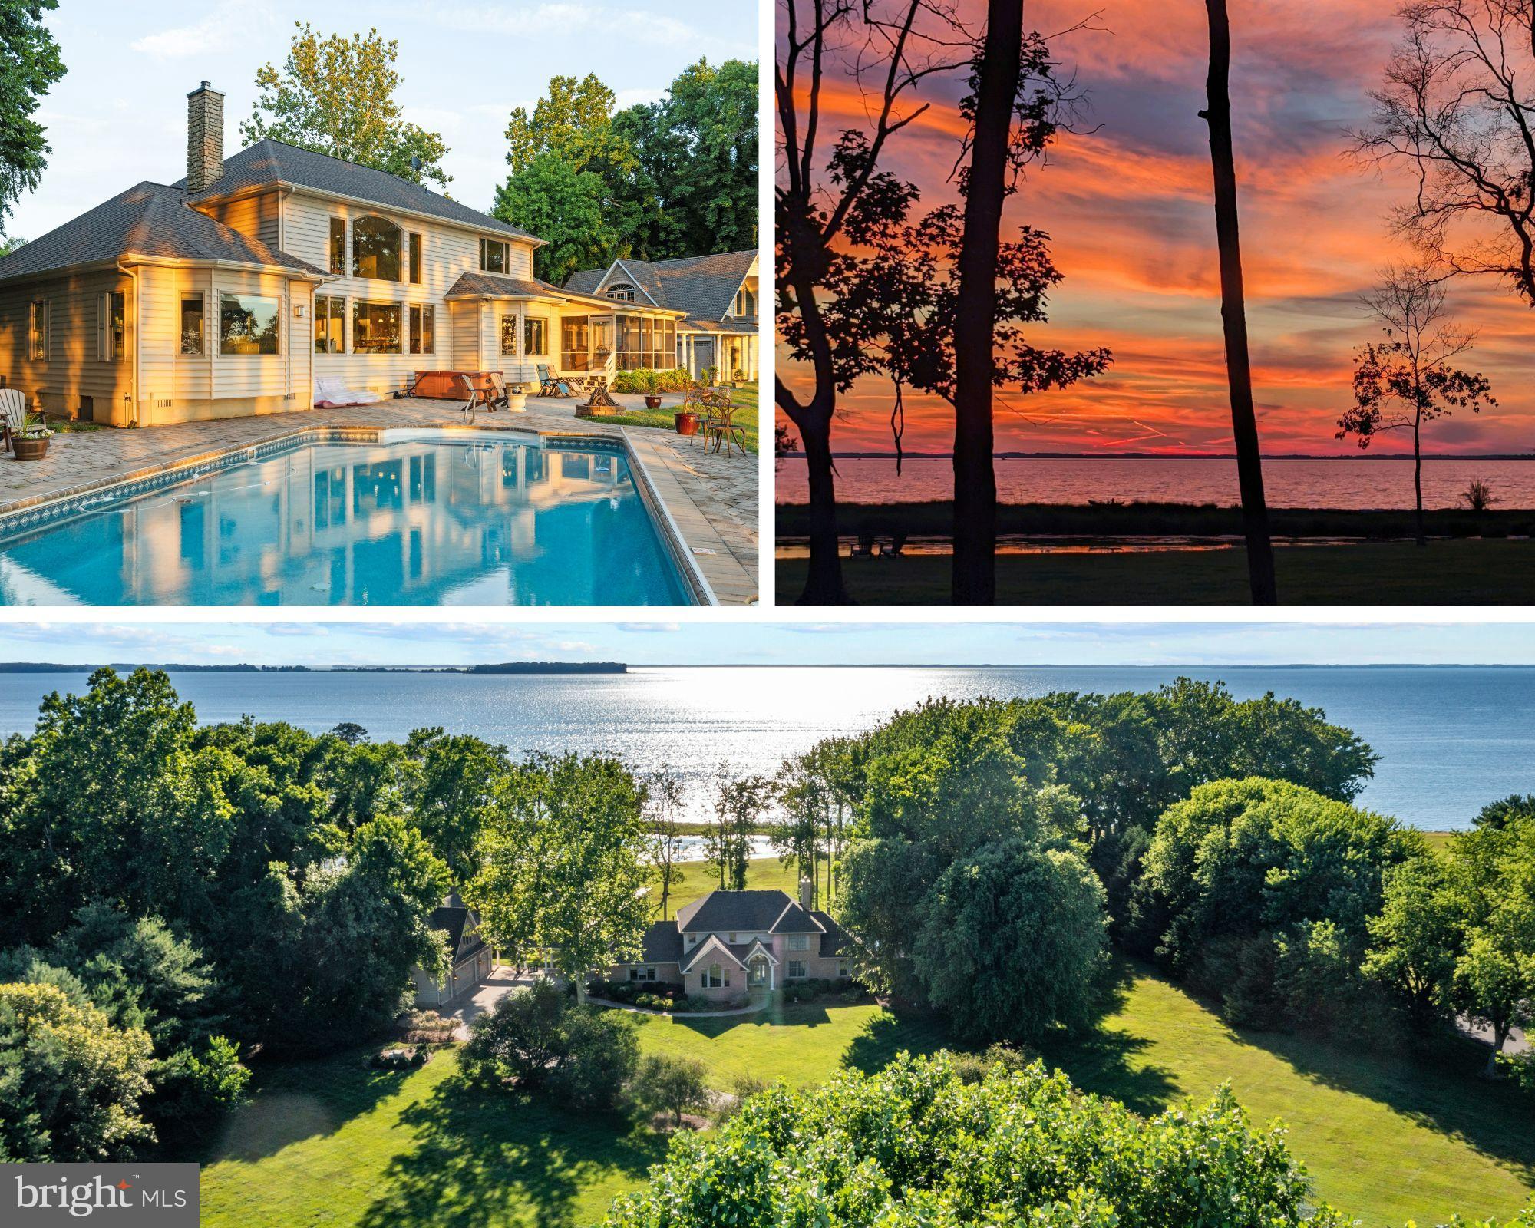
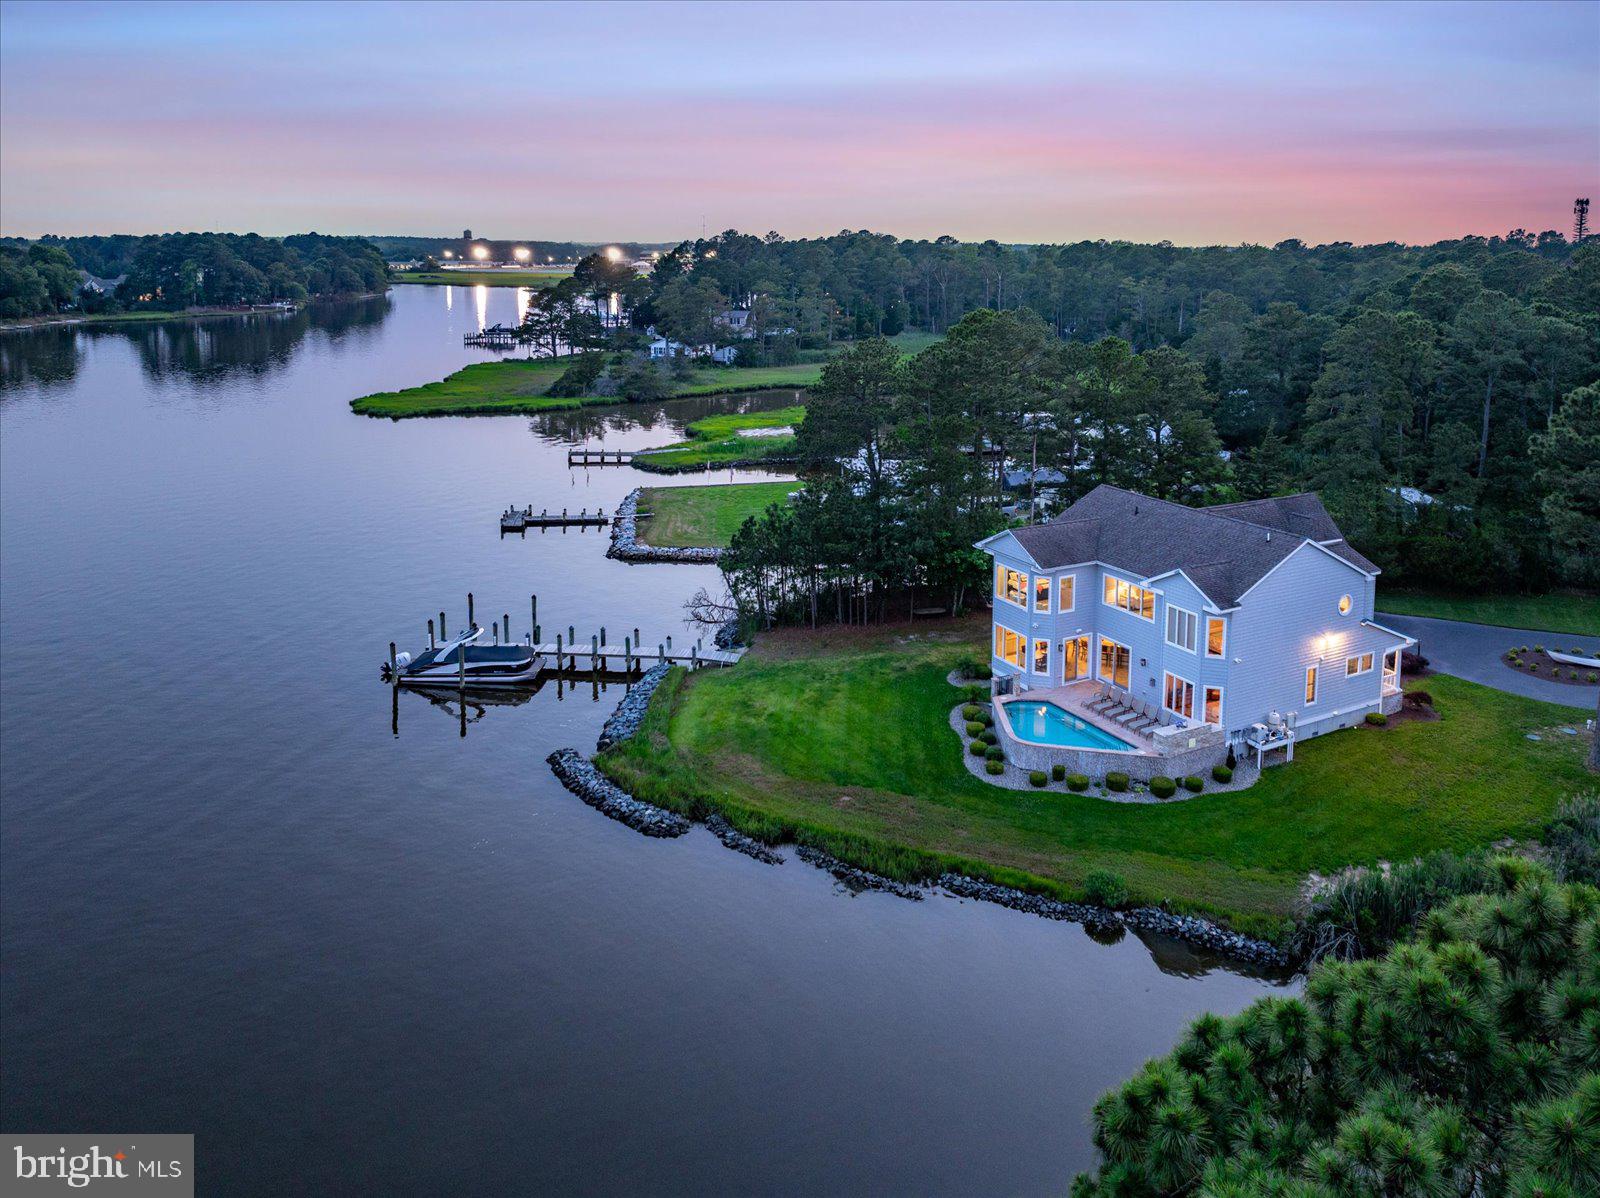
Generational Waterfront Farm. Magnificent Building site on the Miles River on 50+ acres. Private tree-lined driveway passing through productive fields, mature evergreen and deciduous trees. There is a brick cape cod on the property and an outbuilding that should be considered a footprint for future development. Existing well, pier and bulkhead area on the cove (Newcomb Creek). Over 1500 of shoreline. 4 miles from St. Michaels and 5 miles from Easton. Incredible Sunrises and Sunsets, Remarkable true point of land with panoramic views, great waterfowl and deer hunting. Property includes large block of woods on other side of Rt 33 (approx.. 30+ acres). Owner has approval to be hooked up to public Sewer!
#MDTA2012434

NEWCOMB

26396 ST MICHAELS ROAD

3 Beds

3 Baths

1,973 Sq.Ft.

$2,900,000

MLS#: MDTA2012434

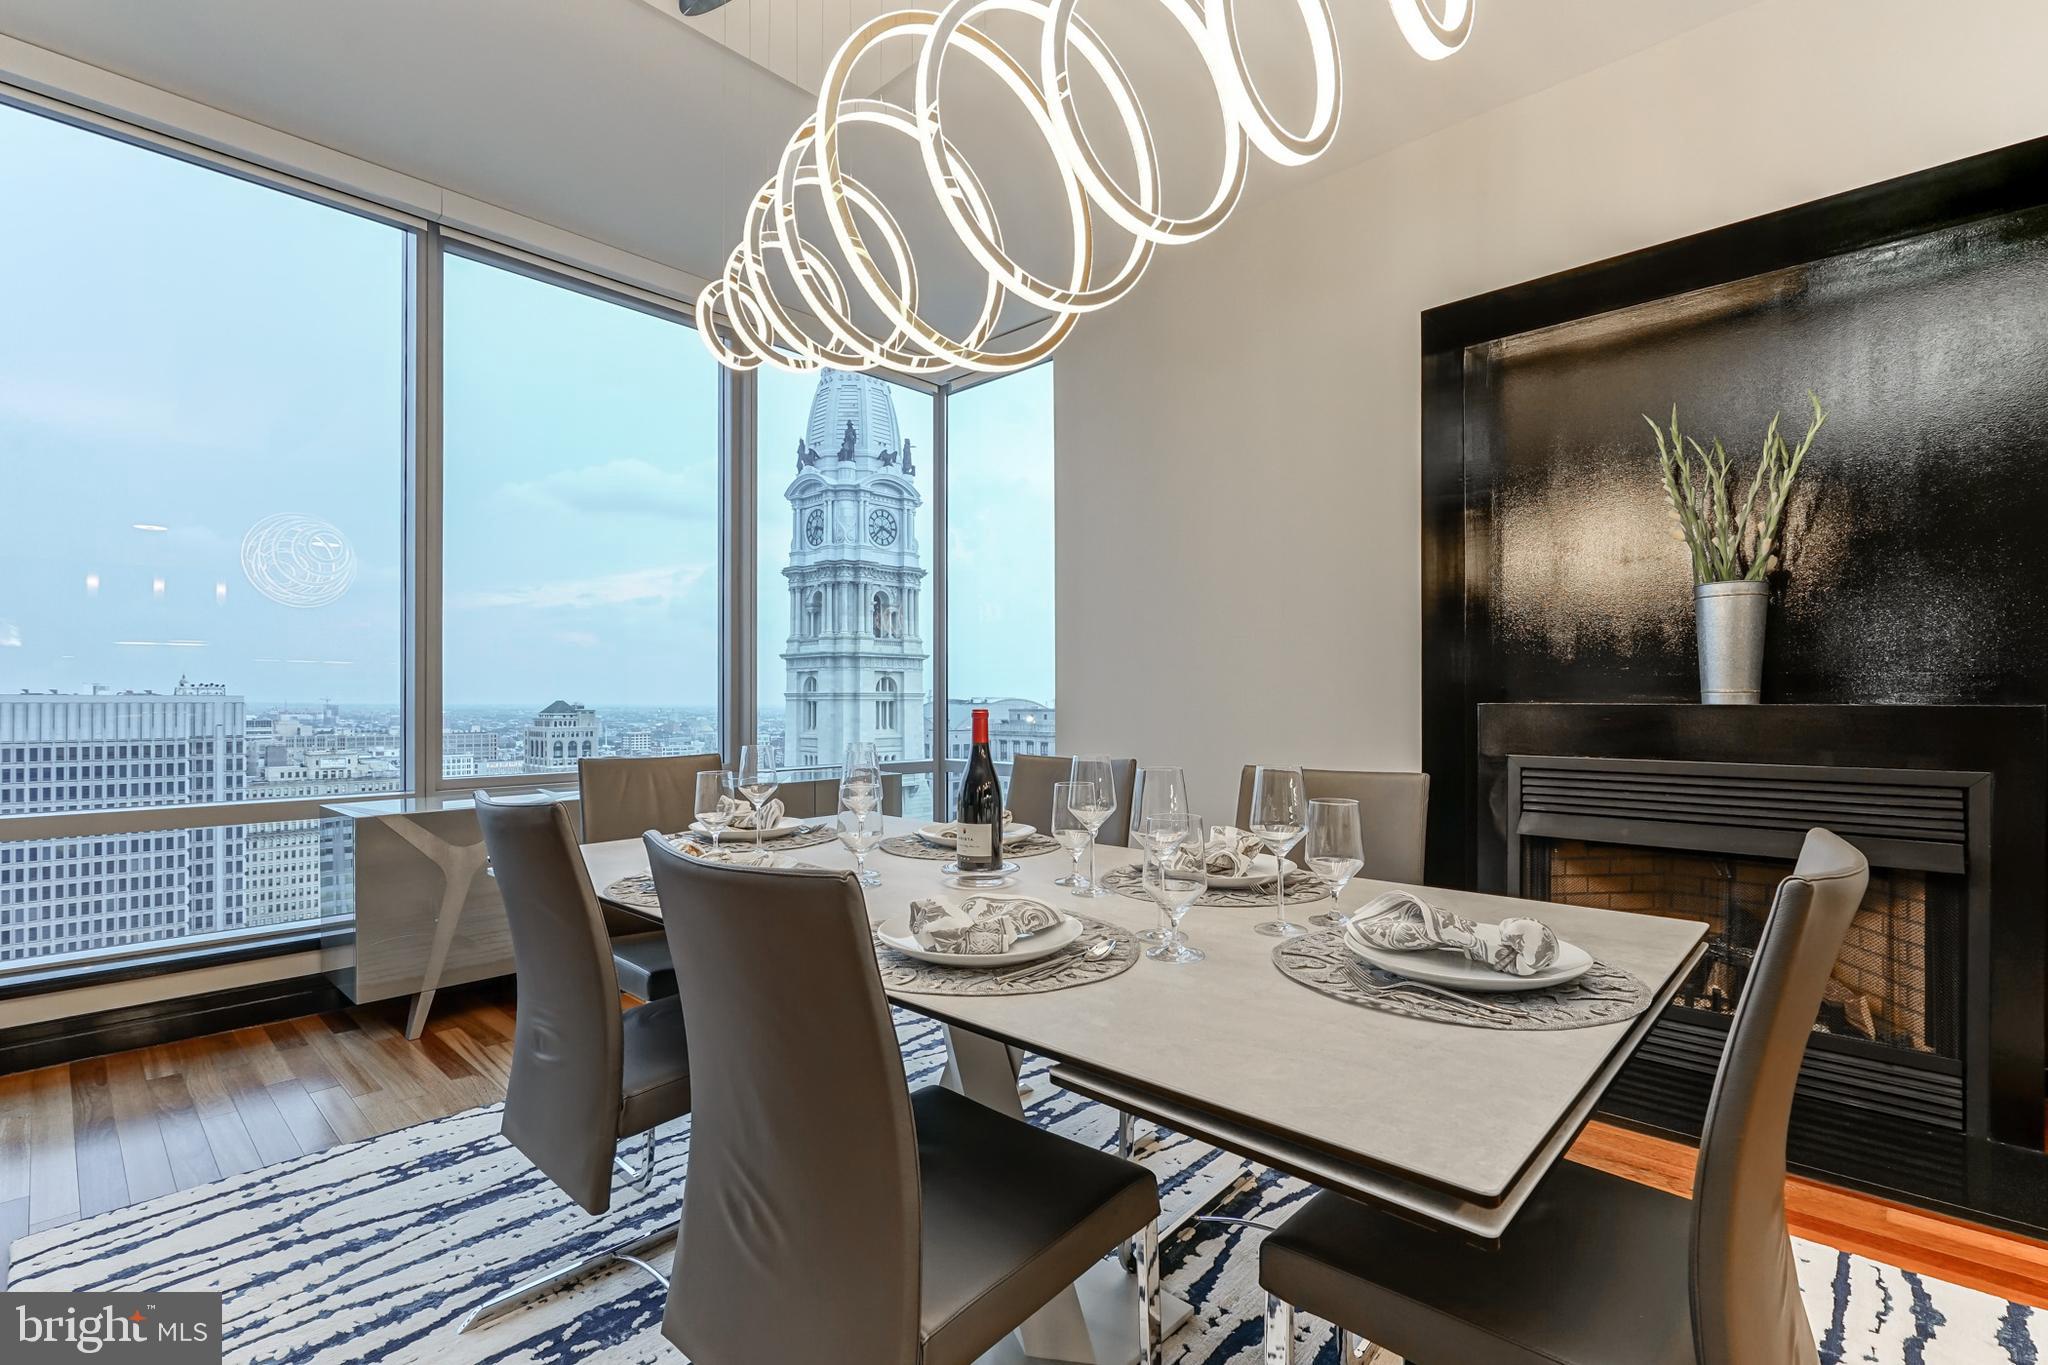
Only two homes left !! Moderna @ Rittenhouse. Possibly the last new townhomes to be built in Rittenhouse with the full 10 years of tax abatement. These eight revolutionary new homes have been designed by renowned architect Shimi Zaken of Atrium design group. Only a few remain. Each home has a 2-car garage, 6-stop elevator, 10 year tax abatement, and approximately 4,898 square feet of living space w/ amazing luxuries throughout. Each home has four bedrooms plus two additional rooms that can be used as bedrooms or offices. Moderna homes come equipped with Control-4 smart home systems included, 3-outdoor decks, roof deck with skyline views and optional plunge pool and outdoor kitchen. the entertaining level has a spectacular chefs kitchen with Wolf/Sub-zero appliances package, quartz counters with 2cm eased edges, and custom cabinetry with soft close hinges. the living room has partially double height ceilings, access to  a large deck, and a breathtaking staircase with custom railings. Moderna homes have a finished lower level with media room, wet bar and beverage center, custom closets throughout, four zones of energy efficient HVAC system, and much much more. Located on one of the most desirable blocks in the neighborhood, convenient to the Lombard Swim club, Rittenhouse Square Park, and every wonderful amenity that makes Rittenhouse the most sought after neighborhood in Center City. New Construction townhomes do not become available often in Rittenhouse! Moderna is located within the Albert M Greenfield School catchment. Some additional features include: Custom pivot hinge from door and magnificent front facade, 4 full bathrooms with custom tile work, frame-less glass showers, modern vanities with quartz counters, 3 half baths, full size laundry room with whirlpool washer and dryer included and stainless steel laundry sink, wood clad windows throughout, solid core interior doors, interior metal railing system, upgraded extra thick drywall, upgraded energy efficient hot water heater, alarm system, sprinkler system, designer lighting and plumbing fixtures and a world class design. Estimated Square footage total includes above grade space and below grade space and is estimated. It is the responsibility of the buyer to verify square footage and taxes.
#PAPH1020088

PHILADELPHIA

2043 LOMBARD STREET

4 Beds

4 Baths

4,898 Sq.Ft.

$2,900,000

MLS#: PAPH1020088

Exceptional opportunity to own a well-maintained commercial property offering a rare combination of office, warehouse, service, and fleet storage space on a generously sized lot. Designed for efficiency and functionality, this versatile property is ideal for a wide variety of owner-users or investors, including transportation, automotive, contractor, logistics, service, or industrial operations. The property features multiple professional office suites with private offices, open workstations, conference areas, employee break rooms, and reception spaces, providing ample room for administrative staff and day-to-day operations. Numerous updated workspaces allow multiple departments to operate seamlessly under one roof. The industrial component includes expansive warehouse and shop areas with high ceilings, multiple oversized drive-in doors, vehicle lifts, dedicated wash bay, equipment storage, and abundant workspace for fleet maintenance, fabrication, or distribution. Separate support areas, utility rooms, and restrooms further enhance the property's functionality. Outside, the fully paved and secured site offers extensive parking for employees, customers, commercial vehicles, buses, trailers, and equipment, with ample maneuvering space for larger vehicles. The property's layout allows for efficient traffic flow and operational flexibility. Conveniently located with quick access to major highways, downtown Baltimore, and surrounding business corridors, this property provides outstanding accessibility for both employees and clients. Whether you're expanding your business, consolidating operations, or seeking a strategic investment, this turnkey commercial facility offers the space, infrastructure, and location to support long-term success.
#MDBA2219306

BALTIMORE

4401 E FAIRMOUNT AVENUE E

None Beds

None Baths

7,478 Sq.Ft.

$2,900,000

MLS#: MDBA2219306

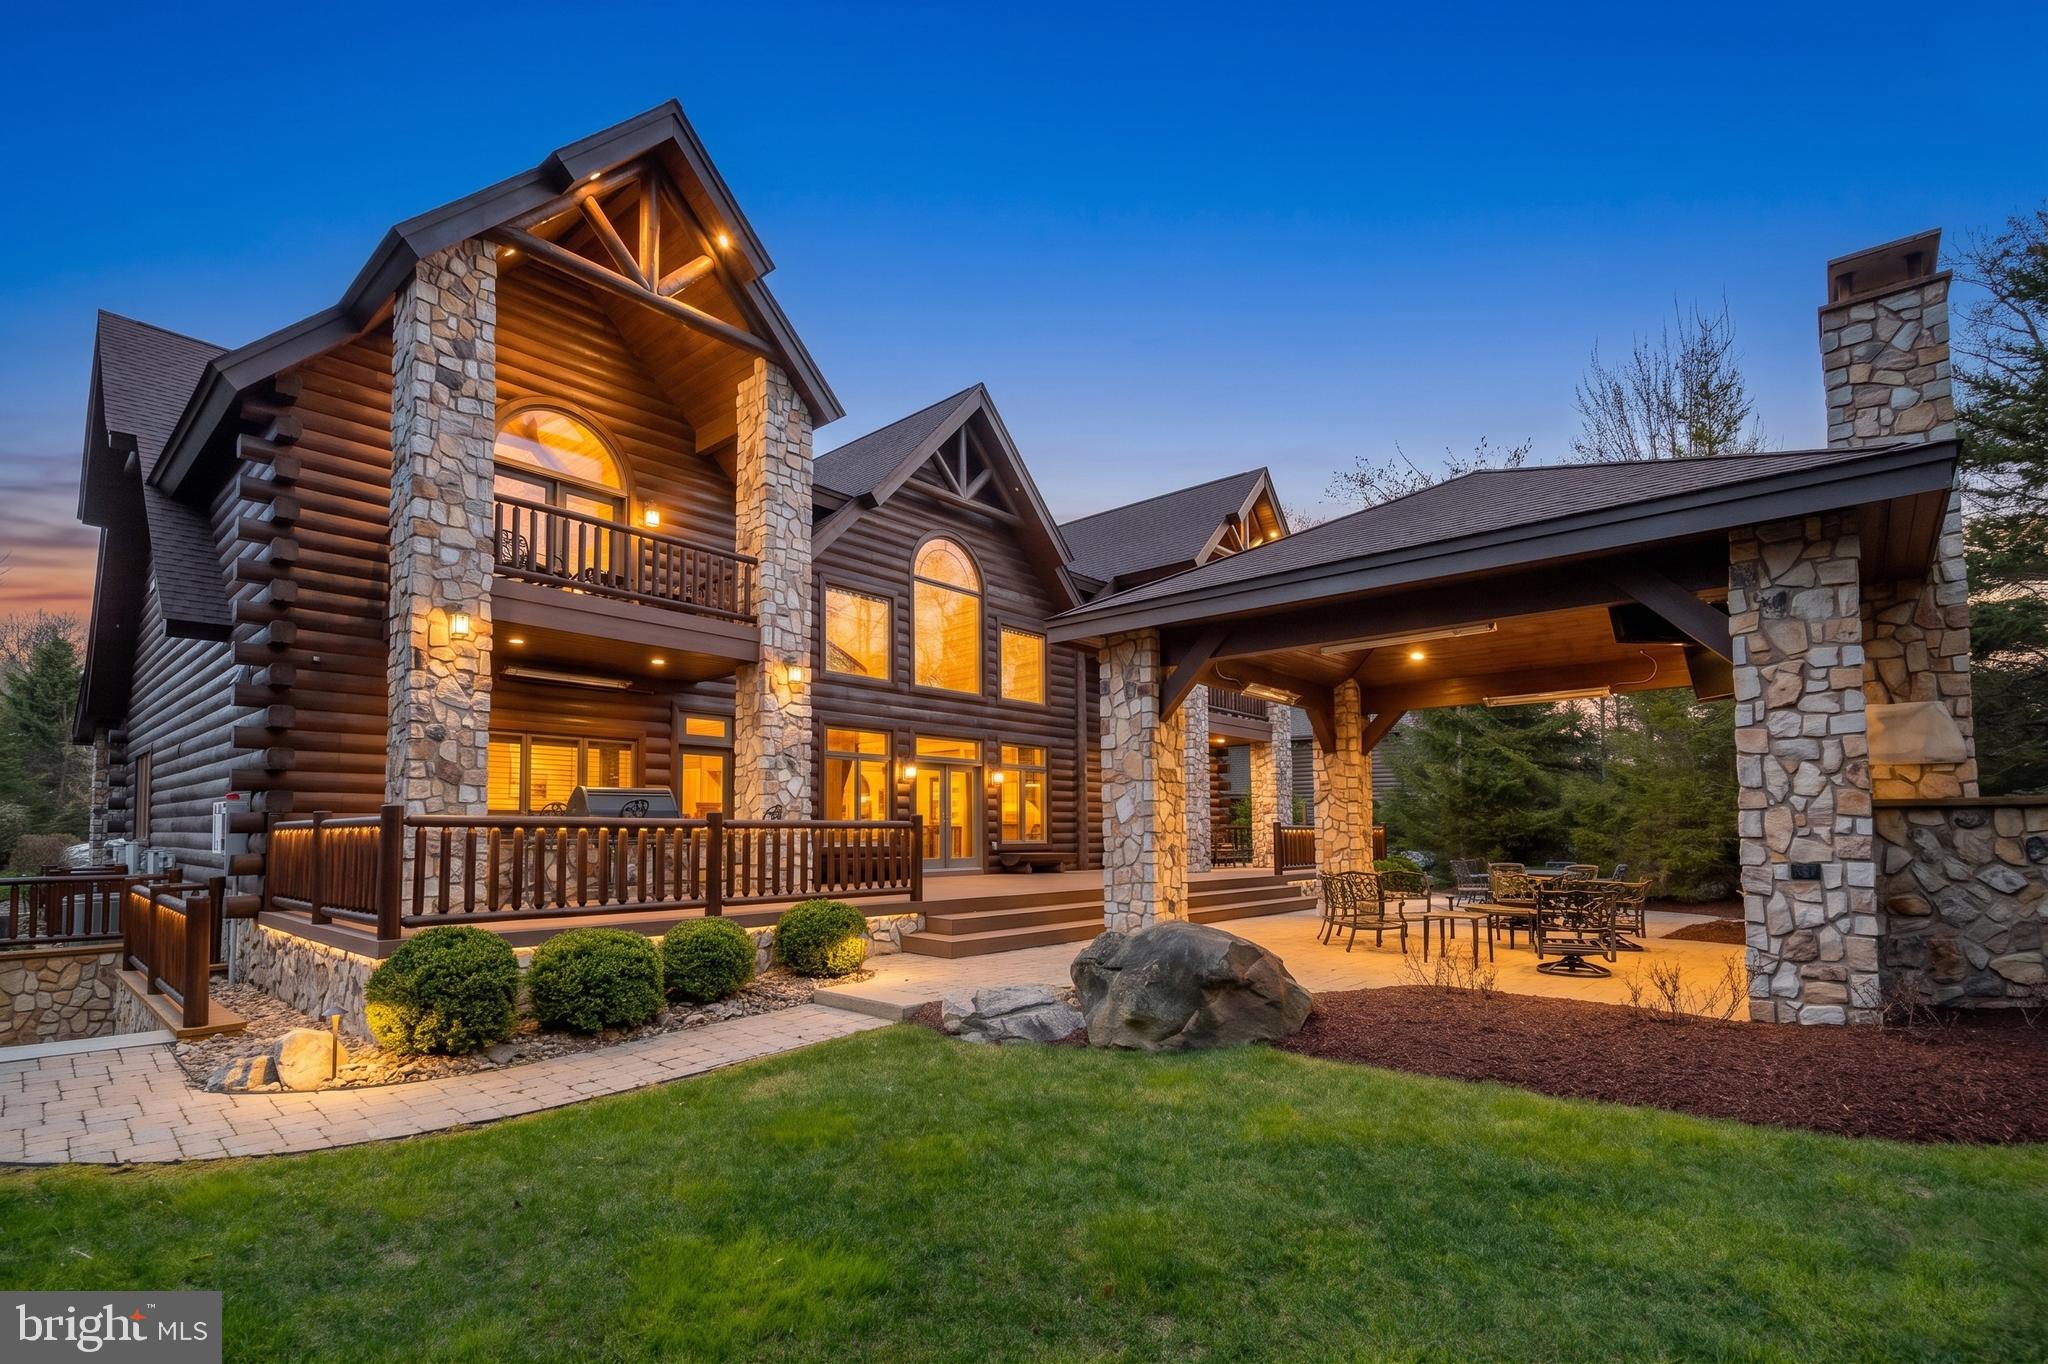
Introducing Midnight Ridge Manor, a striking architectural statement tucked privately among the trees in one of Doylestown’s most picturesque settings. As you wind down the long private driveway, the home slowly reveals itself through the landscape like a modern mountain retreat, where dramatic rooflines, warm stone accents, and illuminated walls of glass create an unforgettable first impression. Designed to feel both sophisticated and deeply connected to nature, this newly constructed luxury residence blends bold contemporary design with the warmth and serenity of a private woodland sanctuary.
At the heart of the home, soaring vaulted ceilings and breathtaking architectural windows flood the main living space with natural light while framing peaceful wooded views in every direction. The open-concept design was created for elevated everyday living and effortless entertaining, anchored by a dramatic floor-to-ceiling fireplace feature wall with custom built-ins and rich wood accents. Oversized 16’ x 8’ glass sliders seamlessly extend the living space outdoors to the expansive TimberTech deck and resort-inspired entertaining areas, complete with cable railings, extensive hardscaping, ambient lighting, and a stunning fire feature courtyard that feels truly magical at dusk.
The gourmet kitchen is both functional and beautifully curated, featuring custom inset cabinetry, quartzite countertops, a substantial center island, butler’s pantry, wine storage, and a full suite of premium GE Monogram appliances including a 48” six-burner range, double ovens, 30” refrigerator column, and 18” freezer column. Every finish was thoughtfully selected to create a refined yet inviting atmosphere throughout the home.
The main level primary suite serves as a luxurious private retreat with spa-inspired finishes, tranquil views, and direct access to outdoor living spaces. An additional bedroom and full bath are also located on the main level, along with a spacious laundry room designed for convenience and everyday ease.
The lower level continues the home’s exceptional design with radiant heated floors, a second family room, full kitchen and entertaining space ideal for extended guests or a private mother-in-law suite with kitchen. Two additional bedrooms and two full baths provide comfortable accommodations, while a dedicated fitness room is pre-wired for a future sauna, creating the ultimate wellness retreat experience.
Above the attached garage, a private additional bedroom and bath offer ideal flexibility for guests, office space, or an additional suite.
Built with uncompromising attention to quality and performance, Midnight Ridge Manor features Hardie Board and batten siding, standing seam roofing accents, ProVia Endure casement windows, solid wood doors and trim, hardwood flooring throughout, full-home audio, comprehensive security, Starlink commercial-grade satellite capability, WiFi access points throughout, closed-cell spray foam insulation, Rockwool mineral wool insulation, pre-wiring for a backup generator and 220 compressor, and numerous custom utility upgrades rarely found in residential construction.
Set on 1.31 serene acres with permit approval already secured for an 18x34 pool, Midnight Ridge Manor offers a rare opportunity to experience luxury living that feels both architecturally significant and deeply personal a modern retreat designed to be experienced as much as admired.
#PABU2121600

DOYLESTOWN

127 S SHADY RETREAT ROAD

5 Beds

5 Baths

5,400 Sq.Ft.

$2,900,000

MLS#: PABU2121600

Discover the Potential: Prime Commercial Opportunity in Finksburg, MD!

Welcome to this exceptional commercial lot located in the vibrant community of Finksburg, MD, right in Carroll County and just a stone’s throw away from Baltimore County. This 1.66-acre level parcel is not just a piece of land—it’s the foundation for your next big venture!

Boasting approximately 390 feet of road frontage on the bustling Rt 140, this property offers unmatched visibility and accessibility. Zoned C-2, the possibilities for development are vast. Imagine the potential: from a modern gas station or electric vehicle charging hub to a thriving bar, restaurant, or retail space. Envision a bustling car dealership, a state-of-the-art garage, or even a multi-use shopping center. Need room for parking or storage? This lot is perfect for parking storage or storage units, catering to both local businesses and residents.

The level topography of this parcel not only simplifies the development process but also enhances the versatility of potential designs and layouts. Whether you're planning a commercial plaza, a standalone business, or a service-oriented enterprise, this property provides the ideal canvas.

Set your business up for success with a strategic location that offers high daily traffic counts and easy access for both local and passing consumers. The future of your business starts here—where visibility meets opportunity. As you develop your vision, gain income from current leases.

Don’t miss out on this rare chance to make your mark in Finksburg. Schedule a showing today and take the first step toward turning your vision into reality!
#MDCR2033062

FINKSBURG

3226 BALTIMORE BOULEVARD

None Beds

None Baths

2,960 Sq.Ft.

$2,900,000

MLS#: MDCR2033062

Great opportunity. 14,320 Square Foot Buildings with 8 total units contained in two separate buildings. Prince William Square has comfortable office suites that offer 1200 sq ft to 1900 sq ft in each unit, one or two stories. The buildings are all solid brick construction. Aerials show both buildings while interior pictures show space of two units. There is a large parking lot with convenient access to all the front doors. There are Anderson windows and mahogany entry doors. The complex is right in the middle of the St Charles community, minuets from Rt5, with quick access to the Capitol Beltway (495), making all the DMV  quickly attainable.
#MDCH2052030

WALDORF

303 POST OFFICE ROAD

None Beds

None Baths

14,320 Sq.Ft.

$2,900,000

MLS#: MDCH2052030

Here’s a more polished, high-end, and buyer-attracting version of your commercial property description:
Prime Mixed-Use Opportunity on Baltimore Avenue – Laurel, MD
Welcome to 14405 Baltimore Avenue, a rare mixed-use property offering exceptional visibility, versatility, and income-producing potential in the heart of Laurel, Maryland. Positioned along one of the area’s busiest commercial corridors, this high-exposure location is surrounded by established businesses, including national retailers, financial institutions, restaurants, and shopping centers—providing constant traffic flow and outstanding accessibility.
This unique property combines a fully operational restaurant and bar space with attached residential living quarters, creating endless opportunities for investors, entrepreneurs, hospitality operators, and owner-users alike. Whether you choose to continue operating the existing restaurant concept, create a vibrant entertainment venue, establish a boutique café, or transform the property into a charming bed-and-breakfast, the possibilities are truly endless.
The commercial space is already designed for hospitality and entertainment, featuring inviting outdoor patio seating with umbrellas, a designated smoking/lounge area, and a fenced recreational space ideal for gatherings, events, or outdoor activities. Inside, the layout offers flexibility for restaurant operations, private events, catering, or expanded hospitality use. A convenient laundry area with a dual deep sink adds additional functionality for day-to-day business operations.
One of the property’s most remarkable features is the expansive lot and oversized backyard, offering a peaceful park-like setting rarely found in commercial properties. This unique outdoor space creates an inviting atmosphere for guests and opens the door to outdoor dining, live entertainment, special events, recreational amenities, or future expansion opportunities.
For owner-operators, this property presents the rare opportunity to live and work from the same location while generating business and investment income simultaneously.
Located directly on Baltimore Avenue with exceptional frontage and visibility, this is a standout opportunity for anyone seeking a flexible commercial investment in a rapidly growing area of Prince George’s County.
Bring your vision to life and schedule your private tour today.
#MDPG2203552

LAUREL

14405 BALTIMORE AVENUE

5 Beds

5 Baths

4,964 Sq.Ft.

$2,900,000

MLS#: MDPG2203552

After multiple offers and 2 months under contract, the buyer's financing fell through and this beauty is back on the market.  Best Of the Main Line - Radnor Township New Construction.   Masterfully built on a gorgeous one acre lot with 9300 square feet of move-in ready finished space.  This home embodies luxury at every turn.  Massive foyer featuring a custom Iron Door, Quarter Sewn White Oak flooring  with a herringbone pattern, 10  ft ceilings, and a grand staircase with an impressive wall of windows. Sprawling open floor plan.  Enormous Chef's Kitchen with Thermador appliances, Custom Craft Maid Kitchen Cabinets and impeccable Cambria Quartz countertops with Artistic tile backsplash.   Built for entertaining, the adjacent butler's kitchen features it's own double oven and dishwasher with effortless flow into the dining room.  All bedroom have en suite baths and the Master features an attached Nursery/Office /Closet that can be reverted to the 5th bedroom very easily.  The fully finished basement adds 2500 square feet of living space and features a Large gym w/ full bath and steam shower as well as a separate theatre room   Oversized 3 car garage equipped  to handle lifts for the  car enthusiast.  The backyard has a gorgeous covered slate patio and is engineered for a future pool and pool house, as well as additional hardscaping.  Located on a sought after street and close to all of the amazing dining and shopping the Main Line has to offer!  Now is your chance to own this magnificent home.
#PADE539694

BRYN MAWR

905 WOOTTON ROAD

5 Beds

5 Baths

9,300 Sq.Ft.

$2,900,000

MLS#: PADE539694

Owner willing to entertain subdividing the property!  30.75 Acres located at the corner of Routes 940 and 534, approx. 1/4 mile from Route 80 and also approx.
5 miles from the Turnpike Exit. 
Property is also approx 7 miles from the newly opened Amazon Distribution Center.
Possible Warehouse building
Possible Out parcel for Wawa, Sheets, Loves or other Commercial / Retail opportunities.

Two other parcels that are adjacent on Route 940 are also available
One includes a ranch home on approx 2 acres
The other is a vacant piece of ground approx. 2.69 acres

This information should be independently verified before any person enters into a transaction based upon it.
#PACC2004948

WHITE HAVEN

6 STATE ROUTE 940

None Beds

None Baths

N/A

$2,900,000

MLS#: PACC2004948

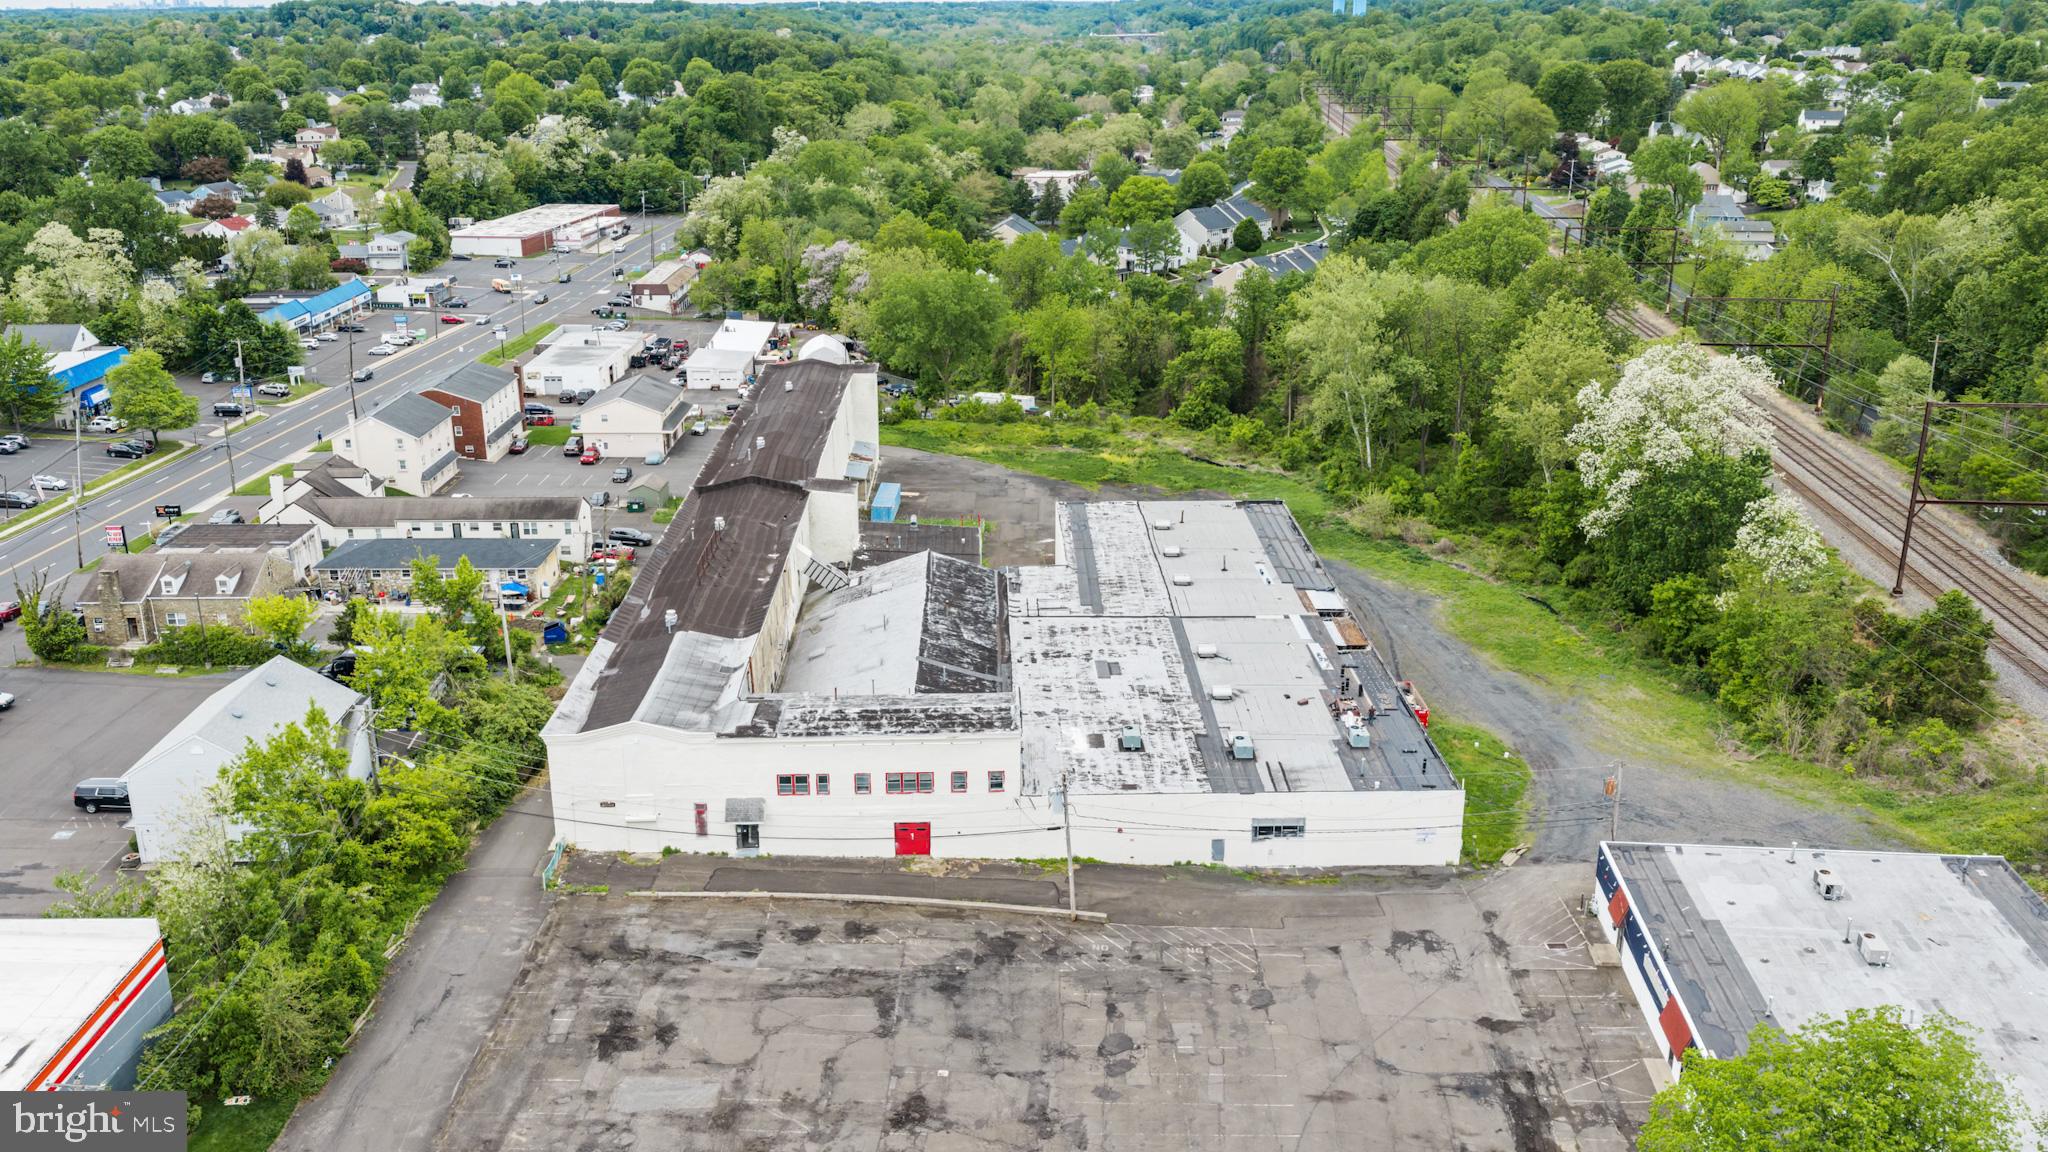
Business-User Property  - 44,000 Rentable sq. ft.  - Owner financing available to pre-qualifiied purchaser. Main Floor Areas, plus  two Lower levels . Industrial-Warehouse-Flex-Manufacturing  uses possibl . Total building renovation completed in Dec. 2025:  modernization of interior & exterior of this diverse business property.  Office suite at front entrance. - Zoning:  Industrial Restricted ("IR").  - Building constructed in several sections, ideal for mixed uses - Fenced  impound yard, with a portion in sheltered space; includes new roll-up access to a Lower Level. - Ideal for Frederick-based companies looking to expand into the high-growth Hagerstown logistics market  - Convenient access to I-81,  I-70, & I-270 and Baltimore-Washington Metro Areas.
#MDWA2033788

HAGERSTOWN

651 N PROSPECT STREET

None Beds

None Baths

32,058 Sq.Ft.

$2,900,000

MLS#: MDWA2033788

1 ... 272 273 274 275 276 ... 666
* Listings identified with the FMLS IDX logo come from FMLS and are held by brokerage firms other than the owner of this website. The listing brokerage is identified in any listing details. Information is deemed reliable but is not guaranteed. If you believe any FMLS listing contains material that infringes your copyrighted work please click here to review our DMCA policy and learn how to submit a takedown request. © 2024. First Multiple Listing Service, Inc.
 - property

Send a message

Message successfully sent.

Your message

What is 3 + 4 ?

Reason for contacting?

I agree to receive email communication and understand I can unsubscribe at any time.

I agree to be contacted by Charis Realty Group via call, email, and text for real estate services. To opt out, you can reply 'stop' at any time or reply 'help' for assistance. You can also click the unsubscribe link in the emails. Message and data rates may apply. Message frequency may vary. Privacy Policy

Sign Out

Virtual Assistant

Would you like to take the next step with this property? We can help you schedule a showing or virtual tour, or send you more details.

Yes, I would like more information.

Thank You for Your Reply, One of Our Agents will contact you as soon as possible

No, maybe later.

Thank you, you can always contact me via email, phone number or through the contact form.

Realhub AI

Lucy - Your AI-Powered Realtor

Update Your Temporary Password

Personalize your search

Enter your email and we'll notify you immediately when new listings match what you're looking for.

or enter email address

Already have an account ? Login here

Continue your home search

I agree to receive communications and understand I can unsubscribe at any time.

I agree to be contacted by Charis Realty Group via call, email, and text for real estate services. To opt out, you can reply 'stop' at any time or reply 'help' for assistance. You can also click the unsubscribe link in the emails. Message and data rates may apply. Message frequency may vary. Privacy Policy

Already have an account ? Login here

We use cookies

We use cookies primarily for analytics to enhance your experience. By accepting, you agree to our use of these cookies. You can manage your preferences or learn more about our cookies policy.