Properties

Browse or get in touch to schedule a walkthrough.

  • Nearby me
Price range

Popular Features

Community Features

Association

Property Features

Waterfront

View

Exterior Features

Interior Features

Style

10000 properties match your criteria

Updated 1 minute ago

E-Alert name
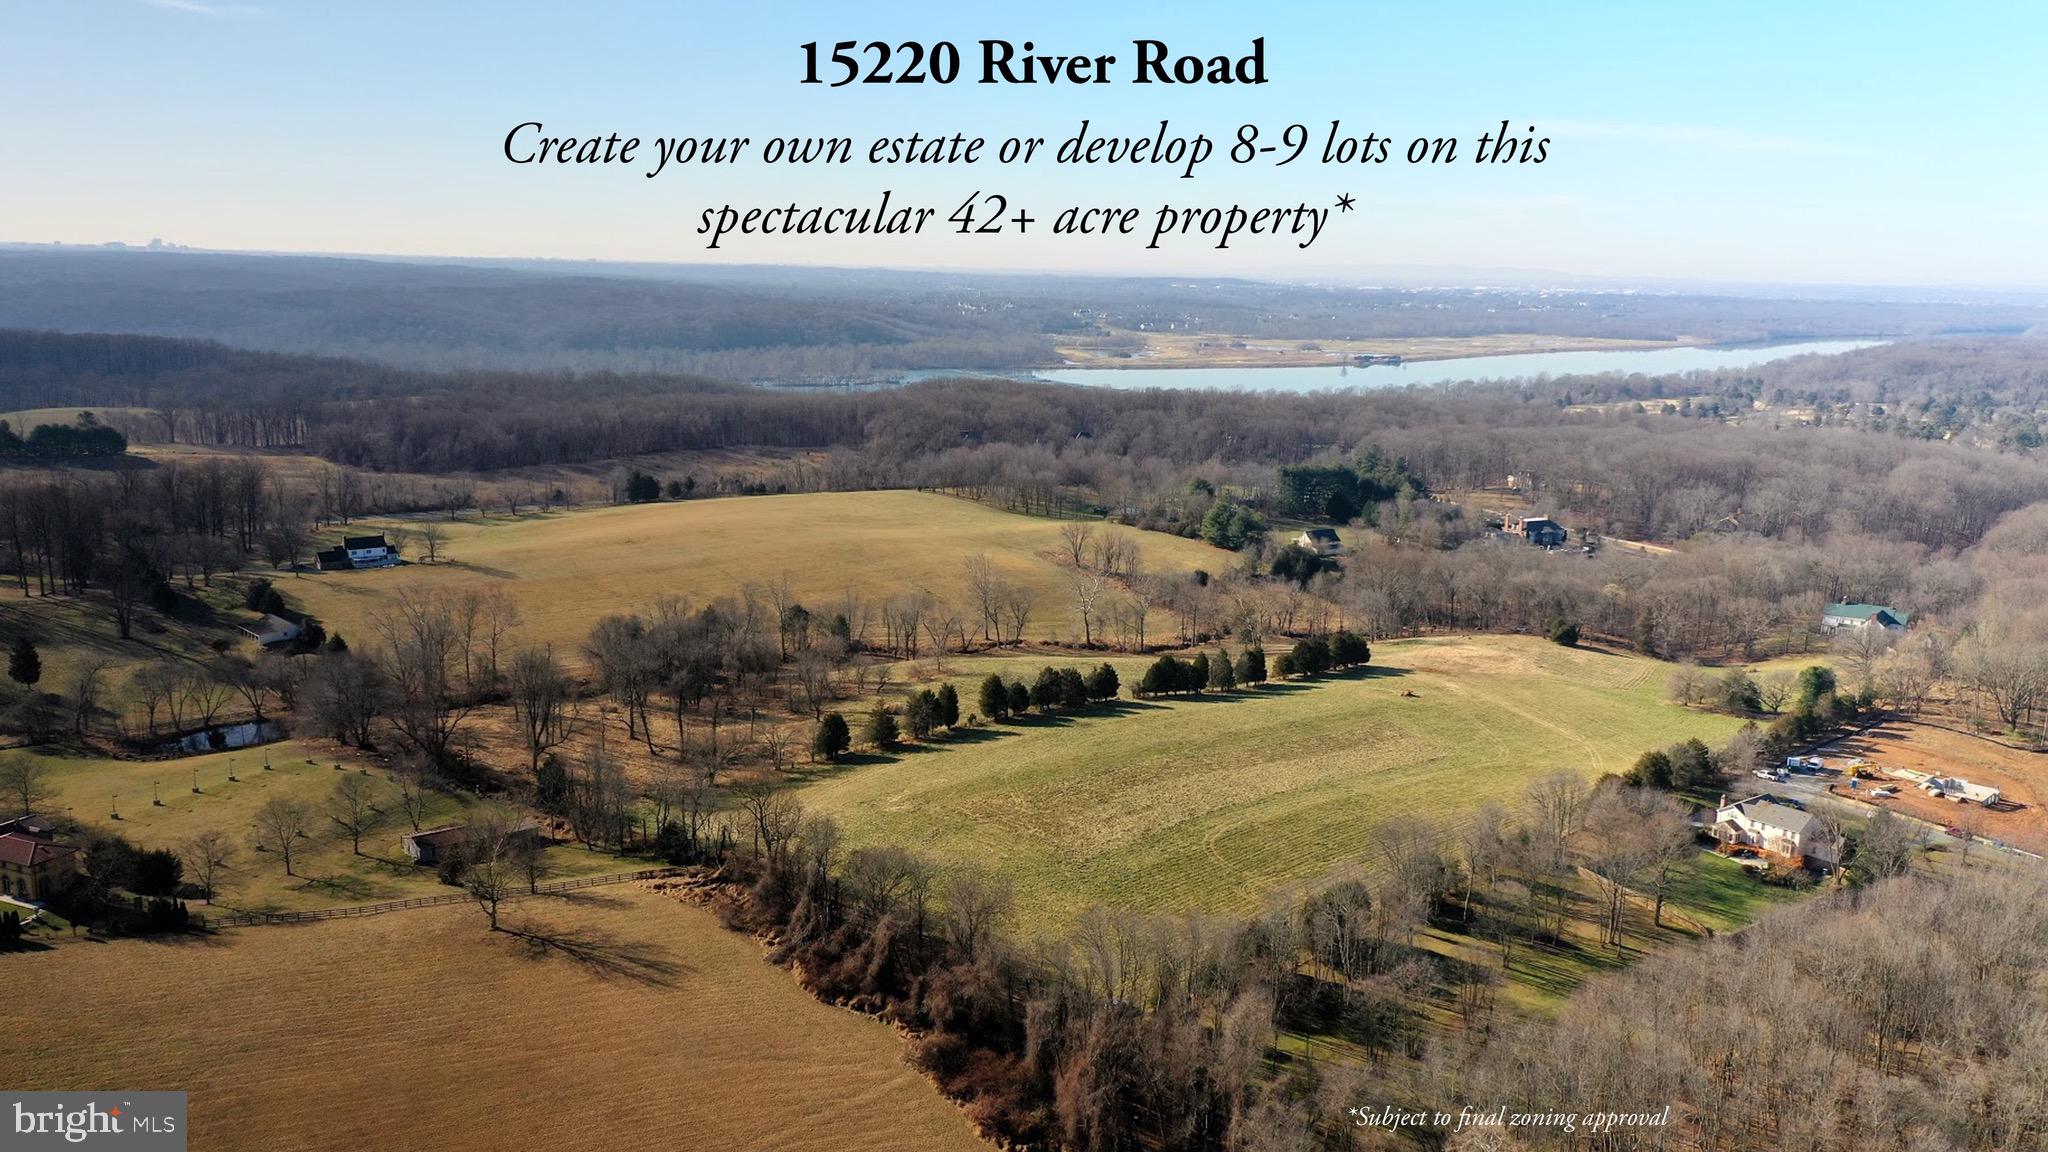
Rare opportunity to purchase approx. 42+ acres of beautiful farm land just seven minutes west of Potomac Village. Create your private sanctuary close to the city - away from the hustle and bustle of daily life. Situated in a tranquil setting with rolling hills, flat plains, forests and creeks!  One of the last large private farms with green space available in the area!  Currently zoned and taxed RC Agricultural. Plats, engineering & perc. information available. Land can be accessed via River Road and Manor Stone Drive.   Endless possibilities await!
#MDMC2084630

GERMANTOWN

15220 RIVER ROAD

None Beds

None Baths

42.2 acres

$4,000,000

MLS#: MDMC2084630
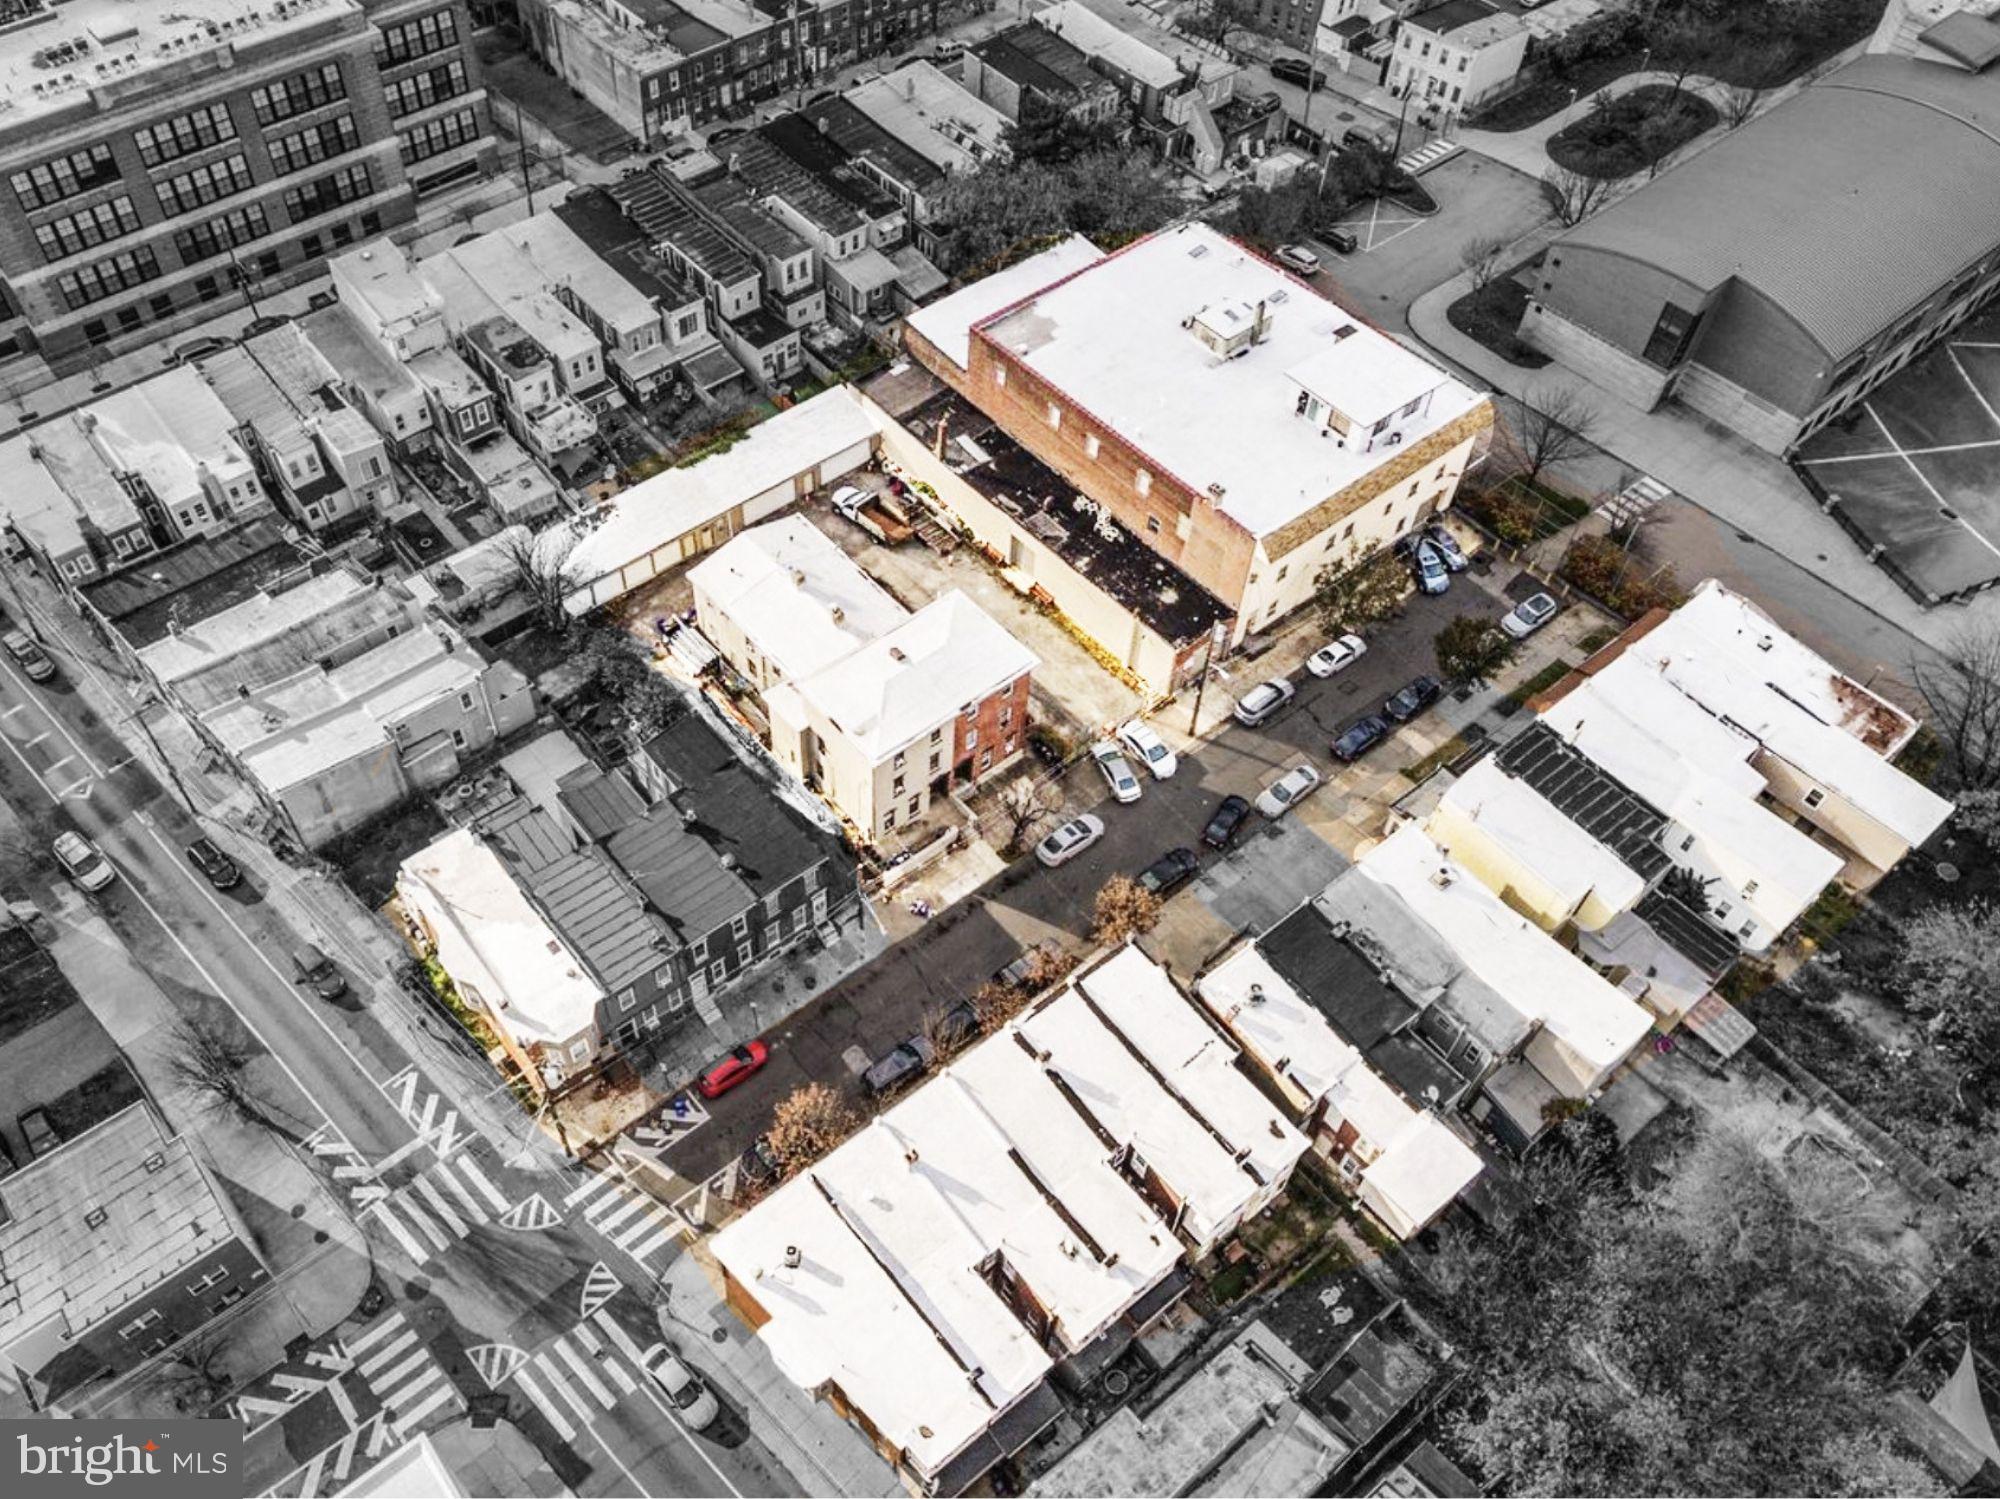
Introducing an exceptional investment opportunity brought to you by the PCREA team. This portfolio is the result of over 45 years of acquisition by a family-owned business, meticulously maintained to this day, and now for sale due to the current owners wanting to retire. The portfolio boasts the majority of both sides of an entire city block and includes 14 fully-occupied single-family homes, two 5-unit apartment buildings, a 6500 +/- sq ft lot, 6 bay small rental garage spaces, and a 30,000 +/- sq ft warehouse. Situated in a cul-de-sac on the 1900 block of E Stella St, which ends at an elementary school, this portfolio is in a prime location, close to local highways and mass development. The residential units are fully occupied, grossing $317,400 annually in rent, with all tenants paying on time. Does not include the owner-occupied industrial spaces (warehouse, garage). Furthermore, the two five-unit buildings have the potential to increase their rents by at least 20% without capital investment. The warehouse lot and garage spaces are currently owner-occupied and will be sold vacant. Based on market comps, the warehouse should yield between $8.15 and $9 per sq ft annually.   This pro forma rent is based on 68 of 20,000 ft.² of the warehouse. With minimal investment, this portfolio offers endless opportunities for future value and current rental increases. When fully occupied, it is expected to yield around a 10% cap rate. The convenience of having all properties on one block makes managing this portfolio a breeze. Perfect for investors, developers, or owner-occupants seeking industrial space, this portfolio is a rare and unique investment opportunity not to be missed. Contact us now to schedule a tour and secure your investment in this highly sought-after location.
#PAPH2587696

PHILADELPHIA

1930 E Stella St E STELLA STREET

None Beds

None Baths

30,000 Sq.Ft.

$4,000,000

MLS#: PAPH2587696

WELCOME HOME !!! This property is one of a kind. This beautiful brick home sits on just over 37 acres of land with many possibilties. The home offers you 3 Bedrooms and 2 full baths.  The barn conveys with the property  it has a large feed room and provides you with hot/cold water and electric. The seperate storage sheds are a great place to store  hay,food, and  farm equipment and will have also electric. This a great opportunity to own this rare piece of land. So don't wait call and make your appointment today!!!
#MDWA2013912

HAGERSTOWN

13224 GREENCASTLE PIKE

3 Beds

2 Baths

1,585 Sq.Ft.

$4,000,000

MLS#: MDWA2013912
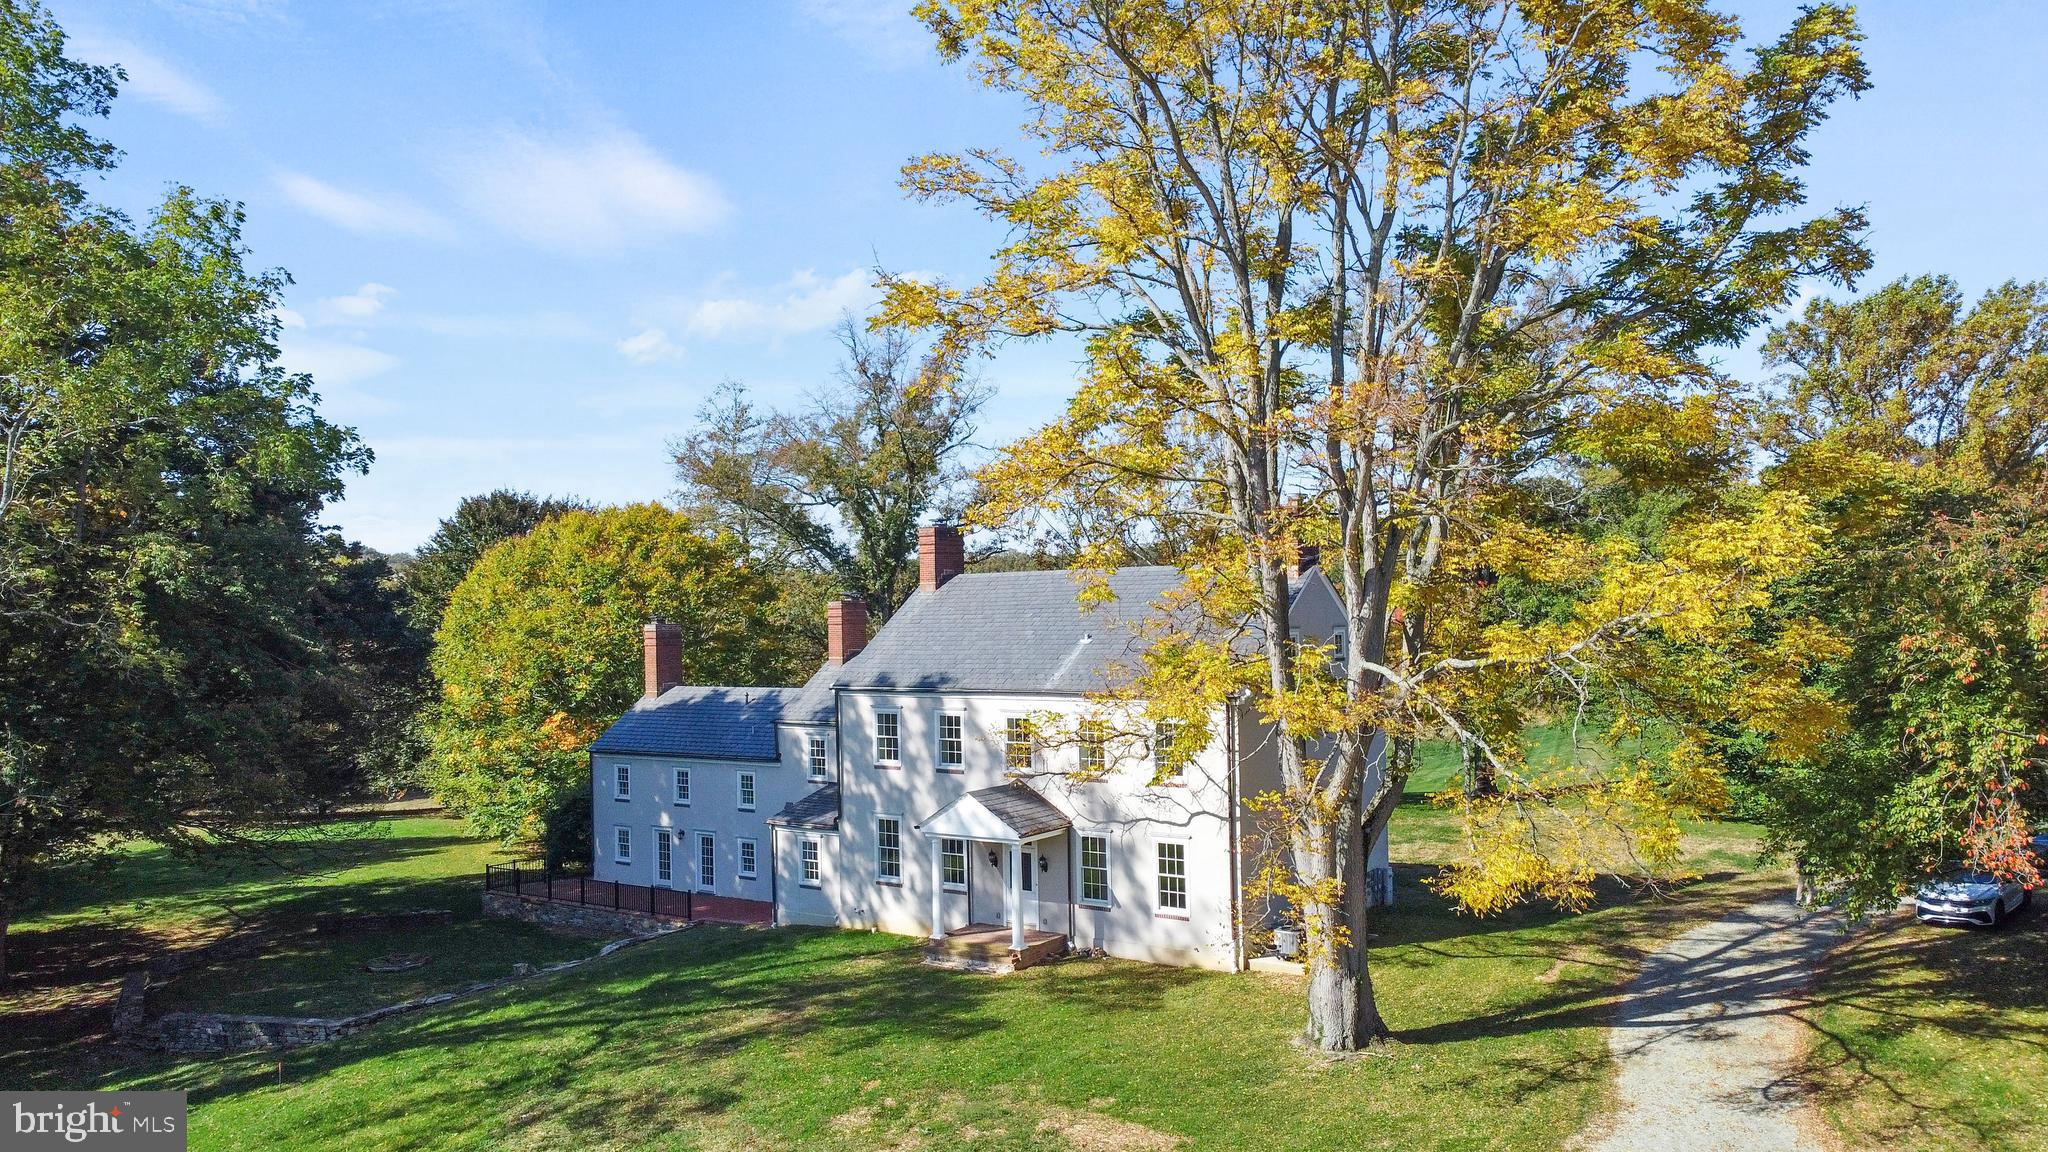
For Sale Subject to Existing Lease. A Long Tree Lined Drive Leads to This Bucolic Estate "Harmony Hall" , Circa 1747, In The Heart of My Lady's Manor, Completely Renovated, Incredible Setting Overlooks a Heart Shaped Spring Fed Pond & Stream. Large Shade Trees Frame this Classic Manor Home w/ Beautiful Hickory Flooring, High Ceilings, Deep Window Sills, 4 Fireplaces, Stone Walls, a Stone Guest House, Gardens, an 8 Stall Stable, Beautiful Rolling Meadows, & Privacy. 33 Acres, A Wonderful Opportunity! Additional 10 Acres available...
#MDBC2084784

MONKTON

16131 OLD YORK ROAD

8 Beds

5 Baths

5,845 Sq.Ft.

$4,000,000

MLS#: MDBC2084784
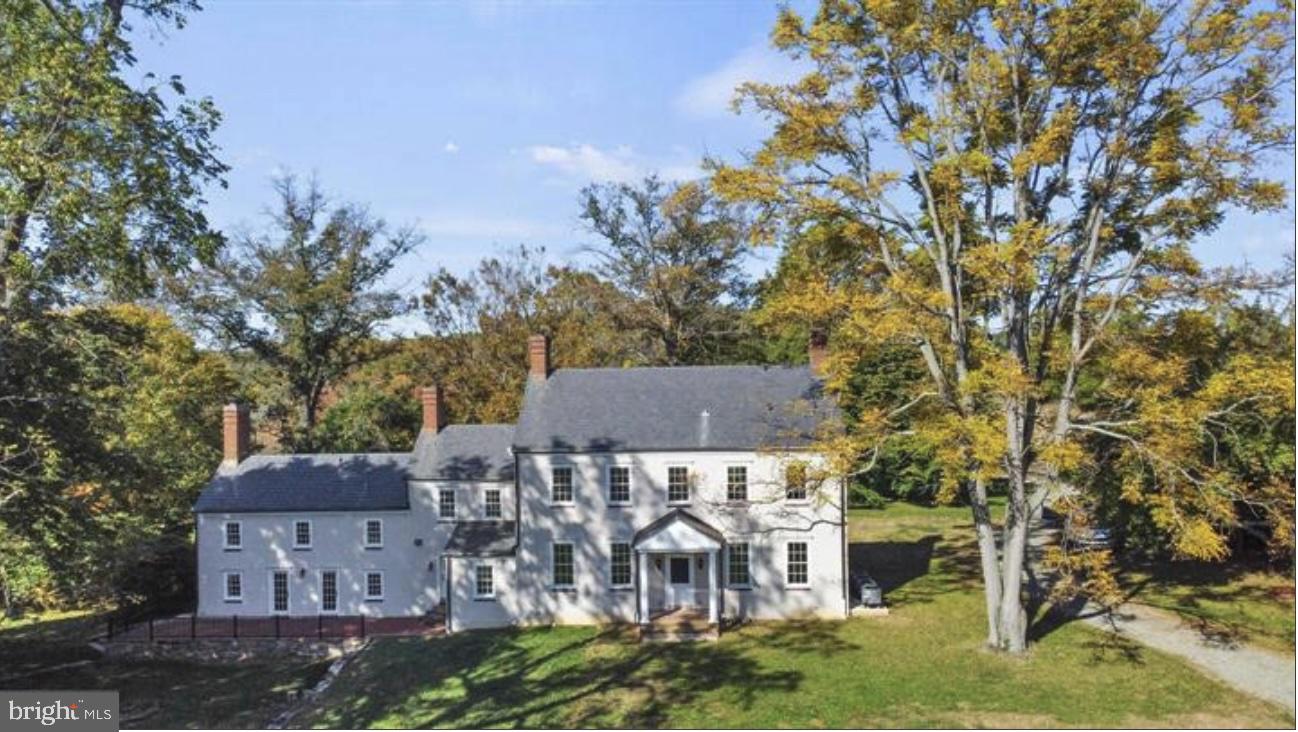
For Sale Subject to Existing Lease. A Long Tree Lined Drive Leads to This Bucolic Estate "Harmony Hall" , Circa 1747, In The Heart of My Lady's Manor, Completely Renovated, Incredible Setting Overlooks a Heart Shaped Spring Fed Pond & Stream. Large Shade Trees Frame this Classic Manor Home w/ Beautiful Hickory Flooring, High Ceilings, Deep Window Sills, 4 Fireplaces, Stone Walls, a Stone Guest House, Gardens, an 8 Stall Stable, Beautiful Rolling Meadows, & Privacy. 33 Acres, A Wonderful Opportunity! Additional 10 Acres available...
#MDBC2146564

MONKTON

16131 OLD YORK ROAD

8 Beds

5 Baths

5,845 Sq.Ft.

$4,000,000

MLS#: MDBC2146564
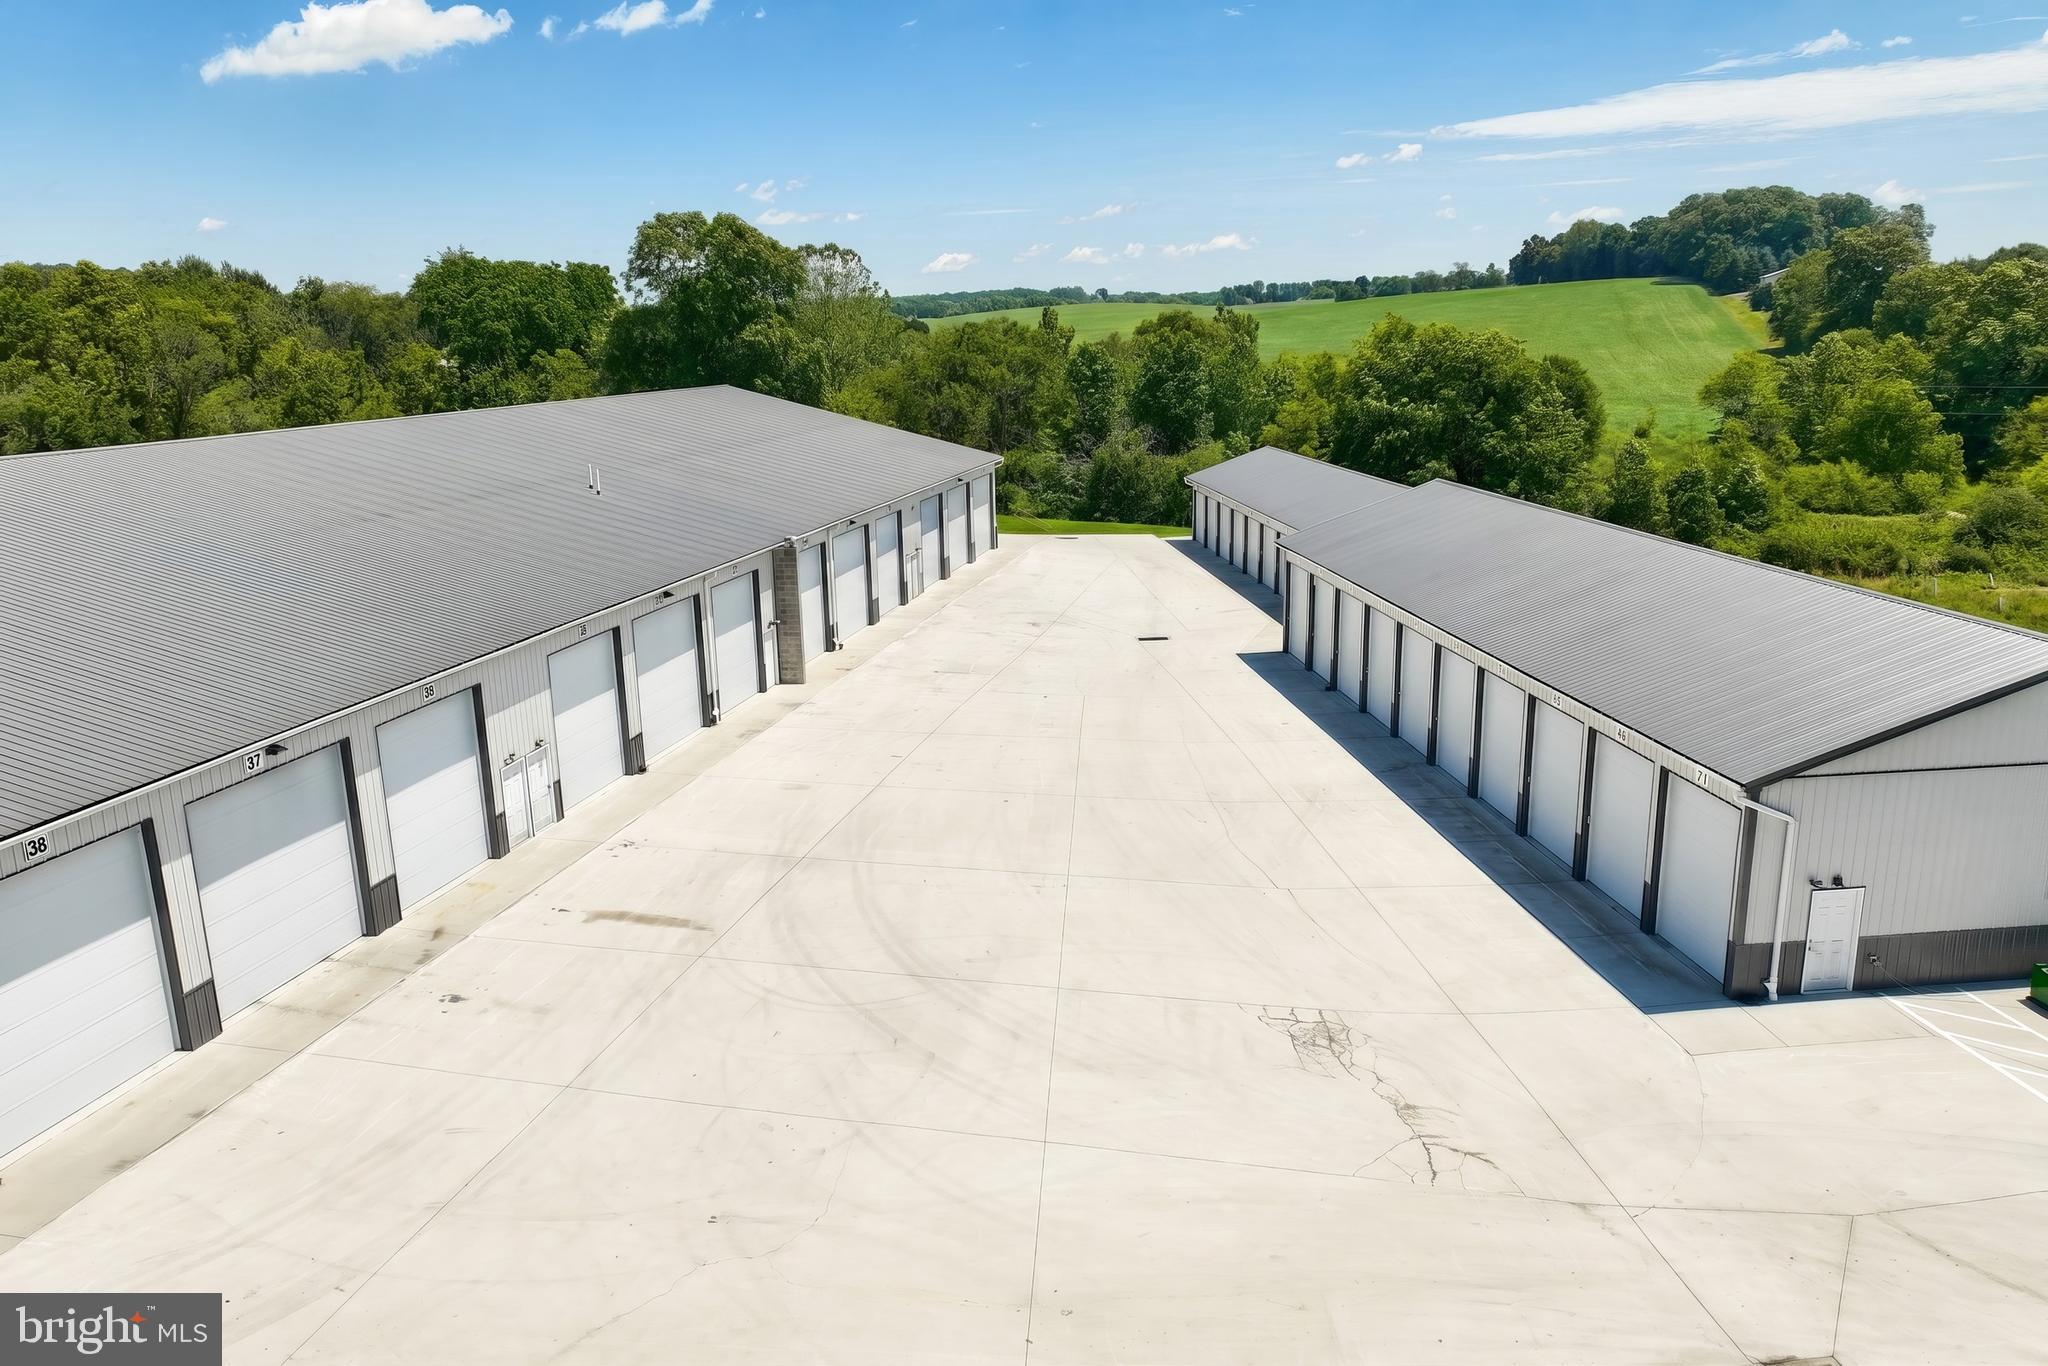
Top of the line quality construction abounds in this storage facility, constructed recently in 2021. The property consists of 42 mini storage units, 48 large RV storage units, 26 parking spaces and a rented house on 10.39 Acres of Land.
The 48 large units consist of a range of sizes between 10x30’ and 16x51’ and ceiling height ranging from 12’- 16’. Many feature a 20 or 50 amp electric service, with 11 of these units also providing AC/Heat fed by a Geothermal System that services the whole property. Utility fee is then added to units with in proportion to potential use. These units are consistently rented at 100% capacity.
The 42 mini storage units are climate controlled with the efficient geothermal system, with sizes ranging from 6′ x 10′ to 14′ x 24′, with interior access on convenient one level.
There is 26 stoned parking spaces at 10’x40’ size, with easy access and large entry drive, perfect for large vehicles and heavy storage.
There is also a leased house located on the property, that was renovated in 2021 when the storage was built.
Excellent construction in this facility features metal roofs and metal siding, large deep concrete pads and driveways around buildings.  A Geothermal open loop system services the property for heating and cooling.
The property is zoned Highway Commercial in Germany Township, Adams County and is located just over the PA/MD line in Pennsylvania, which provides easy access for storage users throughout the greater region.
Maxi storage units that this facility provides are in high demand and have very limited supply. Replacement costs for this type of facility would well exceed the purchase price.
Potential upside can be obtained by adding additional maxi storage in parking spaces, and increasing rents & mini storage occupancy. Offered at an attractive 6.3% in place cap rate, or a proforma 7.4% with expected rent increases, this property makes an attractive long term growth asset.
#PAAD2024124

LITTLESTOWN

6670 BALTIMORE PIKE

None Beds

None Baths

36,945 Sq.Ft.

$4,000,000

MLS#: PAAD2024124

Subdivision potential for 11 additional lots - 8 with approved percs. Discover a breathtaking 67 ± AC farm ideal for a family compound with three existing houses: a primary home built in 2005 (needs work), a rancher-style home built in 1994, and a farmhouse requiring restoration. Nestled amidst beautiful rolling farmland with outbuildings and pond, enjoy the tranquility of this scenic location which backs up to large wooded forest buffer of Great Seneca Stream Valley Park. Embrace the beauty and potential of this idyllic countryside retreat, where timeless charm meets modern opportunity. Property selling "as is, where is, with all faults."
#MDMC2254868

DAMASCUS

25804 BOWMAN ACRES LANE

5 Beds

7 Baths

8,660 Sq.Ft.

$4,000,000

MLS#: MDMC2254868
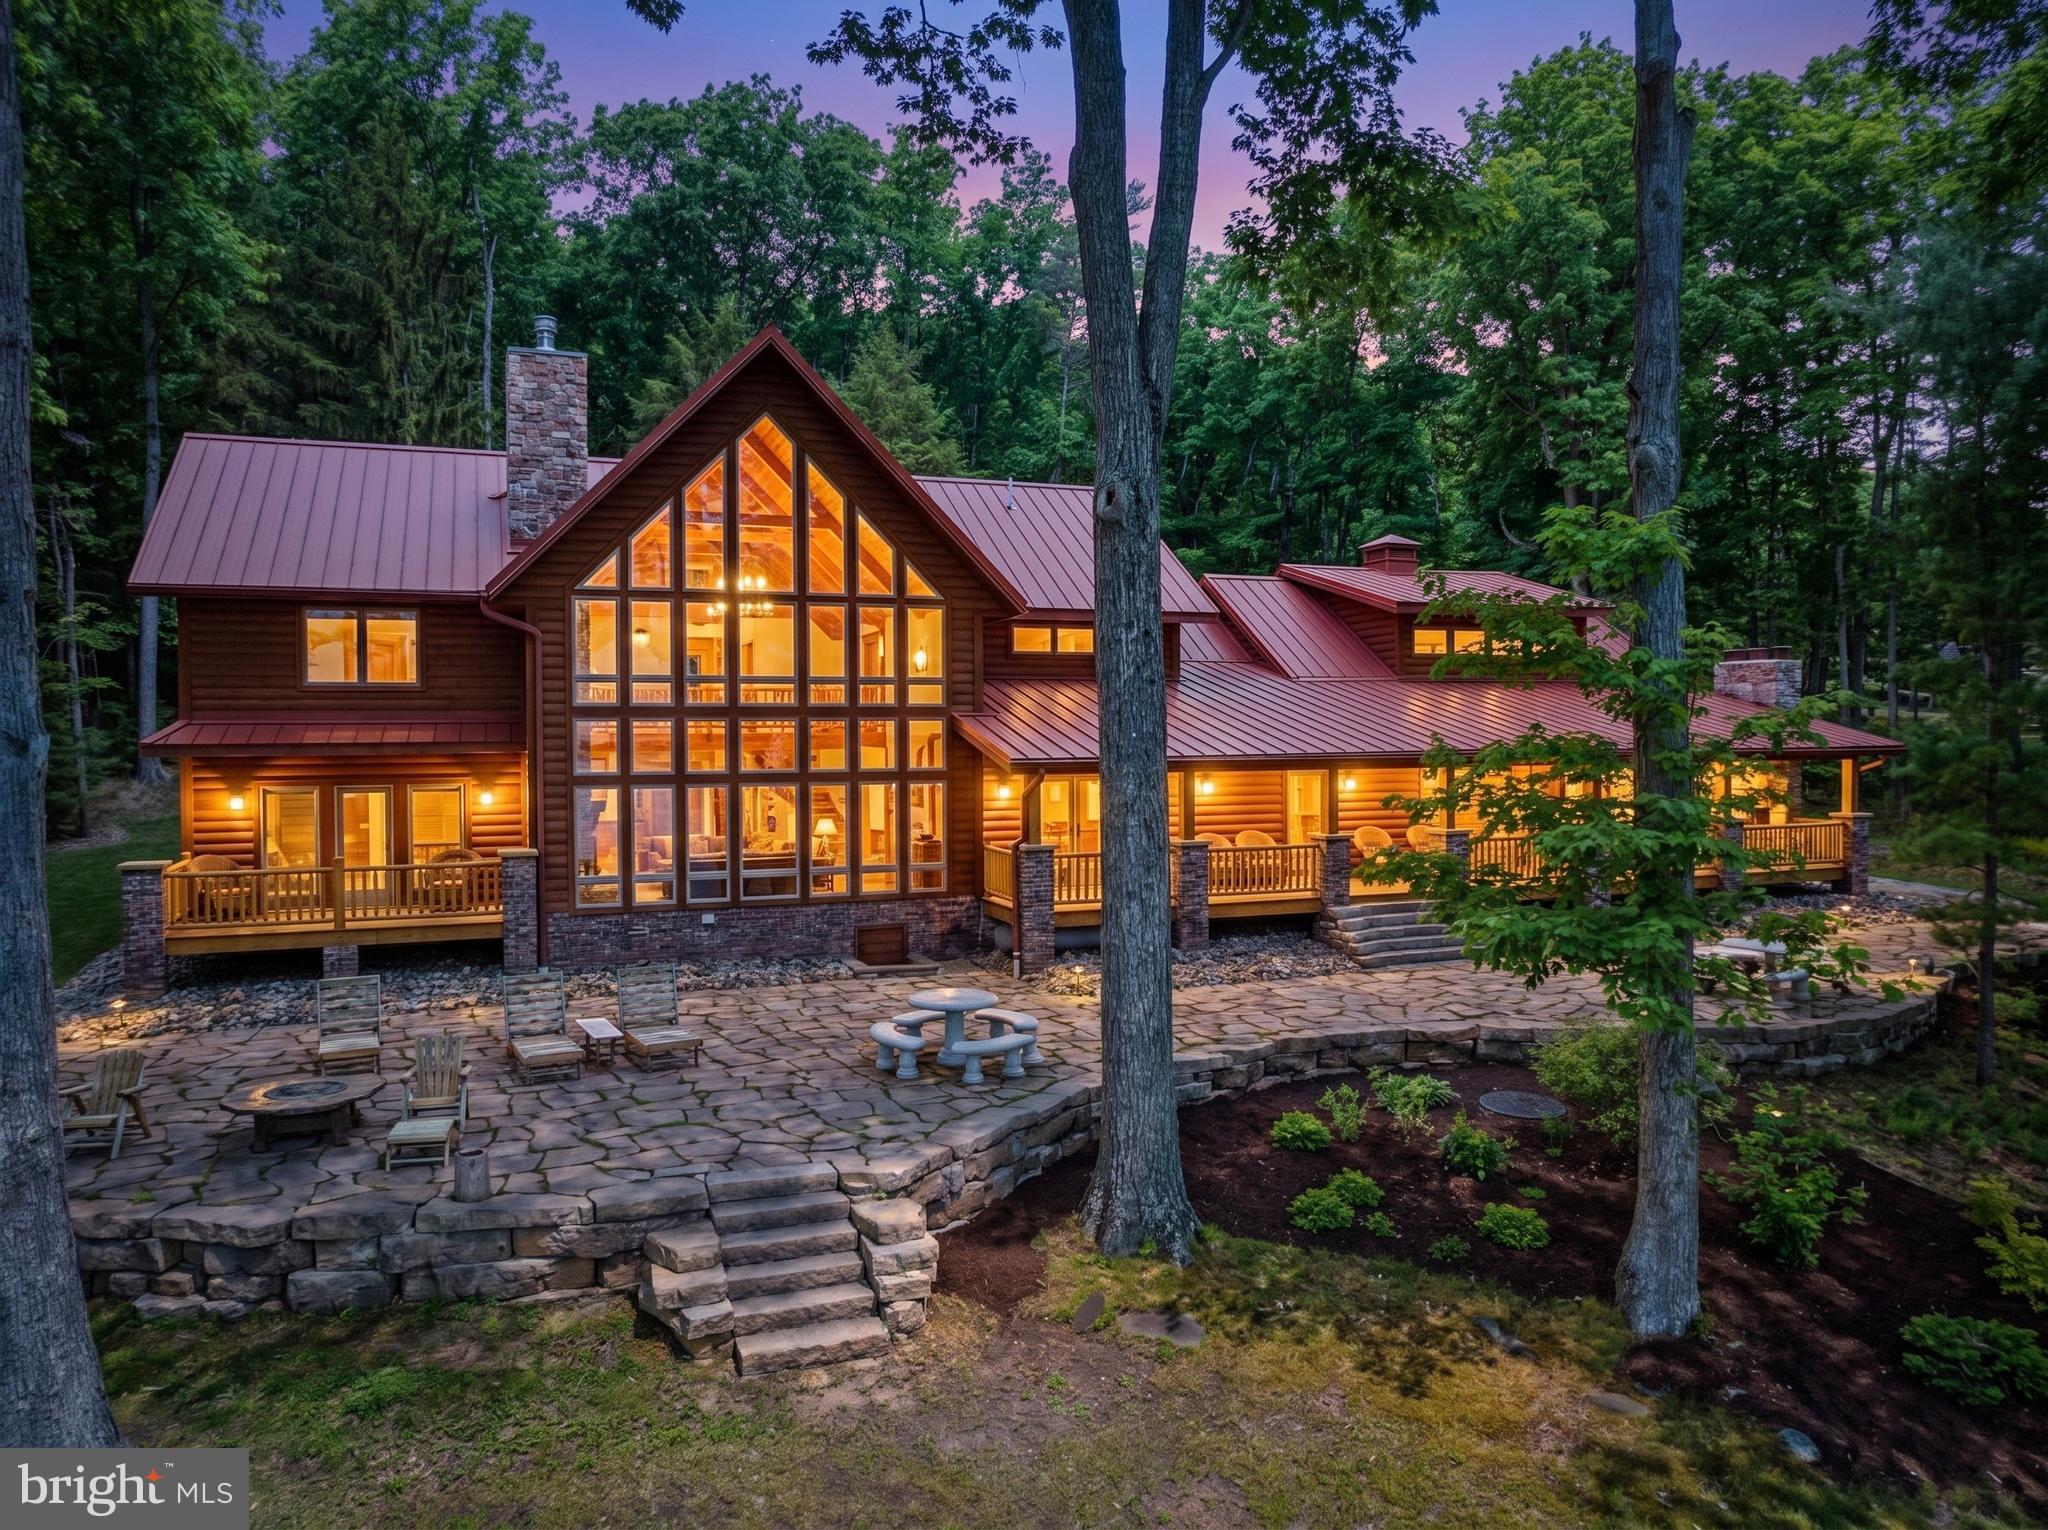
Stunning lakefront log home offering the perfect blend of rustic elegance and modern comfort. Boasting 181 feet of pristine waterfront, this 4-bedroom retreat features four en suite bedrooms. Three of the suites have their own fireplace that creates a warm, cozy ambiance throughout. The abundance of windows allows you to enjoy the beauty of the outside during any season from every level of this wonderful home. The open floorplan and upgraded kitchen feature an island and Corian countertops, providing ideal space to enjoy with family and friends. Enjoy breathtaking lake views from the expansive, covered outdoor deck, which also offers an outdoor fireplace—ideal for relaxing or entertaining year-round. The firepit and type A dock are just steps away and provide even more enjoyment. The central location on a dead-end road is unmatched, as are the gorgeous sunrises! This is a rare opportunity to own a private waterfront escape with exceptional charm and character.
#MDGA2011540

SWANTON

180 GLEN COVE ROAD

4 Beds

4 Baths

3,009 Sq.Ft.

$4,000,000

MLS#: MDGA2011540

Exceptional opportunity to own a private Eastern Shore estate in Royal Oak. Anderby Hall, rooted in an original 1680 land grant, spans 12± breathtaking acres with over 3,260 feet of rip-rapped shoreline. Complete with a tidal pond, private cove, and an exclusive island peninsula connected by bridge, this estate offers unmatched privacy and natural beauty.

Pass through the gated entrance to the 3,000± sq. ft. main residence featuring hand-hewn ceiling beams, antique pine floors, a great room with a fireplace, and a gourmet kitchen with a granite island. The main-floor primary suite boasts dual closets, while a second-floor office/den provides a quiet workspace. Nearly every room frames unobstructed views of Irish Creek.

Step outside to brick walkways leading to a waterside custom pool. Boaters will appreciate the private deep-water dock (5' MLW) with two slips, offering quick access to the Choptank River. Outstanding property features include a 2,600 sq. ft. guest house, a tennis/pickleball court with a gazebo, a 30'x50' insulated 3-car garage, an additional 1-car garage/workshop, a new well, and a service shed. Enjoy an extraordinary coastal lifestyle surrounded by abundant wildlife, just minutes from St. Michaels and Easton.
#MDTA2011958

ROYAL OAK

5499 ANDERBY HALL ROAD

3 Beds

4 Baths

5,921 Sq.Ft.

$4,000,000

MLS#: MDTA2011958

New on site 1 day ago
Exceptional residential development opportunity in Lower Southampton Township, Bucks County, offering approximately 10.5 acres in the Neshaminy School District. Final approval has been obtained from the Lower Southampton Township Board for a thoughtfully planned 12 lot single-family detached subdivision. The plan includes 10 lots around one half acre, plus 2 larger lots. Access is planned via a new cul-de-sac from West Bristol Road, with open space and stormwater management areas incorporated. This well-located property offers a blend of residential development potential, open space, and convenient access to major transportation routes. A rare opportunity to bring a thoughtfully designed 12 home community to Lower Southampton Township. Full plans and township resolutions are available upon request.
#PABU2131048

FEASTERVILLE-TREVOSE

242 W BRISTOL ROAD

None Beds

None Baths

9.8 acres

$4,000,000

MLS#: PABU2131048

Renovated to the caliber of new construction, this masterfully reimagined brick estate is nestled in the heart of Doylestown, Pennsylvania. This breathtaking property perfectly blends timeless architectural grandeur with ultra-premium modern finishes, offering an unparalleled living experience across a meticulously upgraded, expansive floor plan.

The main kitchen is a chef’s dream custom-designed by Colmar Kitchen Studio, featuring premium cabinetry with built-in organization, upgraded rollout utensil holders and spice racks, a dedicated coffee bar with a fridge drawer, and a stunning central island. It is equipped with top-of-the-line Wolf, Sub-Zero, and Cove appliances, as well as an exquisite Zellige tile backsplash. A massive adjacent pantry room provides additional custom cabinets, a refrigerator/freezer, an ice maker, a dishwasher, a garbage disposal, and a custom entry door.

Enjoy a magnificent, vaulted sunroom adorned with a designer gold chandelier and wrapped in oversized grid windows that flood the space with natural light. The living room area is anchored by a rebuilt fireplace and an adjacent custom bar area featuring a Sub-Zero wine tower. New hardwood flooring and fresh paint flow seamlessly throughout the interior. Spa-like experiences await in every bathroom, all completely updated with custom tile work, Toto toilets, and designer plumbing fixtures. The primary owner's suite bath features a freestanding soaking tub, a seamless glass shower with a rainhead system, a new double vanity, and premium polished nickel finishes.

A fully private in-law suite boasts its own new custom kitchen with a full suite of appliances including a refrigerator, microwave, dishwasher, garbage disposal, and exhaust hood, alongside hardwood flooring and a dedicated custom tile bathroom. The property also features a fully finished attic with hardwood floors and a massive basement with brand-new wall-to-wall carpeting, a workout room, a mirrored dance studio, and a slider to the patio.

No detail was spared in the structural and technological overhaul of this home, which operates with high-efficiency systems designed for total comfort and security. This includes four new Trane heaters, four new AC compressors, Honeywell Wi-Fi thermostats, and an Aprilaire filtration system. The property is supported by a tankless hot water heater and a rebuilt Kel Tren WaterCare electronic water purification and softening system. Tech-savvy buyers will appreciate the integrated Control4 smart home system, a comprehensive new alarm system, three Ring cameras, and three Ring doorbells for complete remote access and peace of mind. New LED recessed hi-hats and elegant designer hanging fixtures are found throughout, alongside brand-new Emtek interior door knobs.

Situated on a lush, professionally landscaped lot, the exterior features manicured lawns, pristine mulch beds, and new plantings. The brand-new roofing system features GAF Timberline HDZ lifetime shingles, new synthetic underlayment, an aluminum drip edge, and entirely new gutters, gutter guards, downspouts, capping, and soffits. An oversized double main garage and a separate detached garage are both upgraded with durable, clean epoxy flooring, and all exterior doors and garage doors have received fresh paint. The expansive driveway has been completely refreshed and resealed, illuminated by new driveway and LED soffit lighting. The rear of the home features a massive multi-level deck and an elevated balcony, offering the perfect scenic backdrop for evening entertaining or quiet relaxation.

This turnkey masterpiece offers the ultimate in luxury, comfort, and modern convenience. Schedule your private tour to experience a home that could not be replicated at this price point today.
#PABU2120100

DOYLESTOWN

102 PICKWICK DRIVE

6 Beds

4 Baths

7,528 Sq.Ft.

$3,999,999

MLS#: PABU2120100

Nestled in prestigious Northside Bryn Mawr, this exquisite custom Colonial residence, built in 2007 by E.B. Mahoney and beautifully renovated in 2021, offers a harmonious blend of luxury and comfort. Built with only the finest of materials with a cinder block exterior with masonry overlay and limestone trim. Incredibly low taxes (+- $34k) are an added bonus!
Spanning nearly a flat acre, the property is a serene retreat, surrounded by lush landscaping and mature trees, providing a tranquil backdrop for your everyday life. Step inside to discover an inviting interior that exudes elegance and functionality. The two story grand foyer welcomes you with a stunning curved staircase, leading to 4 spacious bedrooms each with ensuite bathrooms. You'll find 10 foot ceilings throughout the first floor. 
The heart of the home is the gourmet kitchen, featuring upgraded countertops, a large island, and top-of-the-line Wolf & Sub-Zero stainless steel appliances, including a commercial range and double ovens. The butler's pantry and breakfast area make entertaining effortless, while the family room off the kitchen creates a warm gathering space. Rich hardwood and tumbled marble flooring flow throughout the home, complemented by plaster crown moldings and built-ins that add a touch of sophistication. Cozy up by one of the two marble fireplaces, or unwind in the luxurious saltwater spa or heated pool. 
The outdoor space is equally impressive, featuring extensive hardscaping, multiple patios, and a terrace that invites you to enjoy the serene garden and courtyard views. The fully finished windowed basement offers additional living space, perfect for hosting gatherings or enjoying a quiet evening in. With thoughtful features like a main floor laundry, cedar closets, and a security system, this home is designed for both convenience and peace of mind. Parking is a breeze with an oversized three-car garage and an asphalt & stone driveway with courtyard, ensuring ample space for guests. Located in a suburban setting, this property provides a perfect balance of privacy and accessibility, making it an ideal sanctuary for those seeking an exclusive lifestyle. Experience the epitome of luxury living in this remarkable home, where every detail has been meticulously crafted to create a warm and inviting atmosphere.
#PAMC2135044

BRYN MAWR

726 JOHN BARRY DRIVE

6 Beds

6 Baths

8,700 Sq.Ft.

$3,999,999

MLS#: PAMC2135044
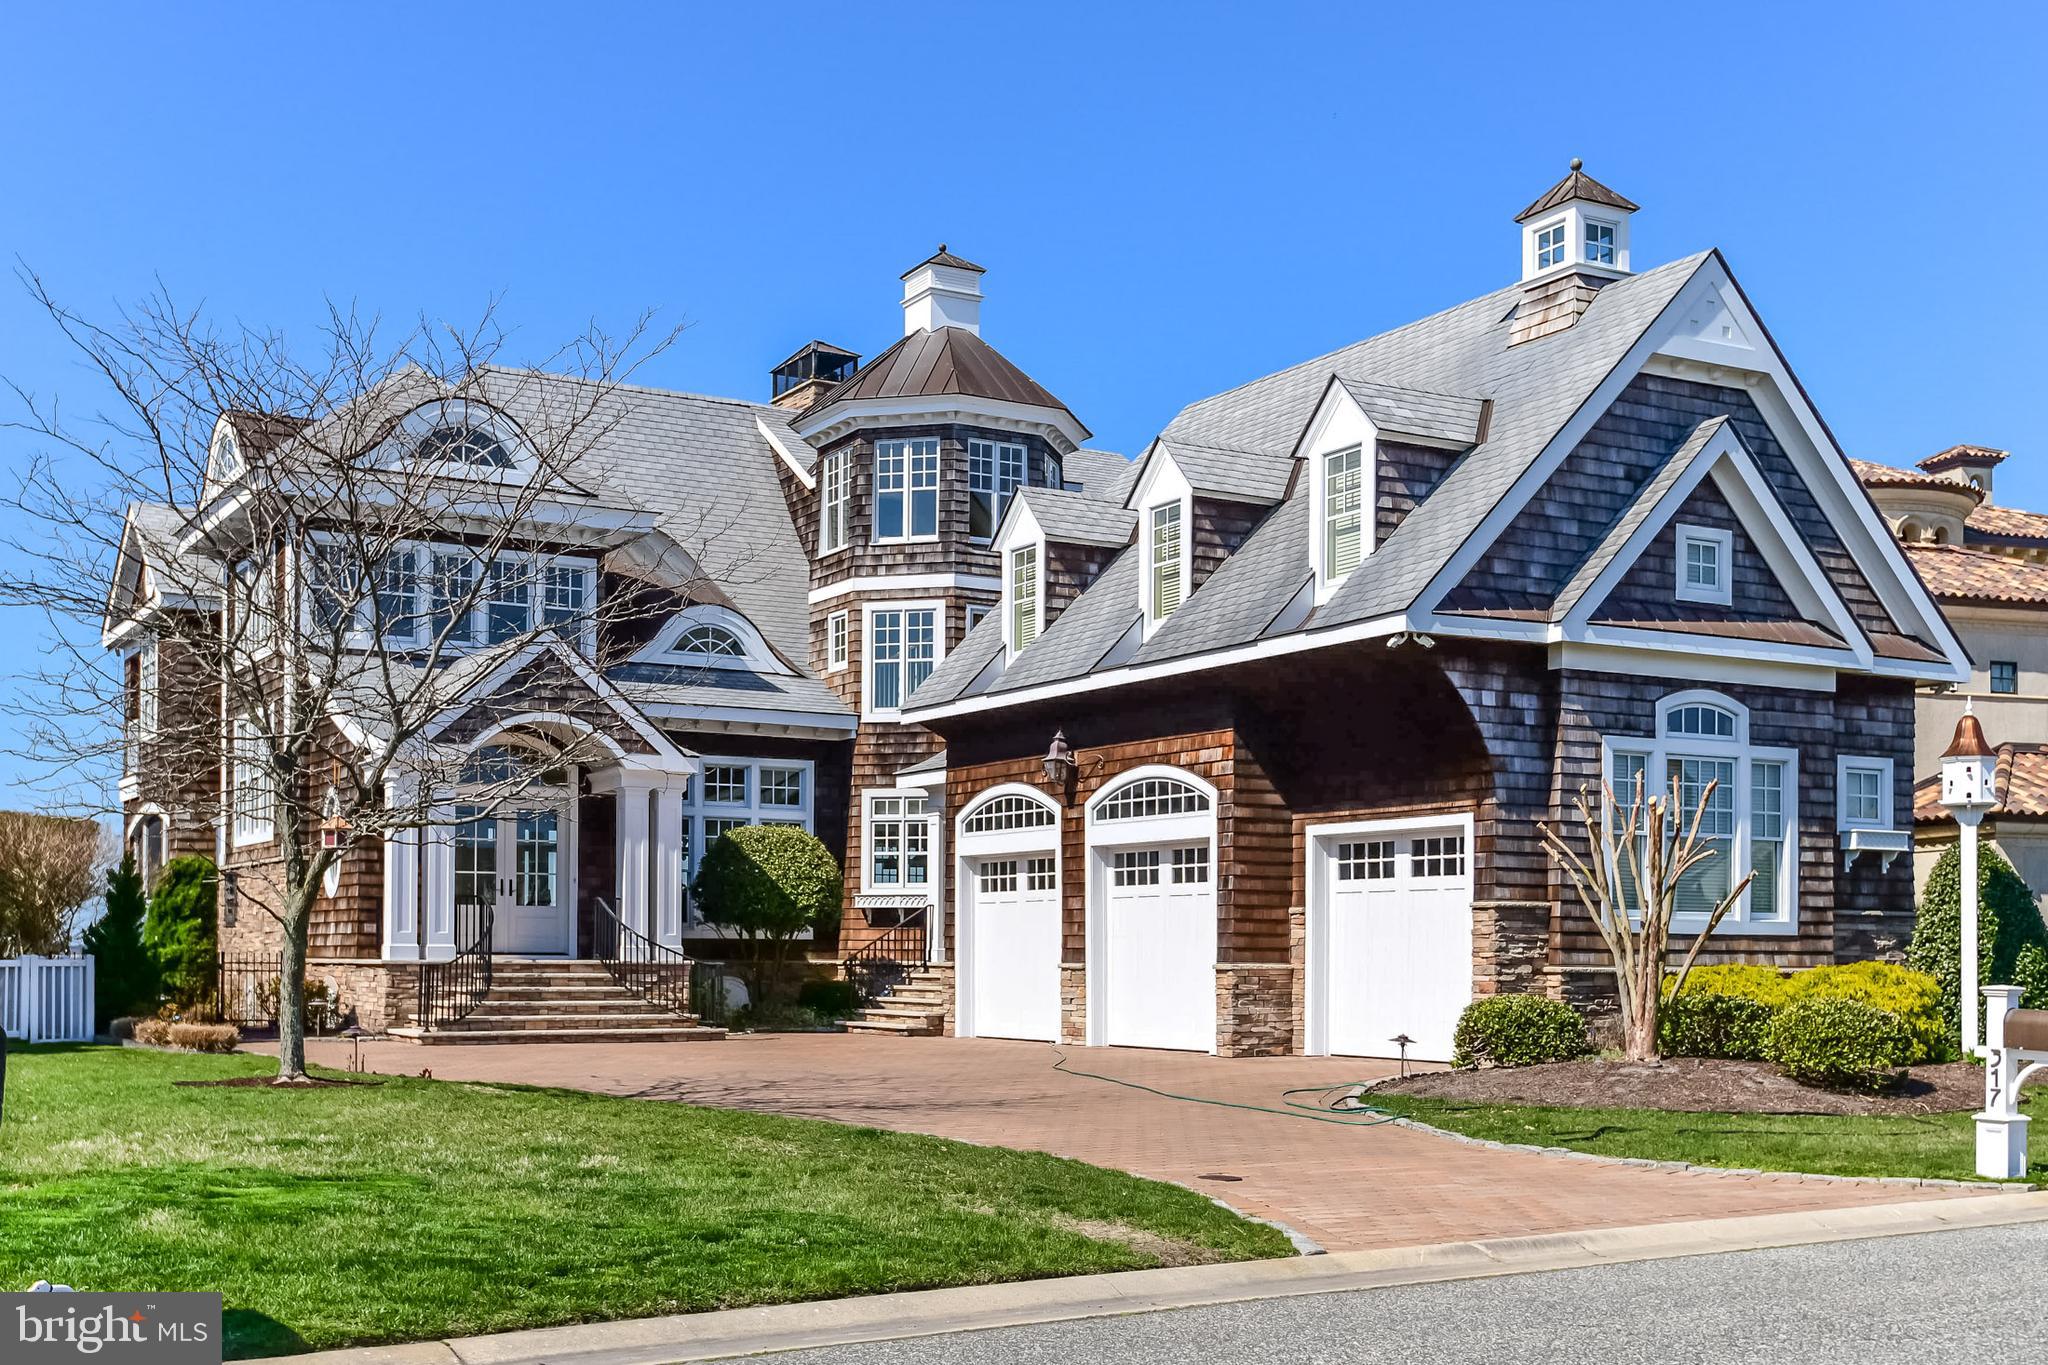
National Association of Home Builders Gold Award Winner. This extraordinary coastal-inspired direct bayfront home, designed for entertaining, is in the exclusive enclave of Heron Harbour in Ocean City, Maryland. Immerse yourself in the ambiance of this luxurious waterfront lifestyle. This sensational 6,454 square feet home offers southwest exposure, optimizing sunset views from its expansive deck and multiple balconies. The property features exceptional craftsmanship with astute attention to detail throughout. A flowing floor plan perfect for entertaining, formal and casual areas showcased in a wall of open glass doors to the bay, five fireplaces, and a wood-burning brick oven make this home an entertainer's dream. The professional chef's kitchen has granite counter tops,  appliances, custom handmade cabinetry, a BBQ lanai, and a walk-in pantry. You will enjoy dining with family and friends in the dramatic dining area complete with jaw-dropping sloped ceilings and a Murano glass chandelier. The tranquil master suite entails a bedroom with a fireplace and stunning cupola, full bath, large walk-in closet, and a bathing retreat, complete with a soaking tub and additional fireplace. There is a total of 7 bedrooms, 5 full baths, 2 half baths, a study, a large home office, and a multitude of living areas. The third floor features a two-bedroom guest suite with a hot tub overlooking the bay and gorgeous sunsets. Other features include an architectural slate roof designed for high winds, full-home A/V system, 9 zone low-cost geothermal heating and cooling, four masonry wood-burning fireplaces, an additional gas fireplace, quality foam insulation, traditional woven cedar shake siding, quarter-sawn hardwood floors, travertine and carrara marble, custom window treatments, upgraded crown molding, central vacuum, 4 tankless water heaters, and an irrigation system. In addition, there is a custom full-home Lutron lighting system, many storage areas, an alarm system and a three-car attached garage. Enjoy the outdoor living area, after a day of boating, with its expansive Ipe (Brazilian Mahogany) deck and an electronic screened lanai for watching endless sunsets. The pier includes a 10-ton boat lift with rare deep-water access to The Big Assawoman Bay, and 96 feet of bulkhead. The home is a true gem to see from both the bay and the neighborhood, perfected with landscaping, lighting, privacy fencing, and brick pavers. With just a 10-block walk or bike to the Atlantic Ocean, your family and friends will be certain to make coastal memories here, whether casual or formal; this home offers it all. Heron Harbour Isle is amenity-rich with two outdoor pools, a kids' pool, fitness center, social room, sauna, locker room, two Har-Tru tennis courts, sidewalks and piers. Be a part of North Ocean City's premier neighborhood and call this award-winning, published, and televised home yours.  Home is being sold unfurnished.
#MDWO116340

OCEAN CITY

317 S HERON GULL COURT

7 Beds

5 Baths

6,454 Sq.Ft.

$3,999,900

MLS#: MDWO116340
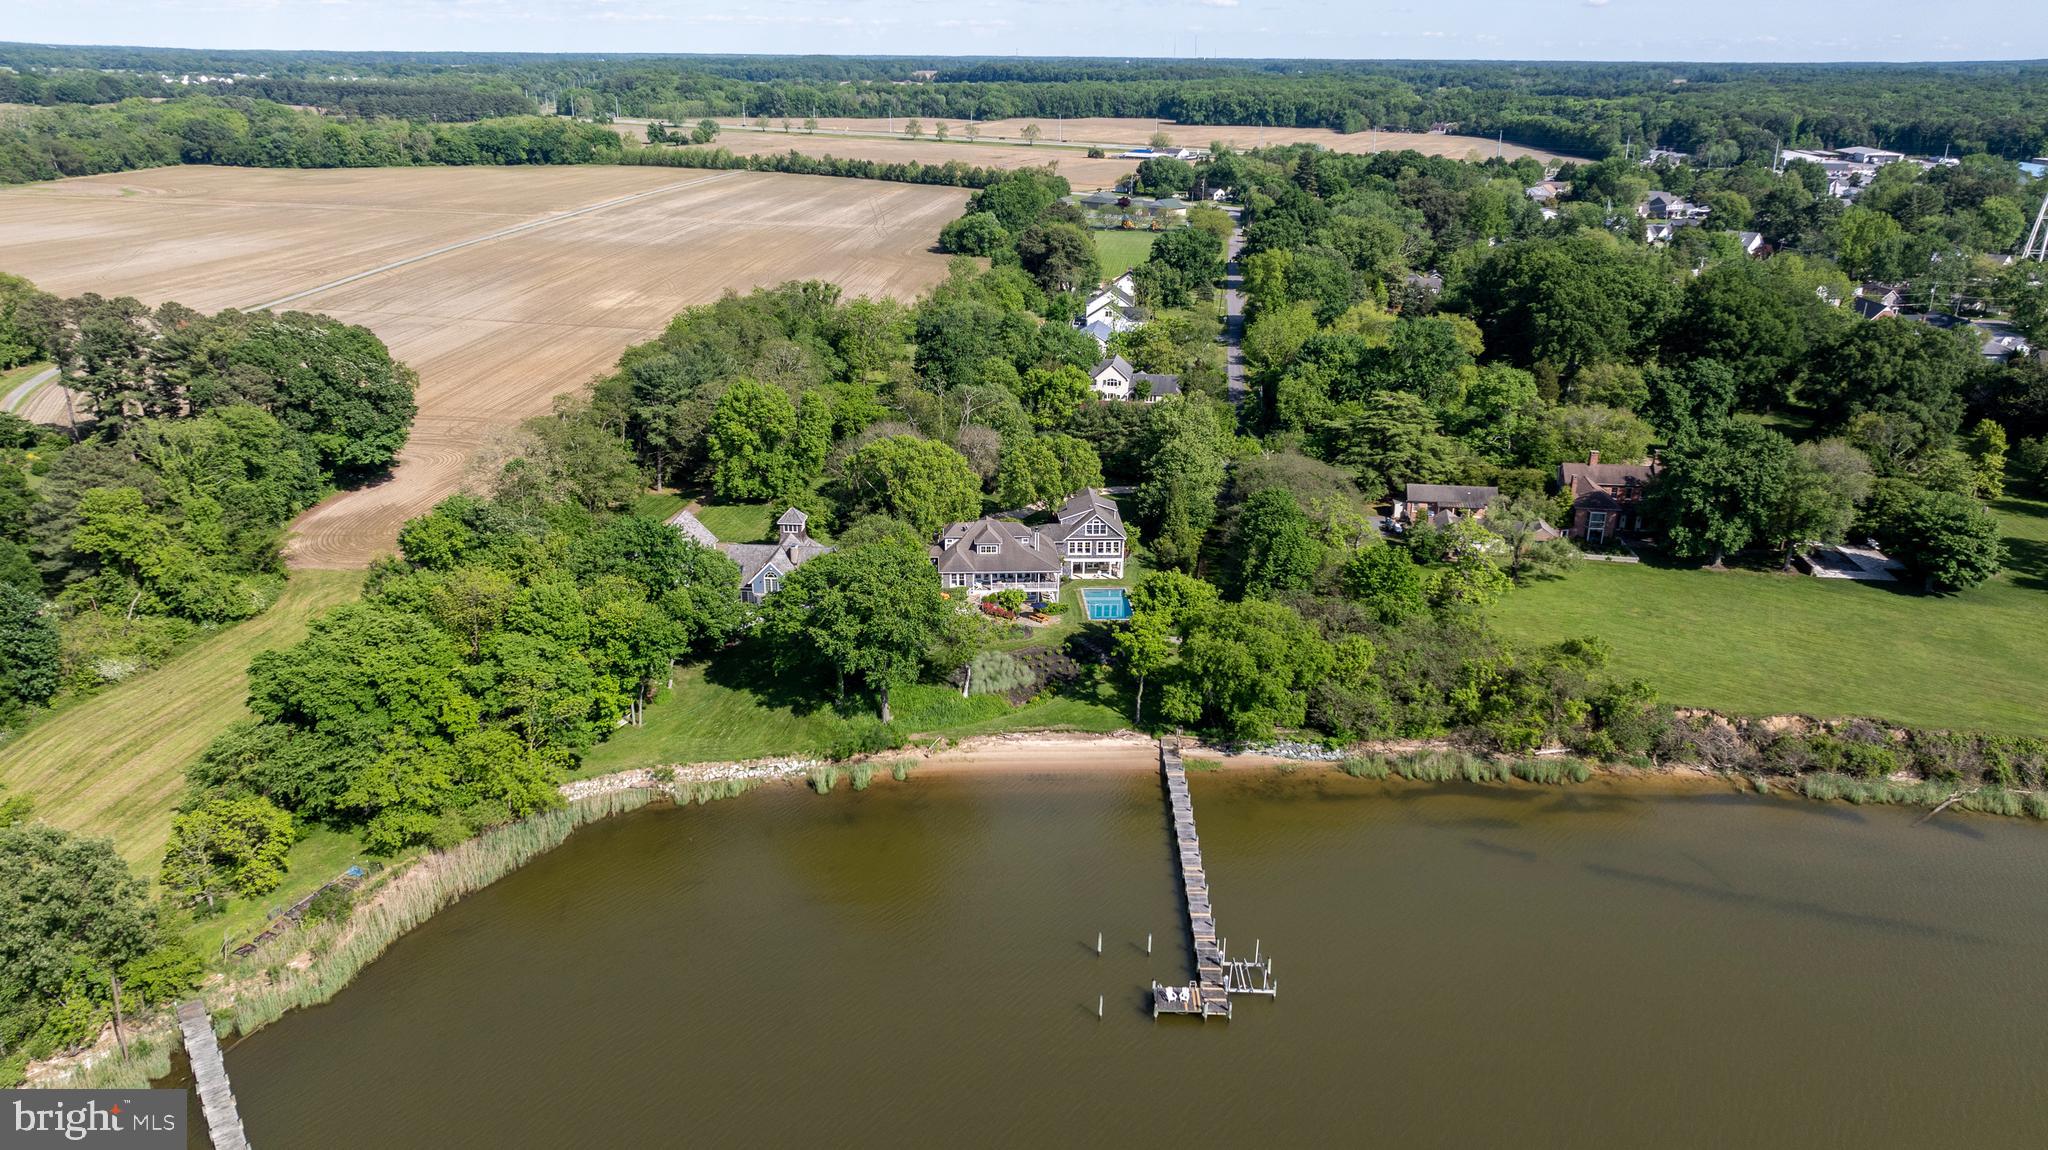
Welcome to your dream waterfront oasis on Little ​Queenstown Creek, just off the Chester River. This ​stunning property boasts 5 bedrooms and 7.5 ​bathrooms, perfect for accommodating family and ​guests in style. As you step inside, you'll be ​captivated by the open floor plan that showcases ​breathtaking water views from nearly every room in ​the house. The main floor features a spacious ​primary suite, offering a serene retreat with its own private views of the creek. The gourmet kitchen is a chef’s delight, featuring a large island, stainless steel ​appliances, a Viking gas stove, and a range hood, making meal preparation a joy. The upper level offers ​an additional spacious primary suite, providing a private haven for relaxation. The lower level is designed ​with guests in mind, offering a comfortable family room with a kitchenette and an en-suite bedroom. ​Additionally, a recreation room off the pool patio, complete with a fireplace and a full bar, sets the stage ​for unforgettable gatherings and entertainment. Outside, the property is adorned with gorgeous ​landscaping and meticulous stone hardscaping, creating an enchanting outdoor space. Enjoy the in-​ground pool, perfect for summer days, private beach and a long pier with a boat dock, ideal for water ​enthusiasts. Practicality meets luxury with two laundry rooms located on the main and lower levels, and a ​large storage shed provides ample space for all your outdoor equipment. The attached two-car garage ​ensures convenience and additional storage. Ideally located on Maryland’s Eastern Shore with close ​proximity to St. Michaels, Easton, Annapolis while still being less than 55 miles to Washington D.C. & BWI ​Airport, 75 miles to Rehoboth Beach and just 100 miles to Philadelphia. This waterfront estate combines ​elegance, comfort, and functionality, making it the perfect place to call home.
#MDQA2009620

QUEENSTOWN

220 OLD WHARF LANE

5 Beds

7 Baths

5,192 Sq.Ft.

$3,999,900

MLS#: MDQA2009620
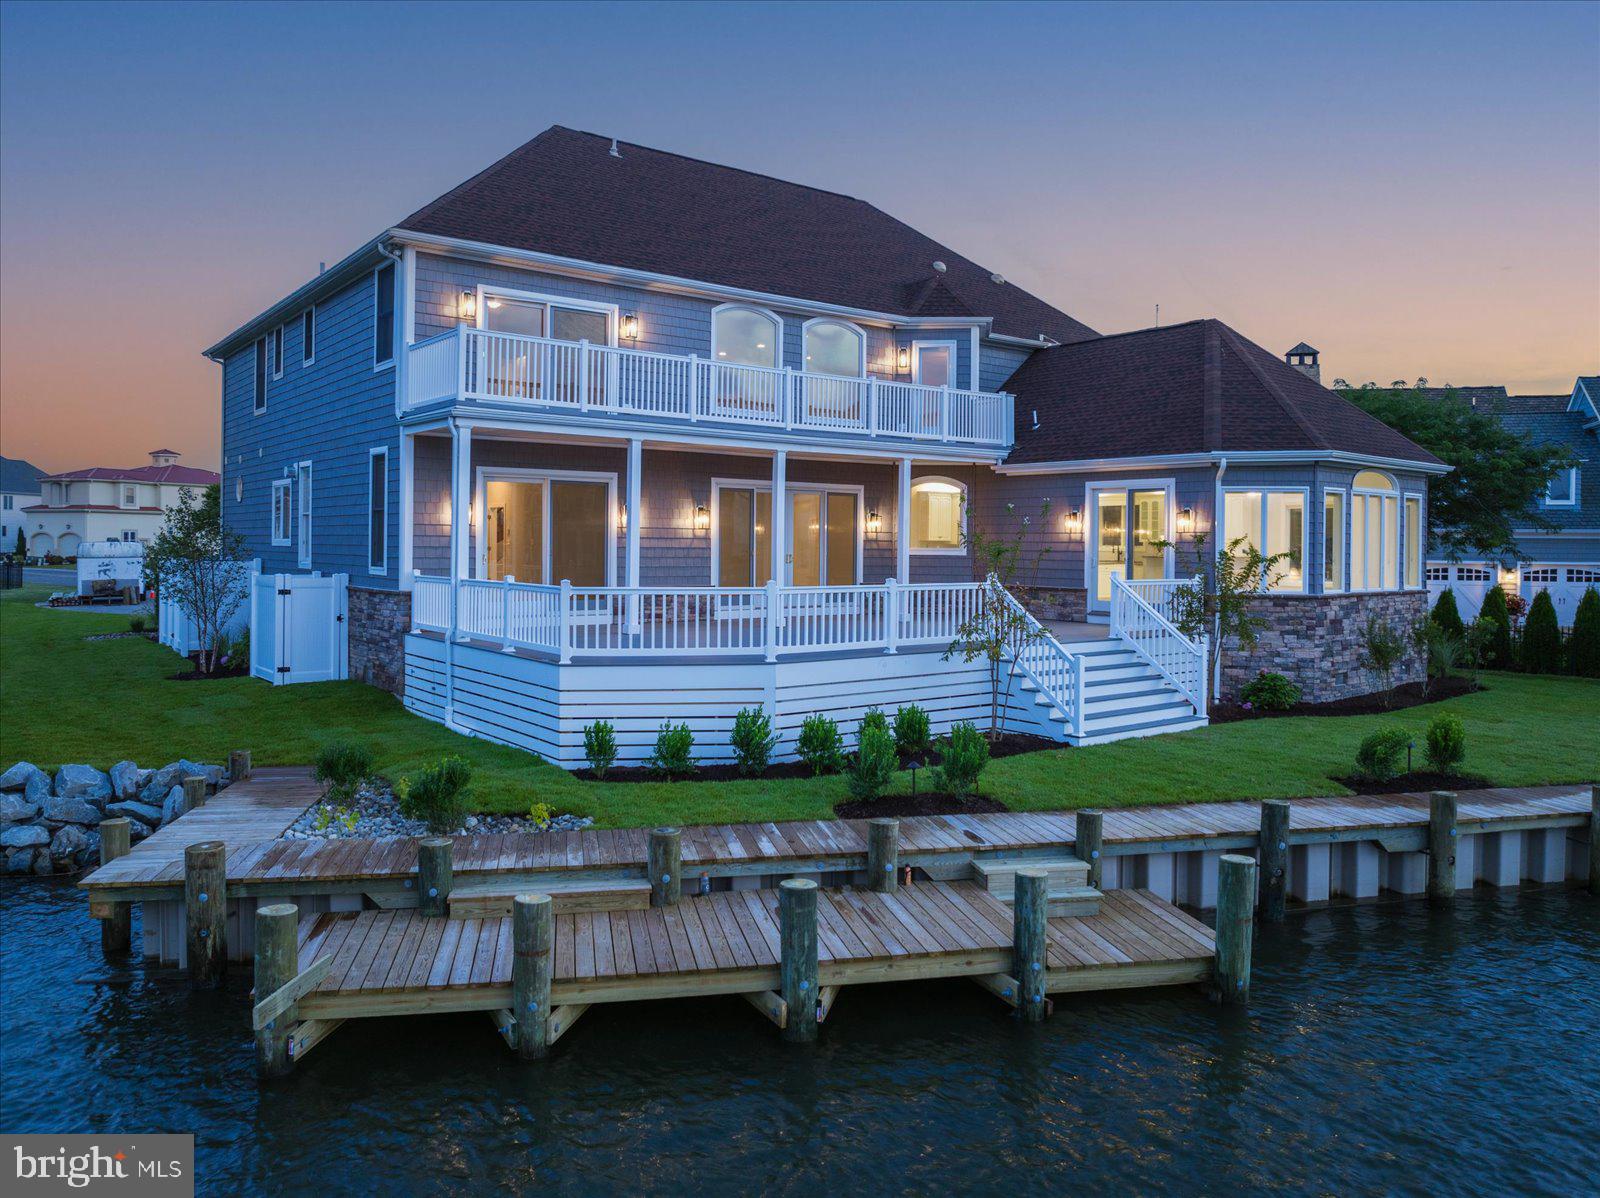
This is an Estate home, and the adjoining lot offered together for one price.   Luxurious Direct Waterfront Estate at Heron Harbour Isle, Ocean City, MD! Welcome to an exquisite waterfront retreat in Heron Harbour Isle, where luxury meets the serene beauty of coastal living. This stunning single-family home offers a rare combination of elegance, functionality, and breathtaking bay and canal views that will captivate you from the moment you arrive. With over 5400 sq ft of impeccably designed living space, this property is a true gem. The home, set on over 200 feet of prime water frontage, includes a 40 ft pier, two 10,000 lb boat lifts, and an additional pier with a convenient drop-down for kayaks and paddleboards. The new vinyl bulkhead ensures durability and style, providing a perfect backdrop for your waterfront adventures. The residence is complemented by the adjacent lot, both meticulously landscaped and featuring a brand-new irrigation system, creating a seamless outdoor oasis. Multiple decks on both levels of this two-story masterpiece offer endless opportunities for outdoor entertaining and relaxation, all while soaking in the panoramic water views. Step inside, and you'll be greeted by a grand entrance showcasing the stunning bay views that define this property. The spacious family room provides an ideal setting for gatherings, and the enormous kitchen, complete with a generous eat-in breakfast area, is perfect for culinary enthusiasts. The first-floor master suite is a sanctuary of luxury, featuring walk-in closets, an expansive primary bath with a shower and soaking tub, and a fireplace that enhances both the bath and the bedroom. Glass sliders lead out to the waterfront, allowing you to enjoy serene views right from your bedroom. A floating staircase ascends to the second floor, where you'll find three additional bedrooms, each with its own private bath, and a versatile game room that promises endless fun and relaxation. This remarkable home, with its unparalleled waterfront access, lavish interior features, and outdoor splendor, offers a unique and rare opportunity to experience the best of coastal living in Ocean City. Don’t miss your chance to own this unparalleled retreat. Imagine yourself in this beautiful home in one of the nicest communities in Ocean City. Heron Harbour Isle is amenity rich with two outdoor pools, an indoor pool, a kiddie pool, fitness center, social room, sauna, locker room, two Har-Tru tennis courts, sidewalks and piers. Enjoy your boat, fishing, crabbing, kayaking and paddle boarding all directly out your back door. Enjoy beautiful sunsets night after night. Short term owner financing available.  HVAC were installed in fall of 2016 3 ton & 5-ton, new roof7/20/2015, new siding 2015, exterior painting 2023, interior painting 2024, new decks 2024, additional interior and exterior remodeling 2023-2024.
#MDWO2022436

OCEAN CITY

316 S HERON GULL COURT

4 Beds

4 Baths

5,400 Sq.Ft.

$3,999,900

MLS#: MDWO2022436

1 ... 185 186 187 188 189 ... 666
* Listings identified with the FMLS IDX logo come from FMLS and are held by brokerage firms other than the owner of this website. The listing brokerage is identified in any listing details. Information is deemed reliable but is not guaranteed. If you believe any FMLS listing contains material that infringes your copyrighted work please click here to review our DMCA policy and learn how to submit a takedown request. © 2024. First Multiple Listing Service, Inc.

Send a message

Message successfully sent.

Your message

What is 3 + 4 ?

Reason for contacting?

I agree to receive email communication and understand I can unsubscribe at any time.

I agree to be contacted by Charis Realty Group - Christine Issler, Broker via call, email, and text for real estate services. To opt out, you can reply 'stop' at any time or reply 'help' for assistance. You can also click the unsubscribe link in the emails. Message and data rates may apply. Message frequency may vary. Privacy Policy

Sign Out

Virtual Assistant

Would you like to take the next step with this property? We can help you schedule a showing or virtual tour, or send you more details.

Yes, I would like more information.

Thank You for Your Reply, One of Our Agents will contact you as soon as possible

No, maybe later.

Thank you, you can always contact me via email, phone number or through the contact form.

Realhub AI

Lucy - Your AI-Powered Realtor

Update Your Temporary Password

Personalize your search

Enter your email and we'll notify you immediately when new listings match what you're looking for.

or enter email address

Already have an account ? Login here

Continue your home search

I agree to receive communications and understand I can unsubscribe at any time.

I agree to be contacted by Charis Realty Group - Christine Issler, Broker via call, email, and text for real estate services. To opt out, you can reply 'stop' at any time or reply 'help' for assistance. You can also click the unsubscribe link in the emails. Message and data rates may apply. Message frequency may vary. Privacy Policy

Already have an account ? Login here

We use cookies

We use cookies primarily for analytics to enhance your experience. By accepting, you agree to our use of these cookies. You can manage your preferences or learn more about our cookies policy.
