BALTIMORE community

BALTIMORE Real Estate

Explore properties and local insights in BALTIMORE.

About BALTIMORE

About BALTIMORE

Discover Baltimore, MD: Your Ideal Community and Real Estate Opportunity

Welcome to Baltimore, Maryland, a vibrant city known for its rich history, diverse neighborhoods, and thriving real estate market. Whether you’re a first-time homebuyer, a seasoned investor, or someone looking to relocate, Baltimore has something to offer everyone.

Why Choose Baltimore?

Baltimore is a city that seamlessly blends urban energy with suburban charm. Here are a few reasons to consider making it your home:

  • Cultural Hub: Experience world-class museums, theaters, and art galleries.
  • Education: Home to renowned universities such as Johns Hopkins and University of Maryland.
  • Diverse Communities: From historic neighborhoods to modern developments, each area has its own unique character.

Real Estate Market Overview

The real estate market in Baltimore is both dynamic and affordable compared to other major cities on the East Coast. Here are key highlights:

  1. Affordable Housing: Median home prices are lower than the national average, making it an attractive option.
  2. Investment Potential: Growing neighborhoods offer opportunities for property appreciation and rental income.
  3. Variety of Options: Choose from charming row homes, contemporary condos, and spacious single-family houses.

Baltimore Neighborhoods to Explore

Baltimore is divided into various neighborhoods, each offering unique features and amenities:

  • Fells Point: Known for its waterfront views and vibrant nightlife.
  • Canton: A family-friendly area with parks and local shops.
  • Mount Vernon: Rich in history, featuring beautiful architecture and cultural venues.
  • Hampden: A trendy neighborhood famous for its boutique shops and artsy vibe.

Community Features

Living in Baltimore means experiencing life in a community that values connection and engagement. Key community features include:

  • Parks and Recreation: Numerous parks for outdoor activities, including Druid Hill Park and Patterson Park.
  • Dining and Shopping: A variety of local restaurants offering international cuisine and unique shopping experiences.
  • Public Transportation: Well-connected by light rail and bus services, making it easy to navigate the city.

Getting Started

If you’re ready to explore the exciting opportunities Baltimore has to offer, don’t wait! Start your journey toward finding your dream home today.

  • Contact Us: For personalized assistance and expert insights, reach out to our team.
  • Subscribe: Sign up for our newsletter to receive the latest market trends and new listings.

Explore Baltimore, where your ideal home awaits. Learn More About Baltimore Real Estate.

BALTIMORE community

3,906

# of Listings

3

Avg # of Bedrooms

$162

Avg. $ / Sq.Ft.

$300,440

Med. List Price

1

Open Houses Today

25

Open Houses · Next 7 Days

Community totals. Selected price ranges apply to the listings below.

Homes for Sale in BALTIMORE

3906 Properties Found. Page 32 of 261.

$5K PRICE IMPROVEMENT! CLOSING HELP AVAILABLE! WELCOME TO 2094 STREAMWAY COURT, A DISTINCTIVE ADDRESS IN THE HEART OF BALTIMORE COUNTY—WHERE EVERYDAY CONVENIENCE MEETS A SENSE OF HOME. THIS INVITING 3 BEDROOM, 3.5 BATH CONTEMPORARY HOME HAS BEEN TRANSFORMED INTO THE PERFECT ENTERTAINING SPACE. AMENITIES INCLUDE AN OPEN FLOOR PLAN ON MAIN LEVEL, HARDWOOD FLOORS, MODERN RAILINGS ON STAIRCASE, RENOVATED BATHS, STAINLESS STEEL APPLIANCES, THEATER AREA IN LOWER LEVEL WITH BUILT-IN BAR, HOT TUB ON REAR DECK, 2 CAR GARAGE, AND A SPACIOUS REAR YARD WITH PRIVACY FENCE. THIS PROPERTY DELIVERS THE SPACE AND OPPORTUNITY TO CREATE, GROW, AND ENJOY THE LIFESTYLE YOU ENVISION. MAKE YOUR APPT TODAY! THIS PROPERTY WON'T LAST!!
#MDBC2172694

BALTIMORE

2094 STREAMWAY COURT

3 Beds

3 Baths

1,780 Sq.Ft.

$495,000

MLS#: MDBC2172694

New on site 3 days ago
Welcome to this beautifully renovated property in the sought after community of Hampden! Thoughtfully updated in 2021, this move-in-ready home offers stylish finishes, flexible living space, and exceptional functionality. The gourmet kitchen features an expansive island, quartz countertops, soft-close cabinetry, and stainless steel appliances, flowing seamlessly into the home’s separate dining room and additional breakfast area. Enjoy 3 bedrooms plus a versatile 4th bonus room upstairs, along with the convenience of an upper-level laundry room. The fully finished basement offers even more living space, an additional room for a home office, gym, recreation, or bedroom, along with a 3rd full bathroom—perfect for guests. Outside, enjoy a fenced front and rear yard, a private two-car parking pad, a welcoming covered front porch, and a rear deck ideal for relaxing or entertaining. With extensive renovations, modern amenities, and versatile spaces throughout, this home is ready to welcome its next owner! All of this with quick convenience to 83, restaurants, shopping, parks, and more!
#MDBA2235584

BALTIMORE

3314 CHESTNUT AVENUE

3 Beds

3 Baths

1,636 Sq.Ft.

$495,000

MLS#: MDBA2235584

Amazing Opportunity to own a Multi-Family Property with great cash flow!  LIVE in One Unit and rent the other two!! Qualifies as a residential purchase - FHA and VA Financing Available!!
Property in good shape with a turnkey business ready for you. Currently FULLY OCCUPIED -LIVE FREE!
#MDBA2222674

BALTIMORE

2202 BROOKFIELD AVENUE

6 Beds

3 Baths

3,060 Sq.Ft.

$495,000

MLS#: MDBA2222674

New Price Reduction! Step into this all brick rowhome in the heart of vibrant Waverly (Baltimore) — featuring four rental units. Ideal for any buyer who would like to live in and rent all other three units for supplementing your mortgage payment. Property consists of four units: (Unit 1) 2BR/1BA, (Unit 2) 1BR/1BA, (Unit 3) 1BR/1BA, and (Unit 4) 1BR/1BA (basement unit with private entrance). Each unit is separately metered for gas and electric — no shared utilities. There is also a common laundry on the main level. This home enjoys a prime walkable location near Waverly Market, Johns Hopkins University, the YMCA, city parks, transit, and trendy dining — making it a magnet for steady tenants or a savvy owner-occupant seeking passive income.
#MDBA2213320

BALTIMORE

622 E 33RD STREET

4 Beds

None Baths

2,492 Sq.Ft.

$495,000

MLS#: MDBA2213320

New on site 3 days ago
A Rare Find in Prime Perry Hall! Meticulously maintained and thoughtfully updated by its original owner, this charming 3-bedroom, 2.5-bath Colonial sits on a nearly quarter-acre lot backing to peaceful woods. Featuring a brick-and-vinyl front, beautifully landscaped grounds, and inviting indoor and outdoor living spaces, this home offers timeless appeal, comfort, and room to make it your own. Upon arrival, you’ll be welcomed by an attractive landscape featuring perennial flowers, ornamental grasses, mature trees, a variety of shrubs, and decorative white stone beds. The extended front porch with maintenance-free vinyl railing and exterior awnings creates a warm first impression. A one-car garage offers epoxy-coated flooring, shelving, interior access, and pull-down stairs to a floored attic for additional storage. Inside, the freshly painted living room features hardwood flooring and dramatic floor-to-ceiling windows that fill the space with natural light. The adjoining dining room showcases hardwood floors, chair rail, crown molding, and a charming built-in corner cabinet. The inviting eat-in kitchen features white cabinetry with black hardware, black appliances, a five-burner gas range, double oven, pantry, and table space, with an open connection to the step-down family room. One of the home's highlights is the fabulous sunroom, accessible through French doors from the family room. Vaulted ceilings, a ceiling fan, hardwood flooring, a bay window overlooking the beautiful rear yard and wooded backdrop, and a Lennox Cozy Corner gas fireplace create the perfect setting for relaxing or entertaining throughout the seasons. The sunroom opens directly to a screened porch with a privacy screen, leading to a composite deck ideal for grilling and outdoor dining, with stairs providing access to the rear yard. Upstairs, all three bedrooms feature hardwood flooring. The spacious primary suite includes a ceiling fan, walk-in closet, and recently updated en-suite bathroom with a stall shower (2022). The walkout basement, accessed through the kitchen, provides excellent potential for future customization. Features include a laundry area with washer and dryer, insulated ceiling, updated windows, security storm door, sump pump, walk-in storage closet, and convenient under-stair cabinets. Whether you envision a recreation room, home gym, hobby space, or additional storage, this unfinished lower level offers plenty of possibilities. Additional highlights include a 2016 furnace and HVAC system, a newly installed furnace coil in June 2026, a 30-year fiberglass asphalt shingle roof installed in 2009, an attic fan, updated second-floor windows (2018), Rheem water heater (2018) and updated front and storm doors (2018). Outdoor storage is plentiful, with a generously sized shed featuring shelving and additional storage beneath the sunroom. With its original-owner care, hardwood flooring, spacious sunroom, screened porch, composite deck, walkout basement, extensive storage, and tranquil wooded setting, this well-maintained Perry Hall Colonial is a wonderful opportunity to enjoy comfortable living both inside and out. Active on Thursday, October 22nd. Please stop by the Open House on Saturday, October 24th from 12-2 pm.
#MDBC2176806

BALTIMORE

4609 BALLYGAR ROAD

3 Beds

2 Baths

1,932 Sq.Ft.

$494,000

MLS#: MDBC2176806

Welcome to 703 S Linwood Avenue in desirable Canton! This beautifully maintained Federal-style brick row-home delivers just under two thousand square feet of finished living space across three levels, with three bedrooms, three full baths, private one car carport, street parking and adjacent to Patterson Park parking and outstanding outdoor living.
The main level features a spacious living room with a white-painted brick accent wall, hardwood floors and recessed lighting, flowing directly into the dining area and upgraded kitchen. The kitchen is the centerpiece, offering granite countertops, a large center island, breakfast bar, gas cooking, abundant cabinetry, recessed lighting, and a convenient eat-in area. A brand new GE built-in microwave was just recently installed. The open layout makes everyday living and entertaining easy, while classic details add character throughout.
Upstairs, the spacious primary bedroom features a beautiful bay window giving an abundance of natural light, as well as hardwood flooring, recessed lighting, and a private en-suite bath with ceramic tile and tub/shower. A second generously sized bedroom with hardwood floors and recessed lighting shares hallway access to another full bath with stall shower.
The fully finished lower level adds valuable flexibility with a third bedroom, full bath, recreation room, built-ins, laundry, and walkout stairs access. Use the additional space as a guest suite, home office, gym, media room, or comfortable second living area.
Take the entertaining outside to the deck or head up to the roof deck for panoramic city views. Whether you're enjoying your morning coffee, hosting friends for a perfect view of fireworks, taking in the Baltimore skyline, enjoying the Blue Angels flying overhead, the outdoor spaces add another dimension of recreation and lifestyle to this exceptional city home.
Located in the heart of Canton, about a 100 yards from Patterson Park, you're close to neighborhood restaurants, shops, entertainment, waterfront destinations, and major commuter routes. With classic brick architecture, modern conveniences, three finished levels, a gourmet-style kitchen, finished lower level, roof deck, city views, and private parking, this home checks all the boxes for a comfortable Baltimore City lifestyle.TWILIGHT OPEN HOUSE THURSDAY 9/24 5-7pm drinks and snacks
#MDBA2231186

BALTIMORE

703 S LINWOOD AVENUE

3 Beds

3 Baths

1,980 Sq.Ft.

$490,000

MLS#: MDBA2231186

Love Riverside? Make It Yours! | 1452 Boyle St, Baltimore, MD

Your next chapter starts here! Located in the heart of Baltimore’s desirable Riverside neighborhood, 1452 Boyle St combines modern comfort, inviting living spaces, and standout features that make coming home feel special.

This move-in-ready home offers 3 bedrooms, 3 full bathrooms, brand-new flooring throughout, and a new cooktop. The spacious layout provides room to relax, entertain, or work from home, while the fresh interior makes settling in easy.

Your private rooftop is the ultimate highlight! Enjoy morning coffee with beautiful water views, soak up the sunshine, or host friends as the city lights come alive. With two-car parking—a rare convenience in this part of Baltimore—this home offers a combination of features that stands out.

Enjoy everything Riverside has to offer, from the green spaces, community pool, and ballfields at Riverside Park to waterfront walks along the Patapsco. Grab groceries at Giant at Southern Marketplace, explore the Baltimore Museum of Industry, enjoy Federal Hill’s restaurants and nightlife, or visit historic Fort McHenry. Local attractions and everyday conveniences are all within easy reach.

Riverside’s tree-lined streets, established homes, and welcoming community create a neighborhood atmosphere that makes it easy to feel at home.

BONUS: Furniture is available for purchase! All furniture, including smaller furnishings and accessories, can be purchased, offering a convenient option for buyers looking to move in or furnish a rental property.

Three bedrooms. Three full bathrooms. Private rooftop with water views. Two-car parking. A sought-after location.

Don't miss your opportunity to make Riverside your home! Schedule your private showing at 1452 Boyle St today.
#MDBA2234310

BALTIMORE

1452 BOYLE STREET

3 Beds

3 Baths

1,568 Sq.Ft.

$489,500

MLS#: MDBA2234310

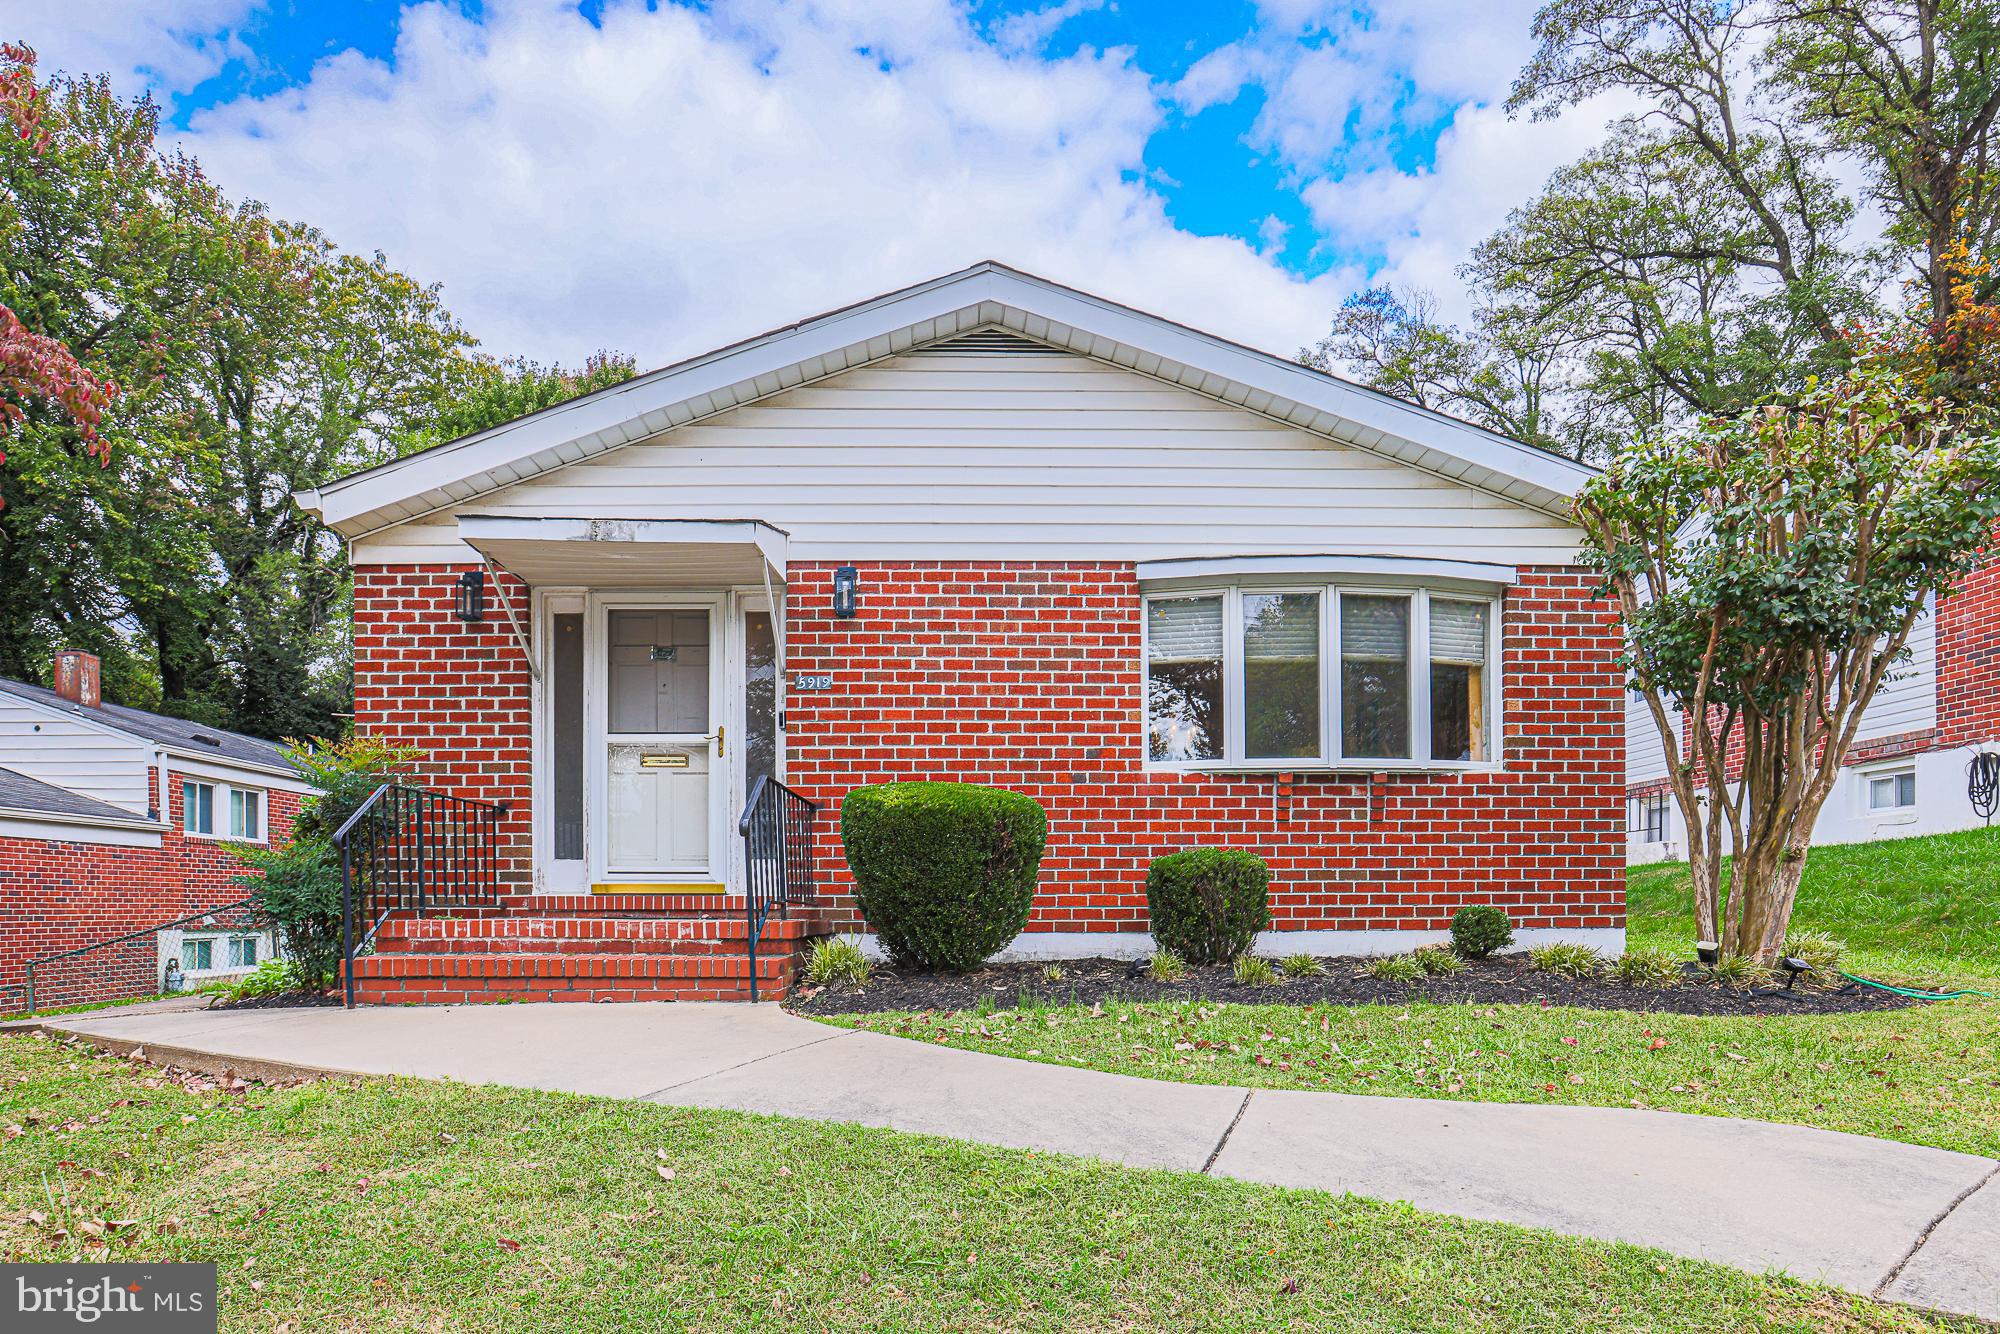
Expanded 6 bedroom 3 bath brick split level.  5 bedrooms all on upper level with 3 updated full bathrooms,    Large combo living room-dining room, spacious eat in kitchen, wooden deck, level yard.  Finished lower level with family room, 6th bedroom, laundry room.  Chandelier Excluded
#MDBA2211122

BALTIMORE

5919 WINNER AVENUE

6 Beds

3 Baths

2,408 Sq.Ft.

$489,000

MLS#: MDBA2211122

Welcome home to this Loft-style 2BR/2BA contemporary townhome two blocks from the waterfront in the heart of historic Fells Point with 2-Car Garage Parking and phenomenal rooftop deck. Built in 2015, this gorgeous townhouse looks like a brand new home and boasts an open Gourmet Kitchen with 6-burner commercial range, granite countertops & large island completely open to the spacious Living Room. Other noteworthy details include energy-efficient tankless water heater, custom steel stairs and rails, random-width wood floors, wood garage & entry doors, exposed brick, and study loft. Each upper floor has a bedroom and full bathroom, making it a perfect abode for guests/office/roommates. Spiral stairs lead to the massive and level rooftop deck with cityscape views and room for entertaining, lounging or dining al fresco. The attached garage is ideal for one large SUV and  bonus storage space, or two smaller vehicles. All within walking distance to  the many wonderful shops and restaurants all around Baltimore's fabulous waterfront communities of Fells Point and Canton.
#MDBA2220794

BALTIMORE

705 S DURHAM STREET

2 Beds

2 Baths

1,860 Sq.Ft.

$489,000

MLS#: MDBA2220794

This centrally located brick home is nestled in a well-established, sought-after neighborhood and offers thoughtful updates throughout. Warm hardwood floors welcome you inside, where you’ll find four spacious bedrooms, two and a half baths, generous room sizes, and a comfortable family room. Outside, enjoy a fenced yard with fantastic space for entertaining, relaxing, or gathering with family and friends. Conveniently located near shopping, dining, and everyday amenities, this home is a must-see.
#MDBC2176668

BALTIMORE

230 ROLLINGBROOK WAY

4 Beds

2 Baths

2,030 Sq.Ft.

$485,000

MLS#: MDBC2176668

Welcome to 3806 Pinedale Dr in Nottingham, a spacious 4-bedroom, 2 full and 1 half bath single-family home offering plenty of room inside and out. The home features a functional layout with generous living spaces, an attached one-car garage, and a double-wide driveway providing ample off-street parking.

Step outside to enjoy the large yard, perfect for entertaining, pets, play, or simply relaxing outdoors. The rear deck provides an ideal spot for grilling, gatherings, or enjoying a quiet evening at home.

With four bedrooms, multiple bathrooms, great outdoor space, and convenient parking, this home offers the space and versatility today's buyers are looking for. Schedule your showing and see everything 3806 Pinedale Dr has to offer!
#MDBC2172800

BALTIMORE

3806 PINEDALE DRIVE

4 Beds

2 Baths

2,481 Sq.Ft.

$485,000

MLS#: MDBC2172800

New on site 4 days ago
This well-maintained and recently updated John Bolster-New Renaissance renovation boasts one of the rarely available Riverside covered front porches with front yard space, rear off-street parking pad, and refinished rooftop deck with Harbor views! With custom millwork, moldings, doors, skylights, and transoms, this 3-level, fully finished townhome offers a curated aesthetic and gleaming hardwood floors throughout, a second level complete with a primary suite, oversized walk-in closet, ensuite bath and dual vanity, second full bathroom and vaulted-ceilinged secondary bedroom, bedroom level washer and dryer, and a lower-level 3rd bedroom / office/ family room option with a third full bathroom and dedicated utility and storage rooms. The main level opens to an extra wide living room with exposed red brick, a renovated kitchen with black granite countertops and stainless-steel appliances, ornate cabinetry and luxe hardware, built-ins, 3-seater peninsula, attached dining area to the rear, and powder room. Most recent updates include a tankless instant water heater, double hung energy efficient windows, silver-coated torch down rubber roof, paint throughout, and refinished deck. Centrally located and blocks away from all shopping, the waterfront promenade, Riverside Park, and all the bars, restaurants, and social activities Riverside and Federal Hill have to offer!
#MDBA2235550

BALTIMORE

1436 HENRY STREET

3 Beds

3 Baths

1,554 Sq.Ft.

$485,000

MLS#: MDBA2235550

Brand New CHAP Renovation by Building Character with 2-CAR PARKING. Extra Wide House Includes a Large Living Room, Dining Room and Kitchen on the Main Level. The Upper Level Includes 2 Bedrooms, 2 Full Bathrooms, 2 Linen Closets and Hallway Access to the Roof-Top Deck. The Full House-Length Lower Level Offers 2 More Rooms, the Third Full Bath, Storage Space and Rear Exterior Egress. Insulation is Energy Efficient Spray Foam. Whole House Audio System. Custom Tile, Trim and Paint. And Don’t Forget the Amazing Building Character 2-Year Builder Service Warranty.
#MDBA2227784

BALTIMORE

109 S CLINTON STREET

4 Beds

3 Baths

2,040 Sq.Ft.

$485,000

MLS#: MDBA2227784

Welcome to your private sanctuary in Historic Franklintown -Gwynn Oak area! Tucked away on an exclusive cul-de-sac, this charming Colonial seamlessly blends classic elegance with smart, modern living—offering over 3000 sq ft. of living space. Enjoy the open floor plan which is ideal for entertaining and family gatherings. 

During the warmer months enjoy relaxing, barbecuing, eating crabs and entertaining outdoors on a large paved patio with a spacious 20' x 12' gazebo with a ceiling fan that lights as well. Pavers have been installed with in-ground lights that lead to the rear of the home. This home is located in a park-like setting convenient to shopping and all the amenities that city living offers. 

Main Level Highlights: Inviting Entrance: Open, light-filled living space with updated hardwood floors and a cozy fireplace. While the current owners have chosen to use the dining area as a lounge TV area, this space can easily be used for a formal dining area that connects to the living room. 

Gourmet Kitchen: Features updated stainless steel appliances, 42-inch custom cabinetry with crown molding, recessed and dome lighting, granite counter tops, island with sitting space, double sink, and pantry. The kitchen also includes a large bump-out with a slider leading to the paved patio in the rear of the home. 

Thoughtful Layout: Convenient powder room perfectly situated near the main staircase off the living room. Upper Level Retreat: Primary Suite: A true haven featuring dynamic tray ceilings, new carpeting, an expansive walk-in closet, and a spa-like ensuite with a deeply relaxing soaking tub and separate shower. Flexible Secondary Bedrooms: Generously sized bedrooms equipped with plenty of walk-in closet space. One bedroom features a built-in Murphy bed, cleverly maximizing square footage so the space can effortlessly double as a high-functioning home office or creative studio. The secondary bedrooms have access to a covered upper level balcony. Upper-Level Laundry: Full-sized washer and dryer positioned right where you need them most. 

Lower Level: Income Generator or In-Law Suite Self-Contained Living: Featuring its own private exterior entrance, this fully transformed lower level works beautifully as an income-producing rental unit, guest suite, or multi-generational living space. Includes 1 full bedroom, a complete bathroom, an eat-in kitchen, full size stacked washer & dryer, and refrigerator with ice maker. Bonus Multipurpose Room: An additional flex space perfect for a living room, private home theater, game room, or secondary home office. Outdoor Living & Modern Upgrades: Entertainer’s Yard: Set on a private lot with custom stone pathways, an EV charging outlet, and a secure hardie board siding storage shed equipped with interior lighting. Custom Gazebo: Outfitted with motorized fans to keep you cool during summer gatherings. Unbeatable Location Enjoy the perfect balance of secluded neighborhood charm and urban convenience—just minutes from local dining, parks, scenic walking trails, and peaceful streams. Additional Information: Did you know that this home qualifies for up to $15,000 in grant money and even special offers for union members and veterans? It's a great opportunity to own a beautiful home with all of the must have amenities! (Call listing agent for details)
#MDBA2234124

BALTIMORE

5002 ASHMANS HOPE

4 Beds

3 Baths

3,255 Sq.Ft.

$485,000

MLS#: MDBA2234124

Greetings from 17 Yogurt Lane! This is a home with more than just a cute address; it’s a home with great modern amenities, practical upgrades, and an ideal location too. Every day, your arrival begins through a beautiful, gated courtyard, with a trail of flowering crape myrtle trees that leads you to your front door. It’s a surprisingly peaceful entrance and the first hint that this home offers a level of uniqueness that can be nearly impossible to find in the heart of Baltimore City.

Step inside from either the attached two-car garage or the front courtyard, and you’ll find an interior that is every bit as appealing as its surroundings. Newer construction means you get the space, layout, and modern conveniences you want without sacrificing the historic character and walkability of Upper Fells Point.

Aside from the convenience of the secure two-car garage, you’ll find a first-floor bedroom with an attached full bathroom, as well as a coat closet and access to the gated courtyard.

Upstairs, you’ll find an open-concept main level with large courtyard-facing windows and a gas fireplace that anchors the spacious living room. A dedicated dining space opens to a large kitchen with a practical U-shaped configuration, offering additional prep and storage space plus bar seating for several people. The kitchen has granite counters and newer stainless-steel appliances. A large pantry and half bathroom finish this floor.

On the third floor, there are two additional bedrooms, each with its own private bathroom. The primary suite is spacious, with ample natural light, a large walk-in closet, and an en-suite bathroom with a double vanity, oversized jetted soaking tub, and glass-enclosed standing shower. The secondary bedroom is also large, with practical built-ins and a private bathroom with a tub-shower combo. This floor offers the convenience of a second-floor washer/dryer and thoughtful upgrades like California Closet systems and high-end Hunter Douglas shades.

And then there’s the top floor. Rather than simply ending with bedrooms, the home opens again into a sprawling family room — an entire additional level of living space that could easily become a fourth bedroom, home gym, entertaining space, playroom, or a little bit of everything. From here, step outside onto the fully rebuilt rooftop terrace and take in the city views. Whether it’s morning coffee, an afternoon in the sun, or cocktails with friends under the stars, this will be one of your most-used spaces.

And then there’s the location, because in Upper Fells Point, the neighborhood is every bit as much a part of the experience as the home itself.

Known for its historic Baltimore character, row homes, tree-lined streets, and unmistakable charm, Upper Fells Point puts you in the middle of some of the best that Baltimore City has to offer. Leave the car in the garage and experience the city on foot. Walk toward the waterfront and the cobblestone streets of historic Fells Point, head to Patterson Park, or simply wander out your front door and choose from an incredible collection of restaurants, coffee shops, neighborhood bars, boutiques, markets, and everyday conveniences.

This is truly a walker’s paradise, where dining, shopping, nightlife, recreation, and the waterfront are woven into everyday life. Grab coffee in the morning, meet friends for dinner, spend Saturday at Patterson Park, stroll down to the harbor, or head out for a night in Fells Point, all without getting in the car.

The location is equally impressive for those who want to be close to some of Baltimore’s major medical and educational institutions. Johns Hopkins Hospital and Kennedy Krieger Institute are just a few blocks away, making a walk-to-work lifestyle an actual possibility rather than just a selling point.

Intrigued? Good! Then come see for yourself what makes this home so special!
#MDBA2228622

BALTIMORE

17 YOGURT LANE

3 Beds

3 Baths

2,118 Sq.Ft.

$485,000

MLS#: MDBA2228622

1 ... 30 31 32 33 34 ... 261

properties found. properties found. Page of .

Send a message

Message successfully sent.

Your message

What is 3 + 4 ?

Reason for contacting?

I agree to receive email communication and understand I can unsubscribe at any time.

I agree to be contacted by Charis Realty Group - Christine Issler, Broker via call, email, and text for real estate services. To opt out, you can reply 'stop' at any time or reply 'help' for assistance. You can also click the unsubscribe link in the emails. Message and data rates may apply. Message frequency may vary. Privacy Policy

Sign Out

Virtual Assistant

Would you like to take the next step with this property? We can help you schedule a showing or virtual tour, or send you more details.

Yes, I would like more information.

Thank You for Your Reply, One of Our Agents will contact you as soon as possible

No, maybe later.

Thank you, you can always contact me via email, phone number or through the contact form.

Realhub AI

Lucy - Your AI-Powered Realtor

Update Your Temporary Password

Personalize your search

Enter your email and we'll notify you immediately when new listings match what you're looking for.

or enter email address

Already have an account ? Login here

Continue your home search

I agree to receive communications and understand I can unsubscribe at any time.

I agree to be contacted by Charis Realty Group - Christine Issler, Broker via call, email, and text for real estate services. To opt out, you can reply 'stop' at any time or reply 'help' for assistance. You can also click the unsubscribe link in the emails. Message and data rates may apply. Message frequency may vary. Privacy Policy

Already have an account ? Login here

We use cookies

We use cookies primarily for analytics to enhance your experience. By accepting, you agree to our use of these cookies. You can manage your preferences or learn more about our cookies policy.